Langstaff, Richmond Hill, L4B 4E3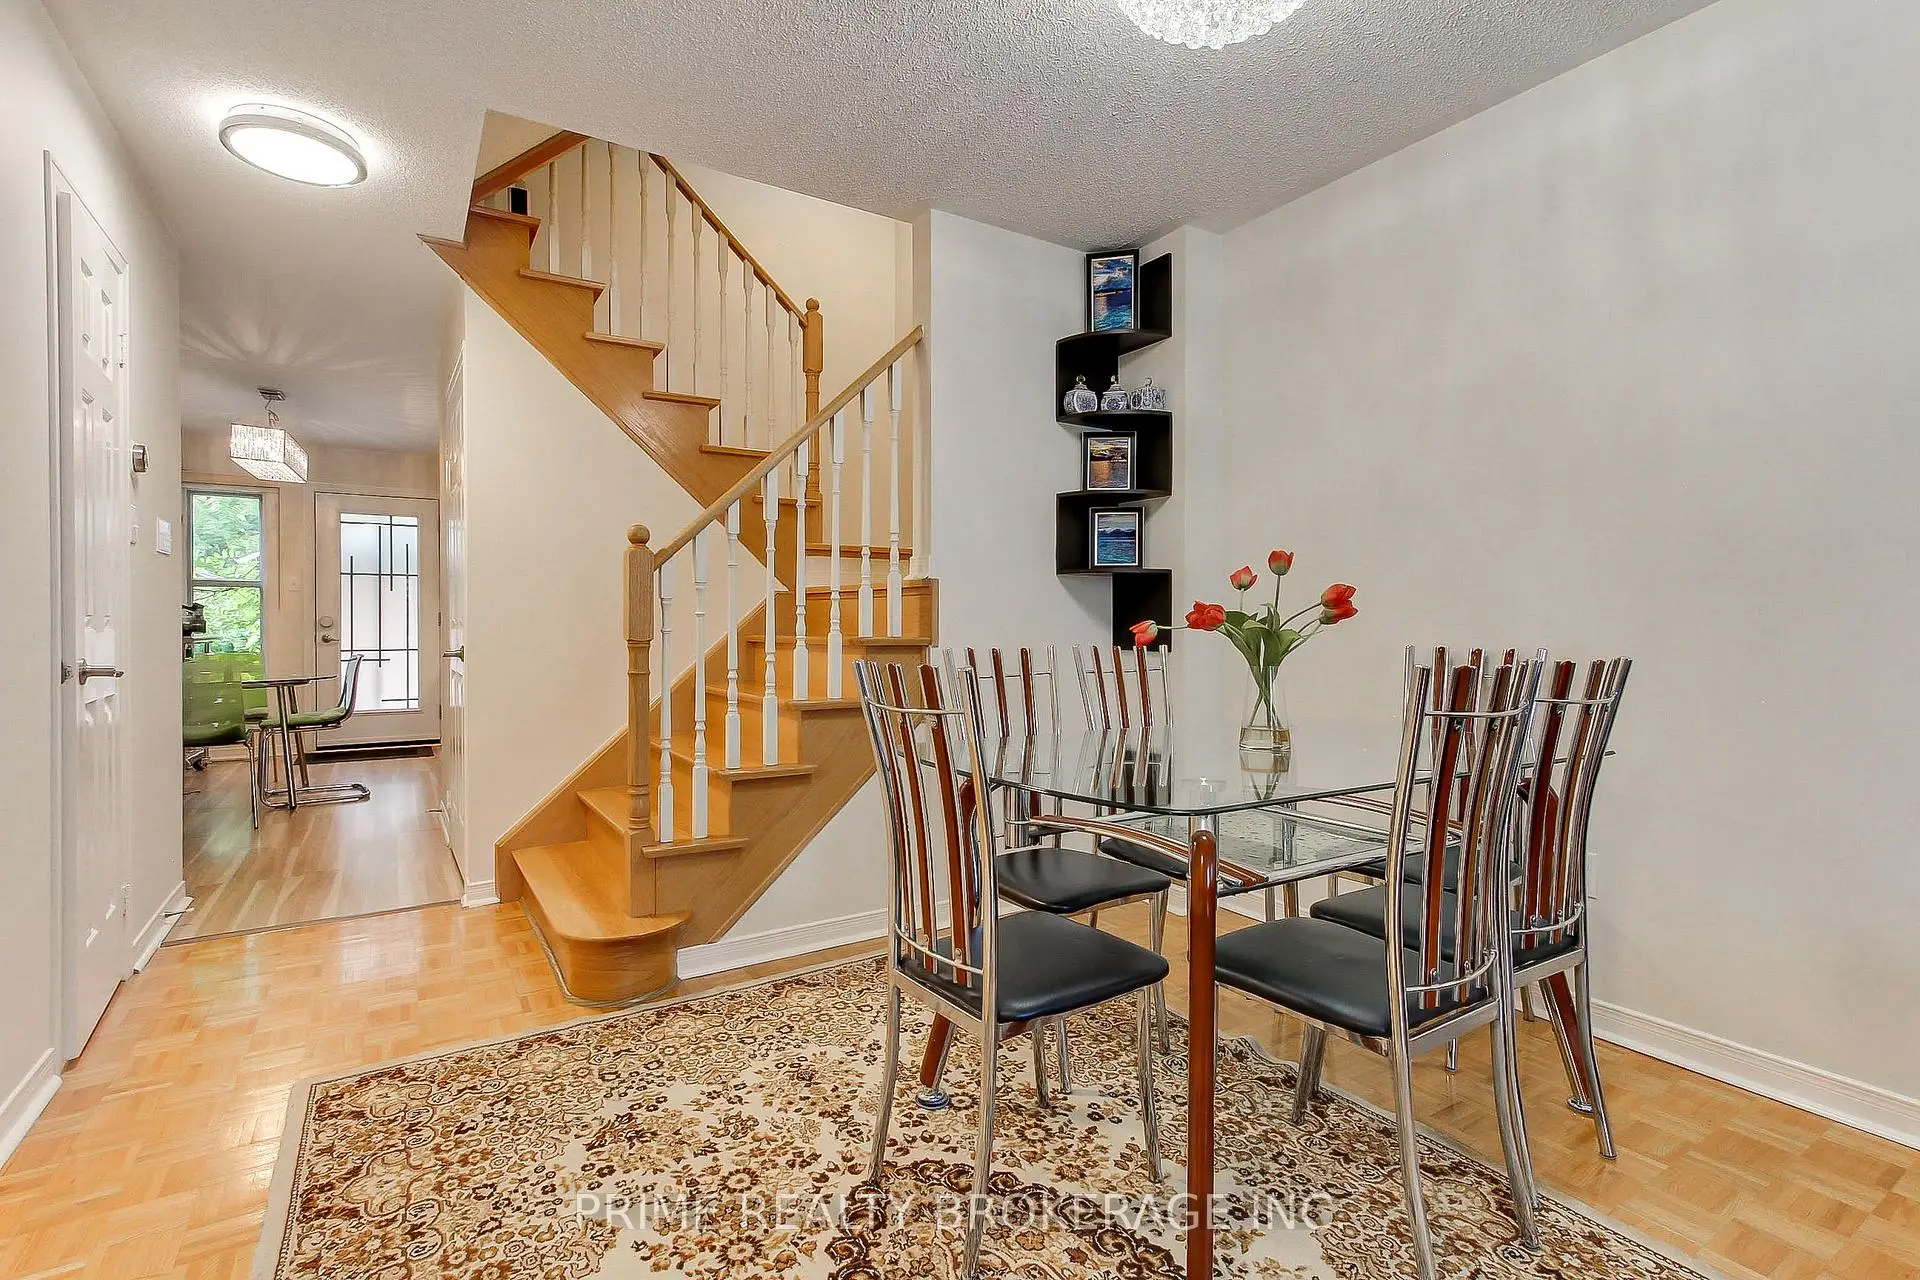

Description
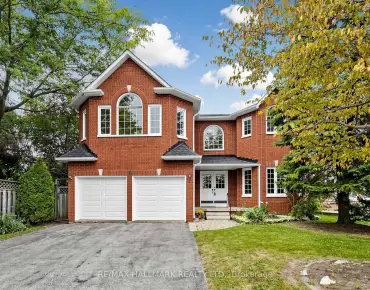
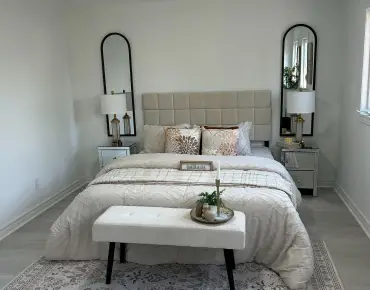
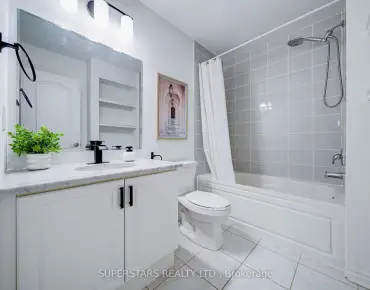
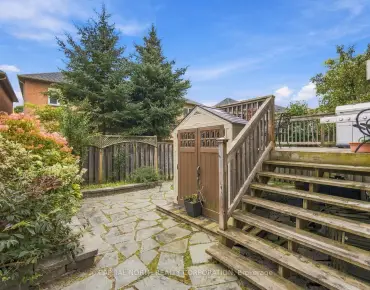
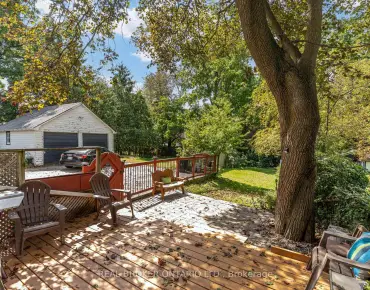
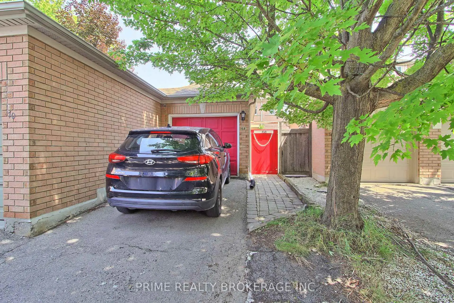
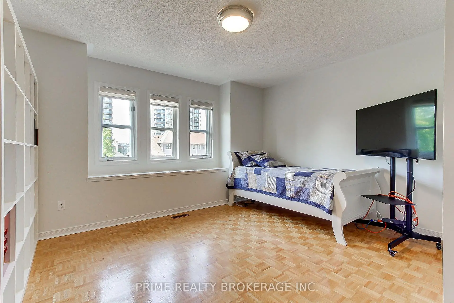
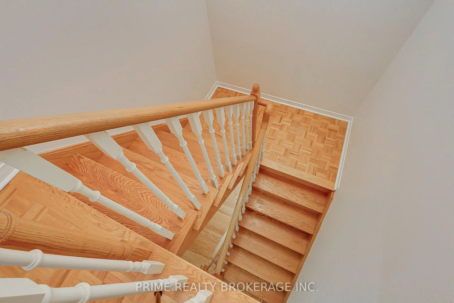
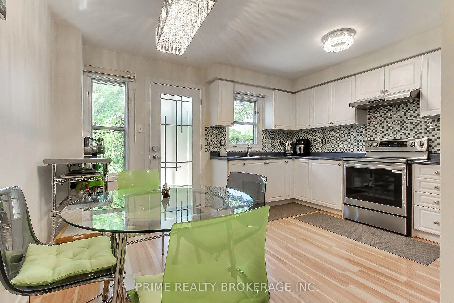
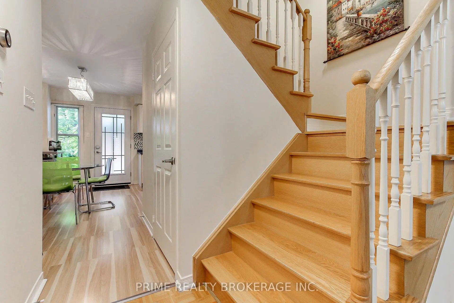
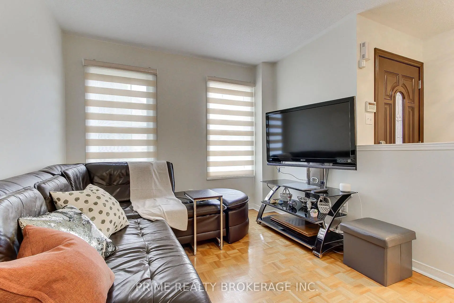
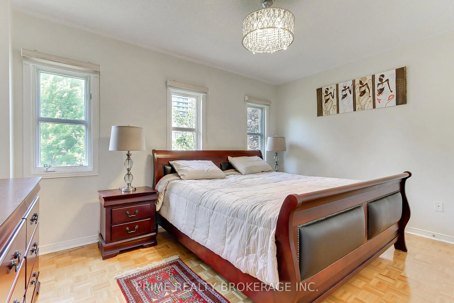
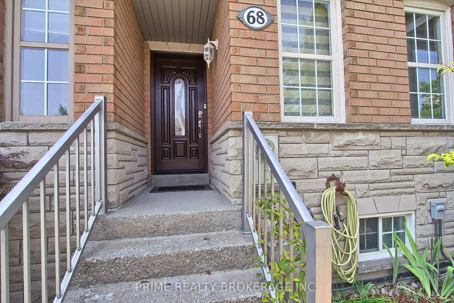
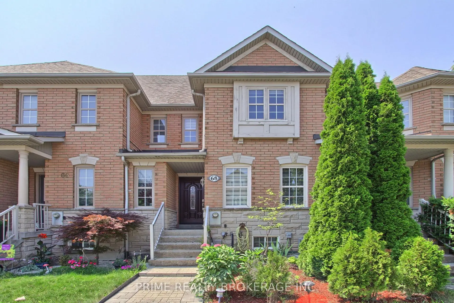
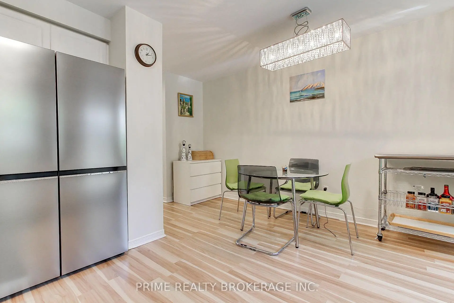
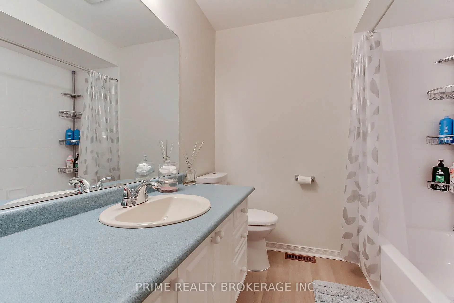
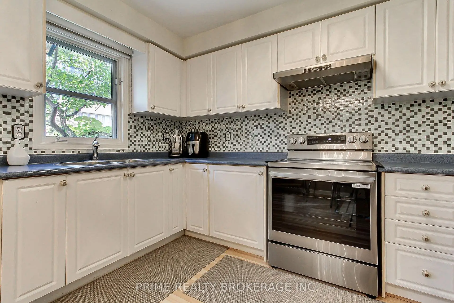
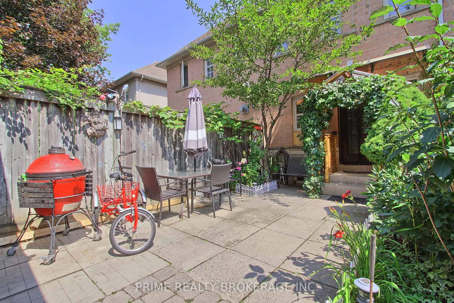
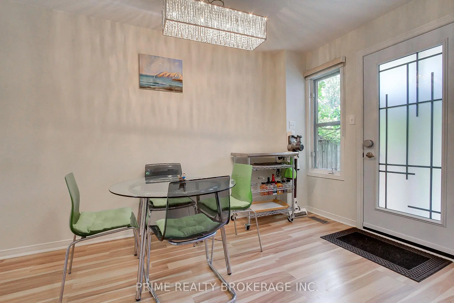
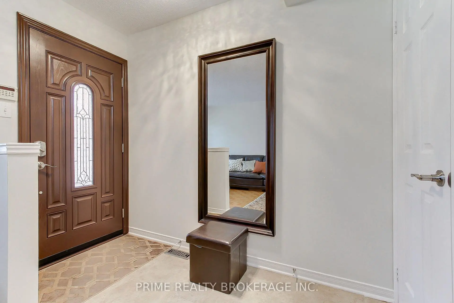
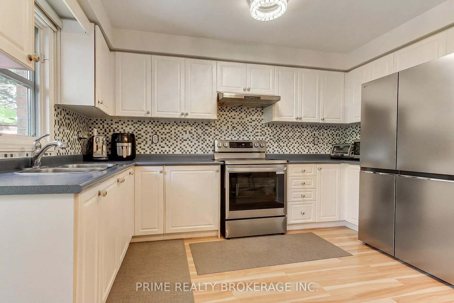
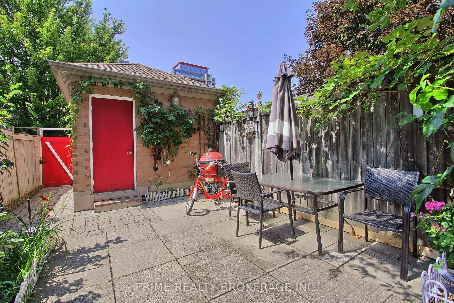
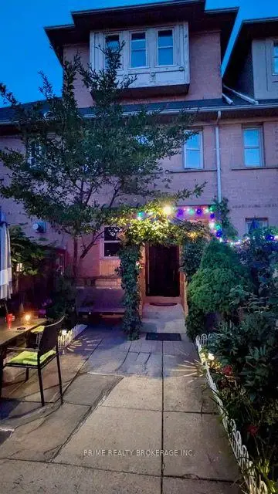
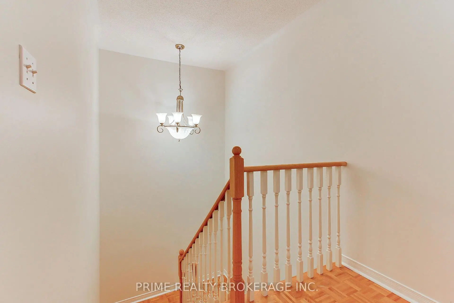
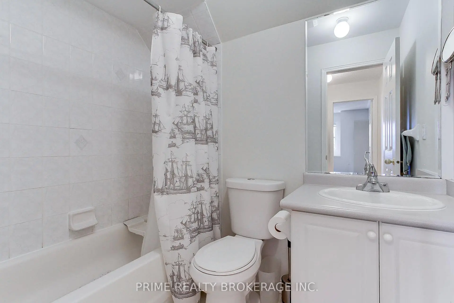
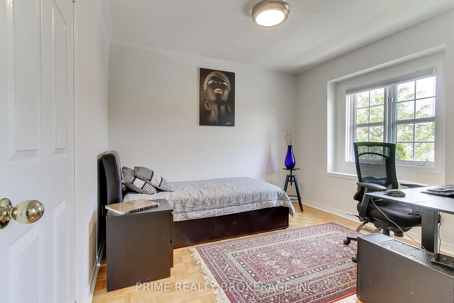
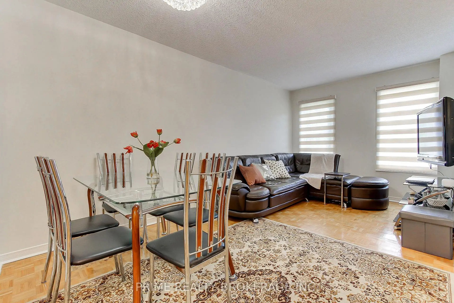
Welcome to this bright and spacious Freehold 3-bedroom, 3-bathroom, townhouse in a prime Richmond Hill location! Offering a functional layout, generous room sizes and an abundance of natural light, this inviting home is freshly painted and ready to enjoy. The main level features a welcoming combined living and dining area and large windows, creating a warm and airy atmosphere with lots of natural light. The good-sized kitchen offers plenty of cabinet and counter space and is equipped with new stainless steel appliances. A walk-out from the kitchen leads to a charming, private backyard surrounded by mature greenery, a wonderful space to relax or entertain. The second floor offers a spacious primary bedroom with three closets, a comfortable second bedroom with spacious closet and an updated full bathroom. The third floor features another generously sized bedroom and a convenient full bathroom, providing excellent flexibility for a growing family, guests or a home office. No carpet throughout and lots of recent updates. Modern blinds, large windows and fresh neutral paint enhance the bright and cozy feel of this well-maintained home. Enjoy the convenience of a detached 1-car garage plus two additional parking spaces. Ideally located close to shops, restaurants, public transit and the GO Station, with easy access to HWY 7 and 407. A fantastic opportunity to own a spacious freehold townhouse in a highly convenient Richmond Hill location!
Features
- Facing: West

- Bedrooms: 3

- Bathrooms: 3

- Garages: 1

- Kitchens: 1

Details
- Lot size: 14.76 x 113.19 Feet

- Space: 1500-2000

- Tax: $ 4796.26

- N13684306

- Listing contracted with: PRIME REALTY BROKERAGE INC.
| Room | Size(M) | Description | |
|---|---|---|---|
| Living Rm | 3.00x3.50 | Parquet, Open Concept |
|
| Dining Rm | 3.10x4.20 | Parquet, Open Concept |
|
| Kitchen | 4.35x4.20 | Laminate, Stainless Steel Appl, Eat-in Kitchen |
|
| Breakfast | 4.35x4.20 | Laminate, Open Concept, Combined w/Kitchen |
|
| Primary B | 4.20x2.80 | Parquet |
|
| 2nd Br | 4.20x3.20 | Parquet, Large Closet, 4 Pc Bath |
|
| 3rd Br | 4.20x3.80 | Parquet, Double Closet, 3 Pc Bath |
| Bathroom | Pieces | Level | |
|---|---|---|---|
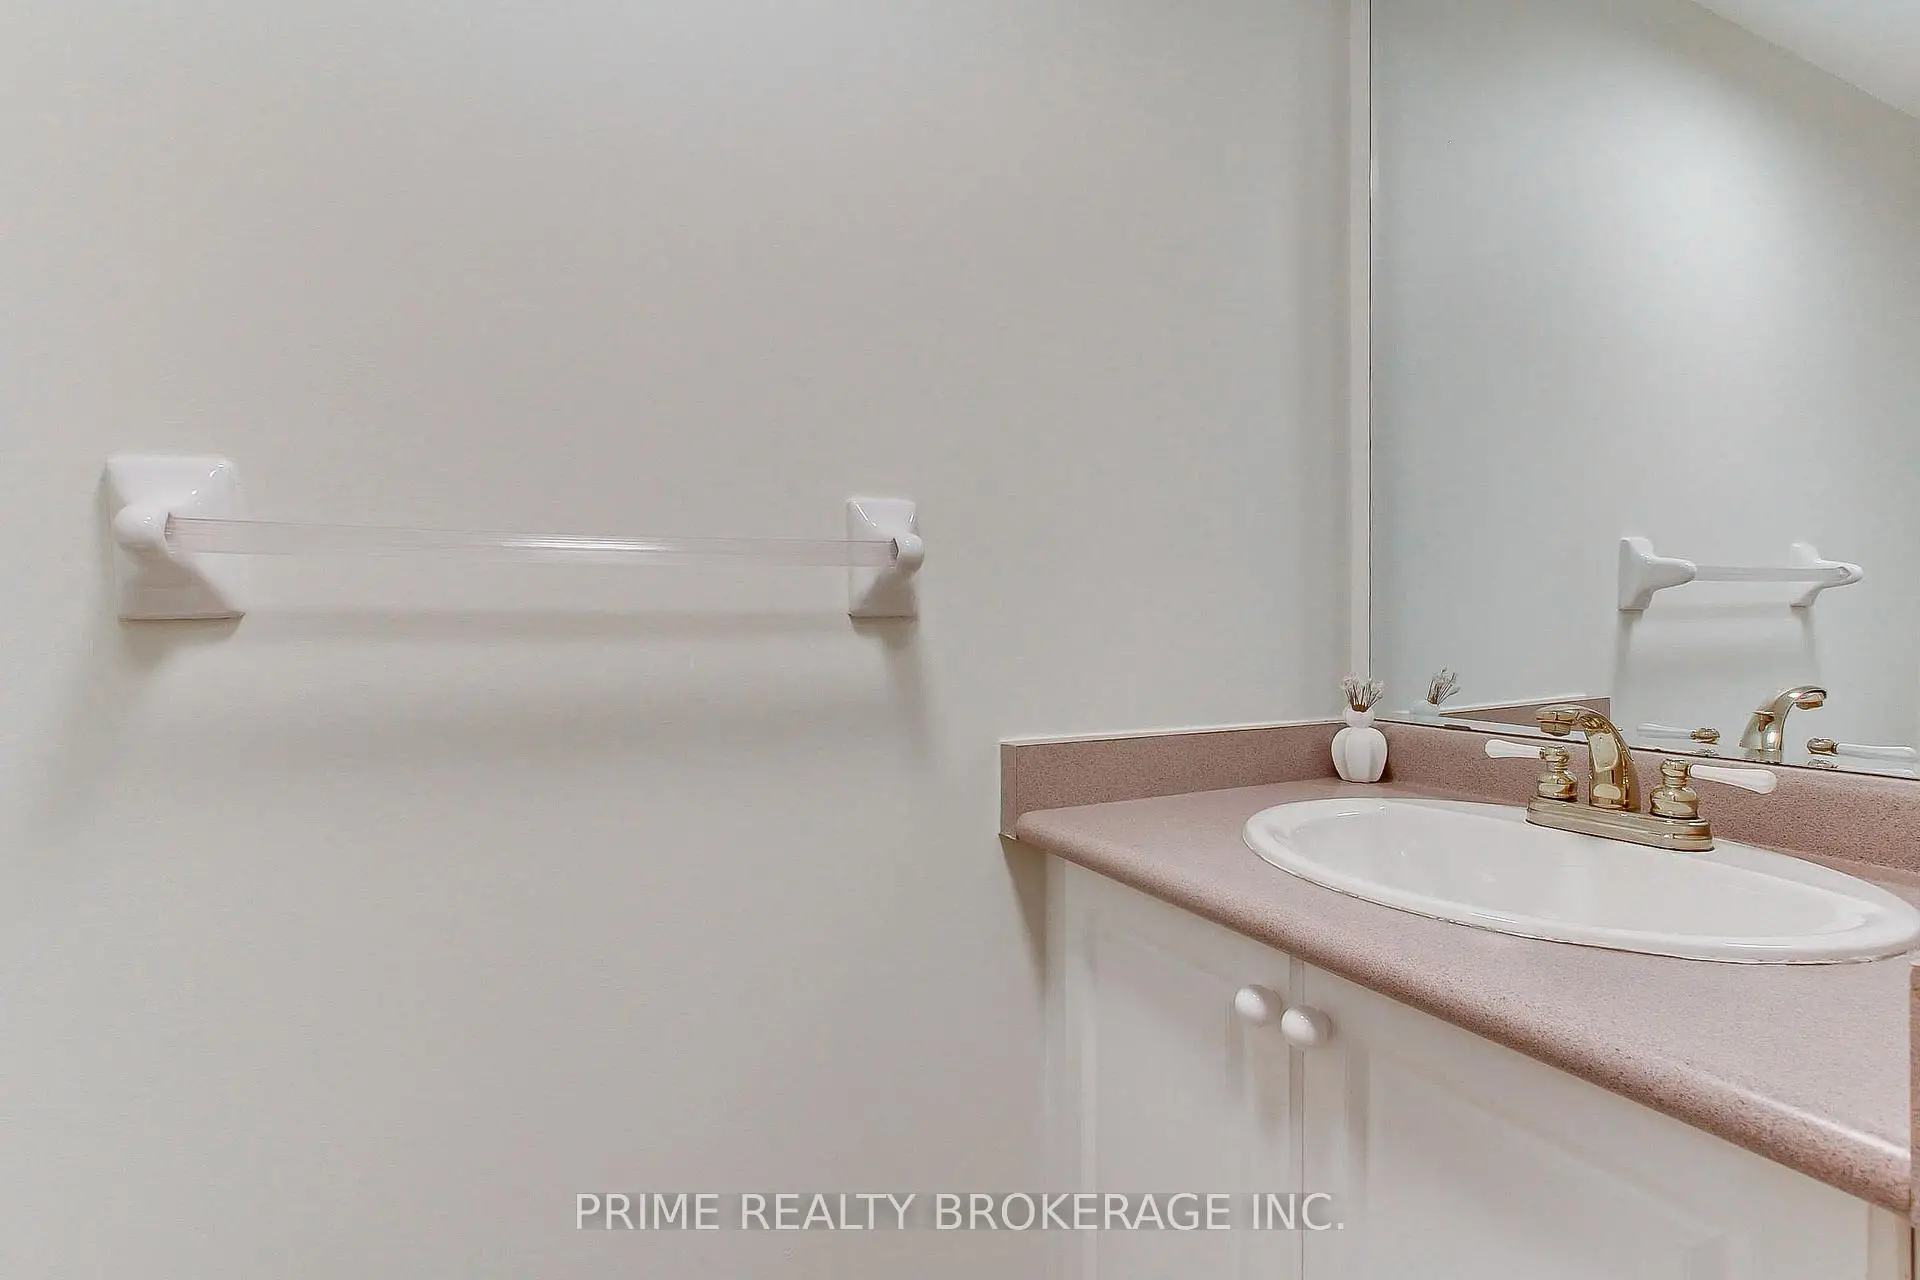
| 1xBath | 2 pcs | Main |
|
| 1xBath | 4 pcs | Second |
|
| 1xBath | 3 pcs | Third |
Property Summary
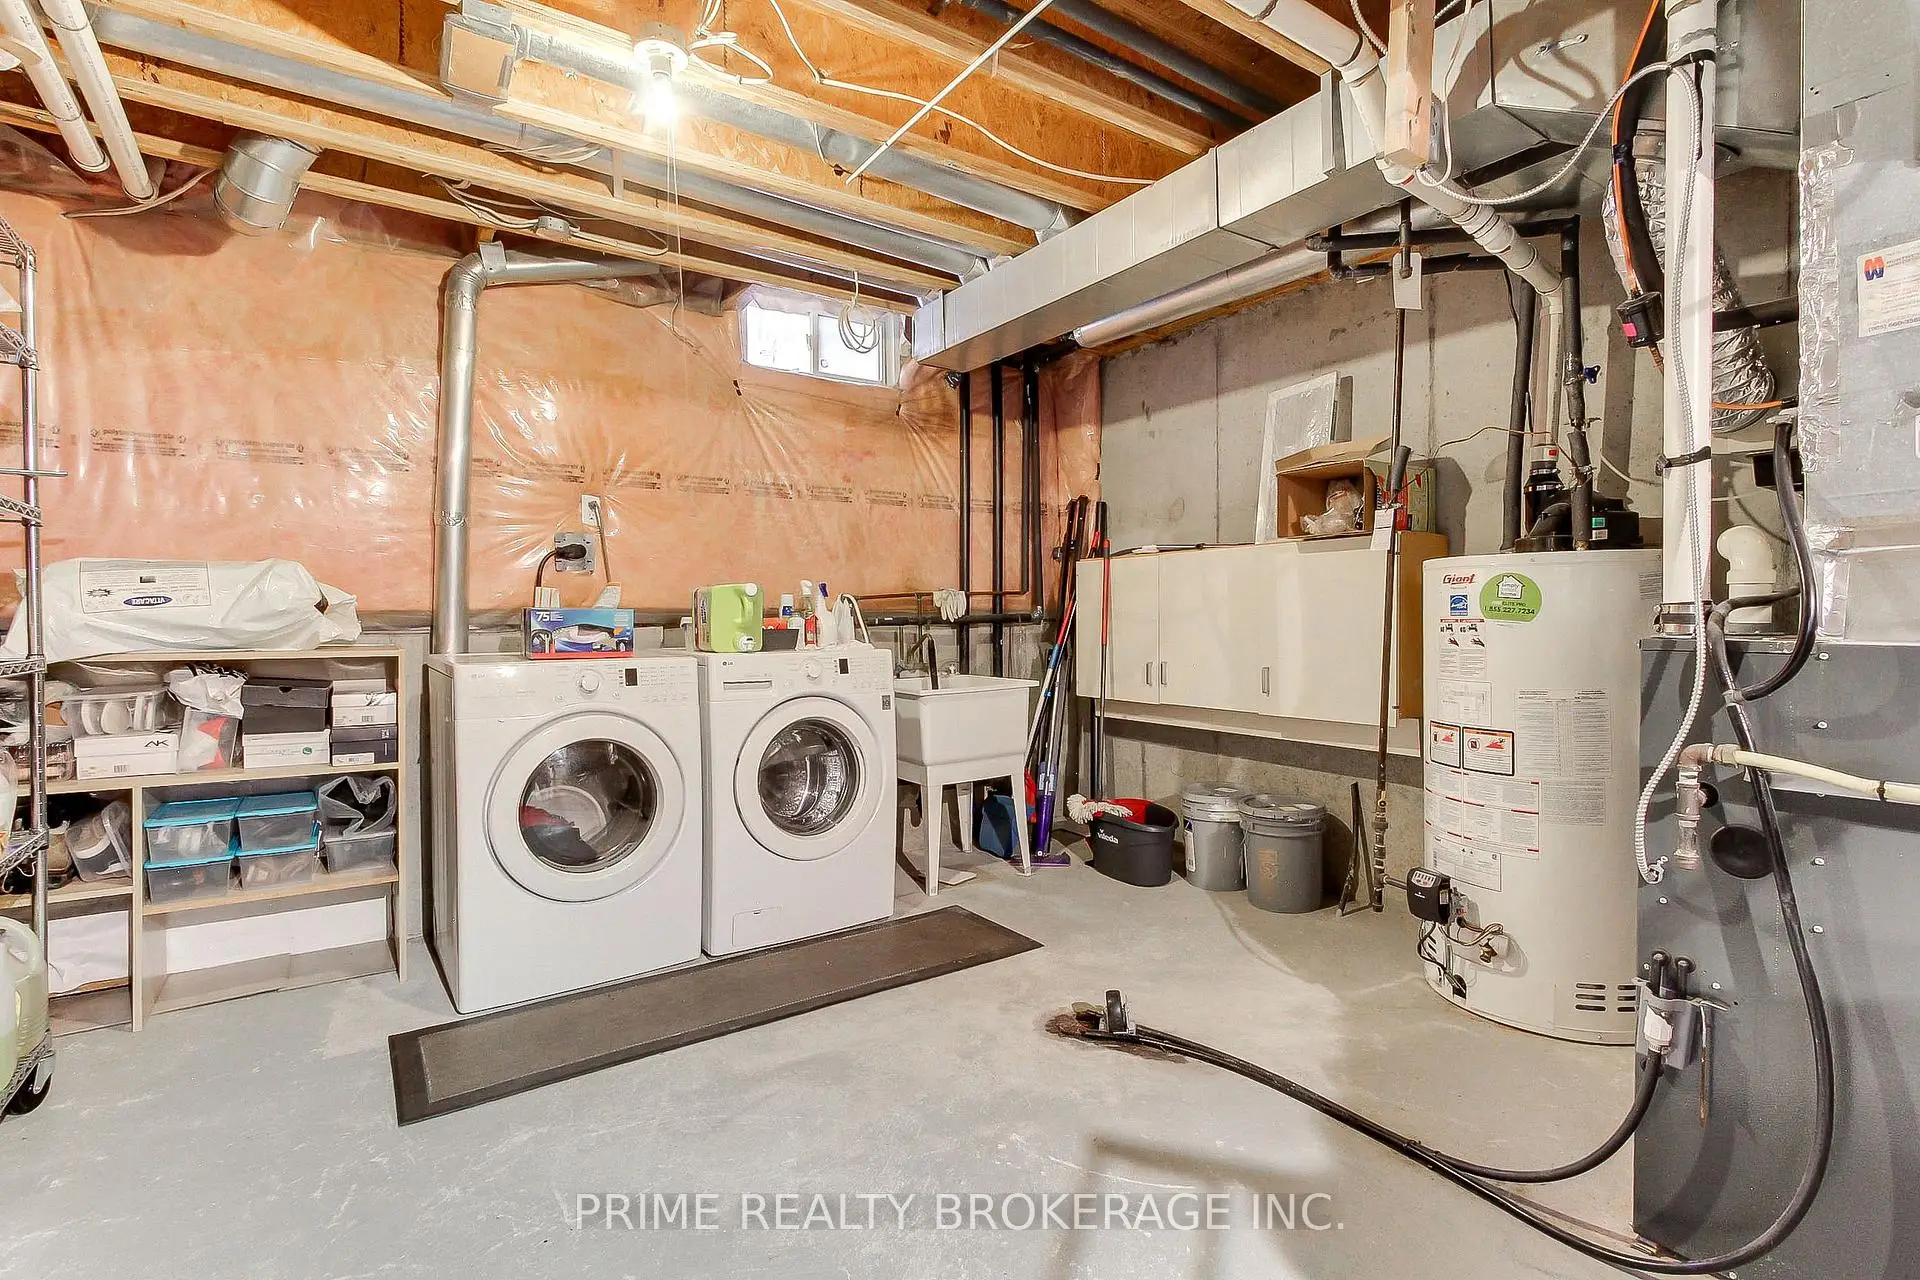
Located close to the intersection of Yonge and Bantry, 68 Ellesmere St is a 3 bedrooms 3 washrooms Freehold Townhouse. The unit has a Single Detached Parking Space. The property basement is not finished. The property has many nice features including Water Heater, Carpet Free and Auto Garage Door Remot. Living Room Rm, Dinning Room Rm and Kitchen are on the Main floor; Breakfast Room is on the Ground floor.Local Area Profile
This property is located in an area with a mix of homeowners and renters with a strong concentration of apartment and condominium housing. Approximately 53% of residents hold a bachelor's degree or higher, while about 19% have a college credential. Residents use a combination of driving and public transit for commuting.
School Information
Elementary Schools
-
Home schoolRank: 231 out of 3022 (Score: 8.3)Distance to school: 0.8 km (~15 min walk)
-
French Immersion school
Rank: 1 out of 3022 (Score: 10.0)Distance to school: 2.4 km (~7 min drive) -
Rank: 150 out of 3022 (Score: 8.6)Distance to school: 2.9 km (~9 min drive)
-
Catholic Gifted program school
Rank: 1 out of 3022 (Score: 10.0)Distance to school: 1.4 km (~25 min walk) Secondary Schools
-
Home schoolRank: 422/746 (Score: 5.8) 5 year average: 222/746 (Score: 6.8)Distance to school: 1.3 km (~24 min walk)
-
Rank: 20/746 (Score: 9.0) 5 year average: 50/746 (Score: 8.0)Distance to school: 3.1 km (~9 min drive)
-
AP program school
Rank: 67/746 (Score: 8.2) 5 year average: 109/746 (Score: 7.5)Distance to school: 2.7 km (~8 min drive) -
AP program school
Rank: 67/746 (Score: 8.2) 5 year average: 109/746 (Score: 7.5)Distance to school: 2.7 km (~8 min drive) -
Catholic Home school
Rank: 1/746 (Score: 10.0) 5 year average: 2/746 (Score: 9.3)Distance to school: 4.5 km (~13 min drive) -
Rank: 89/746 (Score: 8.0) 5 year average: 135/746 (Score: 7.3)Distance to school: 4.4 km (~13 min drive)
-
Rank: 1/746 (Score: 10.0) 5 year average: 3/746 (Score: 9.2)Distance to school: 5.7 km (~17 min drive)