
Description
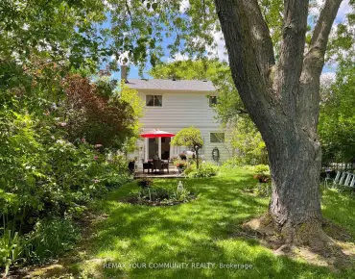
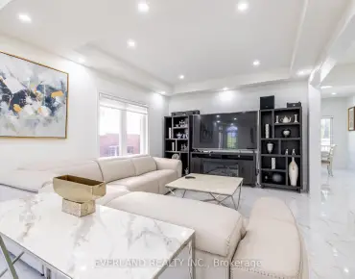
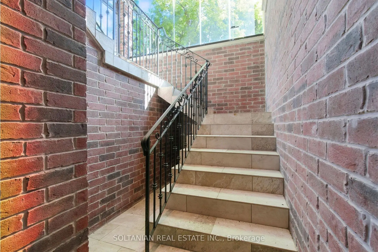
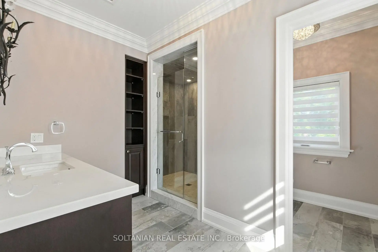
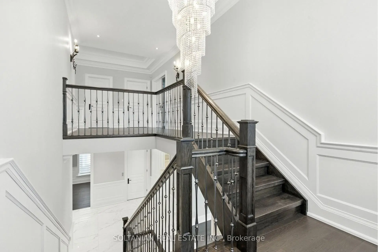
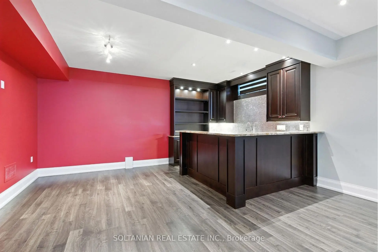
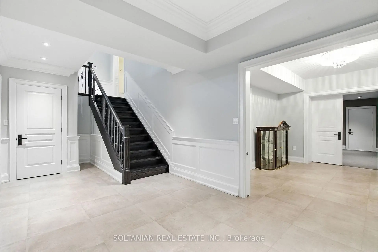
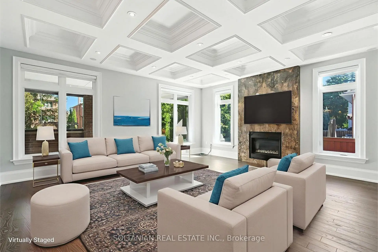
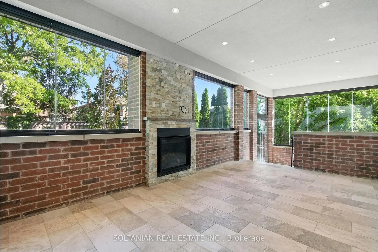
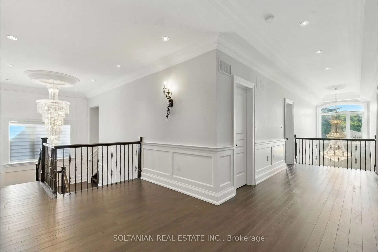
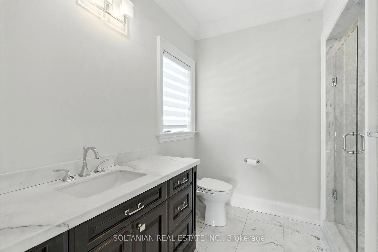
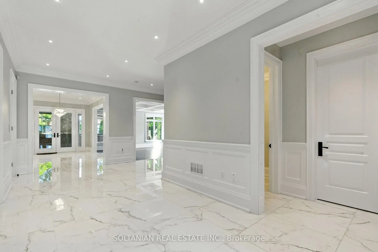
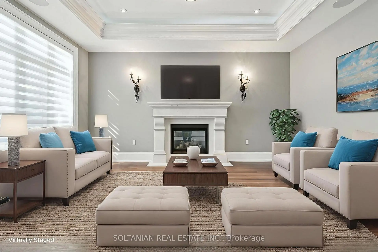
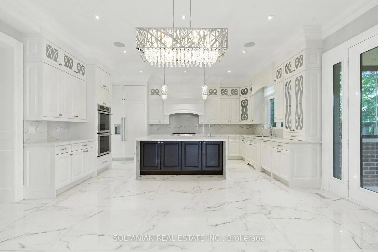
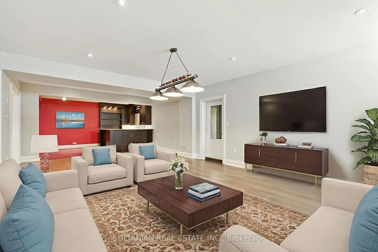
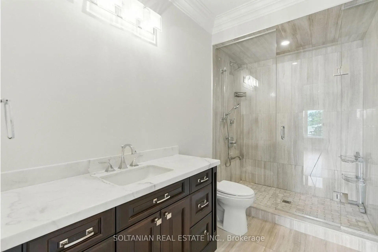
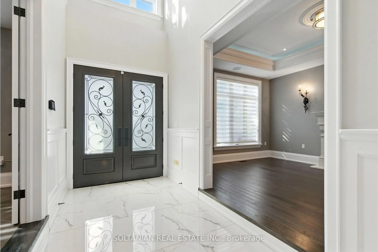
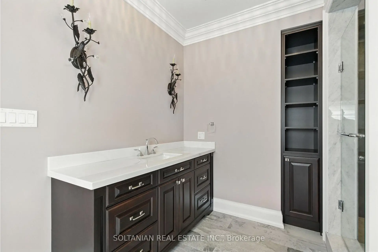
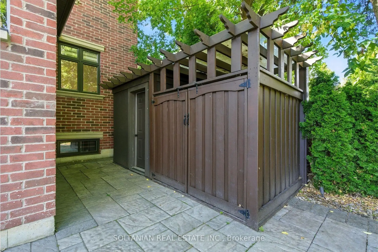
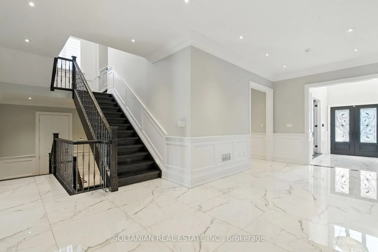
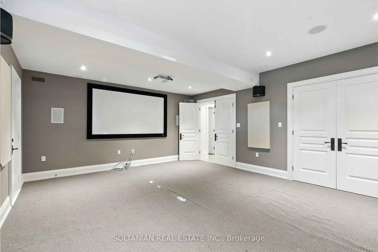
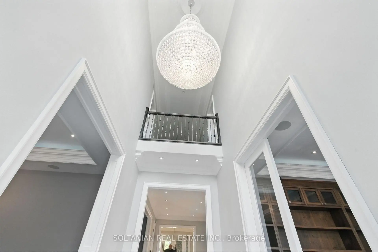
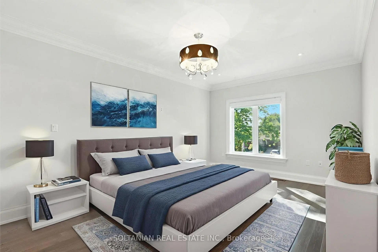
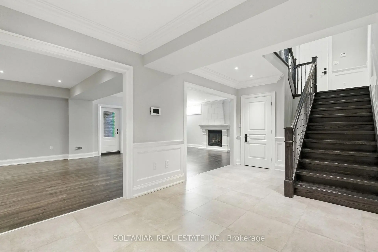
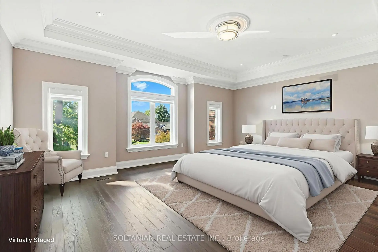
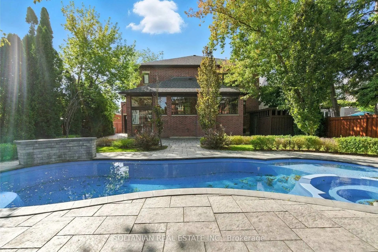
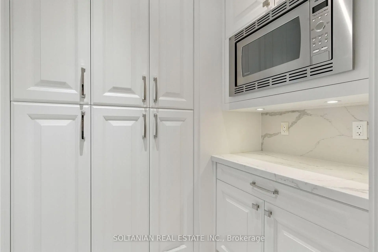
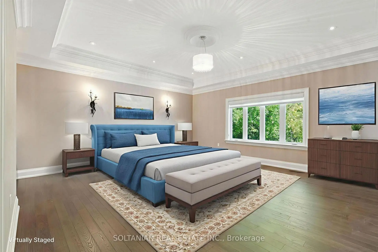
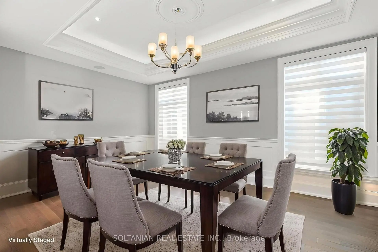
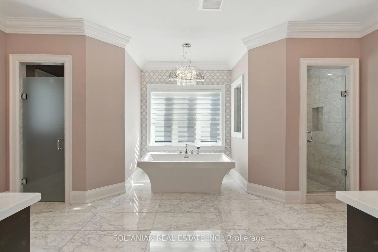
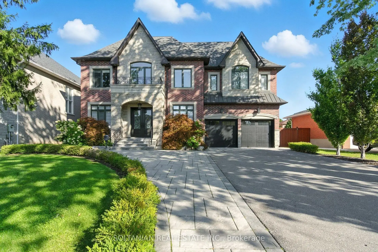
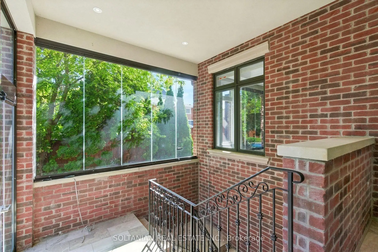
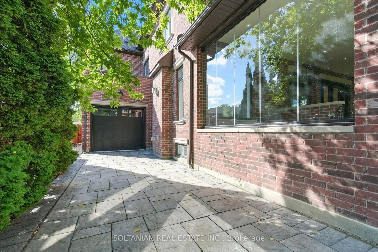
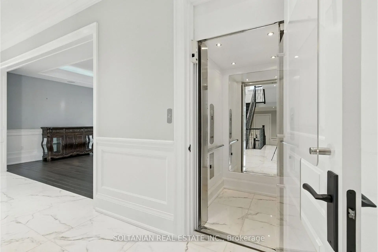
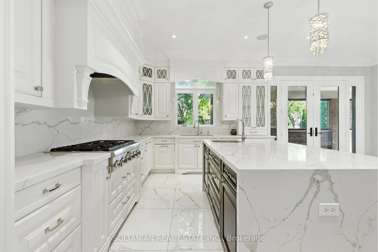
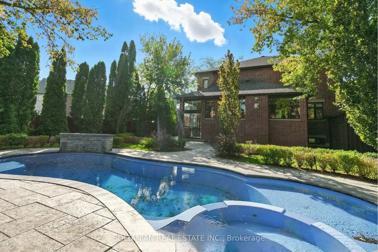
An extraordinary statement of luxury in coveted North Richvale, this custom residence combines grand scale, resort-inspired amenities and exceptional craftsmanship on an expansive 65' x 200' lot. Offering approximately 7,800 sq. ft. of finished living space across three beautifully appointed levels, this remarkable home is serviced by a private elevator and features a 3-car garage with parking for up to 9 vehicles.From the moment you enter, the dramatic architecture and attention to detail are unmistakable. A soaring cathedral-height foyer, striking chandelier, custom millwork and rich architectural finishes create an impressive first impression. The elegant executive office is enhanced by bespoke wood detailing and abundant natural light.At the heart of the home, the sophisticated custom kitchen showcases premium Thermador appliances, extensive cabinetry, oversized island, double sink and walk-in pantry. Designed for effortless entertaining, it flows seamlessly into the inviting family room with coffered ceiling and fireplace, with direct access to the spectacular rear grounds.The second level offers four spacious bedroom retreats, each with a walk-in closet and private ensuite. The impressive primary suite is complemented by its own wet bar, creating a private sanctuary of comfort and convenience.The walk-up lower level extends the living experience with heated floors, a generous recreation space, wet bar, gym and private theatre-ideal for family enjoyment and entertaining.Beyond the home lies a breathtaking backyard oasis featuring a heated in-ground pool, spillover spa and waterfall, gazebo, fire pit and pool house with 2-piece bath. A covered outdoor living area with fireplace provides an exceptional setting for year-round gatherings.Located close to Yonge Street, premier shopping, dining and entertainment, and within the area's highly regarded school catchments. A truly rare offering where elegance, privacy and resort-style living come together.
Features
- Facing: North

- Bedrooms: 4

- Bathrooms: 7

- Garages: 3

- Kitchens: 1

Details
- Lot size: 65.00 x 200.00 Feet

- Space: 5000 +

- Tax: $ 20047.00

- N13682994

- Listing contracted with: SOLTANIAN REAL ESTATE INC.
| Room | Size(M) | Description | |
|---|---|---|---|
| Living Rm | 5.00x3.60 | Hardwood Floor, Gas Fireplace, Crown Moulding |
|
| Dining Rm | 5.40x3.60 | Hardwood Floor, Formal Rm, Crown Moulding |
|
| Kitchen | 5.40x3.20 | Porcelain Floor, Pantry, Centre Island |
|
| Breakfast | 5.40x3.50 | Porcelain Floor, W/O To Sunroom, Family Size Kitchen |
|
| Family Rm | 5.70x5.40 | Hardwood Floor, Gas Fireplace, Coffered Ceiling(s) |
|
| Office | 5.00x3.60 | Porcelain Floor, B/I Bookcase, Crown Moulding |
|
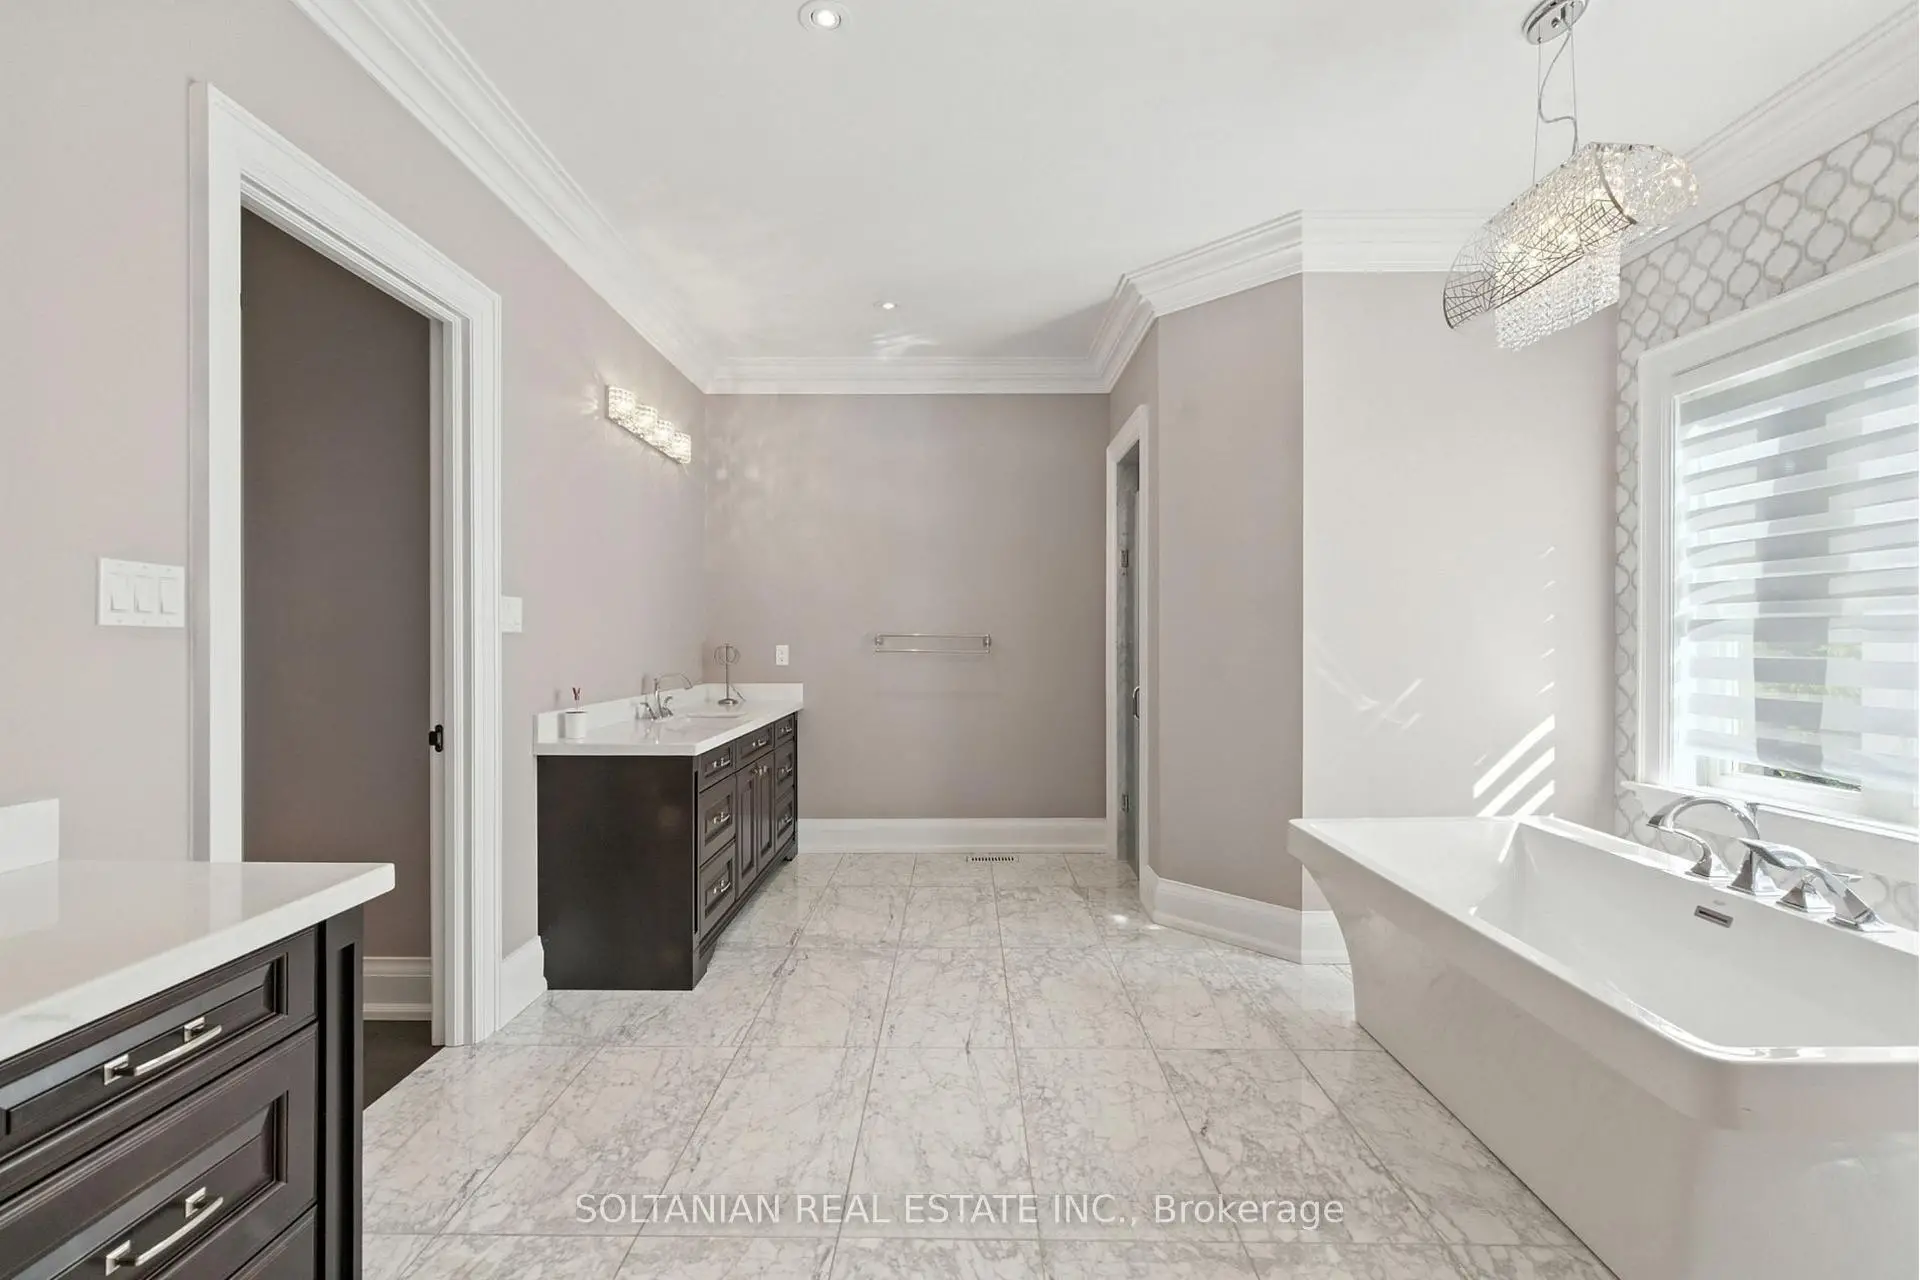
| Primary B | 6.80x5.40 | Hardwood Floor, His and Hers Closets, 6 Pc Ensuite |
|
| 2nd Br | 6.33x4.26 | Hardwood Floor, Walk-In Closet(s), 3 Pc Ensuite |
|
| 3rd Br | 5.50x3.60 | Hardwood Floor, Walk-In Closet(s), 2 Pc Ensuite |
|
| 4th Br | 5.50x3.60 | Walk-In Closet(s), 3 Pc Ensuite |
|
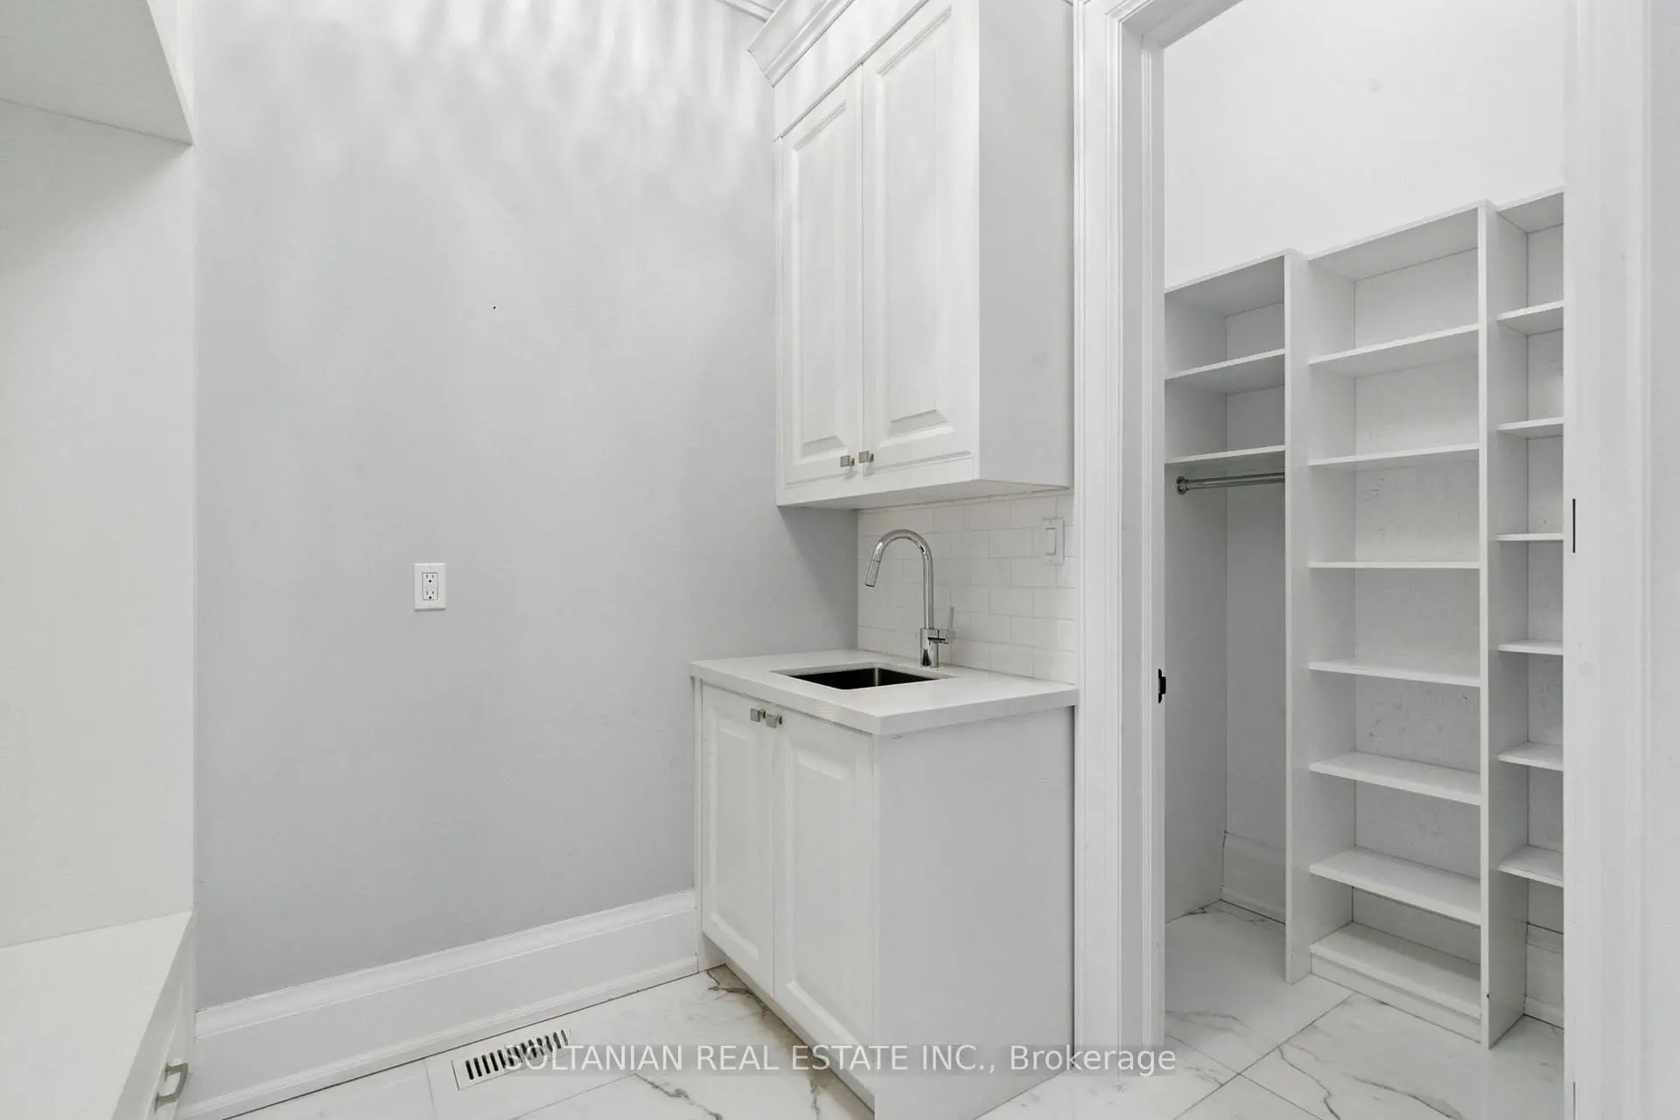
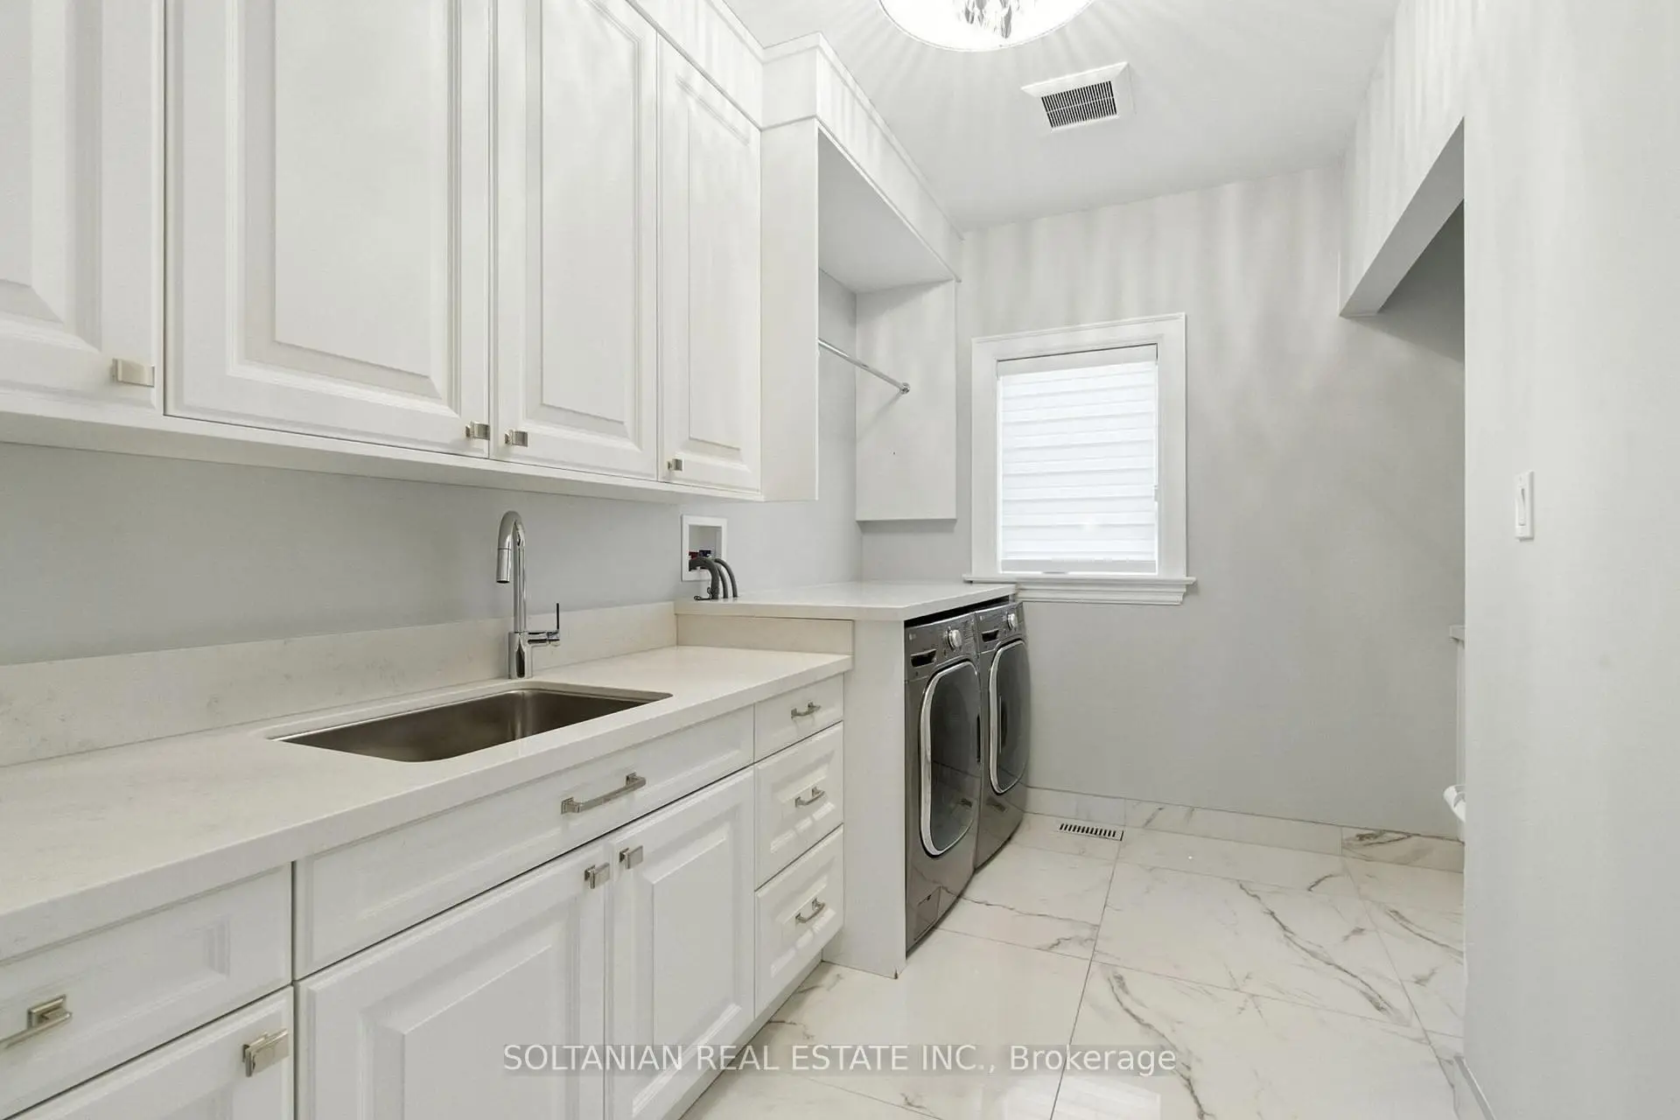
| Laundry | 3.60x2.10 | Porcelain Floor, Laundry Sink |
|
| Recreatio | 9.10x5.40 | Laminate, Gas Fireplace, Walk-Up |
| Bathroom | Pieces | Level | |
|---|---|---|---|
| 1xBath | 6 pcs | Second |
|
| 3xBaths | 3 pcs | Second |
|
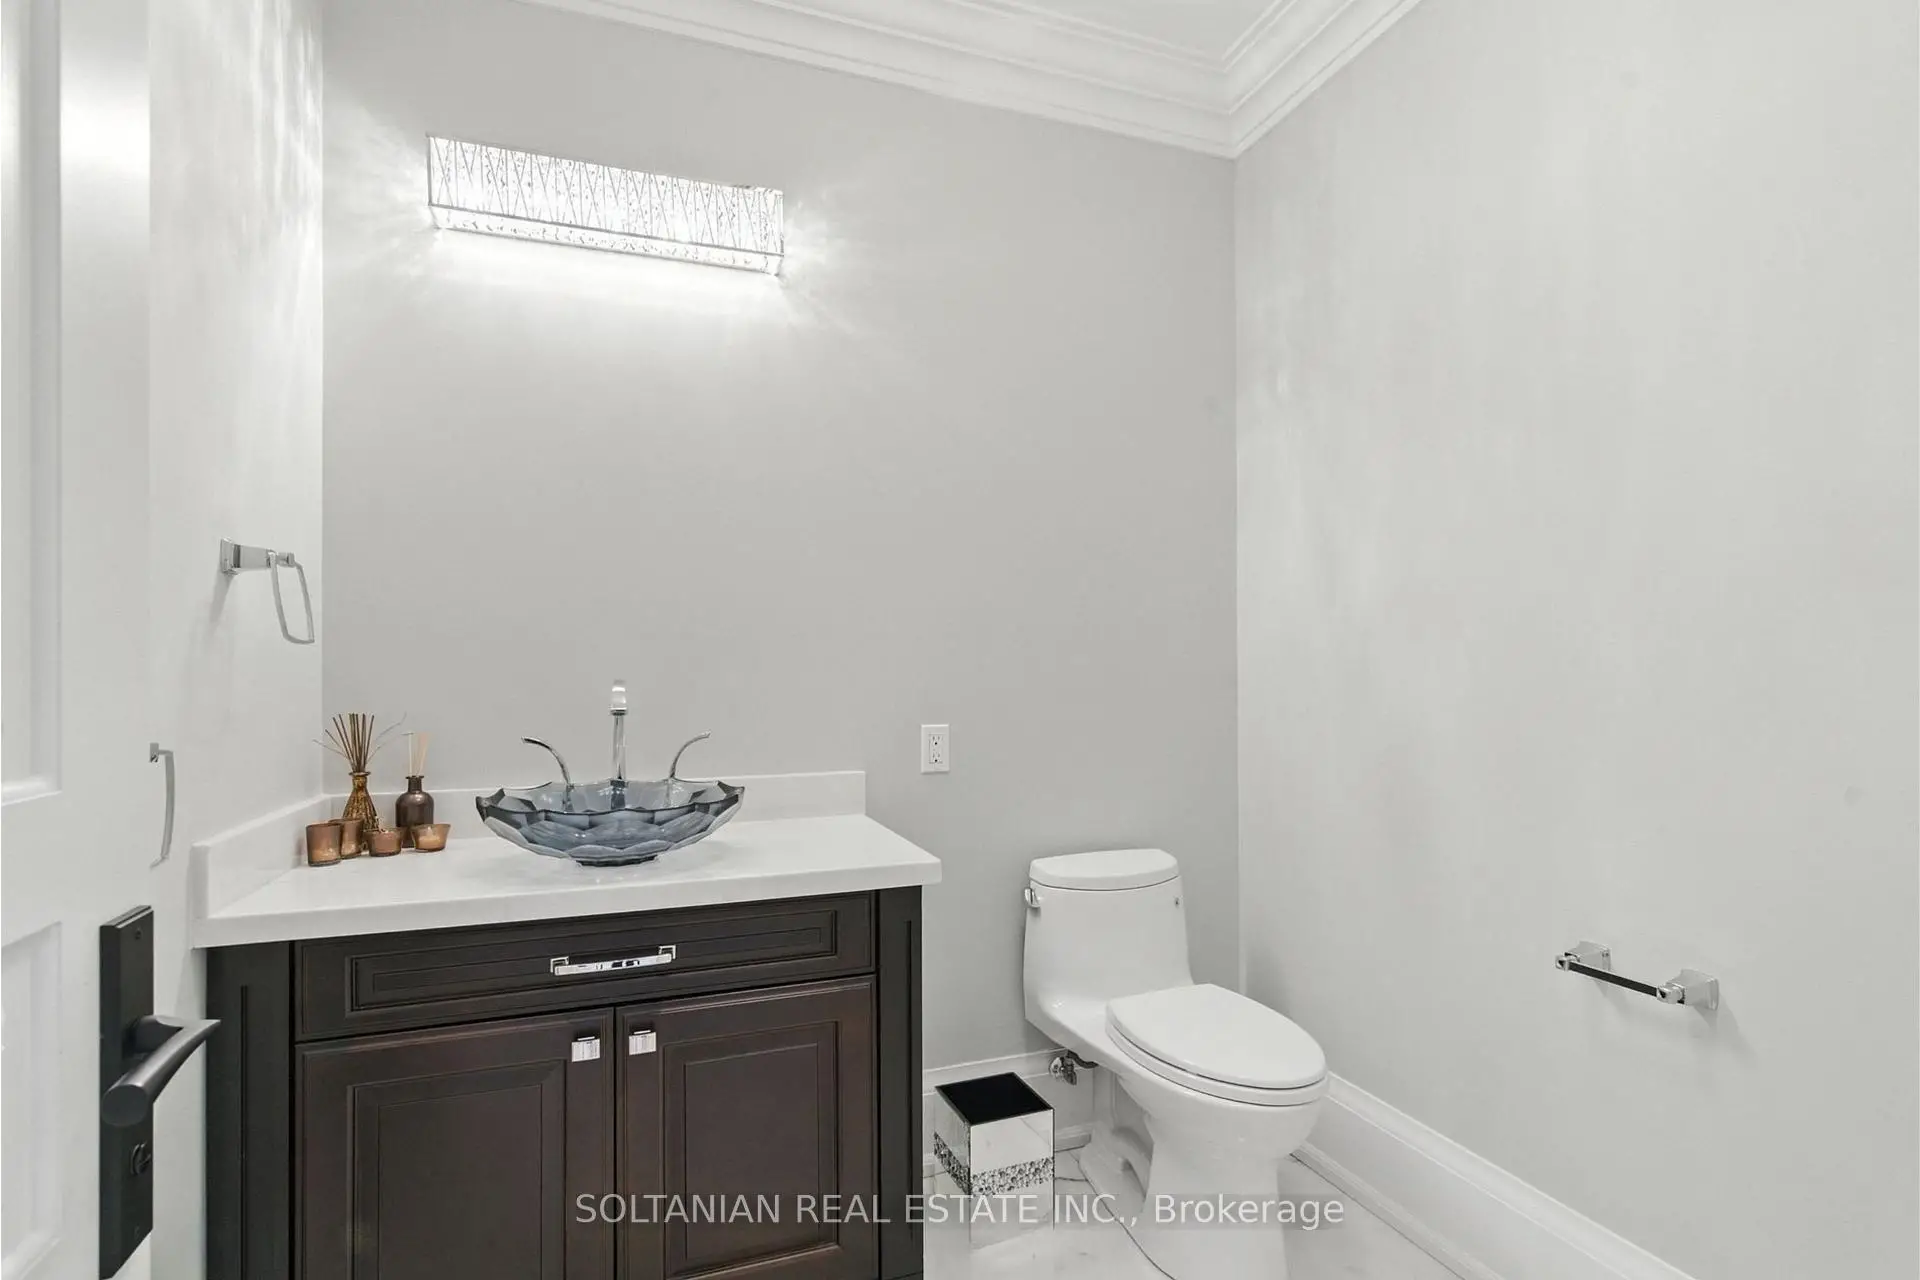
| 1xBath | 2 pcs | Ground |
|
| 1xBath | 3 pcs | ||
| 1xBath | 2 pcs |
Property Summary
Located close to the intersection of Yonge St & Yongehurst Rd, 74 Yongehurst Rd is a 4+1 bedrooms 7 washrooms Detached. The unit has a 3 Built-In Parking Spaces. The property has many nice features including In-Law Capability. Living Room Rm, Dinning Room Rm, Kitchen, Breakfast Room, Family Room Rm and Office are on the Main floor.Local Area Profile
This property is located in a predominantly owner-occupied residential area with housing made up primarily of detached homes. Approximately 56% of residents hold a bachelor's degree or higher, while about 16% have a college credential. Most local commuters travel by car, while a smaller share use public transit.
School Information
Elementary Schools
-
Home schoolDistance to school: 0.5 km (~8 min walk)
-
Home schoolRank: 2677 out of 3022 (Score: 3.7)Distance to school: 1.3 km (~23 min walk)
-
French Immersion school
Rank: 1 out of 3022 (Score: 10.0)Distance to school: 3.7 km (~11 min drive) -
Rank: 150 out of 3022 (Score: 8.6)Distance to school: 3.7 km (~11 min drive)
-
Catholic Gifted program school
Rank: 1 out of 3022 (Score: 10.0)Distance to school: 1.0 km (~18 min walk) Secondary Schools
-
AP program school
Rank: 67/746 (Score: 8.2) 5 year average: 109/746 (Score: 7.5)Distance to school: 1.0 km (~18 min walk) -
Rank: 20/746 (Score: 9.0) 5 year average: 50/746 (Score: 8.0)Distance to school: 4.8 km (~14 min drive)
-
Rank: 422/746 (Score: 5.8) 5 year average: 222/746 (Score: 6.8)Distance to school: 2.5 km (~8 min drive)
-
AP program school
Rank: 67/746 (Score: 8.2) 5 year average: 109/746 (Score: 7.5)Distance to school: 1.0 km (~18 min walk) -
Rank: 67/746 (Score: 8.2) 5 year average: 109/746 (Score: 7.5)Distance to school: 1.0 km (~18 min walk)
-
Catholic Home school
Rank: 1/746 (Score: 10.0) 5 year average: 3/746 (Score: 9.2)Distance to school: 4.0 km (~12 min drive) -
Rank: 1/746 (Score: 10.0) 5 year average: 3/746 (Score: 9.2)Distance to school: 4.0 km (~12 min drive)
-
Rank: 1/746 (Score: 10.0) 5 year average: 3/746 (Score: 9.2)Distance to school: 4.0 km (~12 min drive)


Commute Information
 Richmond Hill Go Train Station (1.9km) - Free Parking available, parking lots: 2004
Location
Community Overview
74 Yongehurst Rd is at the Heart of North Richvale Community. North Richvale community runs from Yonge St on the East to Carrville Rd in the south, Bathurst St on the west, and Major Mackenzie Dr in the north. The community has a long history of development, almost in line with the development of Richmond Hill, because historically, the downtown of Richmond Hill is the intersection of what is now Yonge and Major Mackenzie Drive. A small number of social housing buildings managed by Parkfarm Co-Operative Housing Corporation are located at Fox Run Crescent.Most detached homes are not as big as south Richvale and therefore less expensive. In past 3 months, 13 Detached homes were sold at average of $1.52M. Italian, Chinese, Persian and Russian is the most common second language spoken in the family. In 74 Yongehurst Rd neighbourhood, you will find many residents are Italian, Chinese, Iranian, Russian, and Jewish. The best approach to travel in North Richvale is very often driving. Richvale Community Centre is at the centre south of the community. This includes No Frills, T&T Supermarket, banks, and many restaurants. North Richvale is an ideal place for middle-income families to buy a home. The community noise levels in this town are low, as the streets are generally relatively peaceful. Lastly, public green spaces are easy to access since there are a few close by for residents to relax.