
Description
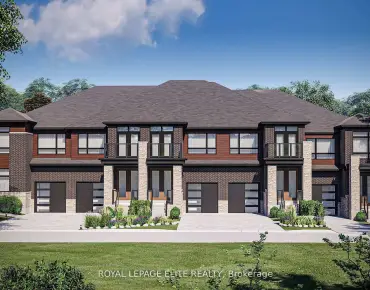
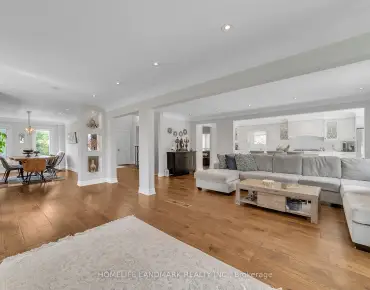
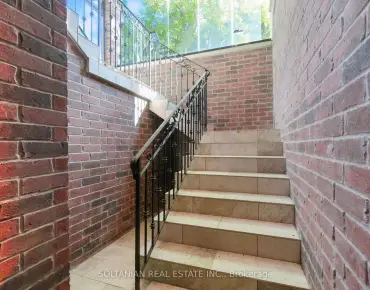
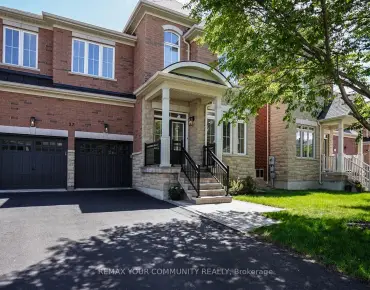
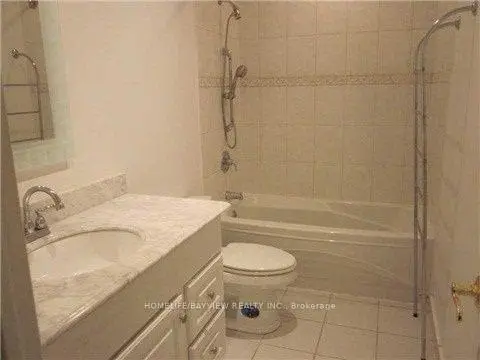
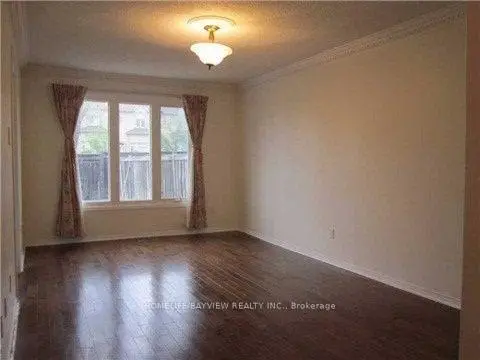
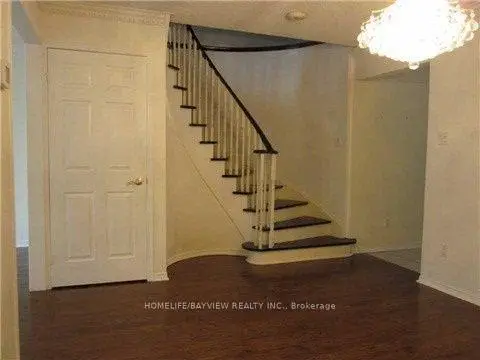
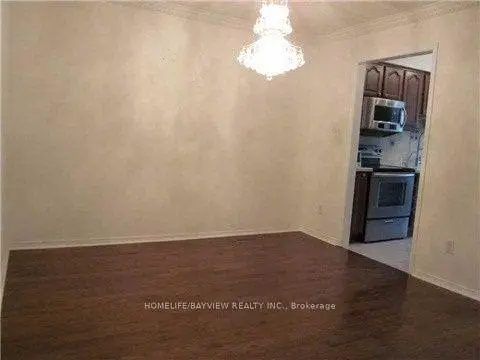
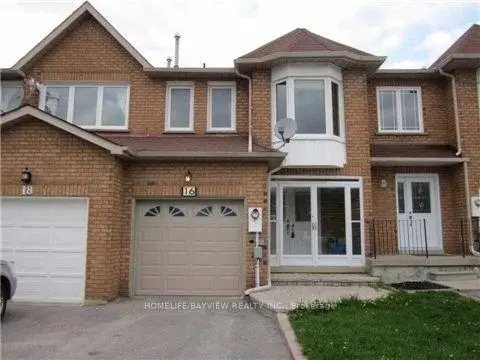
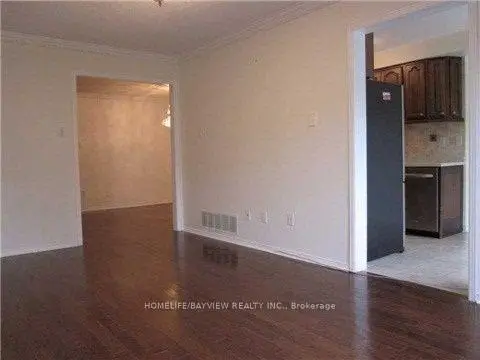
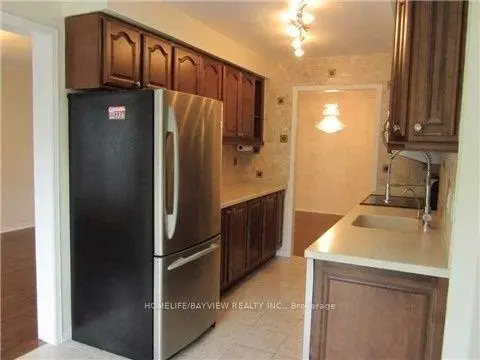
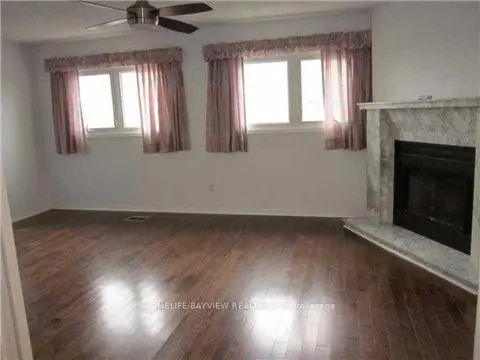
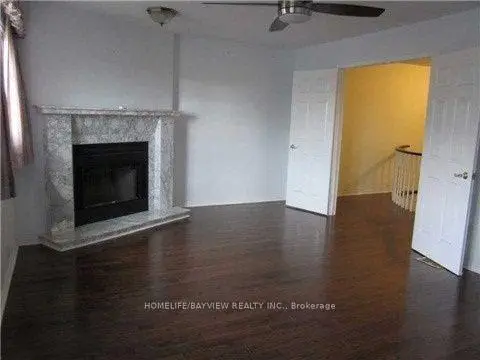
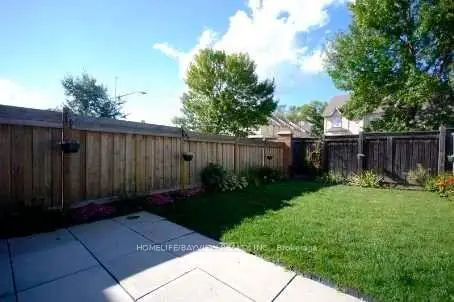
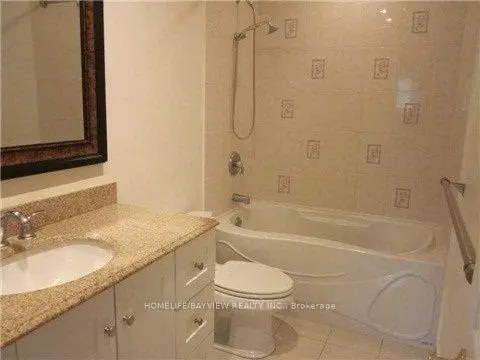
Beautiful Freehold Townhouse with a Long Driveway & Interlocking Walkway. Finished Basement with Bedroom & 4-Pc Bath. Enclosed Front Porch. Stunning Upgraded Kitchen with Quality Solid Wood Cabinetry, Crown Moulding, Bottom Valance Lighting, Designer Tumbled Marble Backsplash & Stainless Steel Appliances. Large Patio, Hardwood Flooring on Main & 2nd Floors. Upgraded Bathrooms with Granite Countertops. Crown Moulding Throughout. Marble Fireplace in Primary Bedroom. Circular Oak Staircase & Railing. Cold Room in Basement. Steps to Bayview Ave, Transit, Shopping, Schools & All Amenities.
Features
- Facing: North

- Bedrooms: 3

- Bathrooms: 4

- Garages: 1

- Kitchens: 1

Details
- Lot size: 20.00 x 110.00 Feet

- Space: 1500-2000

- Tax: $ 5267.53

- N13682606

- Listing contracted with: HOMELIFE/BAYVIEW REALTY INC.
| Room | Size(M) | Description | |
|---|---|---|---|
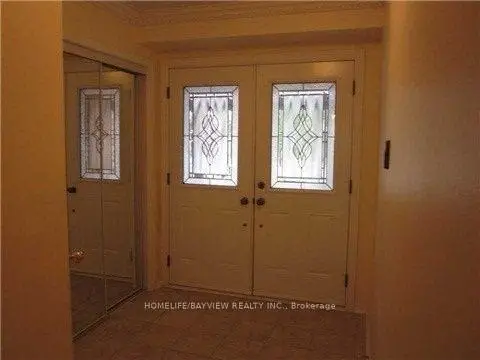
| Foyer | 2.20x1.95 | Ceramic Floor, Double Doors, Mirrored Closet |
|
| Living Rm | 5.20x3.23 | Hardwood Floor, Moulded Ceiling, Overlooks Garden |
|
| Dining Rm | 4.01x3.30 | Hardwood Floor, Moulded Ceiling, Open Concept |
|
| Kitchen | 2.78x2.30 | Ceramic Floor, Ceramic Backsplash, Open Concept |
|
| Breakfast | 3.47x2.42 | W/O To Patio, Ceramic Floor, Open Concept |
|
| Primary B | 5.82x3.95 | Fireplace, Hardwood Floor, 4 Pc Ensuite |
|
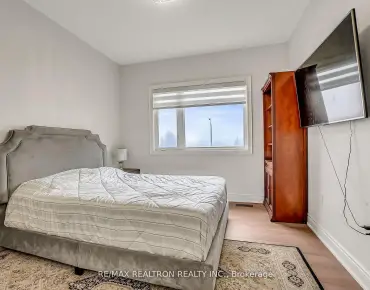
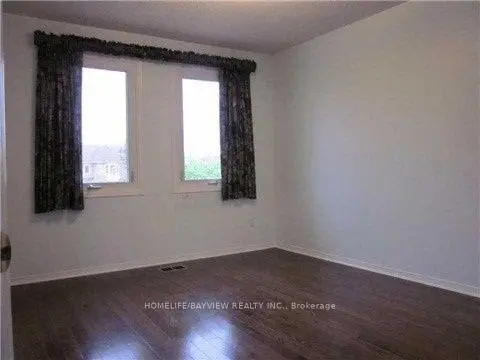
| 2nd Br | 4.23x3.10 | Hardwood Floor, Double Closet, Closet Organizers |
|
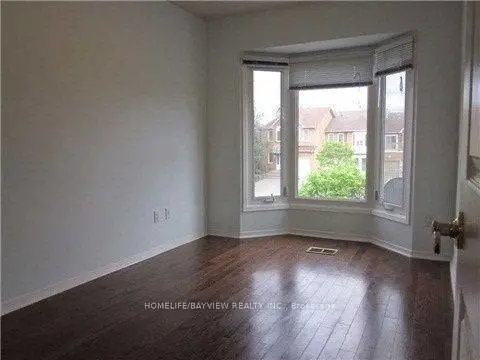
| 3rd Br | 3.85x2.60 | Hardwood Floor, Bay Window, Closet Organizers |
|
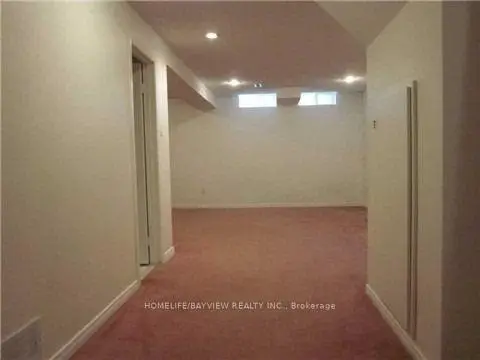
| Recreatio | 5.55x5.05 | Pot Lights, L-Shaped Rm, 4 Pc Bath |
|
| Office | 2.92x2.28 | 4 Pc Bath |
| Bathroom | Pieces | Level | |
|---|---|---|---|
| 1xBath | 2 pcs | Main |
|
| 2xBaths | 4 pcs | Second |
|
| 1xBath | 4 pcs | Basement |
Property Summary
Located close to the intersection of Bayview and Hwy 7, 16 Thames Crt is a 3 bedrooms 4 washrooms Freehold Townhouse. The unit has a Single Built-In Parking Space. The property has many nice features including Auto Garage Door Remot. Foyer, Living Room Rm, Dinning Room Rm, Kitchen and Breakfast Room are on the Main floor.Local Area Profile
This property is located in an area with a mix of homeowners and renters with a mix of detached homes, townhouses and apartments and condominiums. Approximately 47% of residents hold a bachelor's degree or higher, while about 18% have a college credential. The large majority of local commuters travel by car.
School Information
Elementary Schools
-
Home schoolRank: 68 out of 3022 (Score: 9.2)Distance to school: 1.0 km (~19 min walk)
-
French Immersion school
Rank: 1 out of 3022 (Score: 10.0)Distance to school: 0.6 km (~10 min walk) -
Rank: 150 out of 3022 (Score: 8.6)Distance to school: 1.4 km (~25 min walk)
-
Catholic Gifted program school
Rank: 1 out of 3022 (Score: 10.0)Distance to school: 3.2 km (~10 min drive) Secondary Schools
-
Home schoolRank: 20/746 (Score: 9.0) 5 year average: 50/746 (Score: 8.0)Distance to school: 2.1 km (~6 min drive)
-
Rank: 20/746 (Score: 9.0) 5 year average: 50/746 (Score: 8.0)Distance to school: 2.1 km (~6 min drive)
-
Arts program school
Rank: 100/746 (Score: 7.9) 5 year average: 60/746 (Score: 7.9)Distance to school: 5.0 km (~15 min drive) -
AP program school
Rank: 67/746 (Score: 8.2) 5 year average: 109/746 (Score: 7.5)Distance to school: 4.0 km (~12 min drive) -
Catholic Home school
Rank: 1/746 (Score: 10.0) 5 year average: 2/746 (Score: 9.3)Distance to school: 2.8 km (~8 min drive) -
Rank: 89/746 (Score: 8.0) 5 year average: 135/746 (Score: 7.3)Distance to school: 4.4 km (~13 min drive)
-
Rank: 1/746 (Score: 10.0) 5 year average: 3/746 (Score: 9.2)Distance to school: 6.9 km (~21 min drive)