
Description
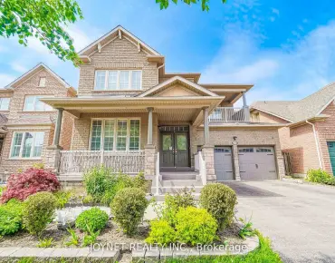
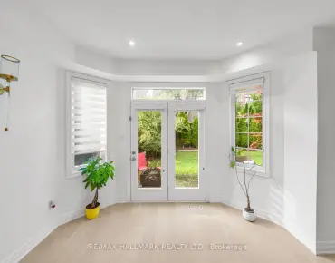
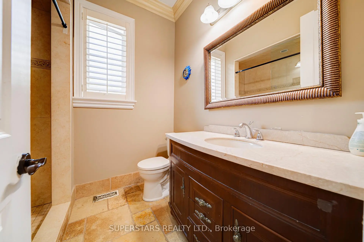
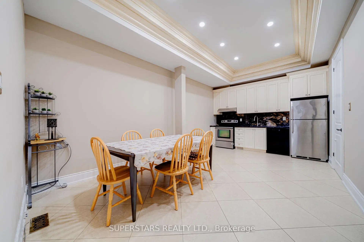
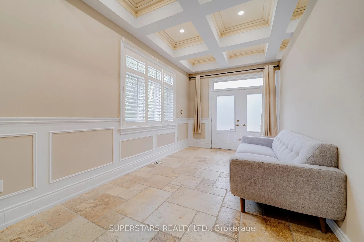
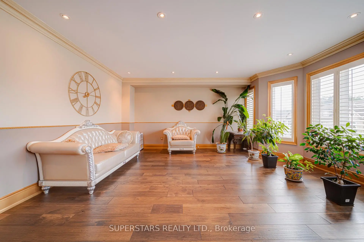
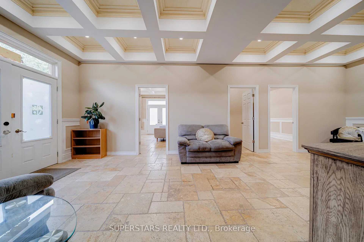
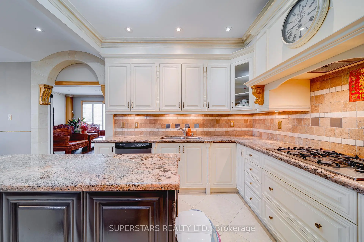
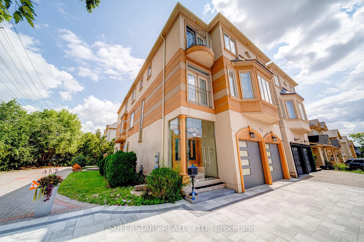
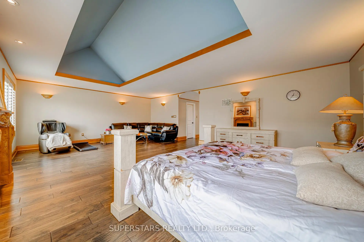
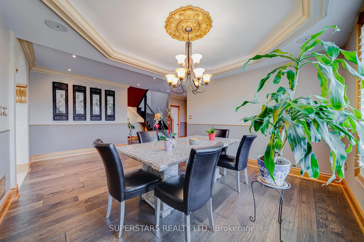
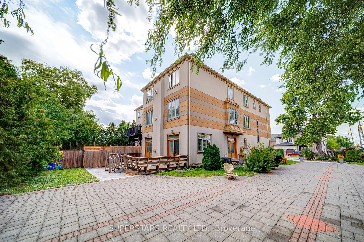
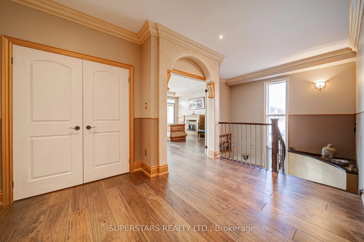
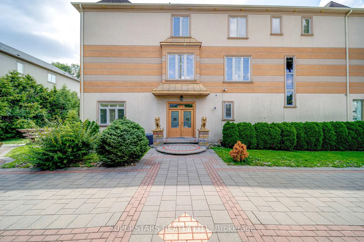
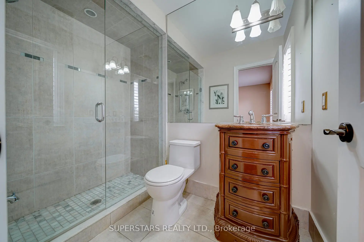
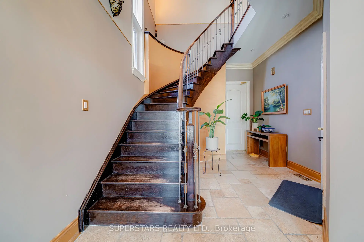
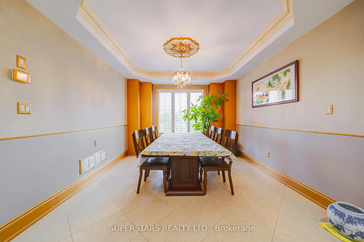
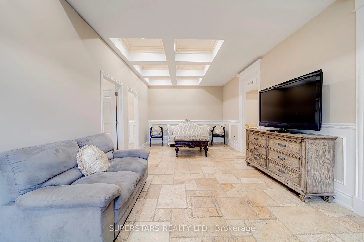
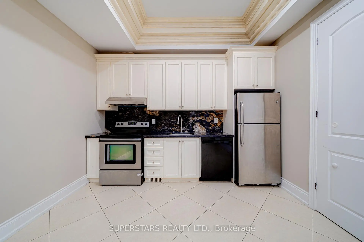
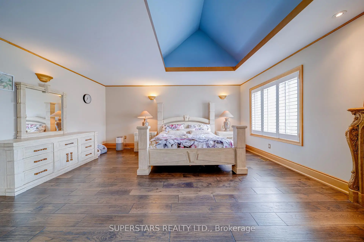
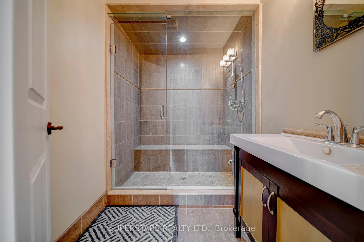
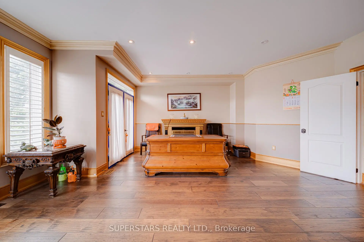
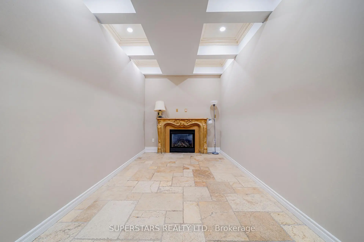
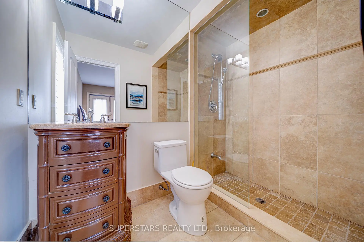
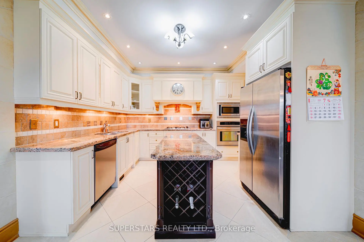
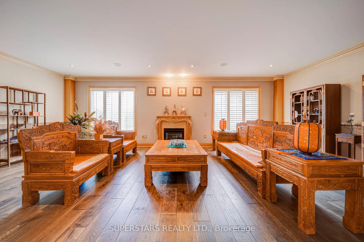
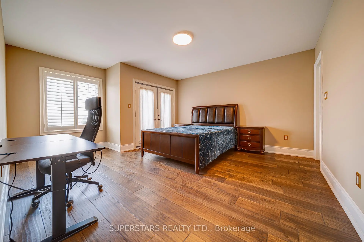
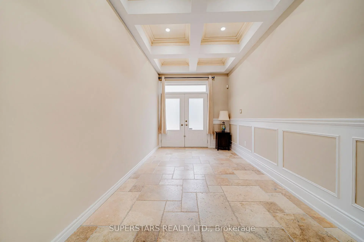
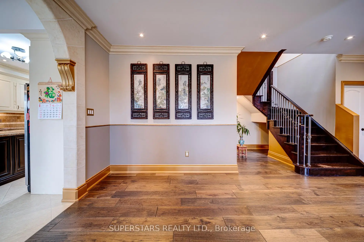
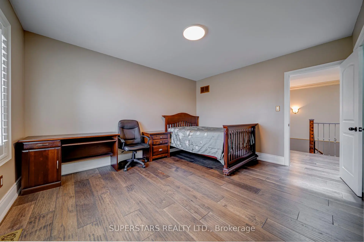
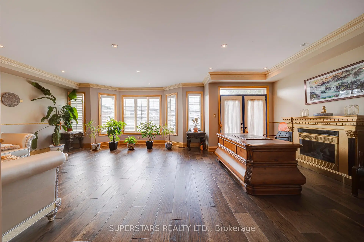
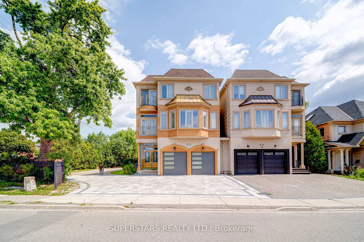
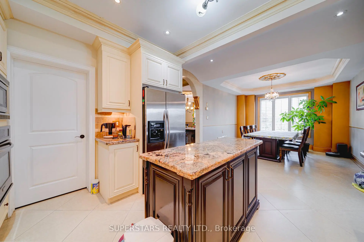
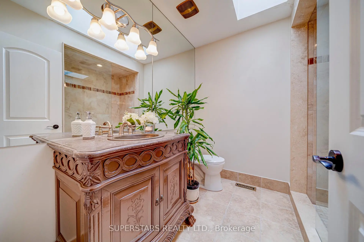
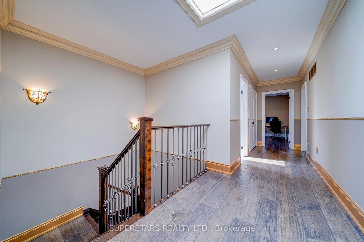
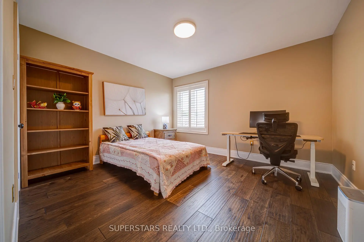
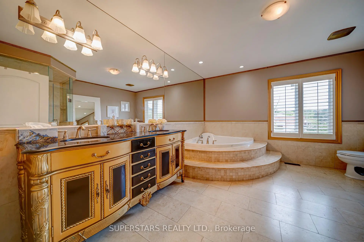
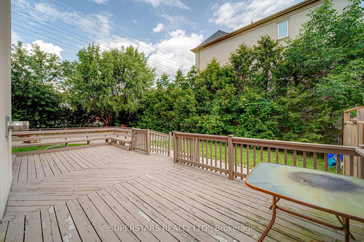
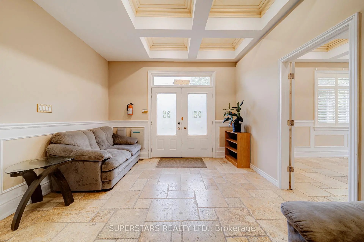
Welcome To This Fabulous Double Car Garage Home Set On An Impressive 65.8ft Wide Corner Lot, Showcasing 3 Fully Separate Units Each With Its Own Private Entrance. Elegantly Upgraded Throughout With Luxurious Craftsmanship, Featuring Pot Lights, Crown Moulding, Coffered Ceilings, Skylights, Custom Window Coverings And Newer Flooring. The Gourmet Kitchen Offers Stainless Steel Appliances, A Centre Island With Wine Rack And Under Cabinet Lighting. The Upper Level Boasts 4 Spacious Ensuites, Including A Huge Primary Bedroom Featuring A Luxurious 6-piece Ensuite, Offering An Impressive SPA Like Retreat With Exceptional Space And Comfort. The Main Level Provides 3 Bedrooms, A 3pc Bathroom, Kitchen And Laundry With Excellent Potential For Residential Or Commercial Use. The Finished Walk-up Basement Includes 2 Bedrooms, 2 Bathrooms, A Recreation Room, Kitchen, Separate Laundry And Its Own Entrance. Additional Highlights Include 3 Fireplaces, 2 Skylights, Steam Sauna And An Integrated Sound System. Extended Interlock Driveway Accommodates 4 Cars Plus A Double Garage For A Total Of Six Parking Spaces, Complemented By A Large Backyard Deck For Outdoor Enjoyment.
Features
- Facing: East

- Bedrooms: 4

- Bathrooms: 9

- Garages: 2

- Kitchens: 2

Details
- Lot size: 65.81 x 126.56 Feet

- Space: 3500-5000

- Tax: $ 11827.22

- N13679718

- Listing contracted with: SUPERSTARS REALTY LTD.
| Room | Size(M) | Description | |
|---|---|---|---|
| Living Rm | 8.20x4.50 | Pot Lights, Crown Moulding, Juliette Balcony |
|
| Dining Rm | 5.96x4.04 | Crown Moulding, California Shutters, Open Concept |
|
| Family Rm | 8.20x4.80 | Pot Lights, Crown Moulding, 2 Way Fireplace |
|
| Kitchen | 3.60x3.10 | Stainless Steel Appl, Centre Island, Backsplash |
|
| Breakfast | 5.10x3.60 | Crown Moulding, California Shutters, Open Concept |
|
| Primary B | 8.16x5.43 | 6 Pc Ensuite, Walk-In Closet(s), Large Window |
|
| 2nd Br | 4.20x3.60 | 3 Pc Ensuite, Walk-In Closet(s), California Shutters |
|
| 3rd Br | 4.20x4.00 | 3 Pc Ensuite, Walk-In Closet(s), California Shutters |
|
| 4th Br | 3.84x3.70 | 3 Pc Ensuite, B/I Closet, California Shutters |
|
| Recreatio | 0.00x0.00 | Coffered Ceiling(s), Pot Lights, California Shutters |
|
| Kitchen | 0.00x0.00 | Crown Moulding, Eat-in Kitchen, Backsplash |
|
| Br | 0.00x0.00 | Coffered Ceiling(s), Pot Lights, W/O To Yard |
| Bathroom | Pieces | Level | |
|---|---|---|---|
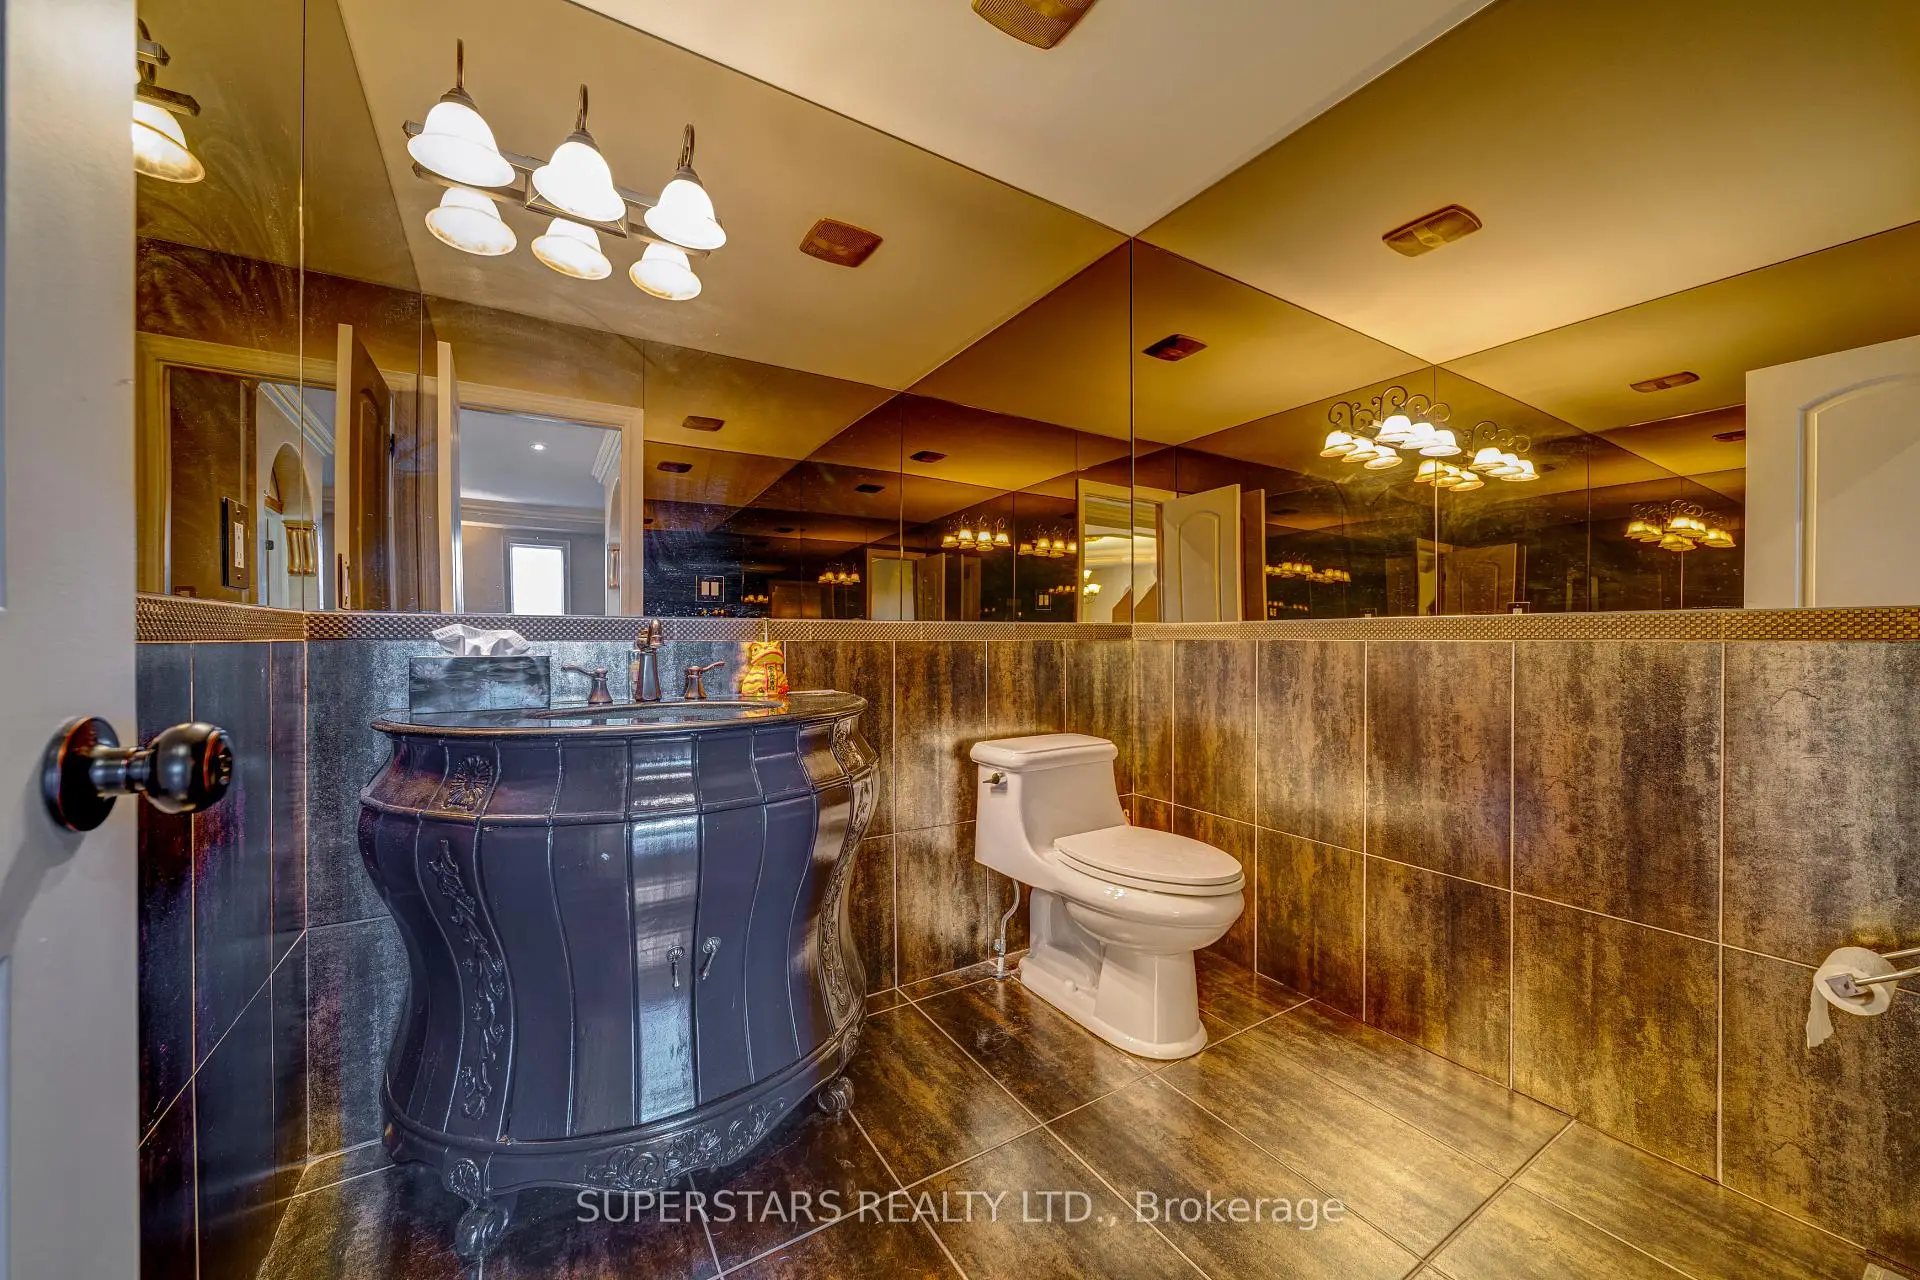
| 1xBath | 2 pcs | Main |
|
| 1xBath | 6 pcs | Upper |
|
| 4xBaths | 3 pcs | Upper |
|
| 1xBath | 3 pcs | Ground |
|
| 2xBaths | 3 pcs | Basement |
Property Summary
Located close to the intersection of Bayview and 16th Ave, 83 Elm Ave is a 4+5 bedrooms 9 washrooms Detached. The unit has a Double Built-In Parking Spaces. The property has many nice features including None. Living Room Rm, Dinning Room Rm, Family Room Rm, Kitchen and Breakfast Room are on the Main floor; Recreation Roomreatio, Kitchen and Br are on the Ground floor; Primary B, second bedroom, third bedroom and fourth bedroom are on the upper floor.Local Area Profile
This property is located in a predominantly owner-occupied residential area with housing consisting mainly of detached homes. Approximately 57% of residents hold a bachelor's degree or higher, while about 16% have a college credential. Driving is the primary commuting method for nearly all local commuters.
School Information
Elementary Schools
-
Home schoolRank: 150 out of 3022 (Score: 8.6)Distance to school: 0.1 km (~2 min walk)
-
French Immersion school
Rank: 1 out of 3022 (Score: 10.0)Distance to school: 1.9 km (~33 min walk) -
Rank: 150 out of 3022 (Score: 8.6)Distance to school: 2.0 km (~36 min walk)
-
Catholic Gifted program school
Rank: 1 out of 3022 (Score: 10.0)Distance to school: 2.1 km (~6 min drive) Secondary Schools
-
Home schoolRank: 422/746 (Score: 5.8) 5 year average: 222/746 (Score: 6.8)Distance to school: 2.4 km (~7 min drive)
-
Rank: 422/746 (Score: 5.8) 5 year average: 222/746 (Score: 6.8)Distance to school: 2.4 km (~7 min drive)
-
Rank: 20/746 (Score: 9.0) 5 year average: 50/746 (Score: 8.0)Distance to school: 3.2 km (~10 min drive)
-
AP program school
Rank: 67/746 (Score: 8.2) 5 year average: 109/746 (Score: 7.5)Distance to school: 2.7 km (~8 min drive) -
AP program school
Rank: 67/746 (Score: 8.2) 5 year average: 109/746 (Score: 7.5)Distance to school: 2.7 km (~8 min drive) -
Catholic Home school
Rank: 1/746 (Score: 10.0) 5 year average: 2/746 (Score: 9.3)Distance to school: 4.1 km (~12 min drive) -
Rank: 89/746 (Score: 8.0) 5 year average: 135/746 (Score: 7.3)Distance to school: 3.5 km (~11 min drive)
-
Rank: 1/746 (Score: 10.0) 5 year average: 3/746 (Score: 9.2)Distance to school: 5.6 km (~17 min drive)