
Description
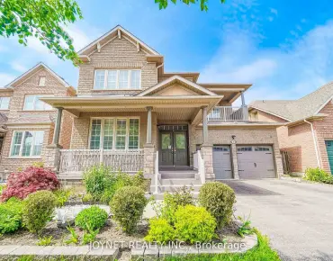
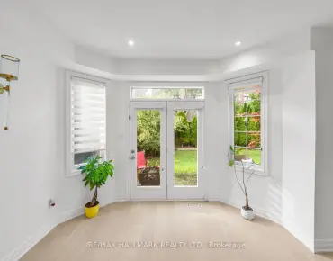
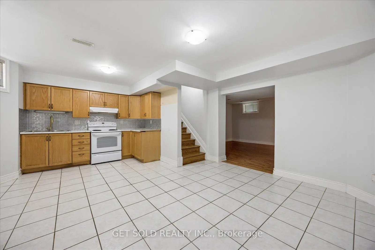
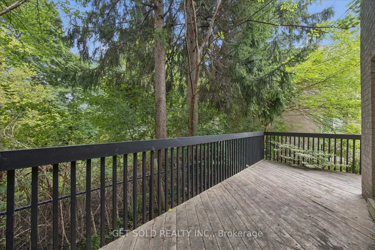
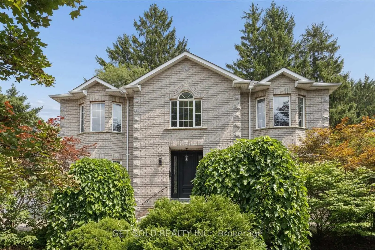
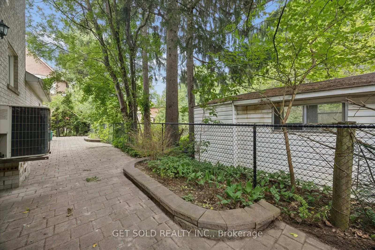
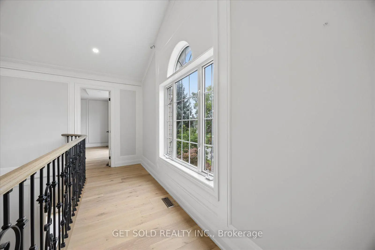
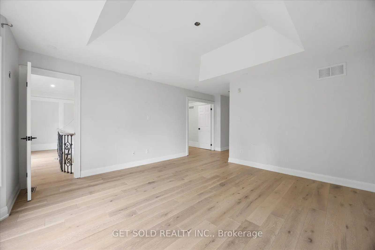
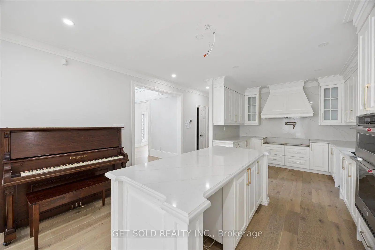
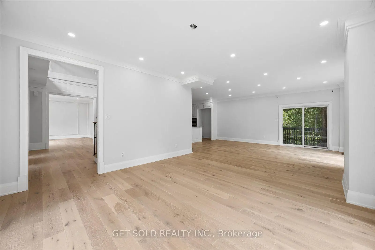
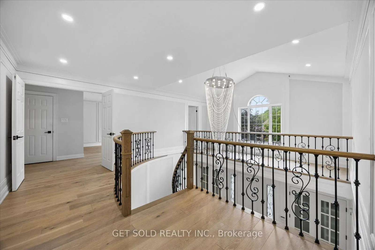
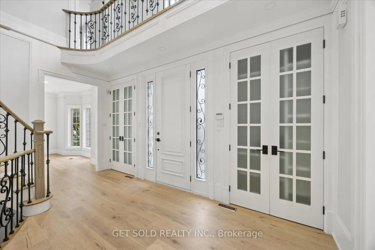
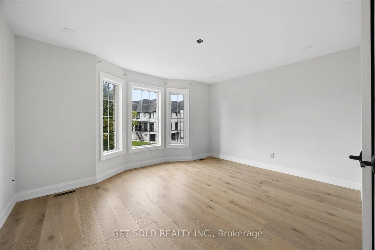
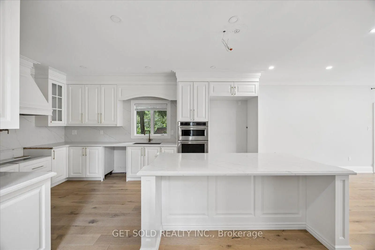
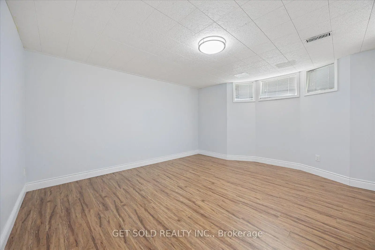
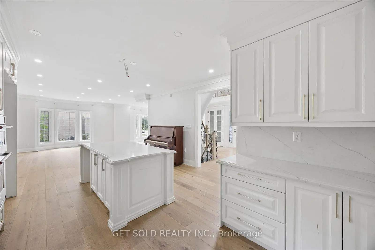
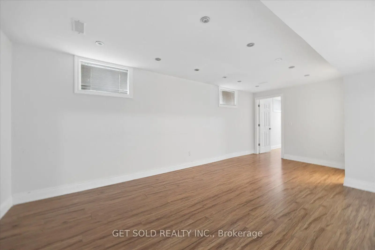
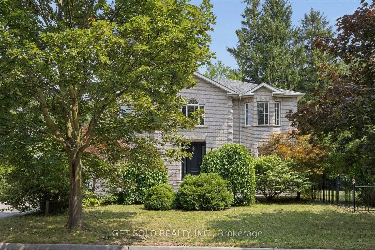
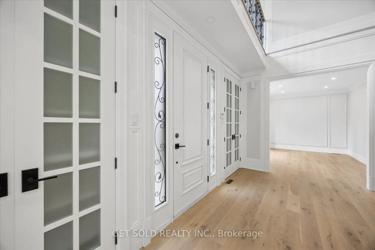
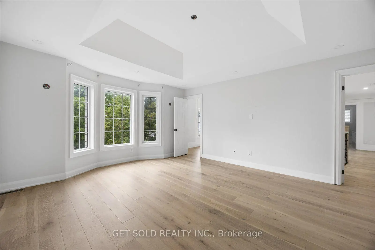
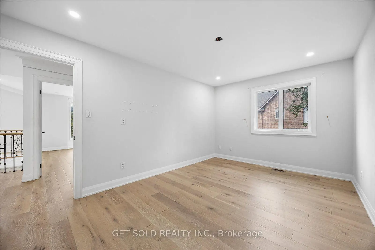
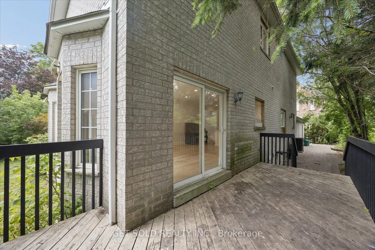
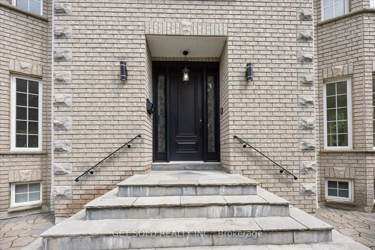
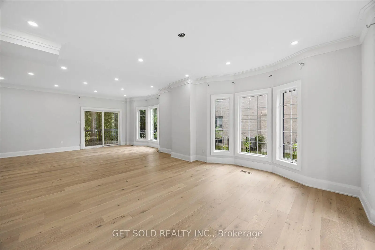
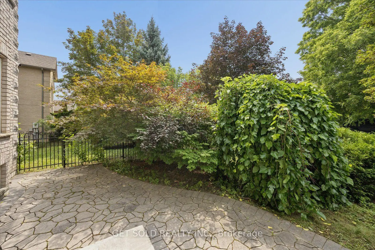
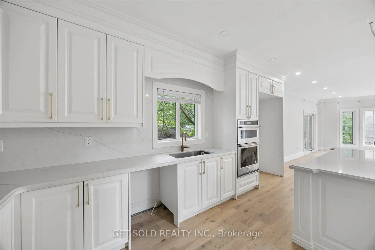
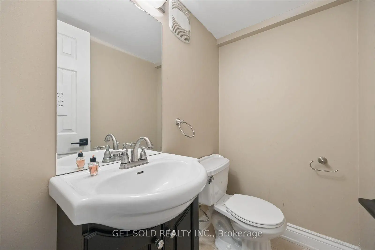
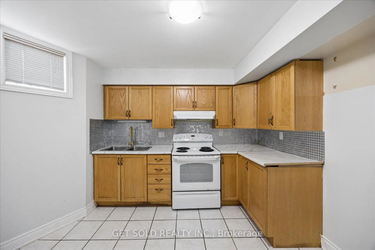
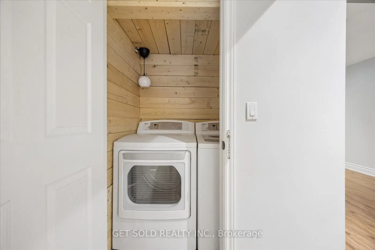
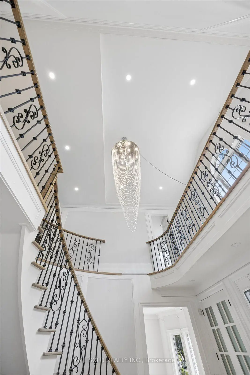
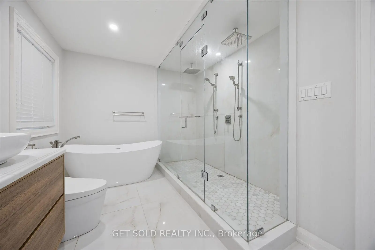
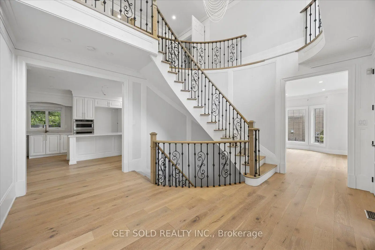
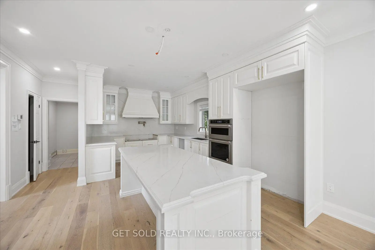
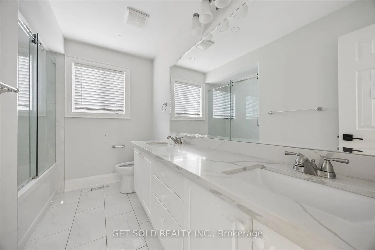
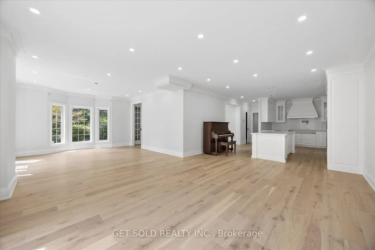
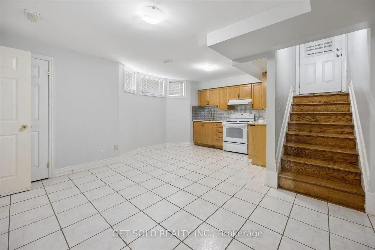
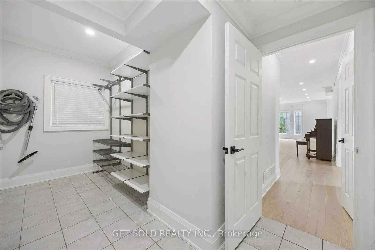
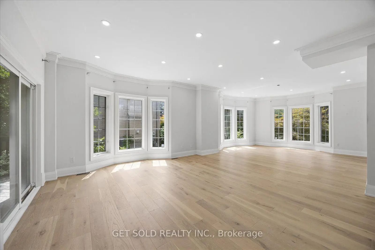
Stunning 3000 sq. ft. Executive Home Located in a Sought After Neighbourhood Surrounded by Multi Million Dollar Estate Homes. Beautifully Maintained and Upgraded Throughout, With a Stunning Custom Kitchen, Hardwood Floors, Spacious and Renovated Bathrooms, Circular Staircase with Wrought Iron Pickets, Pot Lights, Open Concept Floor Plan, High Ceilings. Professionally Finished Basement With Separate Entrance, With 2 Bedrooms, 2 Bathrooms, Full Kitchen And Separate Laundry Area. This Provides an Opportunity for an In-Law Suite or an Income Generator. Close to Great Transportation, 407, 404, Viva. Walking Distance to Hillcrest Mall **Lock Box For Easy Showings** ***A Beautiful Home Not To Be Missed*** This Property is Being Sold Under Power of Sale "As is Where is."
Features
- Facing: East

- Bedrooms: 4

- Bathrooms: 5

- Garages: 2

- Kitchens: 1

Details
- Lot size: 100.06 x 71.62 Feet

- Space: 2500-3000

- Tax: $ 11284.00

- N13662926

- Listing contracted with: GET SOLD REALTY INC.
| Room | Size(M) | Description | |
|---|---|---|---|
| Living Rm | 6.01x4.35 | Pot Lights, Hardwood Floor, Overlooks Garden |
|
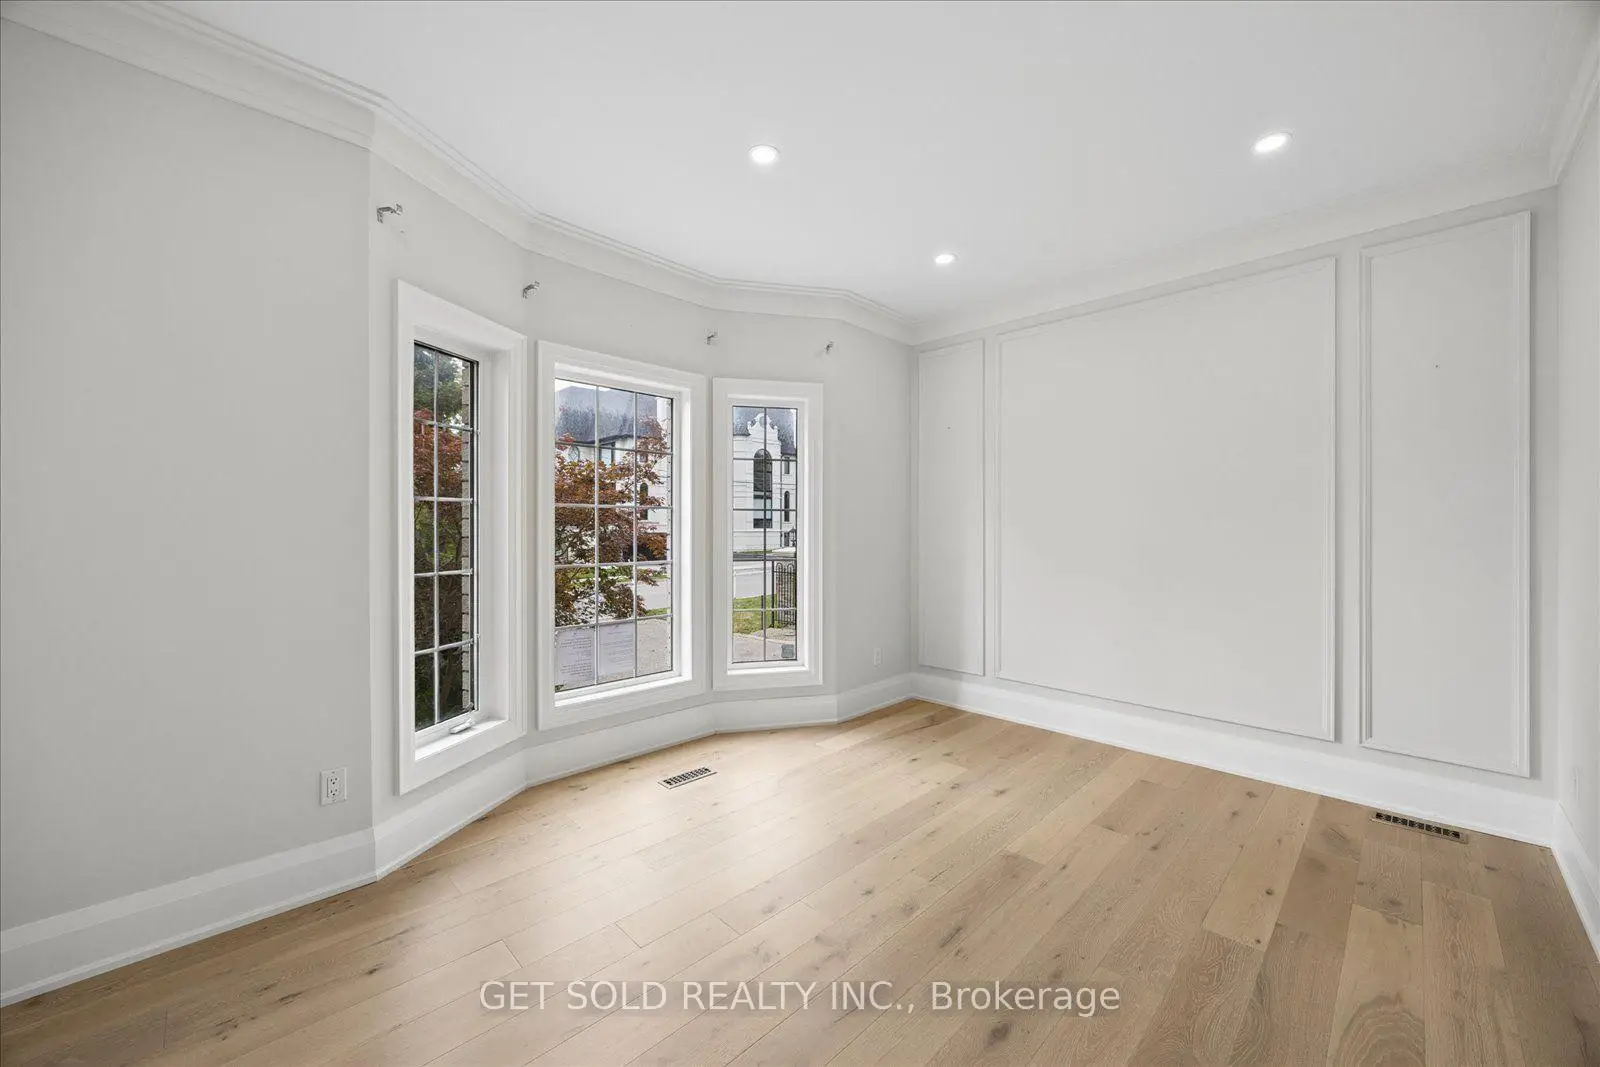
| Dining Rm | 4.41x3.03 | Bay Window, Pot Lights, Hardwood Floor |
|
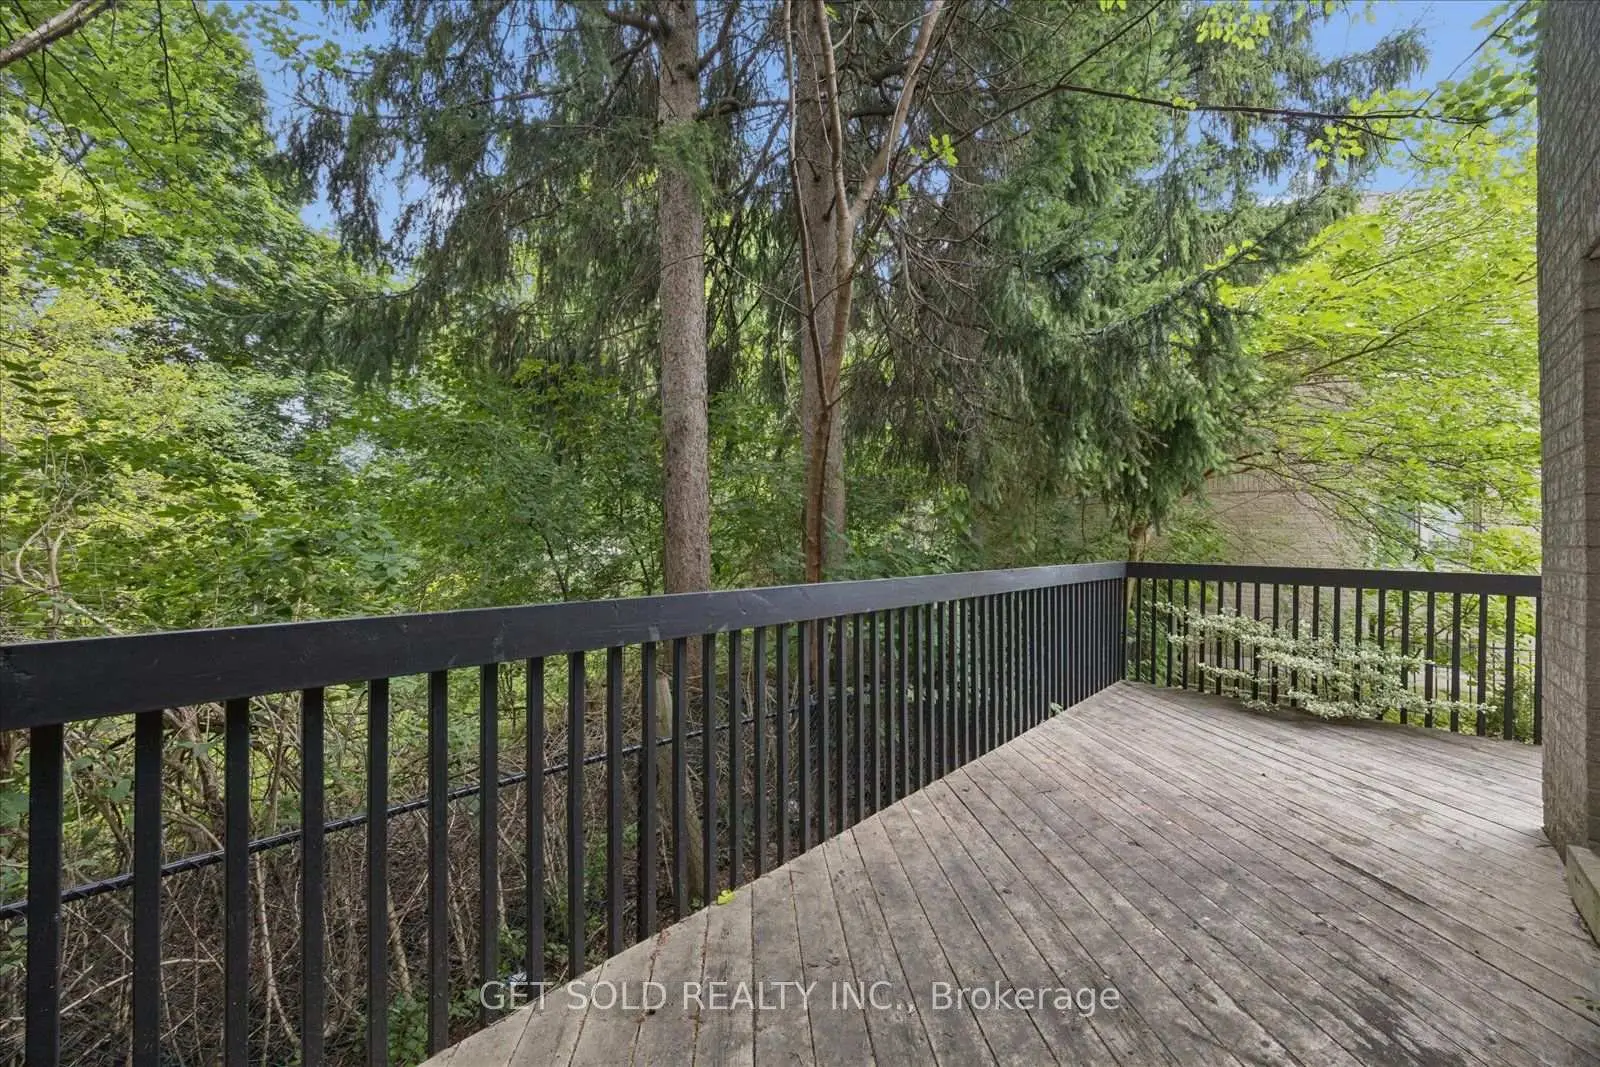
| Family Rm | 4.78x4.64 | Hardwood Floor, Sliding Doors, W/O To Garden |
|
| Kitchen | 5.68x3.48 | ||
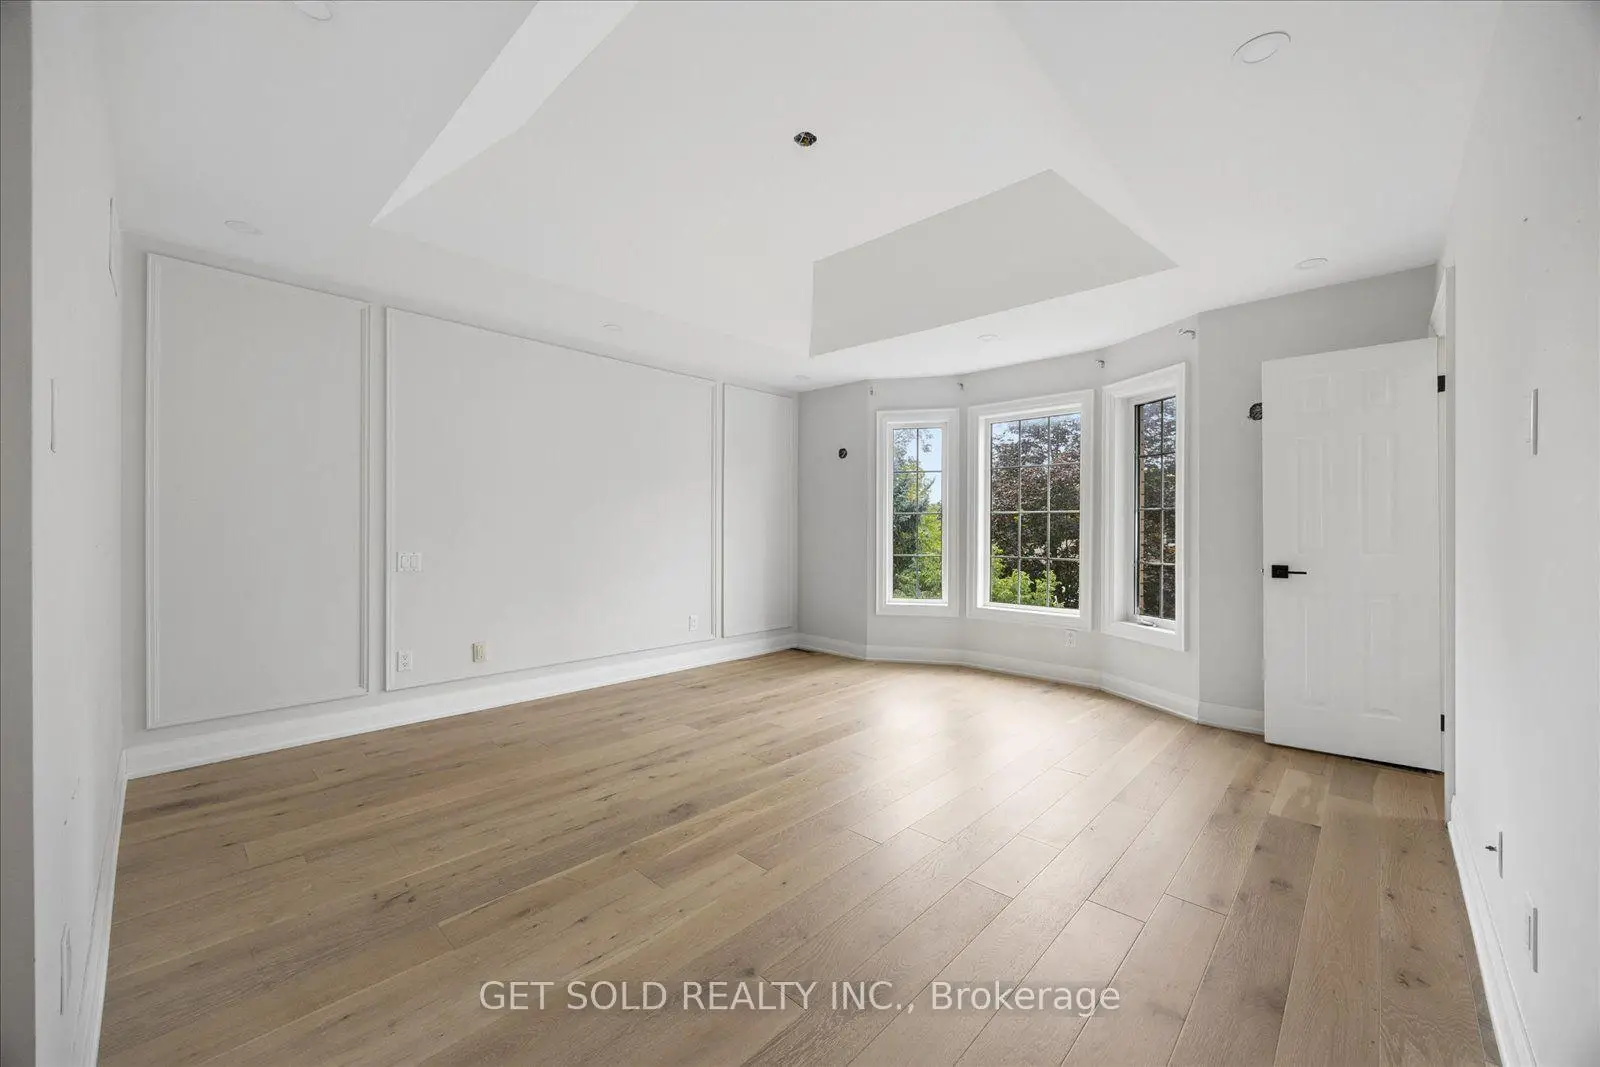
| Primary B | 4.47x4.35 | 6 Pc Ensuite, Walk-In Closet(s), Hardwood Floor |
|
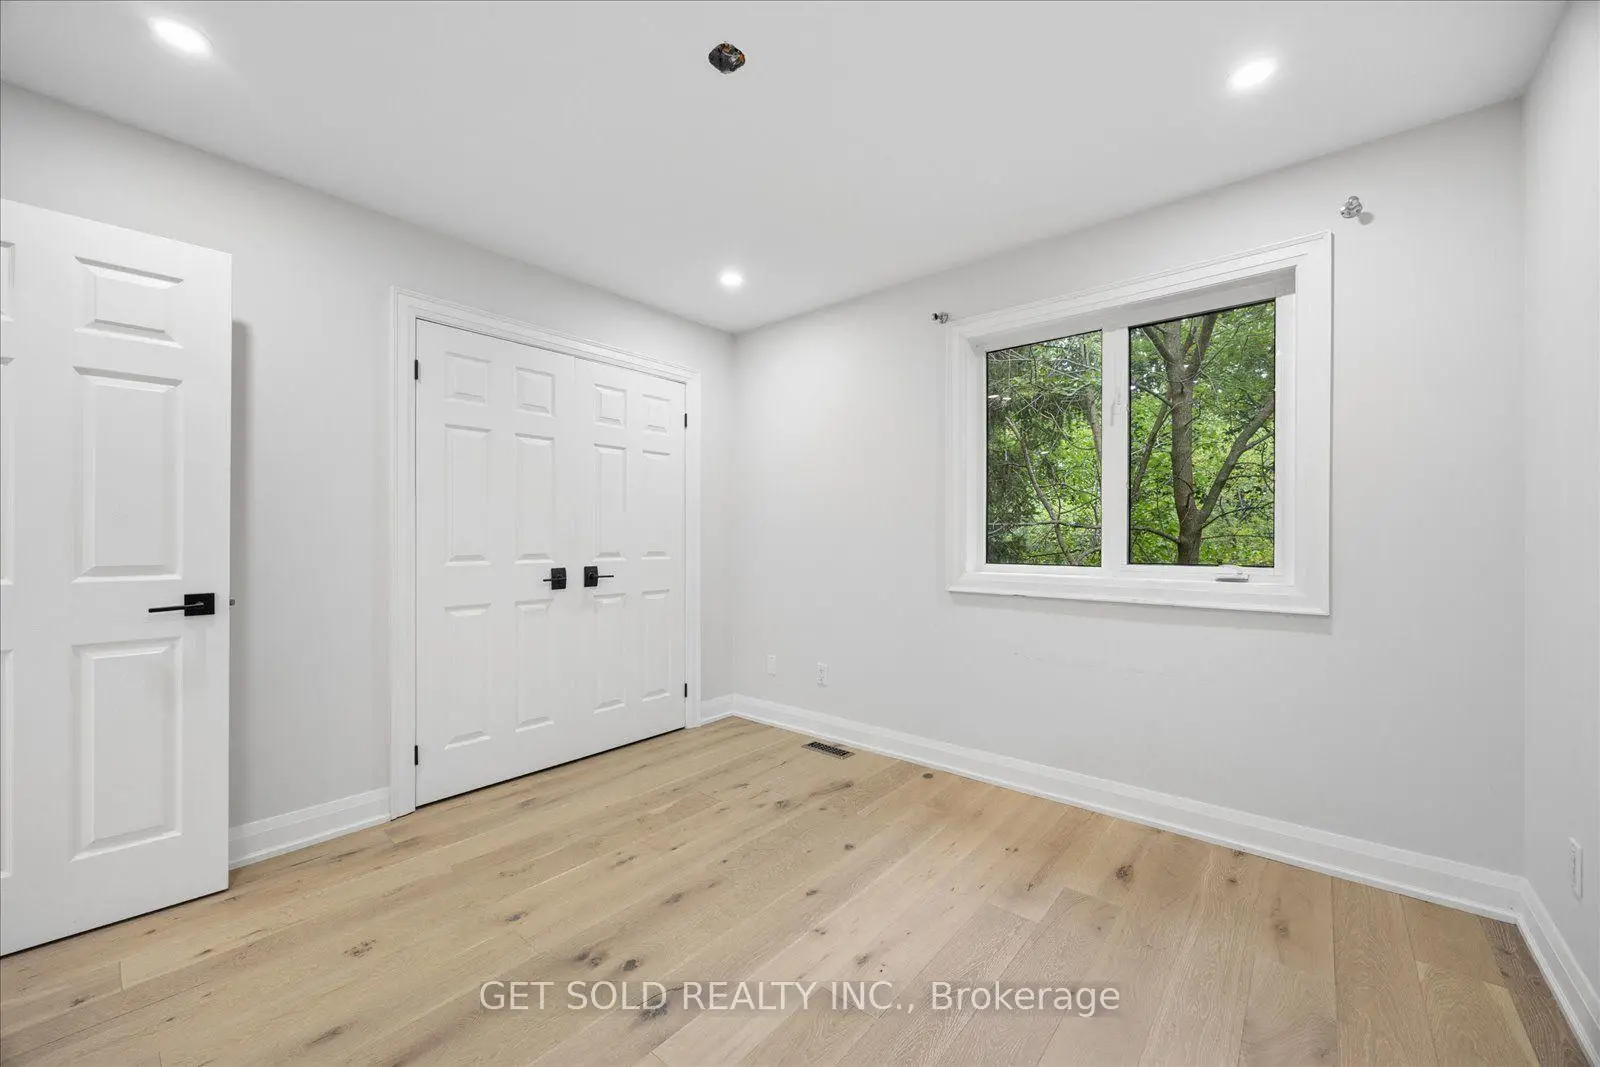
| 2nd Br | 3.27x3.15 | Double Closet, Hardwood Floor |
|
| 3rd Br | 4.60x3.15 | ||
| 4th Br | 4.30x3.60 | Double Closet, Hardwood Floor |
|
| Recreatio | 6.17x3.88 | Laminate |
|
| Kitchen | 5.28x4.27 | Ceramic Floor, Breakfast Area |
|
| Br | 4.35x4.20 | 3 Pc Bath, Double Closet |
| Bathroom | Pieces | Level | |
|---|---|---|---|
| 1xBath | 6 pcs | Second |
|
| 1xBath | 5 pcs | Second |
|
| 1xBath | 2 pcs | Ground |
|
| 1xBath | 3 pcs | Basement |
|
| 1xBath | 2 pcs | Basement |
Property Summary
Located close to the intersection of Yonge and Hwy 7, 49 Pearson Ave is a 4+2 bedrooms 5 washrooms Detached. The unit has a Double Attached Parking Spaces. The property has many nice features including Storage. Living Room Rm, Dinning Room Rm, Family Room Rm and Kitchen are on the Ground floor.Local Area Profile
This property is located in a predominantly owner-occupied residential area with housing made up primarily of detached homes. Approximately 66% of residents hold a bachelor's degree or higher, while about 7% have a college credential. Driving is the primary commuting method for nearly all local commuters.
School Information
Elementary Schools
-
Home schoolRank: 231 out of 3022 (Score: 8.3)Distance to school: 0.3 km (~5 min walk)
-
French Immersion school
Rank: 1 out of 3022 (Score: 10.0)Distance to school: 2.9 km (~9 min drive) -
Rank: 150 out of 3022 (Score: 8.6)Distance to school: 3.5 km (~11 min drive)
-
Catholic Gifted program school
Rank: 1 out of 3022 (Score: 10.0)Distance to school: 1.1 km (~20 min walk) Secondary Schools
-
Home schoolRank: 422/746 (Score: 5.8) 5 year average: 222/746 (Score: 6.8)Distance to school: 0.9 km (~15 min walk)
-
Rank: 422/746 (Score: 5.8) 5 year average: 222/746 (Score: 6.8)Distance to school: 0.9 km (~15 min walk)
-
Rank: 20/746 (Score: 9.0) 5 year average: 50/746 (Score: 8.0)Distance to school: 3.4 km (~10 min drive)
-
AP program school
Rank: 67/746 (Score: 8.2) 5 year average: 109/746 (Score: 7.5)Distance to school: 2.7 km (~8 min drive) -
AP program school
Rank: 67/746 (Score: 8.2) 5 year average: 109/746 (Score: 7.5)Distance to school: 2.7 km (~8 min drive) -
Catholic Home school
Rank: 1/746 (Score: 10.0) 5 year average: 3/746 (Score: 9.2)Distance to school: 5.7 km (~17 min drive) -
Rank: 1/746 (Score: 10.0) 5 year average: 3/746 (Score: 9.2)Distance to school: 5.7 km (~17 min drive)
-
Rank: 1/746 (Score: 10.0) 5 year average: 3/746 (Score: 9.2)Distance to school: 5.7 km (~17 min drive)