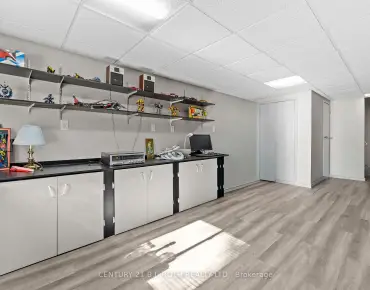
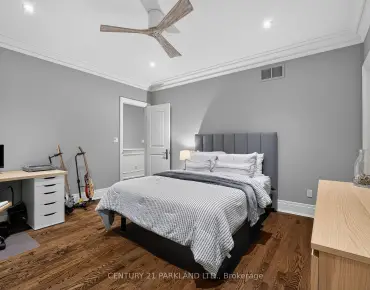
South Richvale, Richmond Hill, L4C 6E4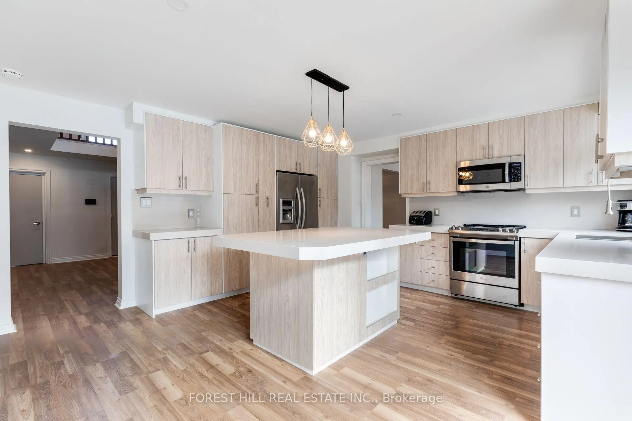
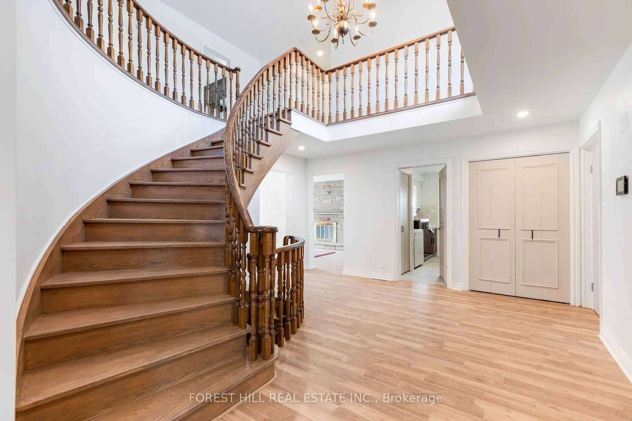
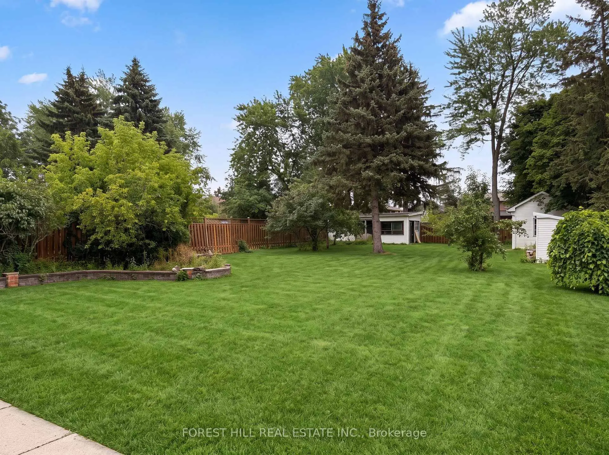
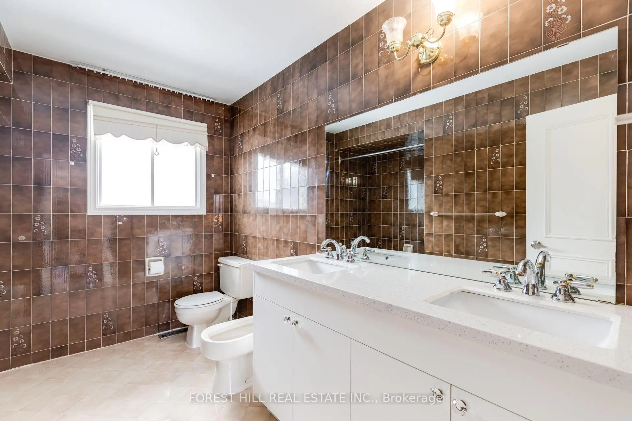
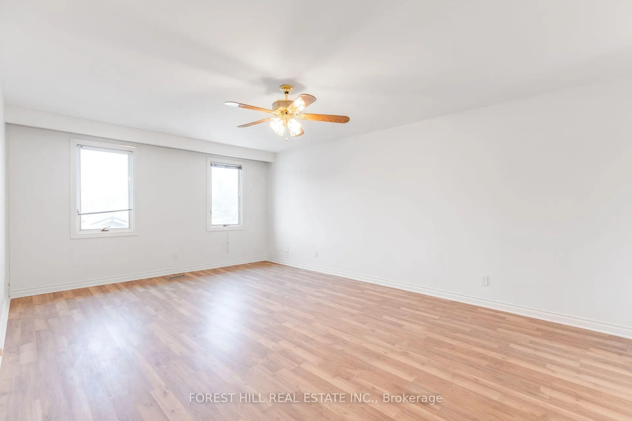
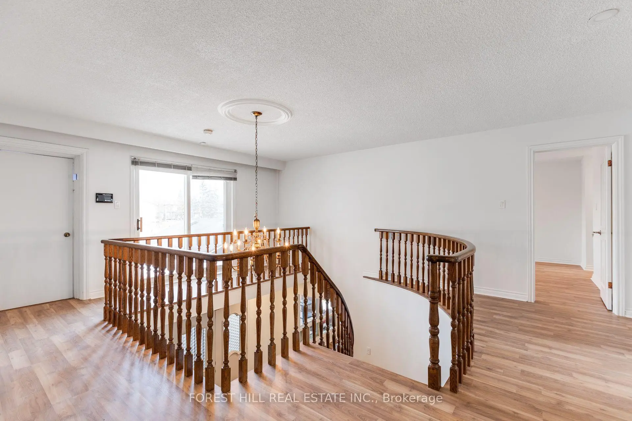
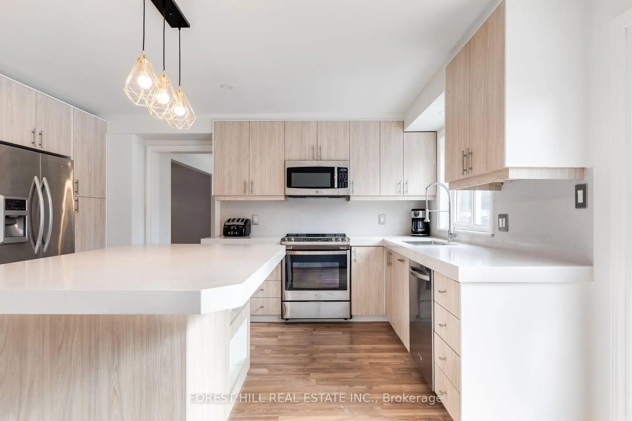
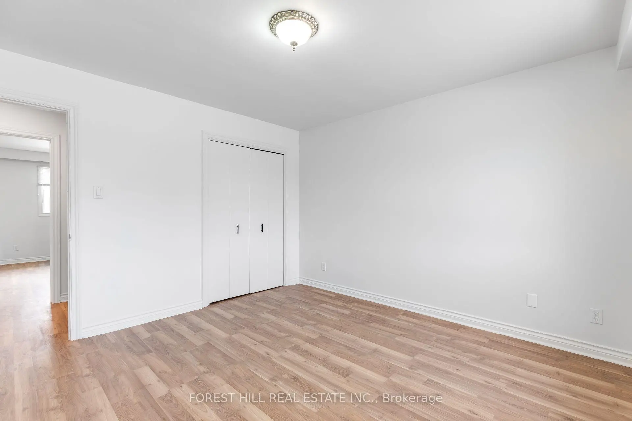
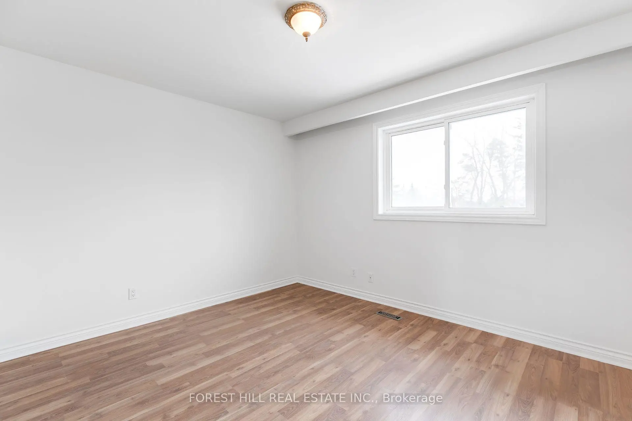
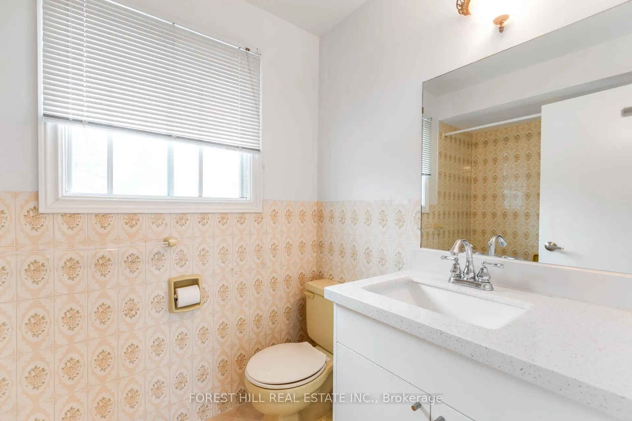
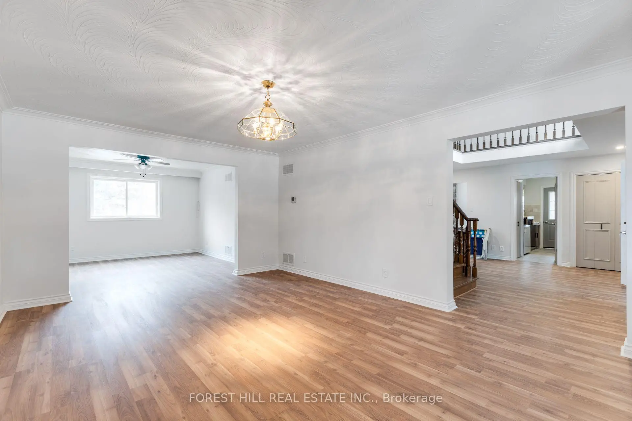
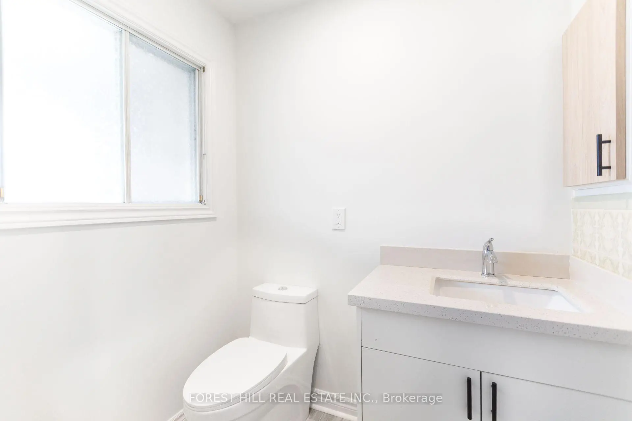
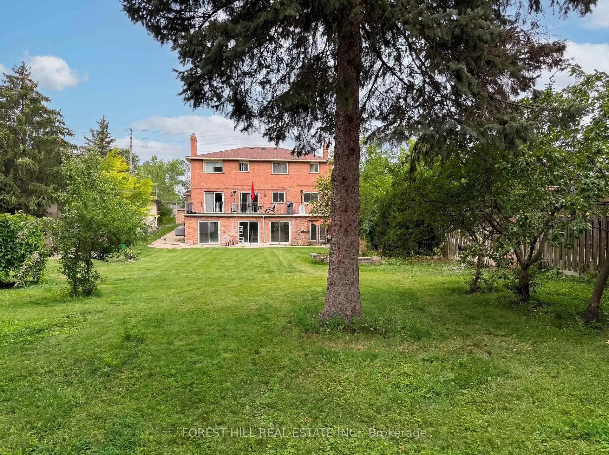

Description
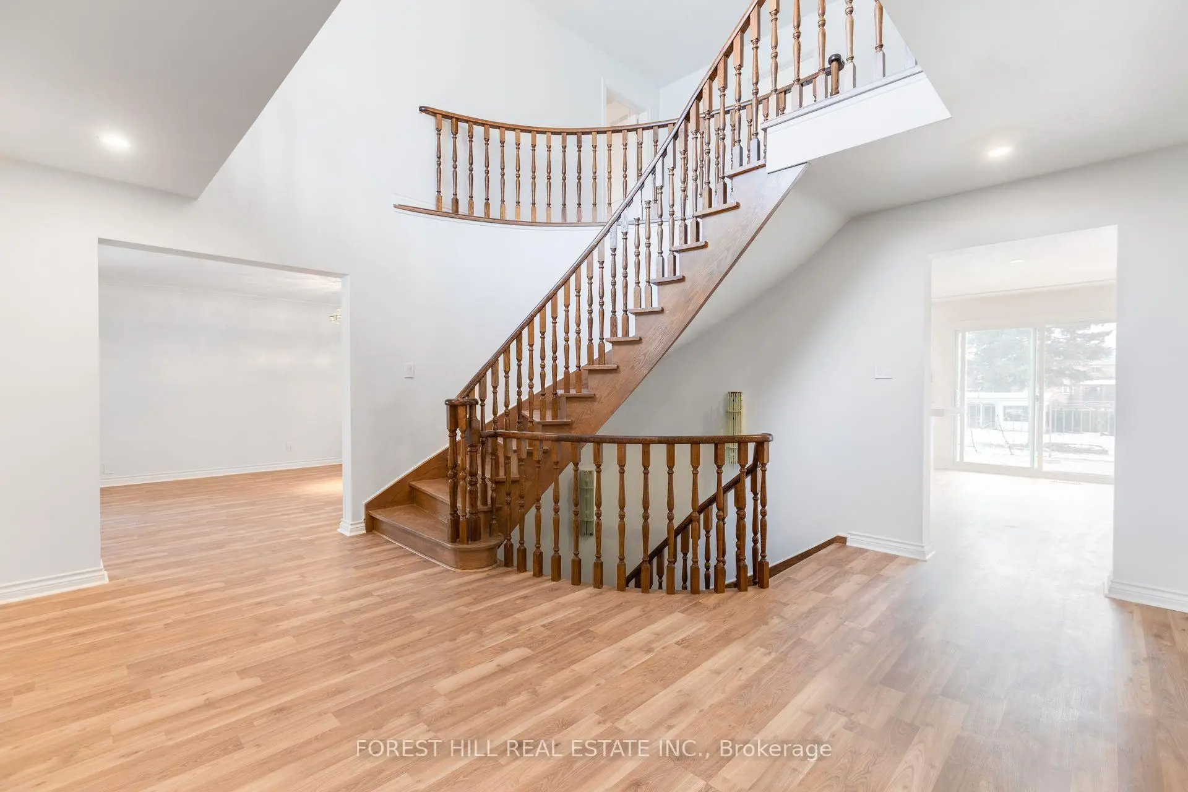
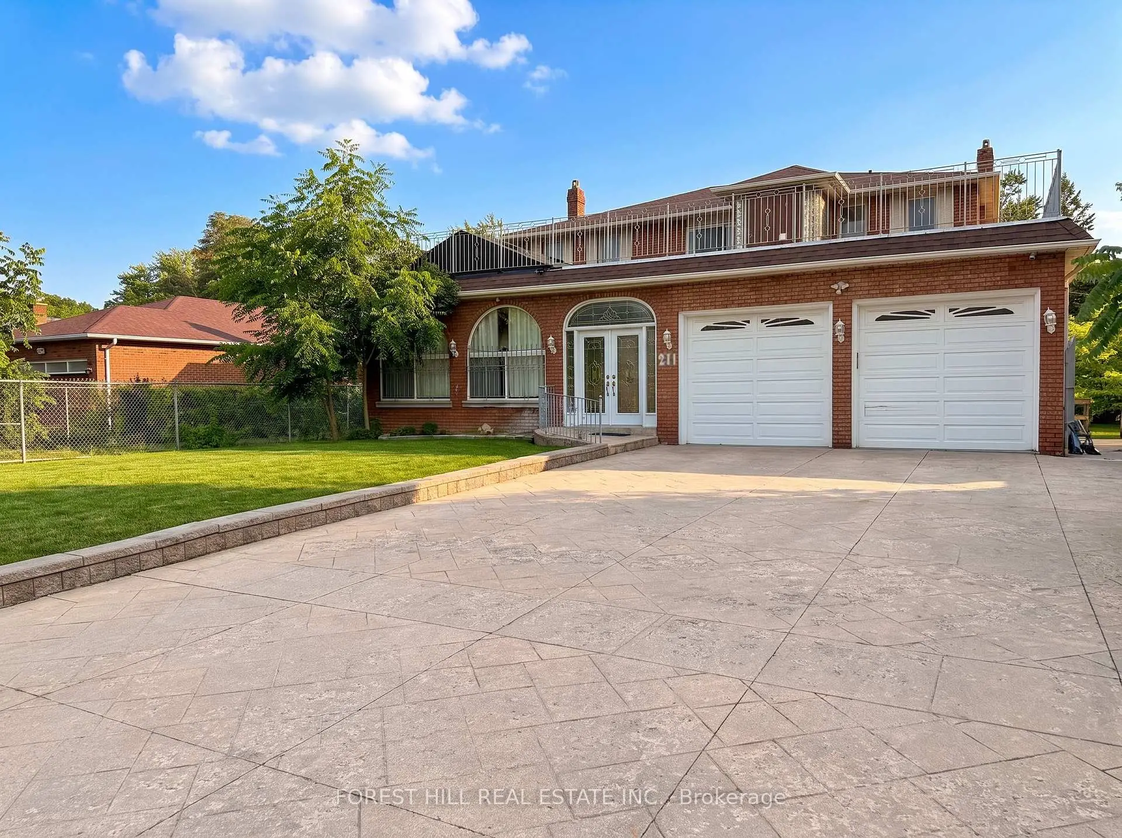
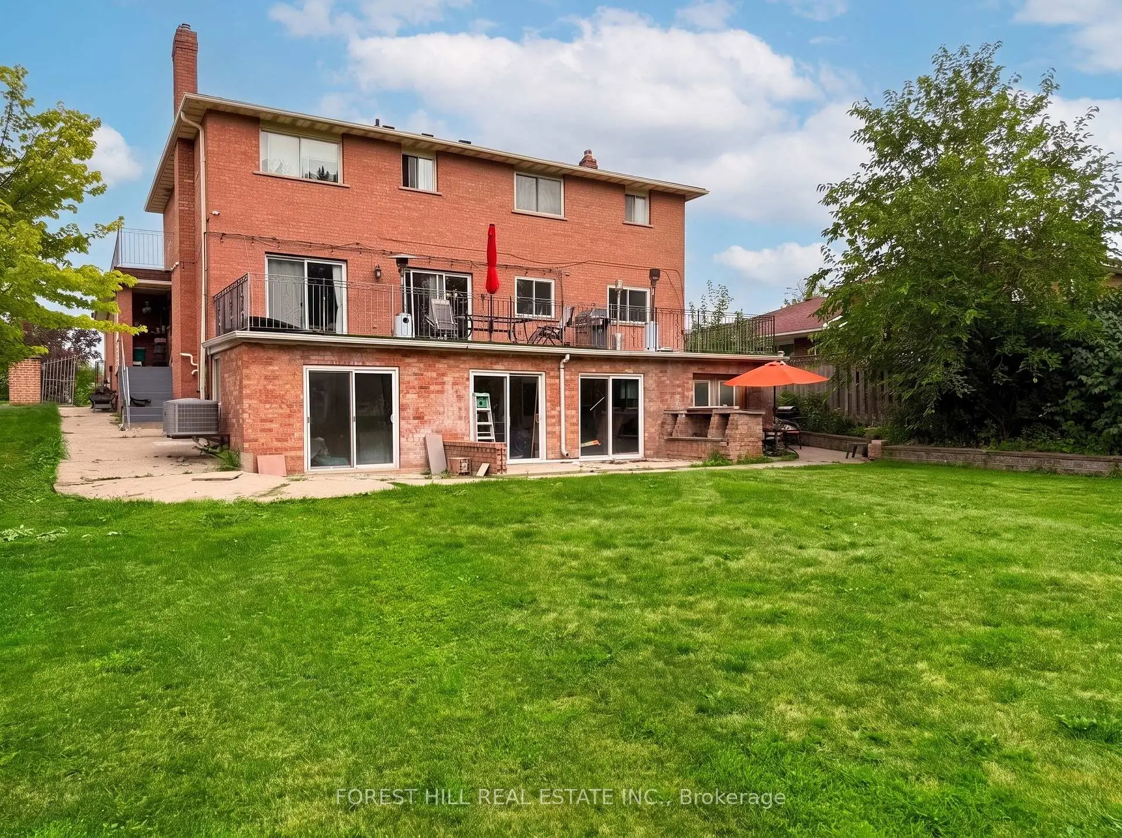
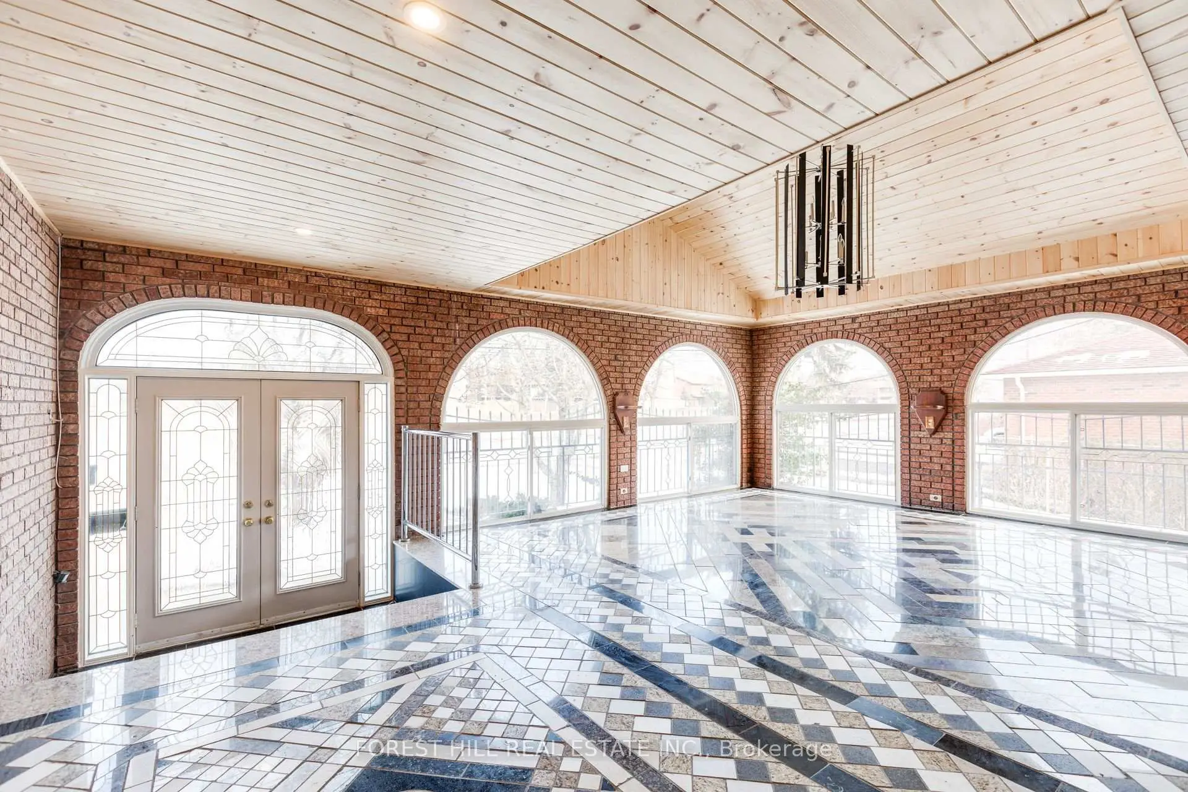
Exceptional development opportunity in Richmond Hill. 211 Carrville Road offers approximately 65feet of frontage on Carrville Road and is subject to an advanced development application.Significant planning, traffic, engineering and supporting technical work has already beencompleted in connection with the approval process. The sale will be conditional upon the Sellerobtaining site plan approval. The existing detached dwelling provides additional underlyingasset and holding value while approvals are finalized. An exceptional opportunity fordevelopers, builders and investors in one of Richmond Hill's active redevelopment corridors.
Features
- Facing: South

- Bedrooms: 4

- Bathrooms: 5

- Garages: 2

- Kitchens: 1

Details
- Lot size: 65.00 x 241.48 Feet

- Space: 2500-3000

- Tax: $ 10539.00

- N13652404

- Listing contracted with: FOREST HILL REAL ESTATE INC.
| Room | Size(M) | Description | |
|---|---|---|---|
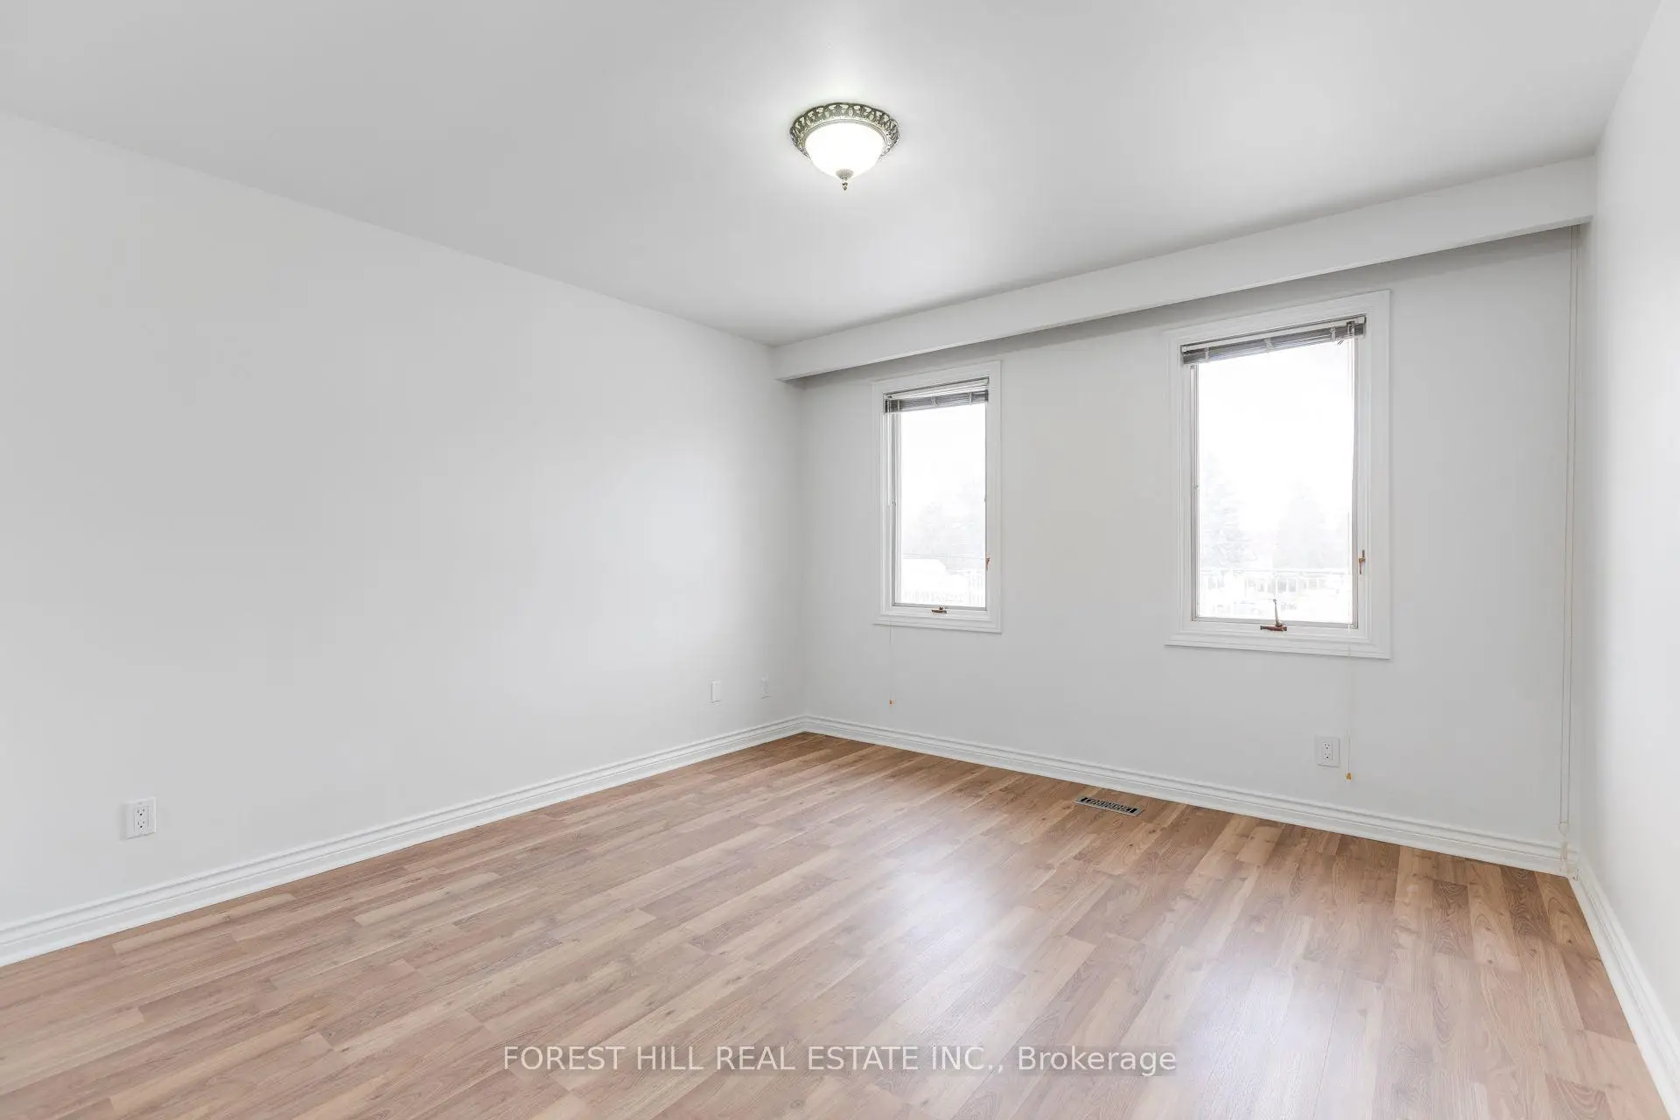
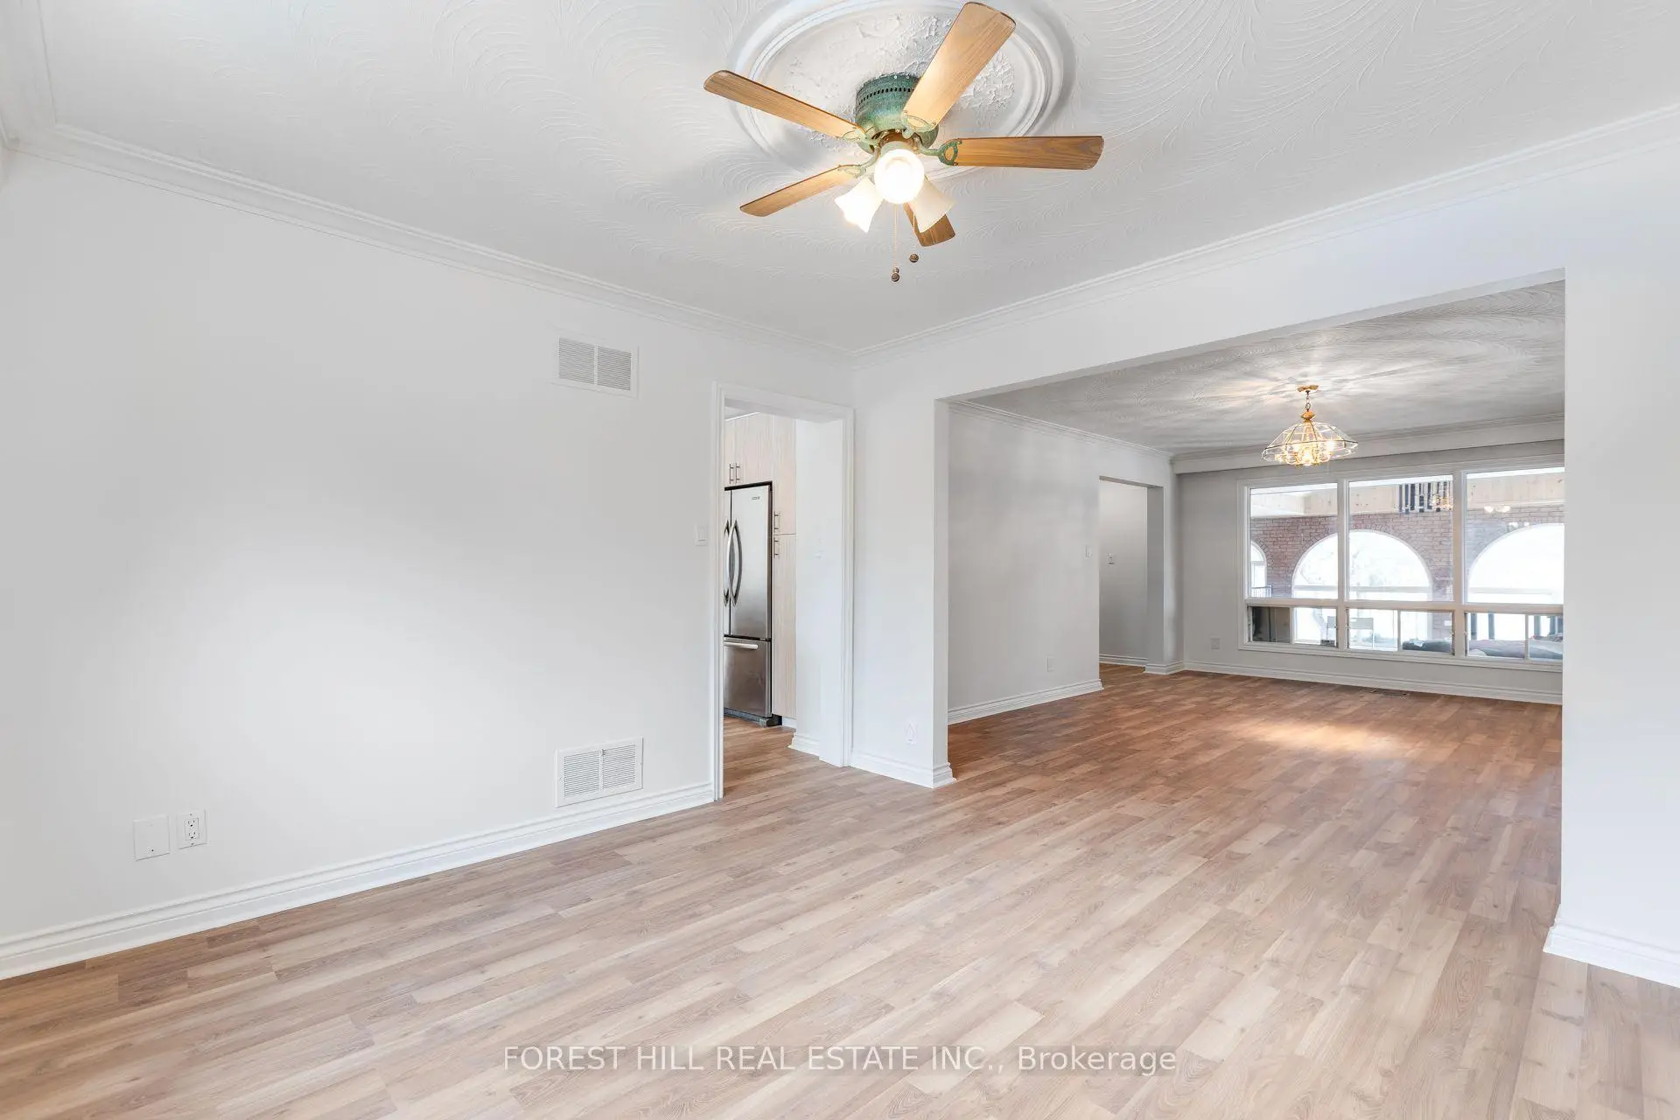
| Living Rm | 9.30x3.44 | Laminate, Combined w/Dining, Crown Moulding |
|
| Dining Rm | 9.30x3.55 | Laminate, Combined w/Living, Crown Moulding |
|
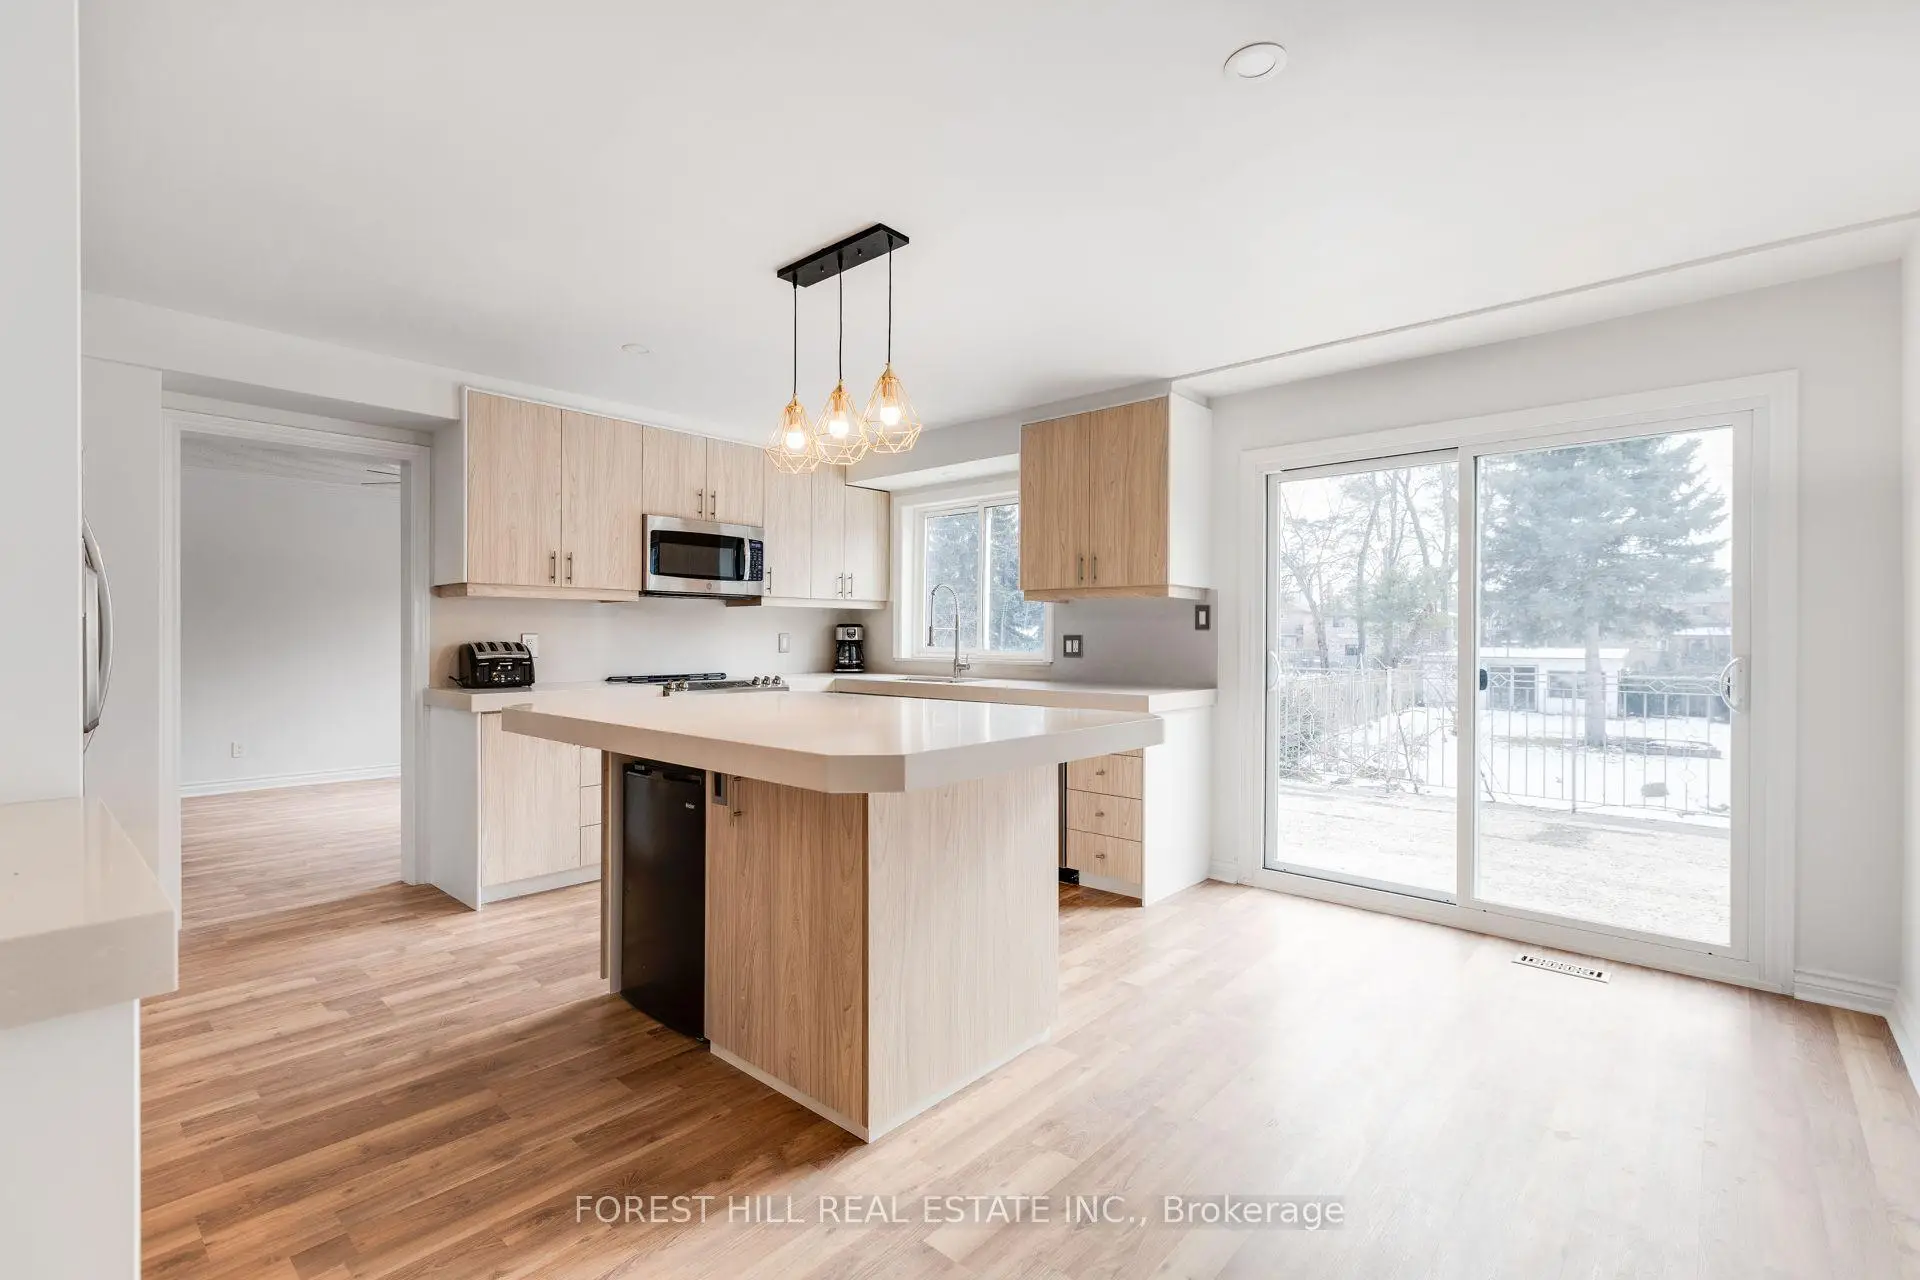
| Kitchen | 4.74x4.56 | W/O To Balcony, Laminate, Centre Island |
|
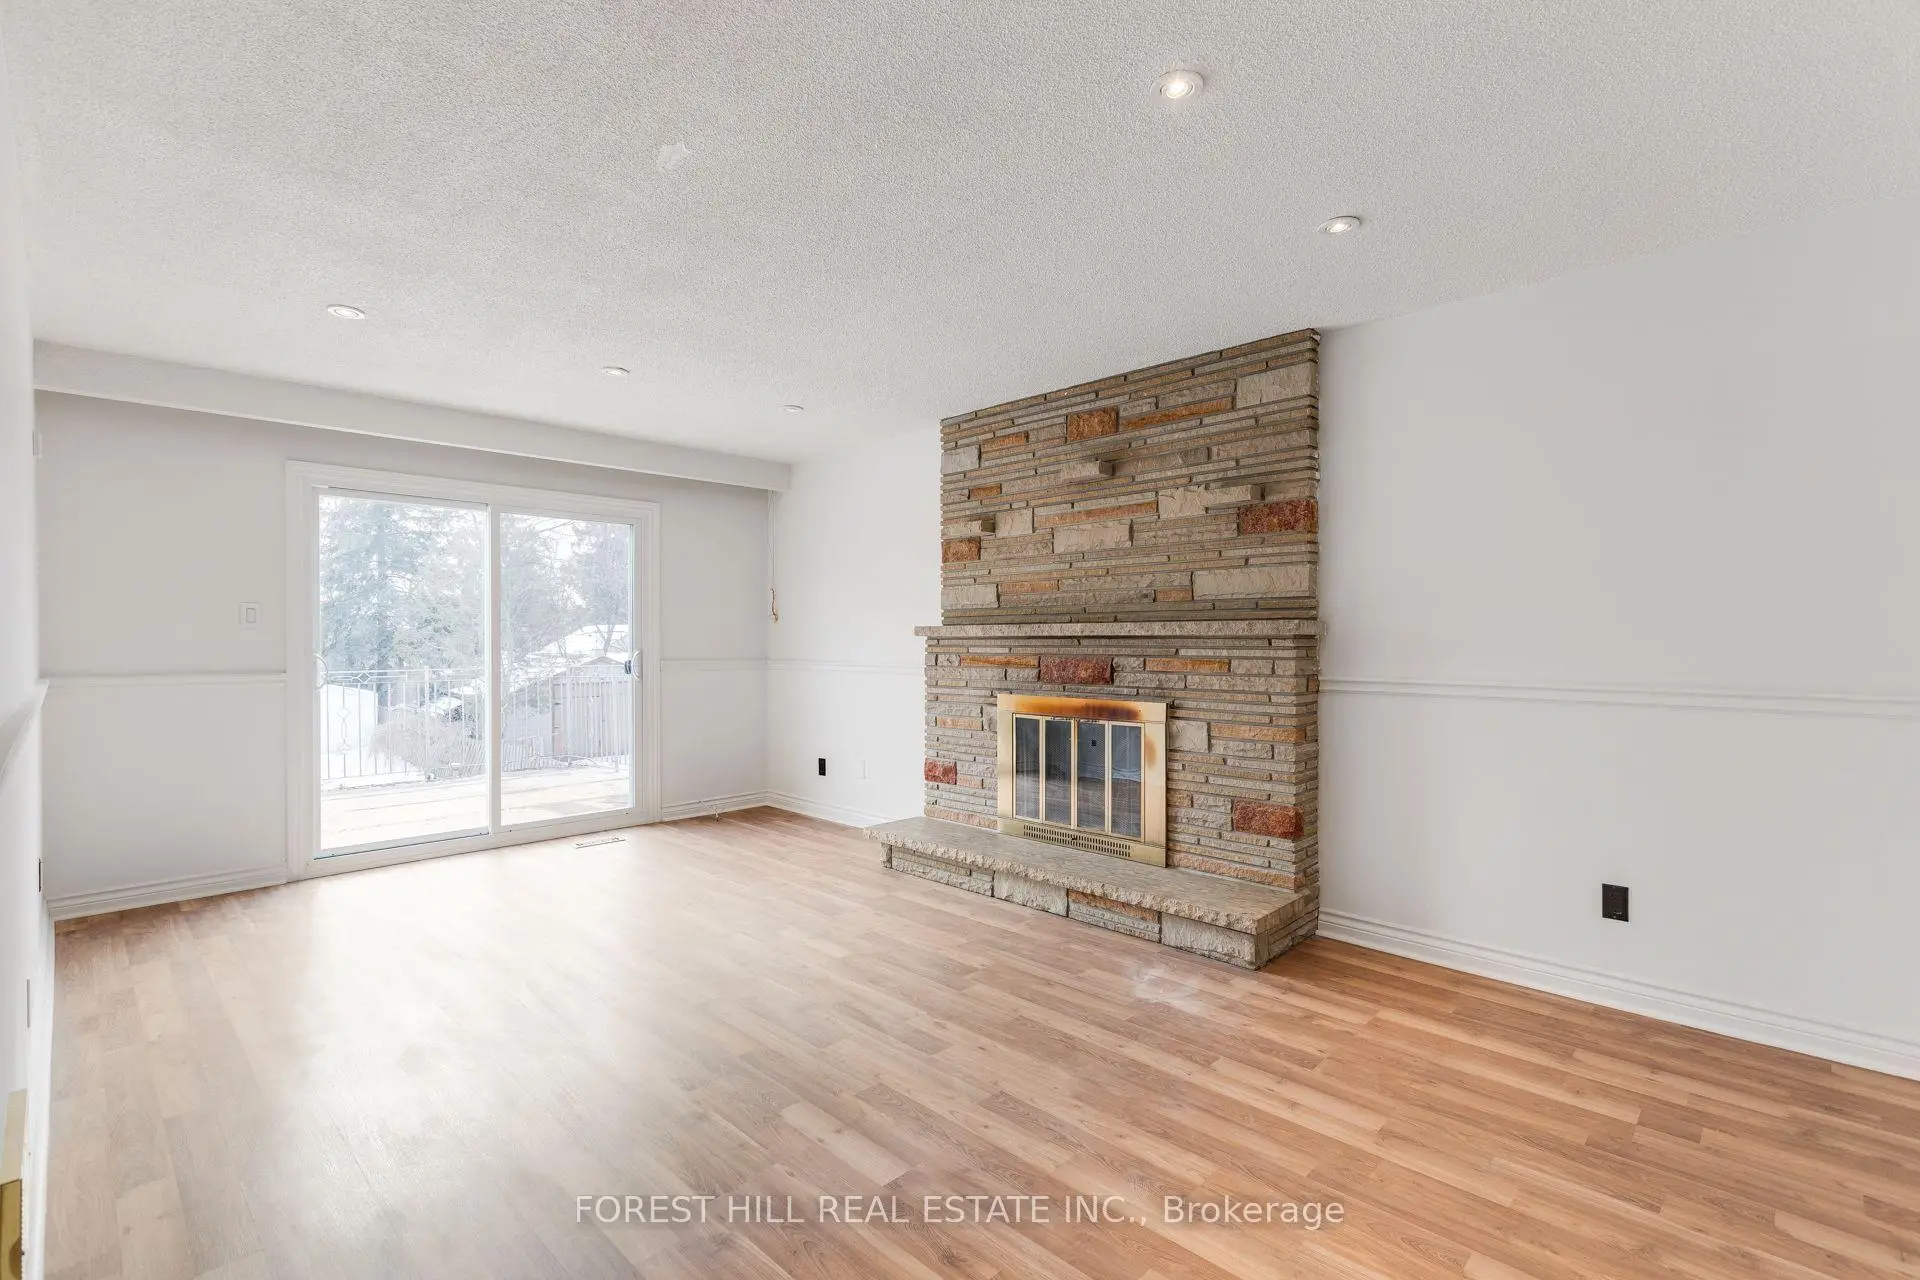
| Family Rm | 5.77x3.90 | Fireplace, Laminate |
|
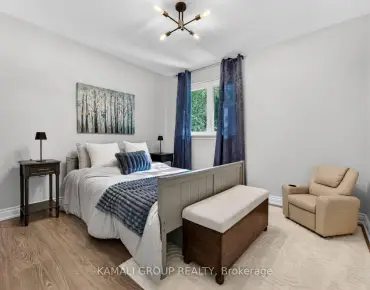
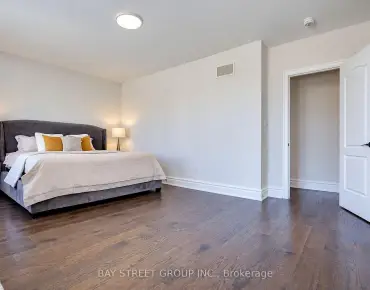
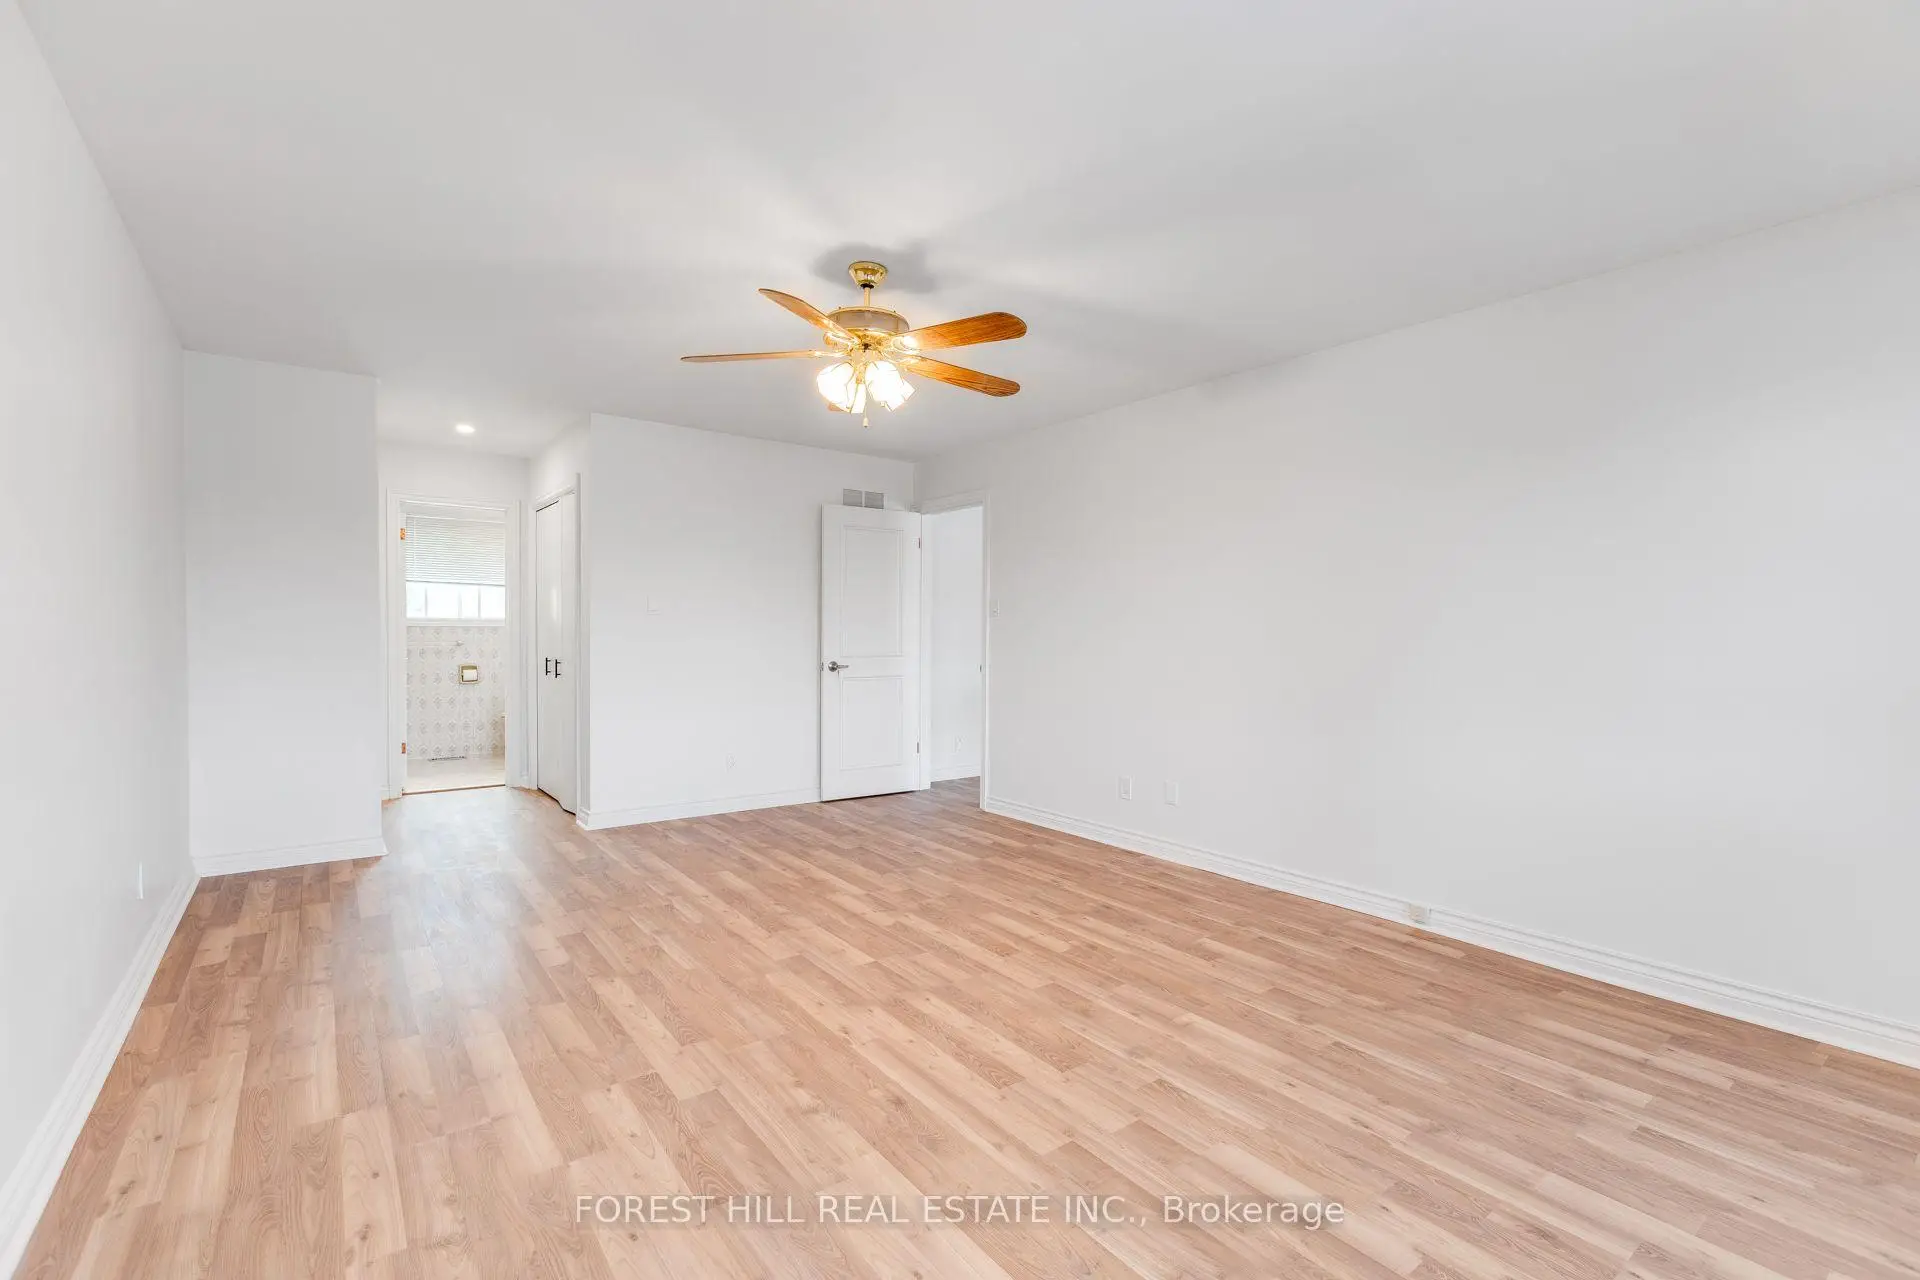
| Primary B | 7.43x4.00 | Hardwood Floor, 4 Pc Ensuite, His and Hers Closets |
|
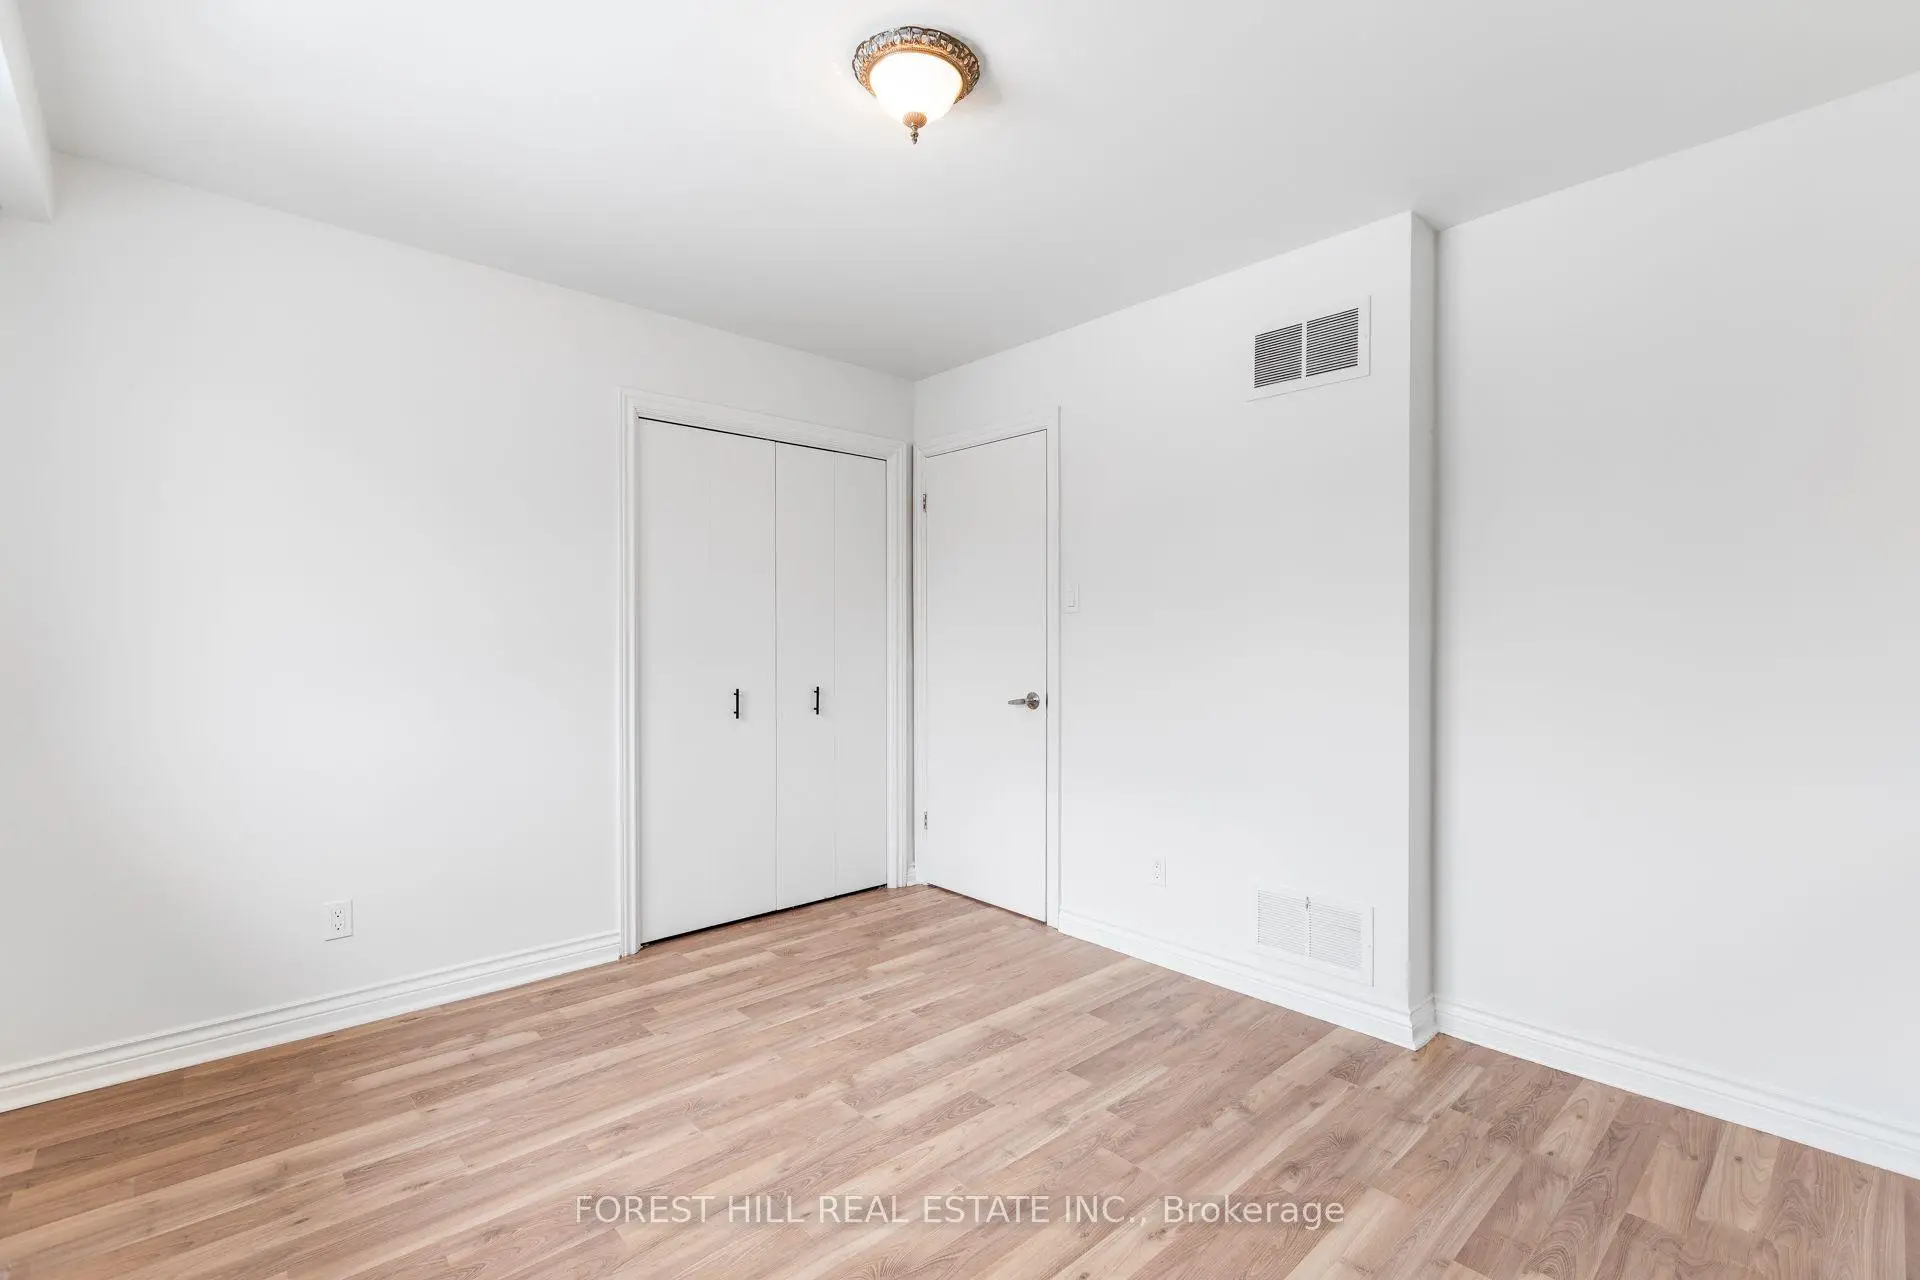
| 2nd Br | 3.61x3.57 | Hardwood Floor, Large Closet |
|
| 3rd Br | 3.91x3.61 | Hardwood Floor |
|
| 4th Br | 3.69x3.33 | Hardwood Floor |
|
| Br | 2.74x3.66 | ||
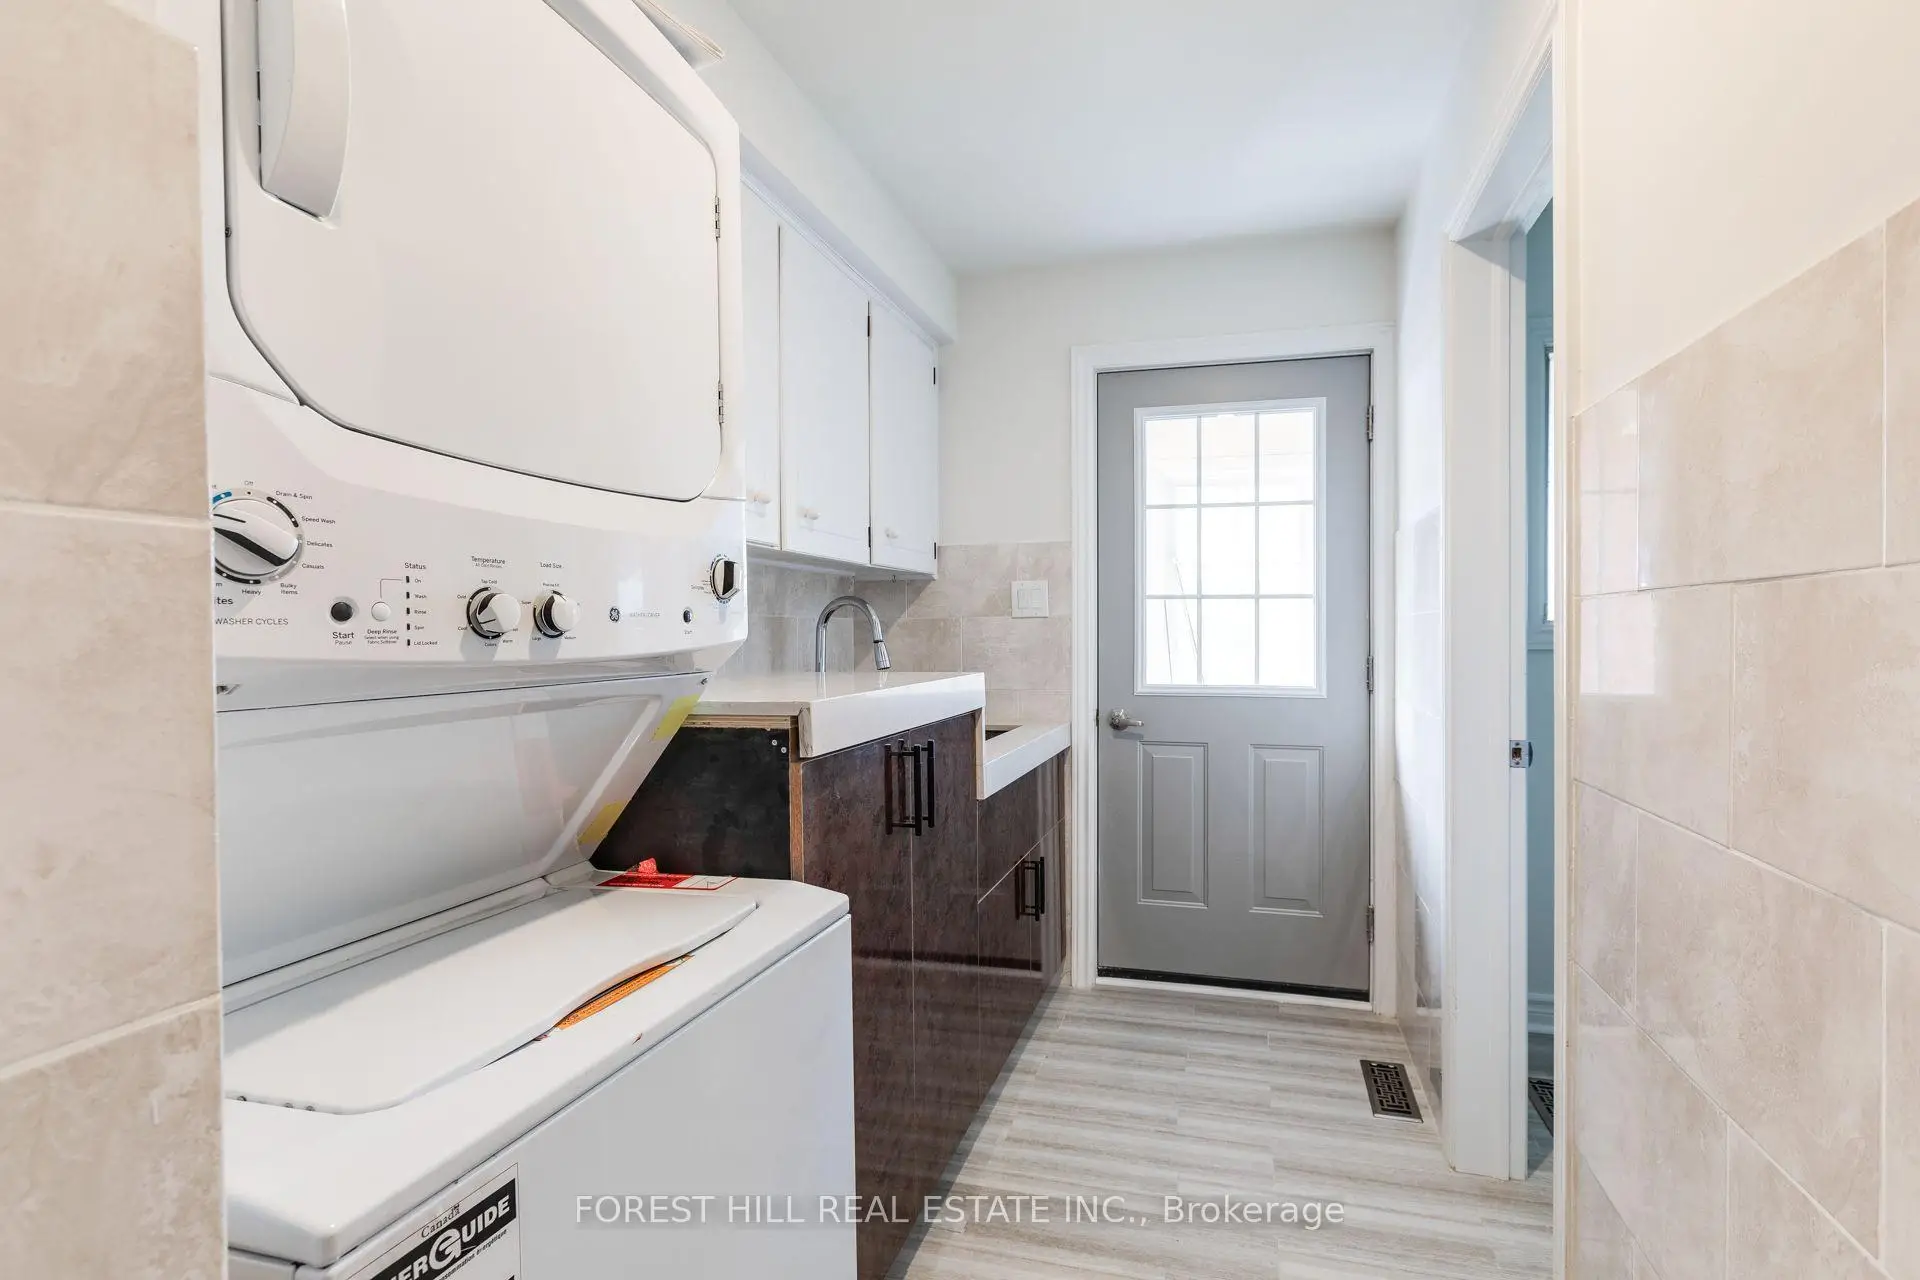
| Kitchen | 2.13x1.52 | ||
| Br | 3.05x3.66 | ||
| Kitchen | 3.35x3.66 |
| Bathroom | Pieces | Level | |
|---|---|---|---|
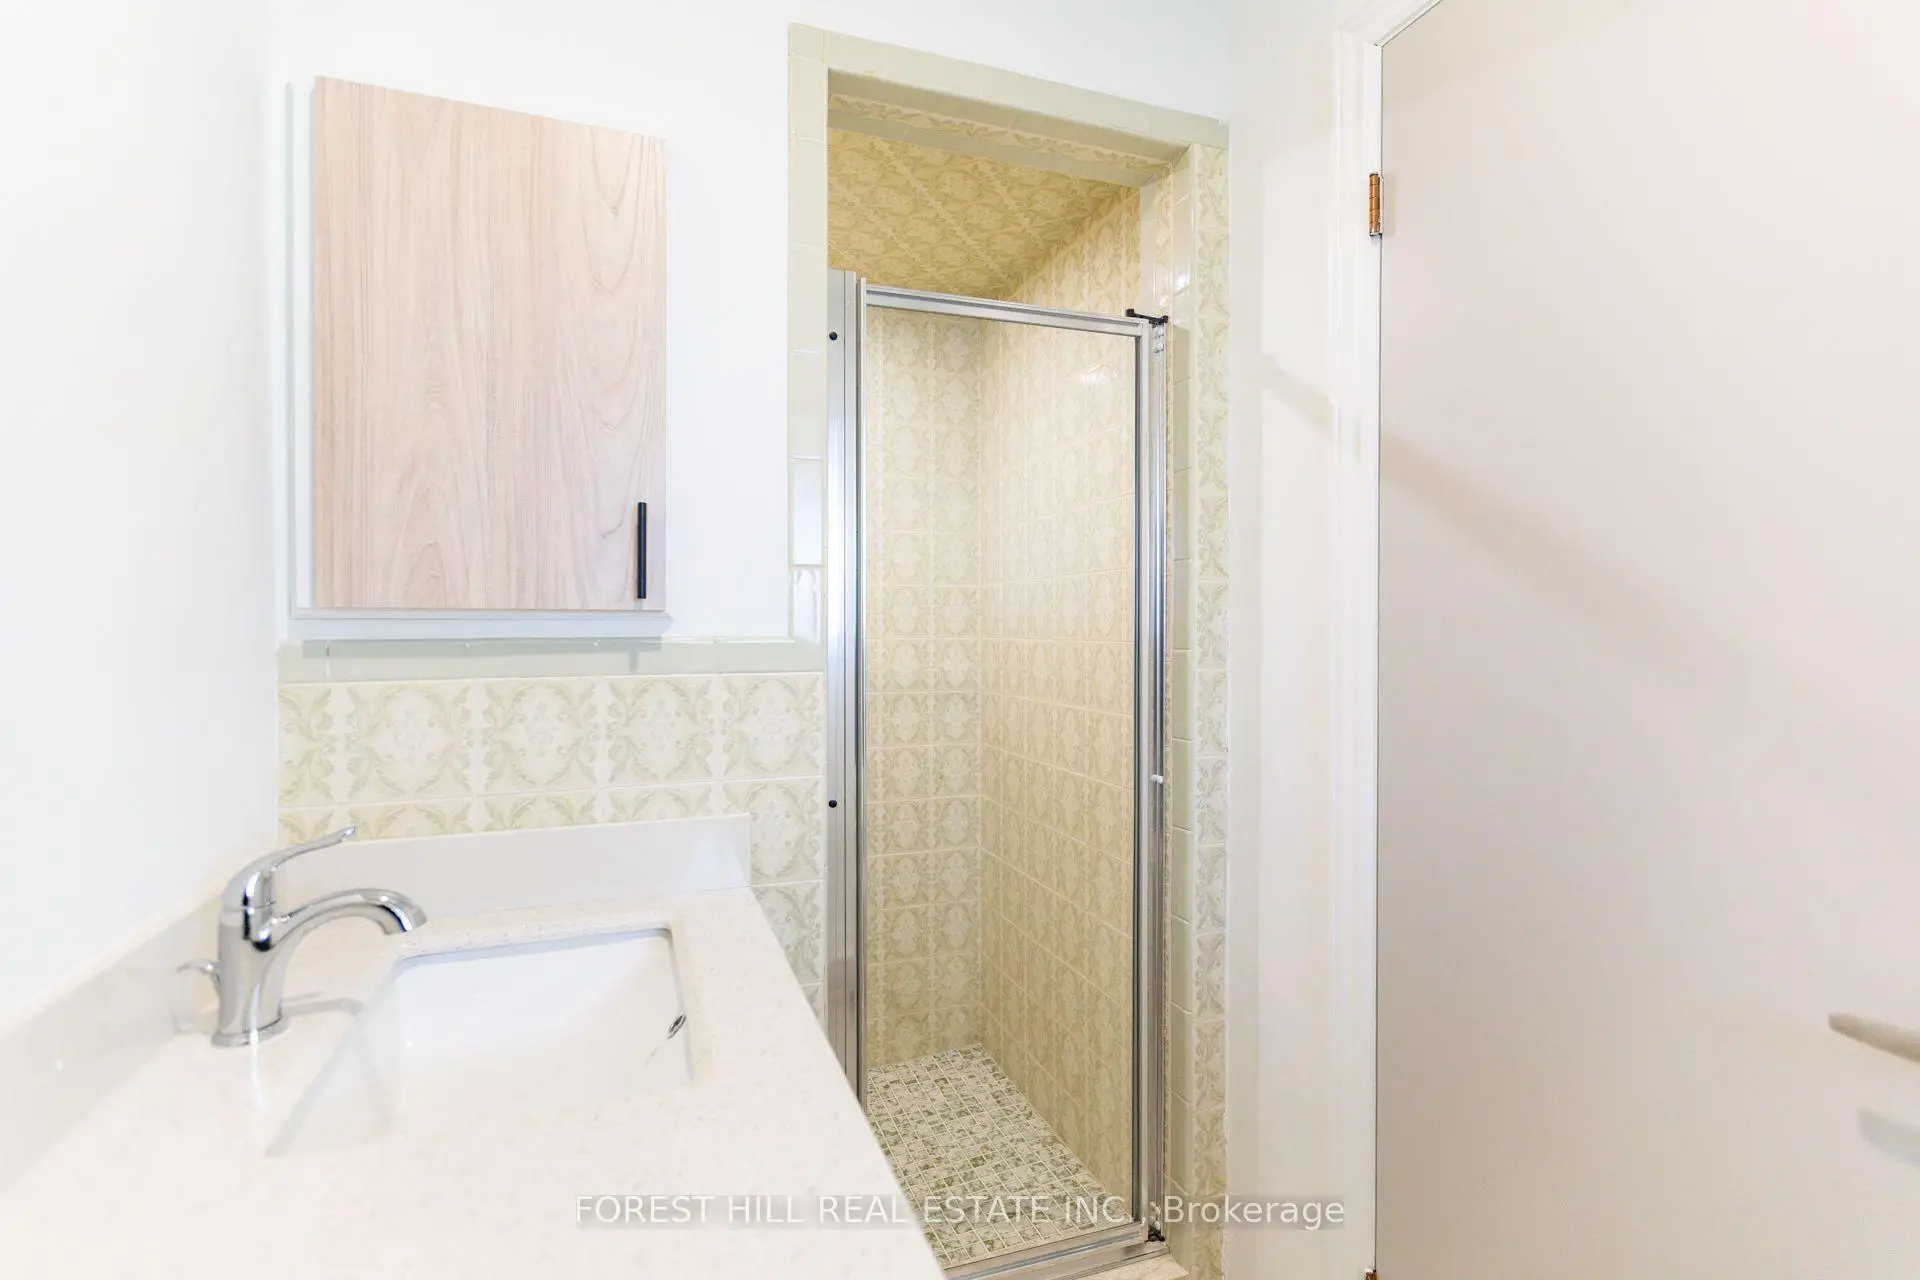
| 1xBath | 5 pcs | Second |
|
| 1xBath | 4 pcs | Second |
|
| 1xBath | 3 pcs | Main |
|
| 2xBaths | 3 pcs | Basement |
Property Summary
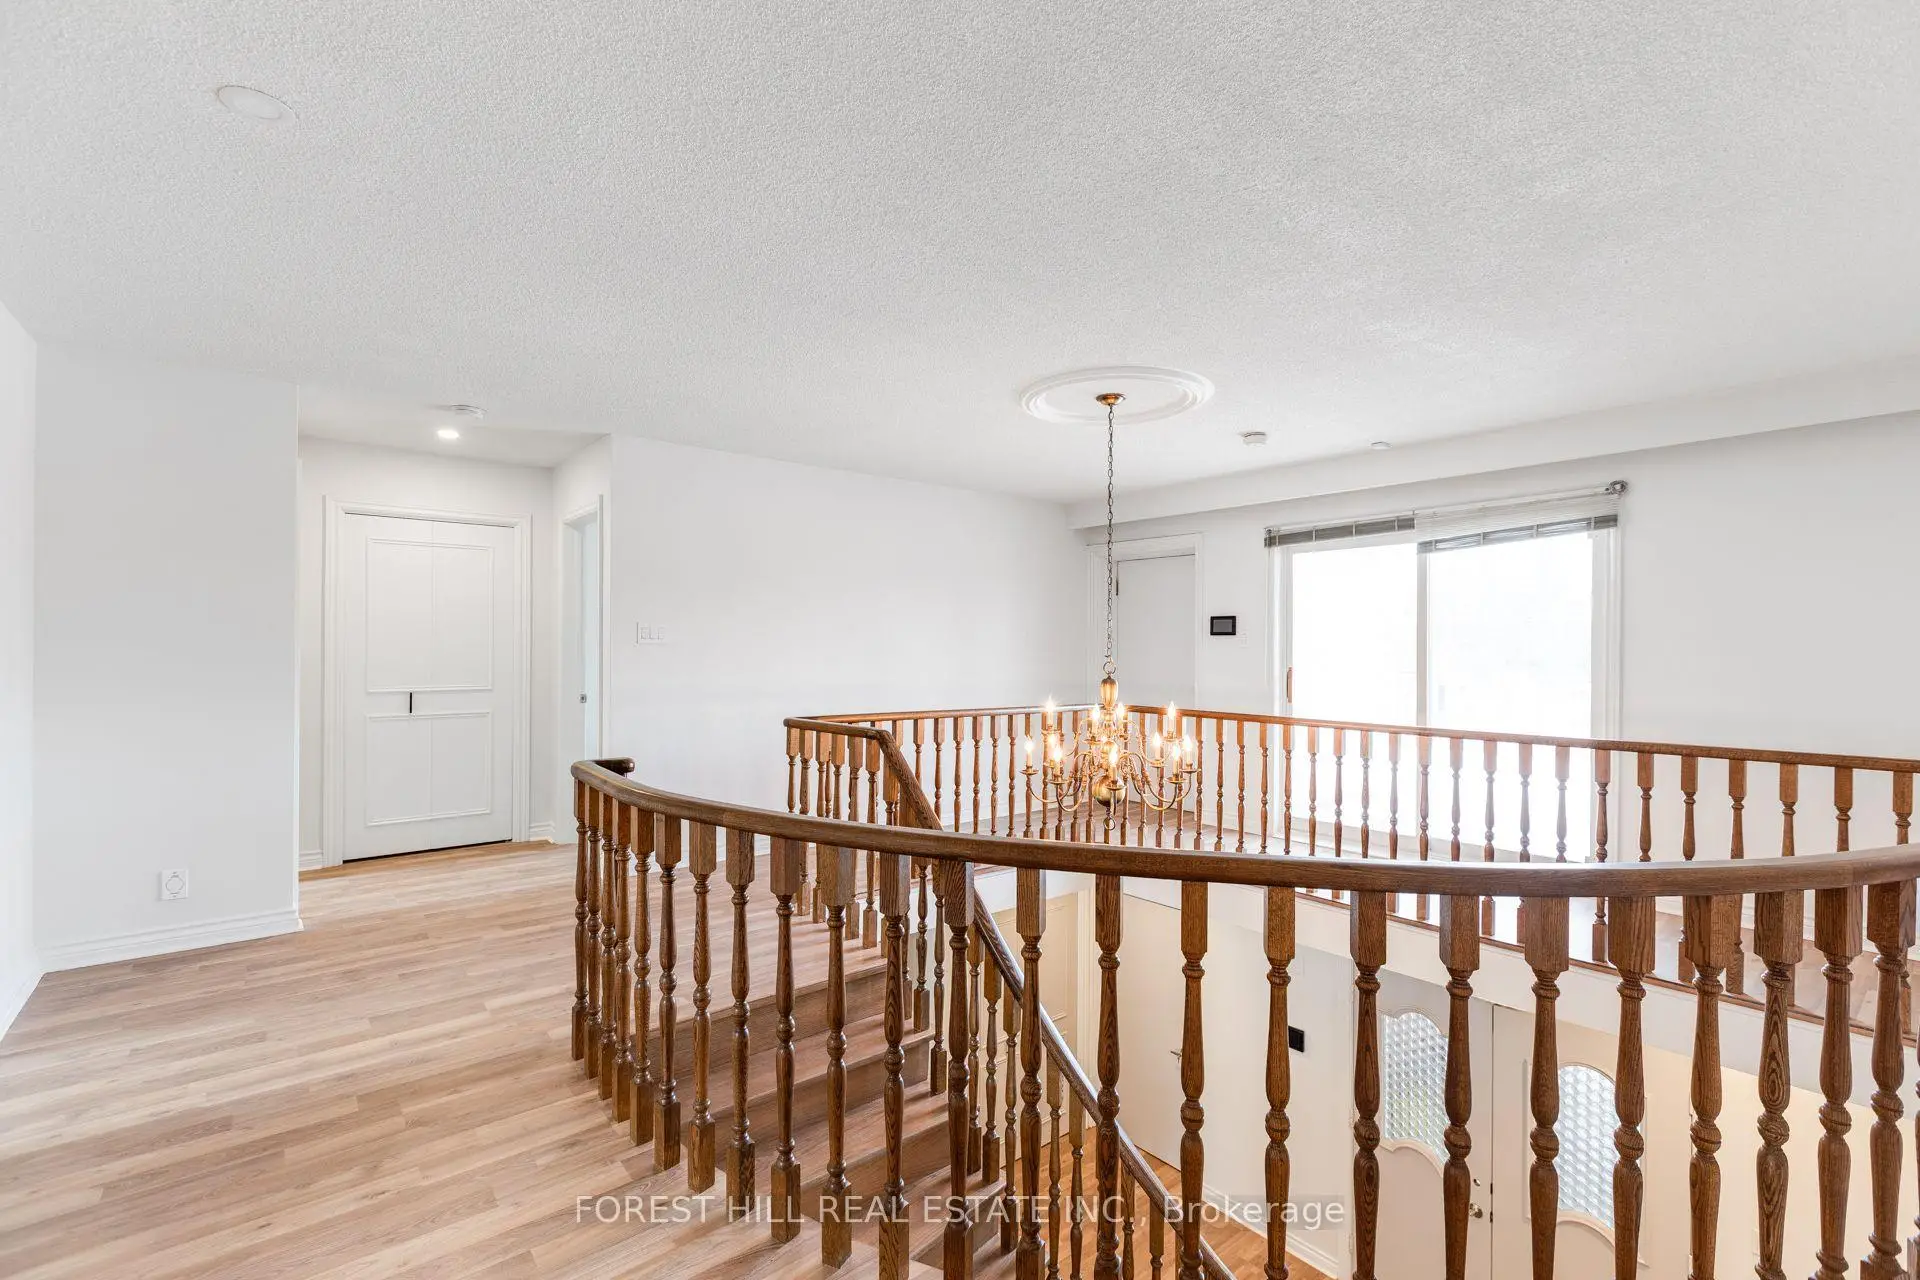
Located close to the intersection of YongeSt.&CarrvilleRd, 211 Carrville Rd is a 4+2 bedrooms 5 washrooms Detached. The unit has a Double Attached Parking Spaces. The property's basement is finished and has bedrooms. The property has many nice features including None. Living Room Rm, Dinning Room Rm, Kitchen and Family Room Rm are on the Ground floor.Home Market Analysis
For Sale
For Lease
Comparable home values have decreased 12.4% compared with the same period last year.
Rent levels have decreased 23.4% compared with the same period last year.
How This Home Compares
Local Area Profile
This property is located in a predominantly owner-occupied residential area with housing made up primarily of detached homes. Approximately 55% of residents hold a bachelor's degree or higher, while about 13% have a college credential. The large majority of local commuters travel by car.
School Information
Elementary Schools
-
Home schoolDistance to school: 0.8 km (~14 min walk)
-
Home schoolRank: 2677 out of 3022 (Score: 3.7)Distance to school: 0.6 km (~10 min walk)
-
French Immersion school
Rank: 1 out of 3022 (Score: 10.0)Distance to school: 3.1 km (~9 min drive) -
Rank: 150 out of 3022 (Score: 8.6)Distance to school: 3.5 km (~11 min drive)
-
Catholic Gifted program school
Rank: 1 out of 3022 (Score: 10.0)Distance to school: 0.6 km (~12 min walk) Secondary Schools
-
Home schoolRank: 422/746 (Score: 5.8) 5 year average: 222/746 (Score: 6.8)Distance to school: 1.4 km (~25 min walk)
-
Rank: 20/746 (Score: 9.0) 5 year average: 50/746 (Score: 8.0)Distance to school: 3.8 km (~11 min drive)
-
AP program school
Rank: 67/746 (Score: 8.2) 5 year average: 109/746 (Score: 7.5)Distance to school: 2.2 km (~7 min drive) -
AP program school
Rank: 67/746 (Score: 8.2) 5 year average: 109/746 (Score: 7.5)Distance to school: 2.2 km (~7 min drive) -
Catholic Home school
Rank: 1/746 (Score: 10.0) 5 year average: 3/746 (Score: 9.2)Distance to school: 5.2 km (~15 min drive) -
Rank: 1/746 (Score: 10.0) 5 year average: 3/746 (Score: 9.2)Distance to school: 5.2 km (~15 min drive)
-
Rank: 1/746 (Score: 10.0) 5 year average: 3/746 (Score: 9.2)Distance to school: 5.2 km (~15 min drive)