
Description
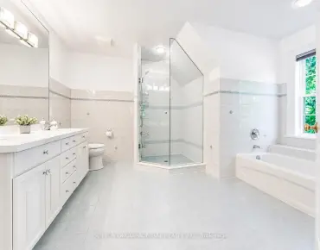
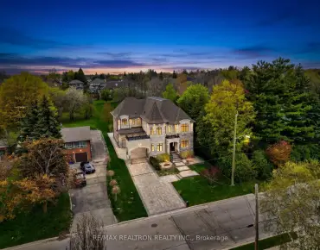
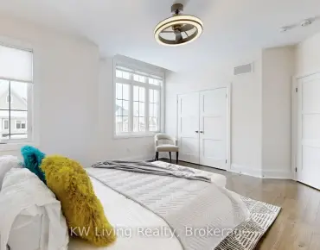
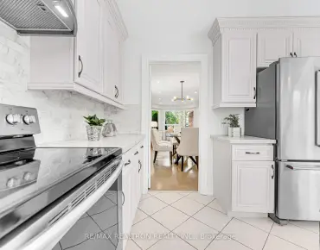
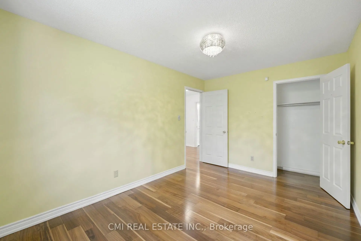
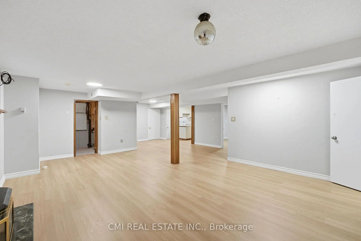
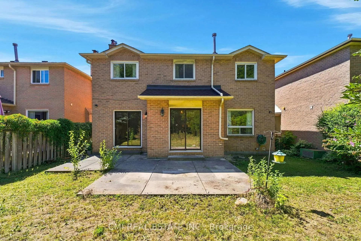
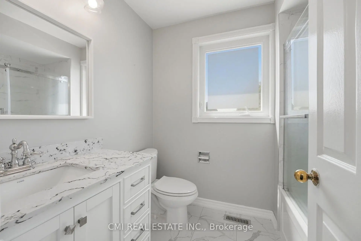
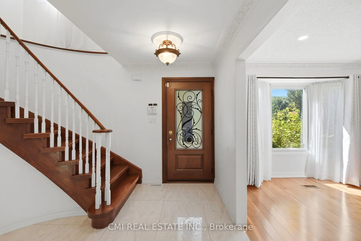
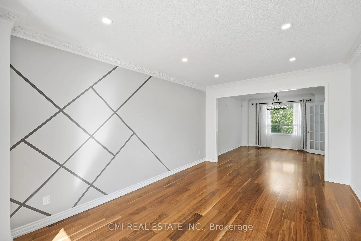
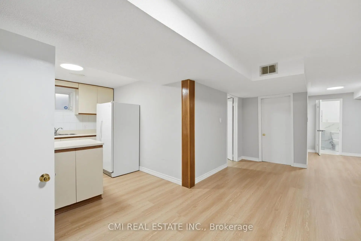
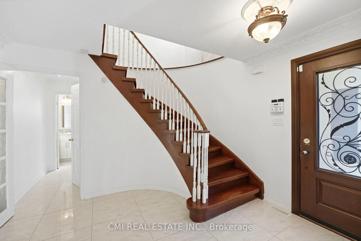
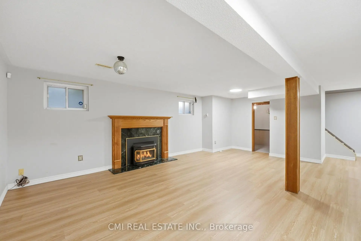
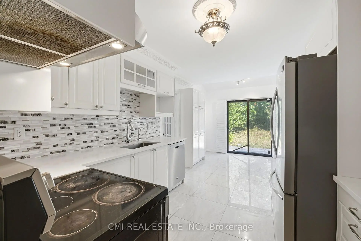
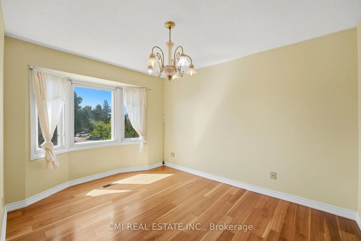
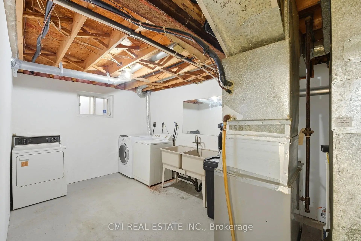
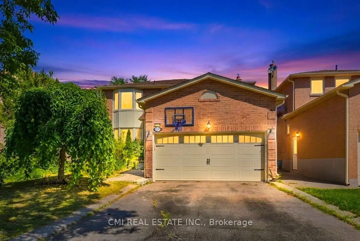
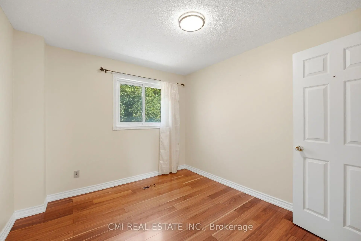
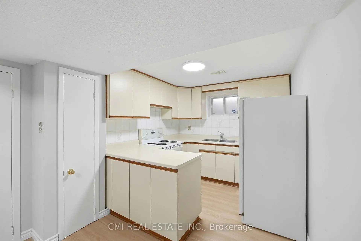
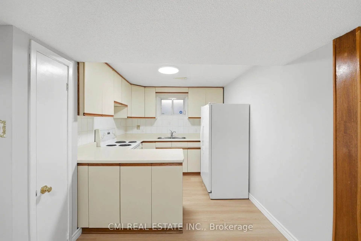
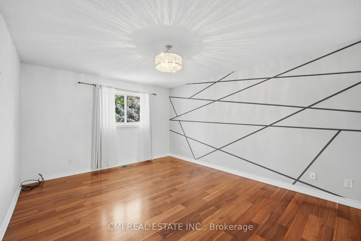
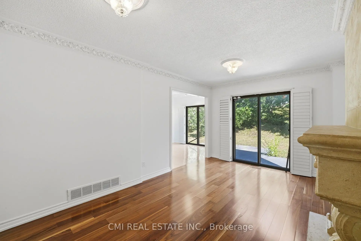
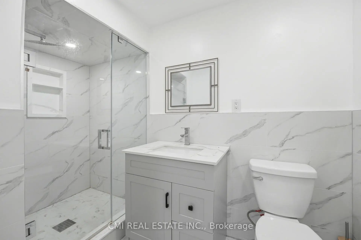
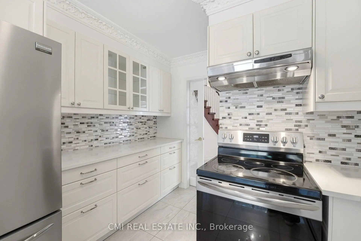
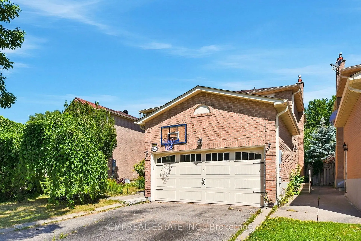
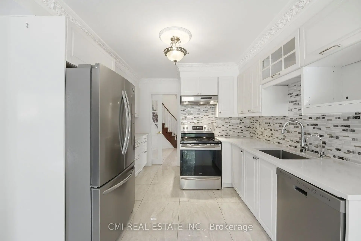
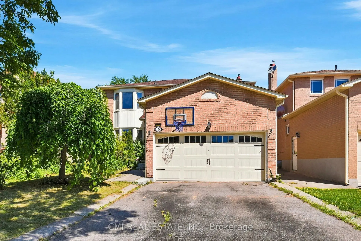
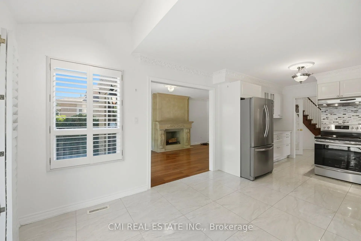
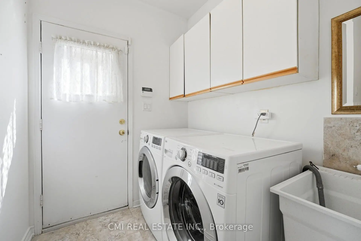
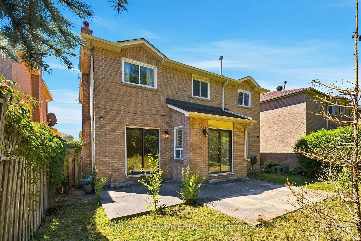
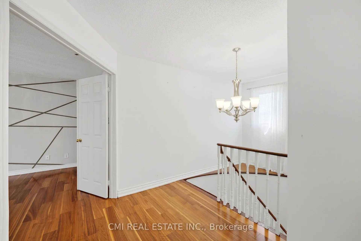
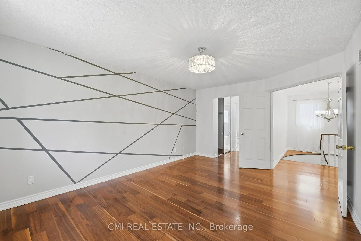
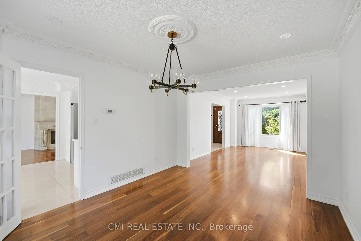
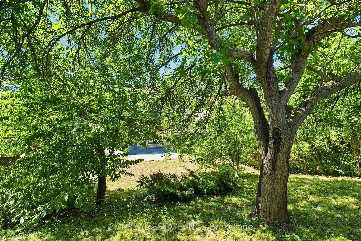
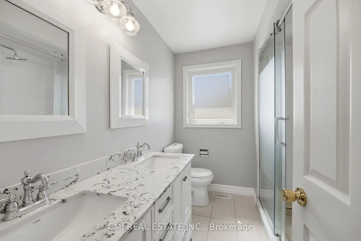
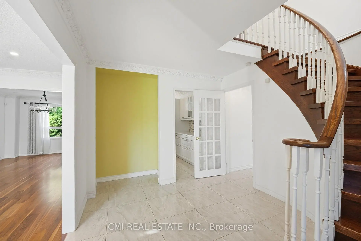
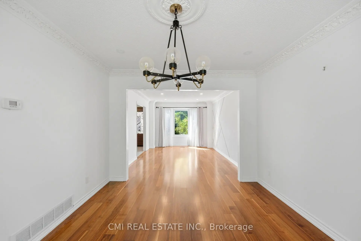
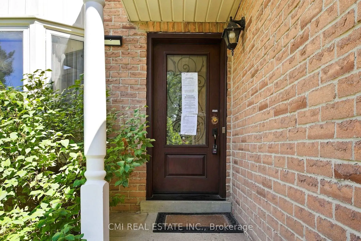
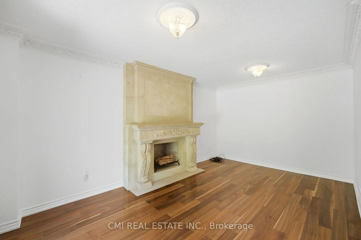
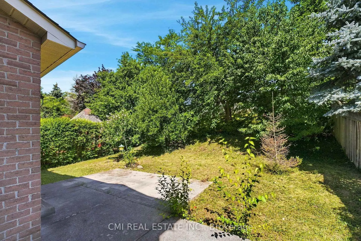
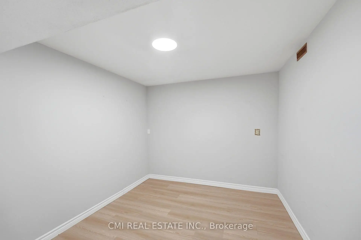
High-demand location! Spacious 4+1 bedroom home offering over 3,200 sq. ft. of finished living space and loaded with quality upgrades. Features include a solid mahogany front door, hardwood flooring and pot lights throughout, and a stunning stone-mantel fireplace. The modern kitchen boasts extended cabinetry, quartz countertops, stylish backsplash, and valance lighting. Elegant oak staircase leads to the upper level, where the primary bedroom offers a 4-piece ensuite and double closet. The finished basement with separate entrance includes a large recreation room with fireplace, open office area, kitchen, 3-piece bath, bedroom, and second laundry room. Enjoy the beautifully landscaped yard and a long driveway with parking for up to 4 vehicles.
Features
- Facing: North

- Bedrooms: 4

- Bathrooms: 3

- Garages: 2

- Kitchens: 1

Details
- Lot size: 42.00 x 133.63 Feet

- Space: 2000-2500

- Tax: $ 6347.64

- N13647062

- Listing contracted with: CMI REAL ESTATE INC.
| Room | Size(M) | Description | |
|---|---|---|---|
| Foyer | 3.01x4.23 | , Separate Rm, Closet |
|
| Living Rm | 5.08x3.25 | ||
| Dining Rm | 3.54x2.98 | ||
| Kitchen | 3.02x3.20 | ||
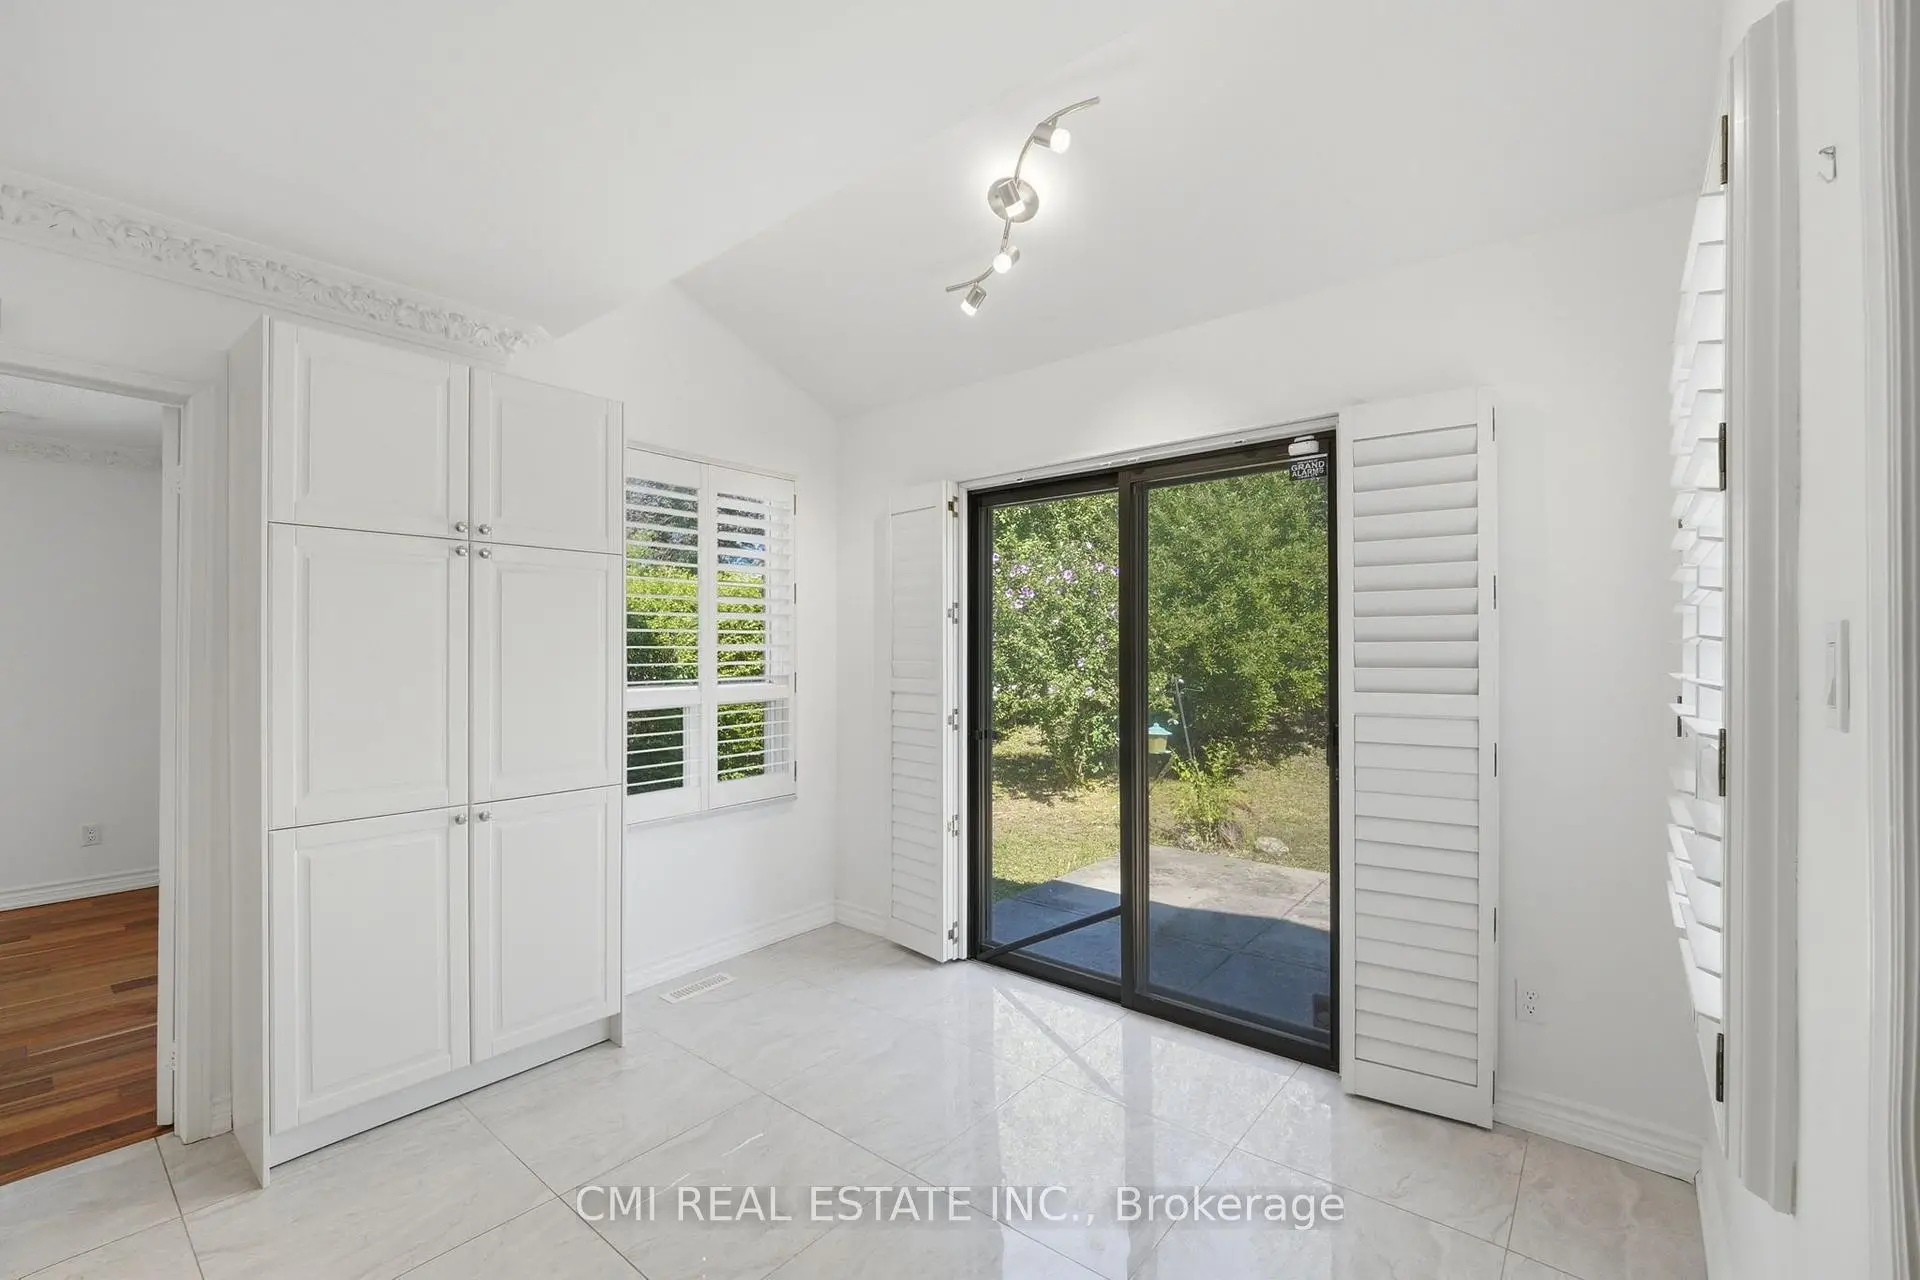
| Breakfast | 3.02x3.00 | ||
| Family Rm | 5.02x3.44 | ||
| Br | 6.76x3.66 | ||
| 2nd Br | 3.19x3.09 | ||
| 3rd Br | 4.22x2.96 | ||
| 4th Br | 3.89x2.96 | ||
| Recreatio | 8.65x6.55 | ||
| Kitchen | 2.83x3.33 |
| Bathroom | Pieces | Level | |
|---|---|---|---|
| 1xBath | 4 pcs | Second |
|
| 1xBath | 3 pcs | Second |
|
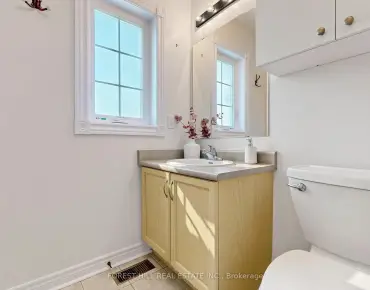
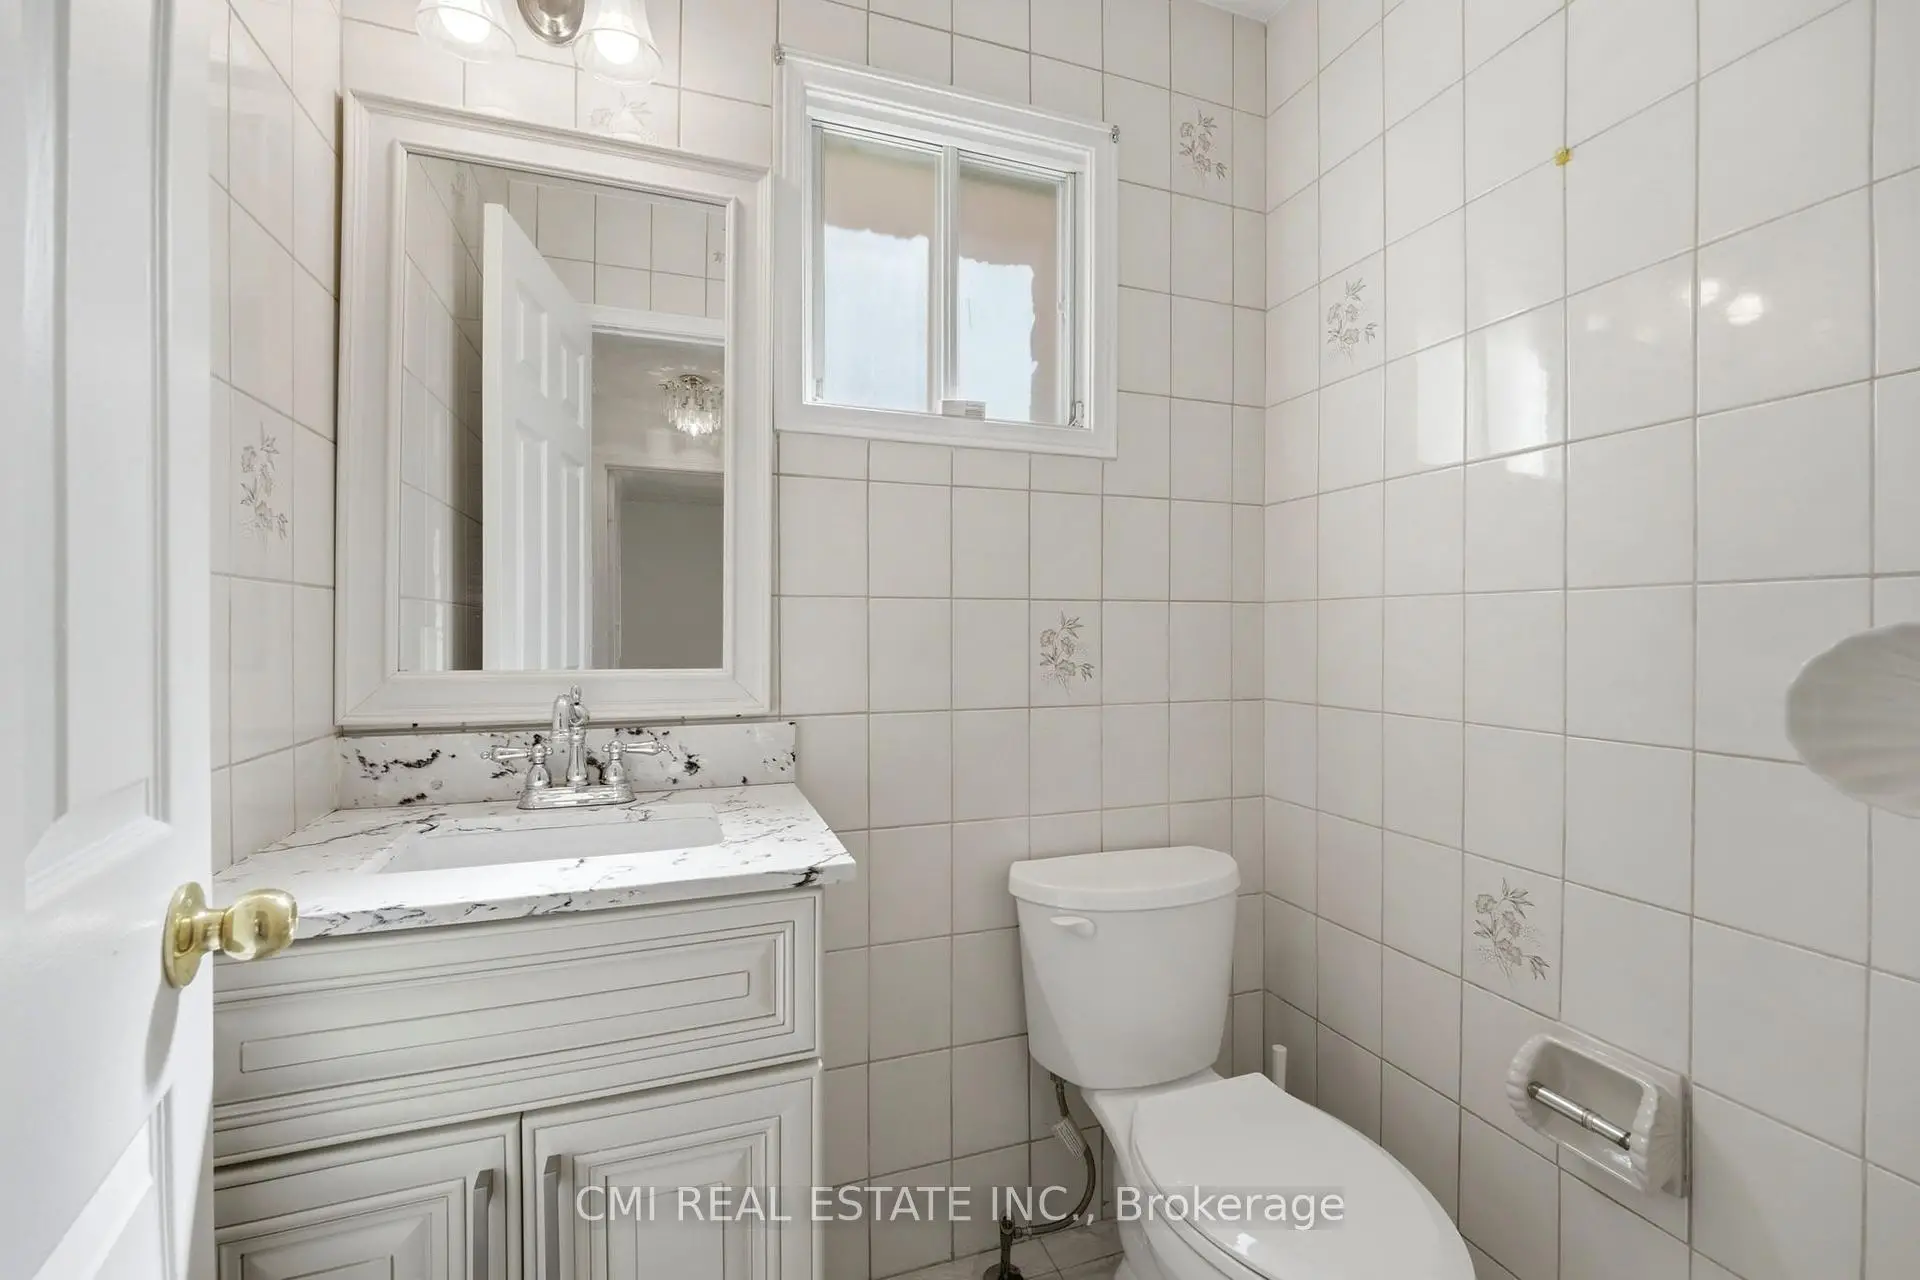
| 1xBath | 2 pcs | Main |
Property Summary
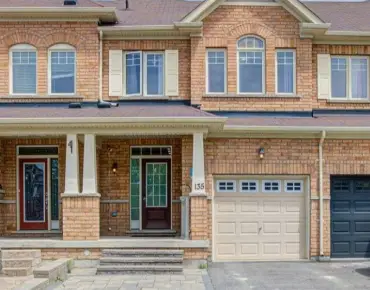
Located close to the intersection of Bathurst & Major Mackenzie, 127 O'connor Cres is a 4+1 bedrooms 3 washrooms Detached. The unit has a Double Attached Parking Spaces. The property has many nice features including None. Foyer, Living Room Rm, Dinning Room Rm, Kitchen, Breakfast Room and Family Room Rm are on the Main floor.Local Area Profile
This property is located in a predominantly owner-occupied residential area with housing made up primarily of detached homes. Approximately 57% of residents hold a bachelor's degree or higher, while about 20% have a college credential. Driving is the primary commuting method for nearly all local commuters.
School Information
Elementary Schools
-
Home schoolDistance to school: 1.4 km (~26 min walk)
-
Home schoolRank: 2677 out of 3022 (Score: 3.7)Distance to school: 1.9 km (~35 min walk)
-
French Immersion school
Rank: 1 out of 3022 (Score: 10.0)Distance to school: 5.0 km (~15 min drive) -
Rank: 150 out of 3022 (Score: 8.6)Distance to school: 4.9 km (~15 min drive)
-
Catholic Gifted program school
Rank: 1 out of 3022 (Score: 10.0)Distance to school: 1.6 km (~29 min walk) Secondary Schools
-
Rank: 67/746 (Score: 8.2) 5 year average: 109/746 (Score: 7.5)Distance to school: 0.7 km (~13 min walk)
-
Rank: 422/746 (Score: 5.8) 5 year average: 222/746 (Score: 6.8)Distance to school: 3.4 km (~10 min drive)
-
Rank: 20/746 (Score: 9.0) 5 year average: 50/746 (Score: 8.0)Distance to school: 6.0 km (~18 min drive)
-
AP program school
Rank: 67/746 (Score: 8.2) 5 year average: 109/746 (Score: 7.5)Distance to school: 0.7 km (~13 min walk) -
AP program school
Rank: 67/746 (Score: 8.2) 5 year average: 109/746 (Score: 7.5)Distance to school: 0.7 km (~13 min walk) -
Catholic Home school
Rank: 1/746 (Score: 10.0) 5 year average: 3/746 (Score: 9.2)Distance to school: 3.1 km (~9 min drive) -
Rank: 1/746 (Score: 10.0) 5 year average: 3/746 (Score: 9.2)Distance to school: 3.1 km (~9 min drive)
-
Rank: 1/746 (Score: 10.0) 5 year average: 3/746 (Score: 9.2)Distance to school: 3.1 km (~9 min drive)


Commute Information
 Richmond Hill Go Train Station (2.6km) - Free Parking available, parking lots: 2004