
Description
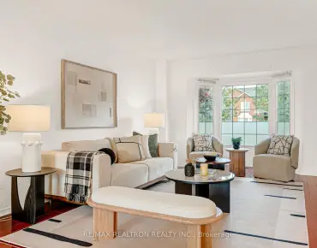
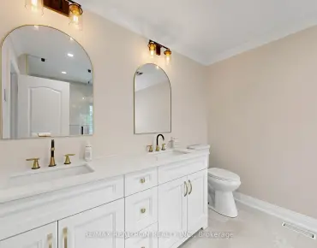
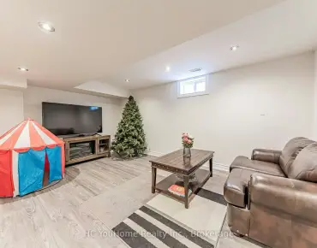
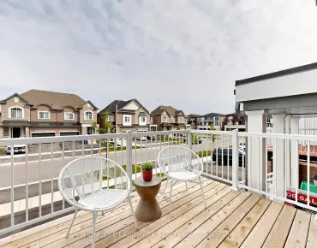
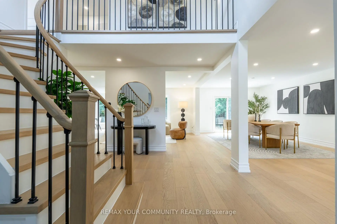
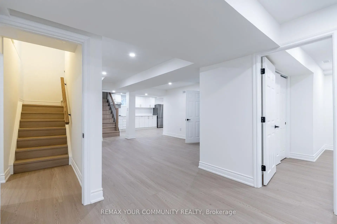
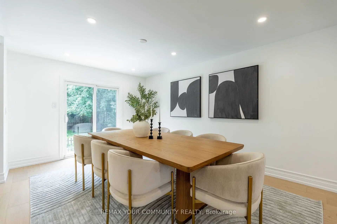
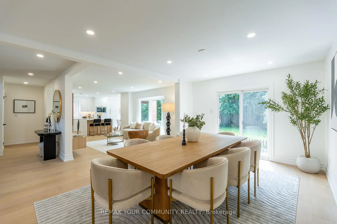
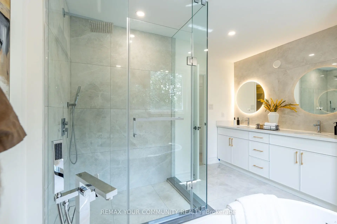
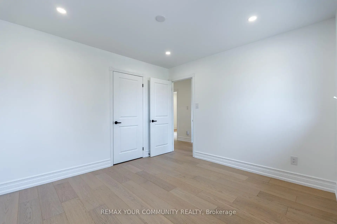
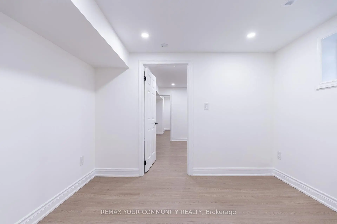
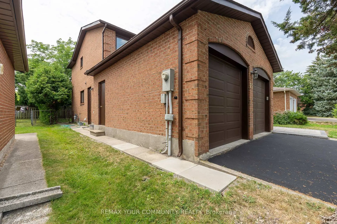
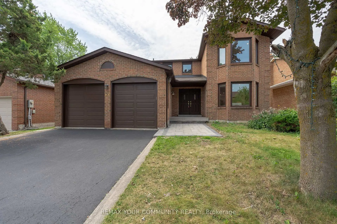
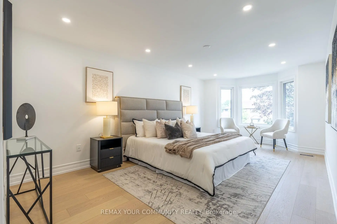
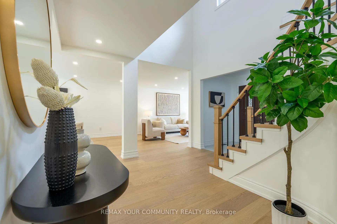
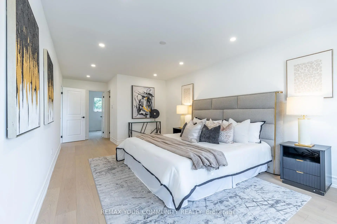
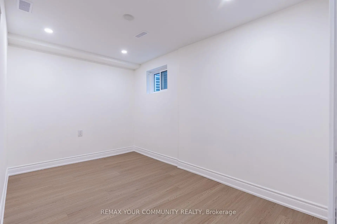
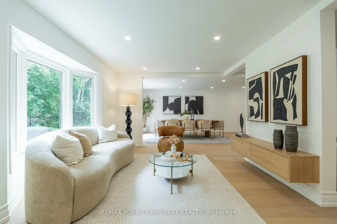
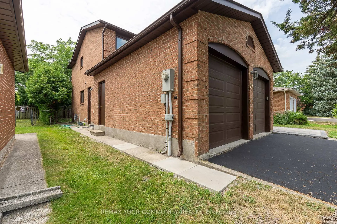
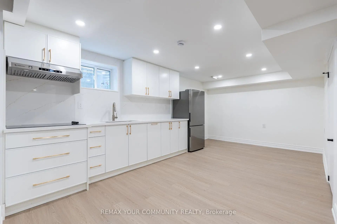
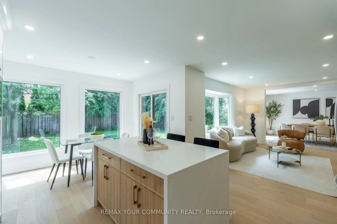
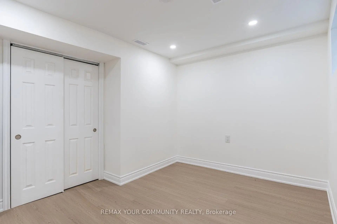
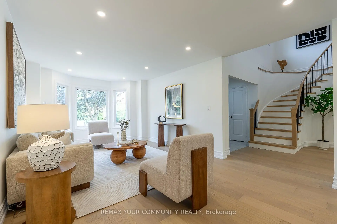
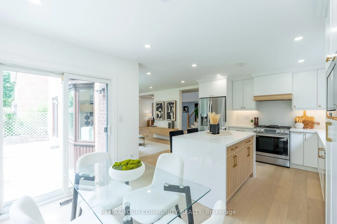
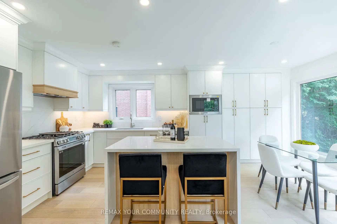
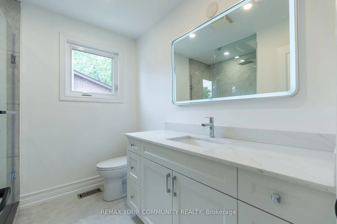
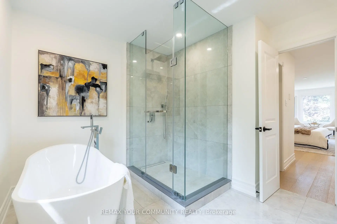
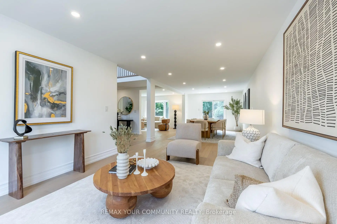
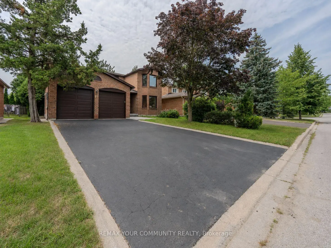
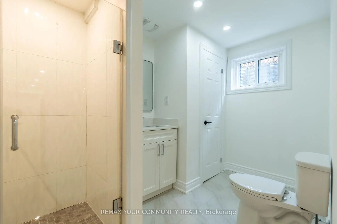
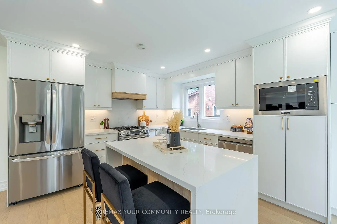
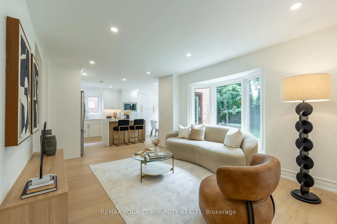
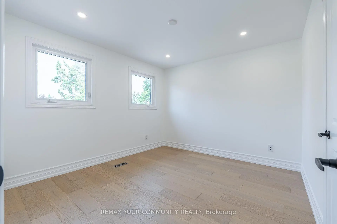
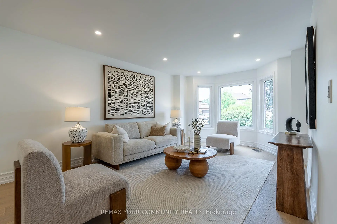
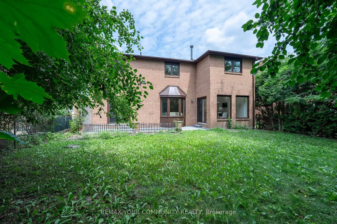
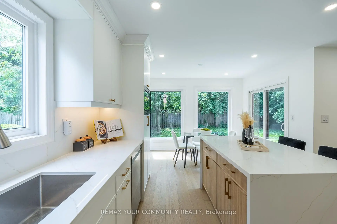
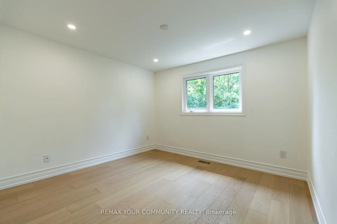
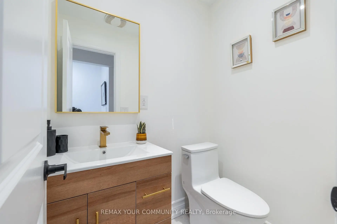
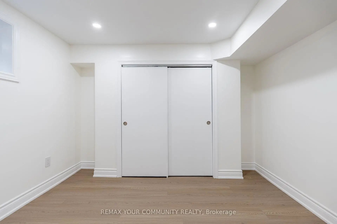
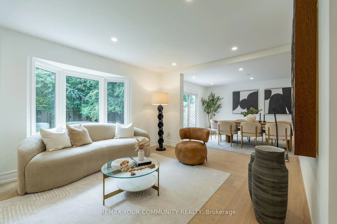
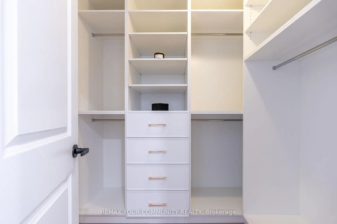
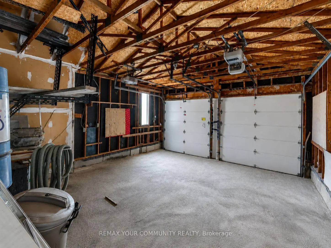
Exceptional Fully Renovated Family Home In Prestigious North Richvale! This Stunning 2-Storey Detached Residence Offers About 3500 Sq.Ft Of Living Space With 4+2 Bedrooms, 4 Bathrooms, And A spacious, Functional Layout Designed For Modern Family Living. Renovated From Top To Bottom With Quality Finishes Throughout, The Home Features A Brand-New Chef-Inspired Kitchen, New Cabinetry, Quartz Countertops, New Stainless Steel Appliances, Engineered Hardwood Flooring, Pot Lights, Fresh Paint, Updated Trim, Doors, And Beautifully Renovated Bathrooms. The Bright Main Level Boasts High Ceilings And Generous Principal Rooms, While The Upper Level Offers Four spacious Bedrooms, Including A Luxurious Primary Suite With A Walk-In Closet And 5-Piece Ensuite. The Professionally Finished Walkout Basement Adds Exceptional Versatility With 2 Bedrooms, A Second Kitchen, A Large Recreation Area, Office Space, And A Separate Entrance, Making It Ideal For Extended Family Or Multi-Generational Living. Situated On A Premium 50 X 110 Ft. Lot With Professional Landscaping, A Double-Car Garage, Parking For Up To 6 Vehicles, And A Brand-New Furnace. Located In One Of Richmond Hill's Most Desirable Neighbourhoods, Just Minutes To Top-Ranked Schools, Parks, Shopping, Transit, And Every Convenience. A Rare Turnkey opportunity Offering Style, Space, And Exceptional Value.
Features
- Facing: South

- Bedrooms: 4

- Bathrooms: 4

- Garages: 2

- Kitchens: 1

Details
- Lot size: 50.00 x 110.00 Feet

- Space: 2000-2500

- Tax: $ 7149.00

- N13639892

- Listing contracted with: REMAX YOUR COMMUNITY REALTY
| Room | Size(M) | Description | |
|---|---|---|---|
| Dining Rm | 3.46x11.07 | Combined w/Living, Bay Window, Hardwood Floor |
|
| Living Rm | 3.46x11.07 | Combined w/Dining, Pot Lights, Hardwood Floor |
|
| Kitchen | 3.62x5.64 | Stainless Steel Appl, Modern Kitchen, Quartz Counter |
|
| Family Rm | 4.48x3.45 | Open Concept, Large Window, Hardwood Floor |
|
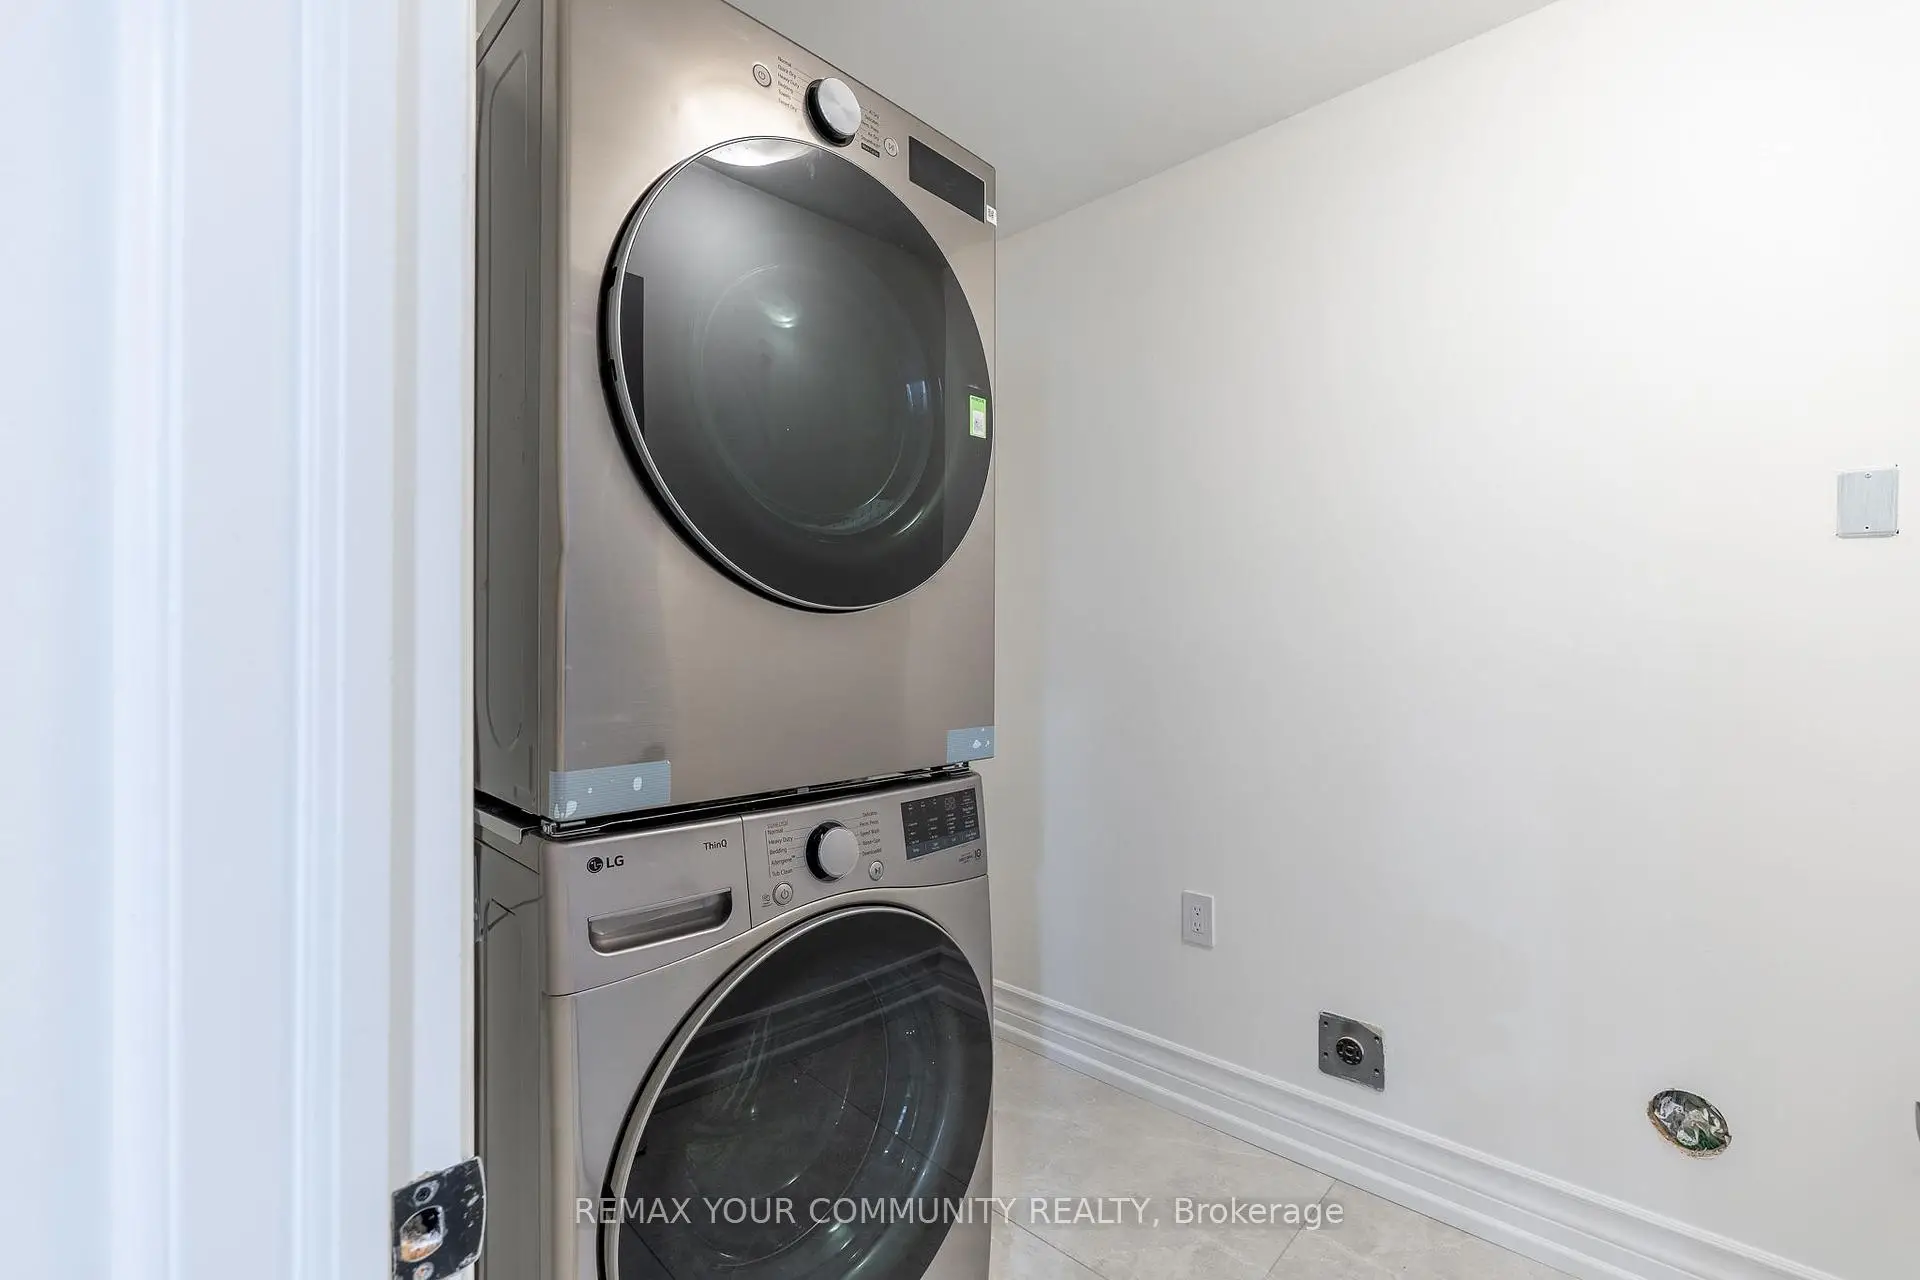
| Laundry | 1.67x2.22 | Tile Floor |
|
| Primary B | 3.44x8.31 | 5 Pc Ensuite, Walk-In Closet(s), Hardwood Floor |
|
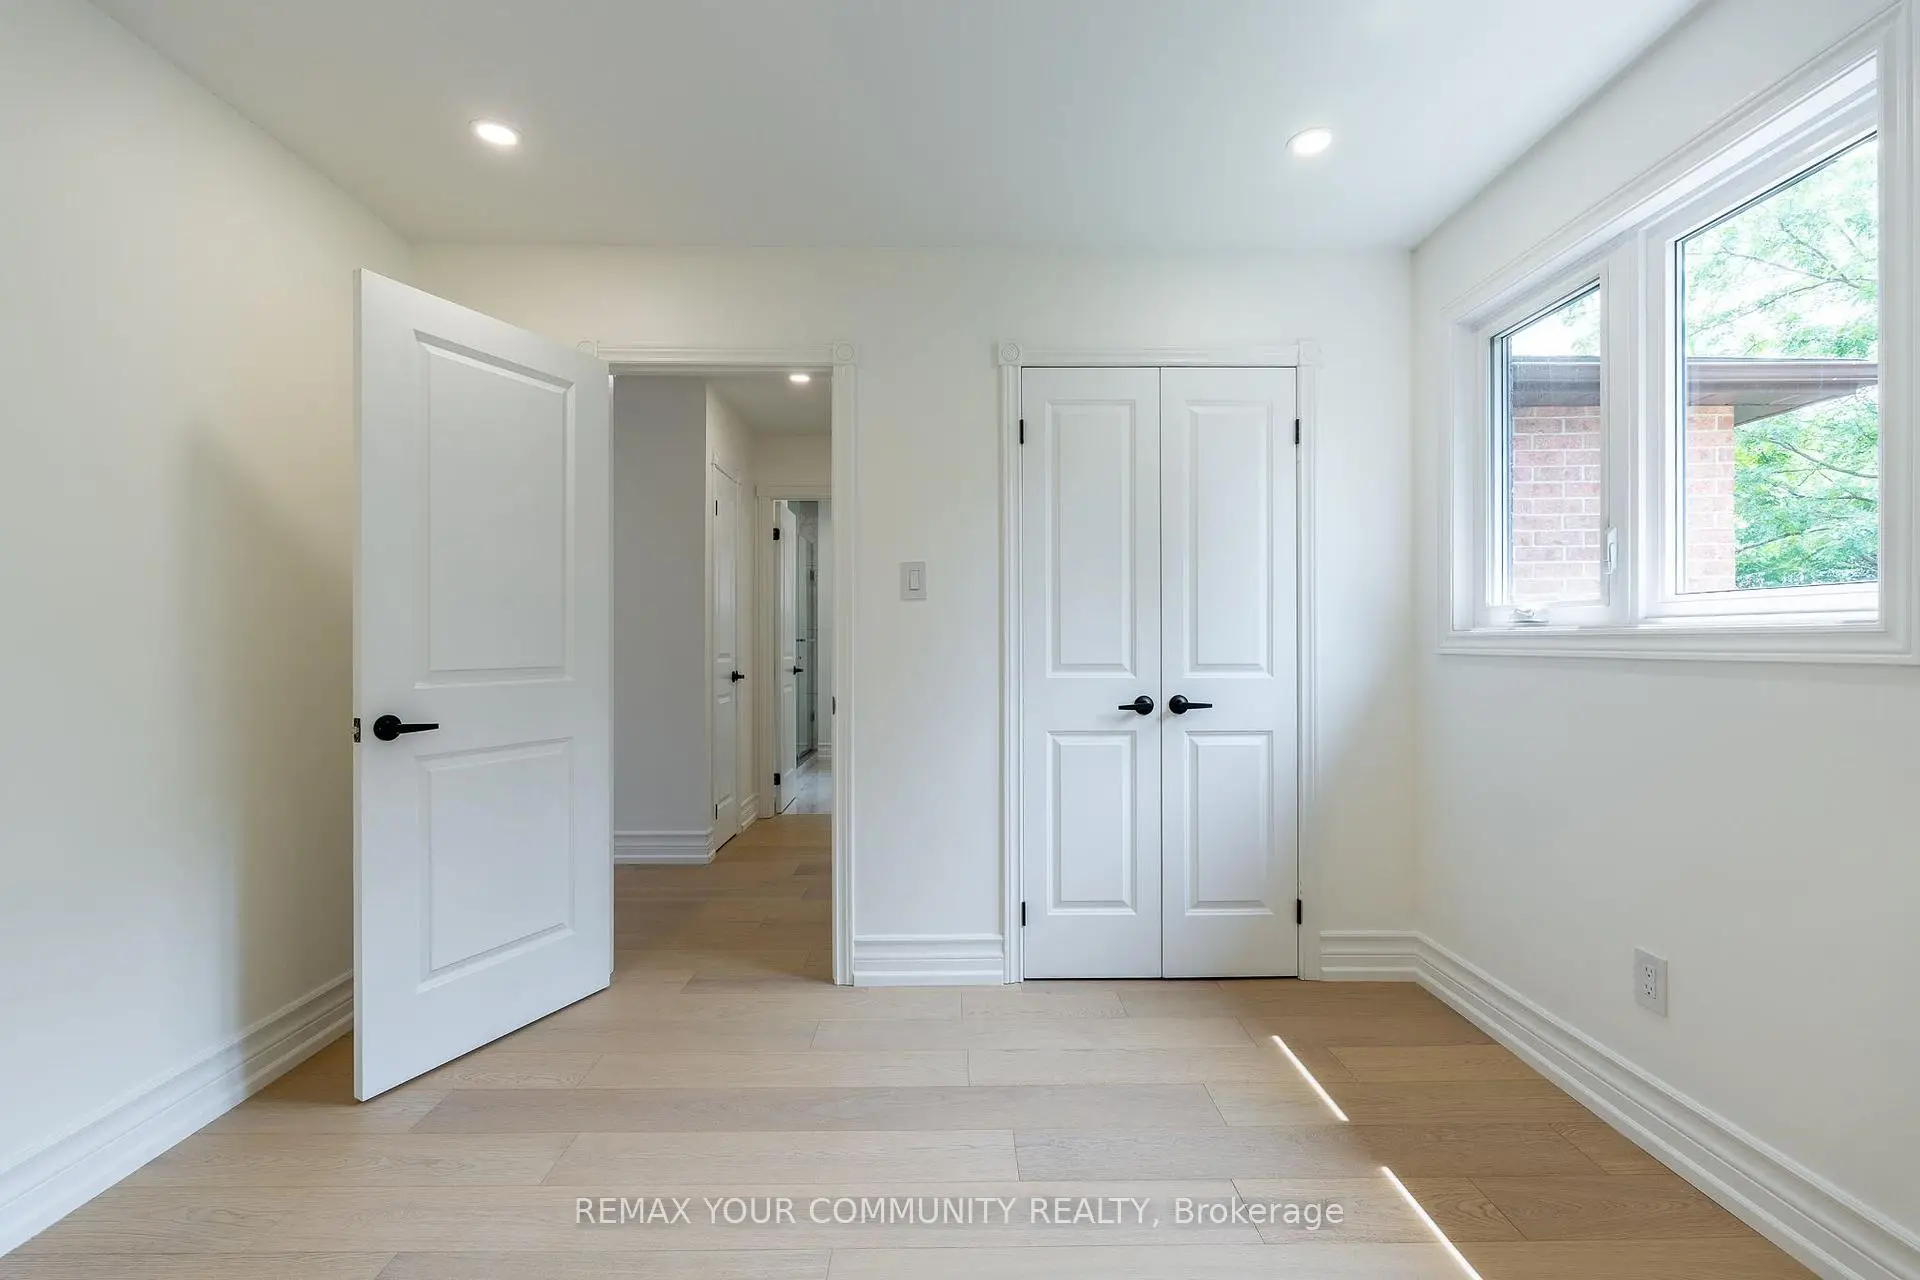
| 2nd Br | 3.54x3.93 | Pot Lights, Closet, Hardwood Floor |
|
| 3rd Br | 3.57x3.34 | Pot Lights, Closet, Hardwood Floor |
|
| 4th Br | 2.98x3.28 | Pot Lights, Closet, Hardwood Floor |
|
| Family Rm | 4.18x4.28 | Walk-Out, 3 Pc Bath, Vinyl Floor |
|
| Recreatio | 3.80x3.62 | Window, Combined w/Family, Vinyl Floor |
|
| Kitchen | 3.32x6.76 | Stainless Steel Appl, Window, Vinyl Floor |
| Bathroom | Pieces | Level | |
|---|---|---|---|
| 1xBath | 2 pcs | Main |
|
| 1xBath | 5 pcs | Second |
|
| 1xBath | 3 pcs | Second |
|
| 1xBath | 3 pcs | Basement |
Property Summary
Located close to the intersection of Bathurst St & Major Mackenzie , 27 Houseman Cres is a 4+2 bedrooms 4 washrooms Detached. The unit has a Double Attached Parking Spaces. The property has many nice features including Carpet Free and Auto Garage Door Remot. Dinning Room Rm, Living Room Rm, Kitchen, Family Room Rm and Laundry are on the Main floor.Local Area Profile
This property is located in a predominantly owner-occupied residential area with housing made up primarily of detached homes, together with some townhouses. Approximately 62% of residents hold a bachelor's degree or higher, while about 12% have a college credential. Driving is the primary commuting method for nearly all local commuters.
School Information
Elementary Schools
-
Home schoolDistance to school: 1.4 km (~25 min walk)
-
Home schoolRank: 2677 out of 3022 (Score: 3.7)Distance to school: 1.8 km (~32 min walk)
-
French Immersion school
Rank: 1 out of 3022 (Score: 10.0)Distance to school: 5.0 km (~15 min drive) -
Rank: 150 out of 3022 (Score: 8.6)Distance to school: 5.0 km (~15 min drive)
-
Catholic Gifted program school
Rank: 1 out of 3022 (Score: 10.0)Distance to school: 1.5 km (~27 min walk) Secondary Schools
-
Rank: 67/746 (Score: 8.2) 5 year average: 109/746 (Score: 7.5)Distance to school: 1.1 km (~19 min walk)
-
Rank: 20/746 (Score: 9.0) 5 year average: 50/746 (Score: 8.0)Distance to school: 5.9 km (~18 min drive)
-
AP program school
Rank: 67/746 (Score: 8.2) 5 year average: 109/746 (Score: 7.5)Distance to school: 1.1 km (~19 min walk) -
AP program school
Rank: 67/746 (Score: 8.2) 5 year average: 109/746 (Score: 7.5)Distance to school: 1.1 km (~19 min walk) -
Catholic Home school
Rank: 1/746 (Score: 10.0) 5 year average: 3/746 (Score: 9.2)Distance to school: 3.4 km (~10 min drive) -
Rank: 1/746 (Score: 10.0) 5 year average: 3/746 (Score: 9.2)Distance to school: 3.4 km (~10 min drive)
-
Rank: 1/746 (Score: 10.0) 5 year average: 3/746 (Score: 9.2)Distance to school: 3.4 km (~10 min drive)


Commute Information
 Richmond Hill Go Train Station (2.8km) - Free Parking available, parking lots: 2004