
Description
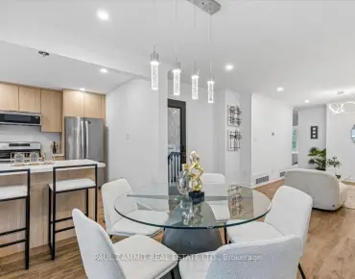
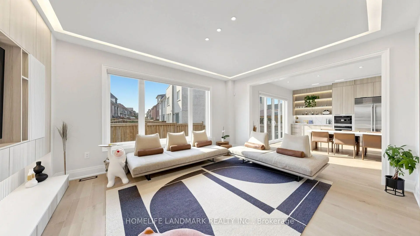
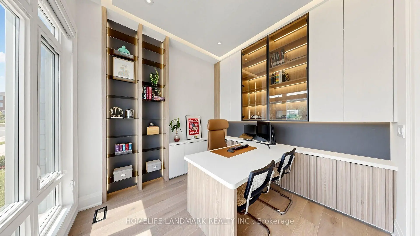
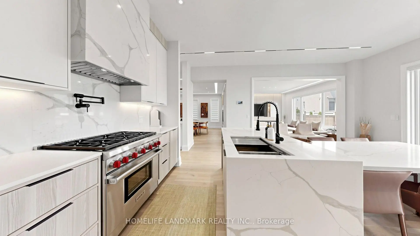
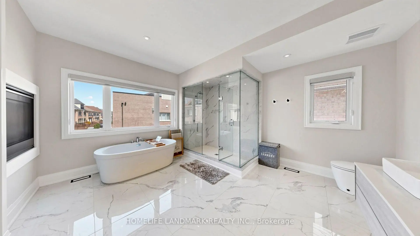
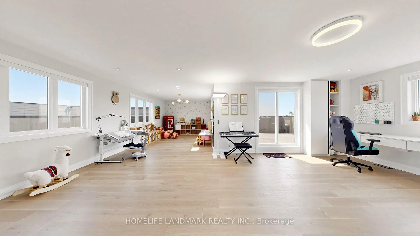
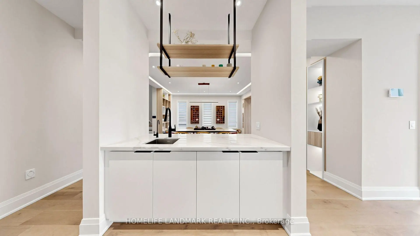
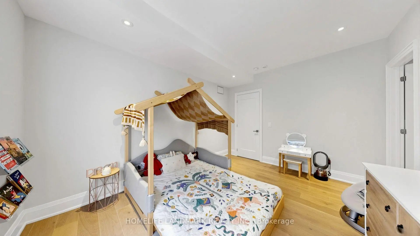
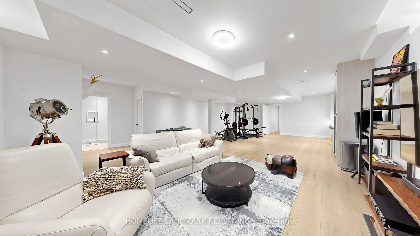
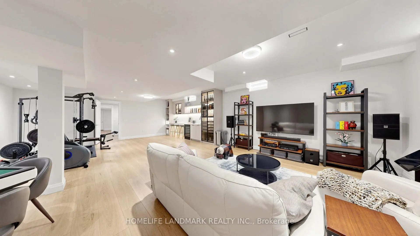
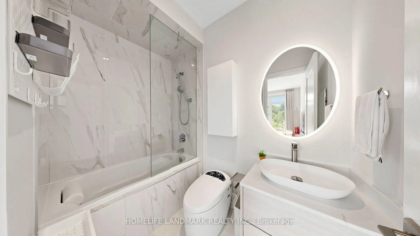
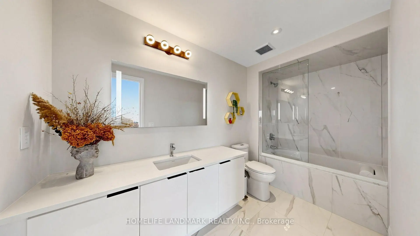
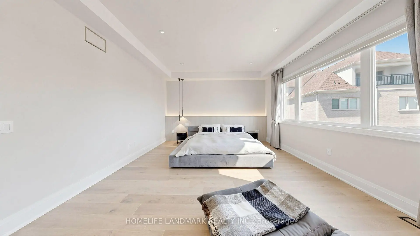
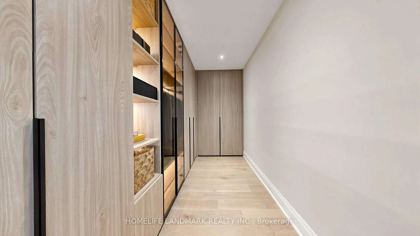
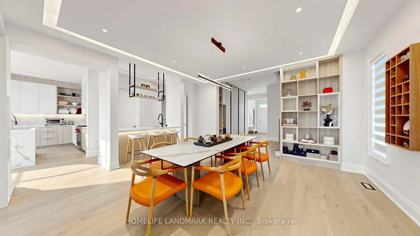
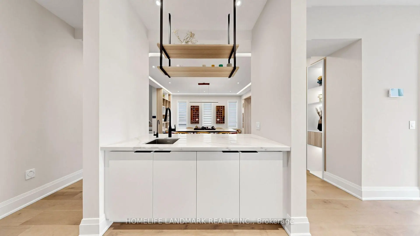
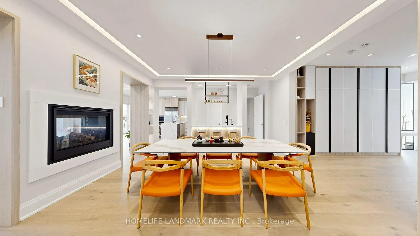
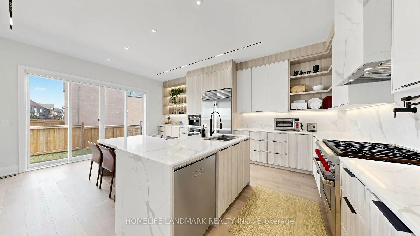
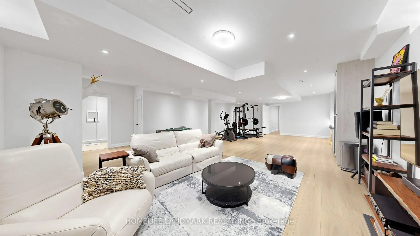
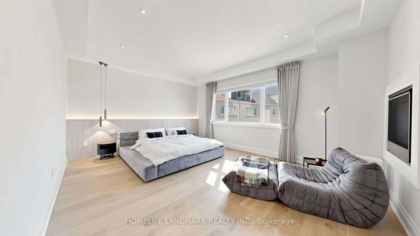
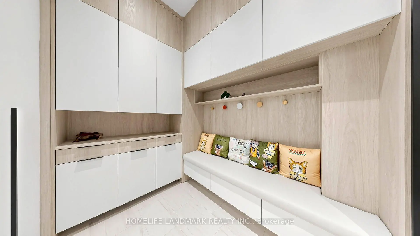
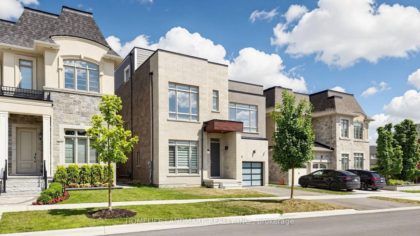
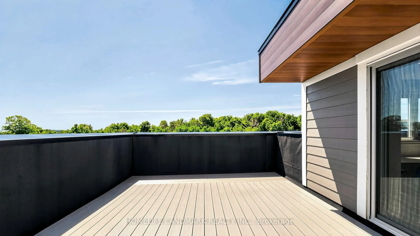
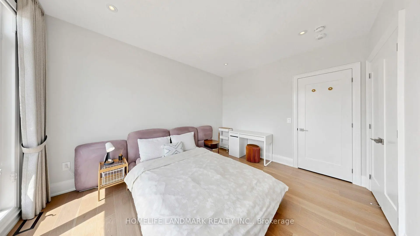
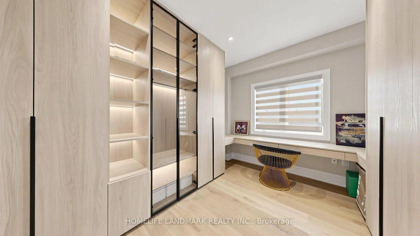
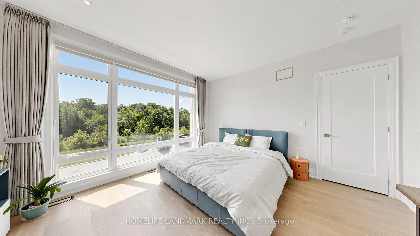
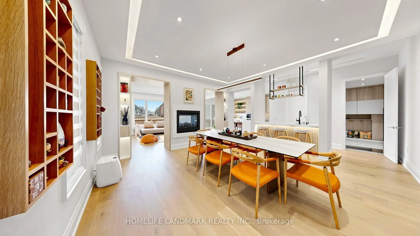
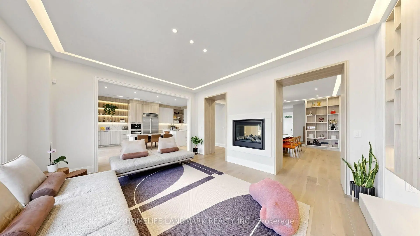
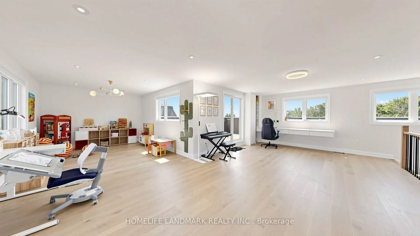
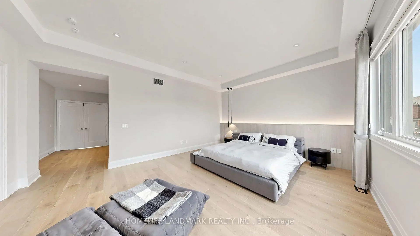
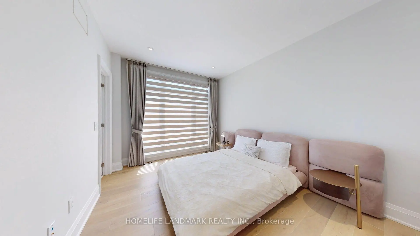
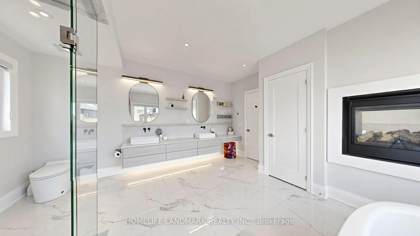
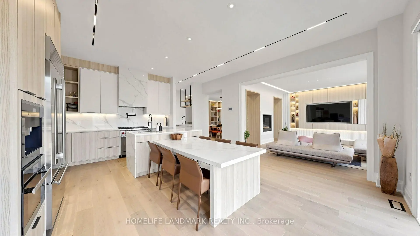
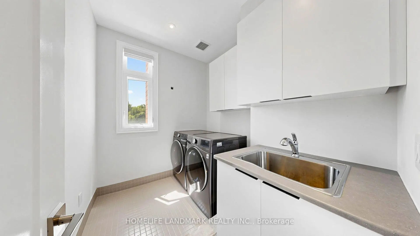
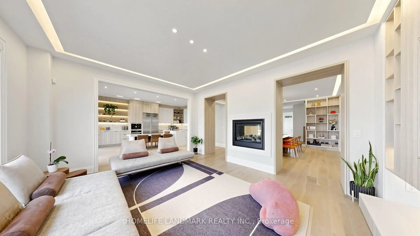
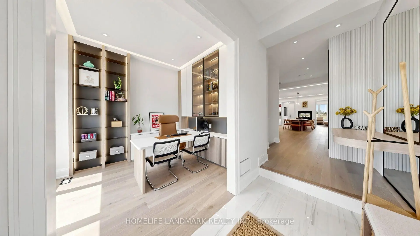
Experience luxury living in prestigious Observatory Hill, one of Richmond Hill's most sought-after communities. This spectacular less-than-5-year-old 3-storey detached residence with loft and rooftop terrace offers 4,577 sq. ft. above grade and close to 6000sq.ft of total living space with basement. Thoughtfully designed with an exceptional open-concept layout, the home features 10-ft smooth ceilings on the main floor, 9-ft ceilings on the second floor, oversized windows, LED pot lights, and premium 7" hardwood flooring throughout. Over $500,000 has been invested in custom millwork and designer renovations and upgrades. The chef-inspired kitchen is appointed with extended custom cabinetry and top-of-the-line appliances, including a Wolf gas range, 42" Sub-Zero refrigerator/freezer, Miele steam oven, built-in Miele coffee machine, dishwasher, and premium finishes. Two stunning double-sided gas fireplaces create warmth and elegance throughout the home. The luxurious primary ensuite features a frameless glass oversized shower and heated flooring, while the finished basement also offers heated flooring for year-round comfort. Additional features include central vacuum, water softener, central humidifier, two furnaces, two A/C units, HRV air recovery system, washer and dryer, all existing electrical light fixtures, and window coverings. This house offers a breathtaking unobstructed views of the pond and forest in front. Situated within the highly coveted Bayview Secondary School district and close to private schools such as Lauremont, RHMS, and HTS. A rare opportunity to own an extraordinary luxury home in one of Richmond Hill's finest neighborhoods - this is a must-see.
Features
- Facing: North

- Bedrooms: 4

- Bathrooms: 7

- Garages: 2

- Kitchens: 1

Details
- Lot size: 45.00 x 100.00 Feet

- Space: 3500-5000

- Tax: $ 13355.03

- N13633468

- Listing contracted with: HOMELIFE LANDMARK REALTY INC.
| Room | Size(M) | Description | |
|---|---|---|---|
| Office | 3.05x3.05 | Hardwood Floor, Window Floor to Ceil, B/I Bookcase |
|
| Living Rm | 5.18x4.88 | Hardwood Floor, 2 Way Fireplace, Combined w/Dining |
|
| Dining Rm | 5.18x4.88 | Hardwood Floor, B/I Shelves, Dropped Ceiling |
|
| Kitchen | 6.10x5.26 | B/I Appliances, Centre Island, Custom Counter |
|
| Breakfast | 6.10x5.26 | Combined w/Kitchen, Open Concept, Hardwood Floor |
|
| Family Rm | 5.18x4.27 | 2 Way Fireplace, Pot Lights, B/I Shelves |
|
| Primary B | 5.79x4.57 | Walk-In Closet(s), 2 Way Fireplace, 5 Pc Ensuite |
|
| 2nd Br | 4.22x3.35 | 4 Pc Ensuite, Walk-In Closet(s), Closet Organizers |
|
| 3rd Br | 4.22x4.06 | 4 Pc Ensuite, Walk-In Closet(s), Window Floor to Ceil |
|
| 4th Br | 4.27x3.05 | 4 Pc Ensuite, Large Closet, Window Floor to Ceil |
|
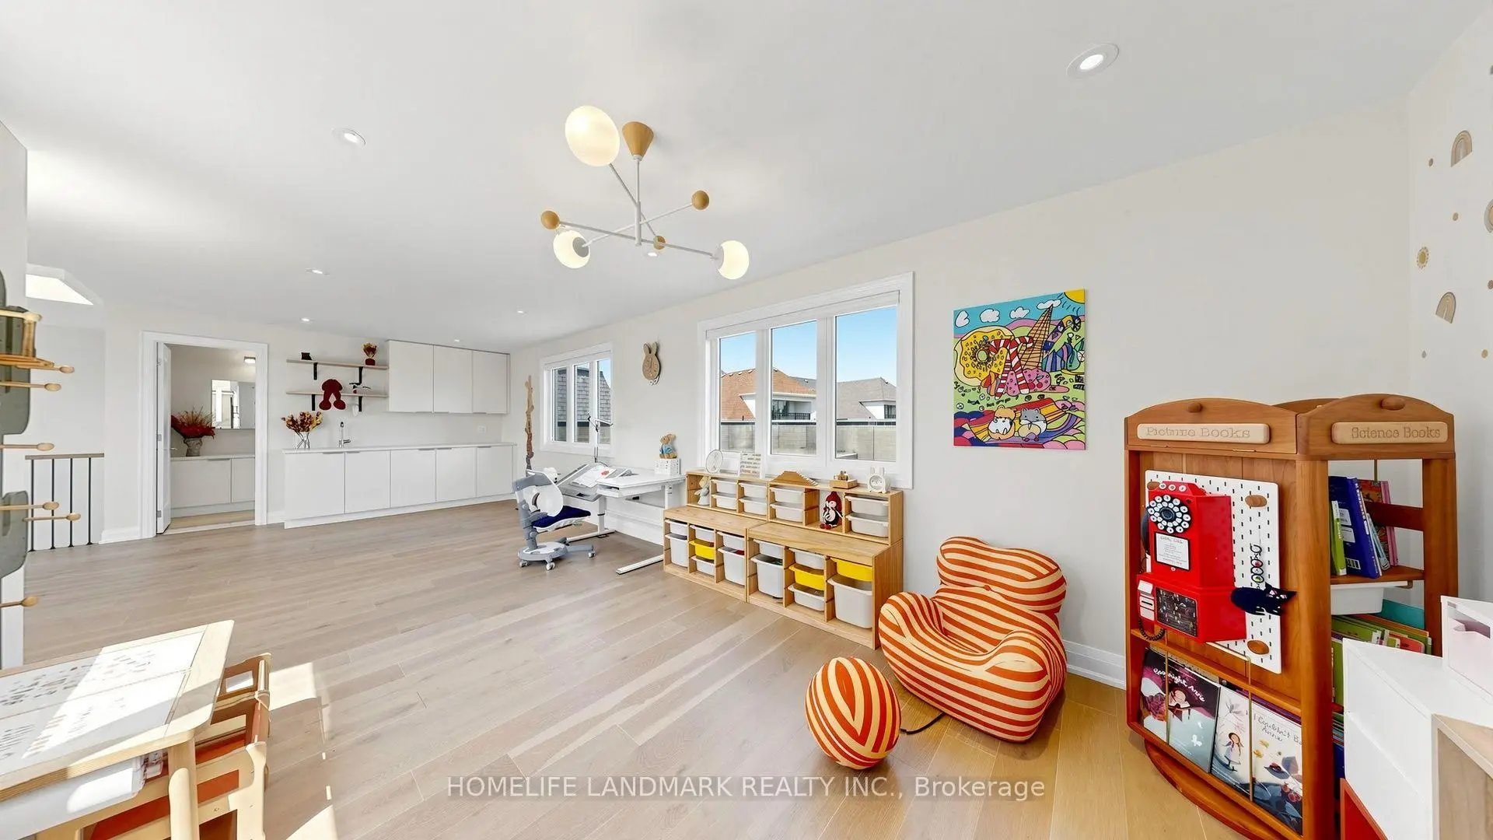
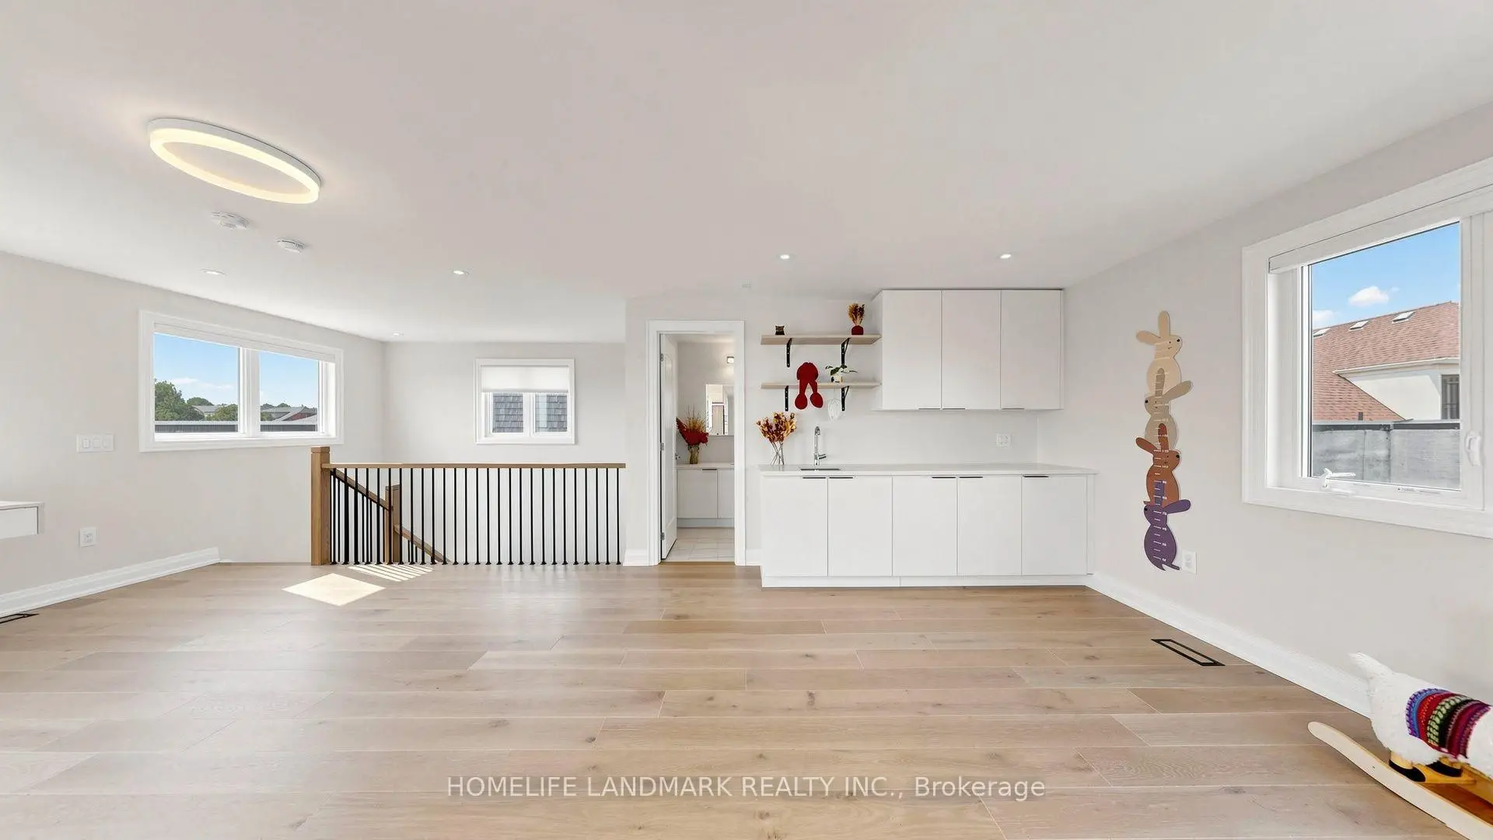
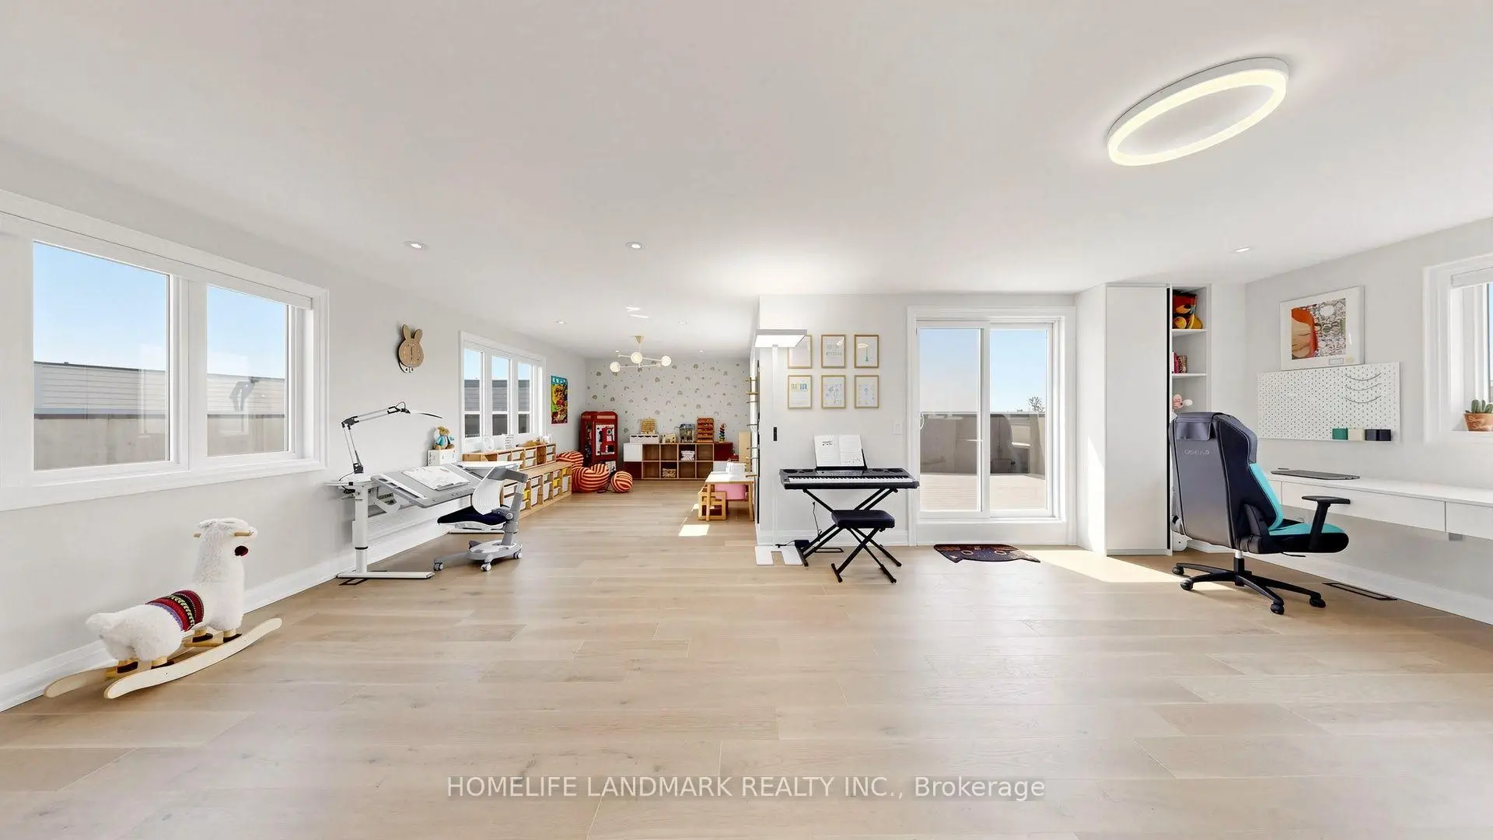
| Loft | 7.62x4.27 | 4 Pc Bath, Bar Sink, W/O To Terrace |
|
| Recreatio | 9.79x6.55 | B/I Bar, 3 Pc Bath, Bar Sink |
| Bathroom | Pieces | Level | |
|---|---|---|---|
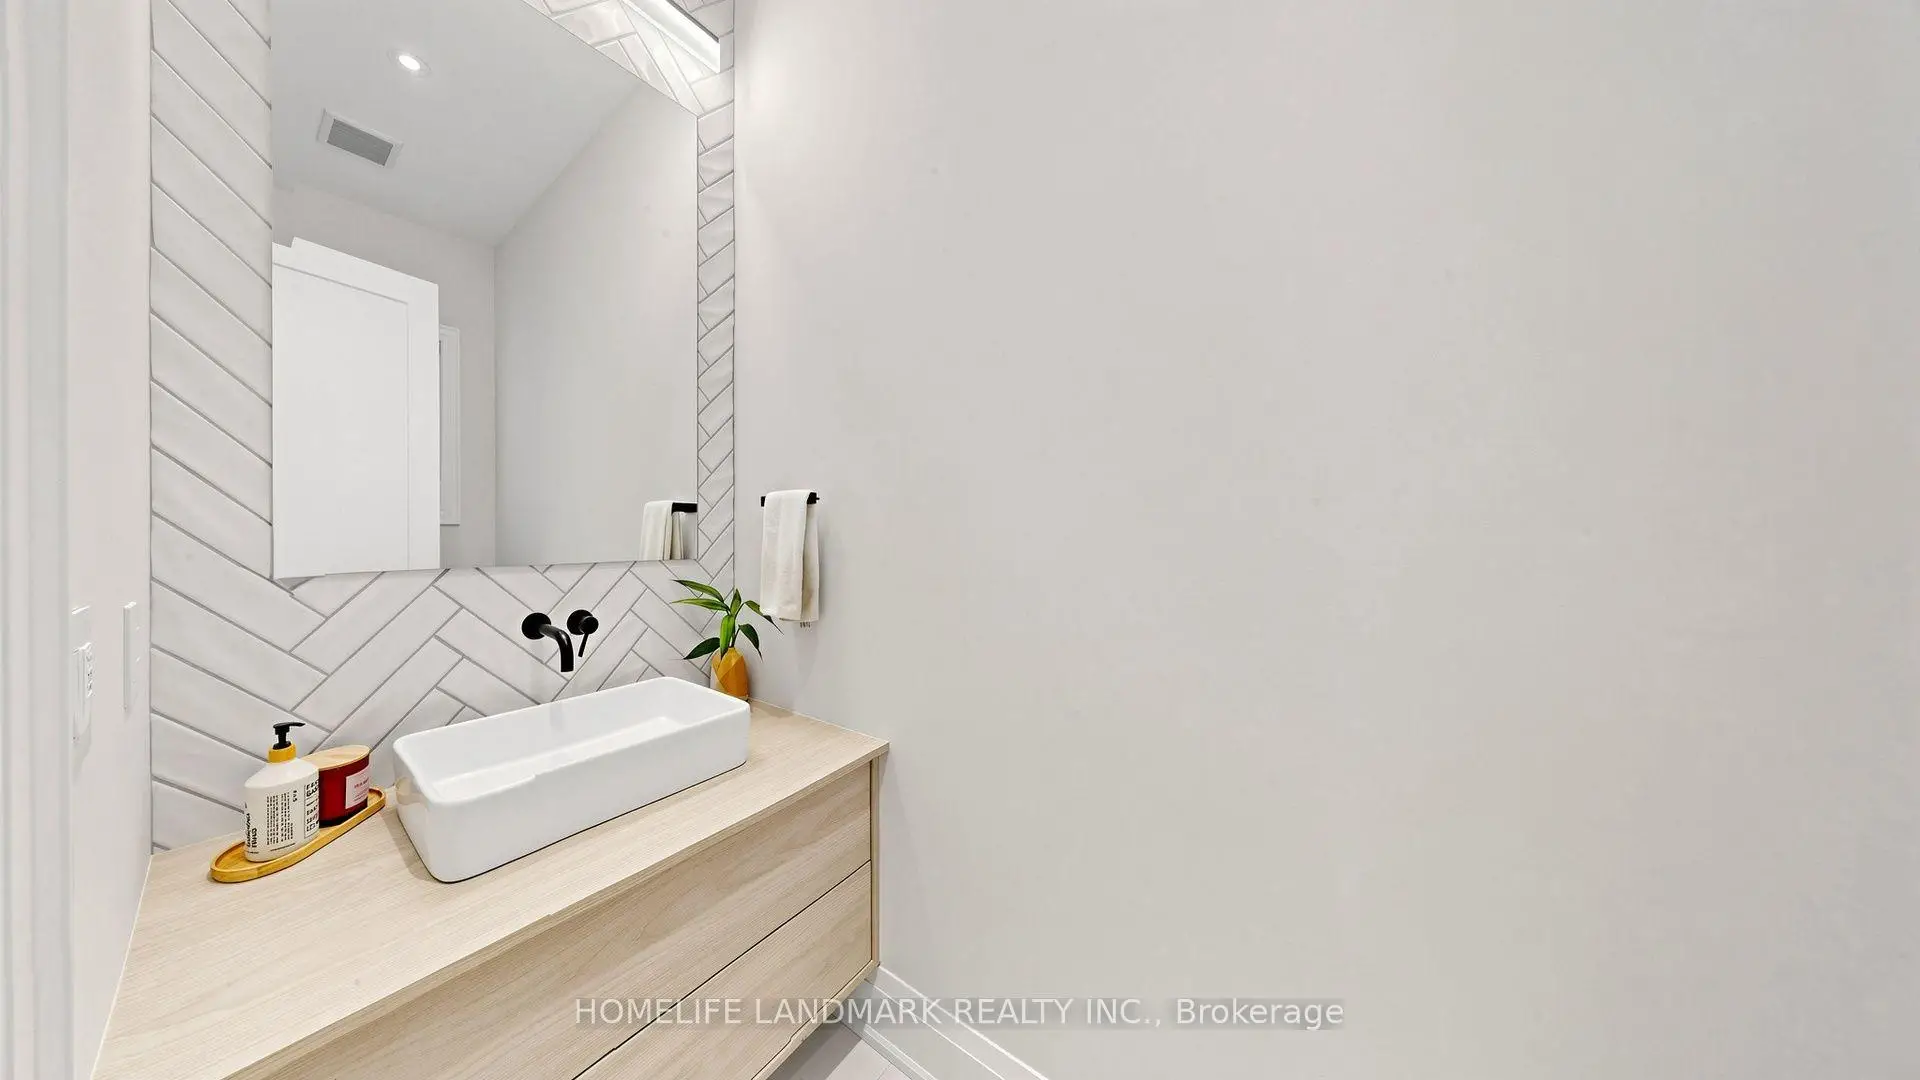
| 1xBath | 2 pcs | Main |
|
| 3xBaths | 4 pcs | Second |
|
| 1xBath | 5 pcs | Second |
|
| 1xBath | 4 pcs | Upper |
|
| 1xBath | 3 pcs | Basement |
Property Summary
Located close to the intersection of Bayview Ave and 16th Ave, 44 David Dunlap Blvd is a 4+1 bedrooms 7 washrooms Detached. The unit has a Double Built-In Parking Spaces. The property has many nice features including Carpet Free, Auto Garage Door Remot, Water Softener, ERV/HRV, Built-In Oven and Bar Fridge. Office, Living Room Rm, Dinning Room Rm, Kitchen, Breakfast Room and Family Room Rm are on the Main floor; Loft is on the upper floor.Local Area Profile
This property is located in a predominantly owner-occupied residential area with housing made up primarily of detached homes. Approximately 61% of residents hold a bachelor's degree or higher, while about 16% have a college credential. Driving is the primary commuting method for nearly all local commuters.
School Information
Elementary Schools
-
Home schoolRank: 150 out of 3022 (Score: 8.6)Distance to school: 0.9 km (~15 min walk)
-
French Immersion school
Rank: 1 out of 3022 (Score: 10.0)Distance to school: 2.1 km (~6 min drive) -
Rank: 150 out of 3022 (Score: 8.6)Distance to school: 1.6 km (~29 min walk)
-
Catholic Gifted program school
Rank: 1 out of 3022 (Score: 10.0)Distance to school: 2.8 km (~8 min drive) Secondary Schools
-
Home schoolRank: 9/746 (Score: 9.4) 5 year average: 8/746 (Score: 8.9)Distance to school: 1.7 km (~31 min walk)
-
Rank: 20/746 (Score: 9.0) 5 year average: 50/746 (Score: 8.0)Distance to school: 3.8 km (~11 min drive)
-
AP program school
Rank: 67/746 (Score: 8.2) 5 year average: 109/746 (Score: 7.5)Distance to school: 2.8 km (~8 min drive) -
Home school
Rank: 9/746 (Score: 9.4) 5 year average: 8/746 (Score: 8.9)Distance to school: 1.7 km (~31 min walk) -
Catholic Home school
Rank: 89/746 (Score: 8.0) 5 year average: 135/746 (Score: 7.3)Distance to school: 2.7 km (~8 min drive) -
Catholic AP program school
Rank: 89/746 (Score: 8.0) 5 year average: 135/746 (Score: 7.3)Distance to school: 2.7 km (~8 min drive) -
Rank: 1/746 (Score: 10.0) 5 year average: 3/746 (Score: 9.2)Distance to school: 5.3 km (~16 min drive)


Commute Information
 Richmond Hill Go Train Station (1.6km) - Free Parking available, parking lots: 2004