
Description
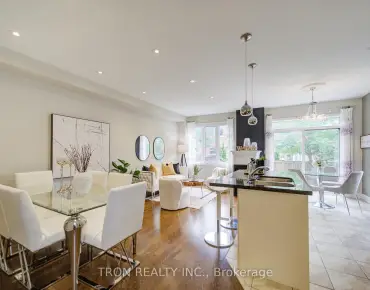
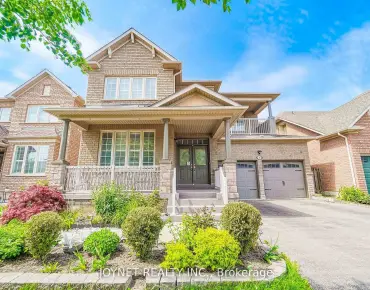
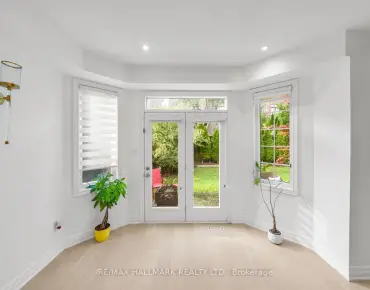
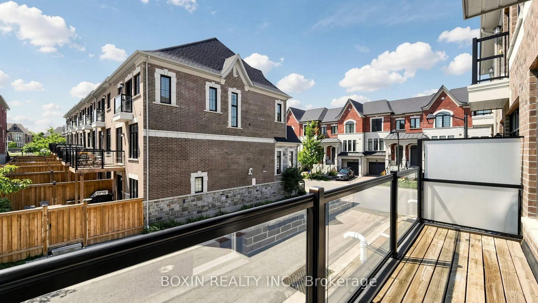
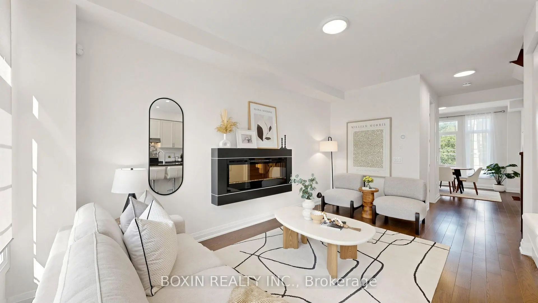
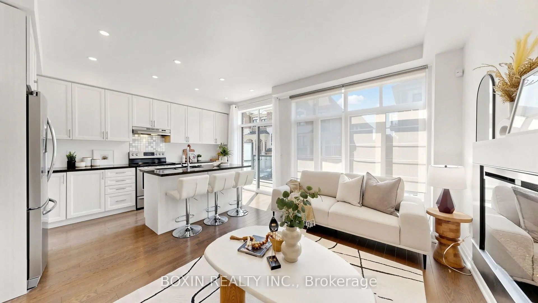
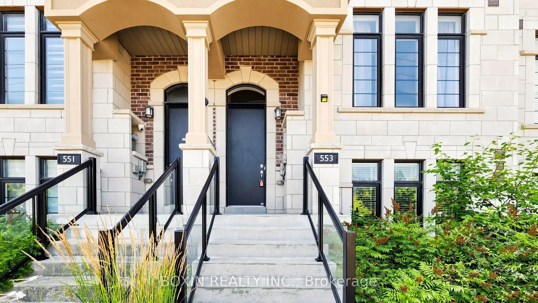
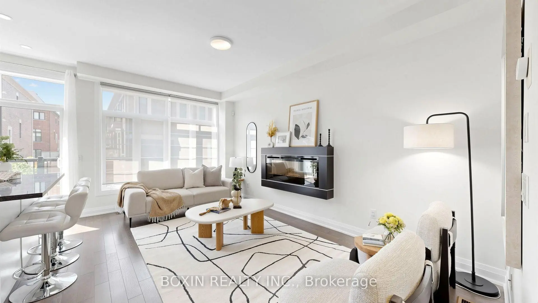
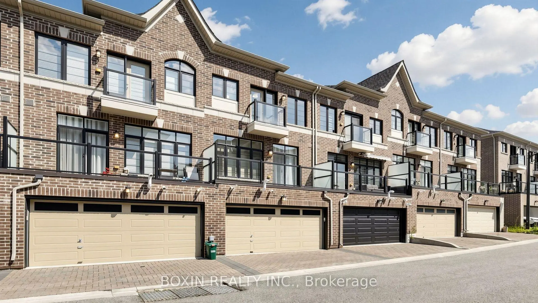
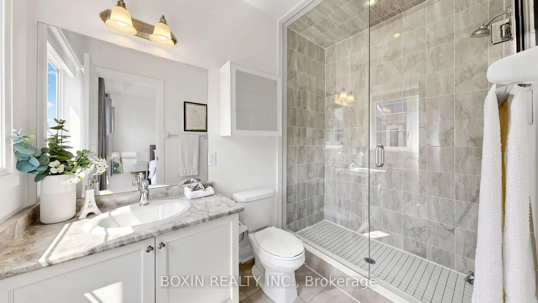
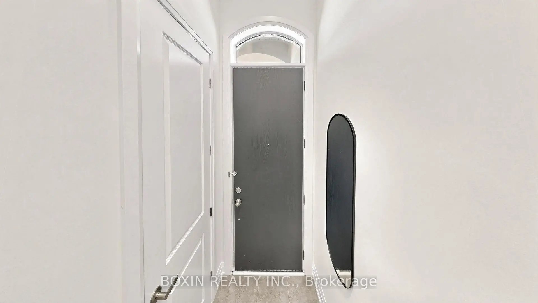
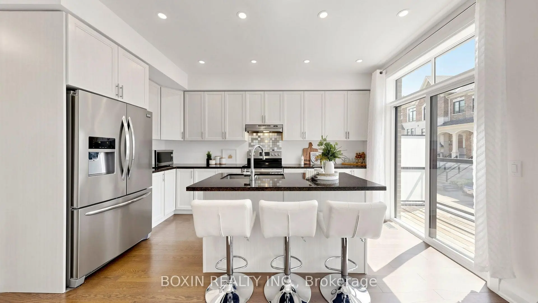
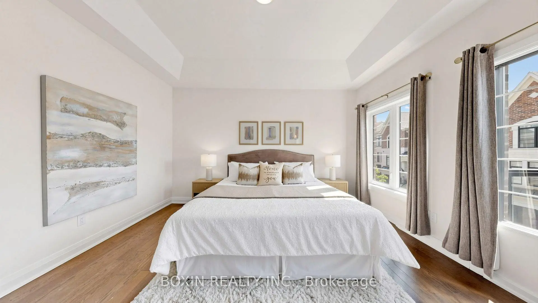
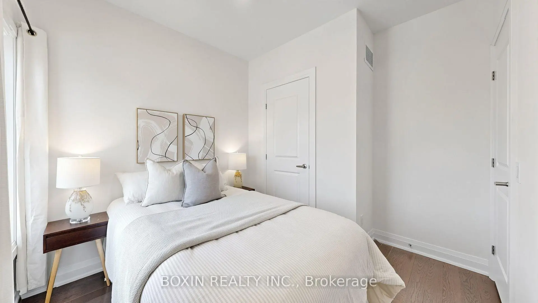
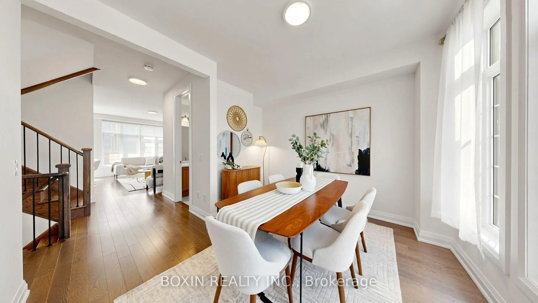
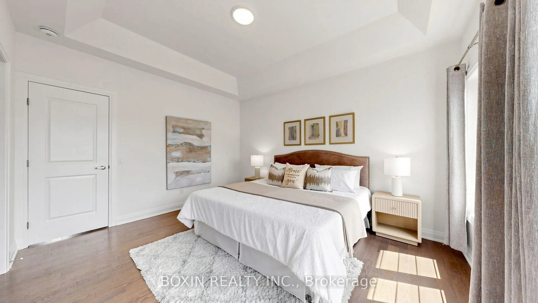
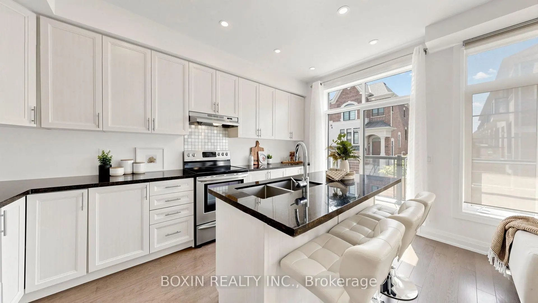
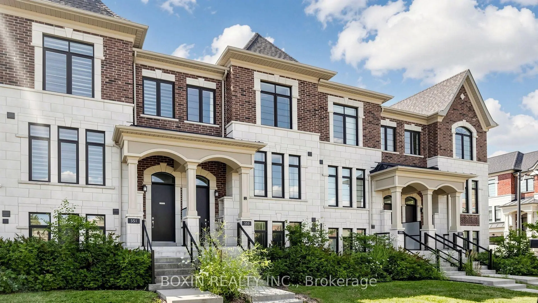
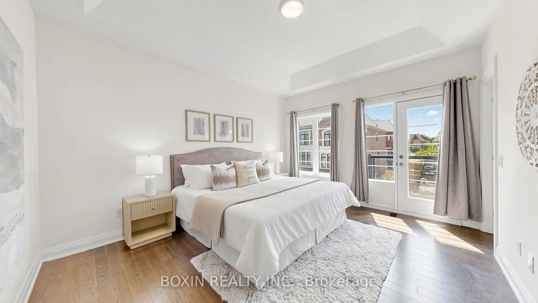
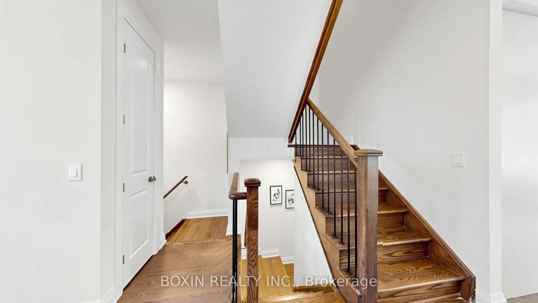
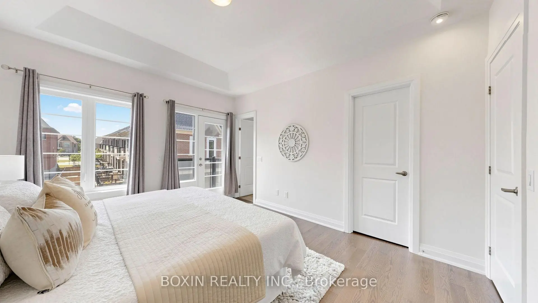
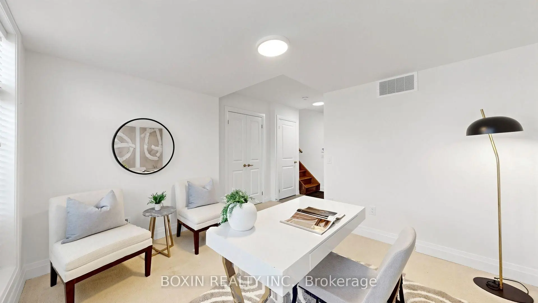
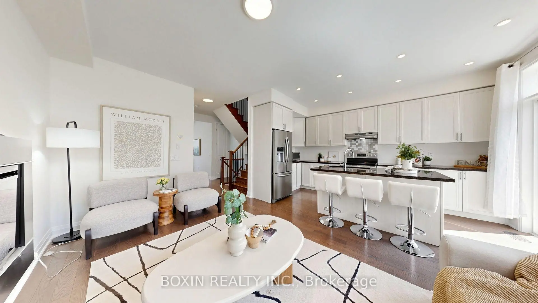
Sophisticated "Richvale" freehold townhome in Richmond Hill's prestigious South Richvale community. This newer 1,561 sq. ft. luxury residence features a bright and spacious open-concept layout, hardwood flooring throughout the main and upper levels, and an oak staircase with metal pickets. The gourmet kitchen offers granite countertops, a centre island, and newly installed pot lights. The primary bedroom is enhanced by an elegant coffered ceiling. Freshly painted throughout and complete with a rare double-car garage and interlocking-stone driveway. Conveniently located near shopping, public transit, GO Transit, top-rated schools, and Highway 407. A warm and inviting home ready for your clients to enjoy!
Features
- Facing: South

- Bedrooms: 3

- Bathrooms: 3

- Garages: 2

- Kitchens: 1

Details
- Lot size: 19.05 x 67.43 Feet

- Space: 1500-2000

- Tax: $ 5290.33

- N13629896

- Listing contracted with: BOXIN REALTY INC.
| Room | Size(M) | Description | |
|---|---|---|---|
| Great Rm | 5.18x3.07 | Hardwood Floor, Fireplace, W/O To Terrace |
|
| Kitchen | 4.44x2.46 | Hardwood Floor, Granite Counters, Breakfast Bar |
|
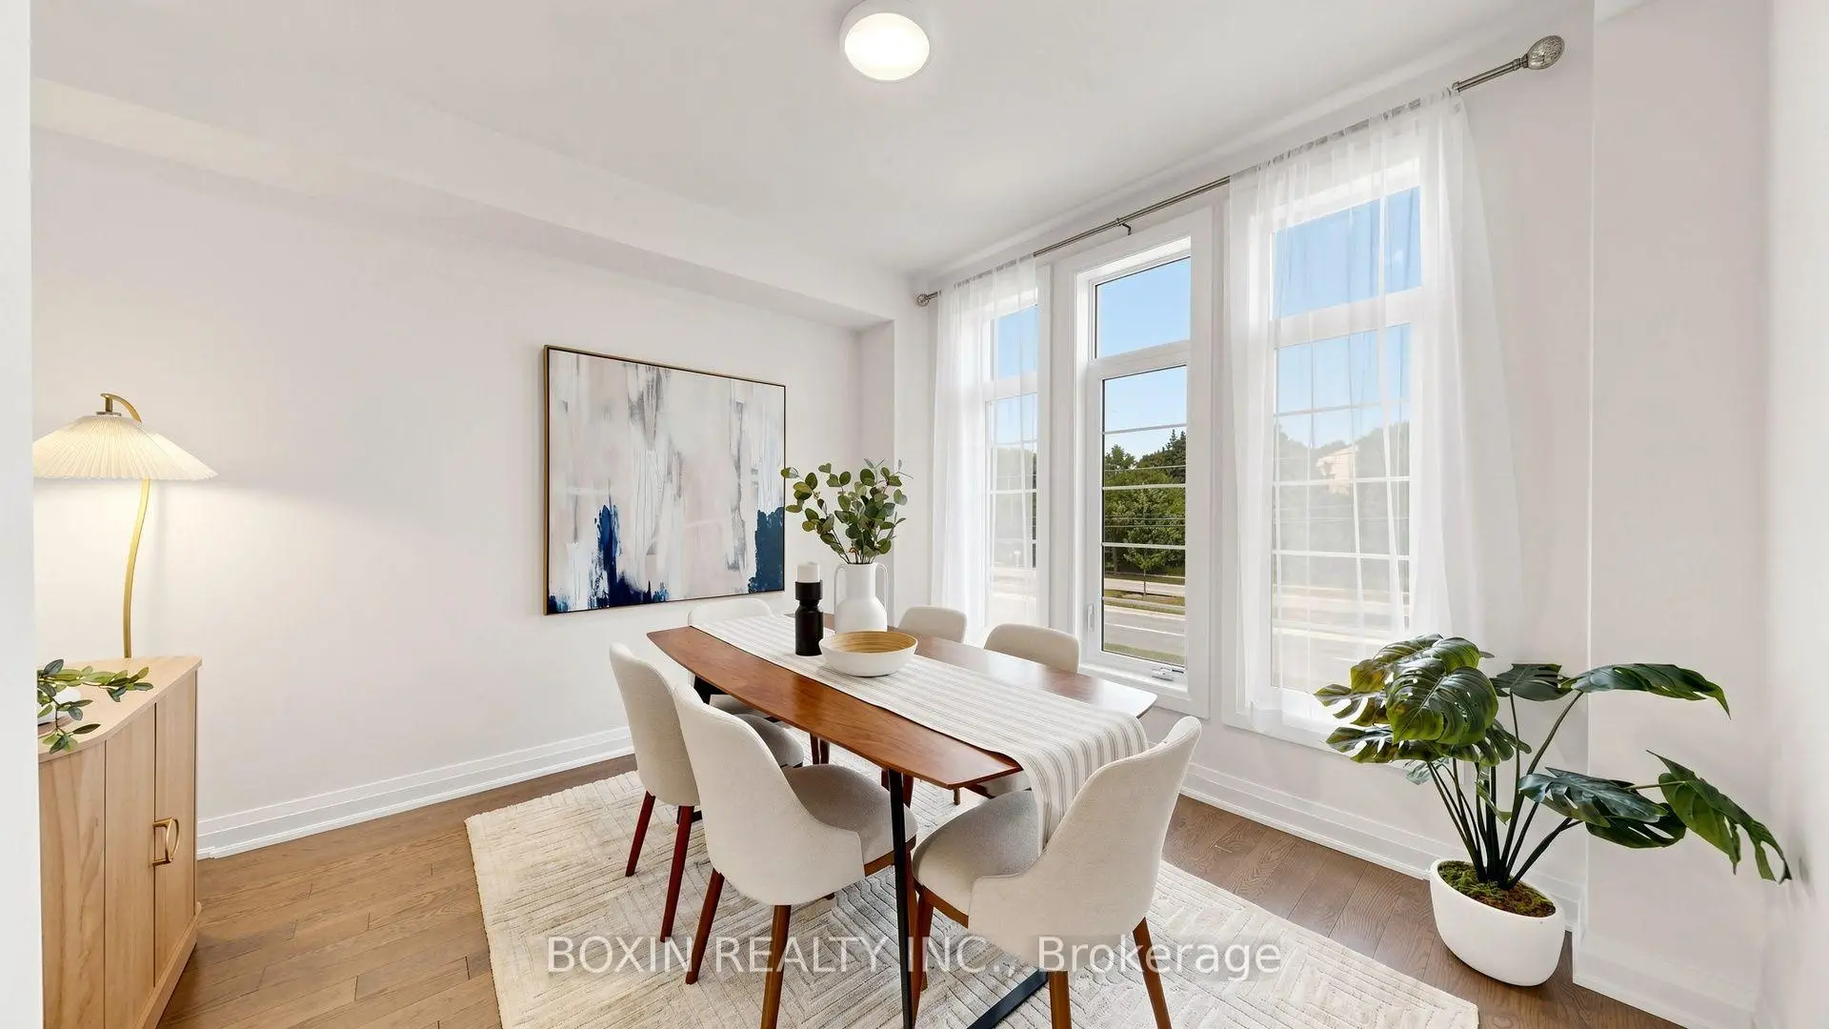
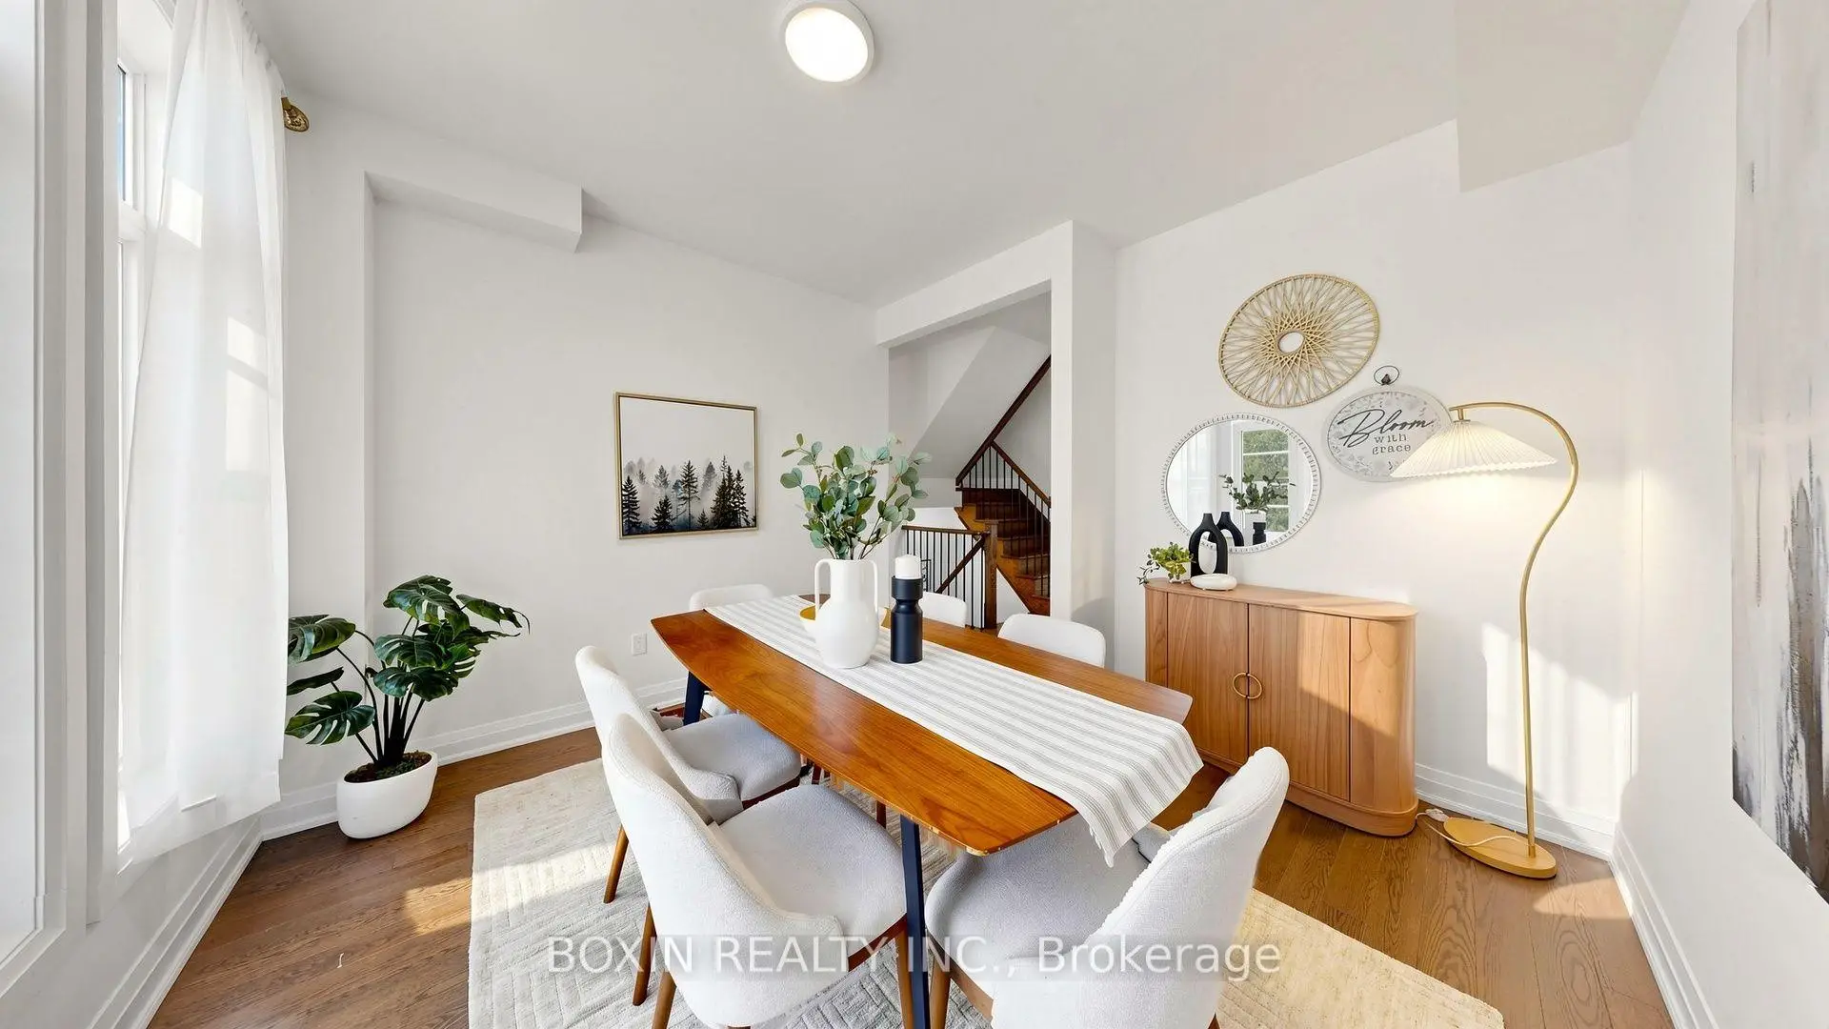
| Family Rm | 3.48x3.50 | Hardwood Floor, Separate Rm, Large Window |
|
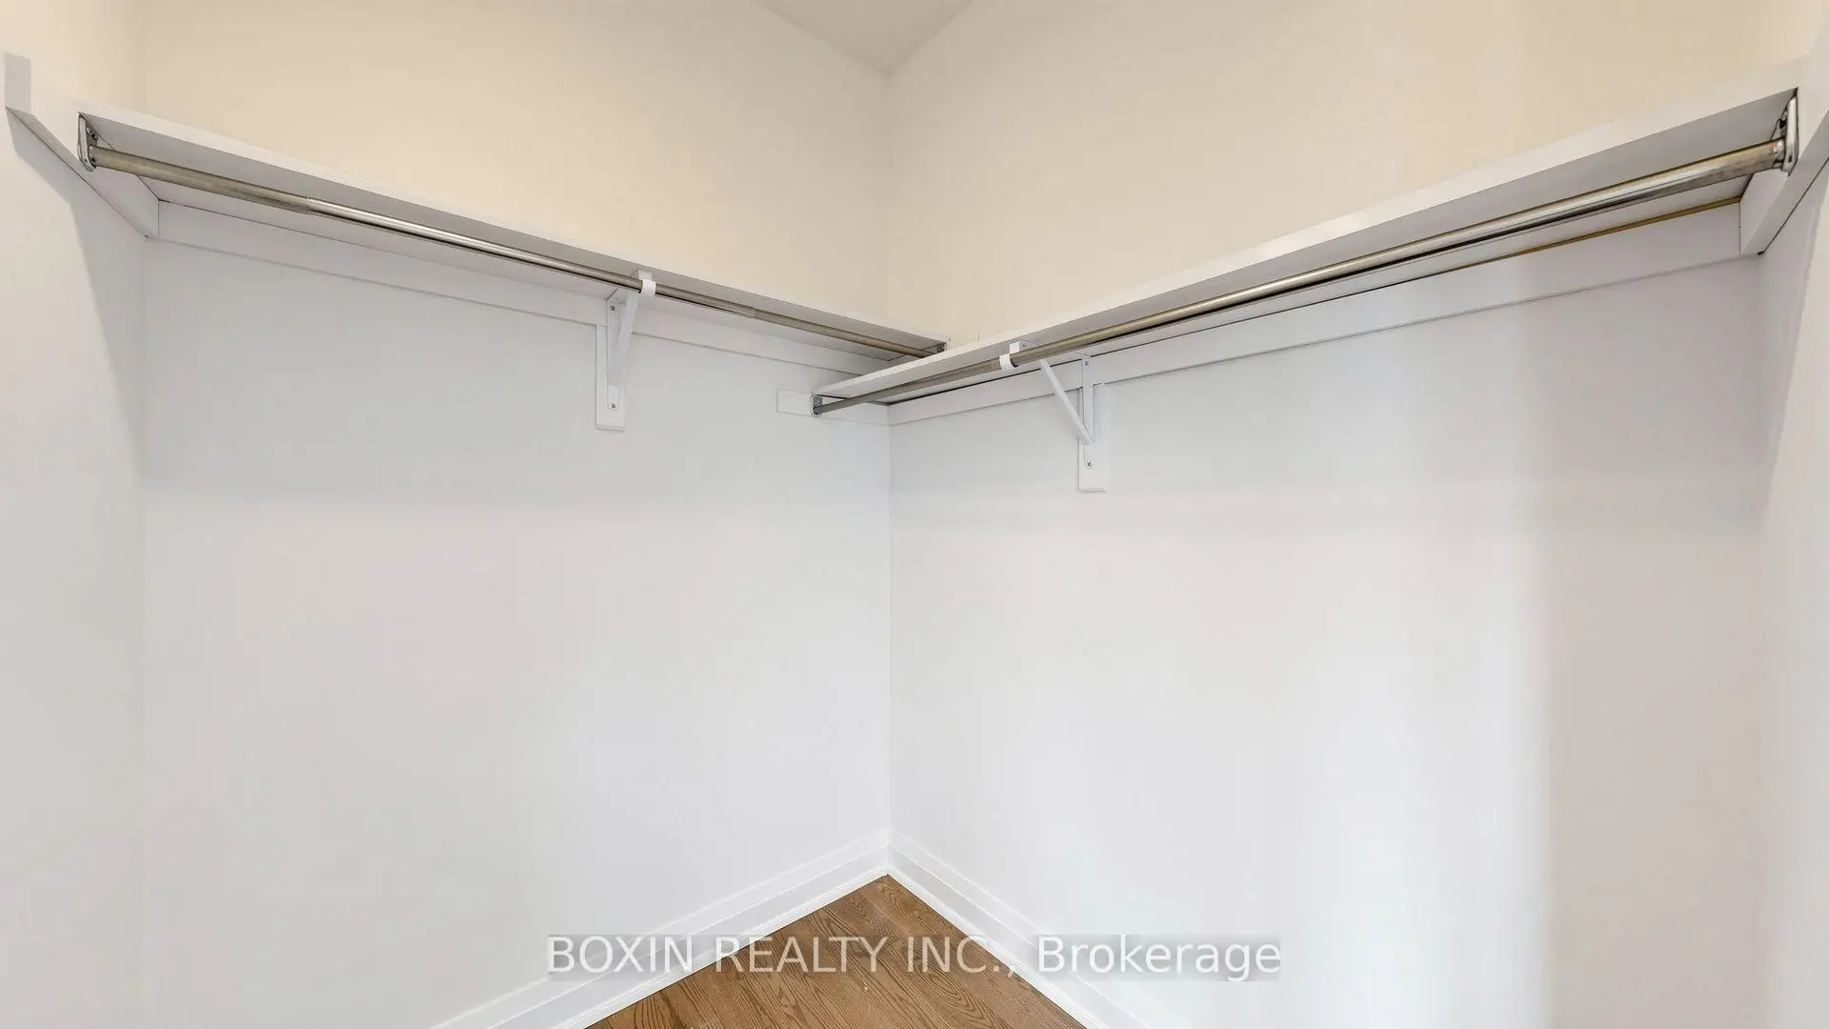
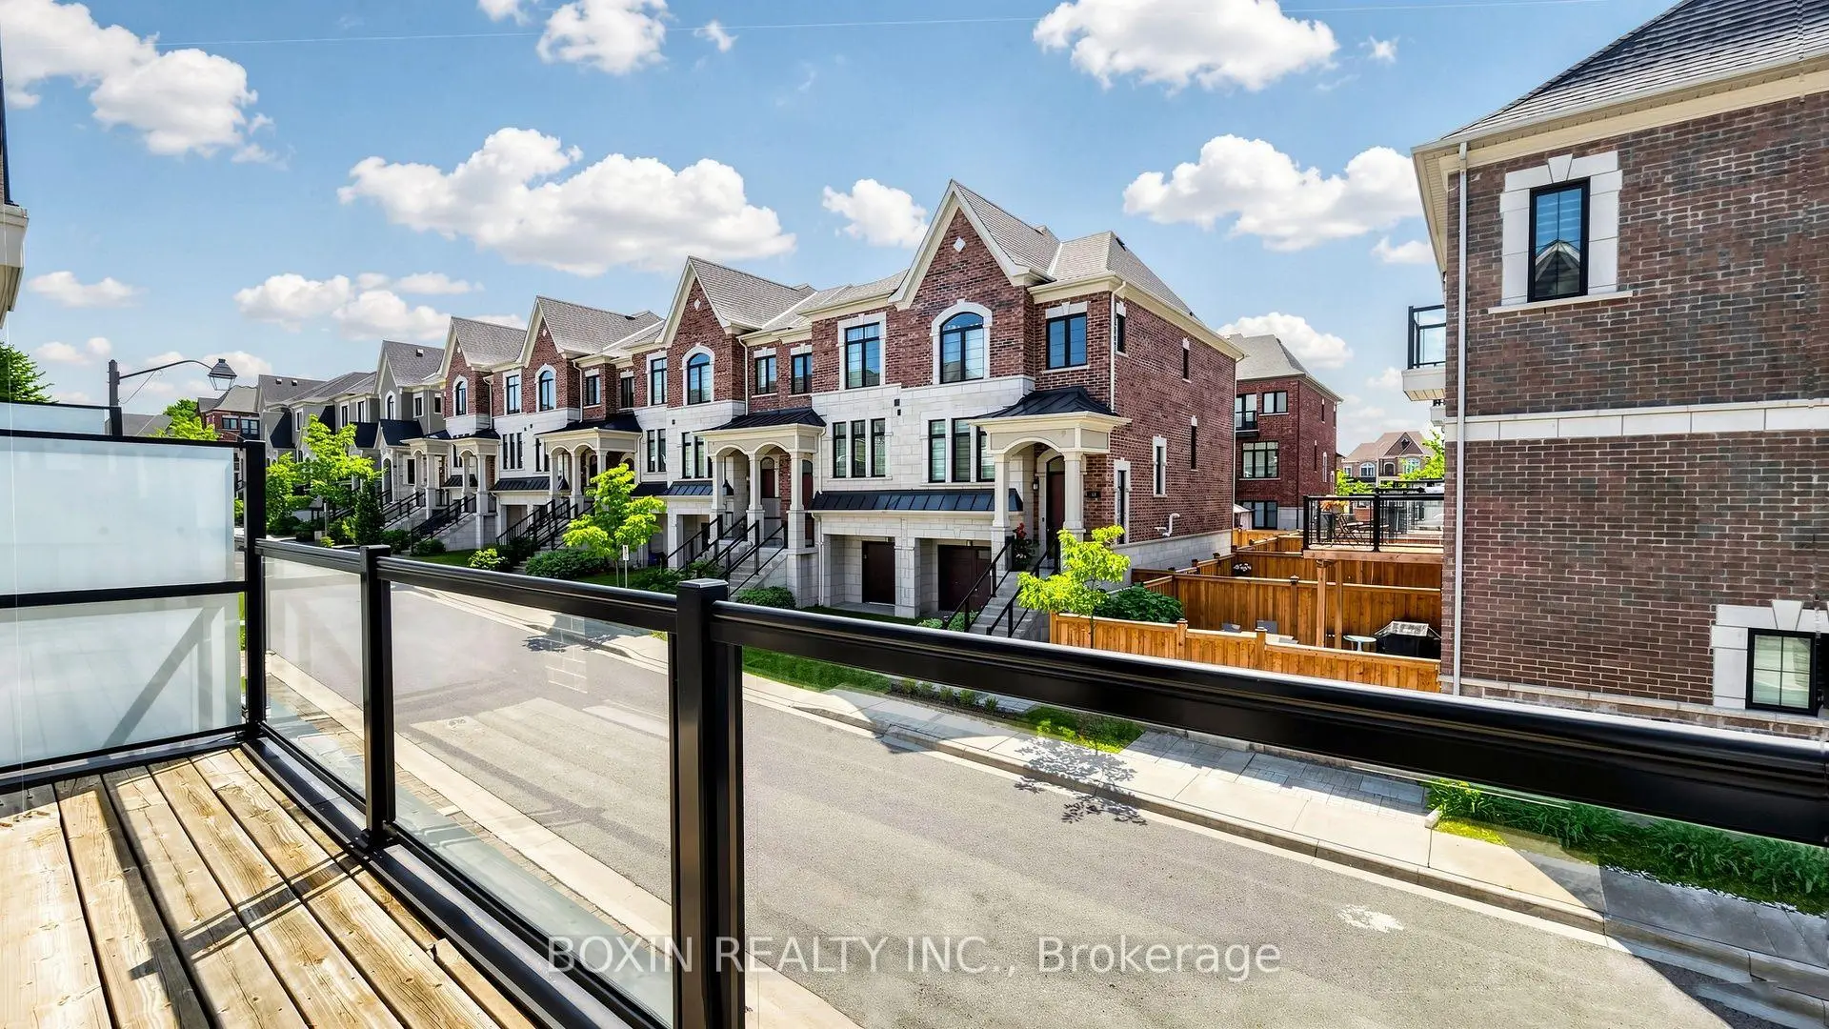
| Primary B | 4.42x3.70 | Hardwood Floor, Juliette Balcony, Walk-In Closet(s) |
|
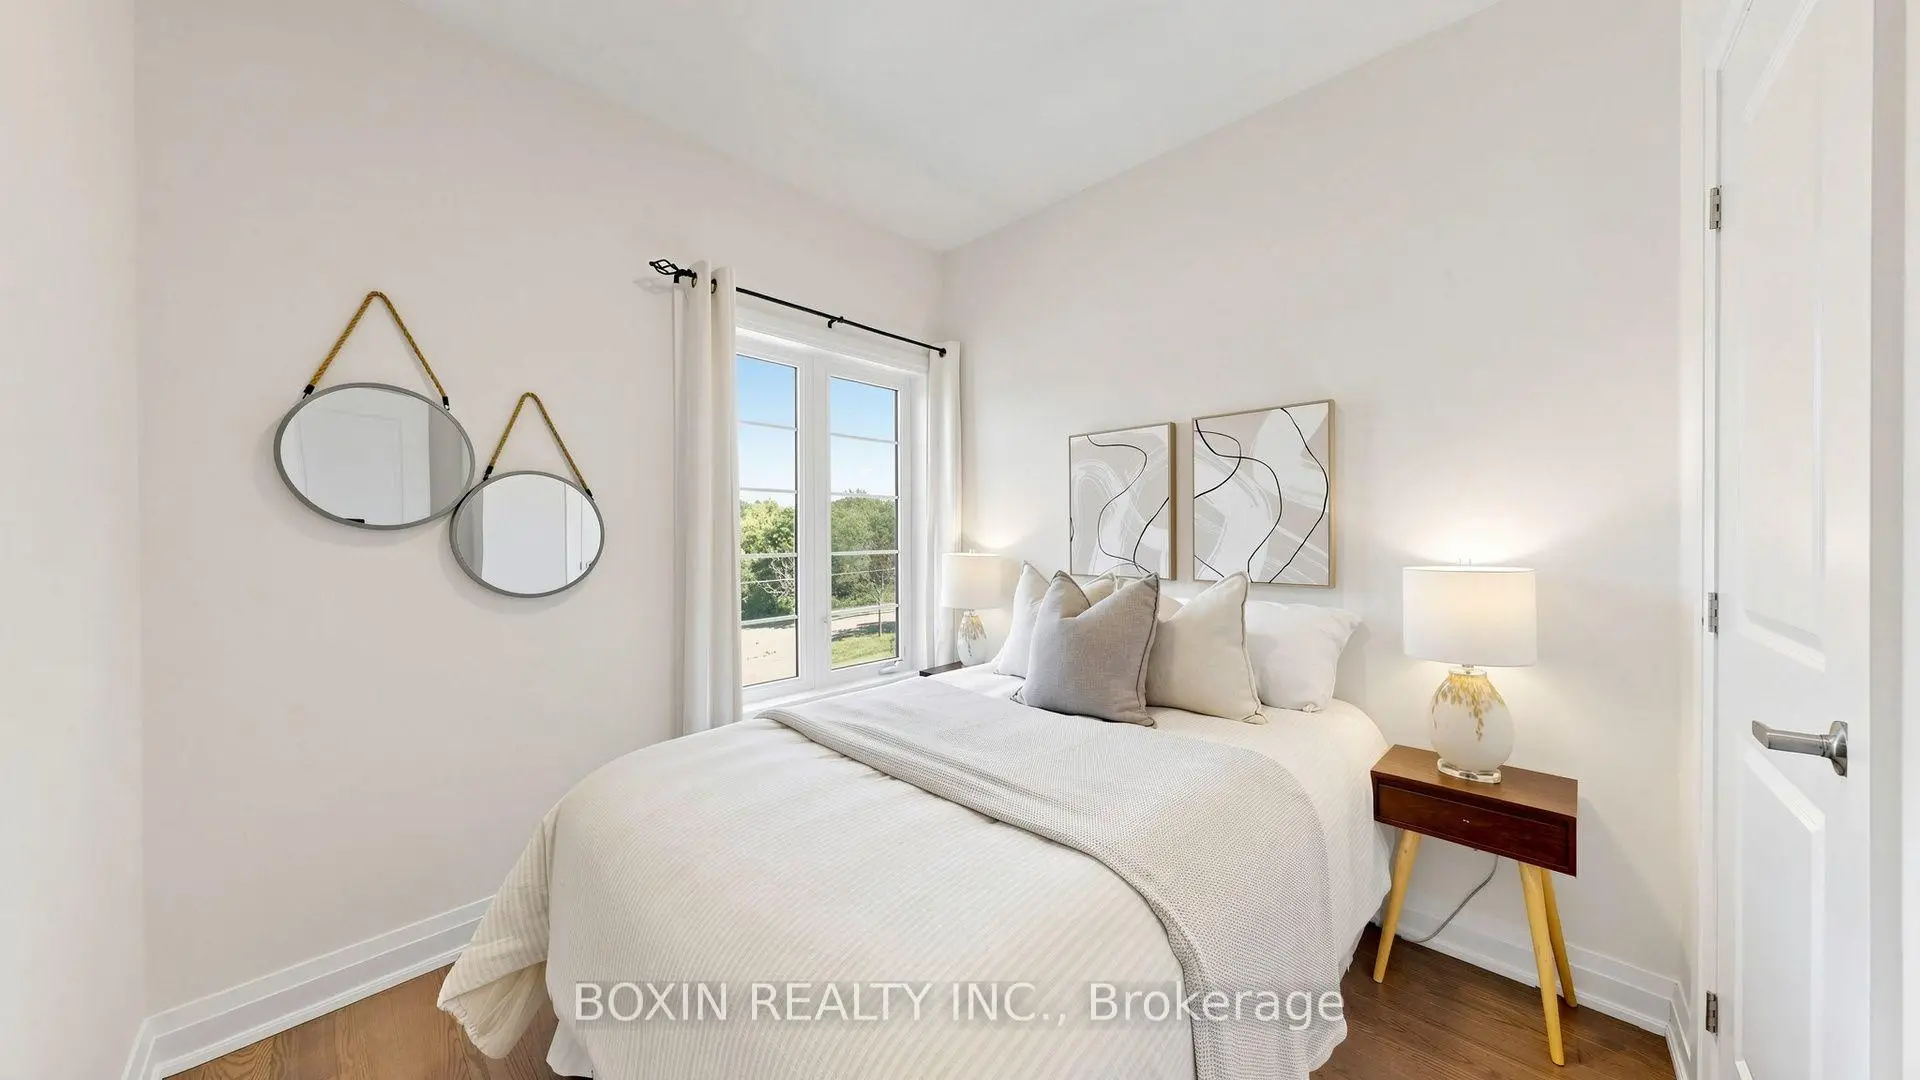
| 2nd Br | 2.69x2.87 | Hardwood Floor, Large Closet, Window |
|
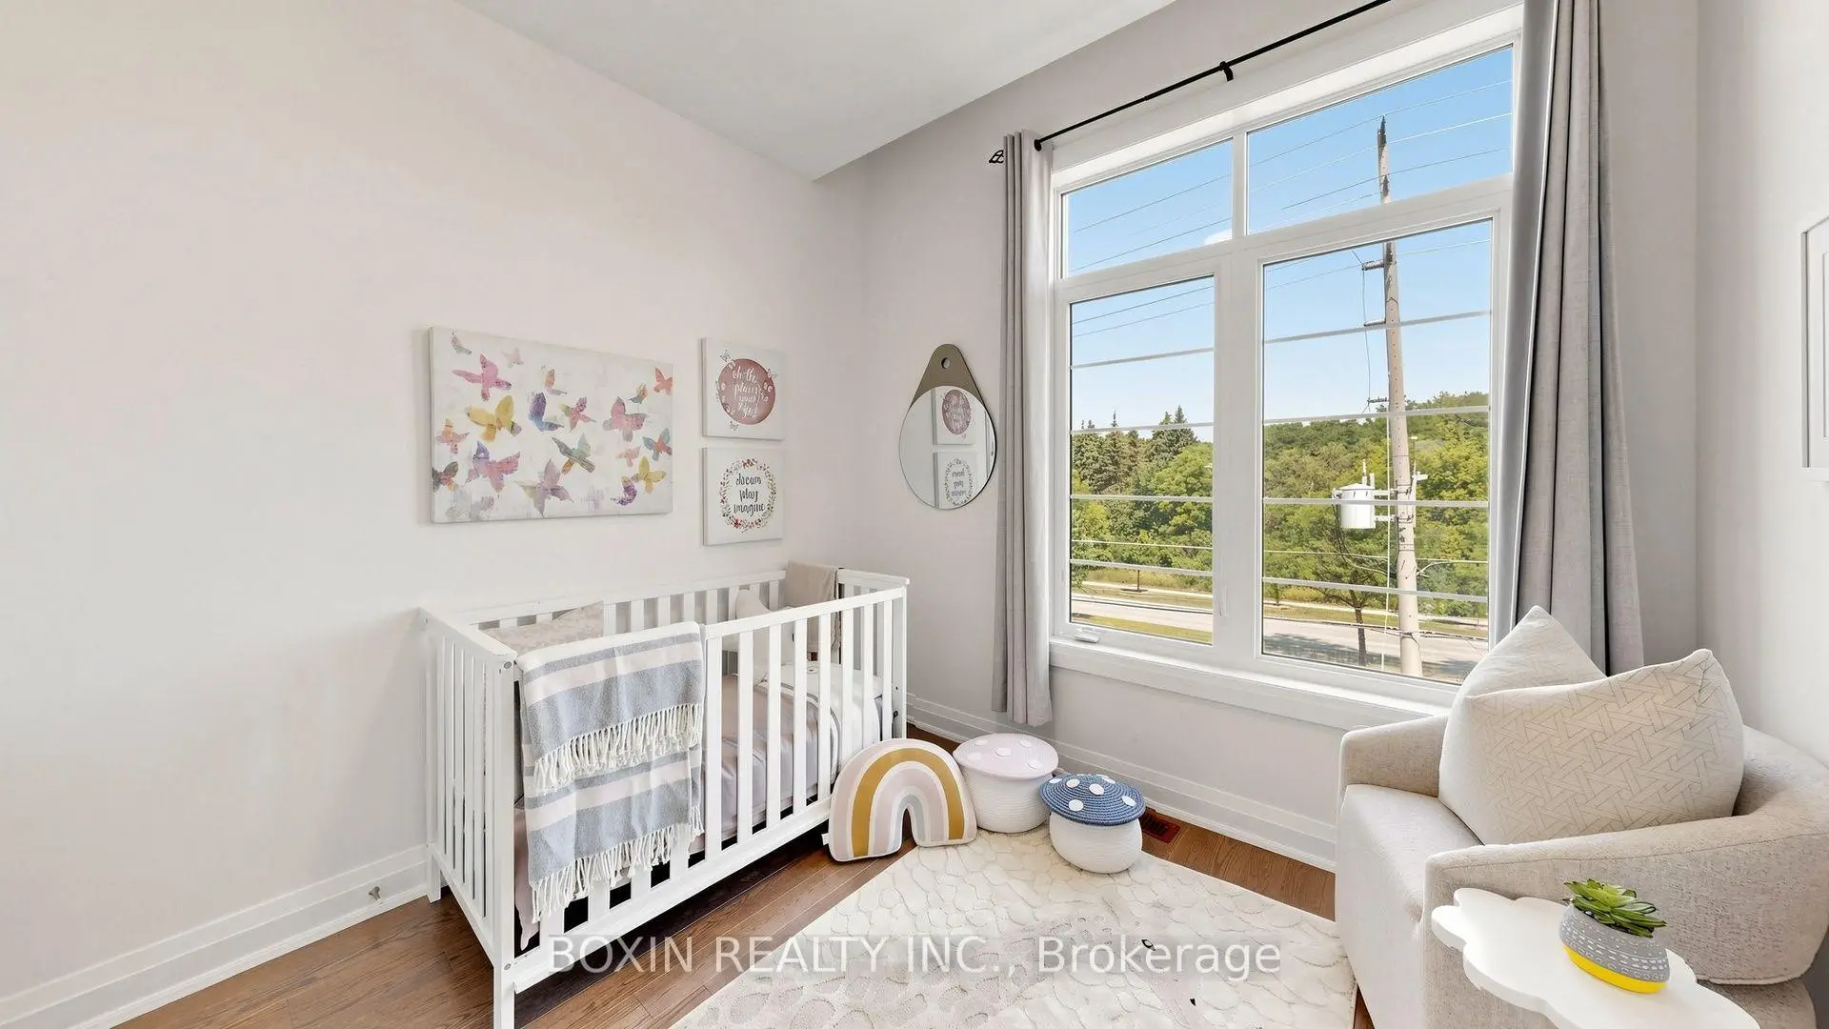
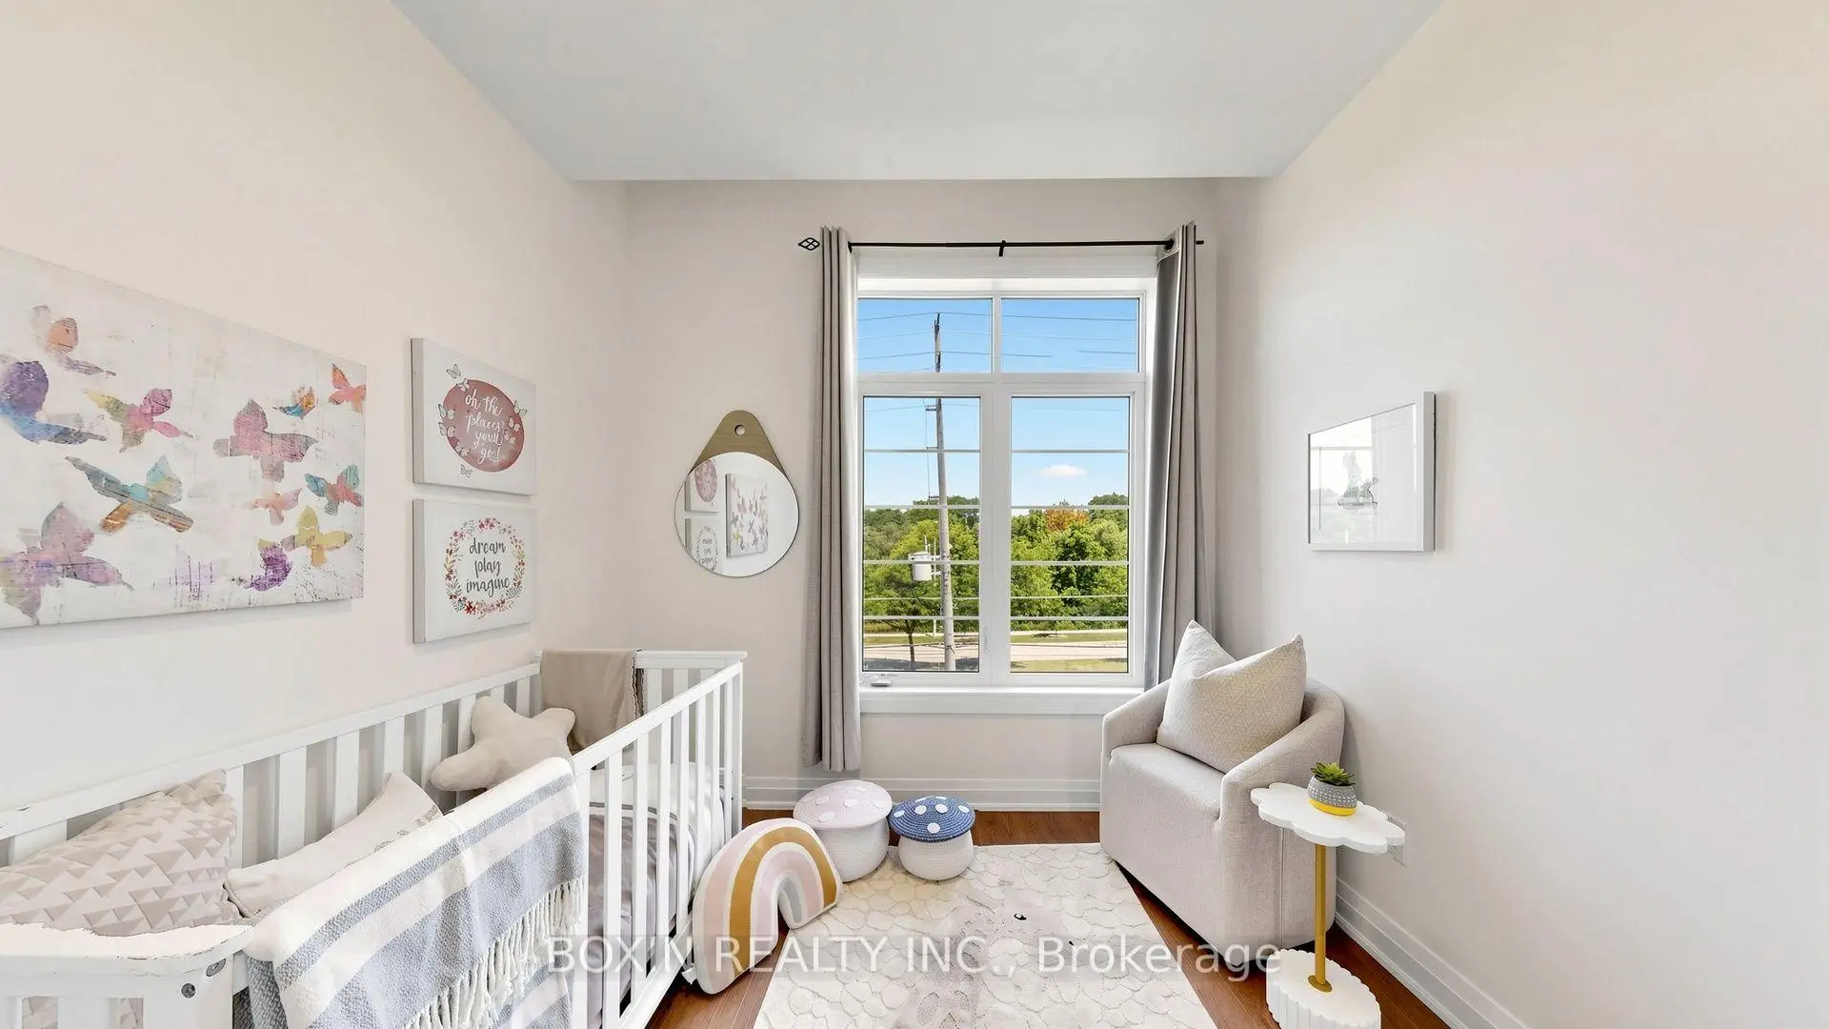
| 3rd Br | 3.25x2.57 | Hardwood Floor, Cathedral Ceiling(s), Window |
|
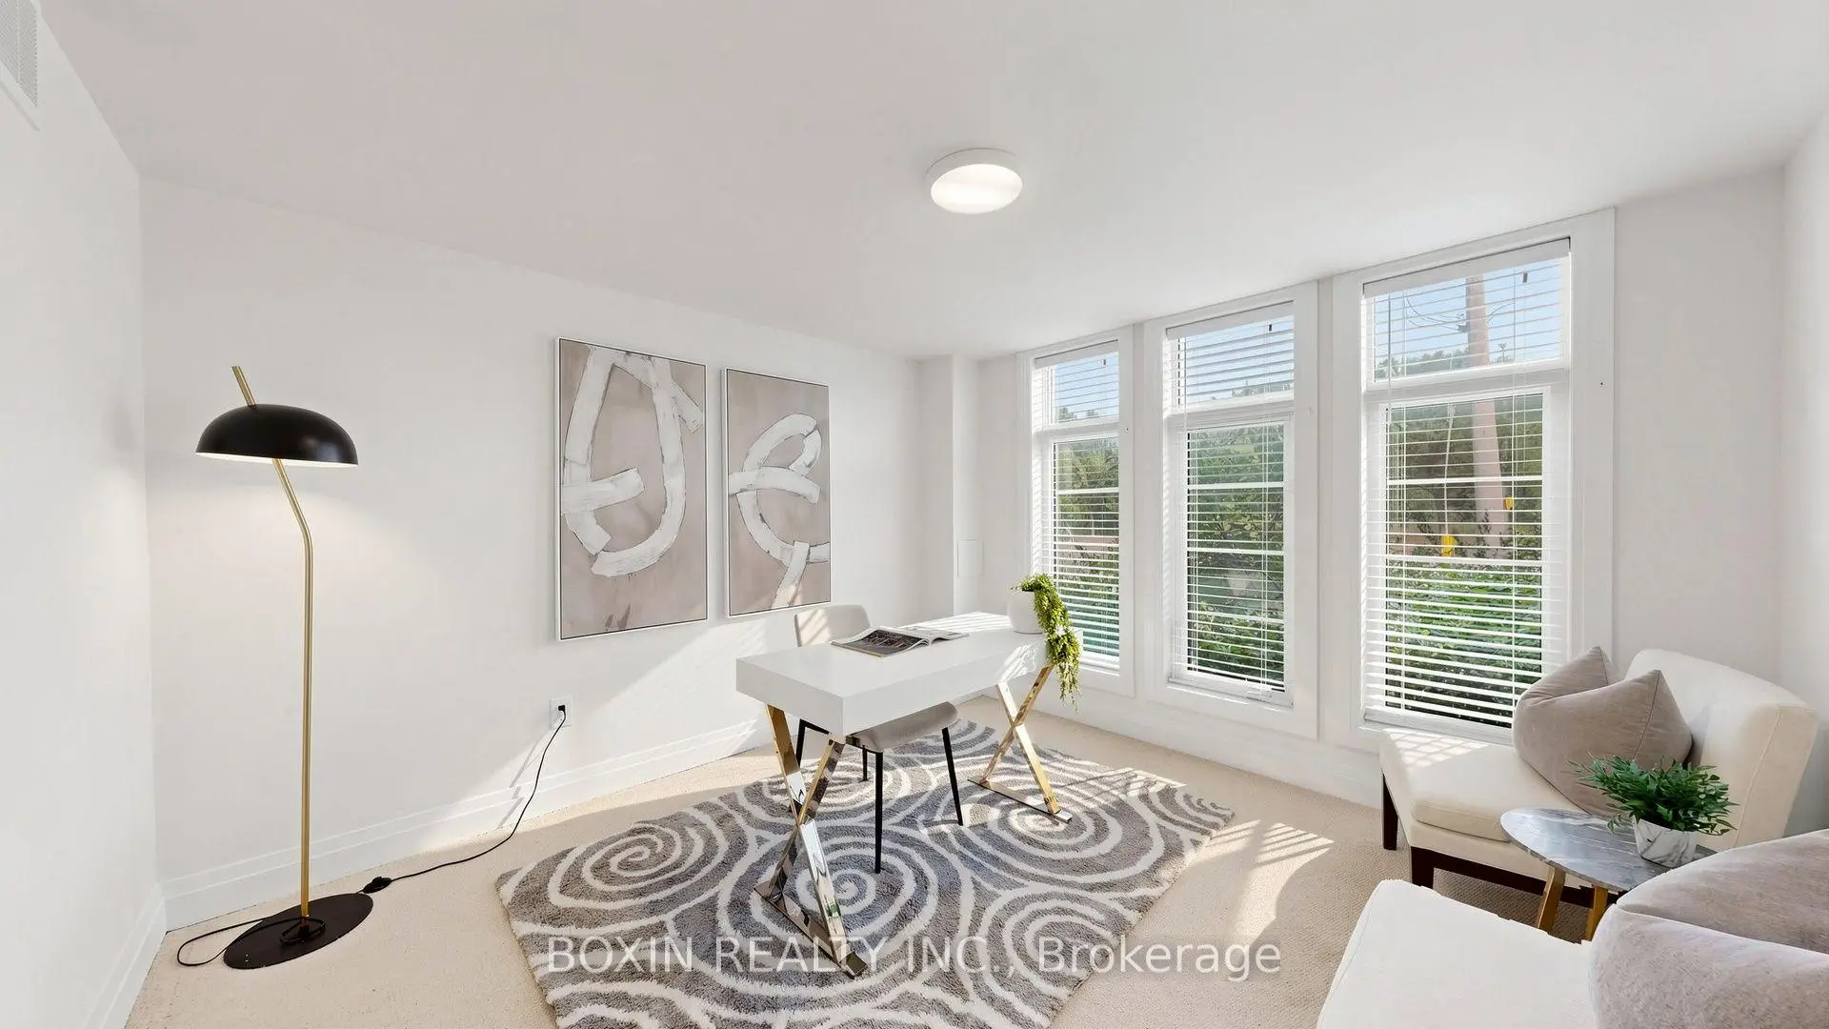
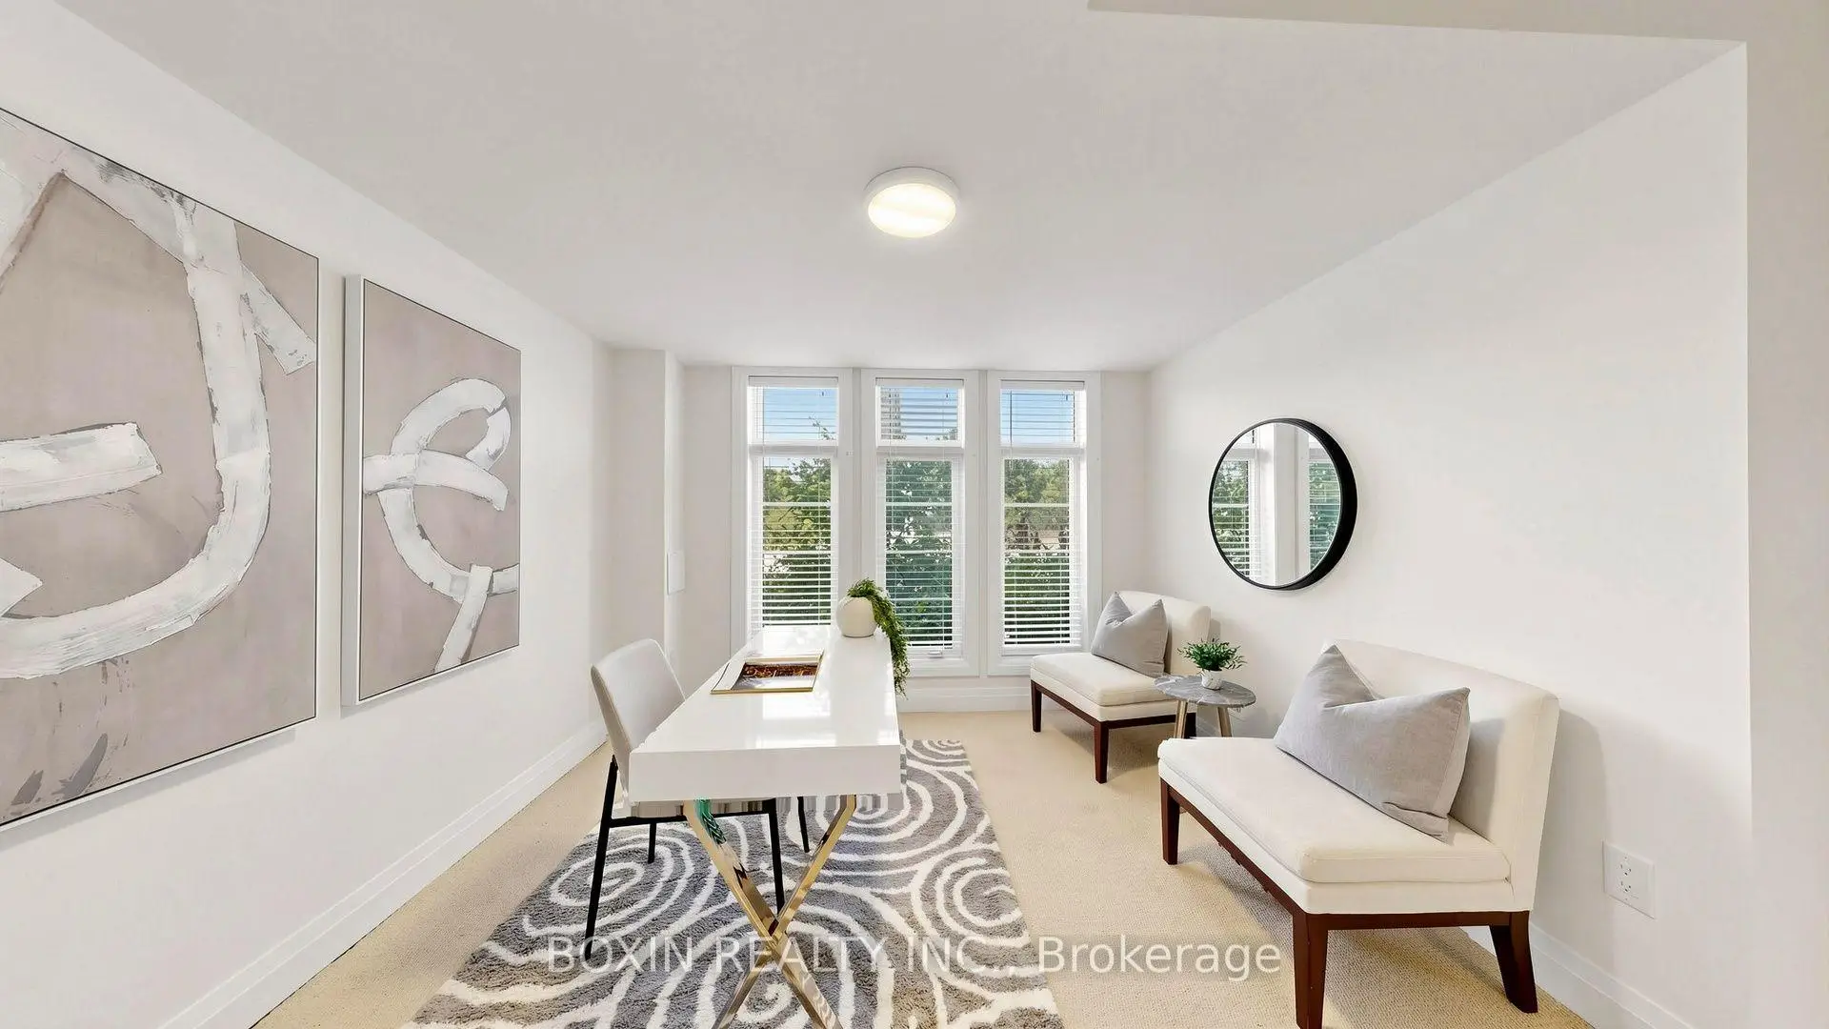
| Recreatio | 3.97x3.51 | Broadloom, Large Window, Closet |
| Bathroom | Pieces | Level | |
|---|---|---|---|
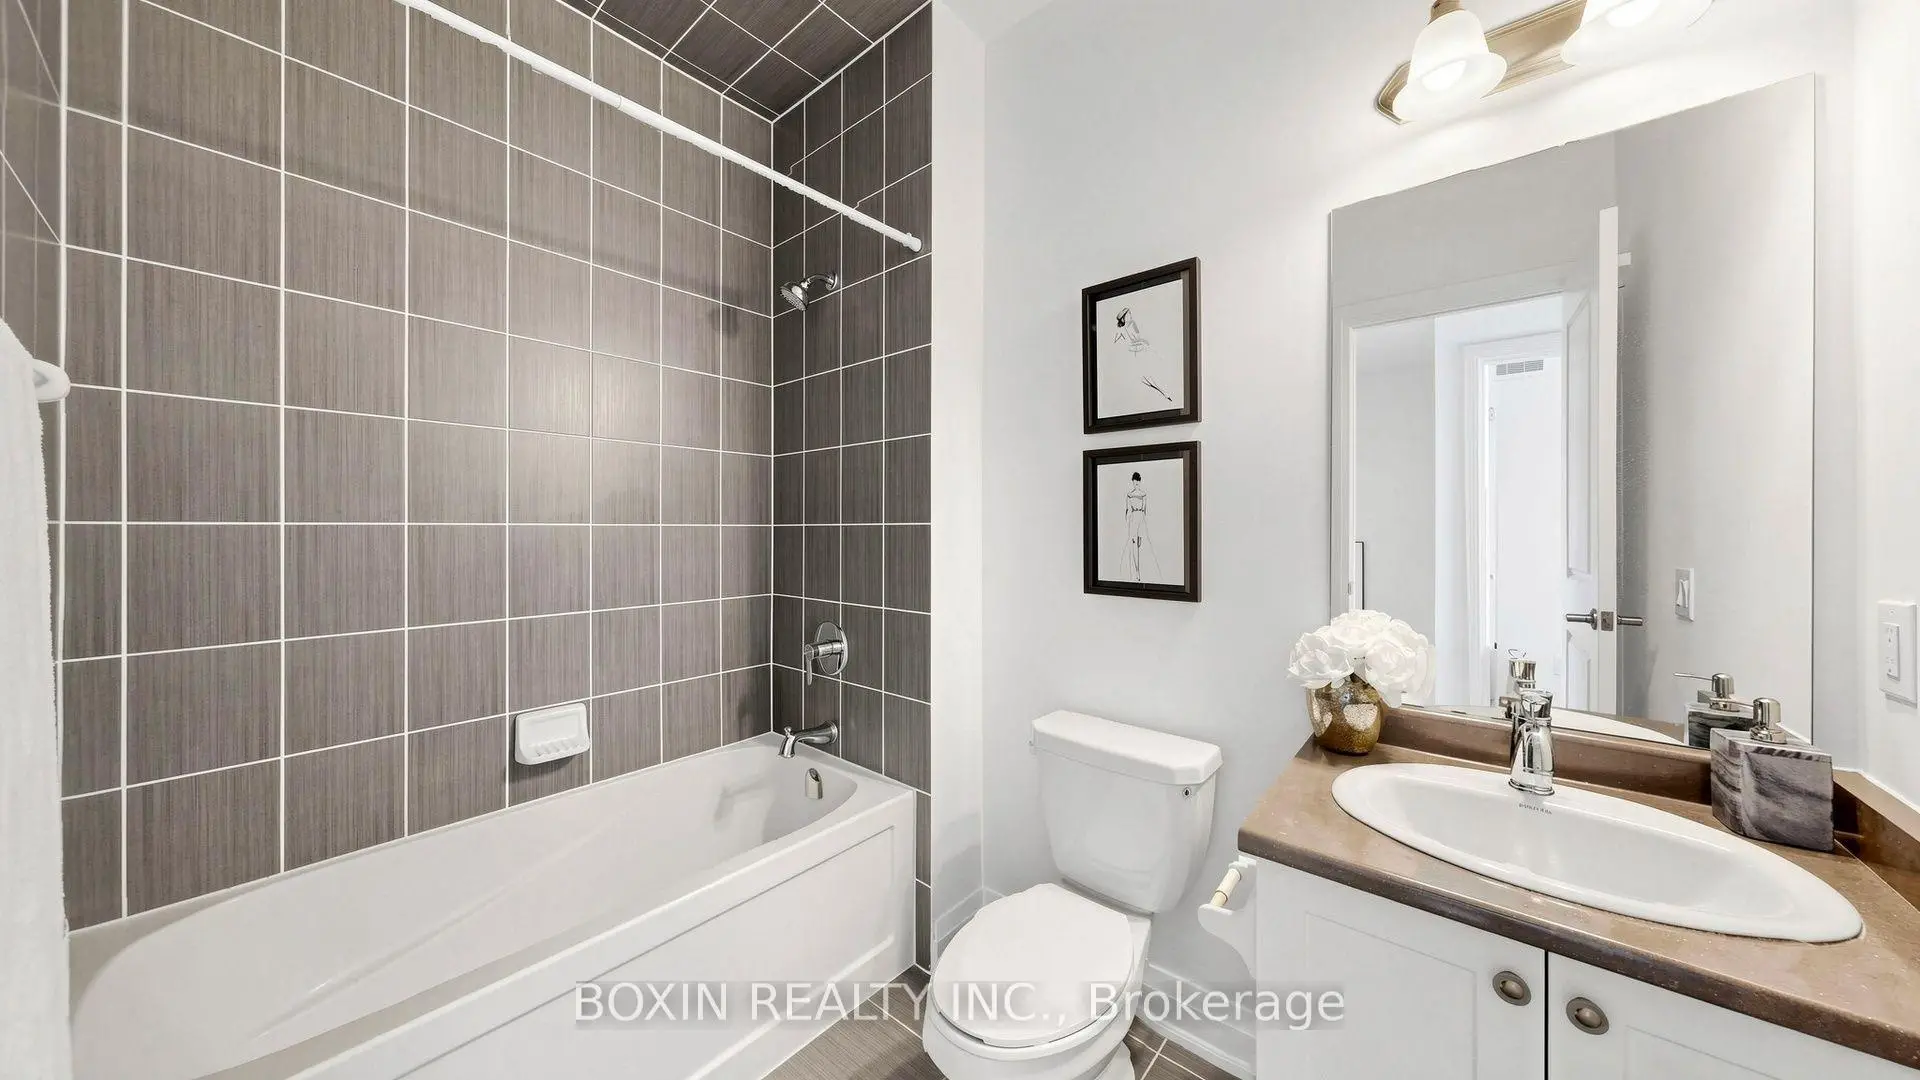
| 1xBath | 4 pcs | ||
| 1xBath | 4 pcs | ||
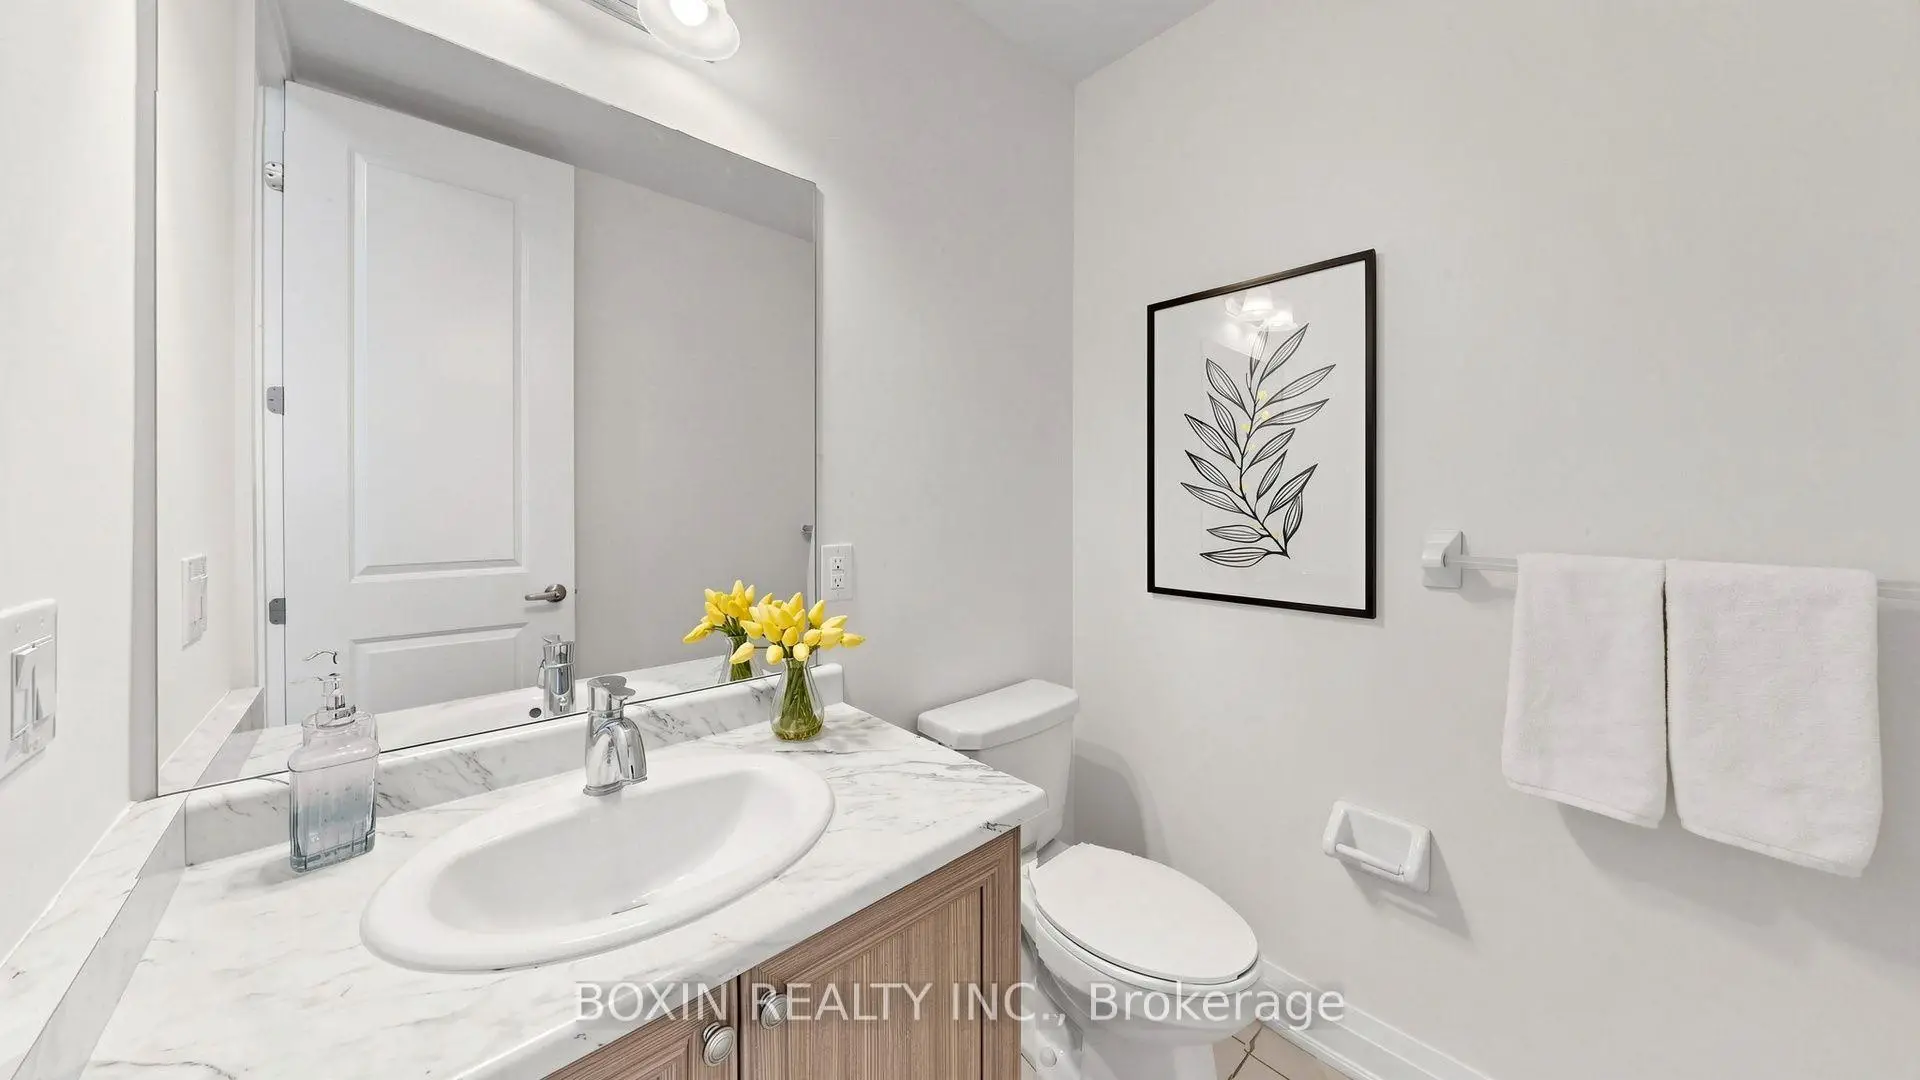
| 1xBath | 2 pcs |
Property Summary
Located close to the intersection of Bathurst St & Carrville Road, 553 Carrville Rd is a 3 bedrooms 3 washrooms Freehold Townhouse. The unit has a Double Attached Parking Spaces. The property has many nice features including Countertop Range and Built-In Oven. Great Room, Kitchen and Family Room Rm are on the Main floor; Primary B, second bedroom and third bedroom are on the upper floor; Recreation Roomreatio is on the Lower floor.Local Area Profile
This property is located in a predominantly owner-occupied residential area with housing made up primarily of detached homes, together with some townhouses. Approximately 60% of residents hold a bachelor's degree or higher, while about 15% have a college credential. The large majority of local commuters travel by car.
School Information
Elementary Schools
-
Home schoolDistance to school: 1.1 km (~20 min walk)
-
Home schoolRank: 2677 out of 3022 (Score: 3.7)Distance to school: 0.4 km (~7 min walk)
-
French Immersion school
Rank: 1 out of 3022 (Score: 10.0)Distance to school: 4.0 km (~12 min drive) -
Rank: 150 out of 3022 (Score: 8.6)Distance to school: 4.4 km (~13 min drive)
-
Catholic Gifted program school
Rank: 1 out of 3022 (Score: 10.0)Distance to school: 0.6 km (~10 min walk) Secondary Schools
-
Home schoolRank: 422/746 (Score: 5.8) 5 year average: 222/746 (Score: 6.8)Distance to school: 1.4 km (~26 min walk)
-
Rank: 20/746 (Score: 9.0) 5 year average: 50/746 (Score: 8.0)Distance to school: 4.4 km (~13 min drive)
-
AP program school
Rank: 67/746 (Score: 8.2) 5 year average: 109/746 (Score: 7.5)Distance to school: 2.3 km (~7 min drive) -
AP program school
Rank: 67/746 (Score: 8.2) 5 year average: 109/746 (Score: 7.5)Distance to school: 2.3 km (~7 min drive) -
Catholic Home school
Rank: 1/746 (Score: 10.0) 5 year average: 3/746 (Score: 9.2)Distance to school: 5.1 km (~15 min drive) -
Rank: 1/746 (Score: 10.0) 5 year average: 3/746 (Score: 9.2)Distance to school: 5.1 km (~15 min drive)
-
Rank: 1/746 (Score: 10.0) 5 year average: 3/746 (Score: 9.2)Distance to school: 5.1 km (~15 min drive)