
Description
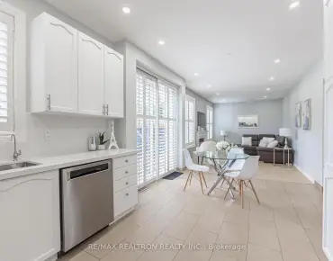
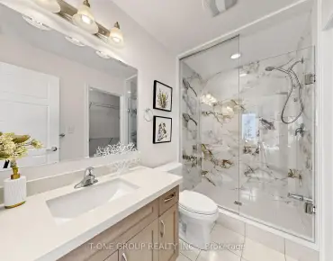
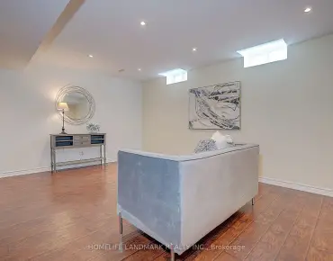
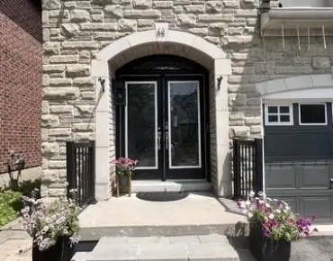
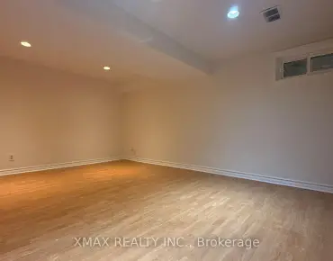
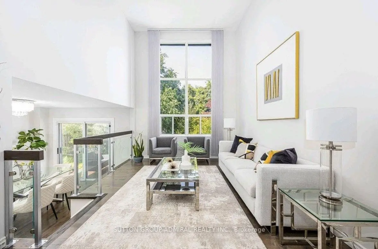
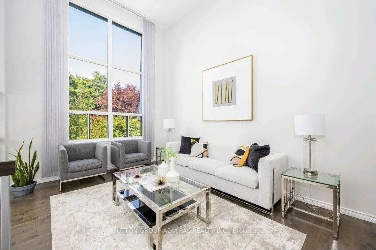
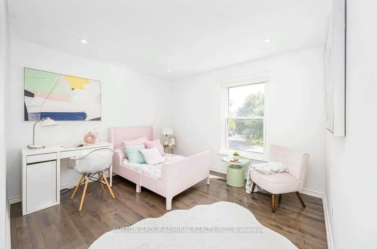
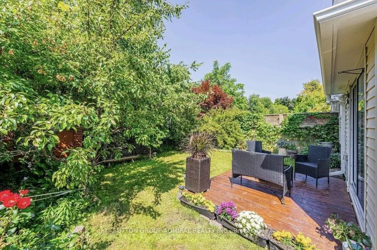
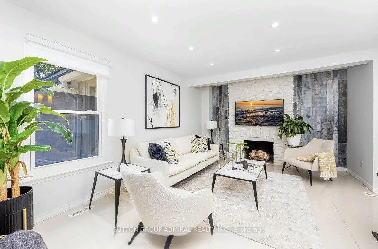
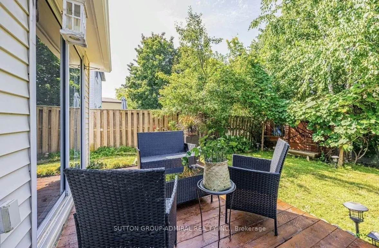
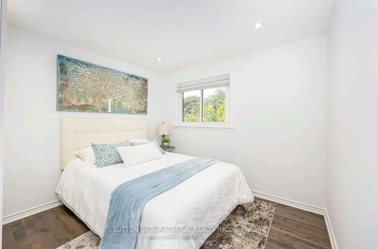
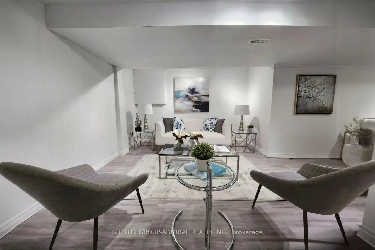
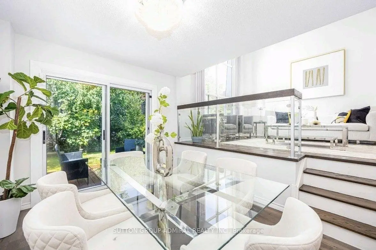
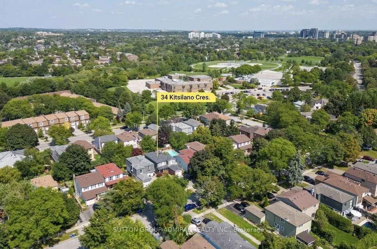
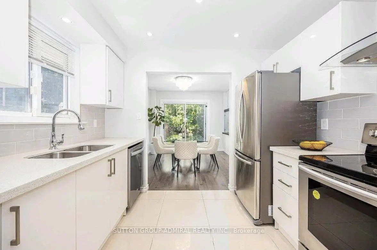
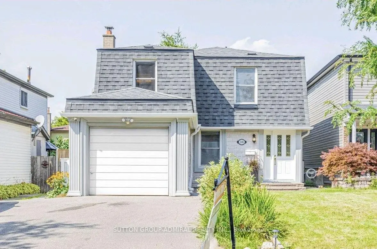
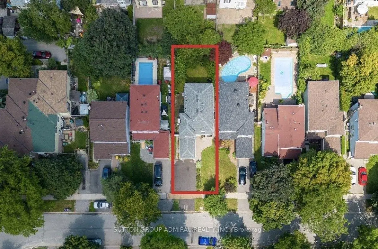
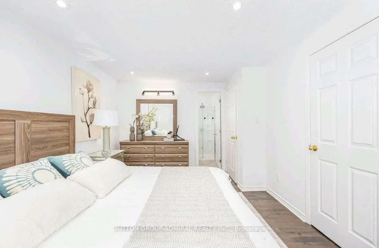
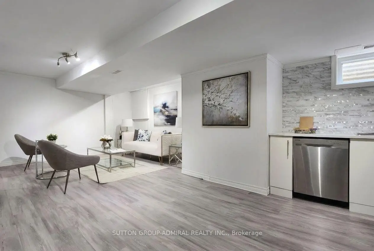
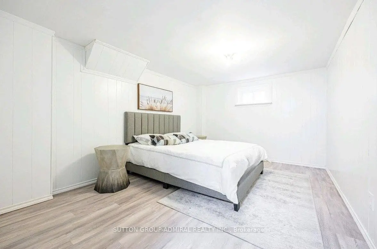
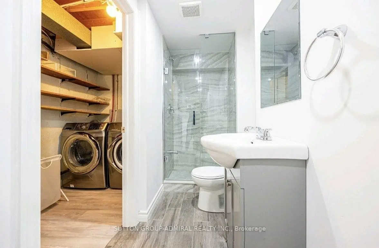
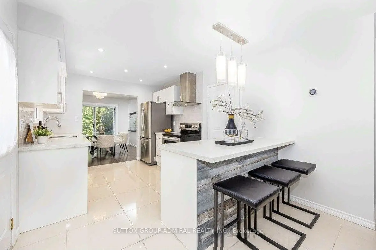
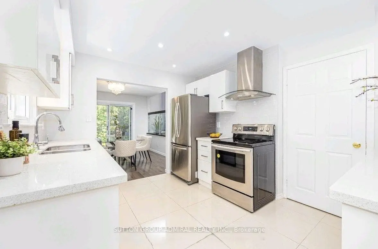
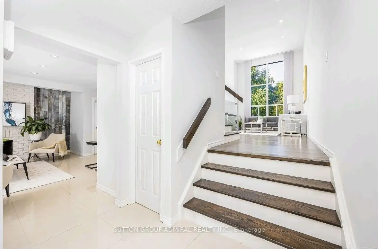
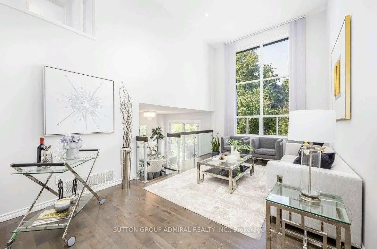
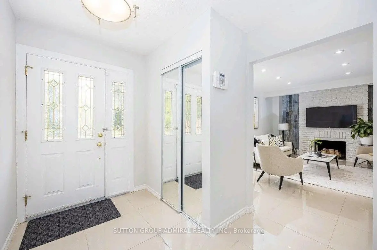
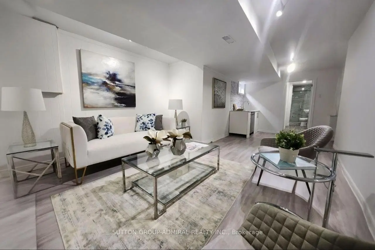
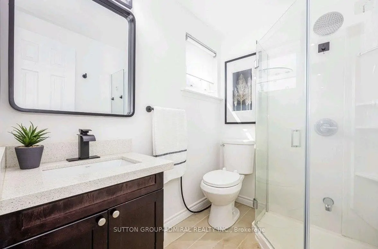
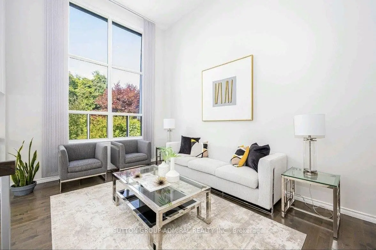
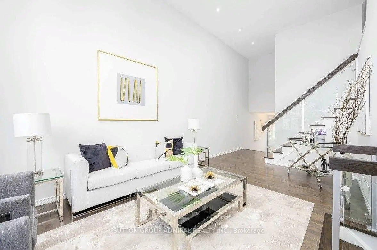
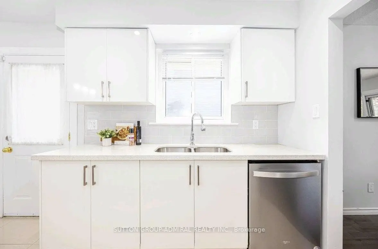
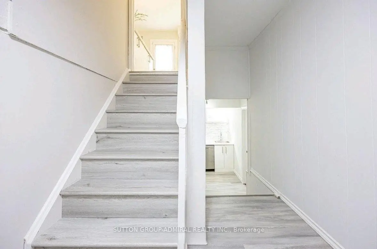
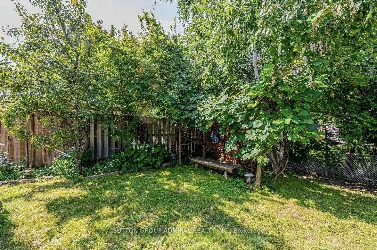
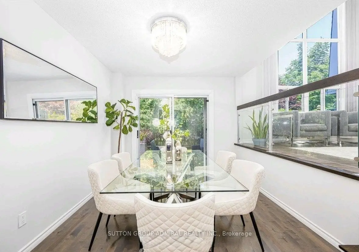
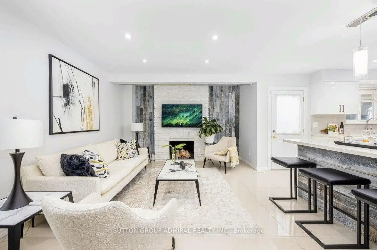
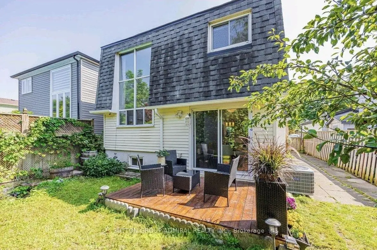
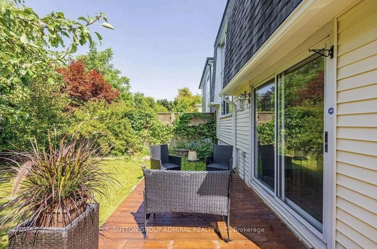
Welcome to this beautifully renovated home on a highly sought-after crescent, where style, comfort, and functionality come together seamlessly. The stunning living room impresses with its soaring 17-foot ceilings, elegant oak hardwood flooring, and modern oak staircase accented by a custom glass railing. The open-concept kitchen is designed for both everyday living and entertaining, featuring stainless steel appliances, quartz countertops, and a convenient side walkout to the patio. Enjoy family meals in the dining area with direct access to a spacious deck overlooking a private backyard oasis complete with a charming pond.The fully finished basement offers exceptional versatility, featuring a large recreation room, two bedrooms, a 3-piece bathroom, a second kitchen, and abundant storage space-ideal for extended family, guests, or multi-generational living. An attractive interlock walkway enhances the home's curb appeal, while the prime location places you just minutes from top-rated schools, parks, Hillcrest Mall, and convenient transit options. A truly move-in-ready gem in an outstanding family-friendly neighbourhood!
Features
- Facing: South

- Bedrooms: 3

- Bathrooms: 4

- Garages: 1

- Kitchens: 1

Details
- Lot size: 35.00 x 120.00 Feet

- Space: 1500-2000

- Tax: $ 6366.25

- N13615850

- Listing contracted with: SUTTON GROUP-ADMIRAL REALTY INC.
| Room | Size(M) | Description | |
|---|---|---|---|
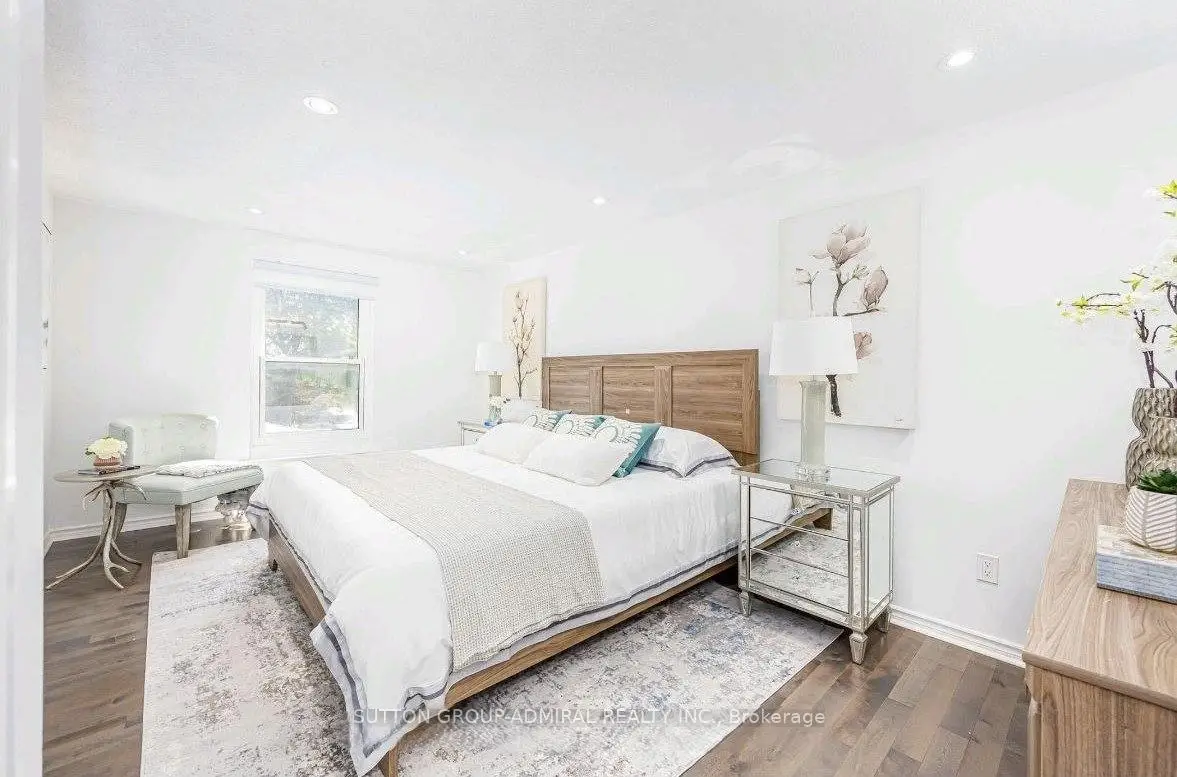
| Primary B | 5.04x3.60 | 3 Pc Ensuite, Closet, Pot Lights |
|
| Living Rm | 5.59x3.35 | Brick Fireplace, Tile Floor, Pot Lights |
|
| Laundry | 3.66x2.67 | ||
| 4th Br | 4.38x3.70 | ||
| Kitchen | 3.81x3.15 | Backsplash, B/I Dishwasher, Pot Lights |
|
| Bath | 1.34x1.78 | ||
| Bath | 1.43x1.34 | 2 Pc Bath, Ceramic Floor |
|
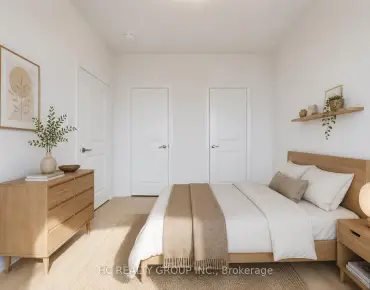
| 3rd Br | 3.70x3.34 | Hardwood Floor, Closet, Pot Lights |
|
| Dining Rm | 3.48x2.90 | Hardwood Floor, Walk-Out, Glass Doors |
|
| Family Rm | 5.18x3.70 | Hardwood Floor, Above Grade Window, Pot Lights |
|
| 2nd Br | 4.27x2.96 | Hardwood Floor, Closet, Pot Lights |
|
| 5th Br | 3.30x2.70 |
| Bathroom | Pieces | Level | |
|---|---|---|---|
| 2xBaths | 3 pcs | Second |
|
| 1xBath | 2 pcs | Main |
|
| 1xBath | 3 pcs | Basement |
Property Summary
Located close to the intersection of Yonge and 16th, 34 Kitsilano Cres is a 3+2 bedrooms 4 washrooms Detached. The unit has a Single Attached Parking Space. The property has many nice features including [Other]. Kitchen, Bath, Dinning Room Rm and Family Room Rm are on the Main floor.Local Area Profile
This property is located in a predominantly owner-occupied residential area with housing made up mainly of townhouses, along with some detached homes. Approximately 52% of residents hold a bachelor's degree or higher, while about 19% have a college credential. Driving is the primary commuting method for nearly all local commuters.
School Information
Elementary Schools
-
Home schoolDistance to school: 0.8 km (~14 min walk)
-
Home schoolRank: 2677 out of 3022 (Score: 3.7)Distance to school: 0.2 km (~3 min walk)
-
French Immersion school
Rank: 1 out of 3022 (Score: 10.0)Distance to school: 3.8 km (~11 min drive) -
Rank: 150 out of 3022 (Score: 8.6)Distance to school: 4.2 km (~13 min drive)
-
Catholic Gifted program school
Rank: 1 out of 3022 (Score: 10.0)Distance to school: 0.2 km (~4 min walk) Secondary Schools
-
Home schoolRank: 422/746 (Score: 5.8) 5 year average: 222/746 (Score: 6.8)Distance to school: 1.6 km (~28 min walk)
-
Rank: 422/746 (Score: 5.8) 5 year average: 222/746 (Score: 6.8)Distance to school: 1.6 km (~28 min walk)
-
Rank: 20/746 (Score: 9.0) 5 year average: 50/746 (Score: 8.0)Distance to school: 4.4 km (~13 min drive)
-
AP program school
Rank: 67/746 (Score: 8.2) 5 year average: 109/746 (Score: 7.5)Distance to school: 2.0 km (~6 min drive) -
AP program school
Rank: 67/746 (Score: 8.2) 5 year average: 109/746 (Score: 7.5)Distance to school: 2.0 km (~6 min drive) -
Catholic Home school
Rank: 1/746 (Score: 10.0) 5 year average: 3/746 (Score: 9.2)Distance to school: 4.9 km (~15 min drive) -
Rank: 1/746 (Score: 10.0) 5 year average: 3/746 (Score: 9.2)Distance to school: 4.9 km (~15 min drive)
-
Rank: 1/746 (Score: 10.0) 5 year average: 3/746 (Score: 9.2)Distance to school: 4.9 km (~15 min drive)


Location
Community Overview
34 Kitsilano Cres is at the Heart of North Richvale Community. North Richvale community runs from Yonge St on the East to Carrville Rd in the south, Bathurst St on the west, and Major Mackenzie Dr in the north. The community has a long history of development, almost in line with the development of Richmond Hill, because historically, the downtown of Richmond Hill is the intersection of what is now Yonge and Major Mackenzie Drive. A small number of social housing buildings managed by Parkfarm Co-Operative Housing Corporation are located at Fox Run Crescent.Most detached homes are not as big as south Richvale and therefore less expensive. In past 3 months, 16 Detached homes were sold at average of $1.61M. The community has a significant number of adults aged 55 to 64 and seniors aged 65 to 74. In 34 Kitsilano Cres neighbourhood, you will find many residents are Jewish, Iranian, Russian, German, and Ukrainian. It is convenient to find a place to park. Adjacent to the community centre is the Richvale Athletic Park, which has sports fields, baseball diamonds, a splash pad, and a walking trail. Hillcrest Mall is in the Southeast Corner of the community. North Richvale is an ideal place for middle-income families to buy a home. The community noise levels in this town are low, as the streets are generally relatively peaceful. Lastly, public green spaces are easy to access since there are a few close by for residents to relax.