
Description
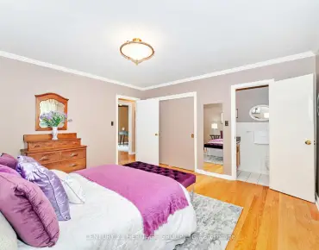
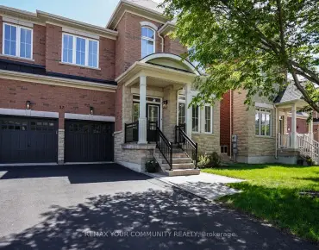
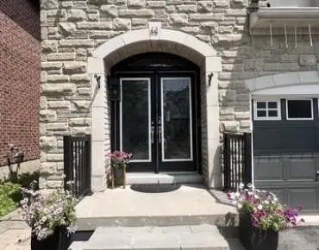
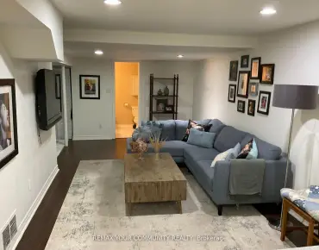
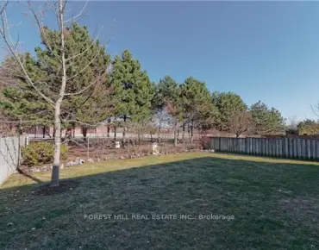
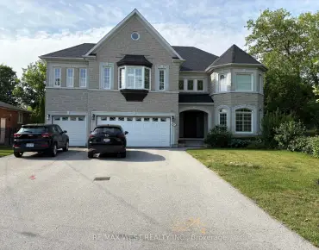
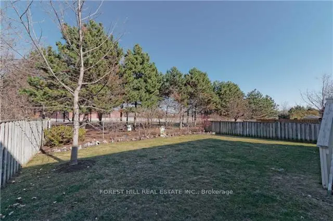
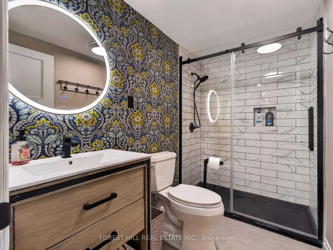
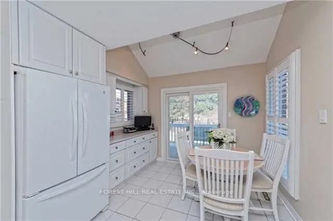
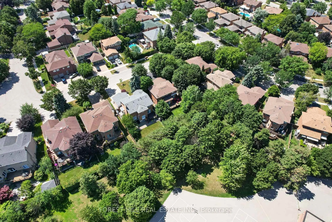
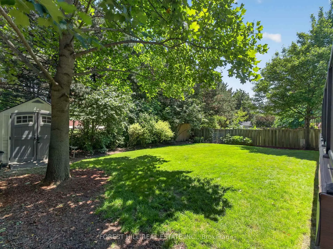
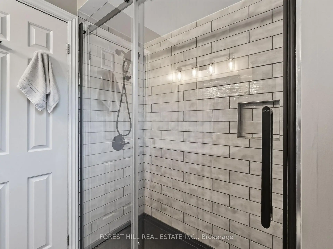
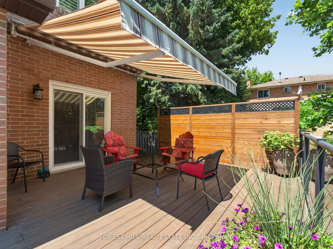
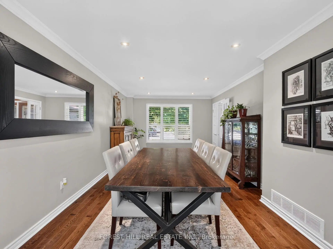
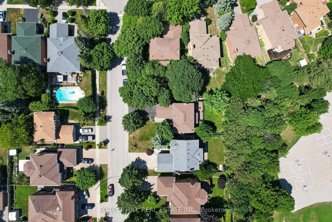
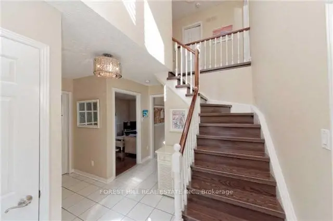
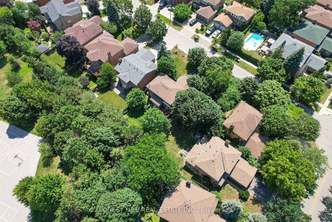
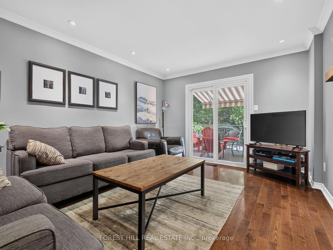
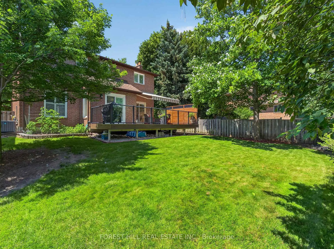
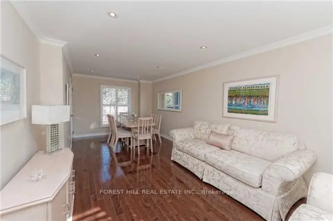
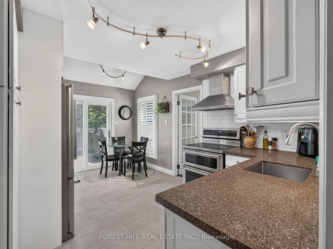
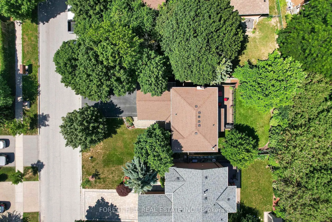
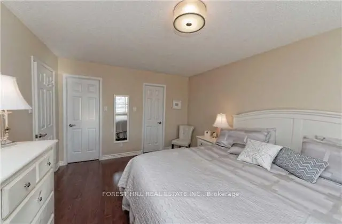
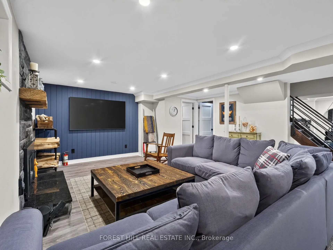
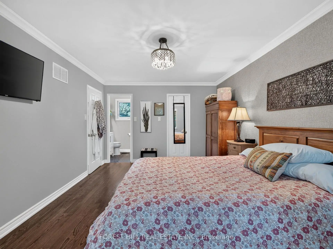
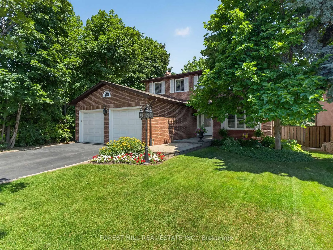
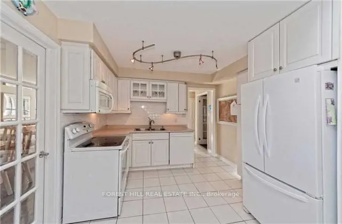
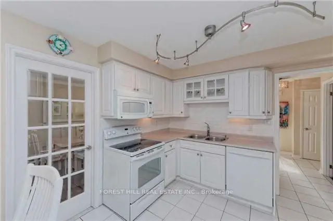
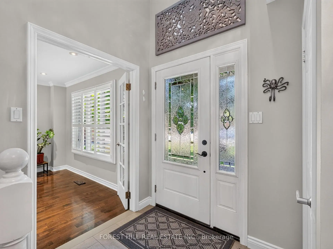
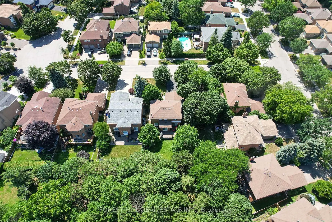
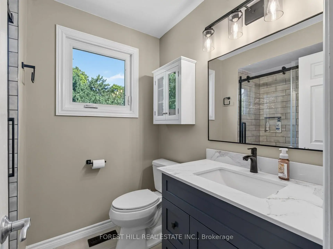
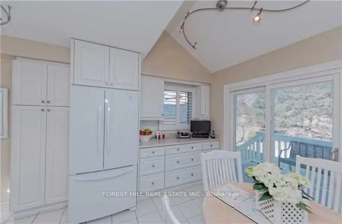
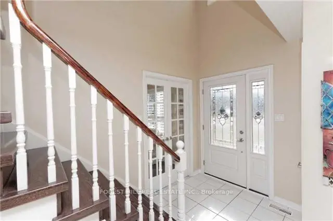
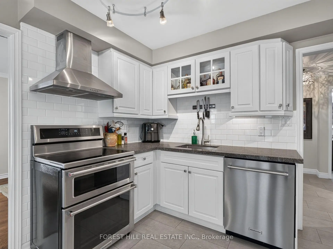
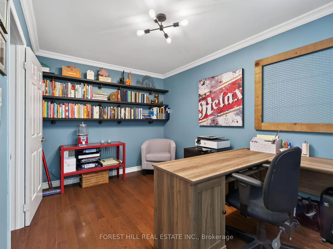
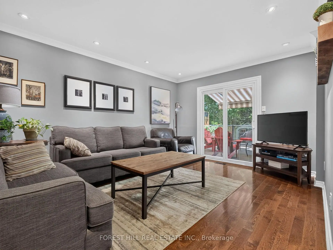
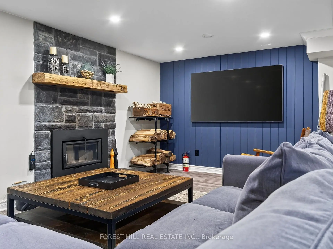
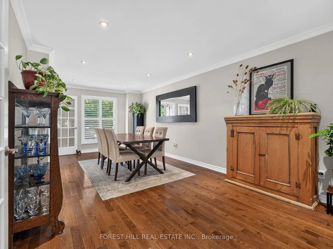
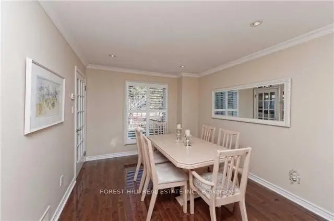
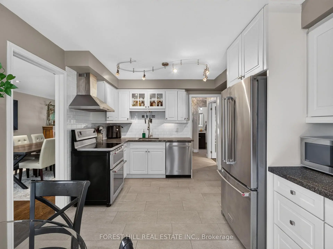
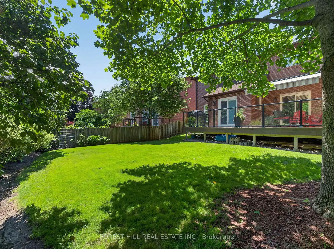
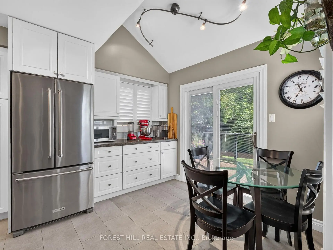
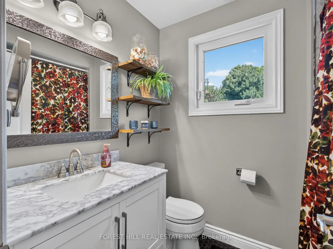
Welcome to this beautifully updated family home nestled on a quiet, ravine-lined crescent in the highly sought-after North Richvale community. Offering a spacious and functional layout with generous principal rooms, this bright and inviting residence has been thoughtfully renovated throughout. The updated kitchen is both stylish and functional, featuring quality finishes and ample workspace, making it the heart of the home. All bathrooms have been beautifully renovated, while the finished basement features a large recreation room, a fourth bedroom, a built-in wine fridge, and a cozy fireplace insert, creating the perfect space for relaxing or entertaining. The insulated, drywalled, and heated garage provides year-round comfort and functionality. Additional upgrades include smooth ceilings, elegant crown mouldings, and a professionally finished side walkway with interlocking paving stones. Step outside to a private, tree-lined backyard with a large deck, perennial gardens, and professional landscaping, an ideal setting for outdoor gatherings. Located in the charming Don Head Village community, you'll enjoy top-rated schools, beautiful parks, scenic walking trails, and convenient access to shopping, transit, and everyday amenities. This is a wonderful opportunity to own a meticulously maintained home in one of Richmond Hill's most desirable neighbourhoods.
Features
- Facing: East

- Bedrooms: 3

- Bathrooms: 4

- Garages: 2

- Kitchens: 1

Details
- Lot size: 50.00 x 115.11 Feet

- Space: 1500-2000

- Tax: $ 6412.00

- N13612506

- Listing contracted with: FOREST HILL REAL ESTATE INC.
| Room | Size(M) | Description | |
|---|---|---|---|
| Dining Rm | 6.98x3.48 | Hardwood Floor, Open Concept, Overlooks Backyard |
|
| Living Rm | 6.98x3.48 | Combined w/Dining, French Doors, Overlooks Frontyard |
|
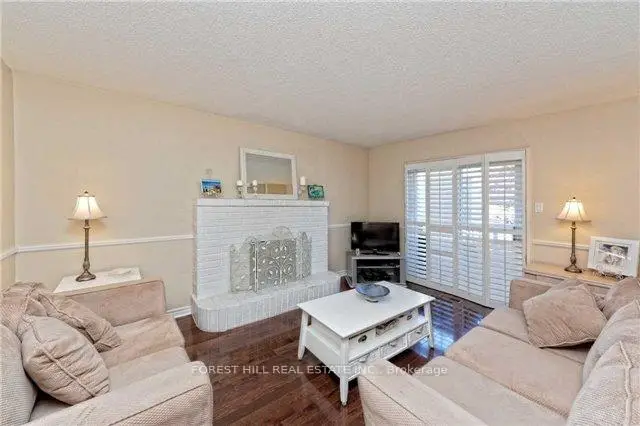
| Family Rm | 4.54x3.51 | Hardwood Floor, Fireplace, Walk-Out |
|
| Kitchen | 6.34x2.87 | Stainless Steel Appl, Custom Backsplash, Custom Counter |
|
| Breakfast | 6.34x2.87 | Eat-in Kitchen, Walk-Out, Vaulted Ceiling(s) |
|
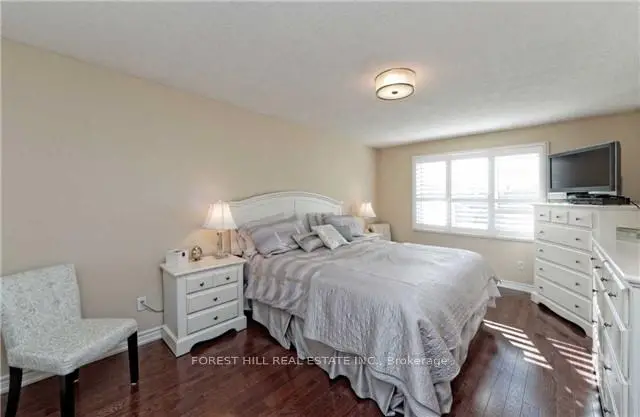
| Primary B | 5.18x3.48 | Hardwood Floor, Walk-In Closet(s), 4 Pc Ensuite |
|
| 2nd Br | 4.02x2.84 | Hardwood Floor, 3 Pc Bath, Crown Moulding |
|
| 3rd Br | 4.02x2.78 | Hardwood Floor, Double Closet, Crown Moulding |
|
| Recreatio | 4.03x2.66 | Pot Lights, Open Concept, Fireplace |
|
| 4th Br | 6.44x5.23 | Laminate, 3 Pc Bath, Pot Lights |
|
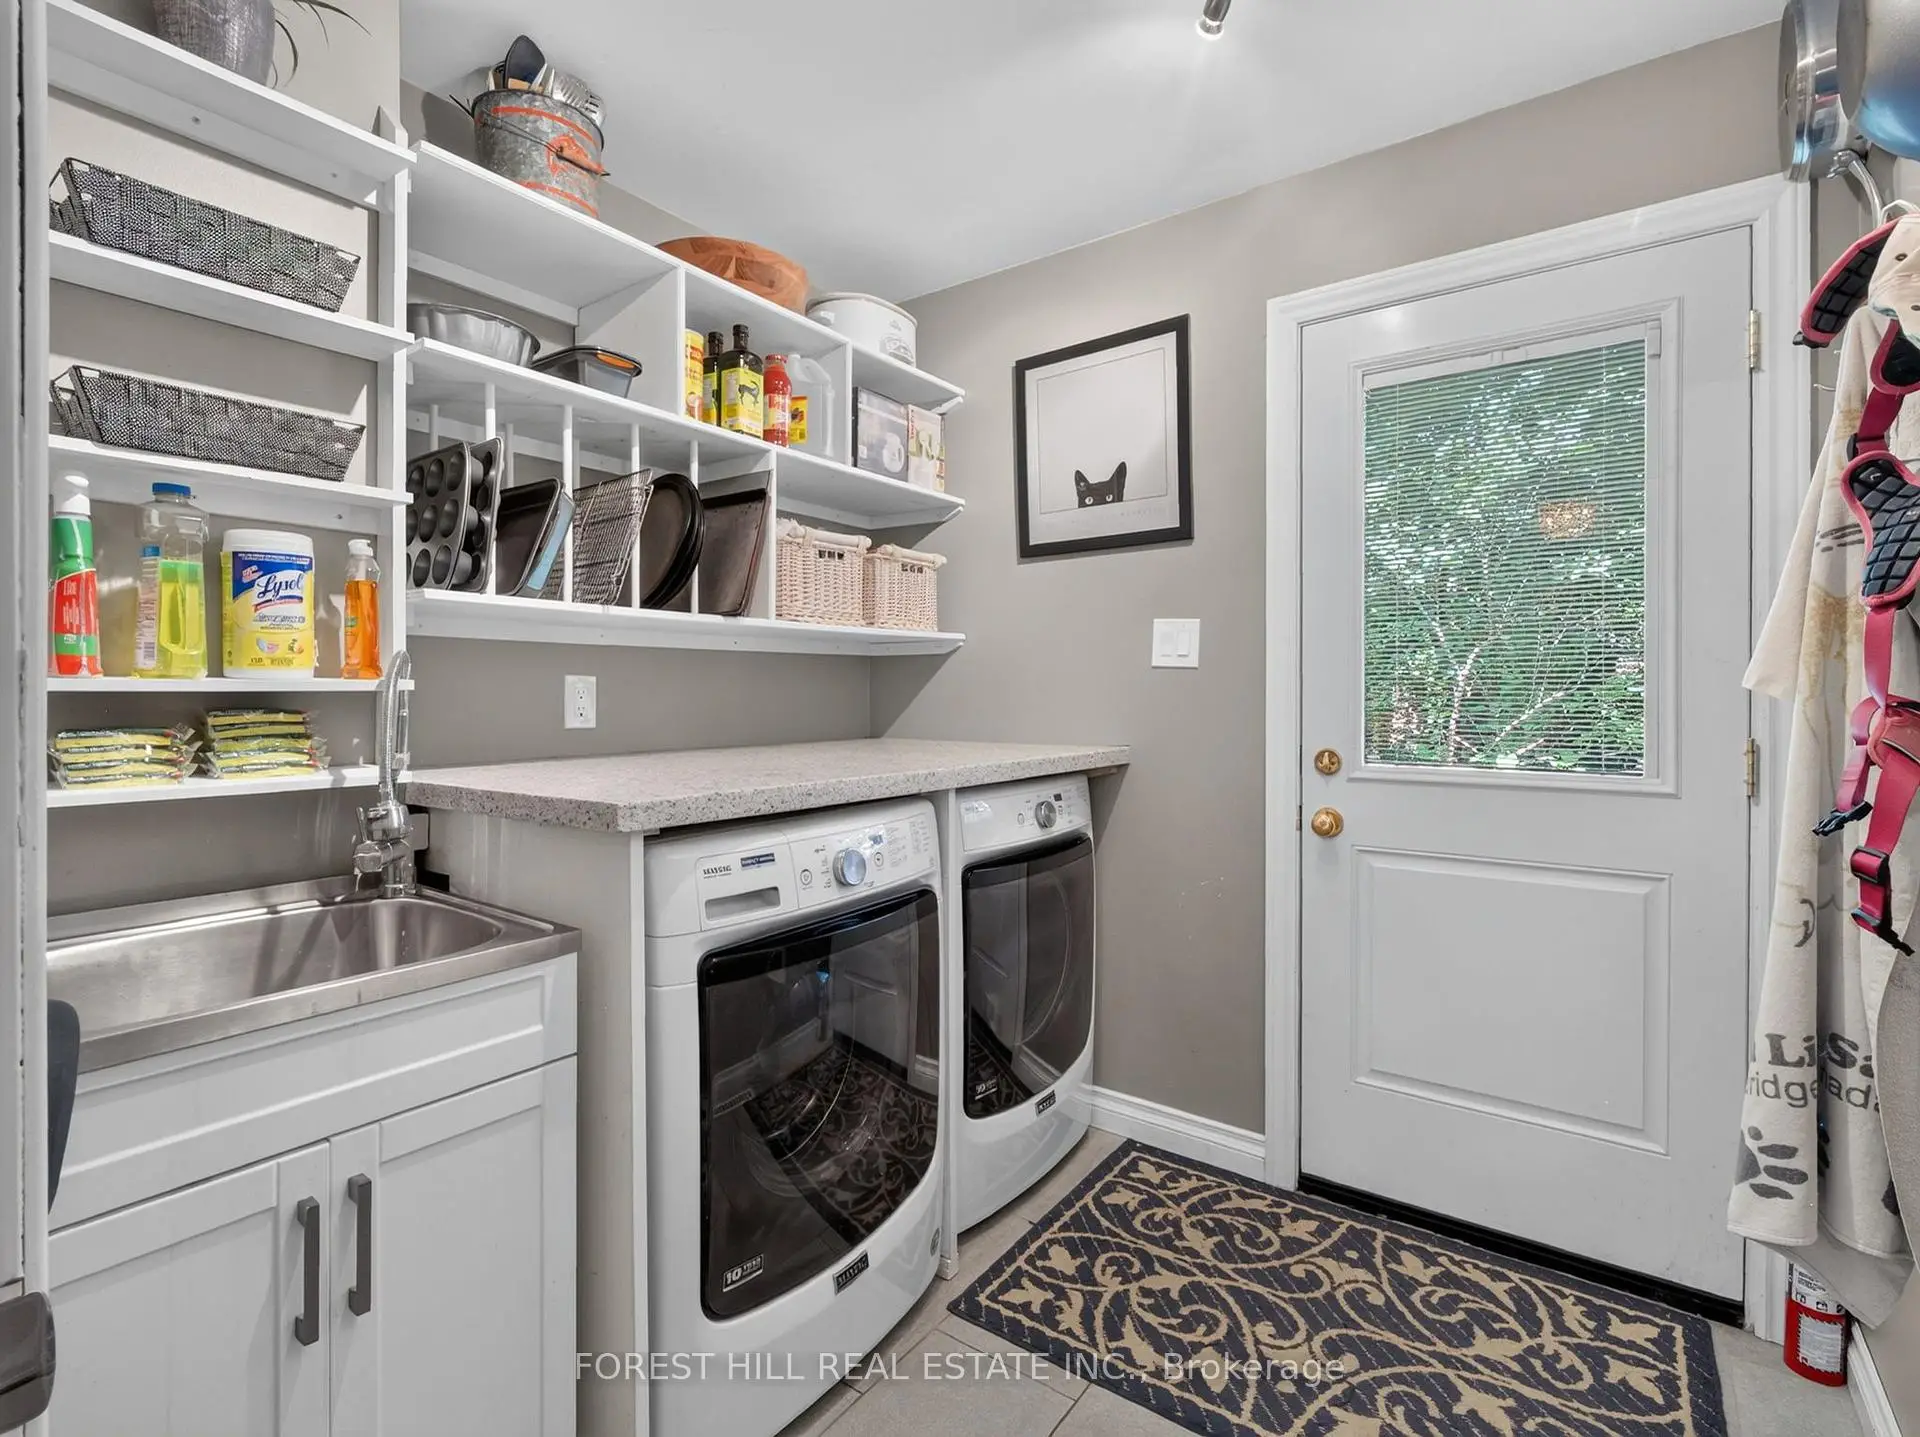
| Laundry | 2.38x2.17 | W/O To Yard, W/O To Garage, Ceramic Floor |
| Bathroom | Pieces | Level | |
|---|---|---|---|
| 1xBath | 2 pcs | Main |
|
| 1xBath | 3 pcs | Second |
|
| 1xBath | 4 pcs | Second |
|
| 1xBath | 3 pcs | Basement |
Property Summary
Located close to the intersection of Bathurst St and Major Mackenzie, 9 Tomlin Cres is a 3+1 bedrooms 4 washrooms Detached. The unit has a Double Attached Parking Spaces. The property has many nice features including Other. Dinning Room Rm, Living Room Rm, Family Room Rm, Kitchen, Breakfast Room and Laundry are on the Main floor.Local Area Profile
This property is located in a predominantly owner-occupied residential area with housing made up primarily of detached homes. Approximately 59% of residents hold a bachelor's degree or higher, while about 22% have a college credential. The large majority of local commuters travel by car.
School Information
Elementary Schools
-
Home schoolDistance to school: 1.1 km (~20 min walk)
-
Home schoolRank: 2677 out of 3022 (Score: 3.7)Distance to school: 1.6 km (~28 min walk)
-
French Immersion school
Rank: 1 out of 3022 (Score: 10.0)Distance to school: 4.7 km (~14 min drive) -
Rank: 150 out of 3022 (Score: 8.6)Distance to school: 4.8 km (~14 min drive)
-
Catholic Gifted program school
Rank: 1 out of 3022 (Score: 10.0)Distance to school: 1.3 km (~23 min walk) Secondary Schools
-
AP program school
Rank: 67/746 (Score: 8.2) 5 year average: 109/746 (Score: 7.5)Distance to school: 0.9 km (~17 min walk) -
Rank: 20/746 (Score: 9.0) 5 year average: 50/746 (Score: 8.0)Distance to school: 5.6 km (~17 min drive)
-
AP program school
Rank: 67/746 (Score: 8.2) 5 year average: 109/746 (Score: 7.5)Distance to school: 0.9 km (~17 min walk) -
Rank: 67/746 (Score: 8.2) 5 year average: 109/746 (Score: 7.5)Distance to school: 0.9 km (~17 min walk)
-
Catholic Home school
Rank: 1/746 (Score: 10.0) 5 year average: 3/746 (Score: 9.2)Distance to school: 3.5 km (~10 min drive) -
Rank: 1/746 (Score: 10.0) 5 year average: 3/746 (Score: 9.2)Distance to school: 3.5 km (~10 min drive)
-
Rank: 1/746 (Score: 10.0) 5 year average: 3/746 (Score: 9.2)Distance to school: 3.5 km (~10 min drive)


Commute Information
 Richmond Hill Go Train Station (2.7km) - Free Parking available, parking lots: 2004
Location
Community Overview
9 Tomlin Cres is at the Heart of North Richvale Community. North Richvale community runs from Yonge St on the East to Carrville Rd in the south, Bathurst St on the west, and Major Mackenzie Dr in the north. The community has a long history of development, almost in line with the development of Richmond Hill, because historically, the downtown of Richmond Hill is the intersection of what is now Yonge and Major Mackenzie Drive. A small number of social housing buildings managed by Parkfarm Co-Operative Housing Corporation are located at Fox Run Crescent.Most detached homes are not as big as south Richvale and therefore less expensive. In past 3 months, 15 Detached homes were sold at average of $1.64M. Italian, Chinese, Persian and Russian is the most common second language spoken in the family. In 9 Tomlin Cres neighbourhood, you will find many residents are Italian, Iranian, Persian, English, and Chinese. It is convenient to find a place to park. There are a children's pool, adult's pool, and rentable meeting rooms. Hillcrest Mall is in the Southeast Corner of the community. North Richvale is an ideal place for middle-income families to buy a home. The community noise levels in this town are low, as the streets are generally relatively peaceful. Lastly, public green spaces are easy to access since there are a few close by for residents to relax.