
Description
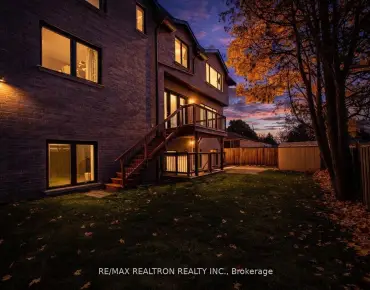
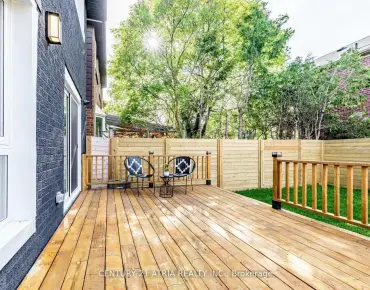
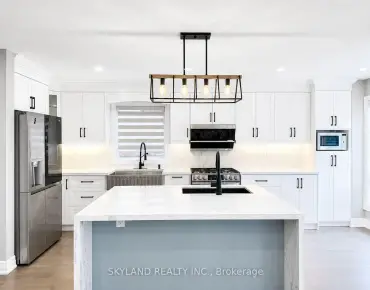
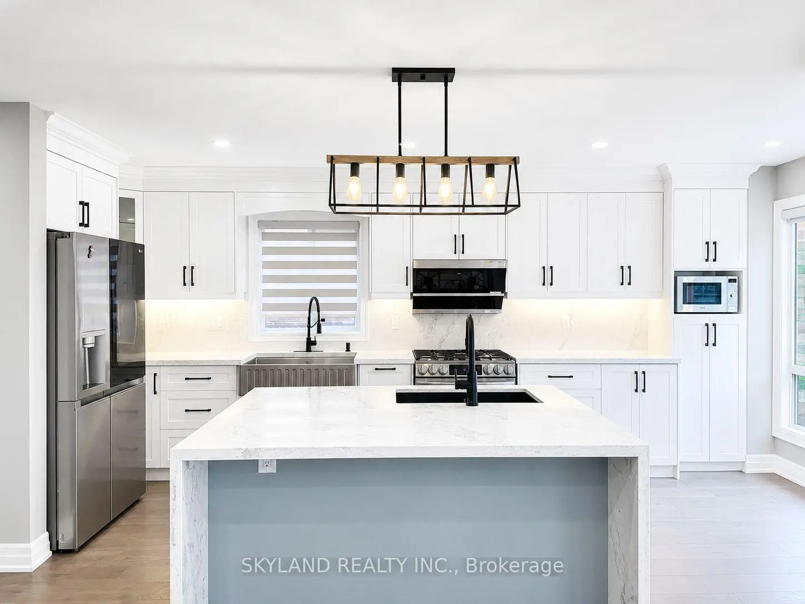
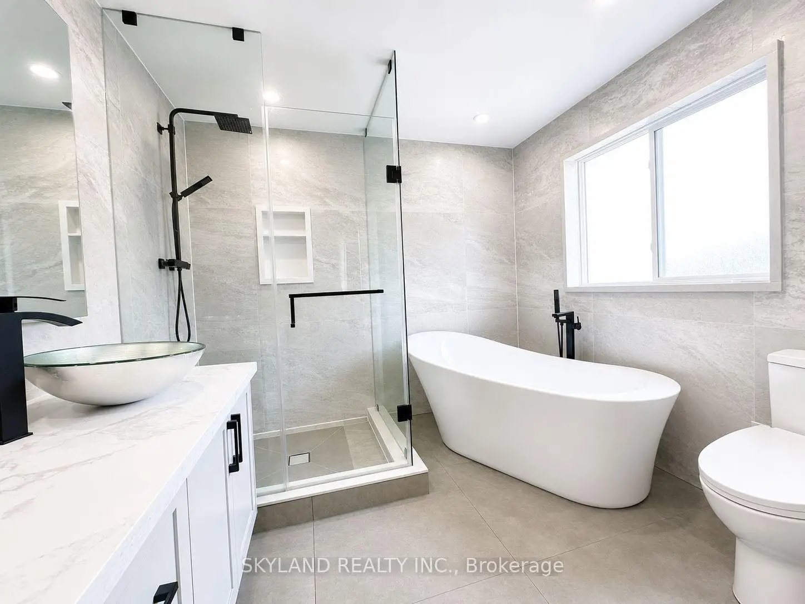
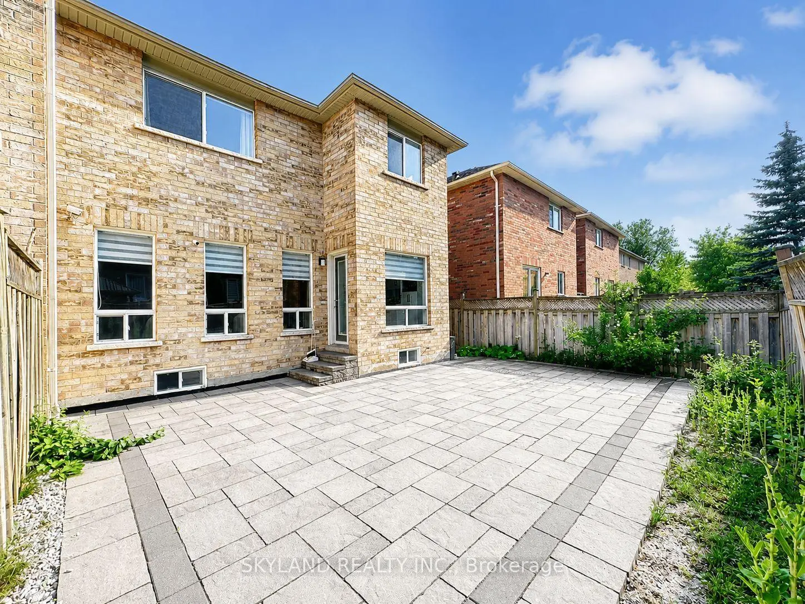
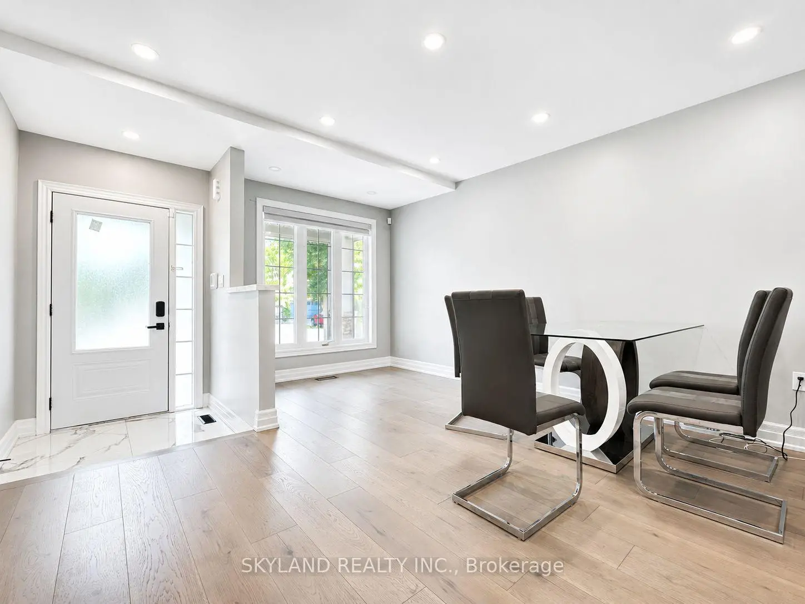
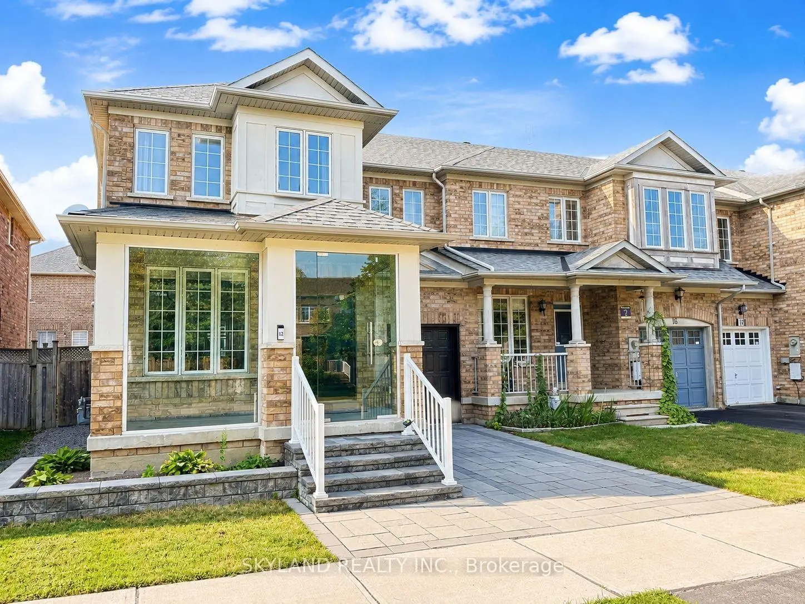
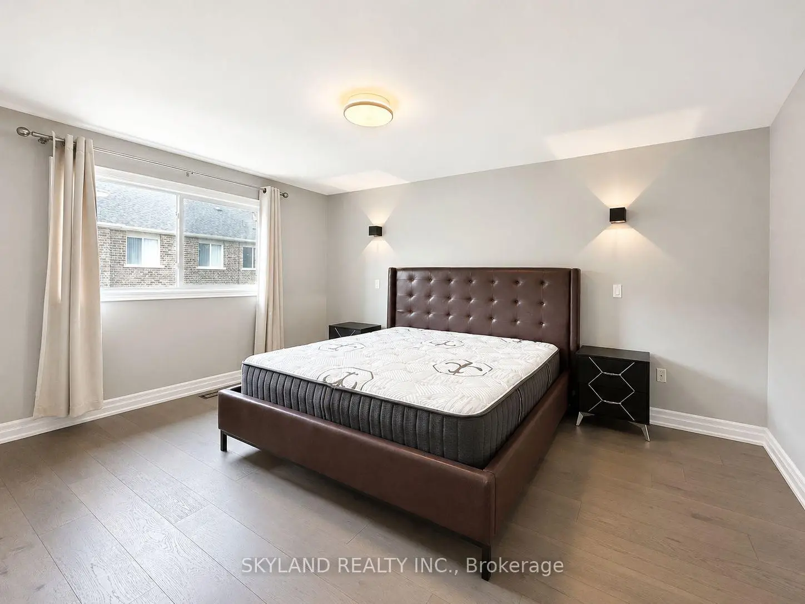
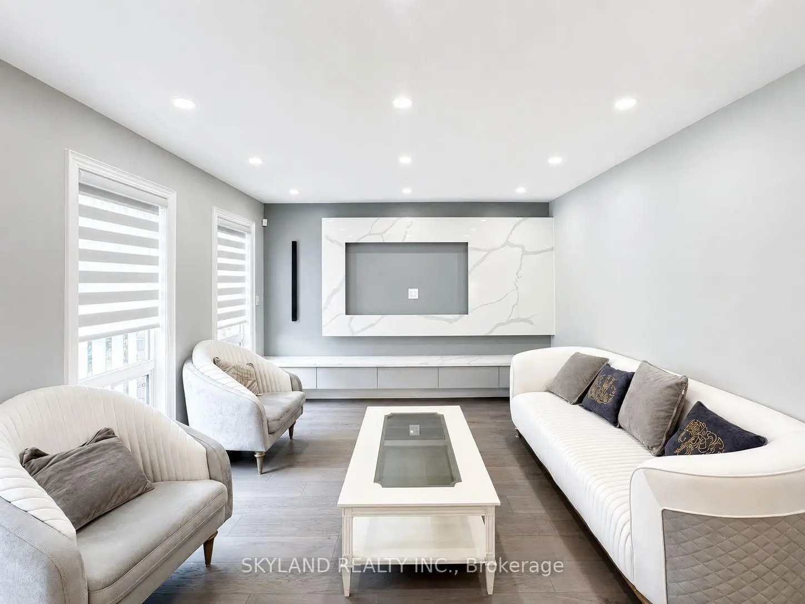
Sun Filled South Facing End Unit Freehold Townhouse Located In The Highly Desirable Langstaff Community. Fully Renovated In 2023 With Premium Finishes And Exceptional Attention To Detail. Features Smooth Ceilings Throughout, Modern Kitchen With Two Separate Sinks, Elegant Backsplash, Undermount Lighting. Professionally Landscaped Front And Backyard. Long Driveway With Parking For 2 Cars. Close To All Amenities. Steps To Parks, Schools, Bus Stops, Restaurants, and Shopping Plaza. Minutes To Hwy 407, Hwy 404, And GO Station. Move In Ready. Must See!
Features
- Facing: North

- Bedrooms: 3

- Bathrooms: 3

- Garages: 1

- Kitchens: 1

Details
- Lot size: 30.02 x 78.22 Feet

- Space: 1500-2000

- Tax: $ 5483.00

- N13608738

- Listing contracted with: SKYLAND REALTY INC.
| Room | Size(M) | Description | |
|---|---|---|---|
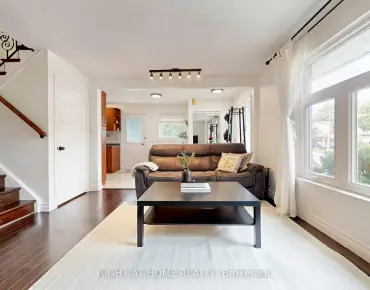
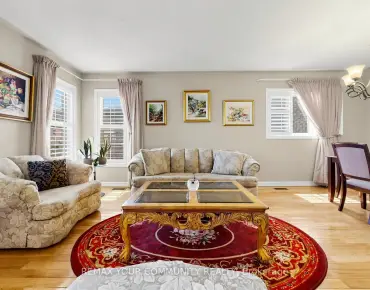
| Living Rm | 4.52x3.89 | Combined w/Dining, Hardwood Floor, Window |
|
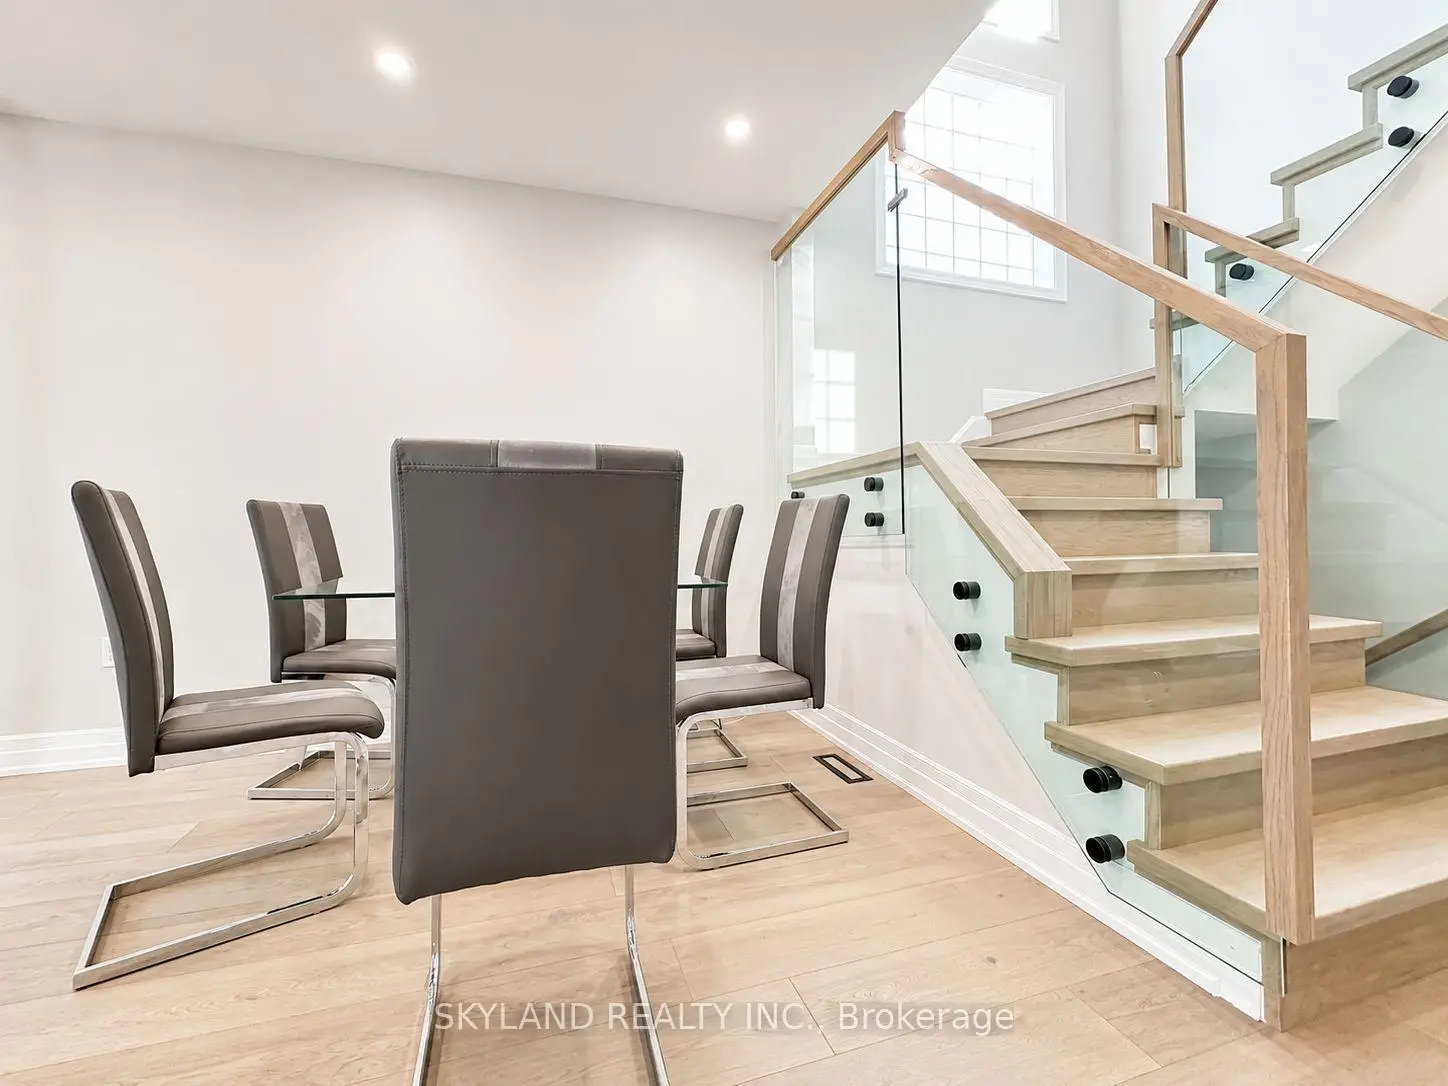
| Dining Rm | 4.52x3.89 | Combined w/Living, Hardwood Floor, Pot Lights |
|
| Kitchen | 5.75x2.20 | Centre Island, Hardwood Floor, Modern Kitchen |
|
| Family Rm | 4.08x3.60 | Large Window, Hardwood Floor, Pot Lights |
|
| Primary B | 4.89x3.74 | 5 Pc Ensuite, Hardwood Floor |
|
| 2nd Br | 3.37x3.07 | Closet, Hardwood Floor |
|
| 3rd Br | 3.30x3.27 | Closet, Hardwood Floor |
|
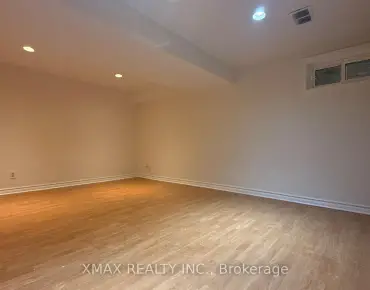
| Recreatio | 5.24x3.05 | Window, Laminate |
|
| Laundry | 4.24x3.40 | Window, Laminate |
|
| Cold Rm/C | 0.00x0.00 | Window |
| Bathroom | Pieces | Level | |
|---|---|---|---|
| 1xBath | 2 pcs | Main |
|
| 1xBath | 3 pcs | Second |
|
| 1xBath | 5 pcs | Second |
Property Summary
Located close to the intersection of Yonge St and 16th Ave, 12 Silver Linden Dr is a 3 bedrooms 3 washrooms Freehold Townhouse. The unit has a Single Built-In Parking Space. The property has many nice features including Water Heater Owned, Water Softener and Carpet Free. Living Room Rm, Dinning Room Rm, Kitchen and Family Room Rm are on the Ground floor.Local Area Profile
This property is located in an area with a mix of homeowners and renters with housing made up mainly of townhouses. Approximately 49% of residents hold a bachelor's degree or higher, while about 20% have a college credential. Most local commuters travel by car, while a smaller share use public transit.
School Information
Elementary Schools
-
Home schoolRank: 516 out of 3022 (Score: 7.6)Distance to school: 0.6 km (~10 min walk)
-
French Immersion school
Rank: 1 out of 3022 (Score: 10.0)Distance to school: 2.0 km (~36 min walk) -
Rank: 150 out of 3022 (Score: 8.6)Distance to school: 2.5 km (~8 min drive)
-
Catholic Gifted program school
Rank: 1 out of 3022 (Score: 10.0)Distance to school: 1.8 km (~32 min walk) Secondary Schools
-
Home schoolRank: 422/746 (Score: 5.8) 5 year average: 222/746 (Score: 6.8)Distance to school: 1.6 km (~29 min walk)
-
Rank: 20/746 (Score: 9.0) 5 year average: 50/746 (Score: 8.0)Distance to school: 2.9 km (~9 min drive)
-
AP program school
Rank: 67/746 (Score: 8.2) 5 year average: 109/746 (Score: 7.5)Distance to school: 2.9 km (~9 min drive) -
AP program school
Rank: 67/746 (Score: 8.2) 5 year average: 109/746 (Score: 7.5)Distance to school: 2.9 km (~9 min drive) -
Catholic Home school
Rank: 1/746 (Score: 10.0) 5 year average: 2/746 (Score: 9.3)Distance to school: 4.1 km (~12 min drive) -
Rank: 89/746 (Score: 8.0) 5 year average: 135/746 (Score: 7.3)Distance to school: 4.3 km (~13 min drive)
-
Rank: 1/746 (Score: 10.0) 5 year average: 3/746 (Score: 9.2)Distance to school: 5.9 km (~18 min drive)