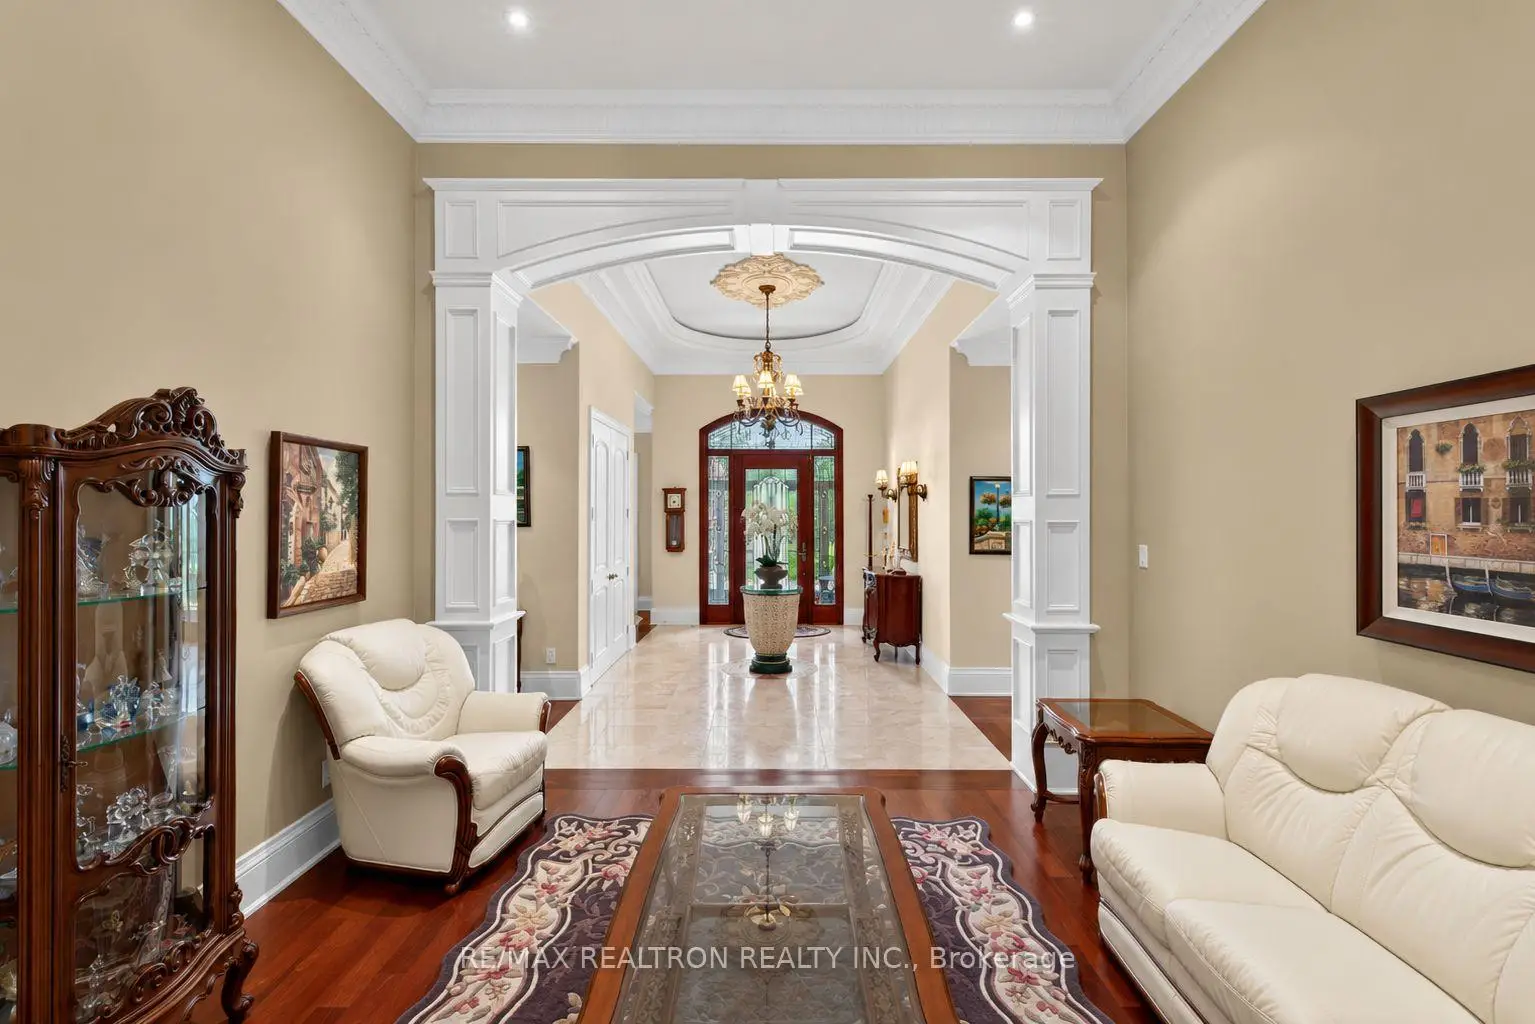

Description
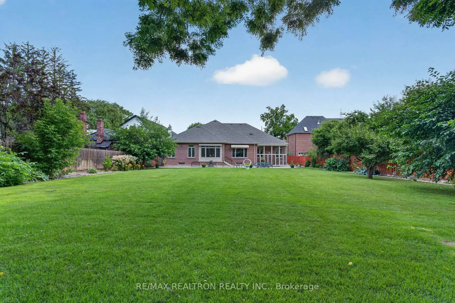
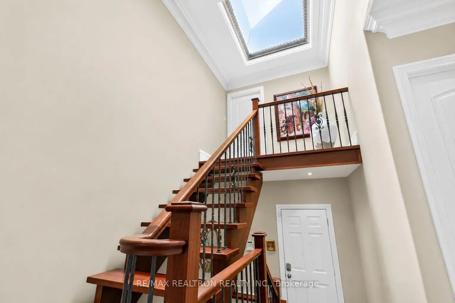
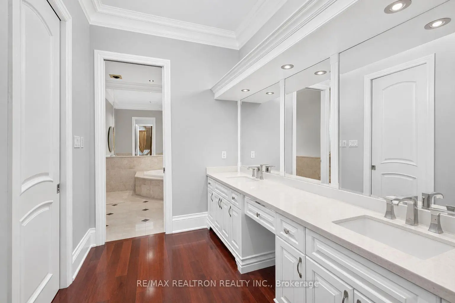
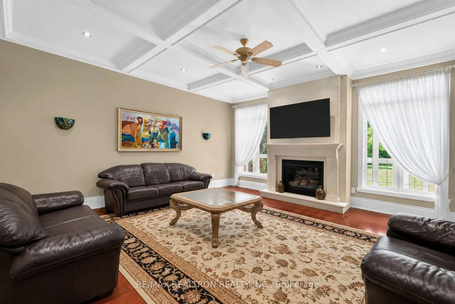
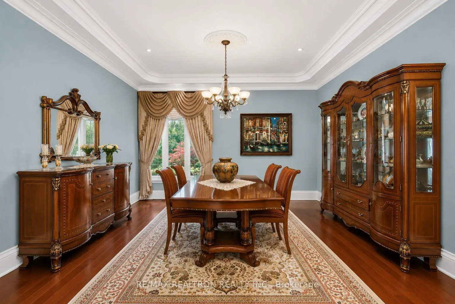
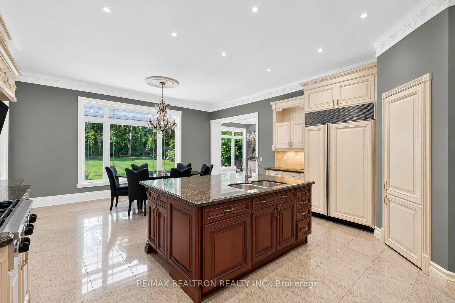
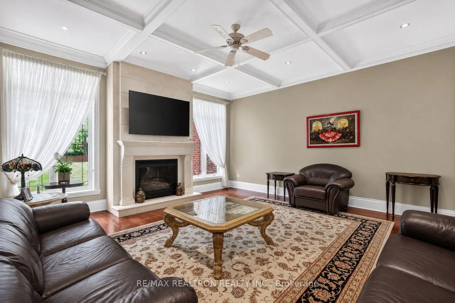
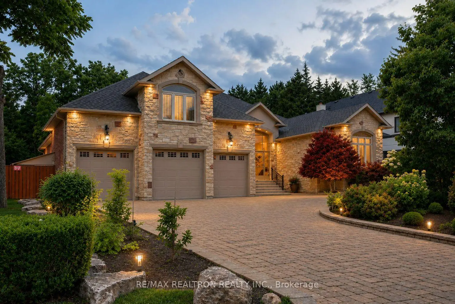
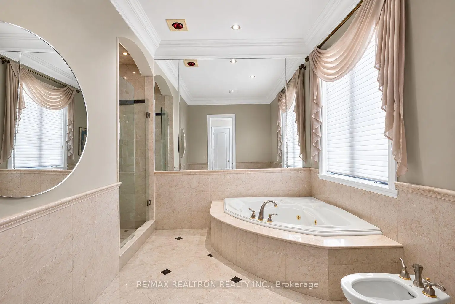
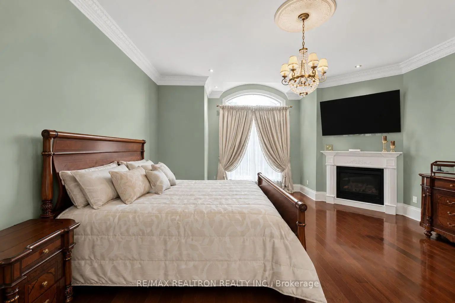
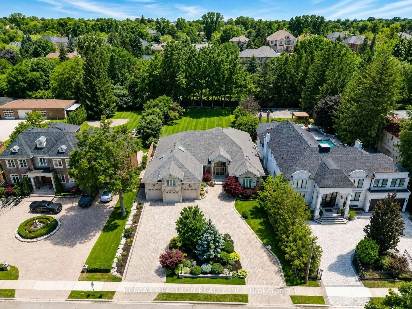
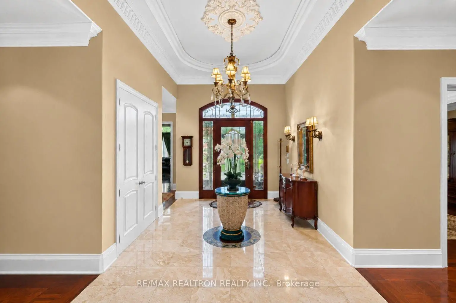
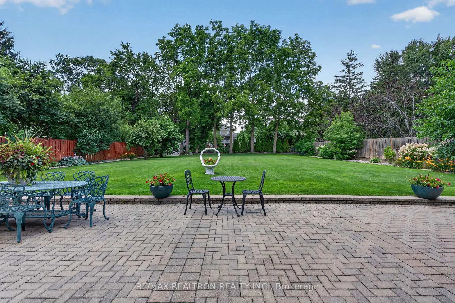
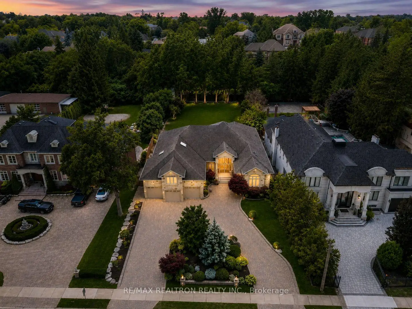
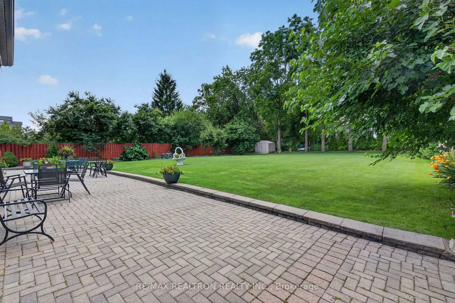
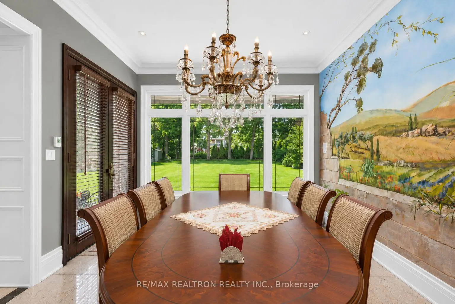
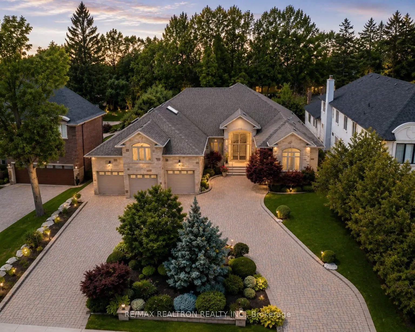
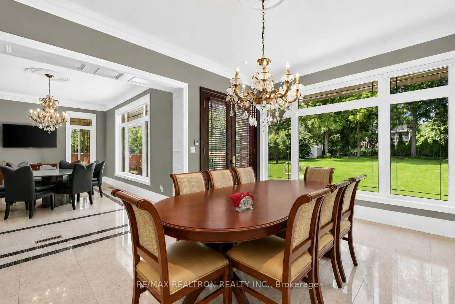
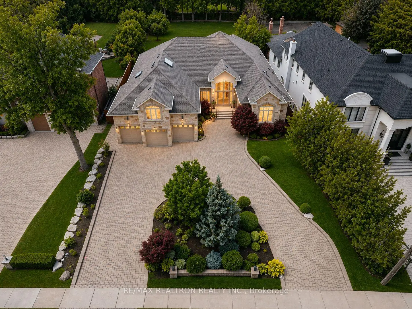
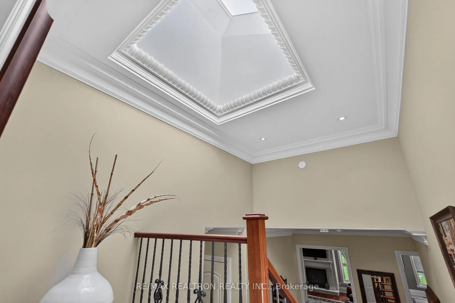
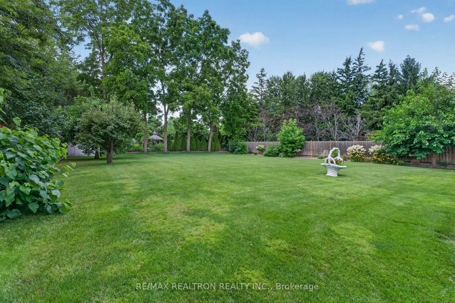
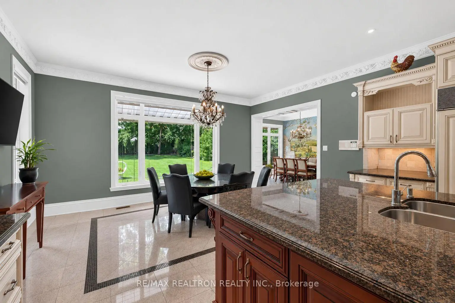
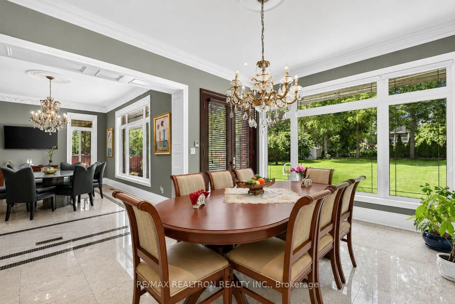
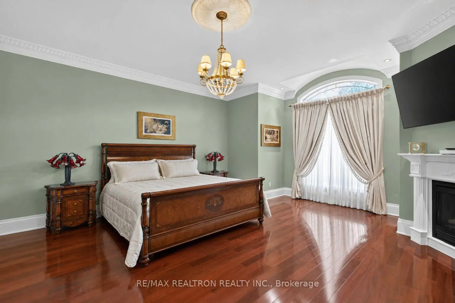
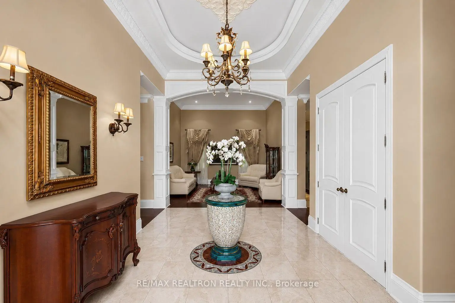
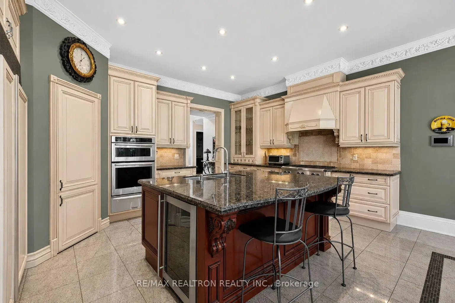
A rare opportunity in prestigious South Richvale! This grand, stately custom-built bungaloft offers luxurious one level easy living and quality craftsmanship. Set on a premium 85 x 256 ft. beautifully manicured lot with exceptional privacy, sunny western exposure, a circular driveway, and a 3-car garage. Highlights include 10-ft. ceilings, a grand foyer, an elegant floor plan, a gourmet granite kitchen with built-in stainless steel appliances, a spacious family room with a gas fireplace and waffle ceiling, and a luxurious primary suite with a fireplace, spa-inspired ensuite, and walk-in closet. Upper level loft area suite is perfect for quests or in-law suite. Multiple walk-outs open to a private backyard oasis, perfect for entertaining.
Features
- Facing: West

- Bedrooms: 4

- Bathrooms: 4

- Garages: 3

- Kitchens: 1

Details
- Lot size: 85.00 x 256.00 Feet

- Space: 3500-5000

- Tax: $ 19177.00

- N13604566

- Listing contracted with: RE/MAX REALTRON REALTY INC.
| Room | Size(M) | Description | |
|---|---|---|---|
| Living Rm | 4.42x4.14 | Hardwood Floor, Crown Moulding |
|
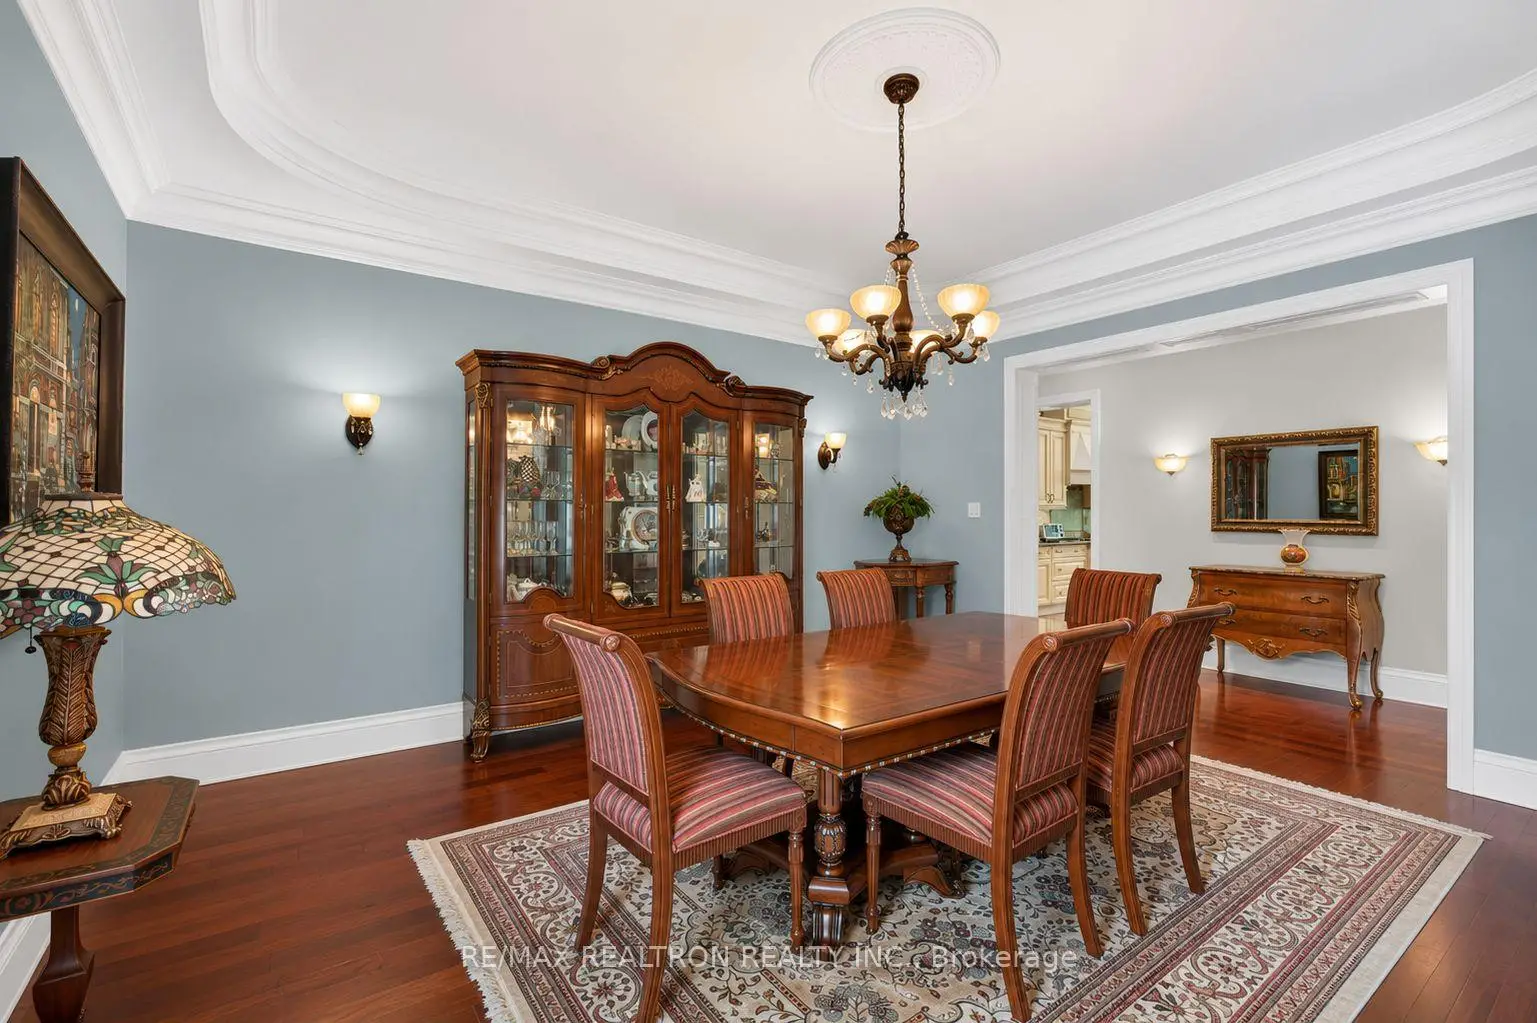
| Dining Rm | 4.73x4.11 | Hardwood Floor, Coffered Ceiling(s) |
|
| Kitchen | 7.15x5.50 | Centre Island, B/I Appliances |
|
| Family Rm | 5.64x5.44 | Hardwood Floor, Moulded Ceiling, Gas Fireplace |
|
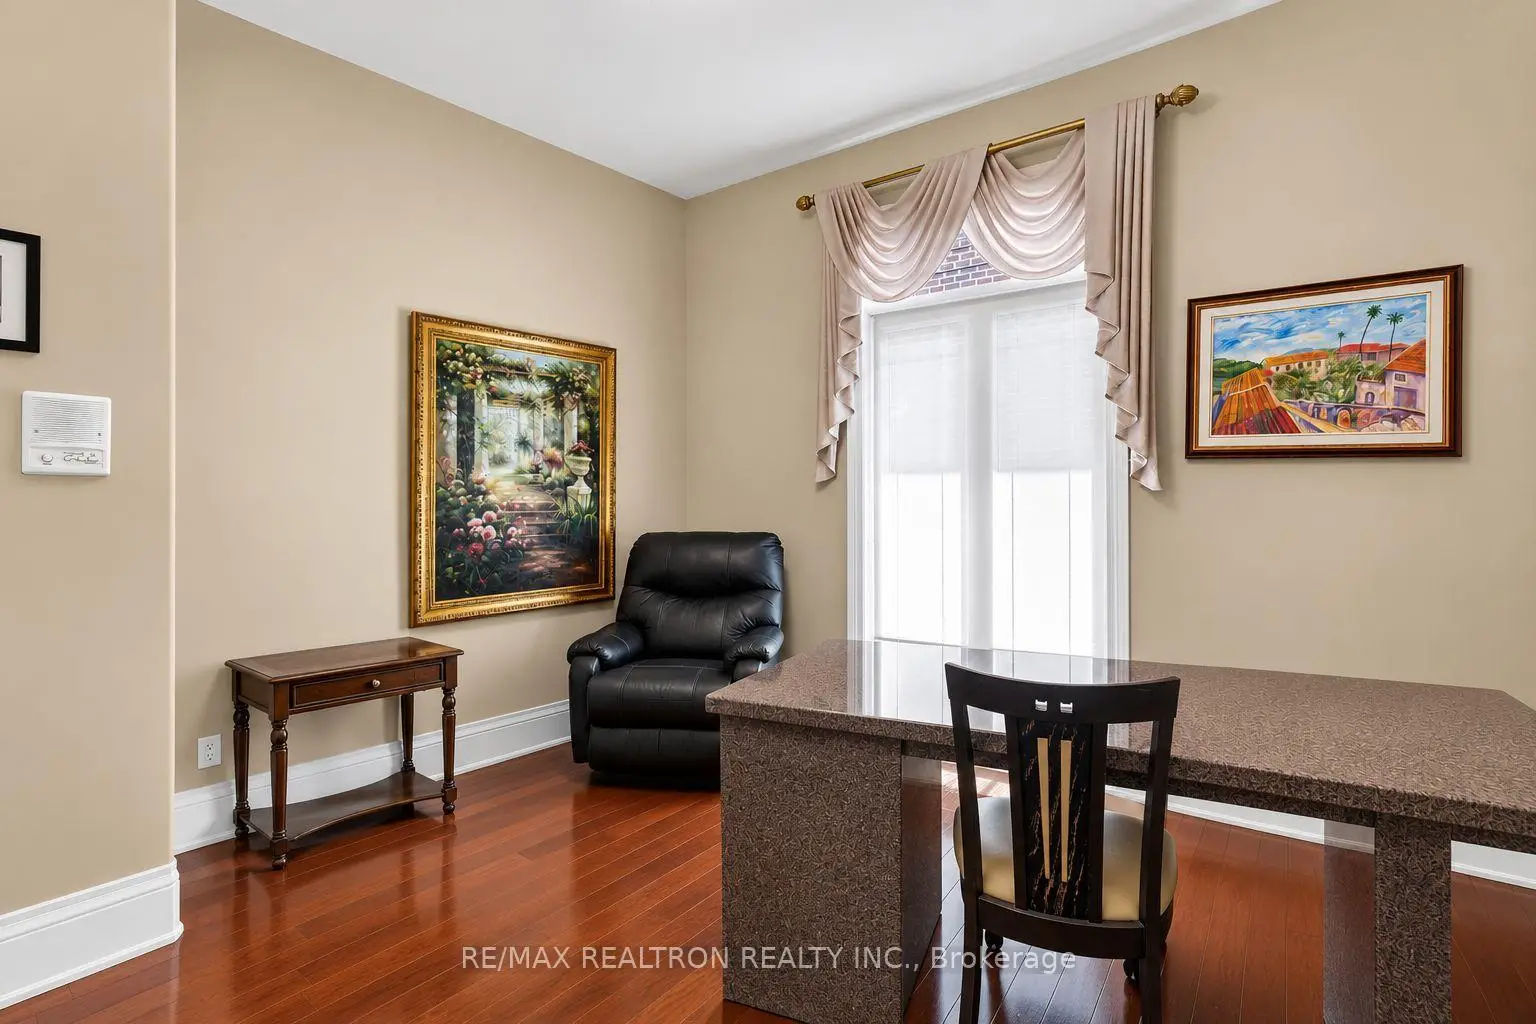
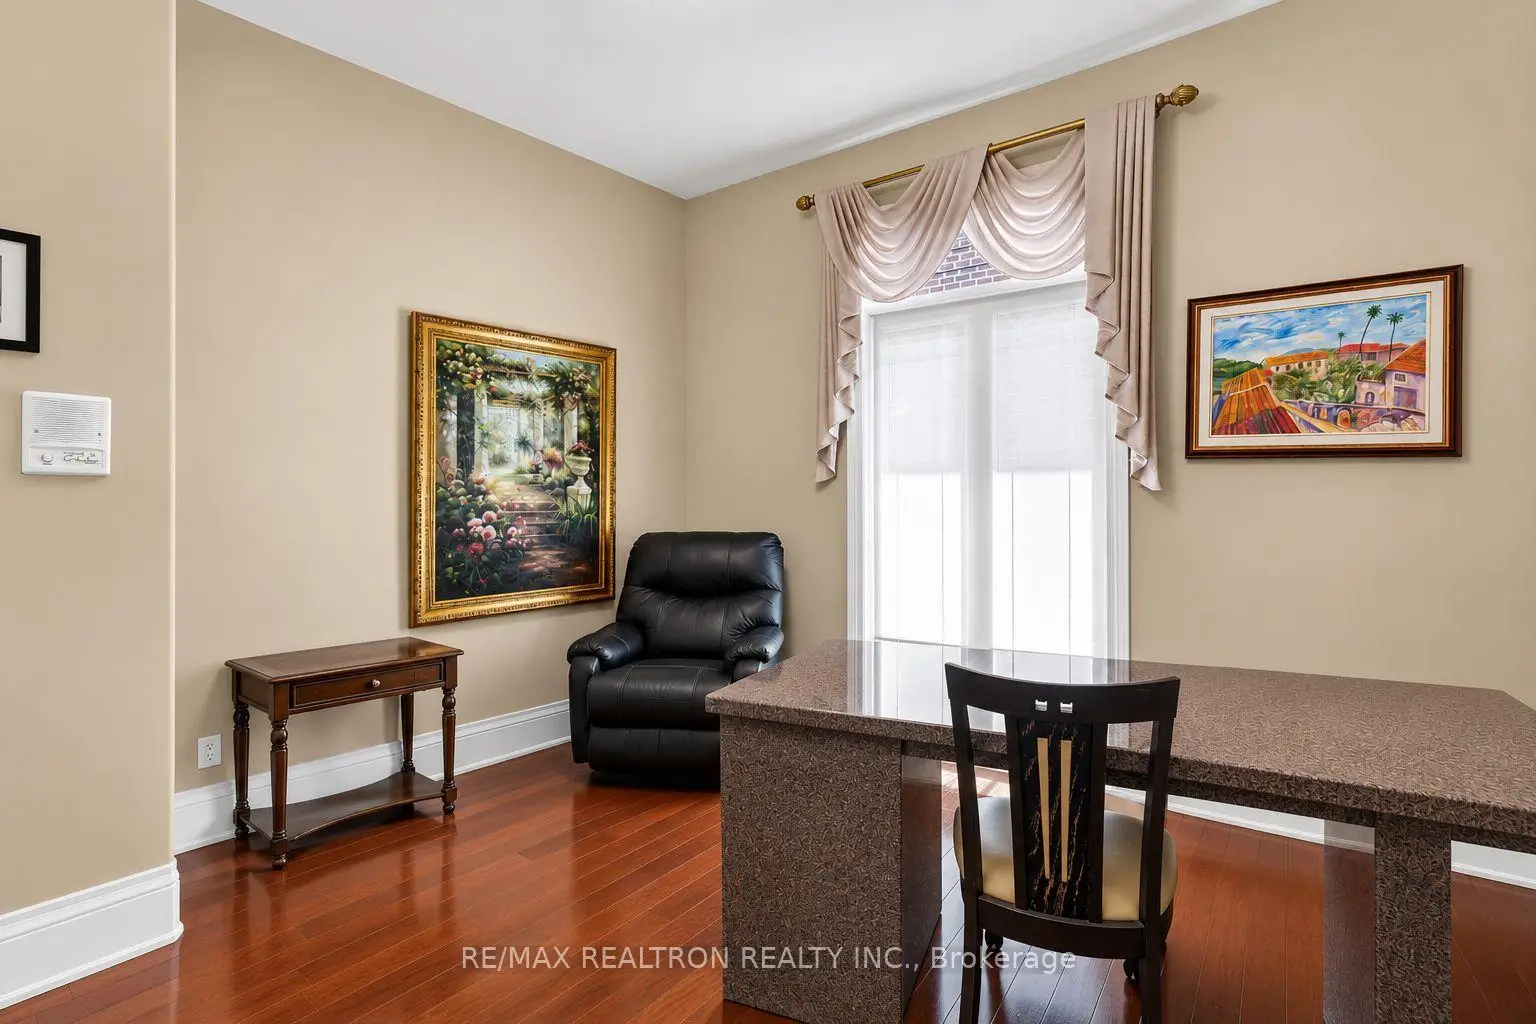
| Library | 3.44x3.24 | Hardwood Floor |
|
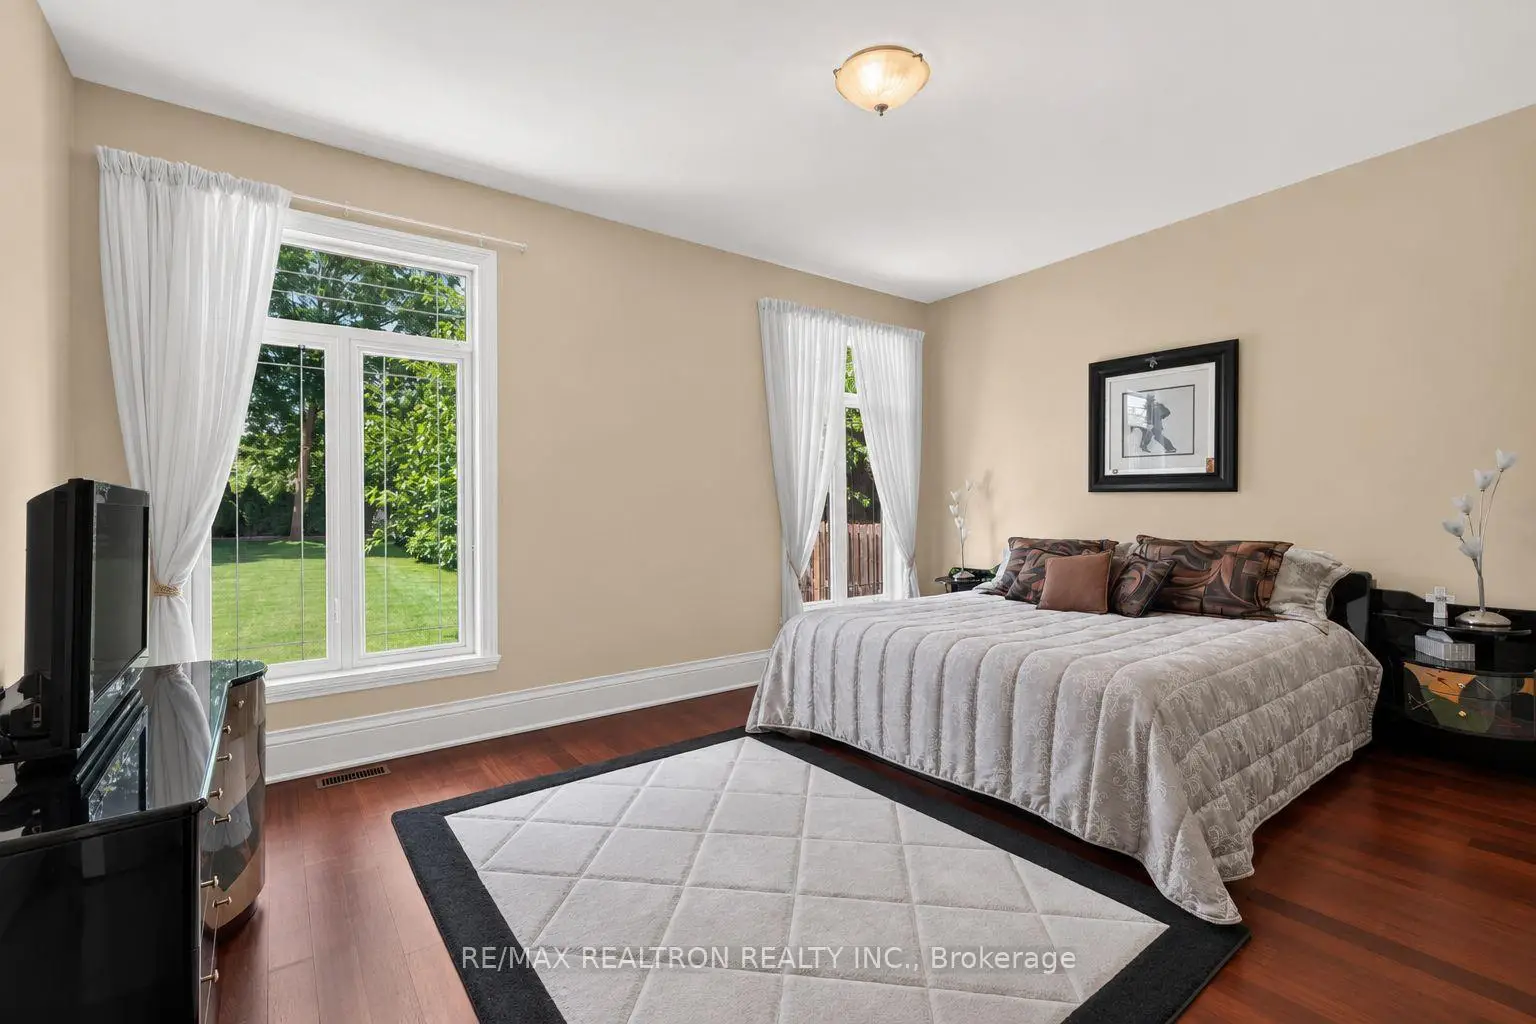
| Primary B | 6.22x5.33 | Hardwood Floor, Gas Fireplace, 6 Pc Ensuite |
|
| 2nd Br | 5.46x4.60 | Hardwood Floor, 3 Pc Ensuite |
|
| 3rd Br | 5.32x3.70 | Hardwood Floor, Semi Ensuite |
|
| 4th Br | 4.03x3.82 | Hardwood Floor, Semi Ensuite |
|
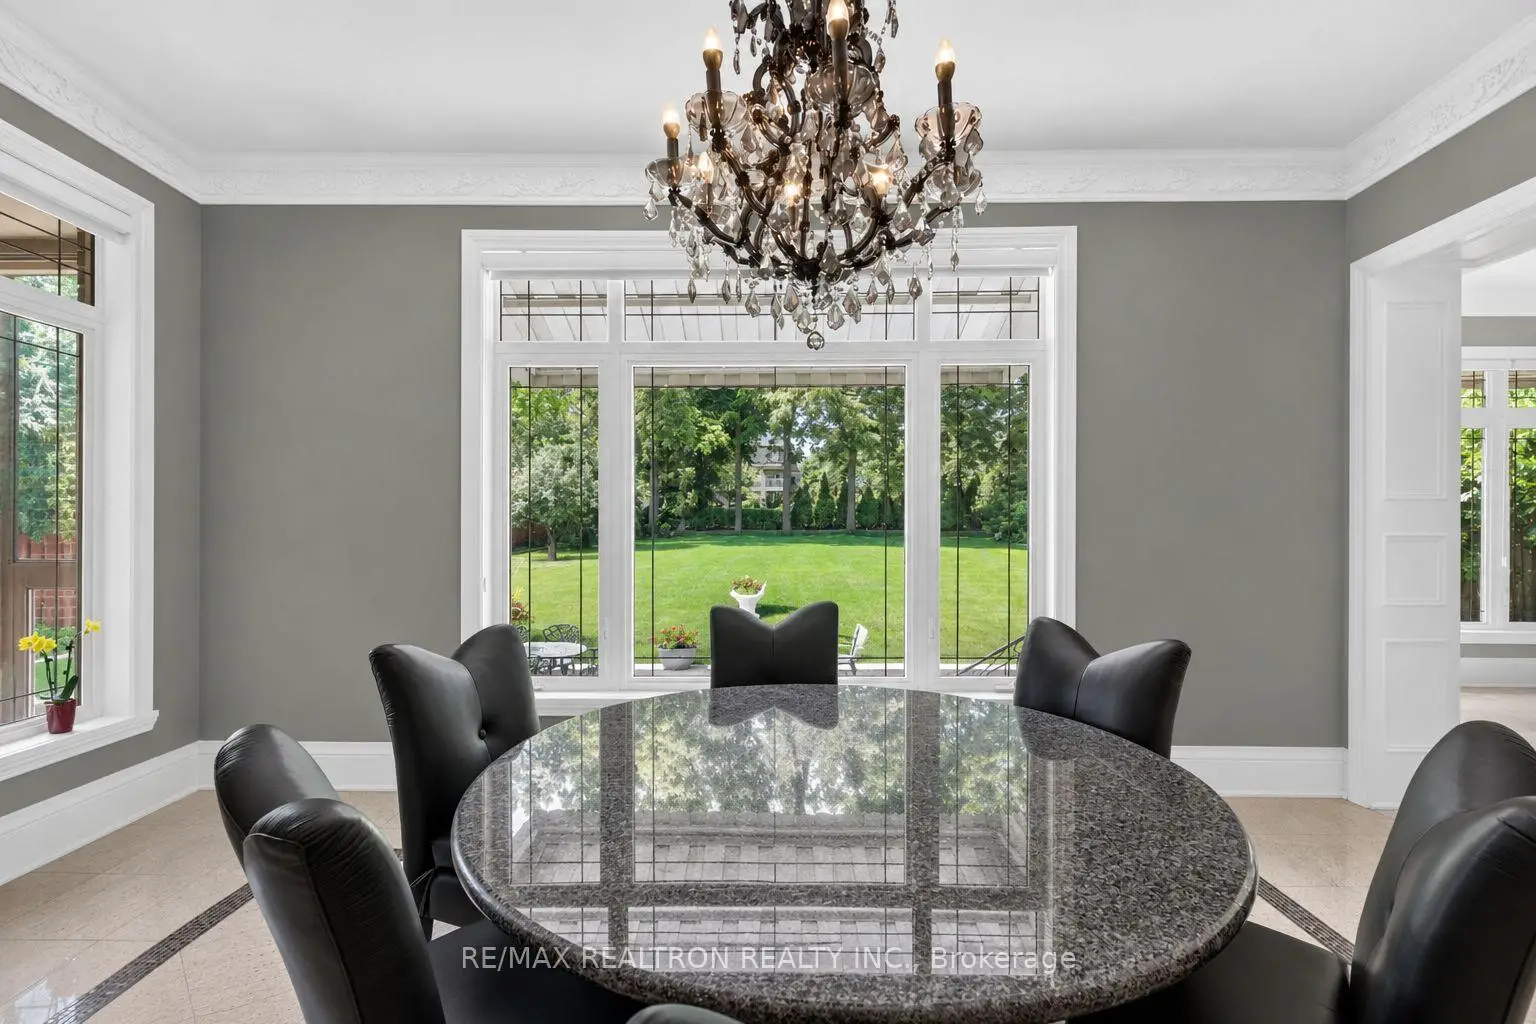
| Breakfast | 3.66x4.72 | Granite Floor, W/O To Yard |
| Bathroom | Pieces | Level | |
|---|---|---|---|
| 1xBath | 6 pcs | ||
| 1xBath | 2 pcs | ||
| 1xBath | 3 pcs | ||
| 1xBath | 5 pcs |
Property Summary
Located close to the intersection of Yonge and Garden Ave, 16 Boyle Dr is a 4 bedrooms 4 washrooms Detached. The unit has a 3 Built-In Parking Spaces. The property basement is Walk-Up Walk-Out. The property has many nice features including Other. Living Room Rm, Dinning Room Rm, Kitchen, Family Room Rm, Library, Primary B, third bedroom, fourth bedroom and Breakfast Room are on the Main floor; second bedroom is on the upper floor.Local Area Profile
This property is located in an area with a high level of homeownership with housing made up primarily of detached homes. Approximately 58% of residents hold a bachelor's degree or higher, while about 20% have a college credential. Driving is the primary commuting method for nearly all local commuters.
School Information
Elementary Schools
-
Home schoolRank: 231 out of 3022 (Score: 8.3)Distance to school: 1.0 km (~18 min walk)
-
French Immersion school
Rank: 1 out of 3022 (Score: 10.0)Distance to school: 2.8 km (~8 min drive) -
Rank: 150 out of 3022 (Score: 8.6)Distance to school: 3.8 km (~11 min drive)
-
Catholic Gifted program school
Rank: 1 out of 3022 (Score: 10.0)Distance to school: 2.3 km (~7 min drive) Secondary Schools
-
Home schoolRank: 422/746 (Score: 5.8) 5 year average: 222/746 (Score: 6.8)Distance to school: 0.7 km (~12 min walk)
-
Rank: 422/746 (Score: 5.8) 5 year average: 222/746 (Score: 6.8)Distance to school: 0.7 km (~12 min walk)
-
Rank: 20/746 (Score: 9.0) 5 year average: 50/746 (Score: 8.0)Distance to school: 2.5 km (~7 min drive)
-
AP program school
Rank: 67/746 (Score: 8.2) 5 year average: 109/746 (Score: 7.5)Distance to school: 4.0 km (~12 min drive) -
AP program school
Rank: 67/746 (Score: 8.2) 5 year average: 109/746 (Score: 7.5)Distance to school: 4.0 km (~12 min drive) -
Catholic Home school
Rank: 1/746 (Score: 10.0) 5 year average: 3/746 (Score: 9.2)Distance to school: 7.0 km (~21 min drive) -
Rank: 1/746 (Score: 10.0) 5 year average: 3/746 (Score: 9.2)Distance to school: 7.0 km (~21 min drive)
-
Rank: 1/746 (Score: 10.0) 5 year average: 3/746 (Score: 9.2)Distance to school: 7.0 km (~21 min drive)