
Description
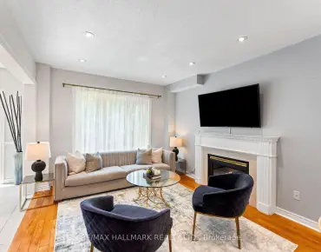
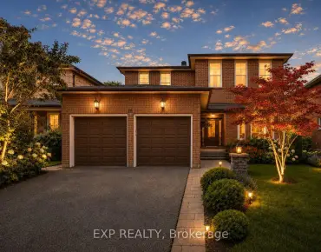
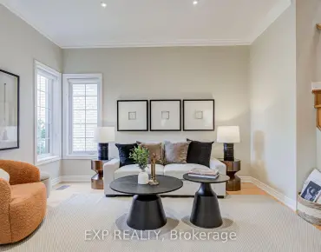
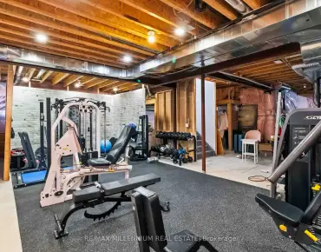
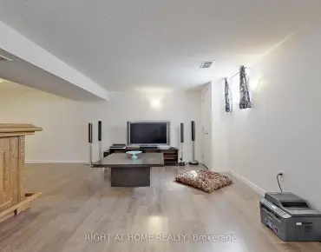
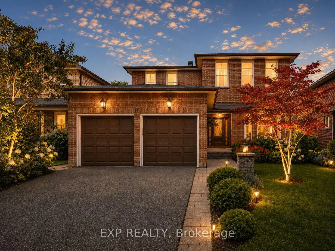
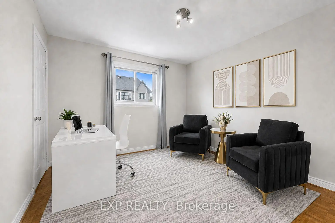
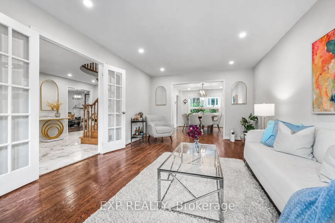
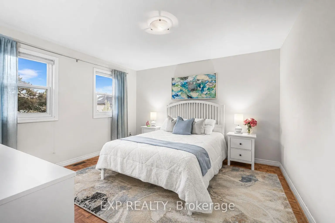
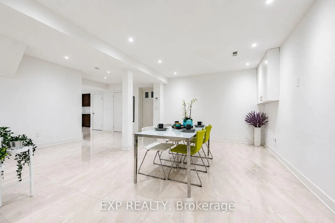
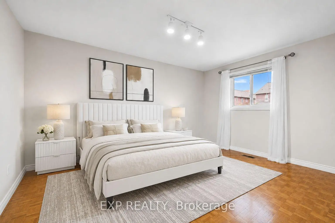
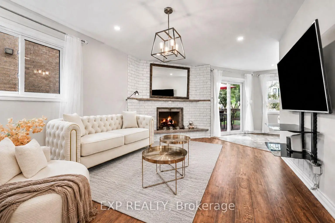
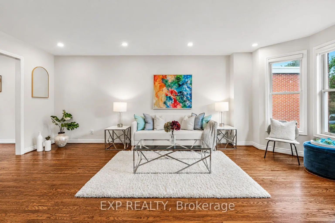
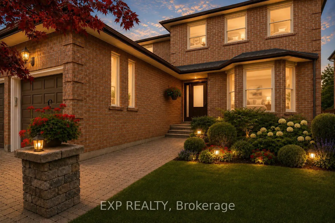
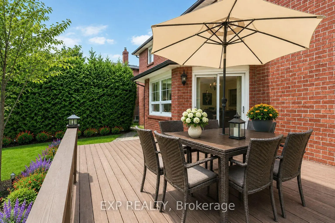
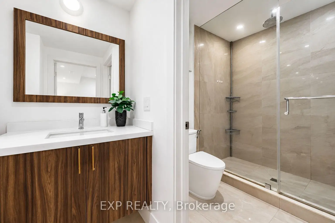
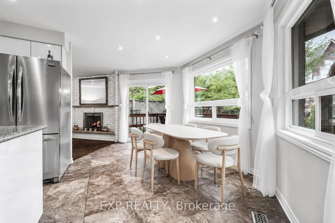
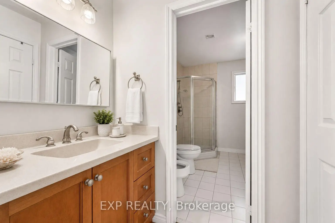
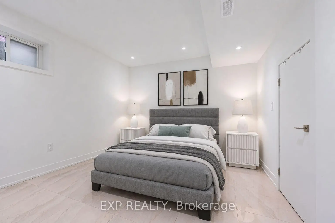
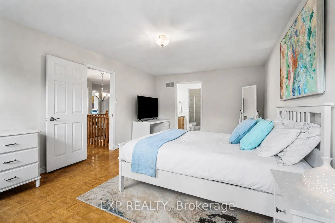
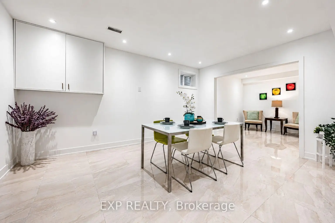
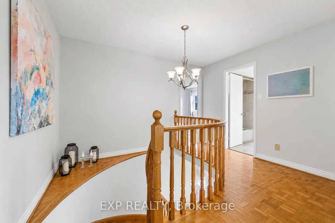
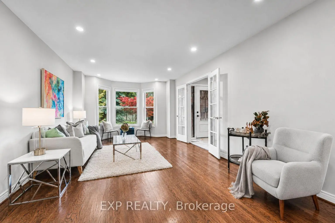
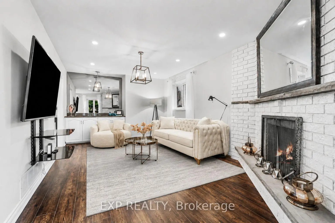
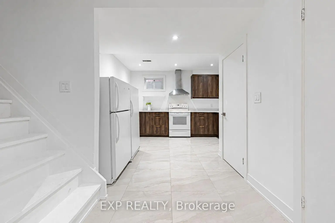
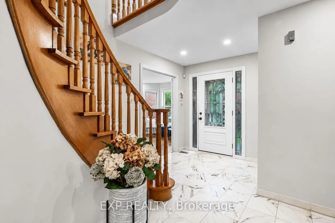
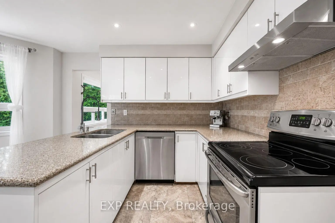
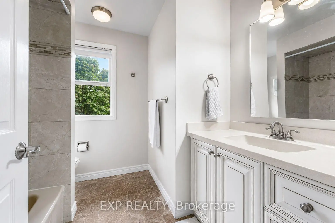
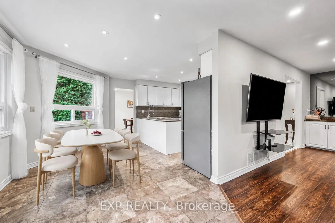
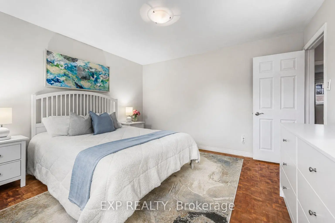
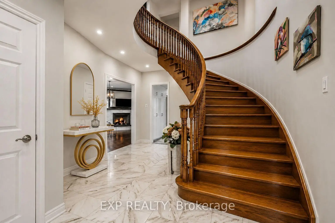
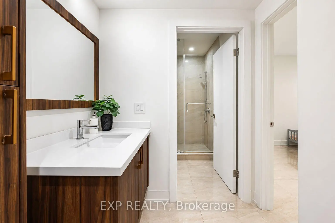
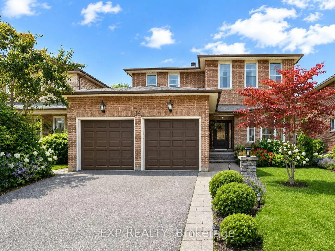
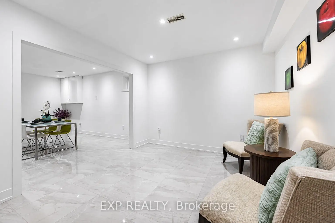
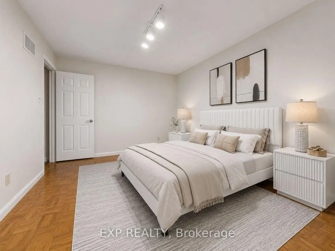
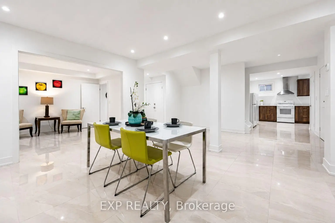
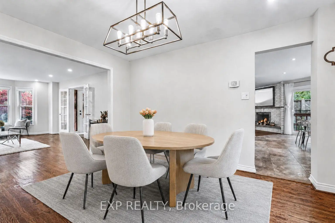
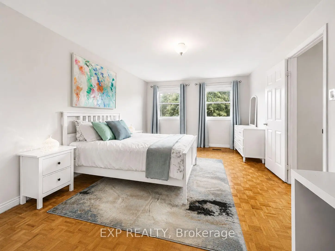
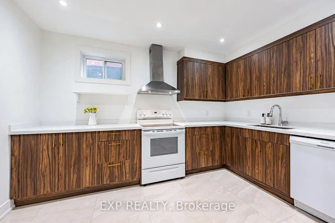
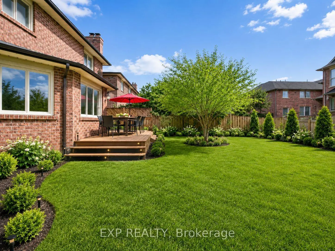
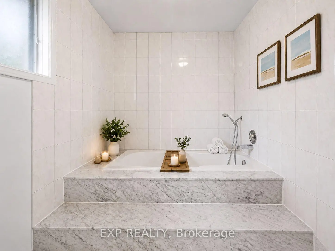
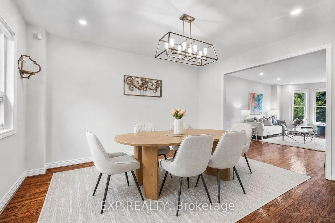
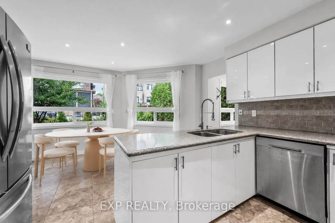
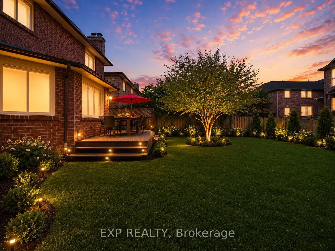
Nestled On A Premium 48.56 x 120 Ft Lot In Prestigious North Richvale, Surrounded By Multi-Million-Dollar Custom Homes, This Beautifully Maintained Detached Family Home Offers Over 4,100 Sq.Ft. Of Total Living Space, Including 2,542 Sq.Ft. Above Grade Per MPAC Plus Finished Basement. South-Facing Exposure Fills The Home With Natural Light, While Its Quiet Dead-End Street Location With No Sidewalk Offers Privacy, Safety And Extra Driveway Convenience. Featuring A 2-Car Garage, Private Driveway With 6-Car Parking, And A Sun-Filled Fenced Backyard With Large Deck And Mature Greenery, This Is The Home Growing Families Have Been Waiting For. Step Inside To A Grand Curved Staircase, Rich Hardwood Floors, Pot Lights, And Bright, Inviting Principal Rooms Designed For Both Comfortable Family Living And Effortless Entertaining. The Elegant Living Room Features A Bay Window And French Doors, While The Formal Dining Room Overlooks The Backyard. The Updated Kitchen Features Changed Cabinet Doors, Stone Countertop, Stainless Steel Appliances, Backsplash, Breakfast Area And Large Windows, Flowing Into The Spacious Family Room With A Cozy Wood Fireplace And Walk-Out To The Deck, Creating The Perfect Backdrop For Summer Barbecues, Children's Play And Memorable Gatherings. The Second Floor Offers 4 Generous Bedrooms, Including A Spacious Primary Retreat With A 5-Pc Ensuite And Walk-In Closet. Three Additional Bedrooms, Each With Hardwood Floors, Windows And Closets, Share A Well-Appointed 4-Pc Bath. Finished Basement Apartment, Completed In 2020 With Approx. $100K Spent, Features Separate Entrance From Garage, Kitchen, Open Concept Recreation Area, Bedroom, 3-Pc Bath, Pot Lights, Tile Flooring, High Ceilings And 200-Amp Service, Ideal For Extended Family, In-Law Suite Or Rental Potential. Roof Shingles Changed In 2021. Furnace And A/C Owned. Prime Location Close To Parks, Schools, Hospital, Community Centre, Yonge St, Transit, Shopping, Restaurants, Library And All Amenities.
Features
- Facing: North

- Bedrooms: 4

- Bathrooms: 4

- Garages: 2

- Kitchens: 1

Details
- Lot size: 48.56 x 120.00 Feet

- Space: 2500-3000

- Tax: $ 8513.16

- N13600364

- Listing contracted with: EXP REALTY
| Room | Size(M) | Description | |
|---|---|---|---|
| Living Rm | 6.12x3.71 | Hardwood Floor, Bay Window, Pot Lights |
|
| Dining Rm | 3.98x3.41 | Hardwood Floor, Pot Lights, Overlooks Backyard |
|
| Family Rm | 5.20x3.48 | Laminate, Fireplace, Pot Lights |
|
| Kitchen | 3.39x2.28 | Tile Floor, Stainless Steel Appl, Backsplash |
|
| Breakfast | 3.85x2.79 | Tile Floor, W/O To Deck, Pot Lights |
|
| Primary B | 5.51x3.71 | Hardwood Floor, 5 Pc Ensuite, Walk-In Closet(s) |
|
| 2nd Br | 4.44x3.26 | Hardwood Floor, B/I Closet, Overlooks Backyard |
|
| 3rd Br | 3.84x3.83 | Hardwood Floor, B/I Closet, Window |
|
| 4th Br | 3.34x3.34 | Hardwood Floor, B/I Closet, Overlooks Backyard |
|
| Kitchen | 3.83x2.36 | Tile Floor, Quartz Counter, Pot Lights |
|
| Recreatio | 8.27x6.04 | Tile Floor, Open Concept, Pot Lights |
|
| 5th Br | 3.63x3.57 | Tile Floor, B/I Closet, Pot Lights |
| Bathroom | Pieces | Level | |
|---|---|---|---|
| 1xBath | 5 pcs | Second |
|
| 1xBath | 4 pcs | Second |
|
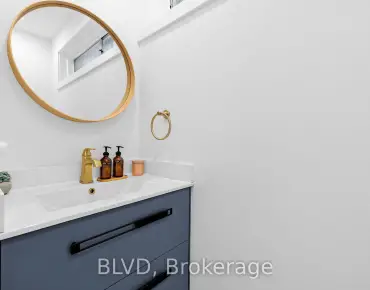
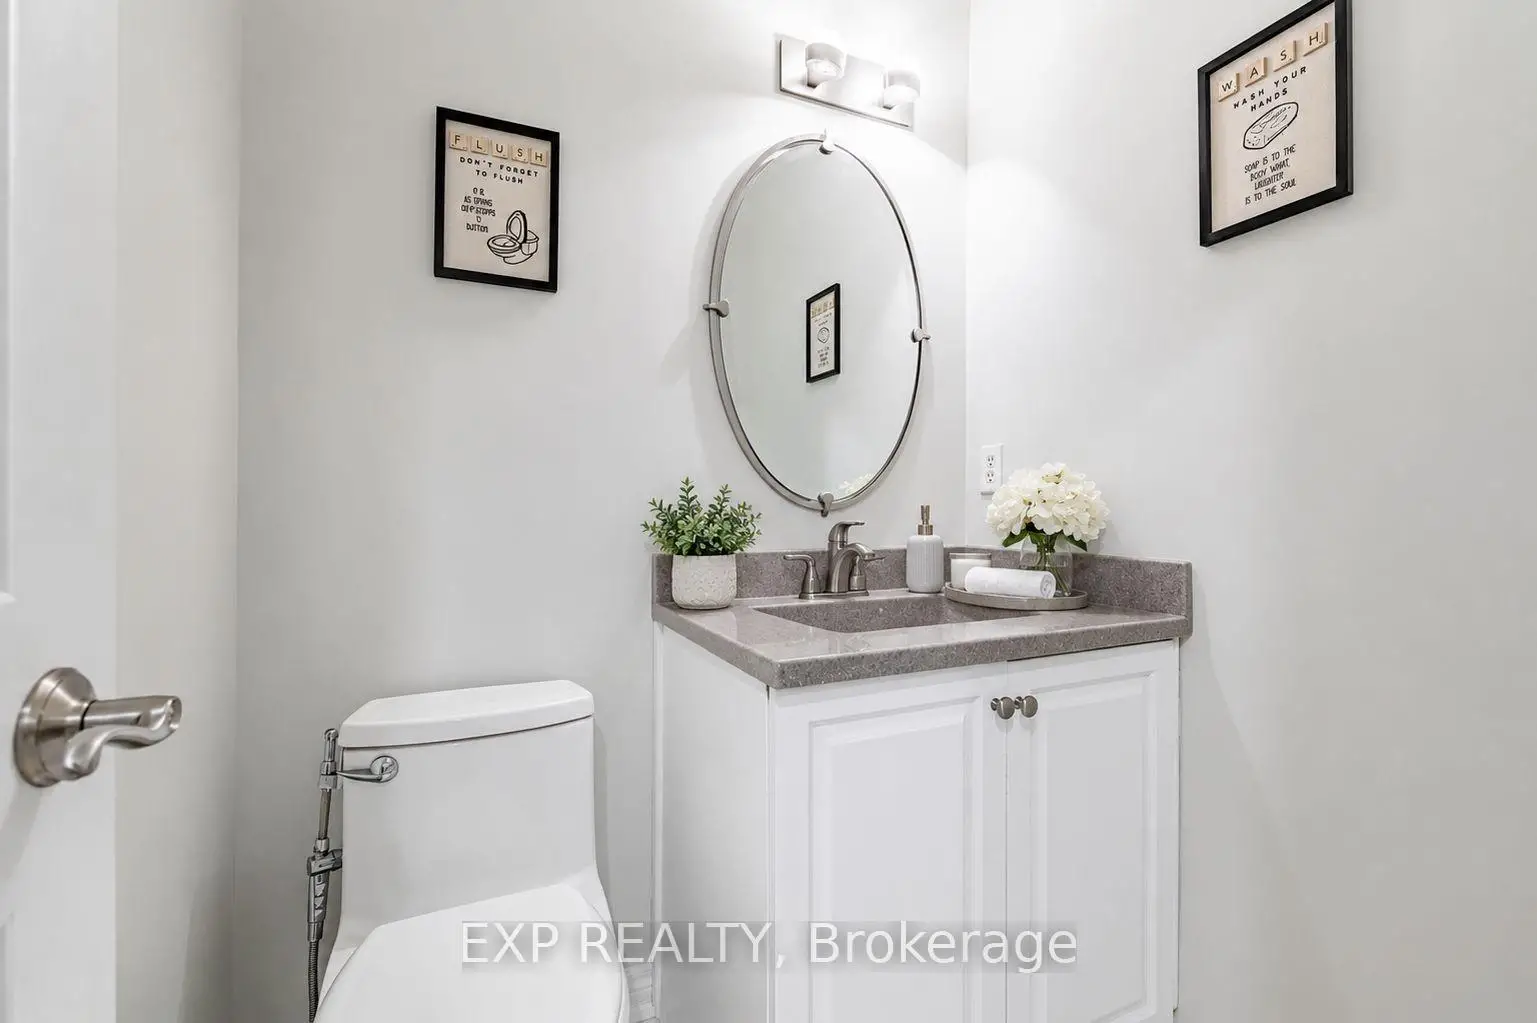
| 1xBath | 2 pcs | Main |
|
| 1xBath | 3 pcs | Basement |
Property Summary
Located close to the intersection of Yonge St and Weldrick Rd W, 16 Wainwright Ave is a 4+1 bedrooms 4 washrooms Detached. The unit has a Double Attached Parking Spaces. The property has many nice features including Auto Garage Door Remot and Carpet Free. Living Room Rm, Dinning Room Rm, Family Room Rm, Kitchen and Breakfast Room are on the Main floor.School Information
Elementary Schools
-
Home schoolDistance to school: 0.5 km (~8 min walk)
-
Home schoolRank: 2677 out of 3022 (Score: 3.7)Distance to school: 0.9 km (~17 min walk)
-
French Immersion school
Rank: 1 out of 3022 (Score: 10.0)Distance to school: 4.1 km (~12 min drive) -
Rank: 150 out of 3022 (Score: 8.6)Distance to school: 4.2 km (~13 min drive)
-
Catholic Gifted program school
Rank: 1 out of 3022 (Score: 10.0)Distance to school: 0.6 km (~11 min walk) Secondary Schools
-
AP program school
Rank: 67/746 (Score: 8.2) 5 year average: 109/746 (Score: 7.5)Distance to school: 1.2 km (~22 min walk) -
Rank: 422/746 (Score: 5.8) 5 year average: 222/746 (Score: 6.8)Distance to school: 2.4 km (~7 min drive)
-
Rank: 20/746 (Score: 9.0) 5 year average: 50/746 (Score: 8.0)Distance to school: 5.0 km (~15 min drive)
-
AP program school
Rank: 67/746 (Score: 8.2) 5 year average: 109/746 (Score: 7.5)Distance to school: 1.2 km (~22 min walk) -
Rank: 67/746 (Score: 8.2) 5 year average: 109/746 (Score: 7.5)Distance to school: 1.2 km (~22 min walk)
-
Catholic Home school
Rank: 1/746 (Score: 10.0) 5 year average: 3/746 (Score: 9.2)Distance to school: 4.1 km (~12 min drive) -
Rank: 1/746 (Score: 10.0) 5 year average: 3/746 (Score: 9.2)Distance to school: 4.1 km (~12 min drive)
-
Rank: 1/746 (Score: 10.0) 5 year average: 3/746 (Score: 9.2)Distance to school: 4.1 km (~12 min drive)


Commute Information
 Richmond Hill Go Train Station (2.6km) - Free Parking available, parking lots: 2004
Location
Community Overview
16 Wainwright Ave is at the Heart of North Richvale Community. North Richvale community runs from Yonge St on the East to Carrville Rd in the south, Bathurst St on the west, and Major Mackenzie Dr in the north. The community has a long history of development, almost in line with the development of Richmond Hill, because historically, the downtown of Richmond Hill is the intersection of what is now Yonge and Major Mackenzie Drive. It is common to see some newly custom-built detached houses in this area.In North Richvale, Around 85% of the population of this neighbourhood own their home, and the remainder is renters. In past 3 months, 15 Detached homes were sold at average of $1.64M. Italian, Chinese, Persian and Russian is the most common second language spoken in the family. In 16 Wainwright Ave neighbourhood, you will find many residents are Italian, Iranian, Chinese, Persian, and English. For public transit, approximately 20 bus lines pass through the neighbourhood, and most houses are close to a bus stop. Richvale Community Centre is at the centre south of the community. Hillcrest Mall is in the Southeast Corner of the community. North Richvale is an ideal place for middle-income families to buy a home. The community noise levels in this town are low, as the streets are generally relatively peaceful. Lastly, public green spaces are easy to access since there are a few close by for residents to relax.