
Description
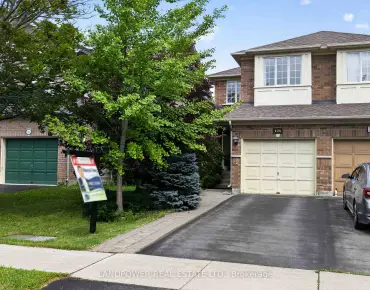
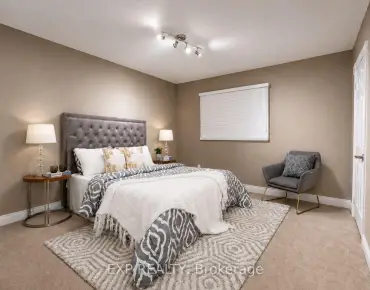
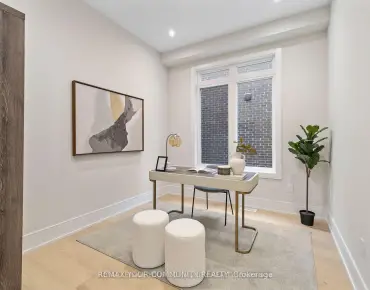
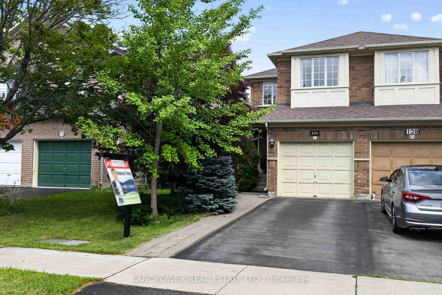
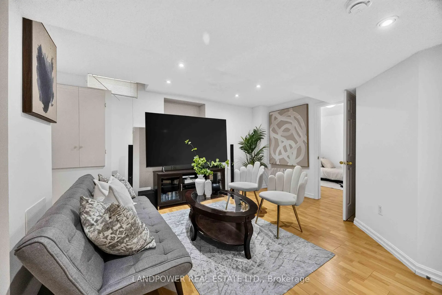
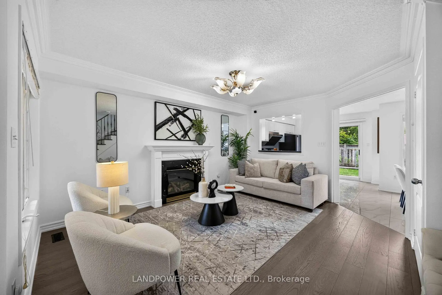
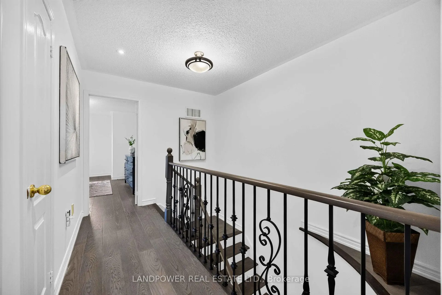
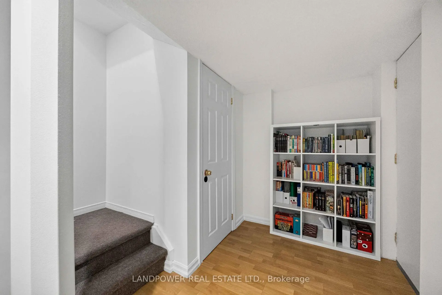
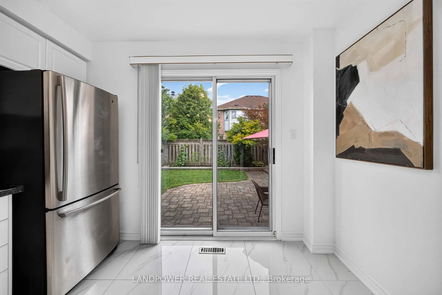
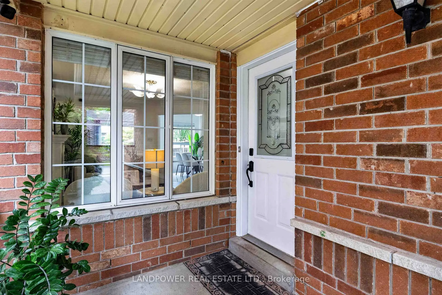
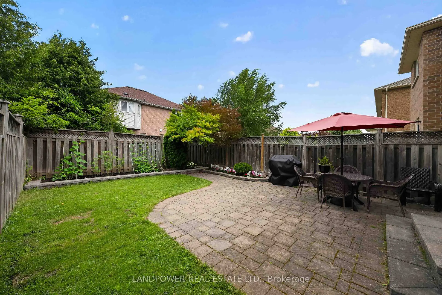
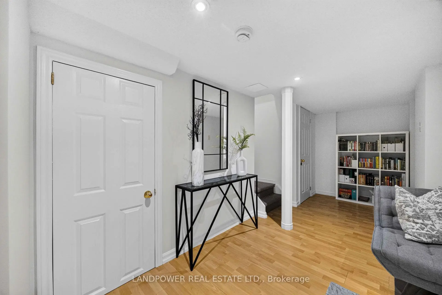
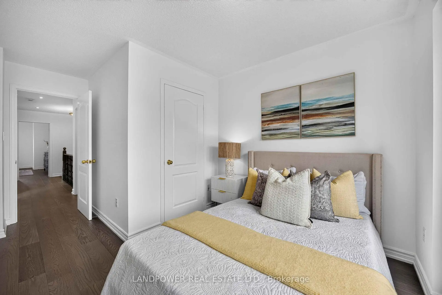
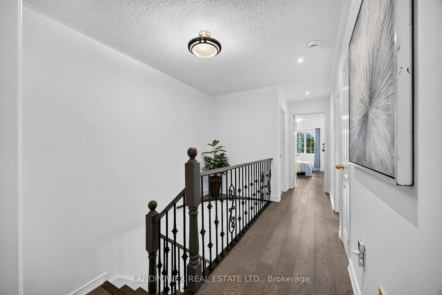
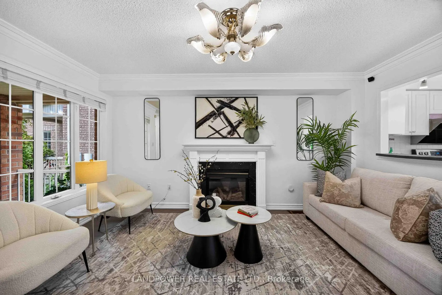
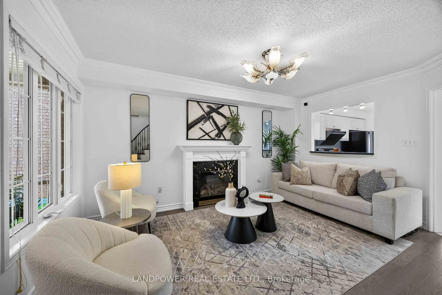
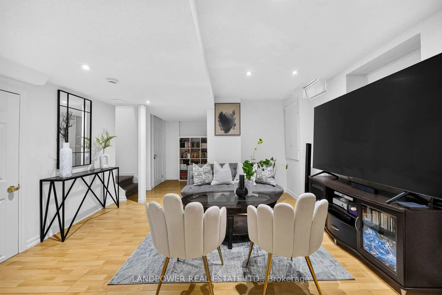
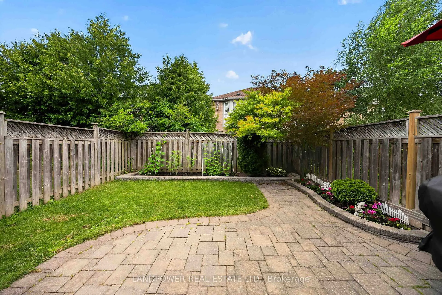
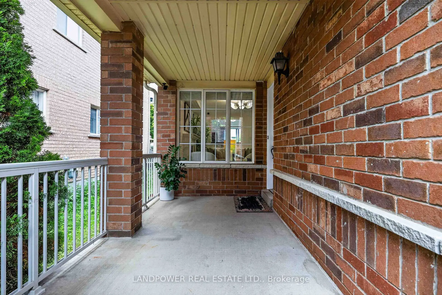
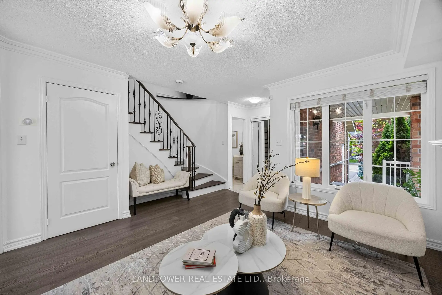
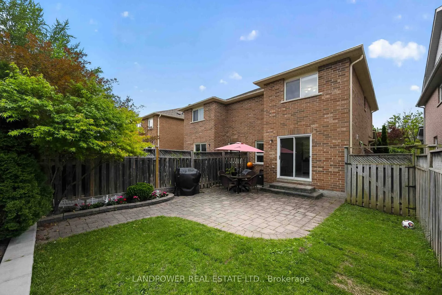
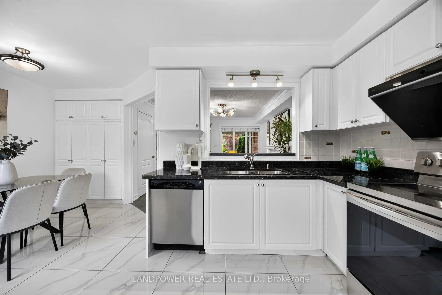
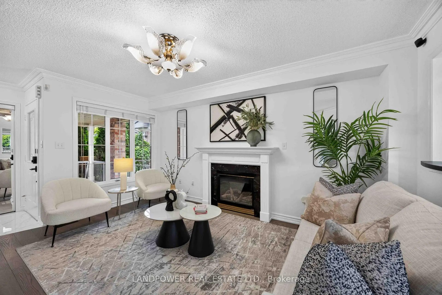
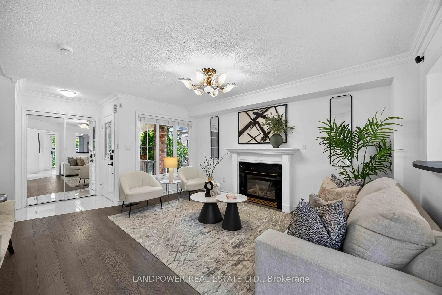
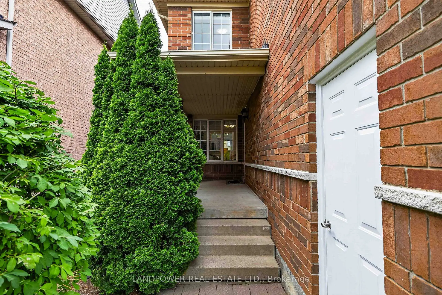
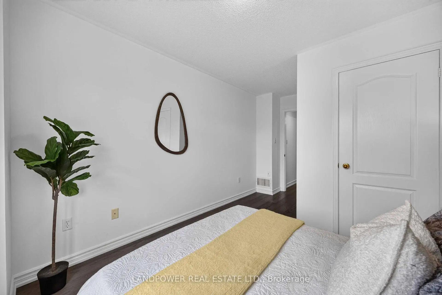
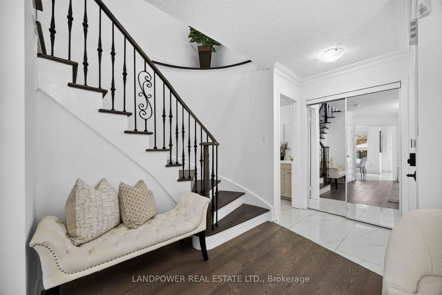
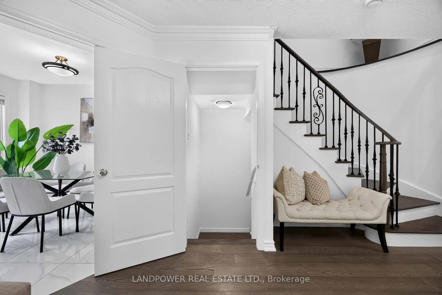
Welcome to 126 Rideau Drive, a beautifully maintained 3+1 bedroom, 4 bathroom semi-detached home in the highly sought after Langstaff community in Richmond Hill! Designed for first-time buyers and growing families alike, this home offers open concept living, hardwood flooring throughout, solid oak stair case with black iron rods, a finished basement ideal for entertaining or extra living space, and a private backyard to enjoy all season long. Conveniently located just minutes from parks, shopping, restaurants, Walmart, Home Depot, Silvercity Richmond Hill, Langstaff GO Station, Richmond Hill Bus Centre, Highways 404 & 407, and the future Yonge-North TTC Subway extension. This home delivers the perfect balance of comfort, convenience, and lifestyle. A fantastic opportunity to own in one of Richmond Hill's most desirable neighbourhoods. Don't miss out on this opportunity!
Features
- Facing: North

- Bedrooms: 3

- Bathrooms: 4

- Garages: 1

- Kitchens: 1

Details
- Lot size: 24.11 x 108.27 Feet

- Space: 1100-1500

- Tax: $ 5776.79

- N13596906

- Listing contracted with: LANDPOWER REAL ESTATE LTD.
| Room | Size(M) | Description | |
|---|---|---|---|
| Living Rm | 4.58x3.76 | Laminate, Combined w/Dining, Marble Fireplace |
|
| Dining Rm | 4.58x3.76 | Laminate, Combined w/Living, Moulded Ceiling |
|
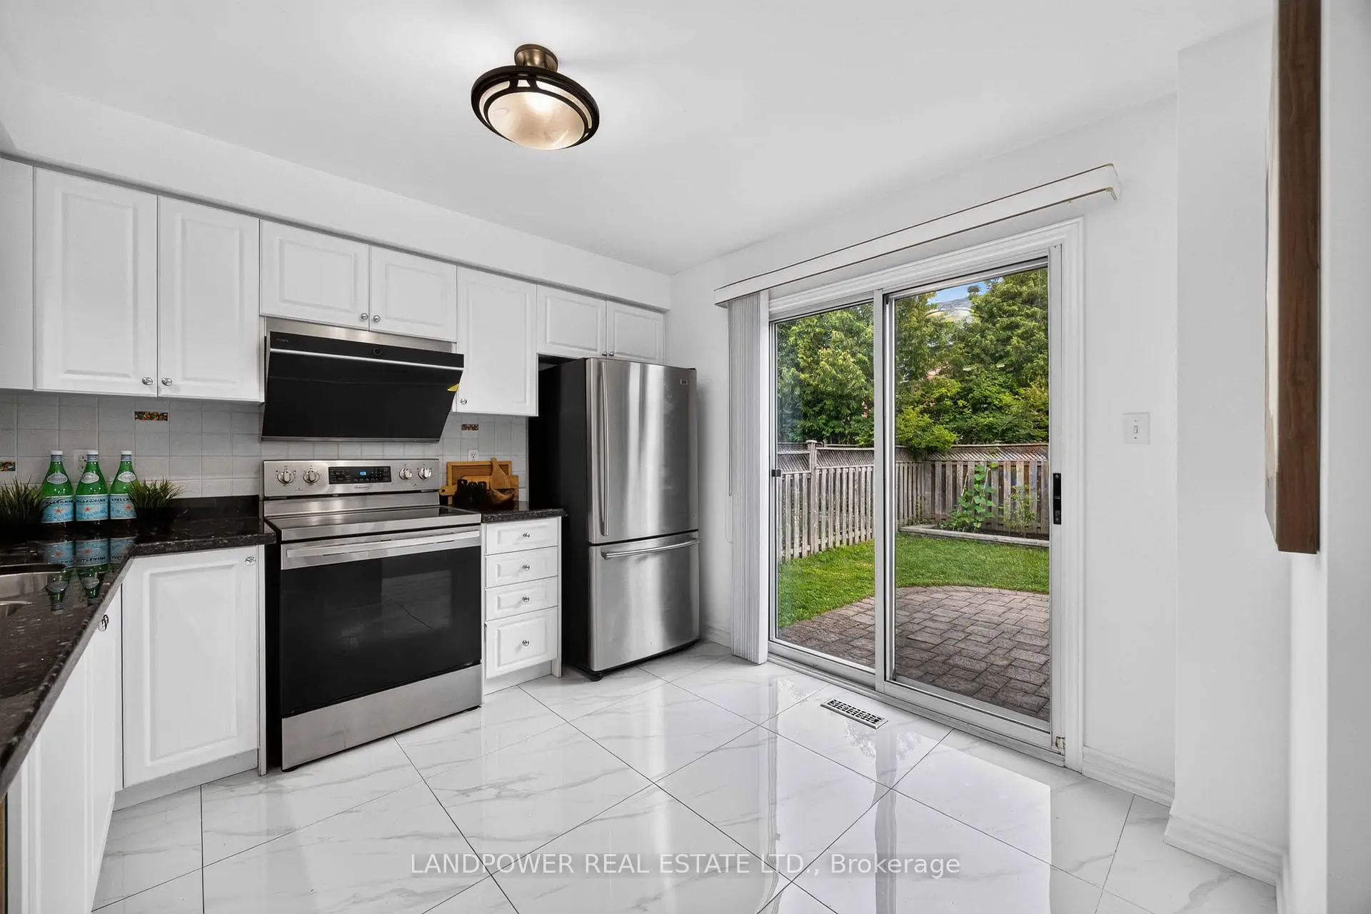
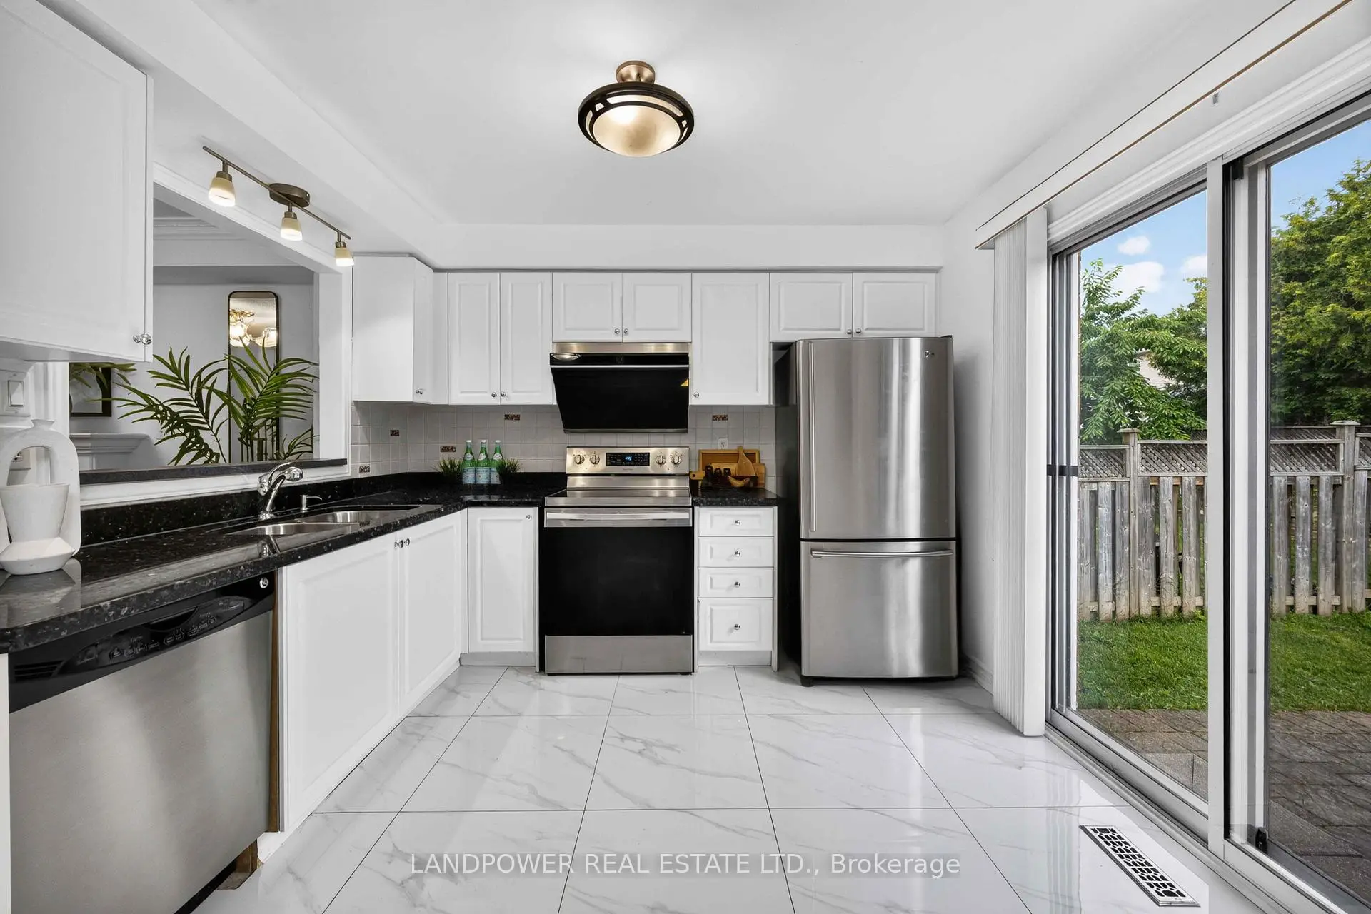
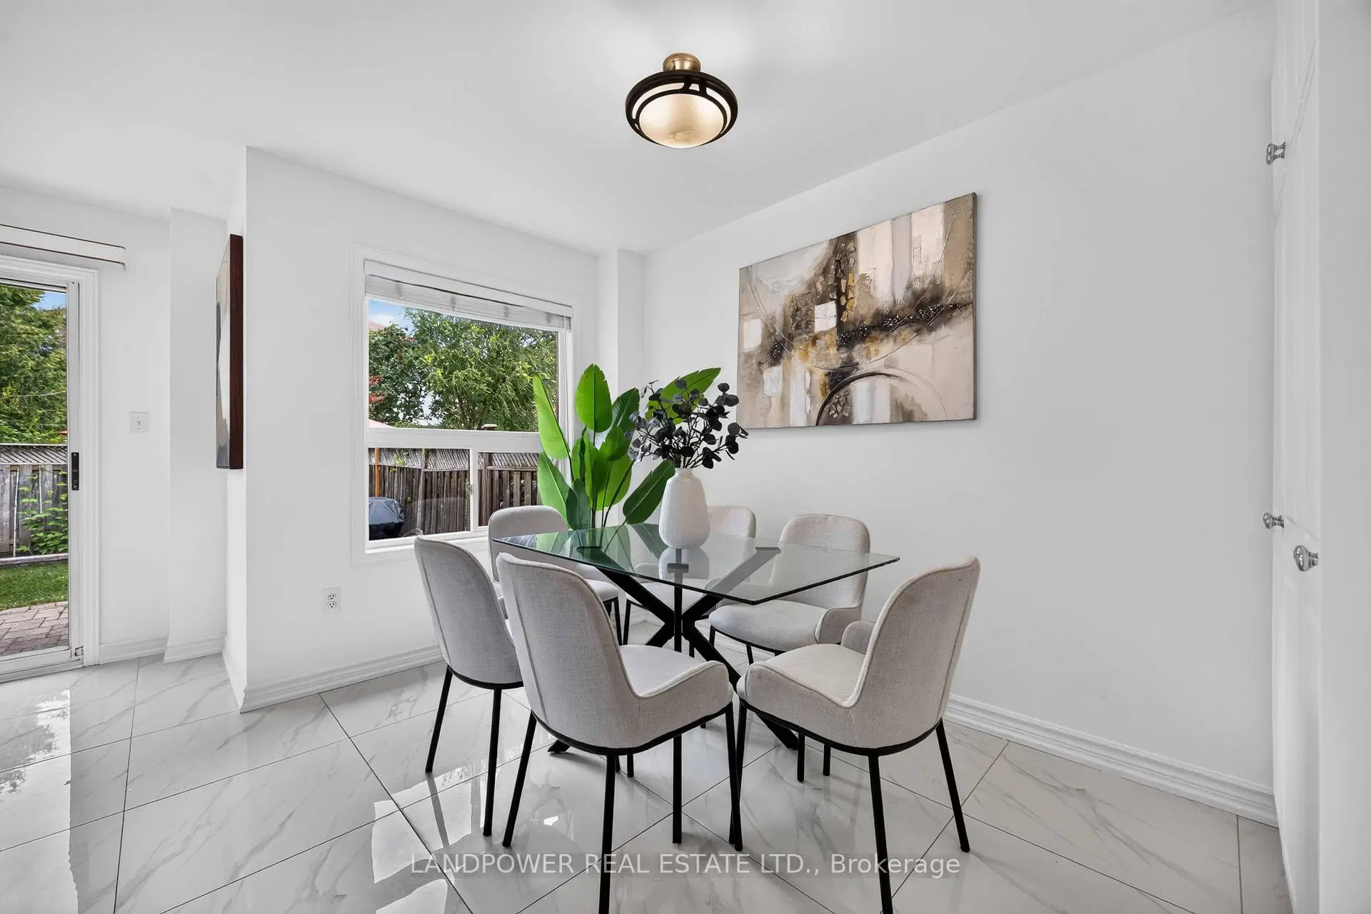
| Kitchen | 3.25x3.15 | Ceramic Floor, W/O To Deck, W/O To Yard |
|
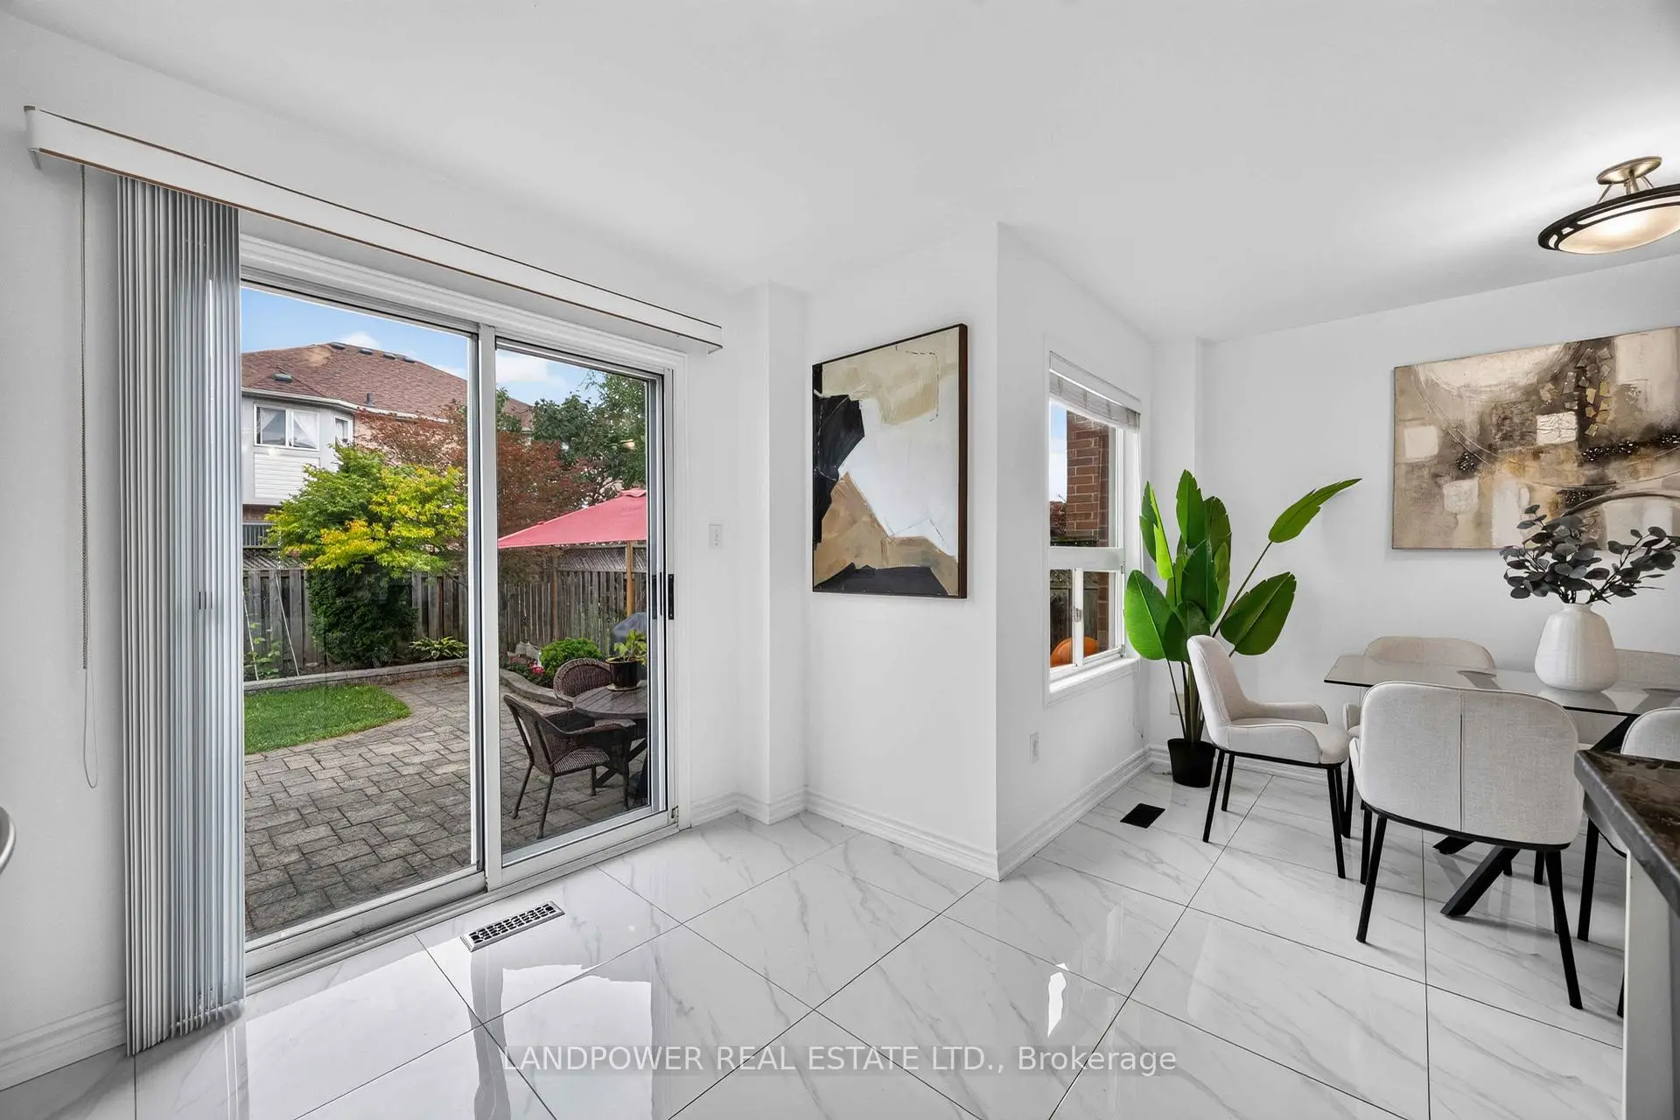
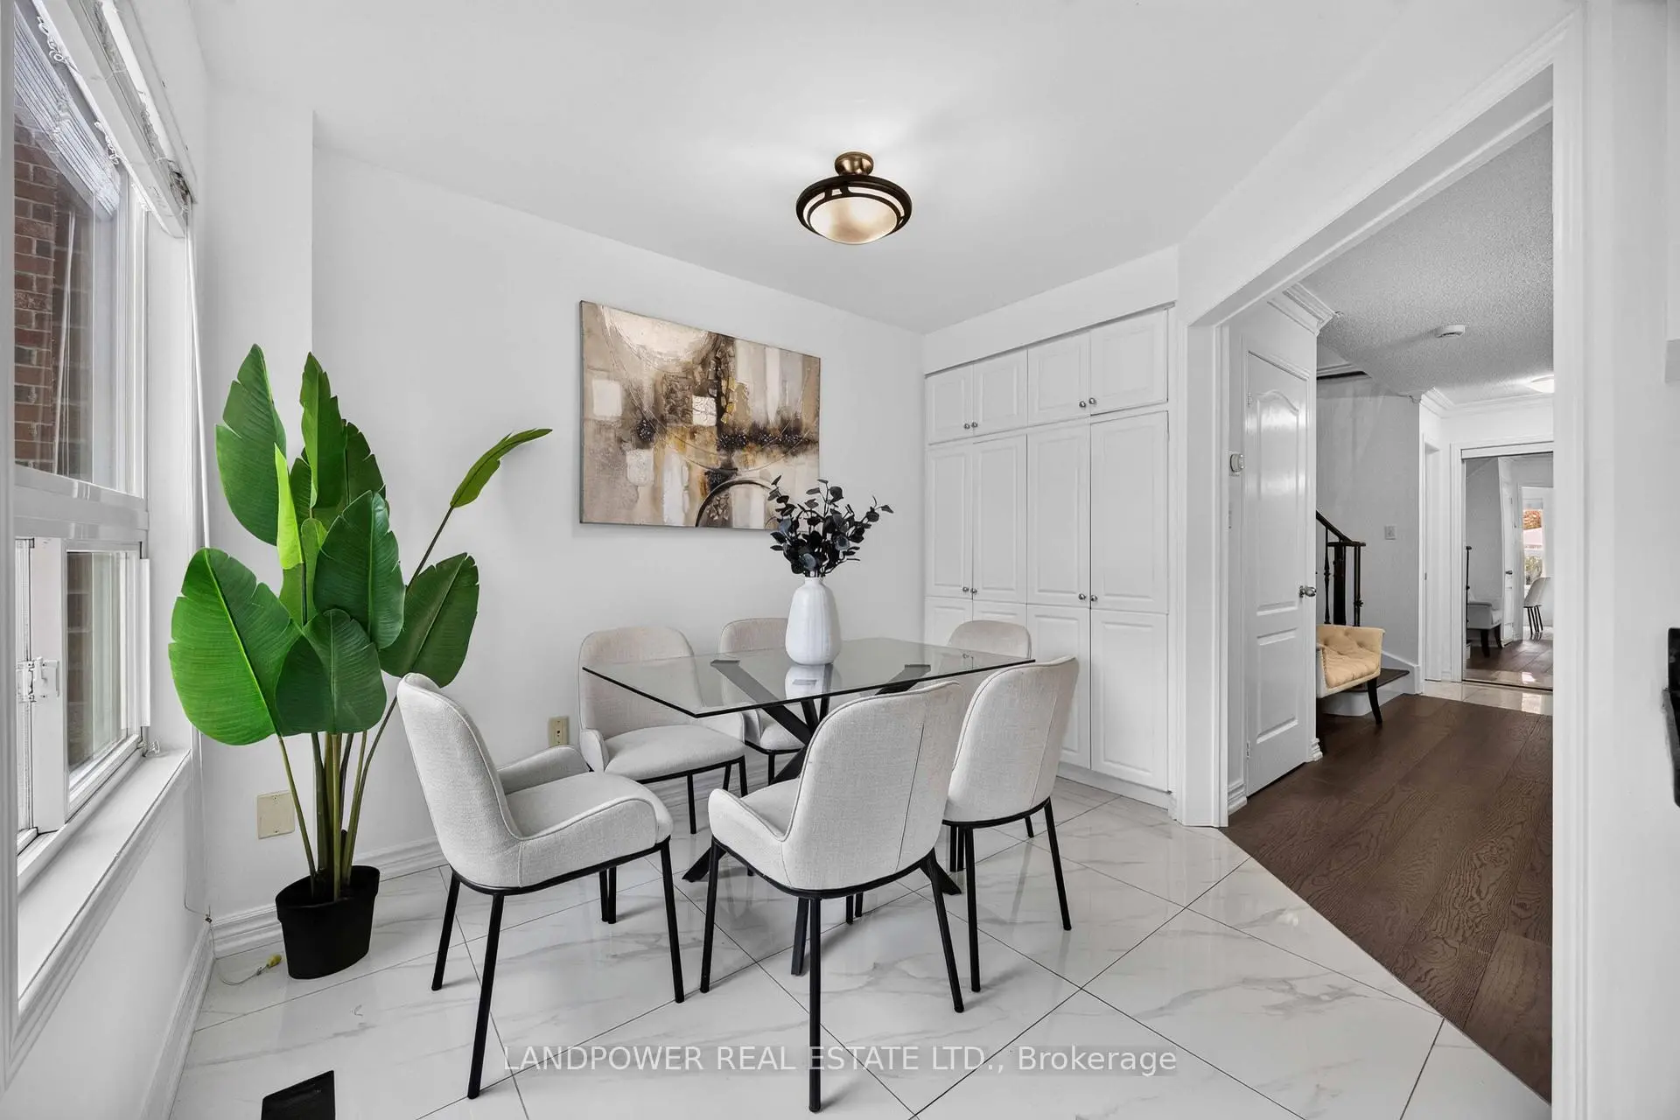
| Breakfast | 3.38x2.66 | Ceramic Floor, Pantry |
|
| Primary B | 4.88x3.96 | Laminate, 4 Pc Ensuite, Walk-In Closet(s) |
|
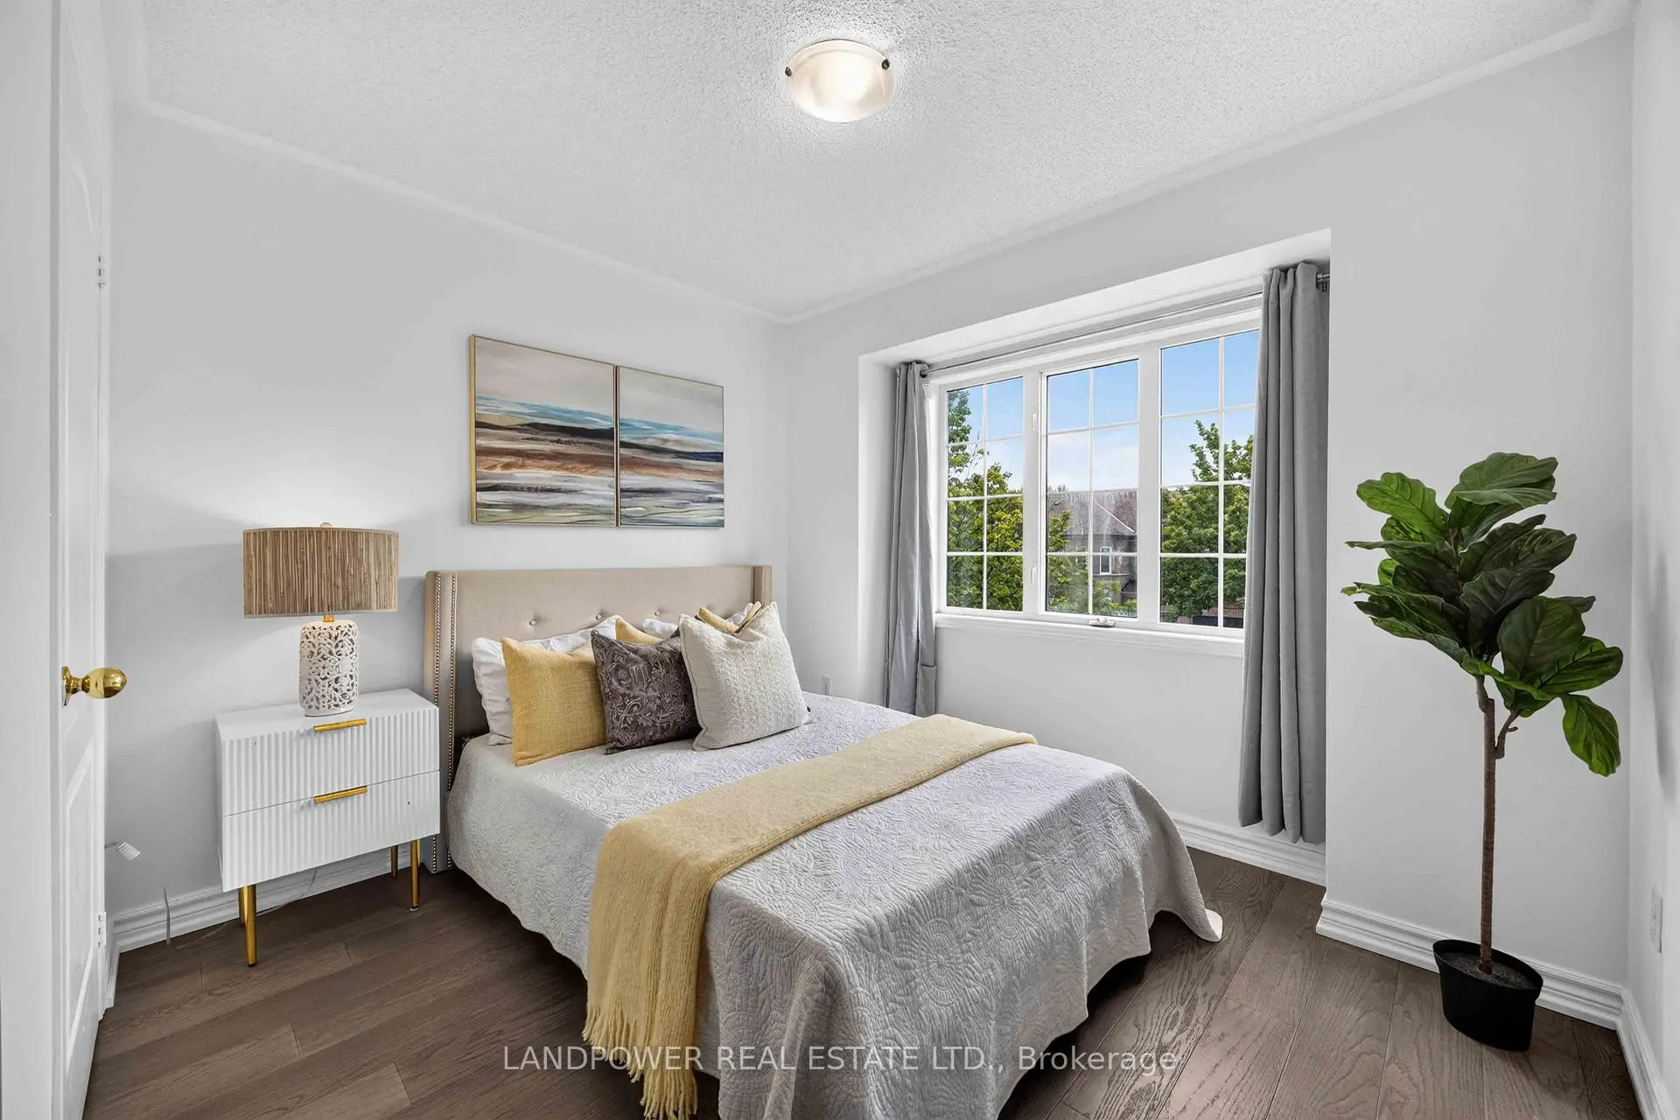
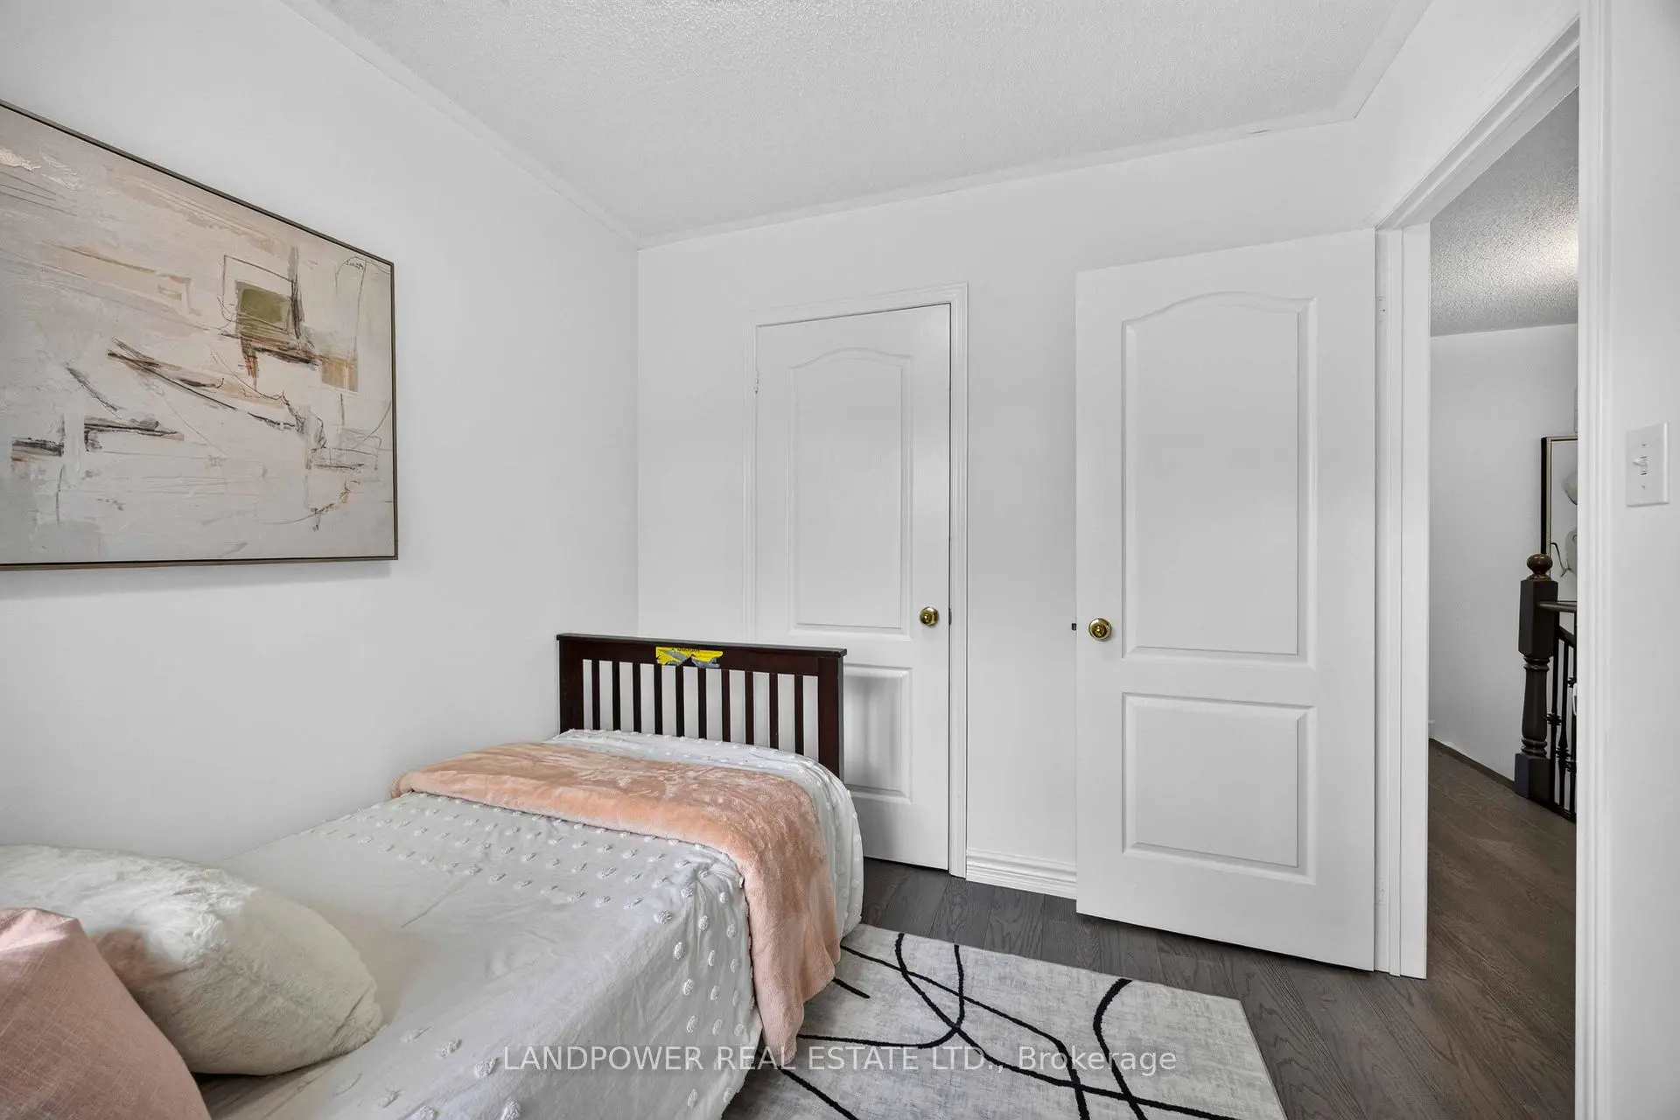
| 2nd Br | 3.88x2.95 | Laminate, Large Closet |
|
| 3rd Br | 2.84x2.55 | Laminate, Large Closet |
|
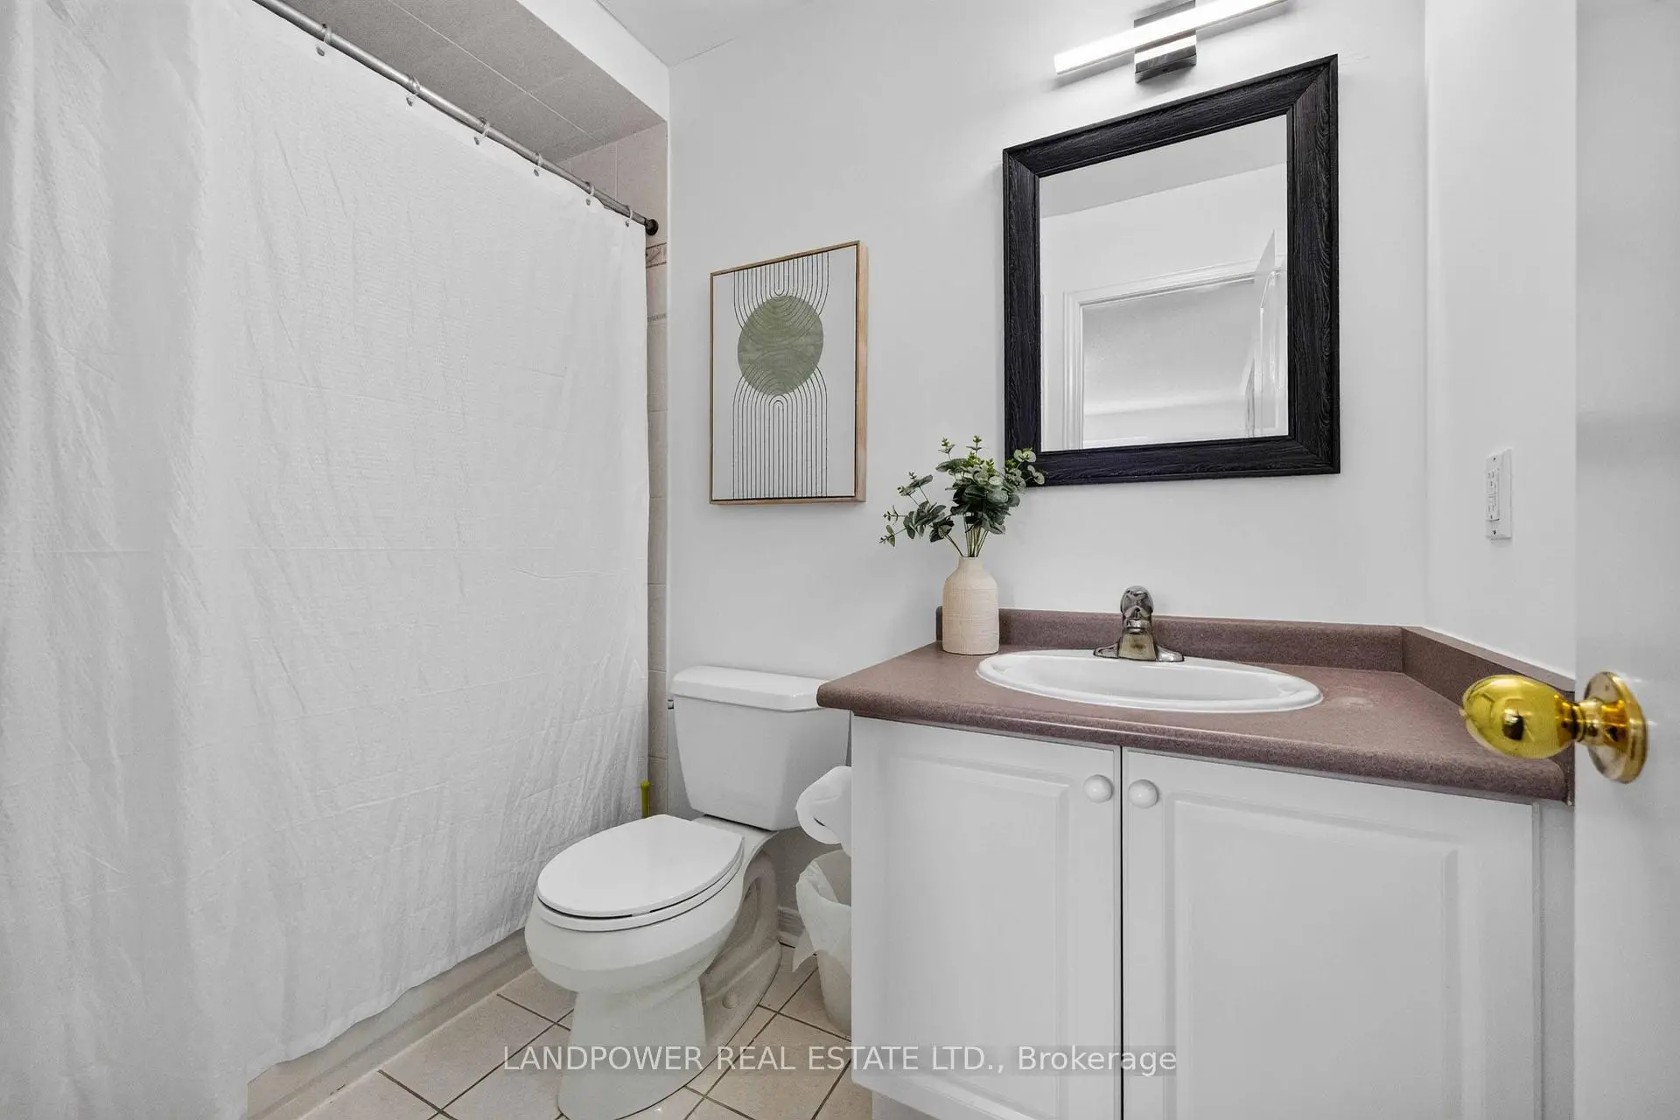
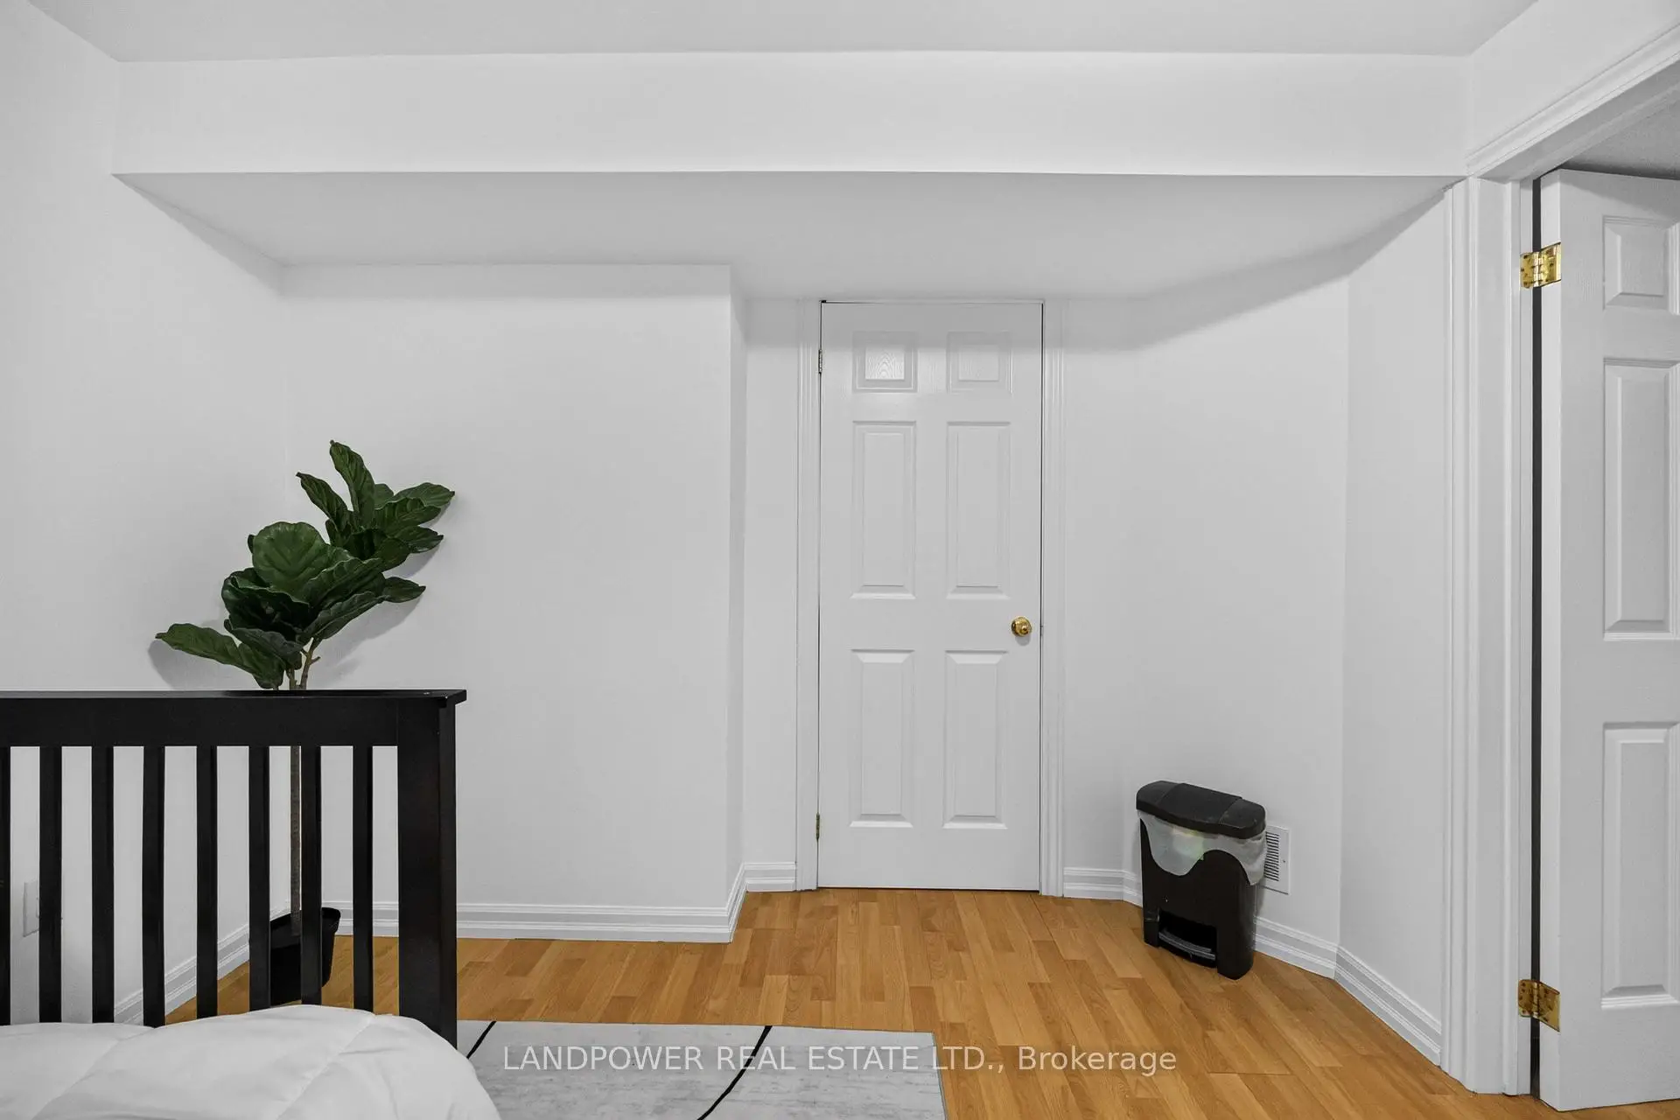
| Recreatio | 4.31x3.28 | 2 Pc Bath, Laminate |
|
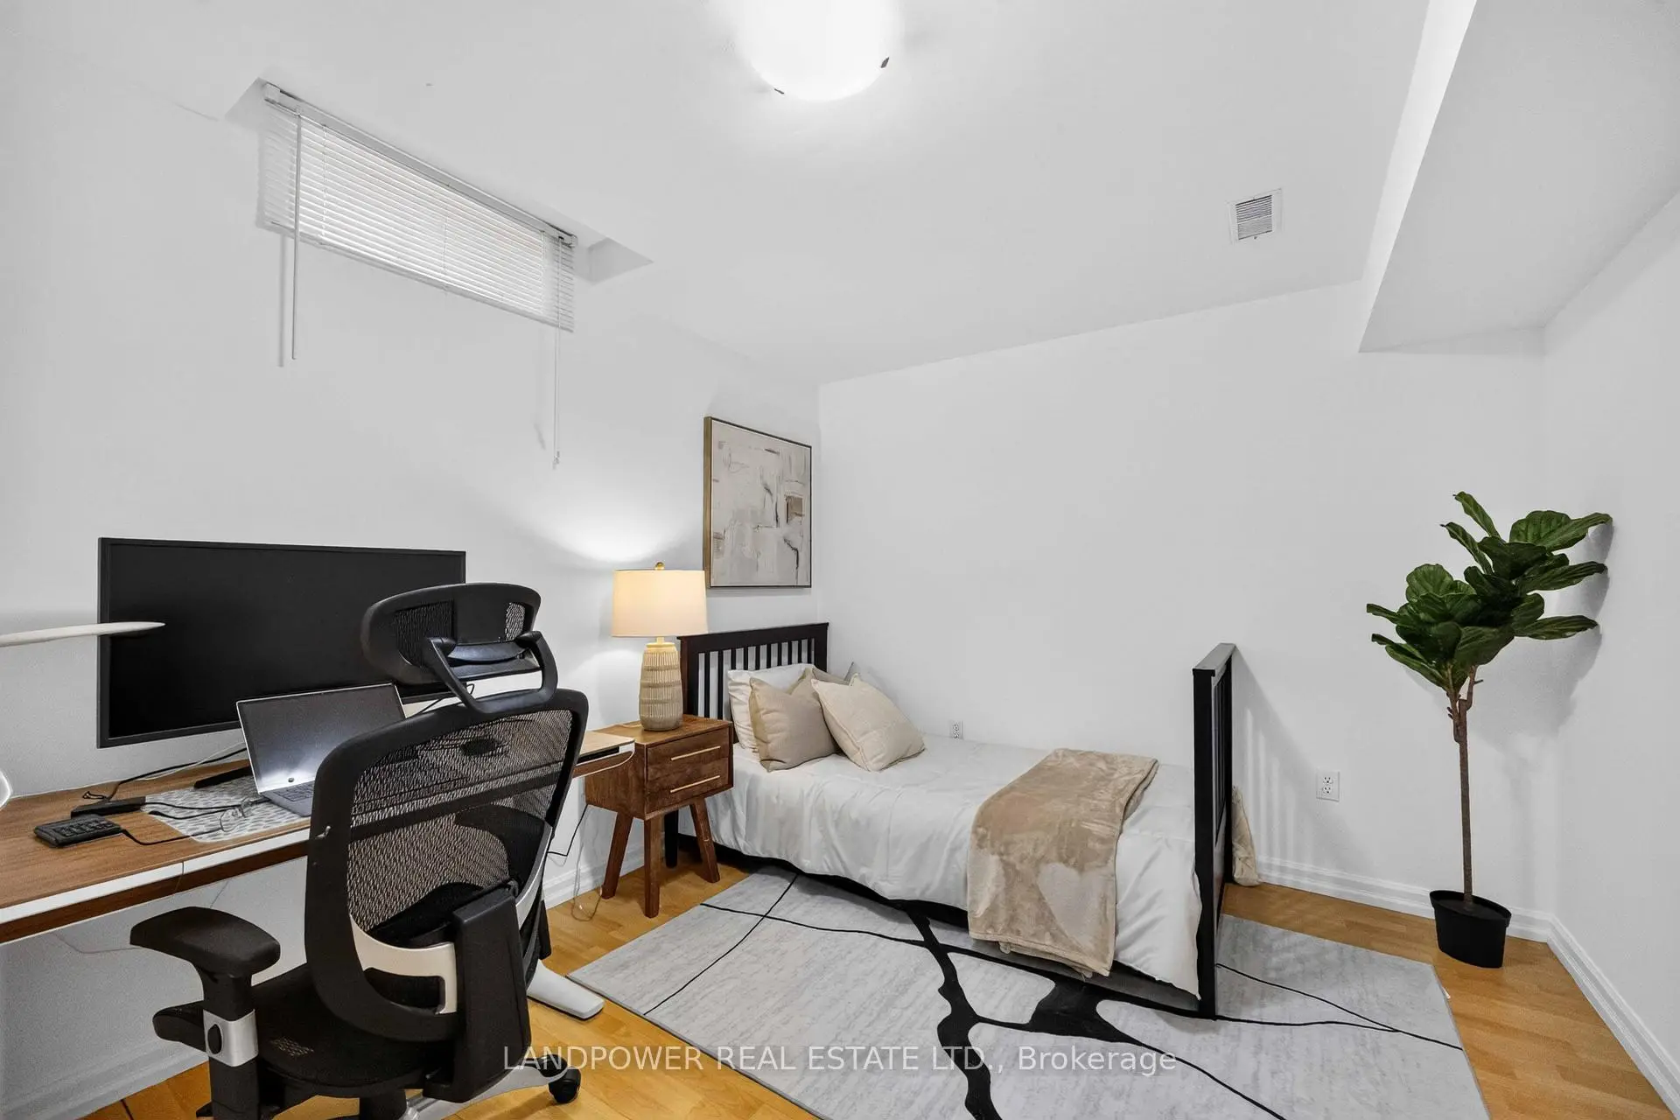
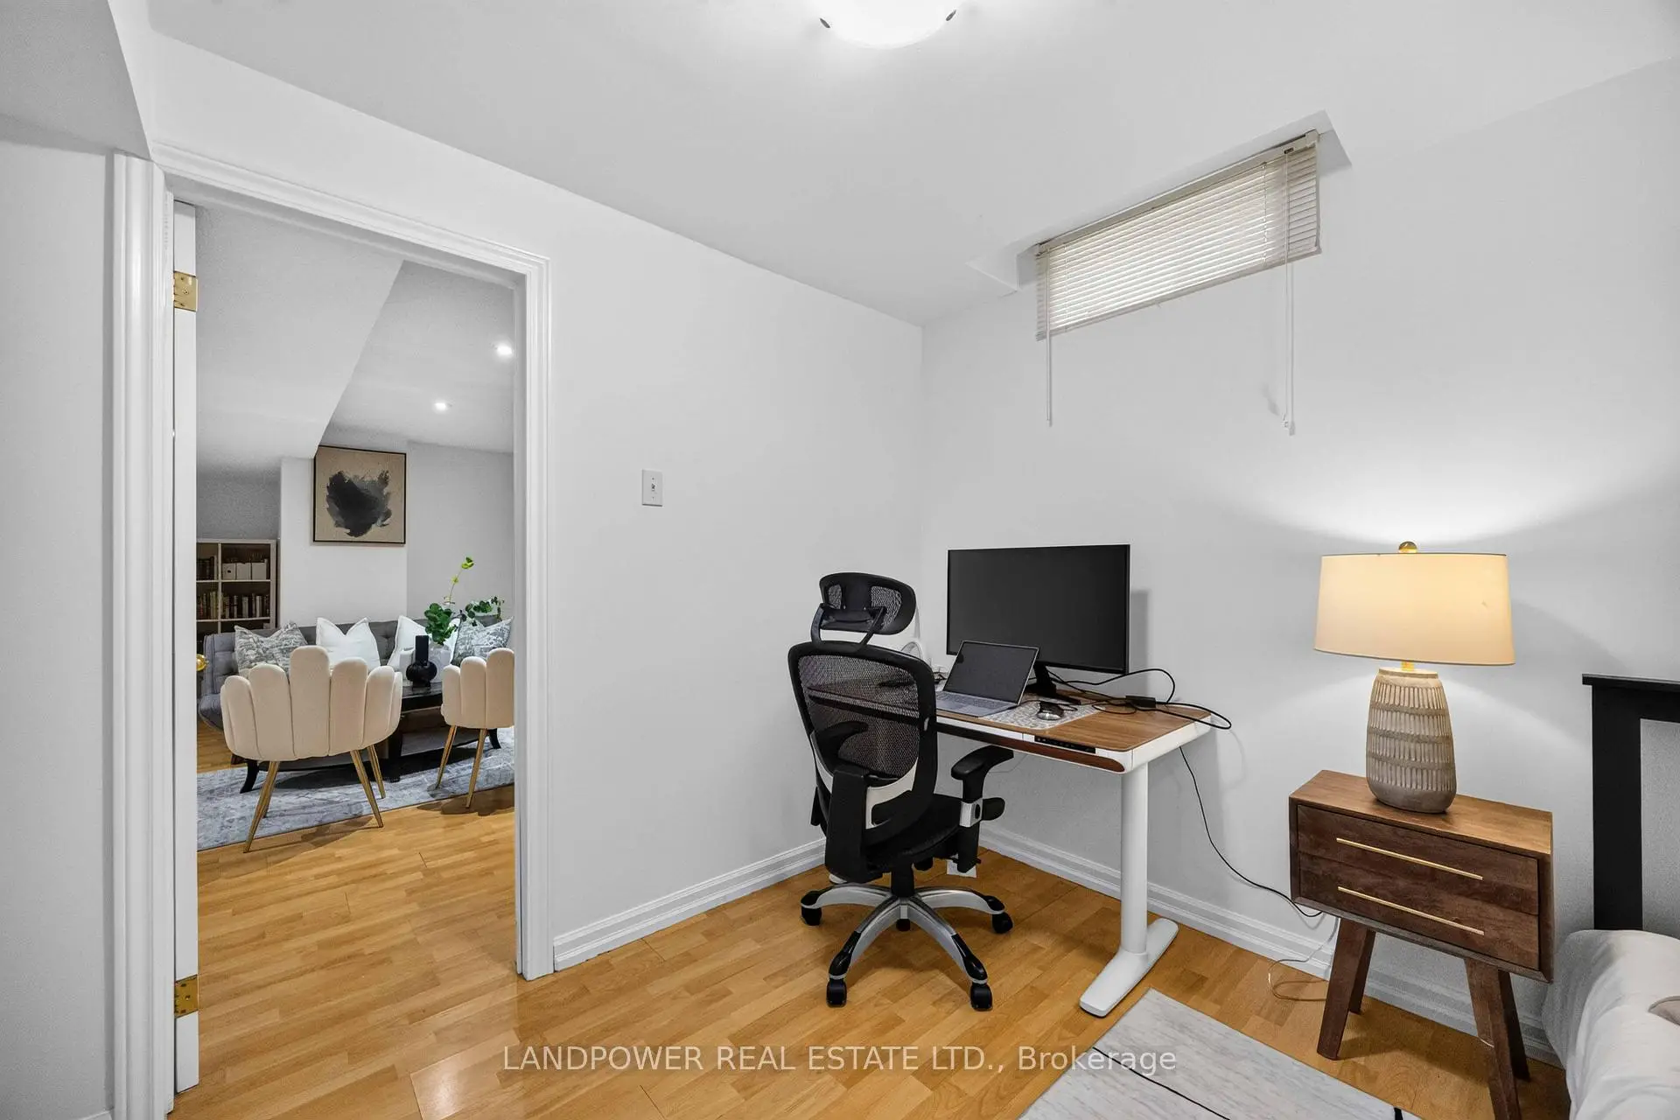
| Br | 3.18x3.11 | Closet, Laminate |
| Bathroom | Pieces | Level | |
|---|---|---|---|
| 2xBaths | 4 pcs | ||
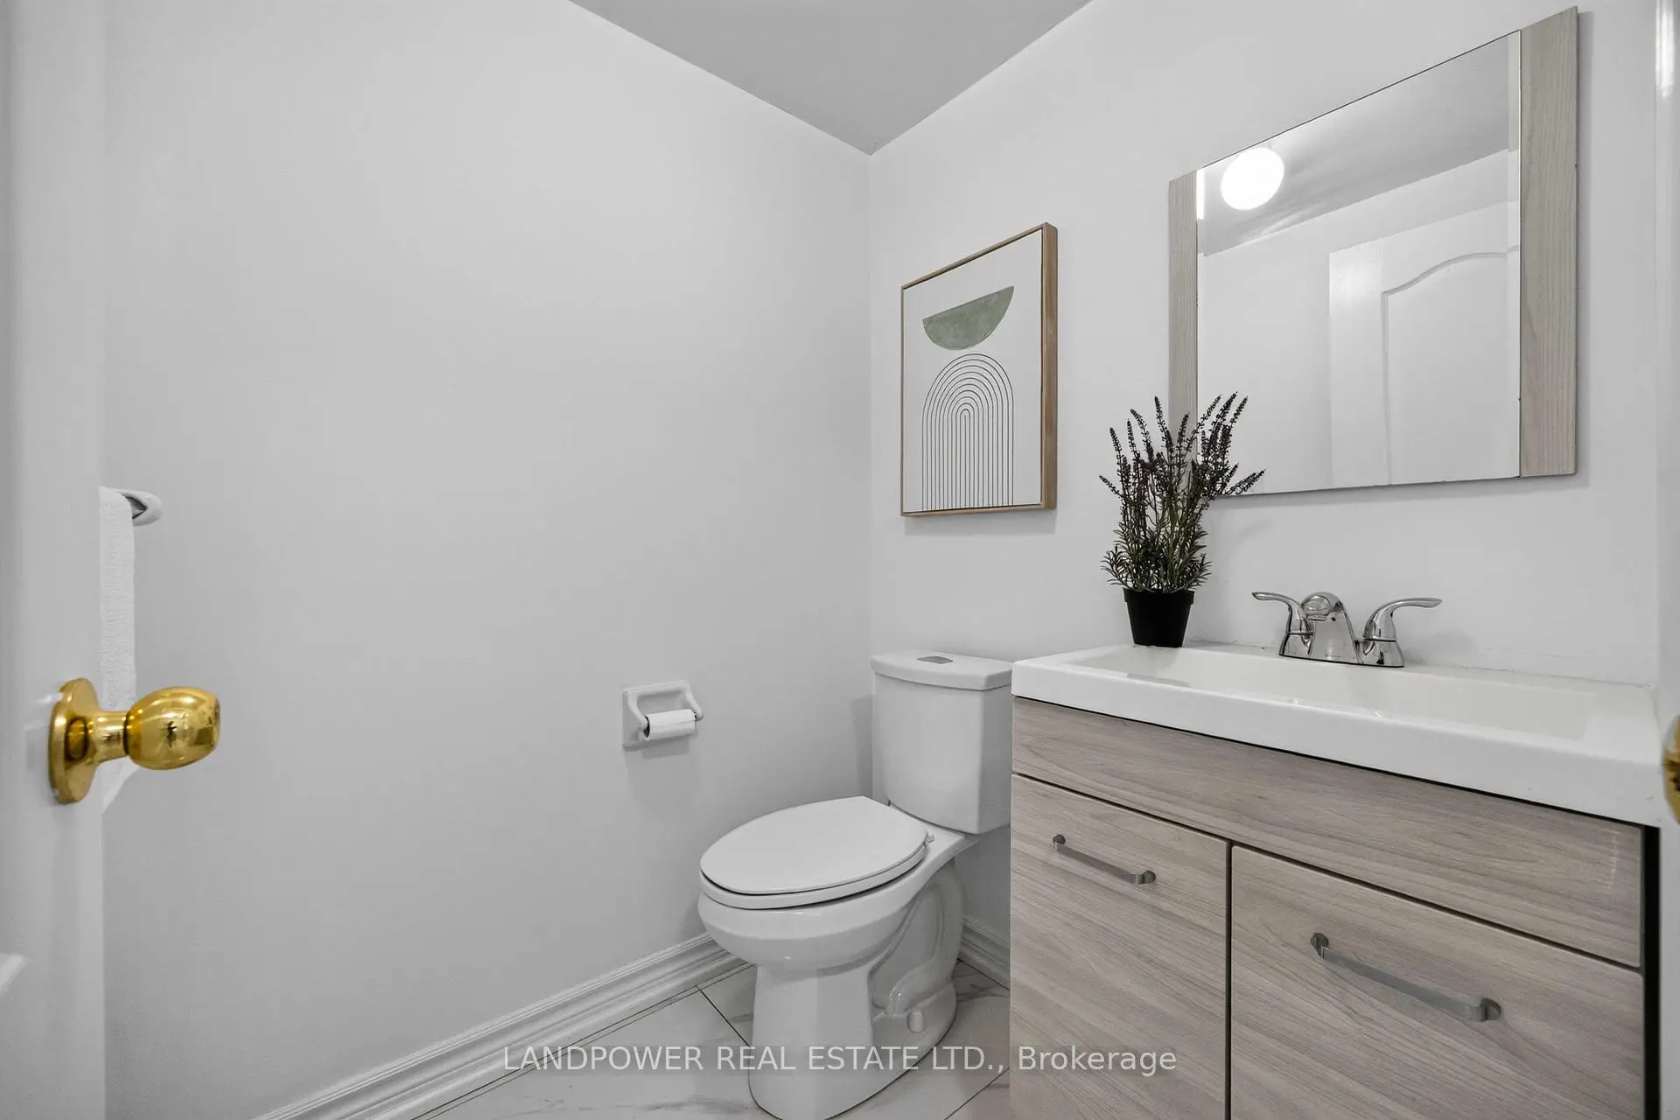
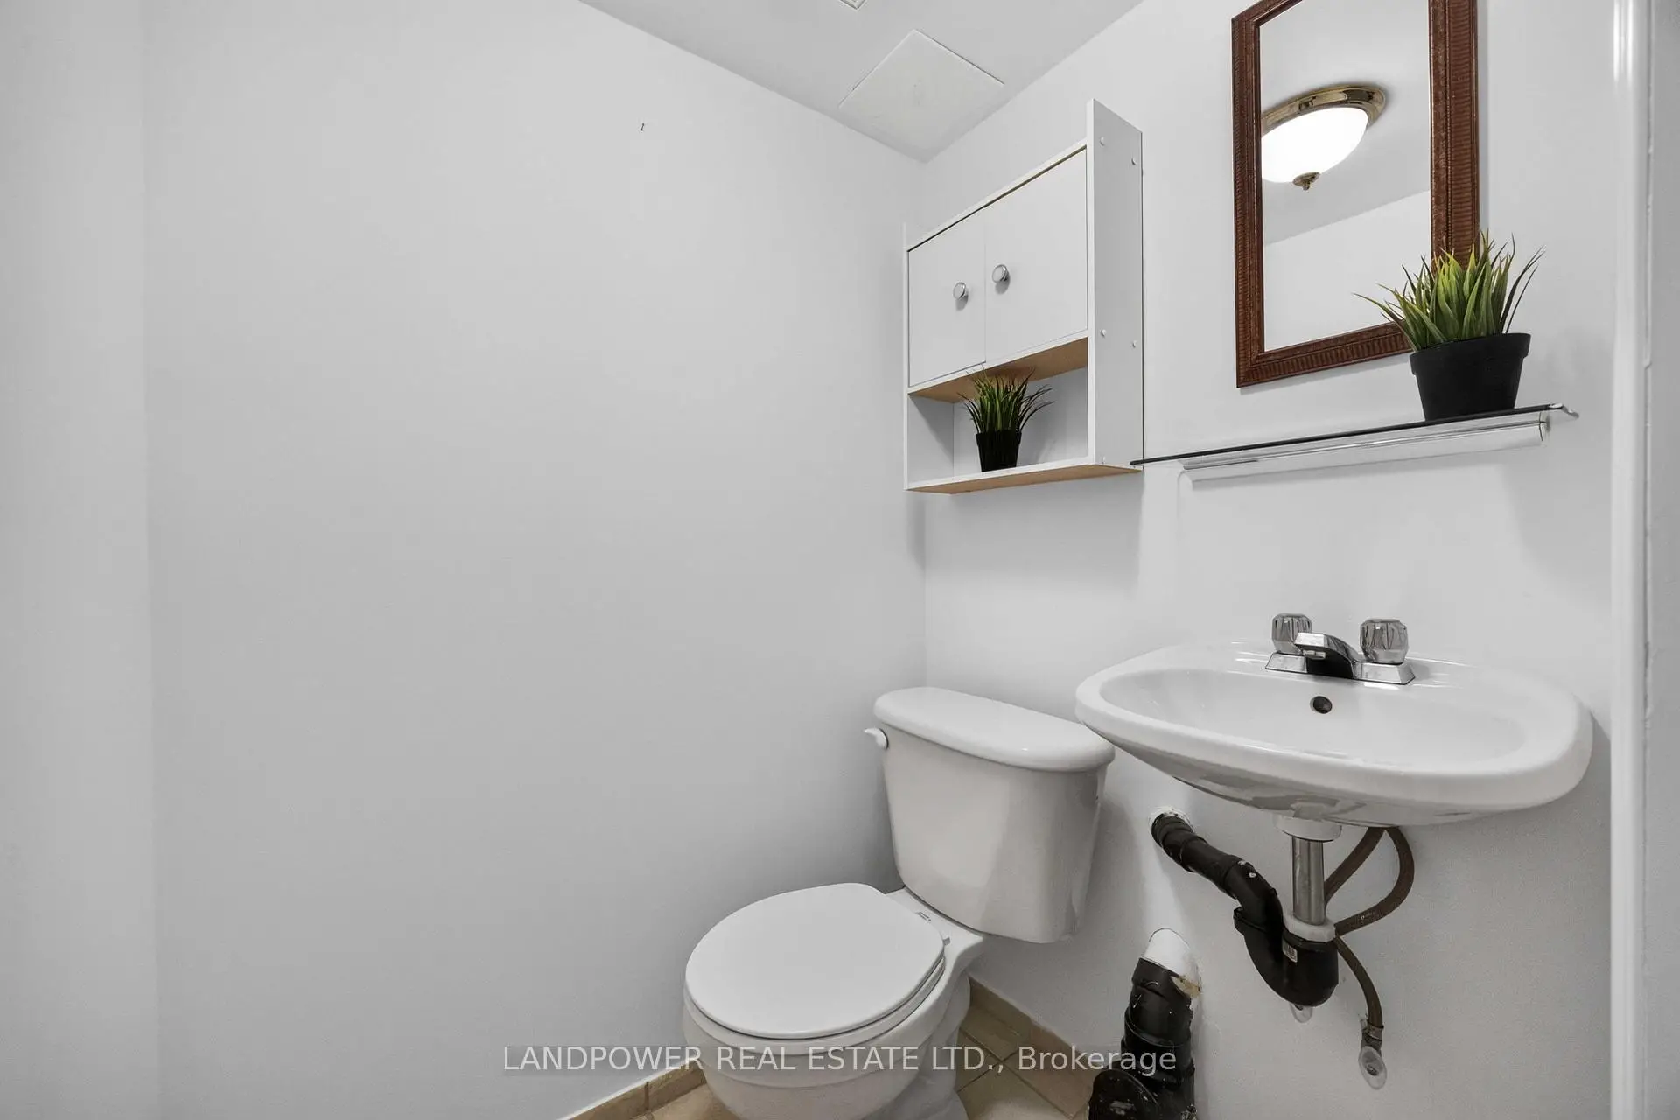
| 2xBaths | 2 pcs |
Property Summary
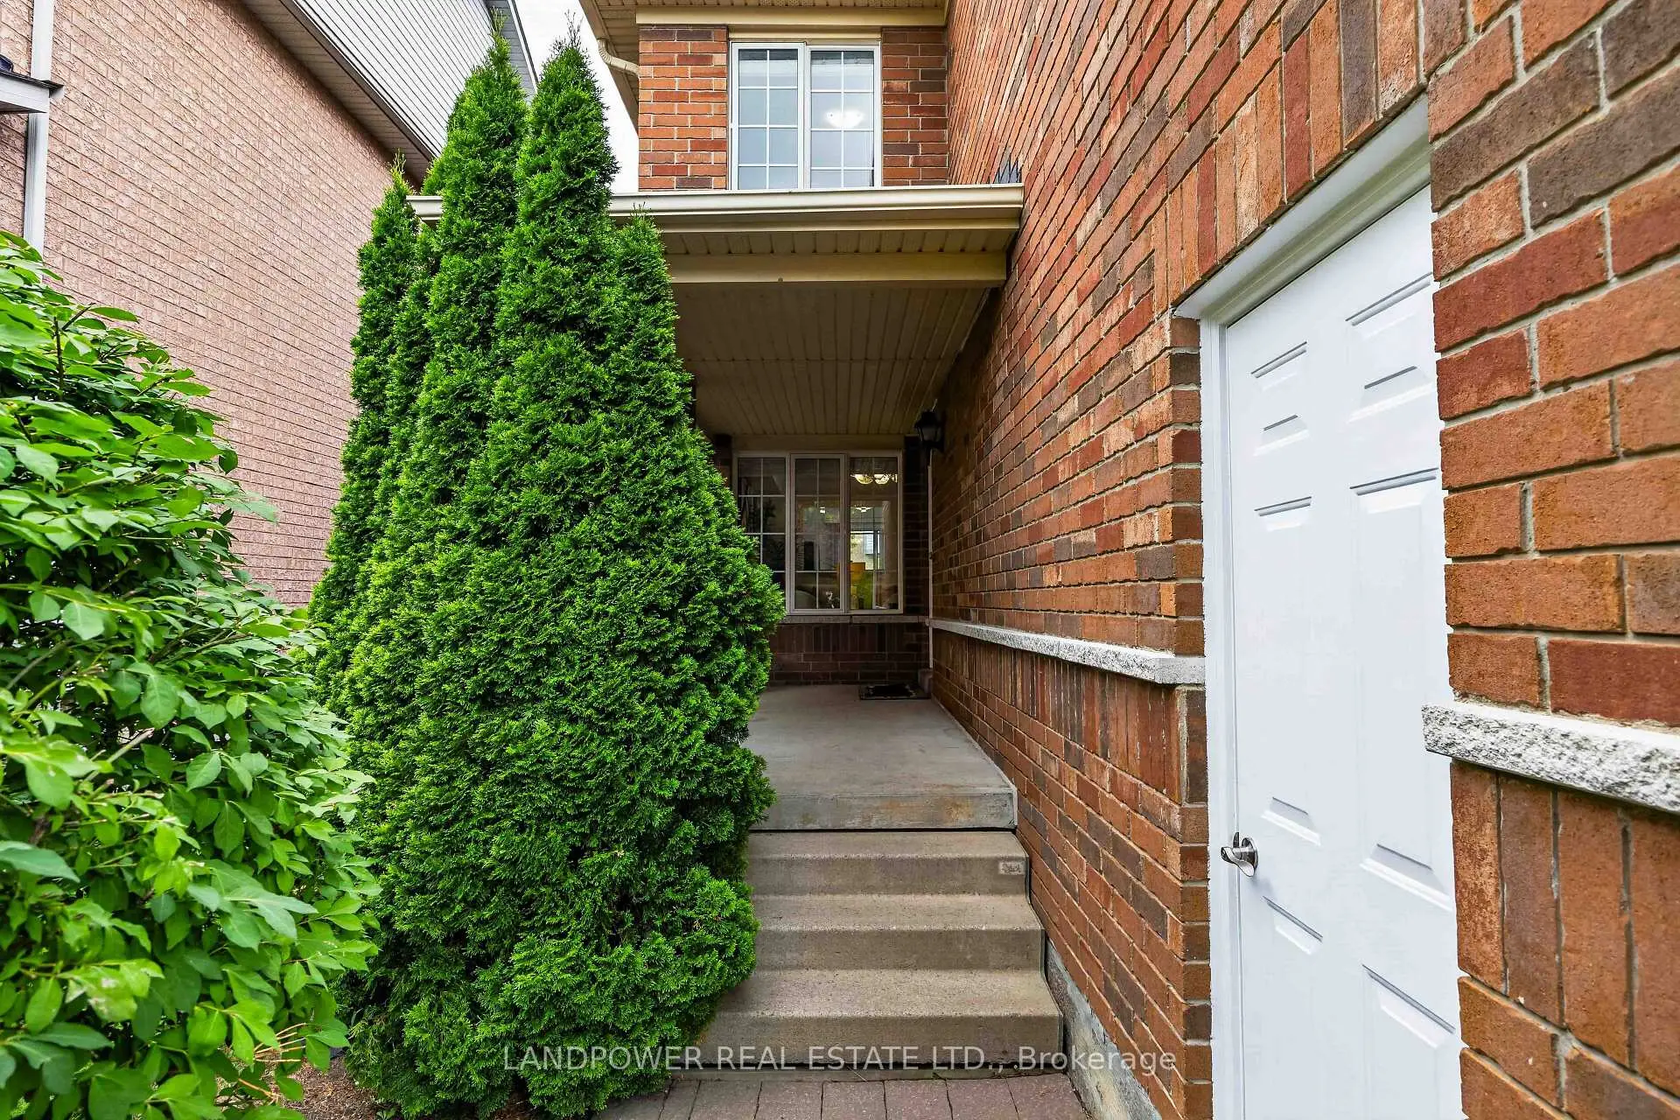
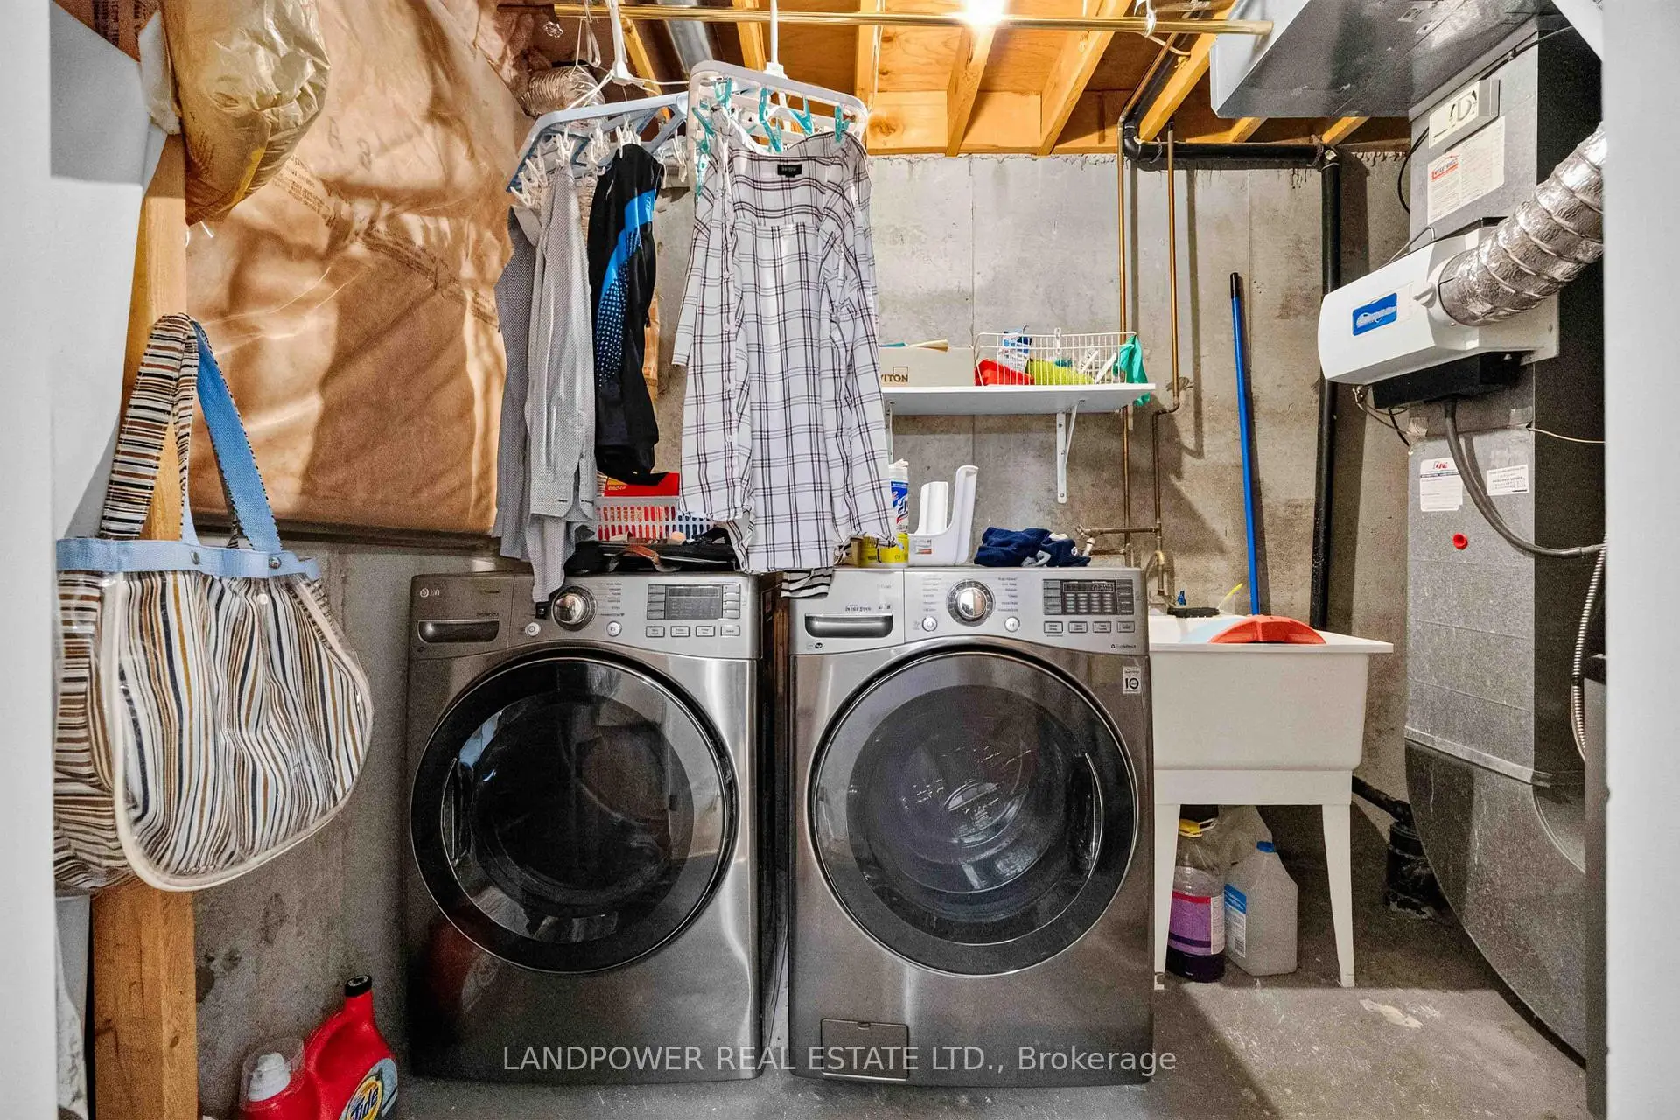
Located close to the intersection of Bayview and Bantry, 126 Rideau Dr is a 3+1 bedrooms 4 washrooms Semi-Detached. The unit has a Single Attached Parking Space. The property has many nice features including Storage. Living Room Rm, Dinning Room Rm, Kitchen and Breakfast Room are on the Ground floor.Local Area Profile
This property is located in an area with a high level of homeownership with a strong concentration of apartment and condominium housing, along with some townhouses. Approximately 59% of residents hold a bachelor's degree or higher, while about 16% have a college credential. The large majority of local commuters travel by car.
School Information
Elementary Schools
-
Home schoolRank: 516 out of 3022 (Score: 7.6)Distance to school: 0.4 km (~7 min walk)
-
French Immersion school
Rank: 1 out of 3022 (Score: 10.0)Distance to school: 1.7 km (~30 min walk) -
Rank: 150 out of 3022 (Score: 8.6)Distance to school: 2.3 km (~7 min drive)
-
Catholic Gifted program school
Rank: 1 out of 3022 (Score: 10.0)Distance to school: 2.1 km (~6 min drive) Secondary Schools
-
Home schoolRank: 422/746 (Score: 5.8) 5 year average: 222/746 (Score: 6.8)Distance to school: 1.8 km (~32 min walk)
-
Rank: 20/746 (Score: 9.0) 5 year average: 50/746 (Score: 8.0)Distance to school: 2.5 km (~8 min drive)
-
AP program school
Rank: 67/746 (Score: 8.2) 5 year average: 109/746 (Score: 7.5)Distance to school: 3.2 km (~10 min drive) -
AP program school
Rank: 67/746 (Score: 8.2) 5 year average: 109/746 (Score: 7.5)Distance to school: 3.2 km (~10 min drive) -
Catholic Home school
Rank: 1/746 (Score: 10.0) 5 year average: 2/746 (Score: 9.3)Distance to school: 3.8 km (~11 min drive) -
Rank: 89/746 (Score: 8.0) 5 year average: 135/746 (Score: 7.3)Distance to school: 4.4 km (~13 min drive)
-
Rank: 1/746 (Score: 10.0) 5 year average: 3/746 (Score: 9.2)Distance to school: 6.2 km (~19 min drive)