
Description
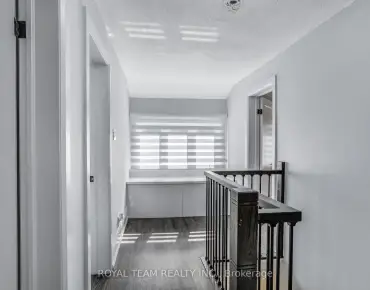
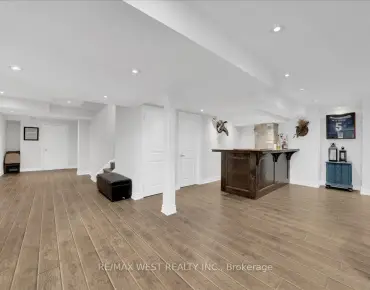
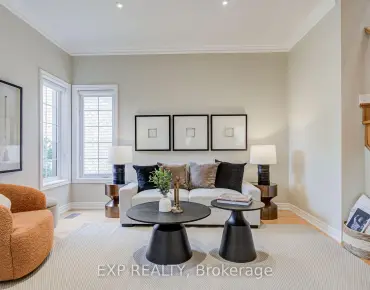
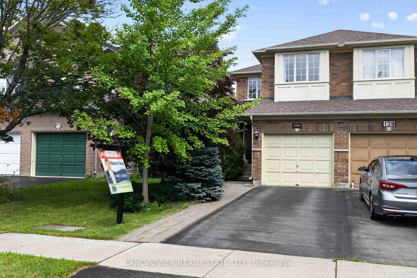
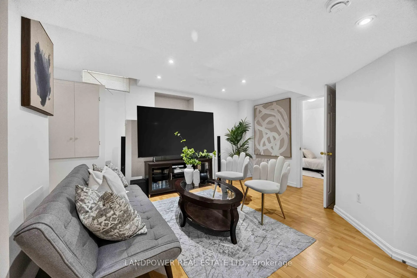
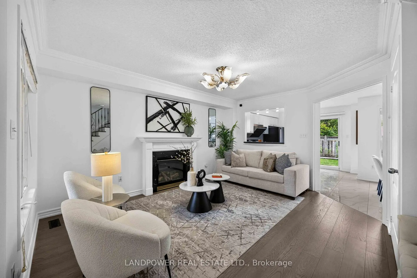
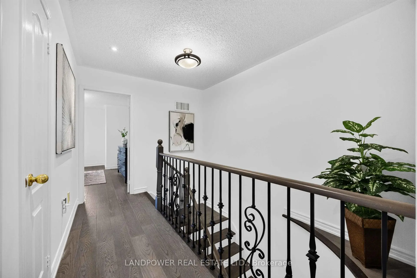
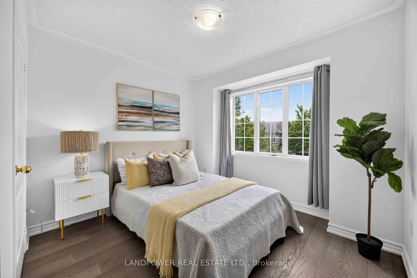
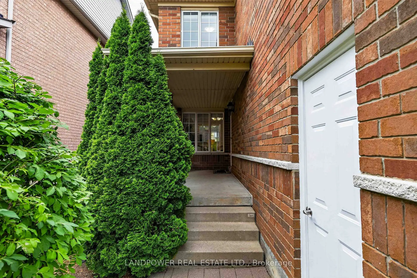
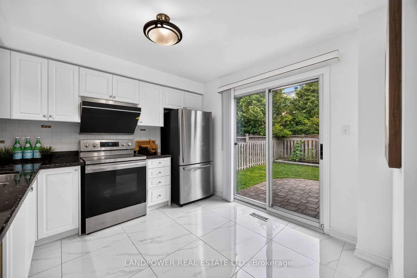
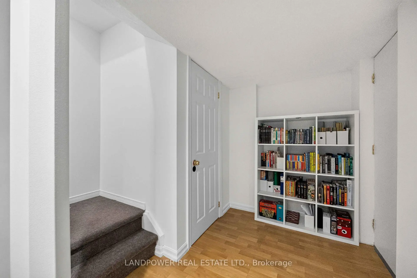
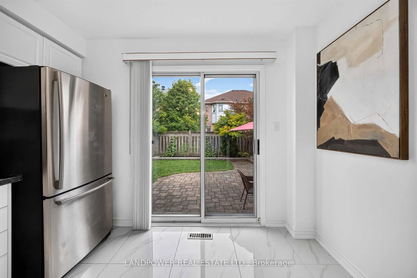
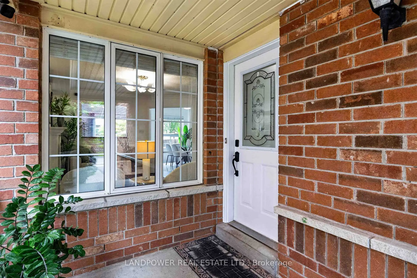
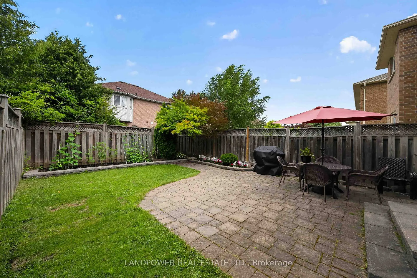
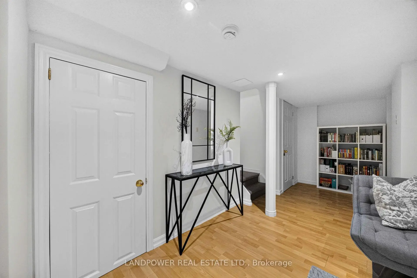
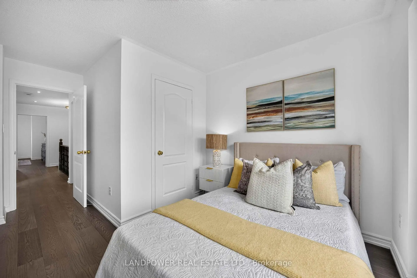
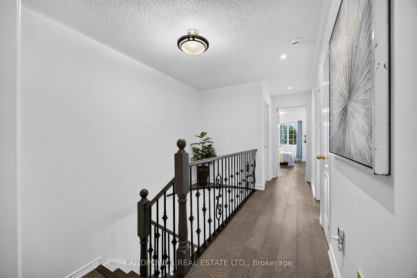
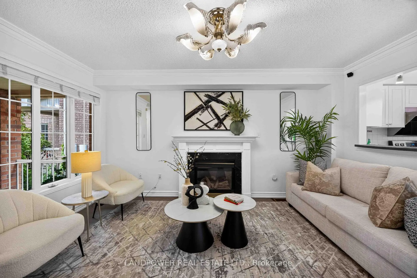
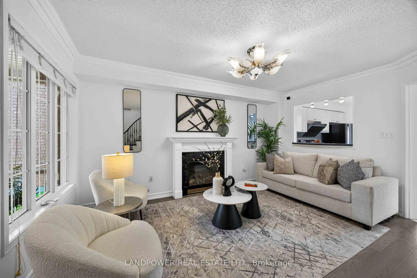
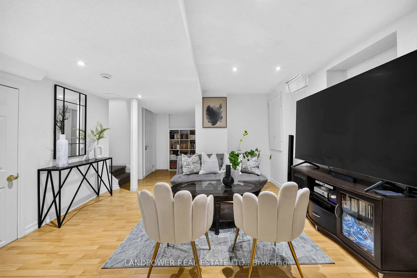
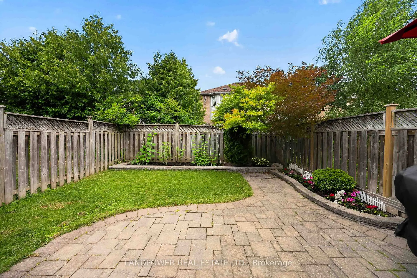
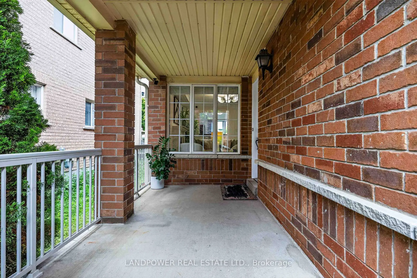
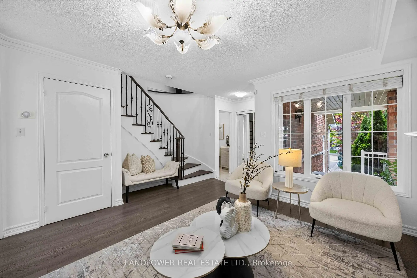
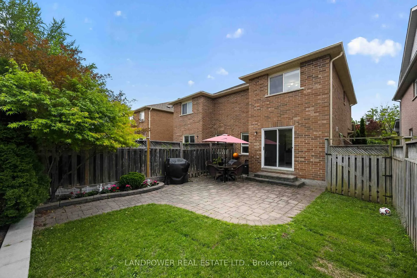
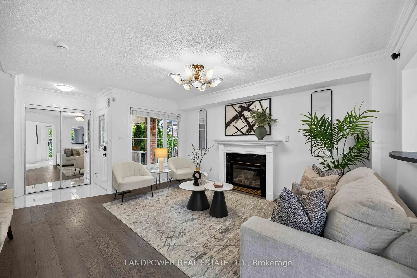
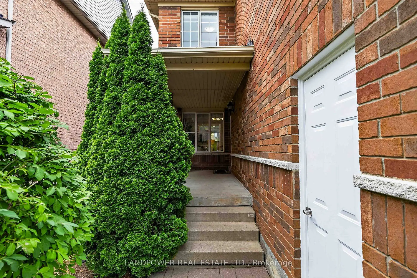
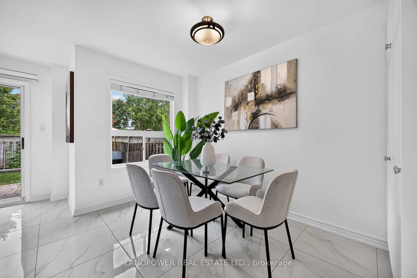
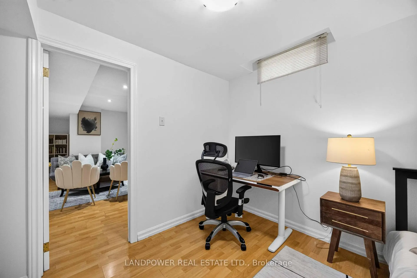
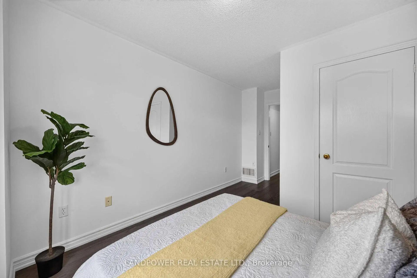
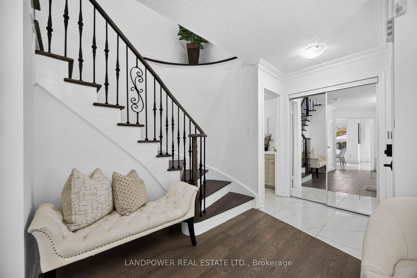
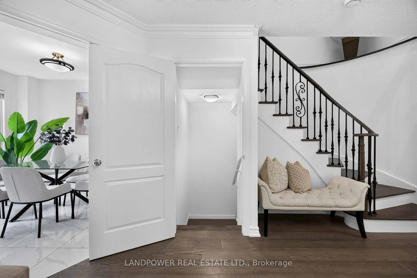
Welcome to 126 Rideau Drive, a beautifully maintained 3+1 bedroom, 4 bathroom semi-detached home in the highly sought after Langstaff community in Richmond Hill! Designed for first-time buyers and growing families alike, this home offers open concept living, hardwood flooring throughout, solid oak stair case with black iron rods, a finished basement ideal for entertaining or extra living space, and a private backyard to enjoy all season long. Conveniently located just minutes from parks, shopping, restaurants, Walmart, Home Depot, Silvercity Richmond Hill, Langstaff GO Station, Richmond Hill Bus Centre, Highways 404 & 407, and the future Yonge-North TTC Subway extension. This home delivers the perfect balance of comfort, convenience, and lifestyle. A fantastic opportunity to own in one of Richmond Hill's most desirable neighbourhoods. Don't miss out on this opportunity!
Features
- Facing: North

- Bedrooms: 3

- Bathrooms: 4

- Garages: 1

- Kitchens: 1

Details
- Lot size: 24.11 x 108.27 Feet

- Space: 1100-1500

- Tax: $ 5776.79

- N13596906

- Listing contracted with: LANDPOWER REAL ESTATE LTD.
| Room | Size(M) | Description | |
|---|---|---|---|
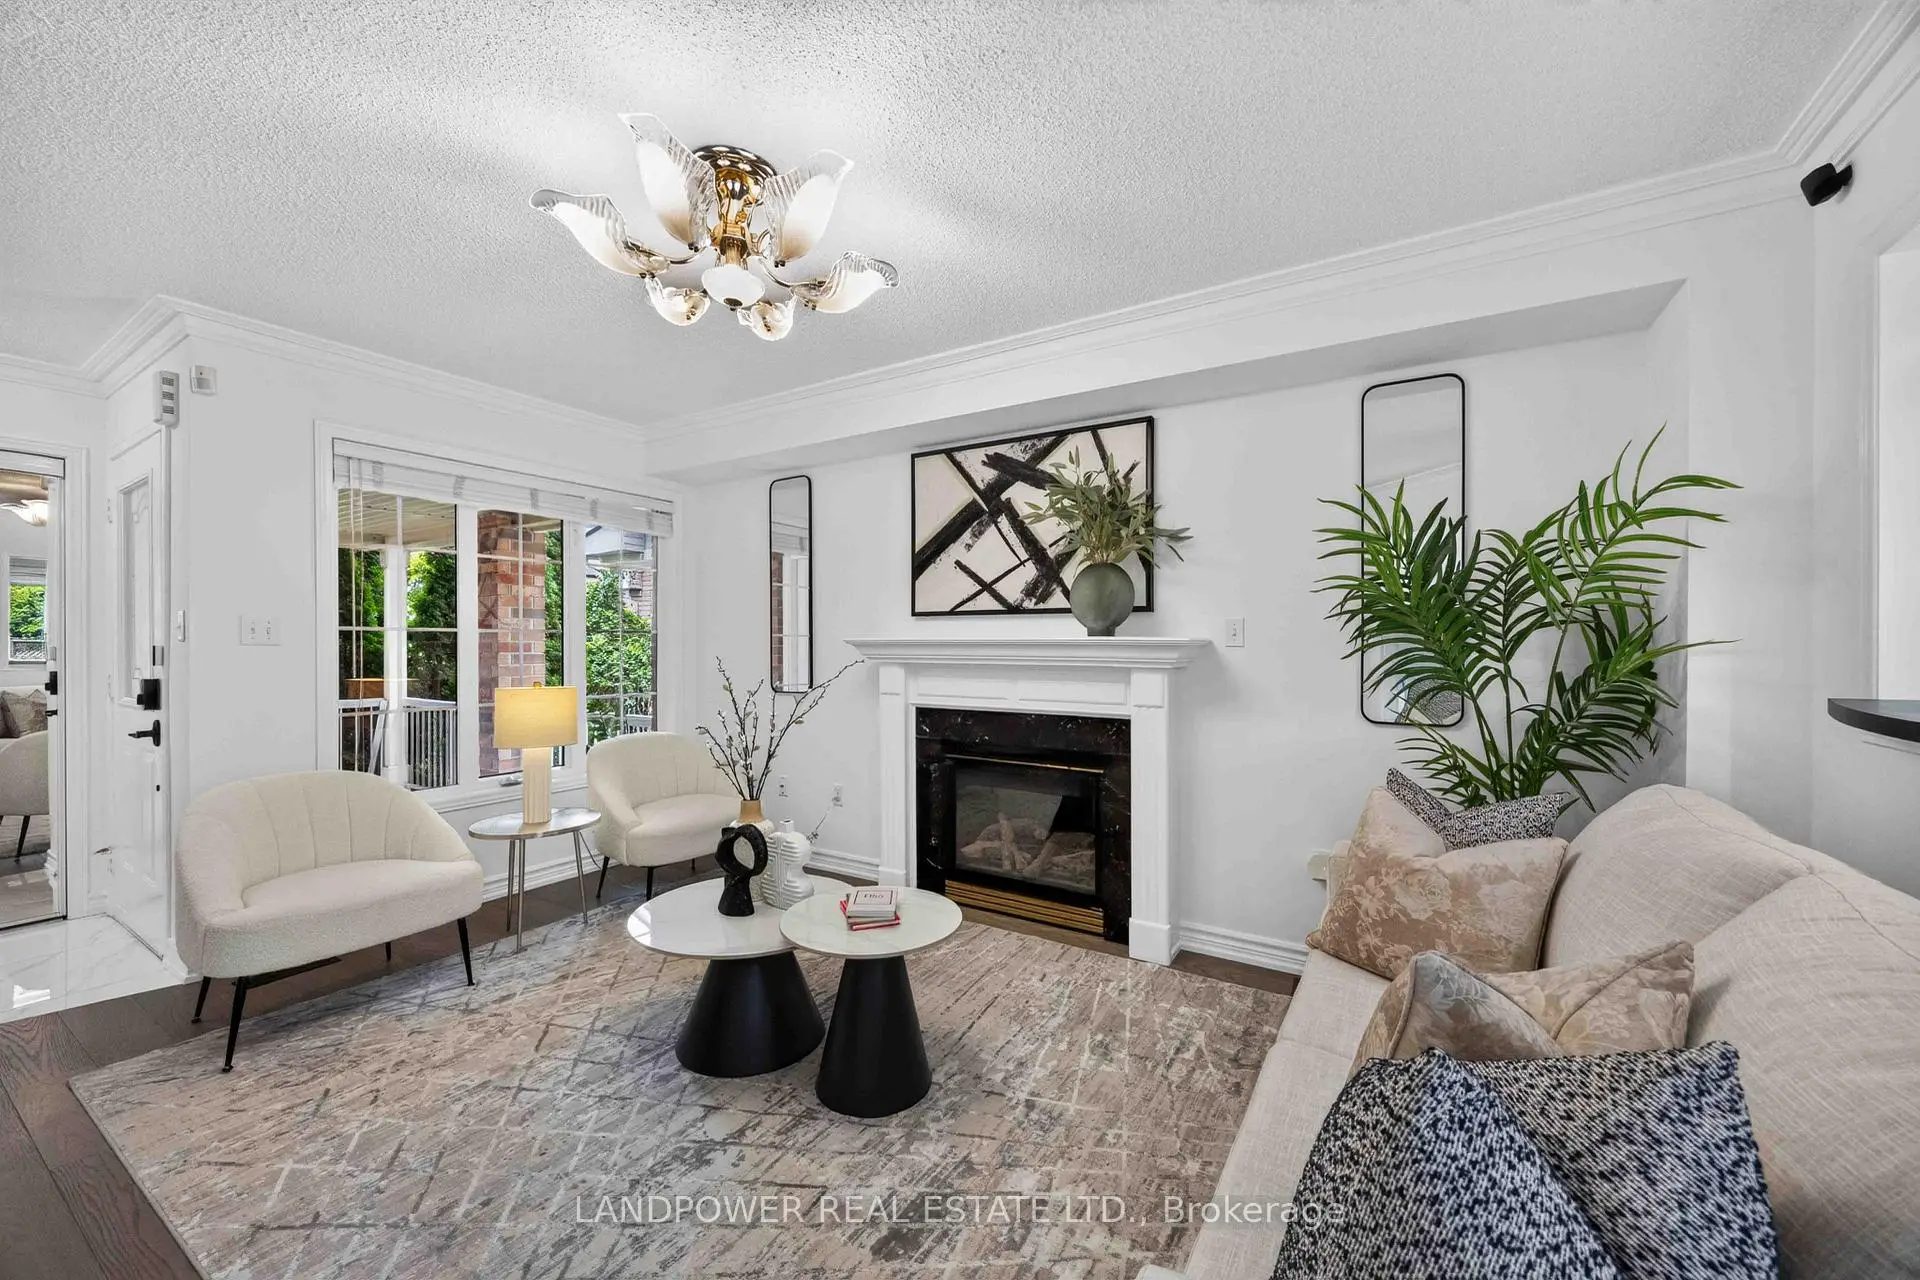
| Living Rm | 4.58x3.76 | Laminate, Combined w/Dining, Marble Fireplace |
|
| Dining Rm | 4.58x3.76 | Laminate, Combined w/Living, Moulded Ceiling |
|
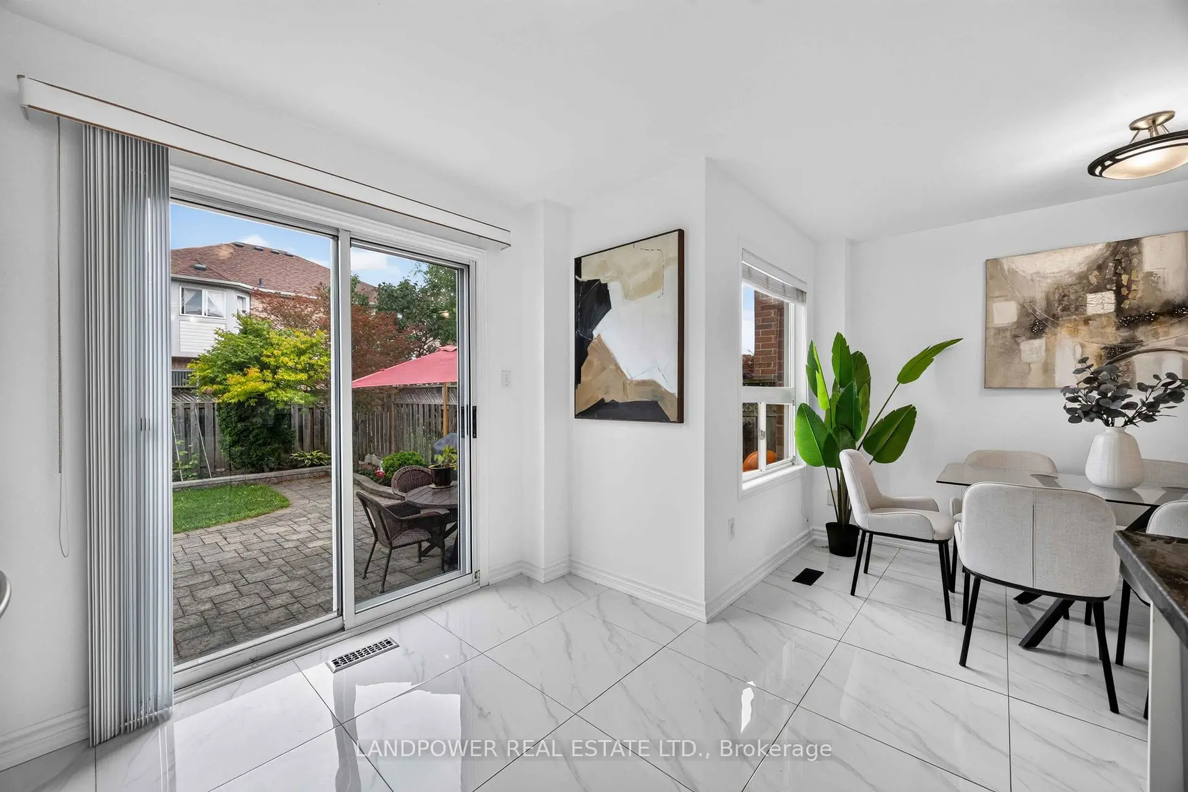
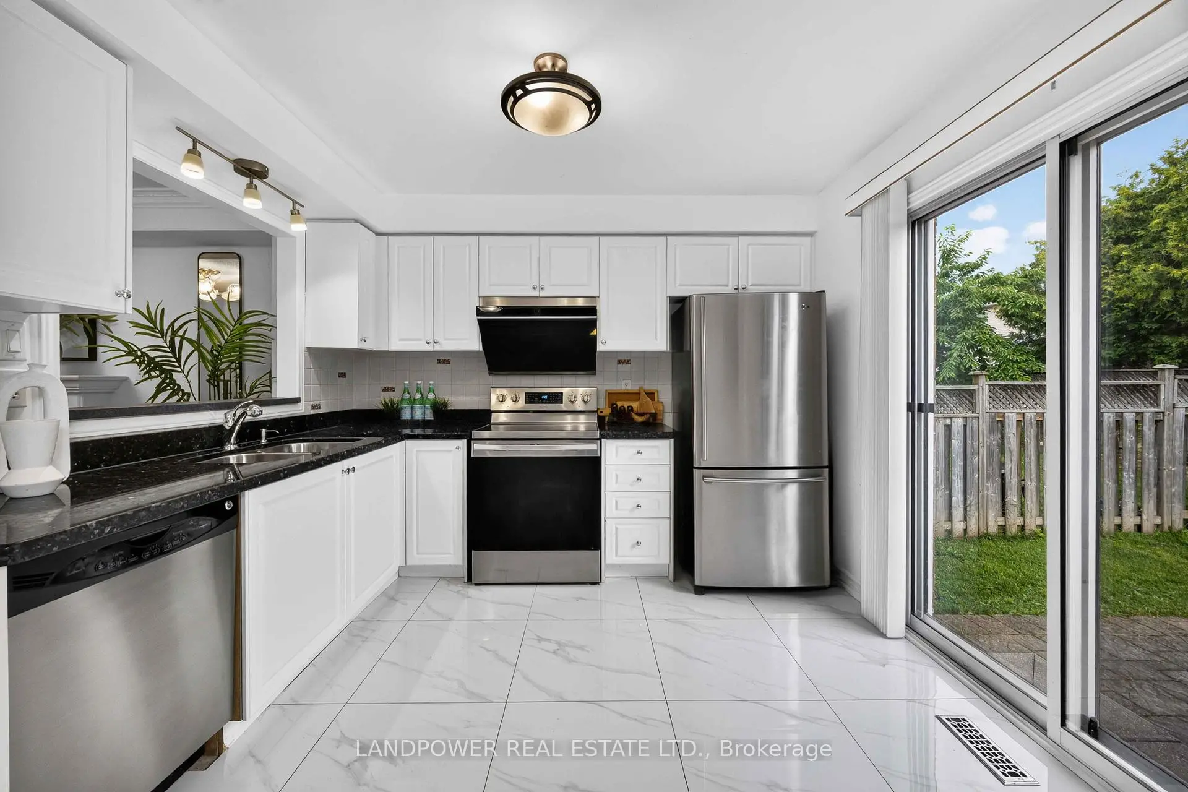
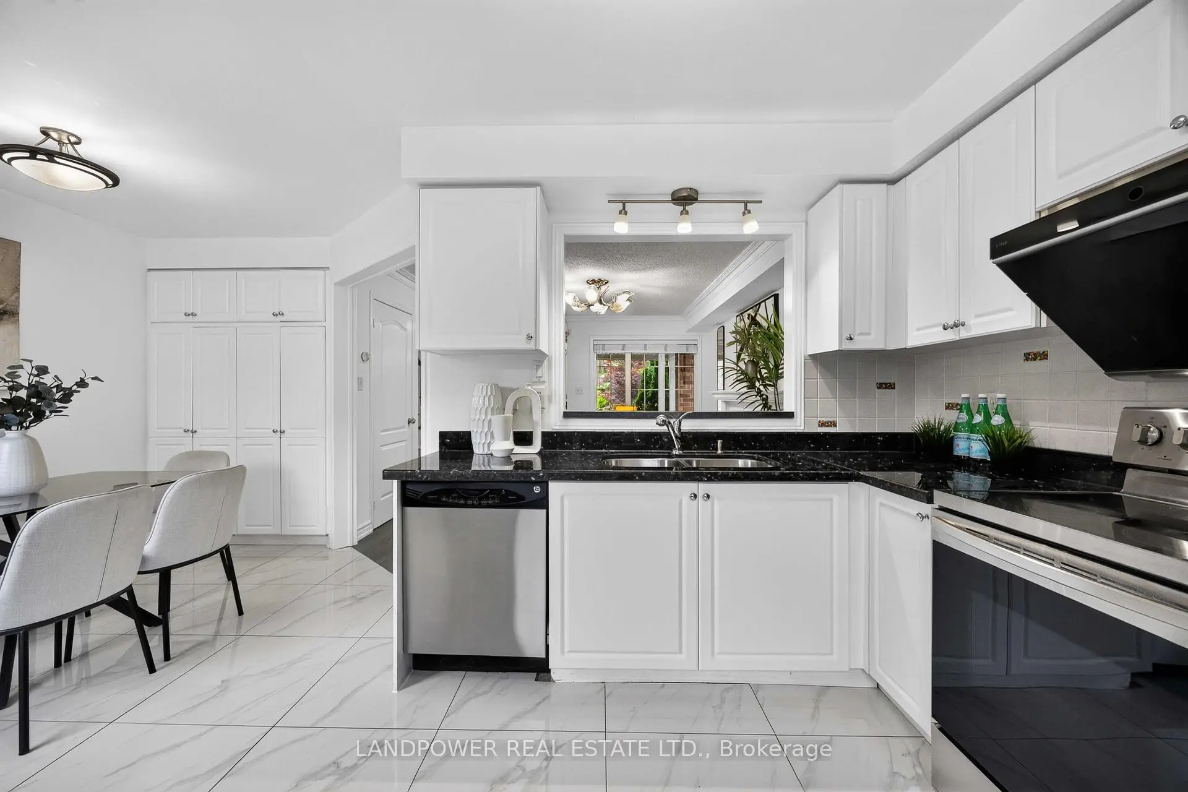
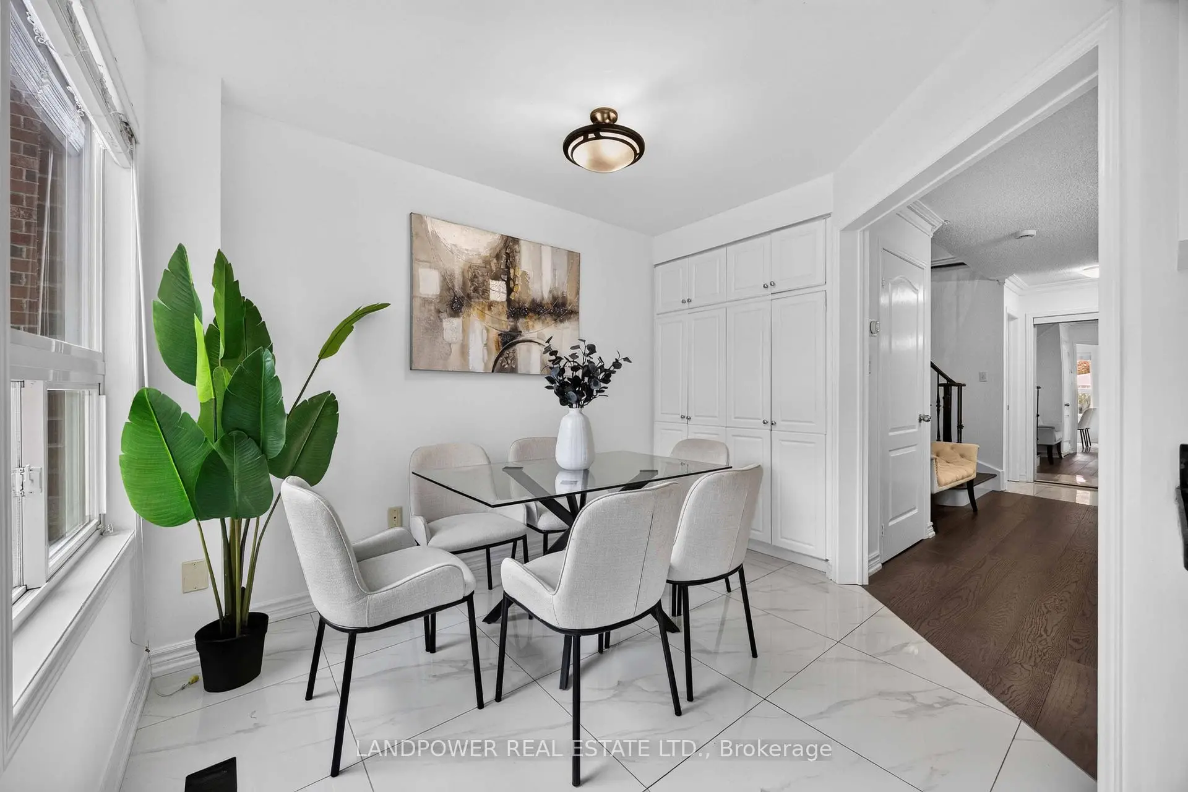
| Kitchen | 3.25x3.15 | Ceramic Floor, W/O To Deck, W/O To Yard |
|
| Breakfast | 3.38x2.66 | Ceramic Floor, Pantry |
|
| Primary B | 4.88x3.96 | Laminate, 4 Pc Ensuite, Walk-In Closet(s) |
|
| 2nd Br | 3.88x2.95 | Laminate, Large Closet |
|
| 3rd Br | 2.84x2.55 | Laminate, Large Closet |
|
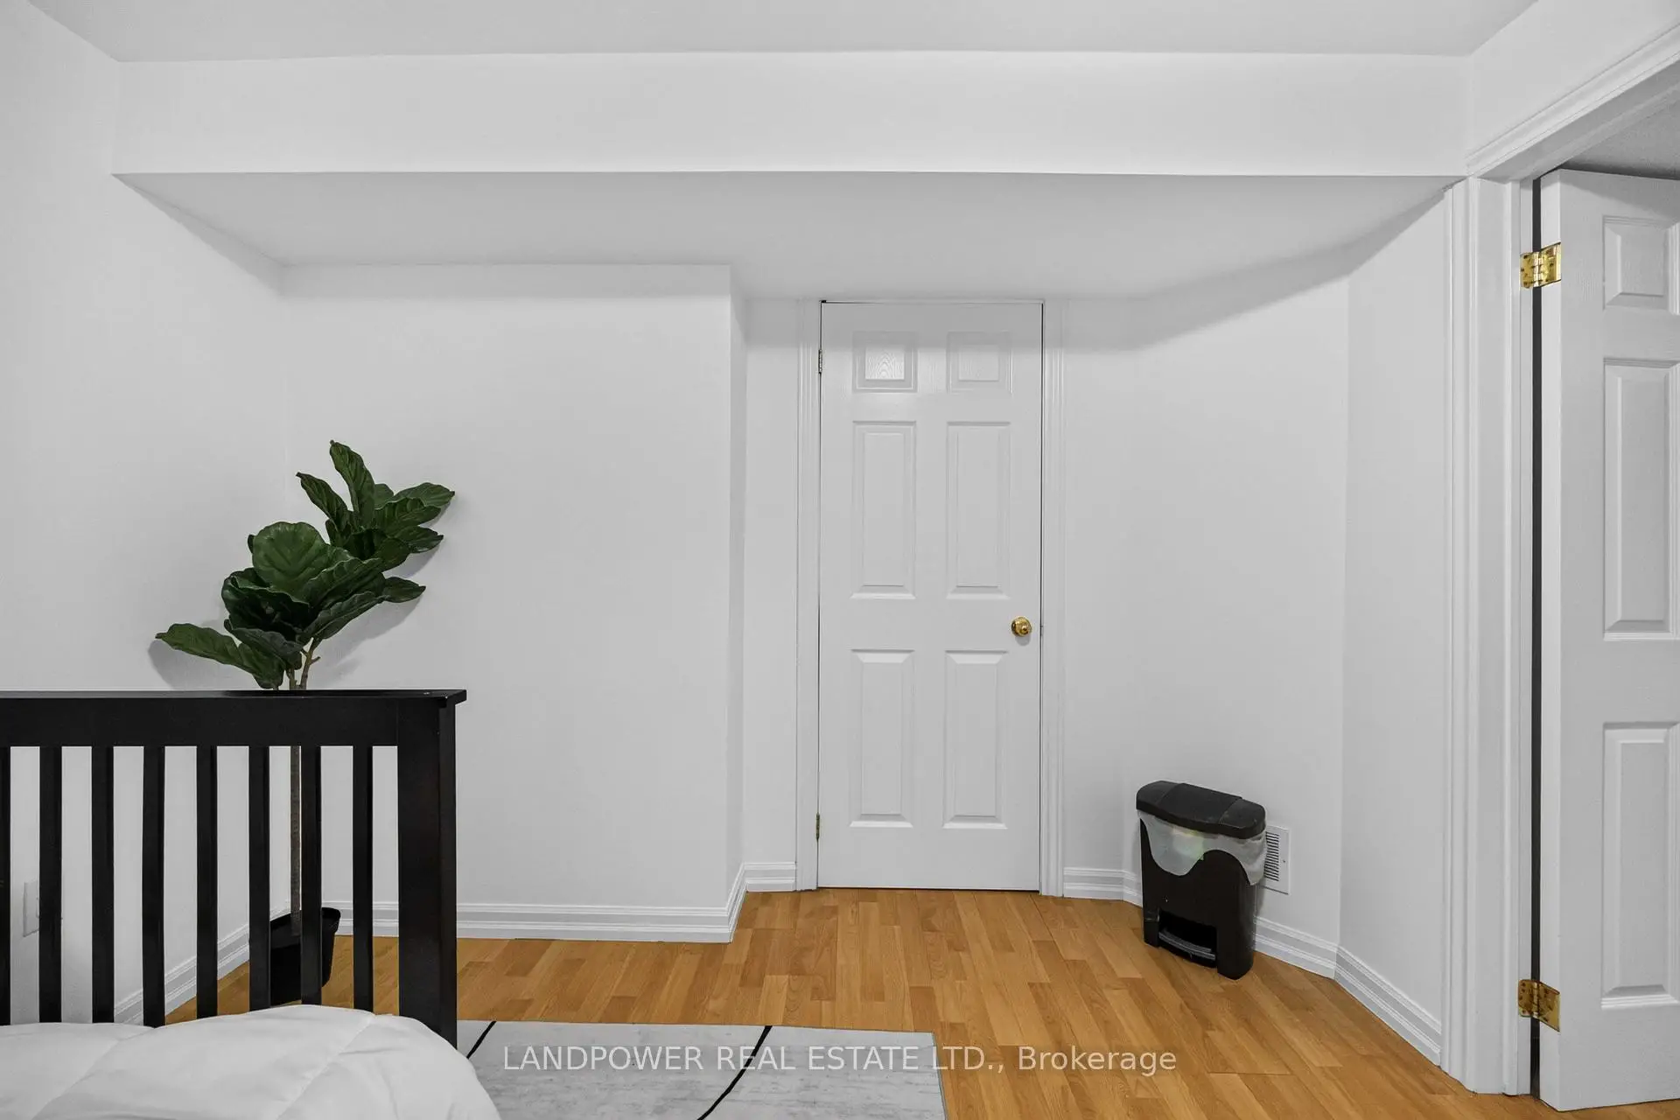
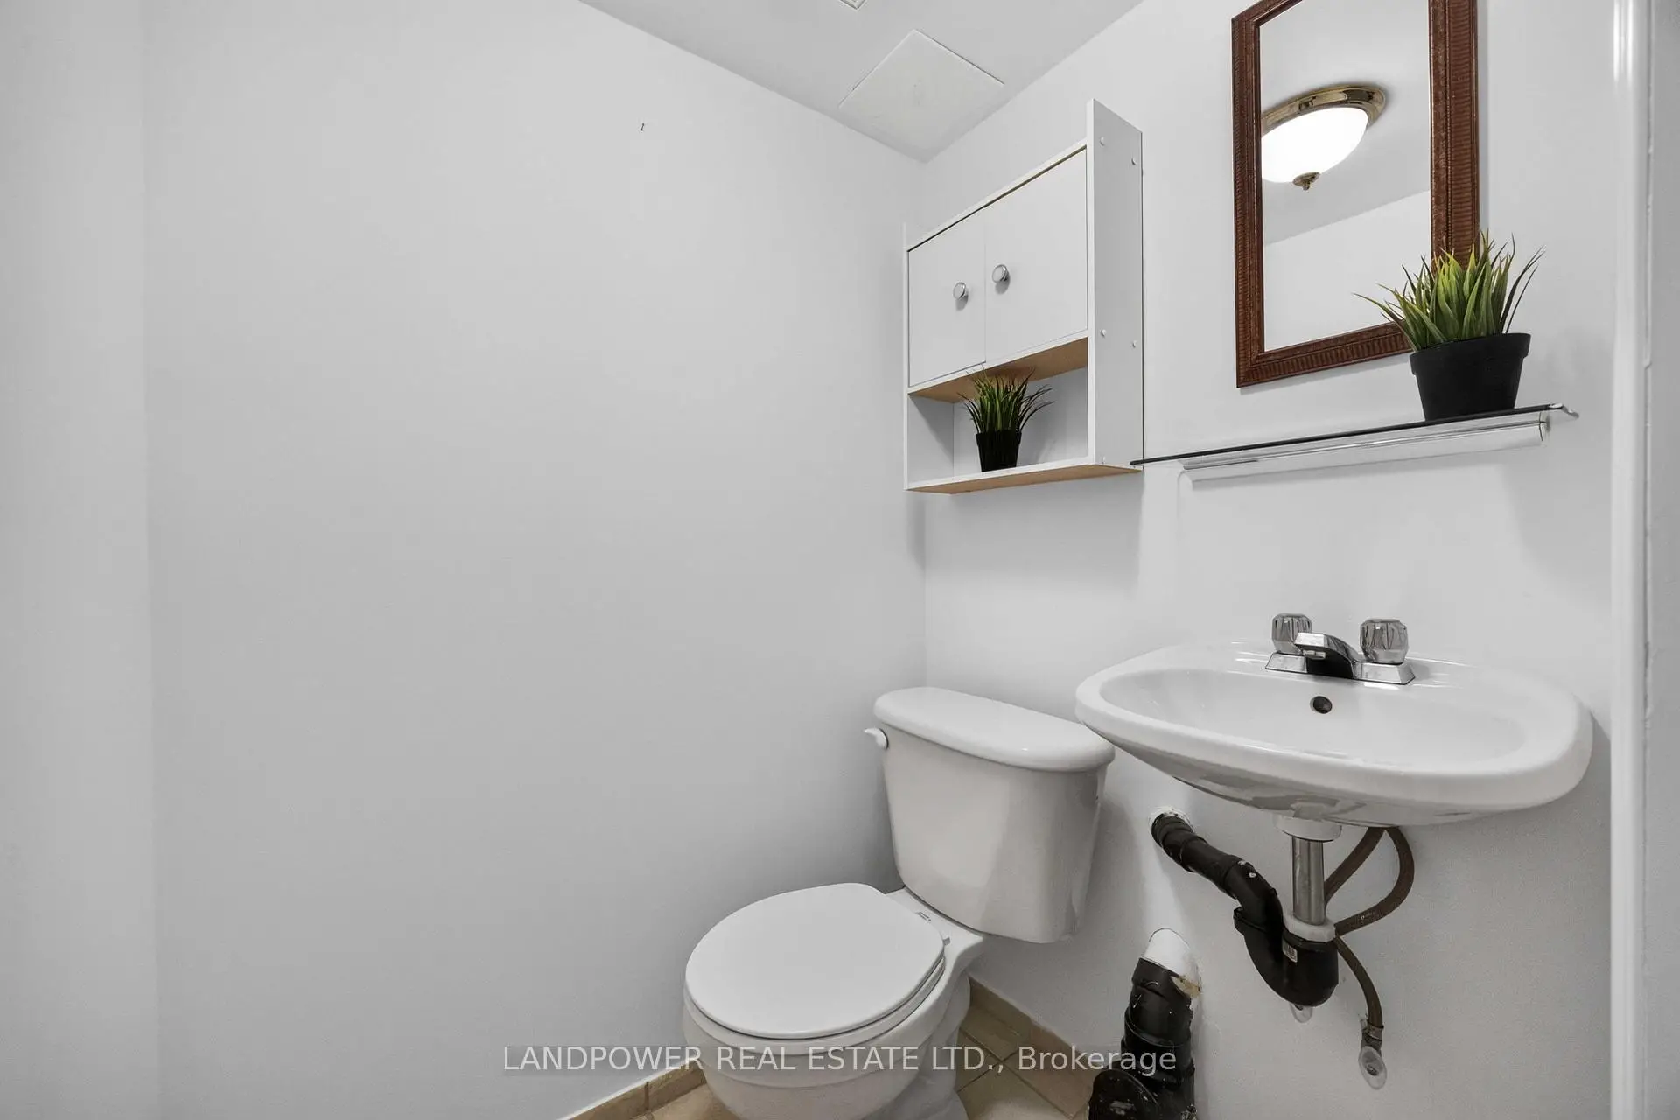
| Recreatio | 4.31x3.28 | 2 Pc Bath, Laminate |
|
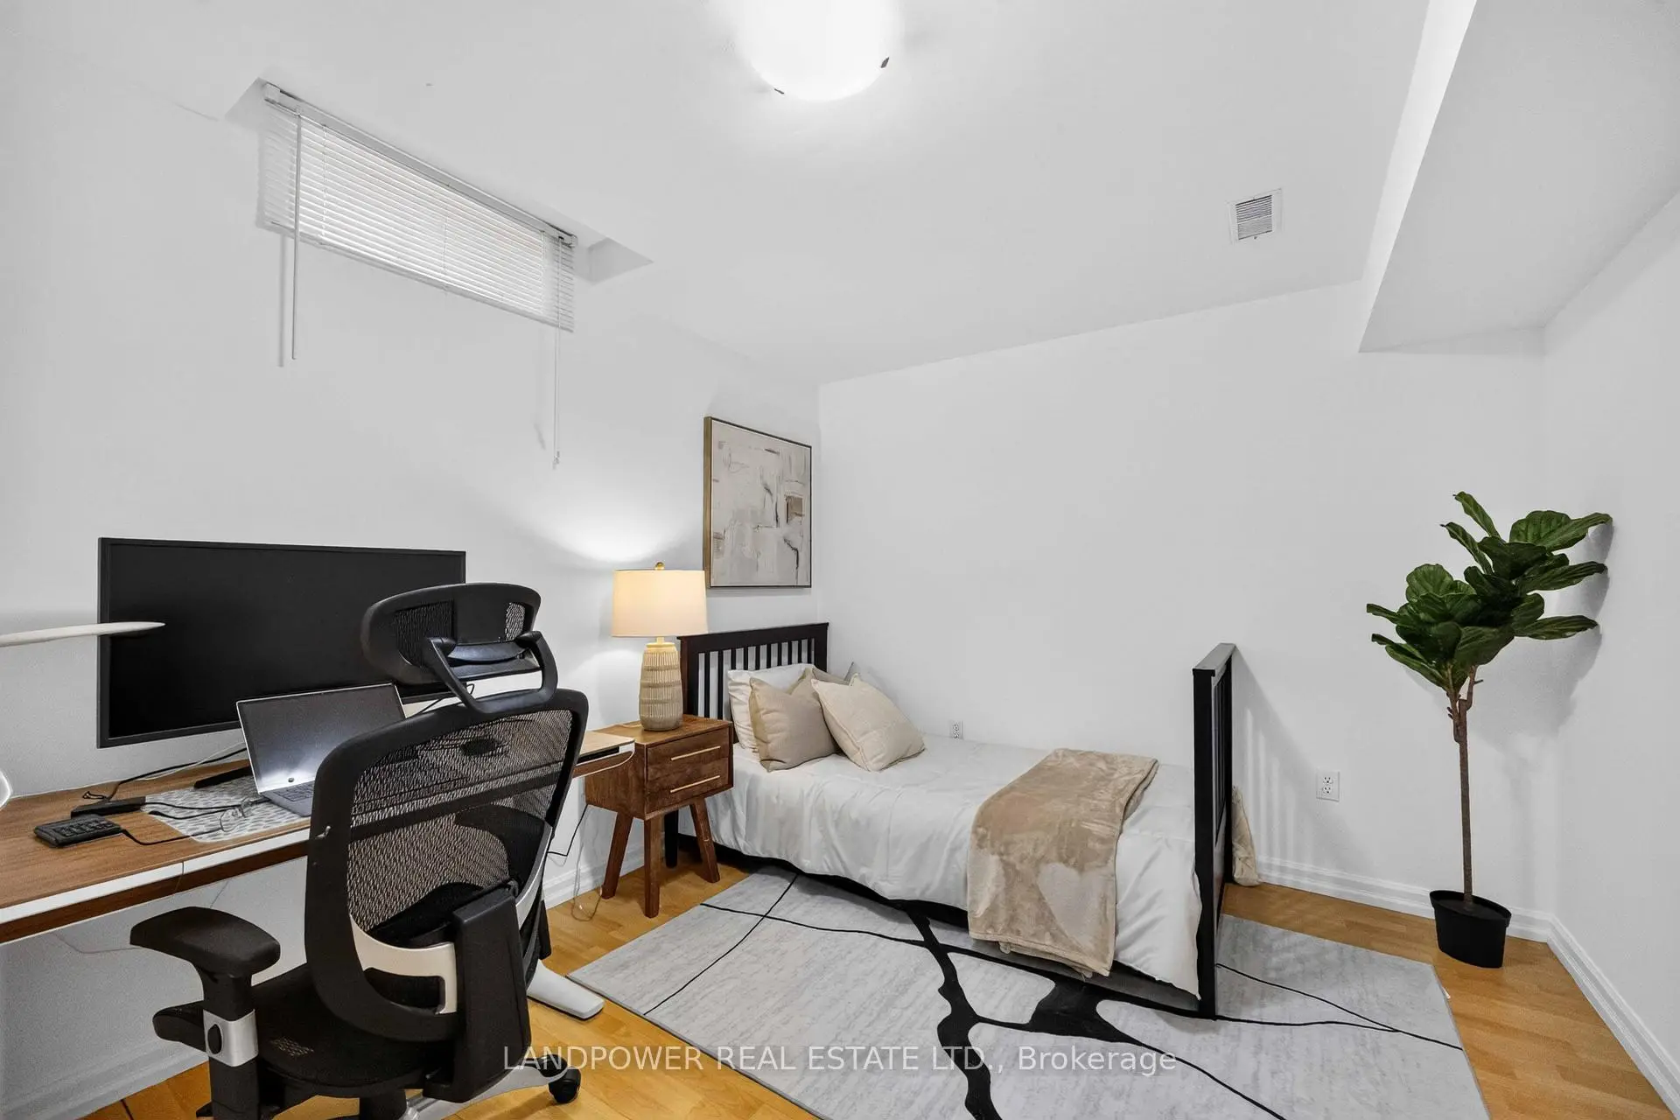
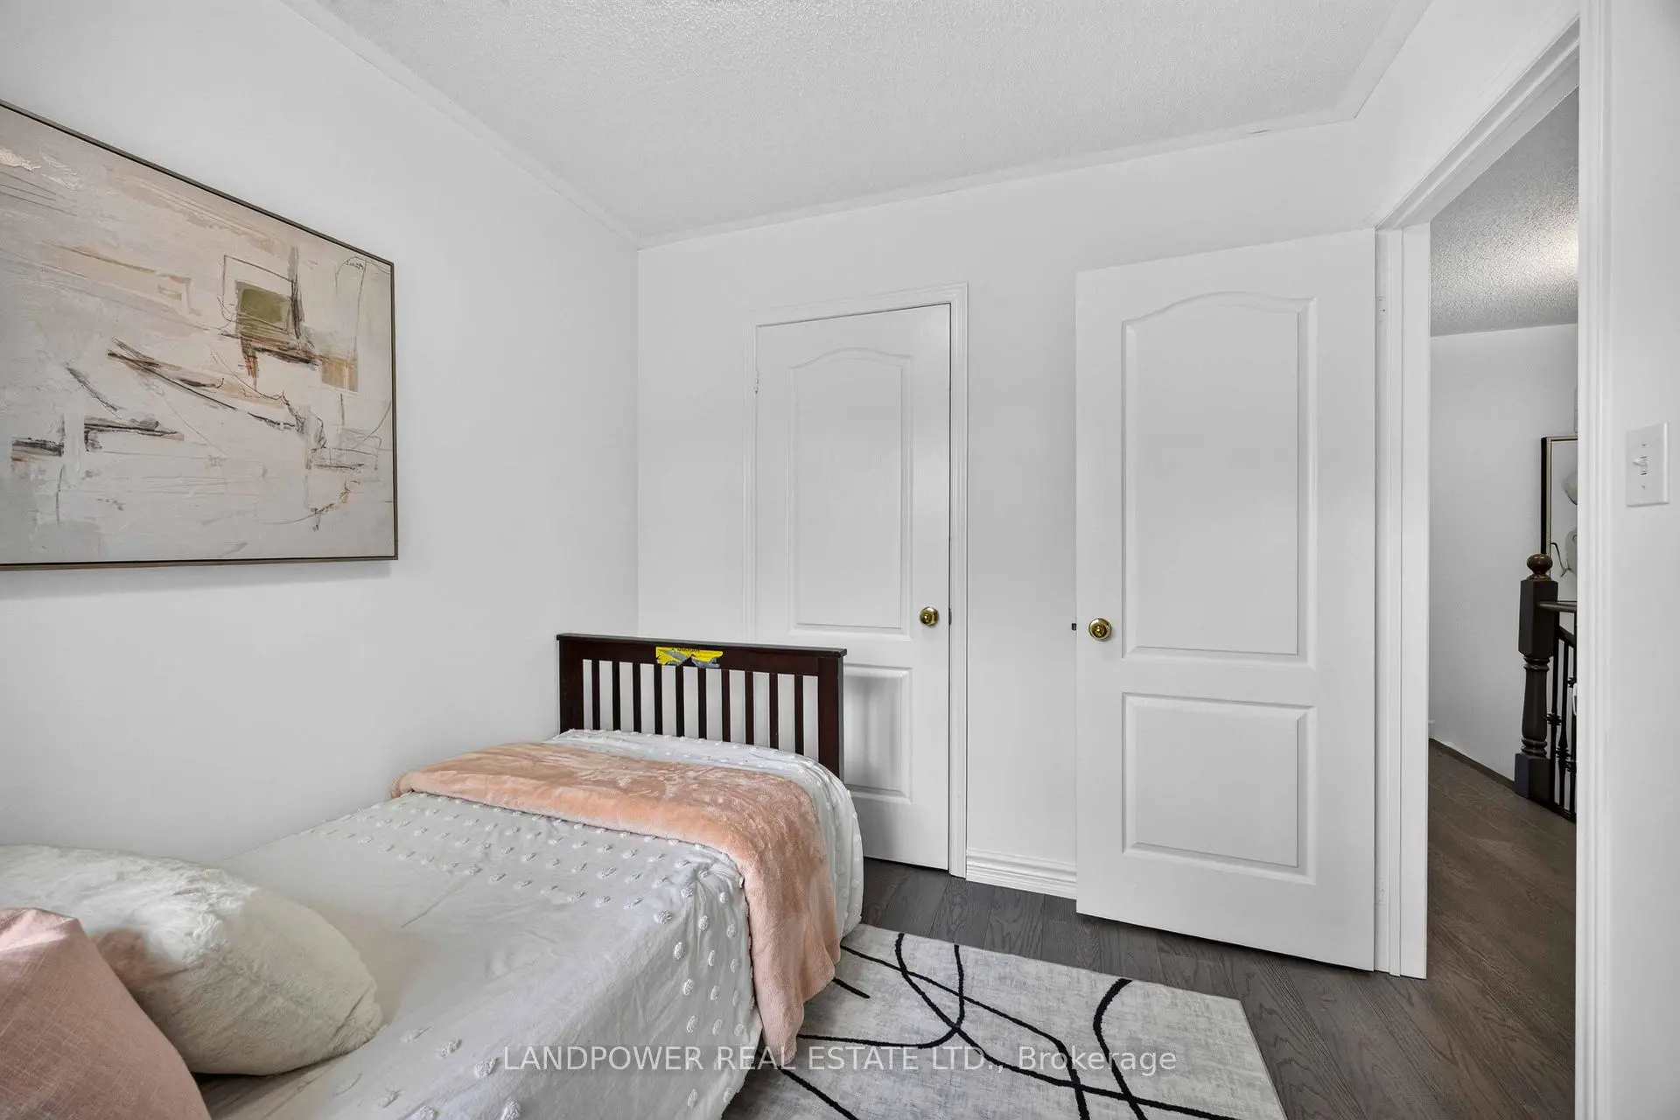
| Br | 3.18x3.11 | Closet, Laminate |
| Bathroom | Pieces | Level | |
|---|---|---|---|
| 2xBaths | 4 pcs | ||
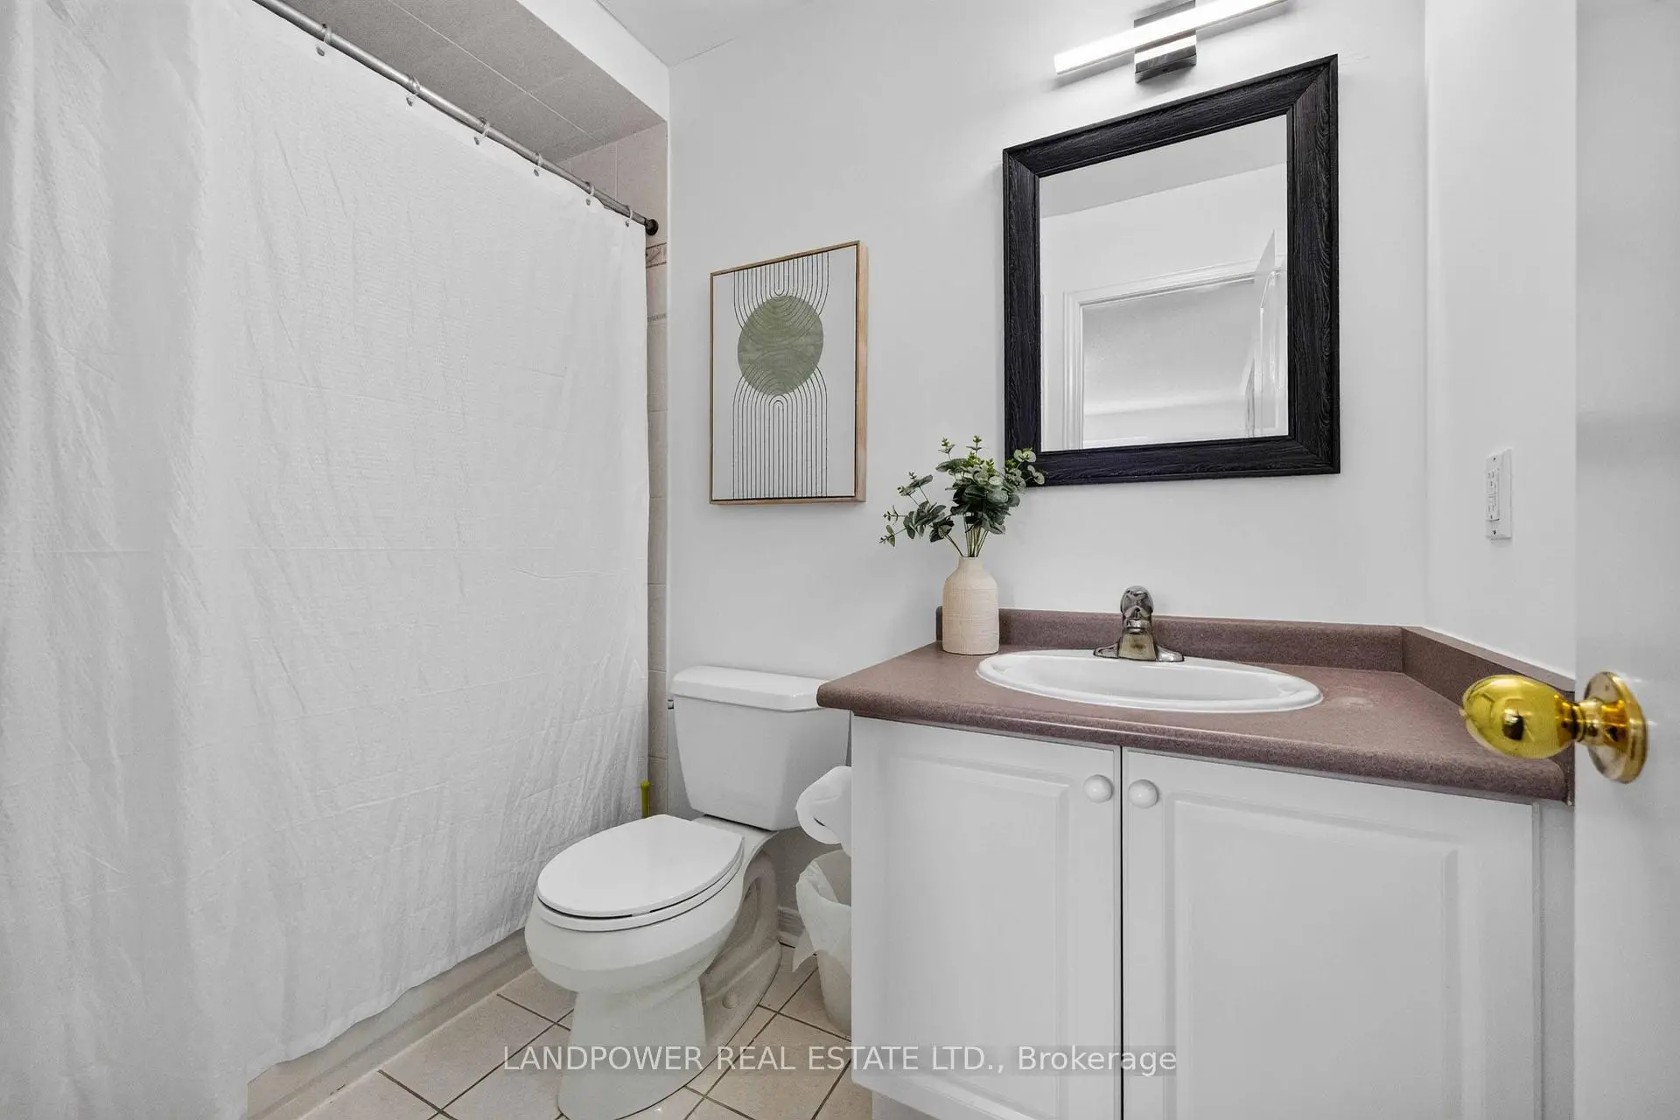
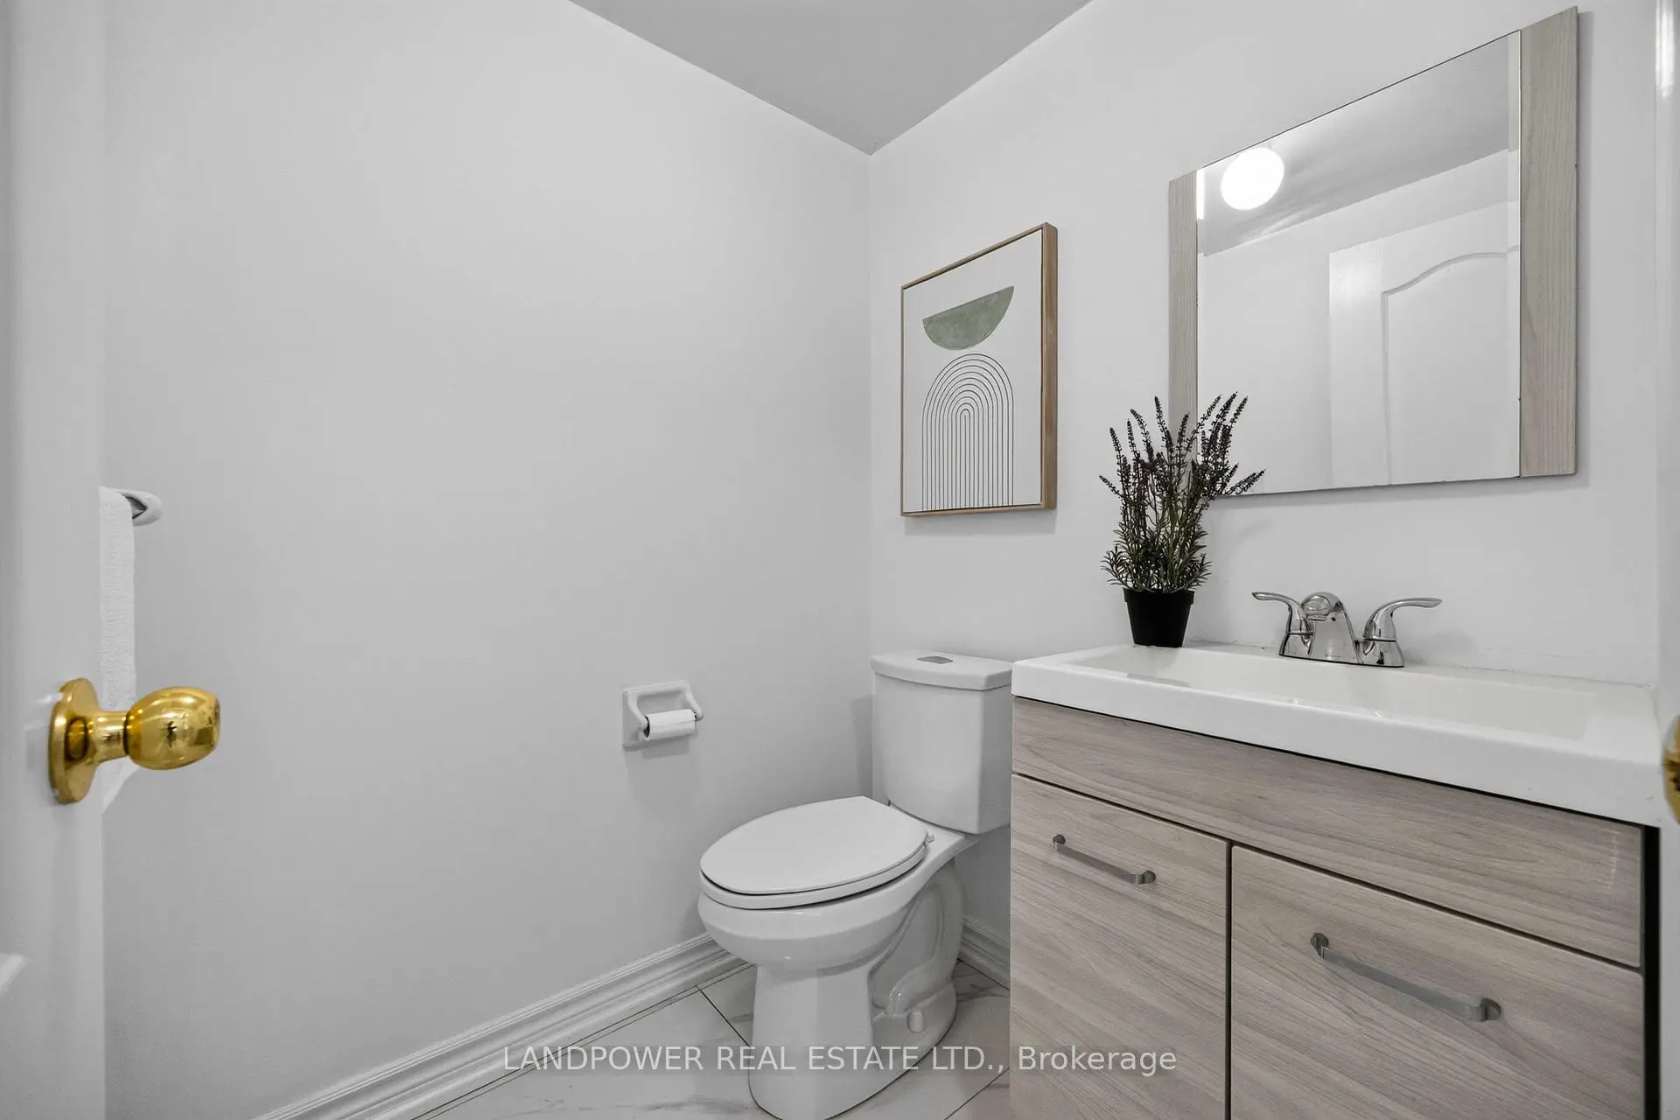
| 2xBaths | 2 pcs |
Property Summary
Located close to the intersection of Bayview and Bantry, 126 Rideau Dr is a 3+1 bedrooms 4 washrooms Semi-Detached. The unit has a Single Attached Parking Space. The property has many nice features including Storage. Living Room Rm, Dinning Room Rm, Kitchen and Breakfast Room are on the Ground floor.School Information
Elementary Schools
-
Home schoolRank: 516 out of 3022 (Score: 7.6)Distance to school: 0.4 km (~7 min walk)
-
French Immersion school
Rank: 1 out of 3022 (Score: 10.0)Distance to school: 1.7 km (~30 min walk) -
Rank: 150 out of 3022 (Score: 8.6)Distance to school: 2.3 km (~7 min drive)
-
Catholic Gifted program school
Rank: 1 out of 3022 (Score: 10.0)Distance to school: 2.1 km (~6 min drive) Secondary Schools
-
Home schoolRank: 422/746 (Score: 5.8) 5 year average: 222/746 (Score: 6.8)Distance to school: 1.8 km (~32 min walk)
-
Rank: 20/746 (Score: 9.0) 5 year average: 50/746 (Score: 8.0)Distance to school: 2.5 km (~8 min drive)
-
AP program school
Rank: 67/746 (Score: 8.2) 5 year average: 109/746 (Score: 7.5)Distance to school: 3.2 km (~10 min drive) -
AP program school
Rank: 67/746 (Score: 8.2) 5 year average: 109/746 (Score: 7.5)Distance to school: 3.2 km (~10 min drive) -
Catholic Home school
Rank: 1/746 (Score: 10.0) 5 year average: 2/746 (Score: 9.3)Distance to school: 3.8 km (~11 min drive) -
Rank: 89/746 (Score: 8.0) 5 year average: 135/746 (Score: 7.3)Distance to school: 4.4 km (~13 min drive)
-
Rank: 1/746 (Score: 10.0) 5 year average: 3/746 (Score: 9.2)Distance to school: 6.2 km (~19 min drive)