
Description
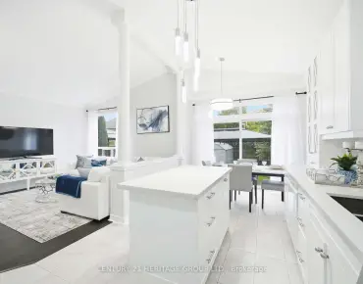
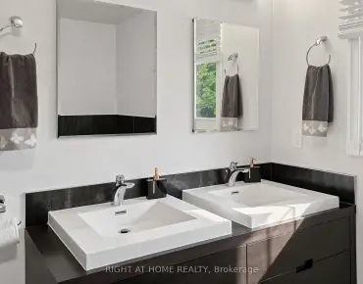
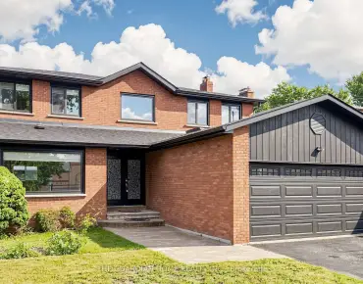
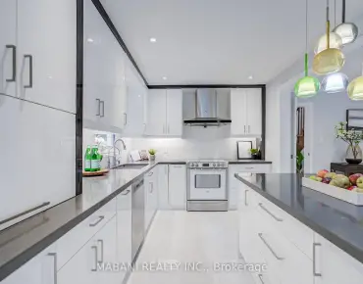
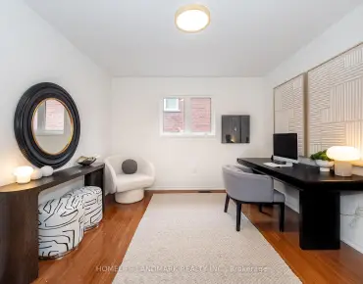
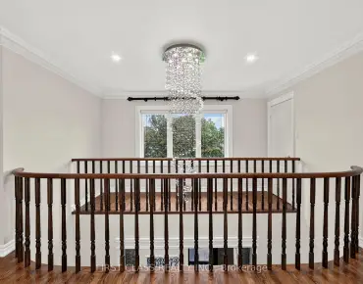
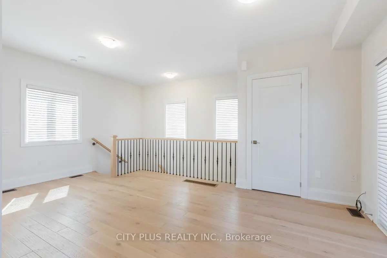
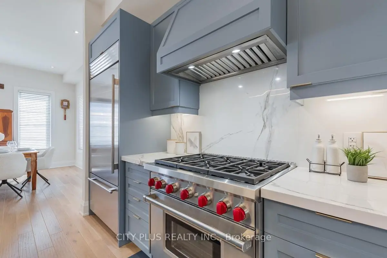
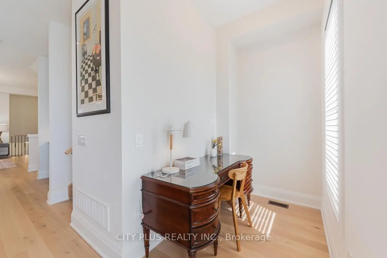
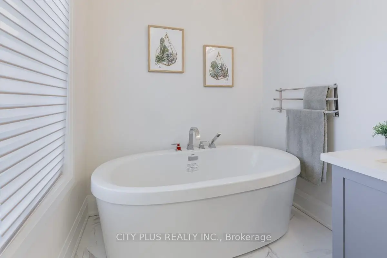
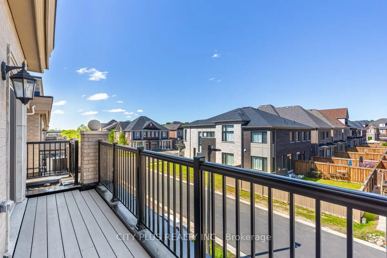
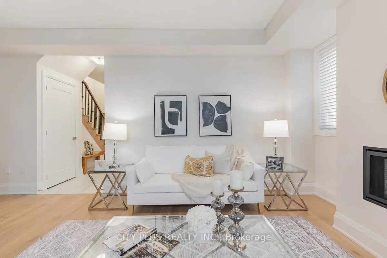
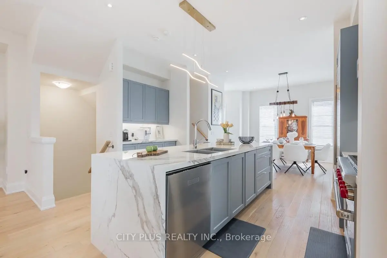
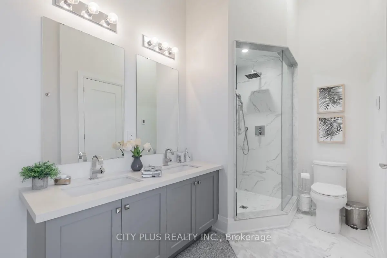
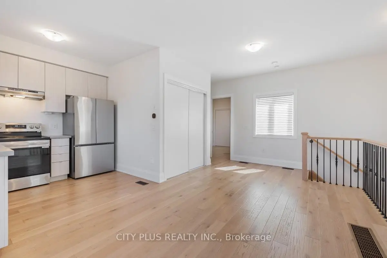
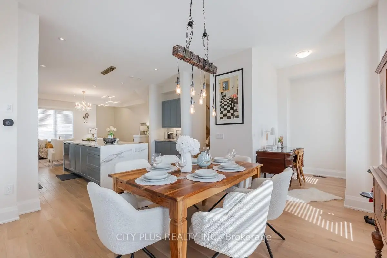
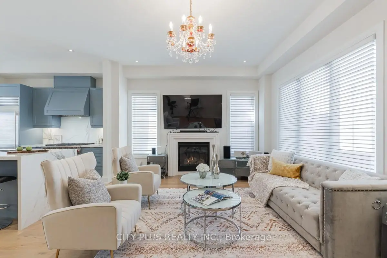
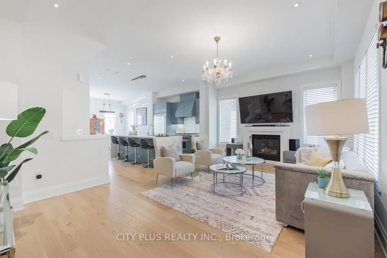
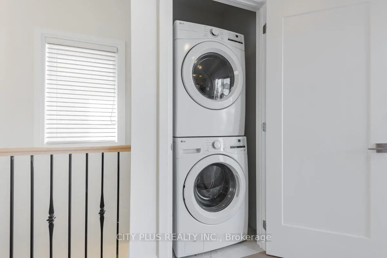
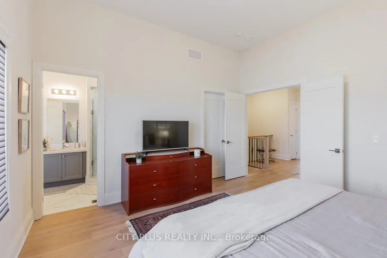
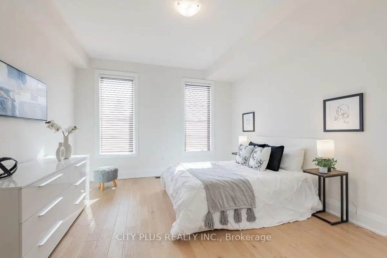
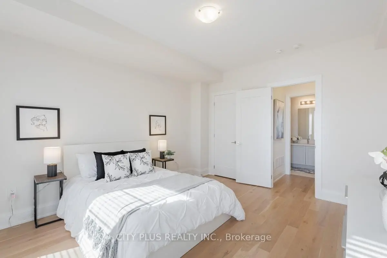
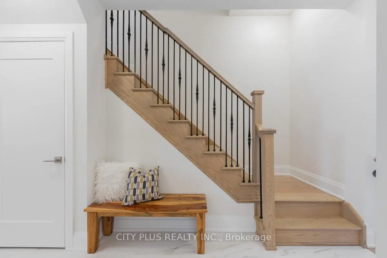
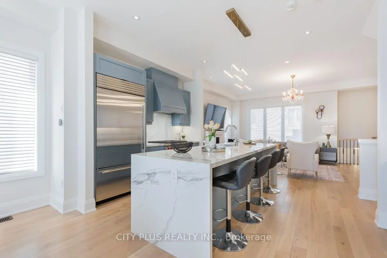
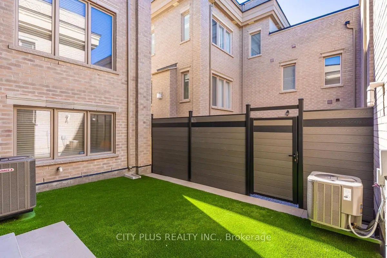
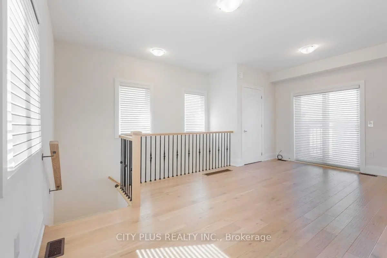
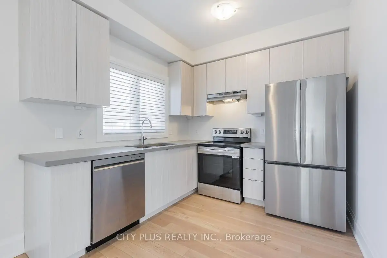
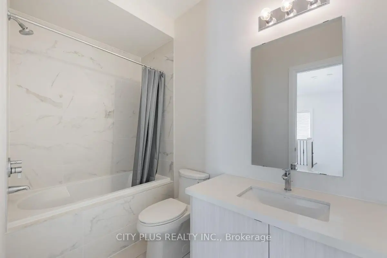
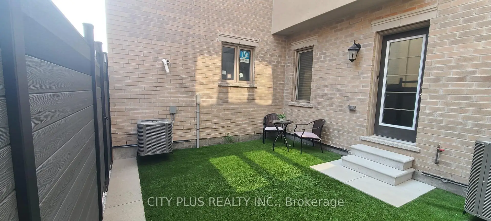
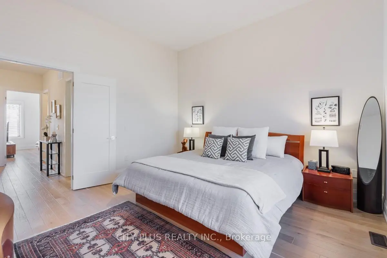
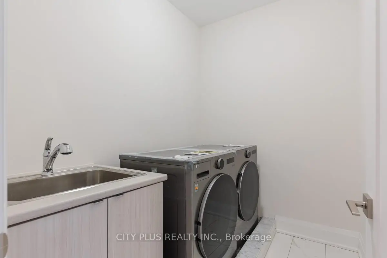
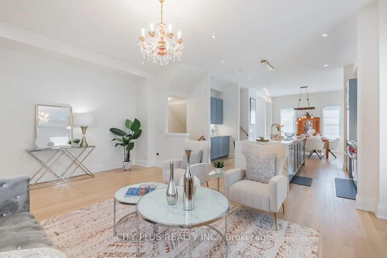
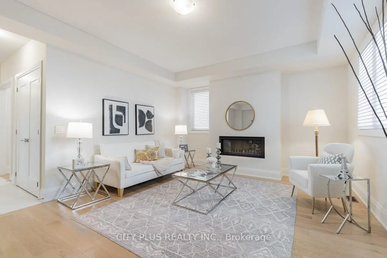
Welcome to this executive 4-bedroom, 4,059 sq. ft. total (3,475 sq. ft. main + 584 sq. ft. coach) end-unit townhome, perfectly designed for modern luxury, multi-generational living, and high-yield income potential. Versatile Multi-Generational & Income Spaces: Self-Contained Coach House: Featuring a private entrance, separate HVAC system, full kitchen, 4-piece bath, laundry, and private balcony. Perfect as a high-return rental suite, nanny quarters, or executive home office. Ground-Floor In-Law Suite: Complete with a walk-in closet, 4-piece bath, and a cozy family room with a linear fireplace-ideal for extended family or guests. Chef's Kitchen & Chef-Grade Finishes with Top-of-the-Line Appliances: Equipped with premium Wolf, Sub-Zero, and Asko appliances. Designer Touchpoints: Features an oversized 10-foot waterfall island, matching full-height quartz slab backsplash, and a dedicated study nook. High-End Features Throughout - Main Level Elegance: Soaring 10-ft ceilings, wide-plank hardwood flooring, pot lights, oversized windows, and a cozy gas fireplace in the main living area. Primary Retreat: 11-ft ceilings, walk-in closet, and a spa-inspired 7-piece ensuite with heated floors. Two additional spacious bedrooms and upper-level laundry round out the top floor. Heated Basement: Includes oversized windows and heated floors-a blank canvas ready for your customization. Low-Maintenance Outdoor Living: Private composite-fenced courtyard featuring zero-maintenance turf. Located in a top-ranked school district (Bayview Secondary School) and just minutes from parks, trails, transit, and premier shopping. This rare Richmond Hill gem truly offers the complete package.
Features
- Facing: West

- Bedrooms: 4

- Bathrooms: 5

- Garages: 2

- Kitchens: 2

Details
- Lot size: 26.87 x 113.85 Feet

- Space: 3500-5000

- Tax: $ 9220.00

- N13593036

- Listing contracted with: CITY PLUS REALTY INC.
| Room | Size(M) | Description | |
|---|---|---|---|
| Living Rm | 6.25x4.27 | Fireplace, Pot Lights, Hardwood Floor |
|
| Dining Rm | 4.09x4.19 | Large Window, Pot Lights, Hardwood Floor |
|
| Kitchen | 4.42x3.05 | Centre Island, Stainless Steel Appl, Quartz Counter |
|
| Study | 2.16x1.52 | Large Window, Pot Lights, Hardwood Floor |
|
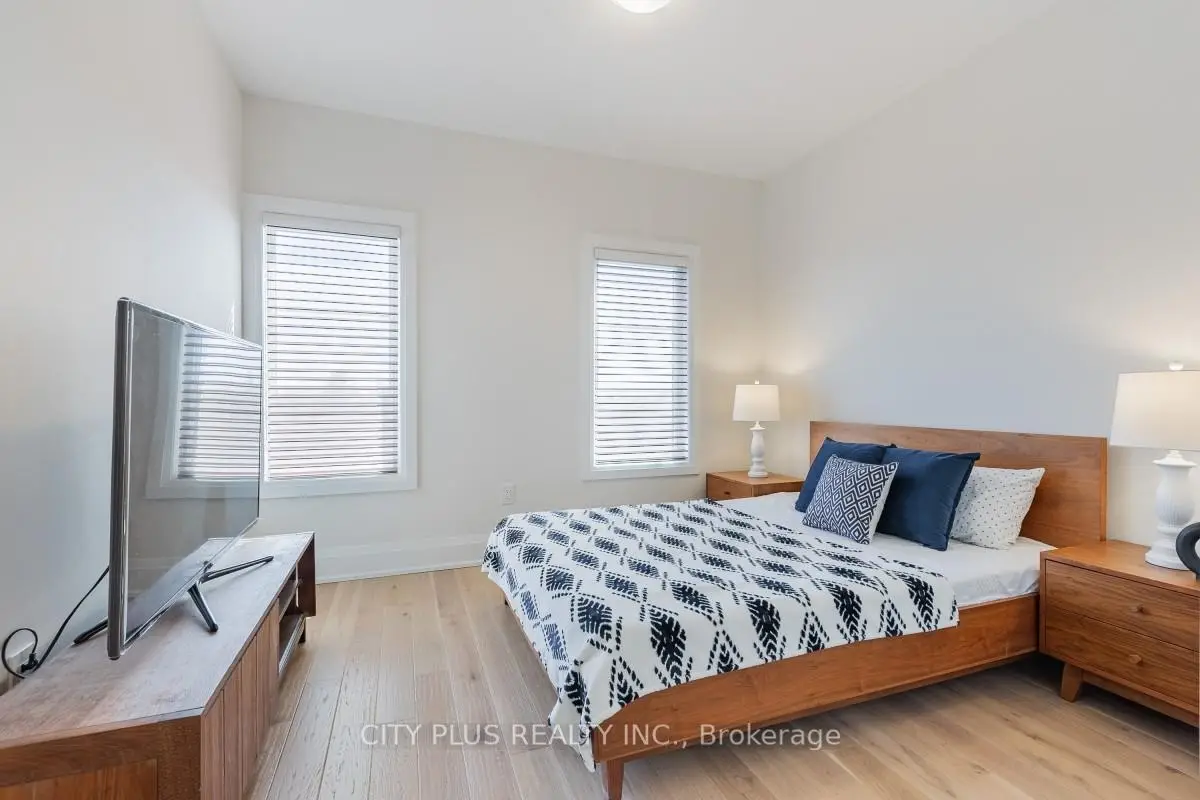
| Primary B | 4.22x4.27 | 7 Pc Ensuite, Walk-In Closet(s), Hardwood Floor |
|
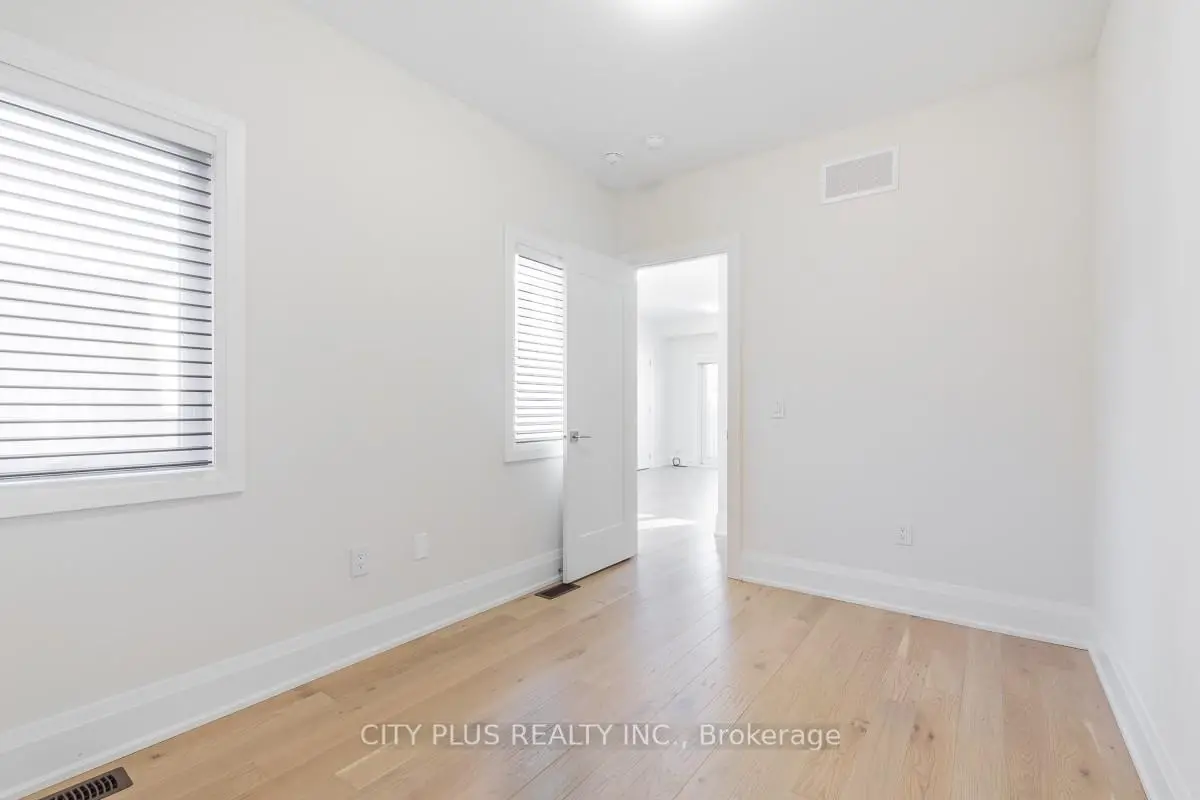
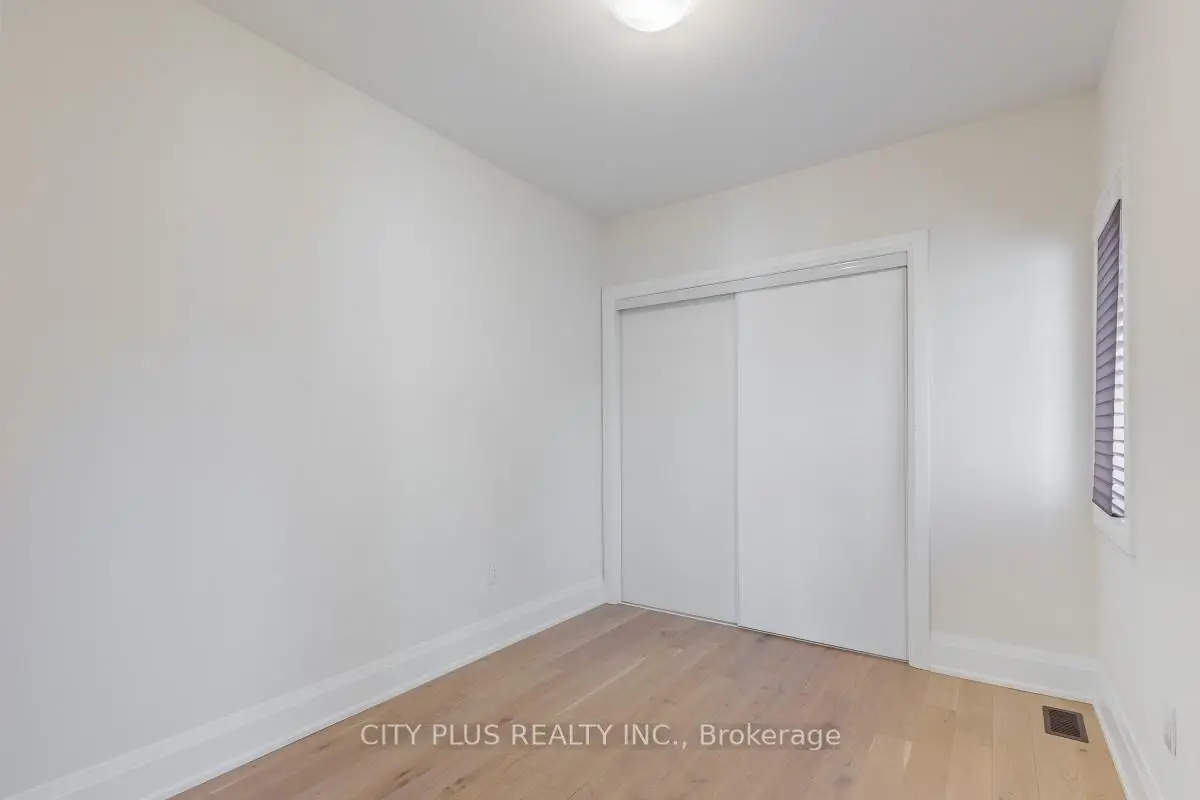
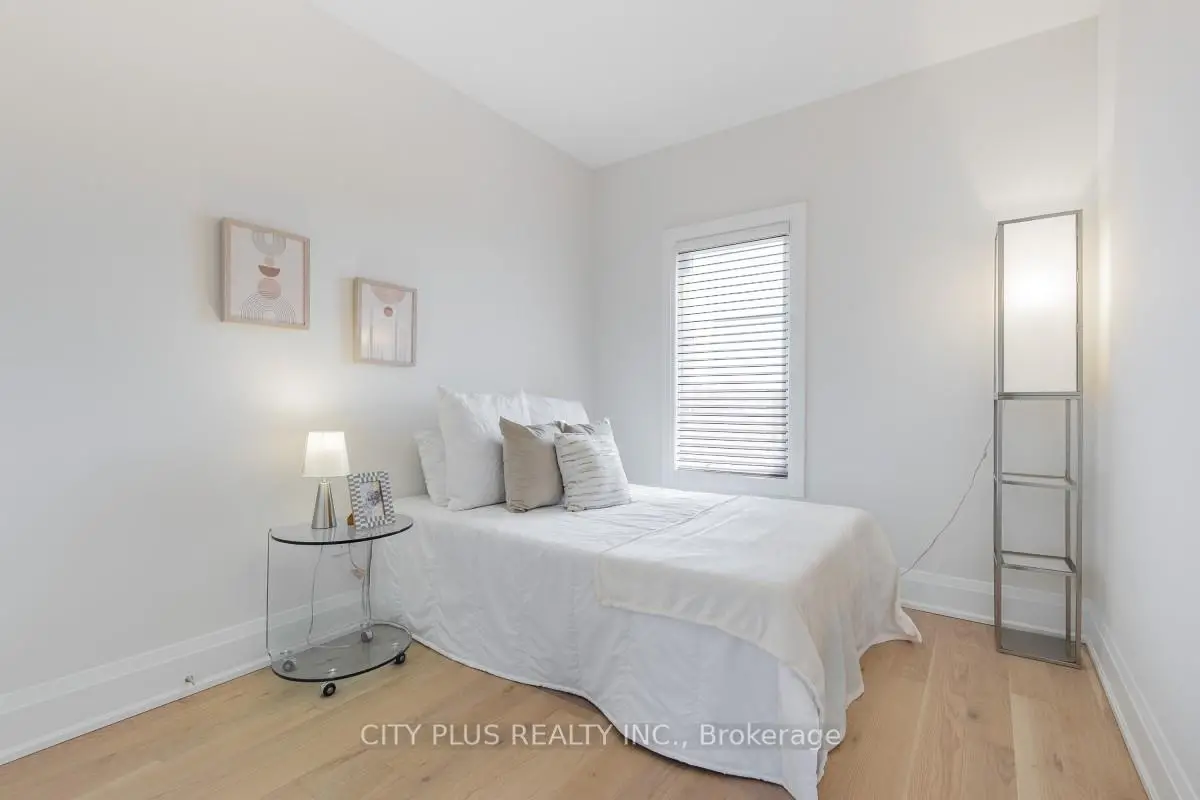
| 2nd Br | 3.40x3.05 | Large Window, Closet, Hardwood Floor |
|
| 3rd Br | 2.74x3.15 | Large Window, Closet, Hardwood Floor |
|
| 4th Br | 4.27x3.76 | 4 Pc Bath, Walk-In Closet(s), Hardwood Floor |
|
| Family Rm | 6.12x4.14 | Fireplace, Overlooks Garden, Hardwood Floor |
|
| Living Rm | 5.69x3.05 | Large Closet, W/O To Balcony, Hardwood Floor |
|
| Br | 2.67x3.35 | Window, Large Closet, Hardwood Floor |
|
| Kitchen | 2.74x2.74 | Quartz Counter, Stainless Steel Appl, Hardwood Floor |
| Bathroom | Pieces | Level | |
|---|---|---|---|
| 1xBath | 7 pcs | Upper |
|
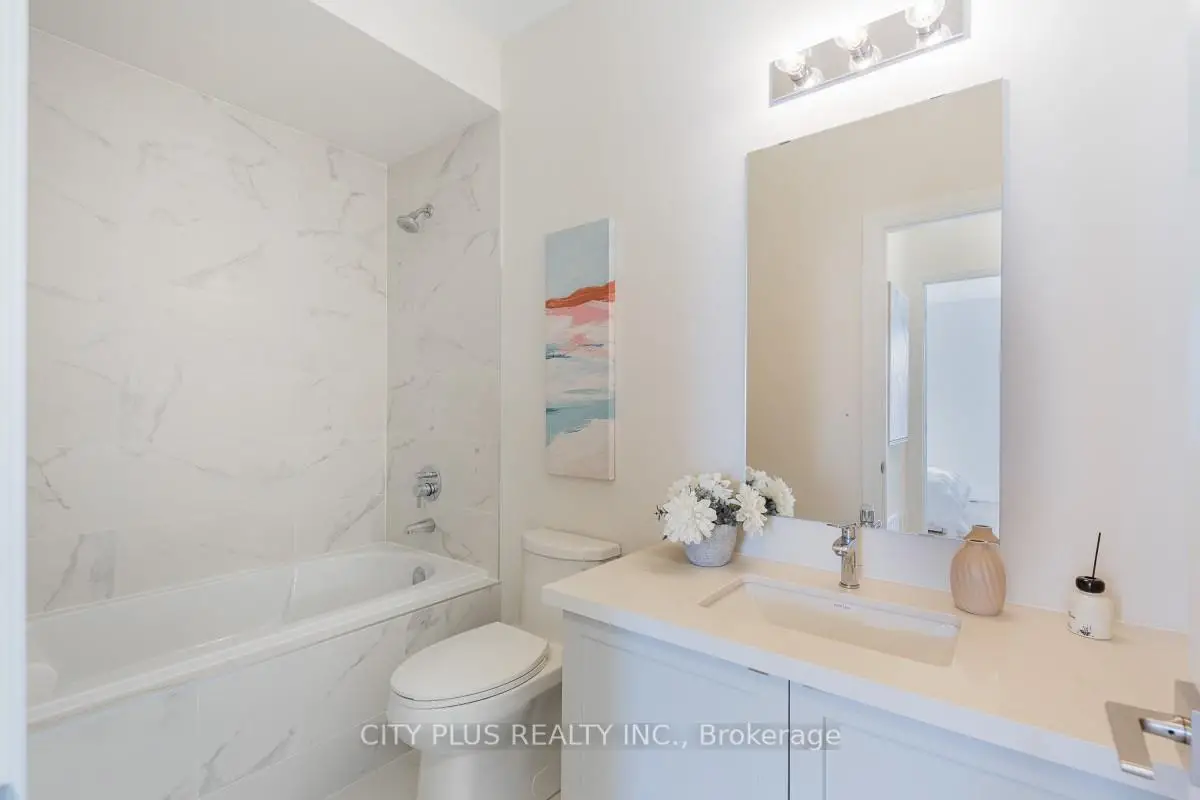
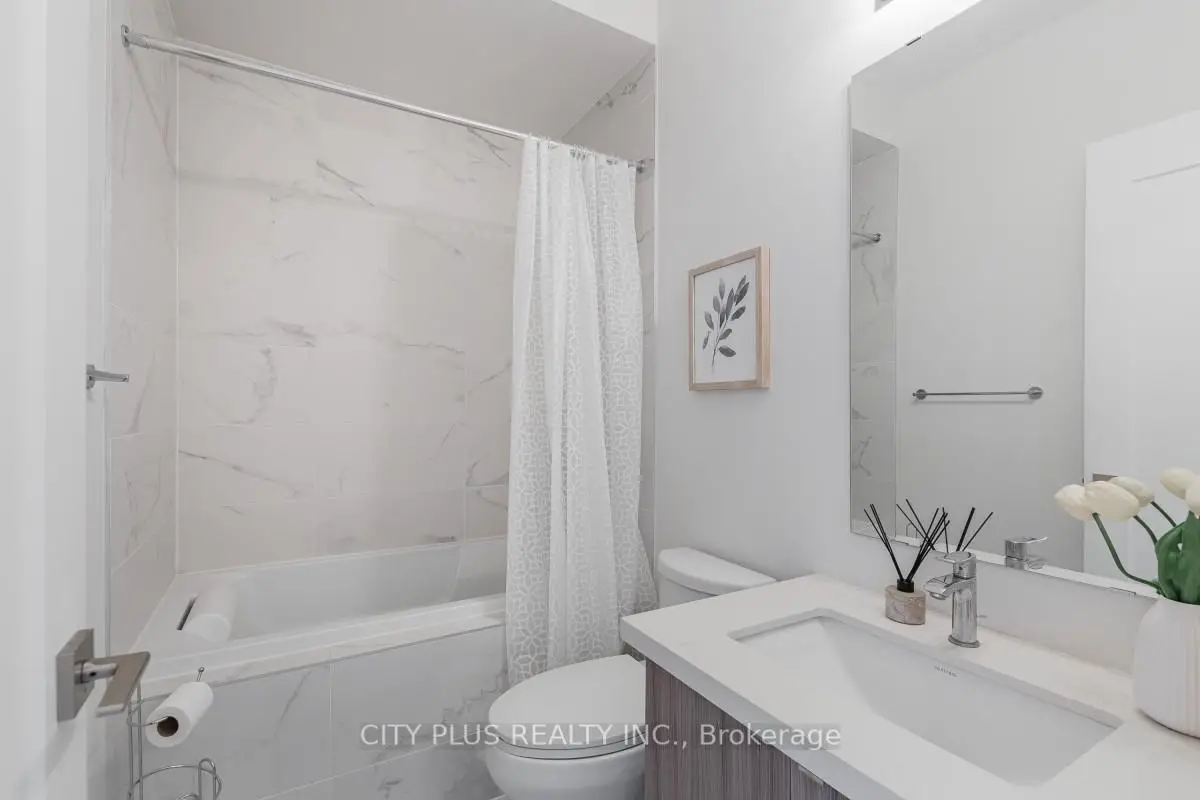
| 1xBath | 4 pcs | Upper |
|
| 1xBath | 4 pcs | Ground |
|
| 1xBath | 2 pcs | Main |
|
| 1xBath | 4 pcs | Second |
Property Summary
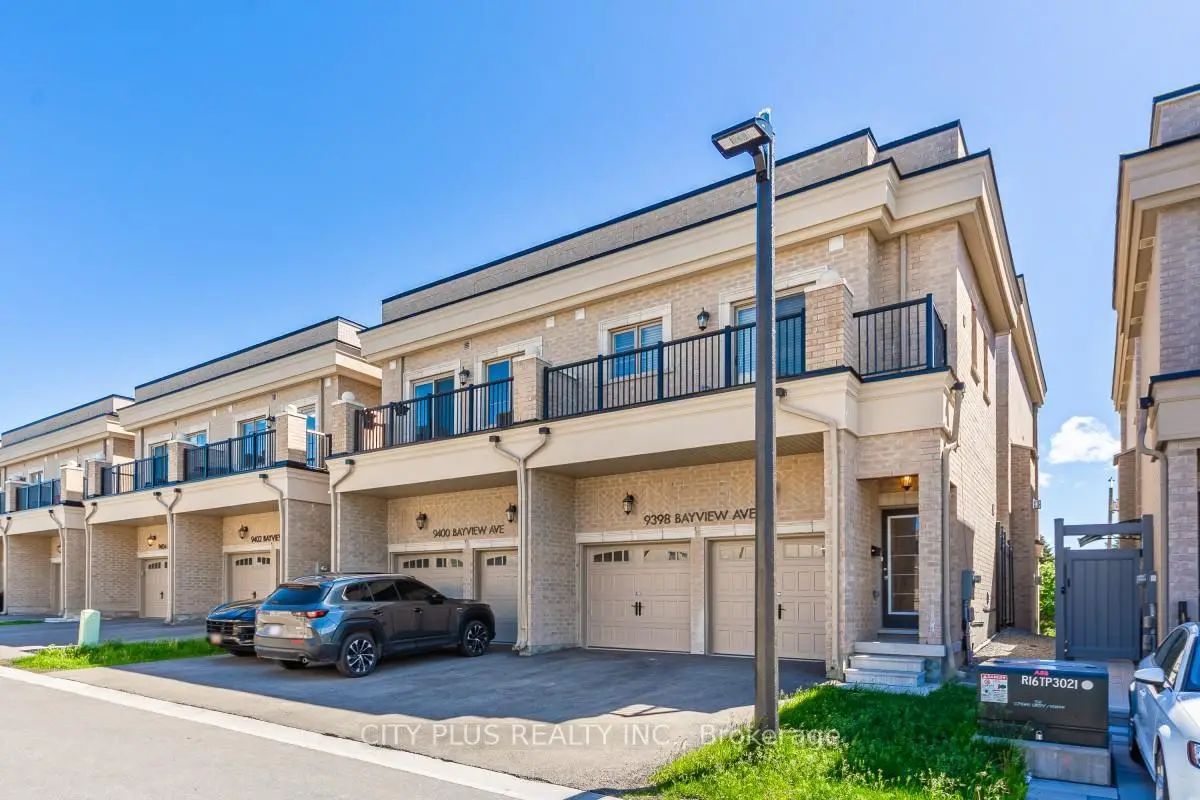
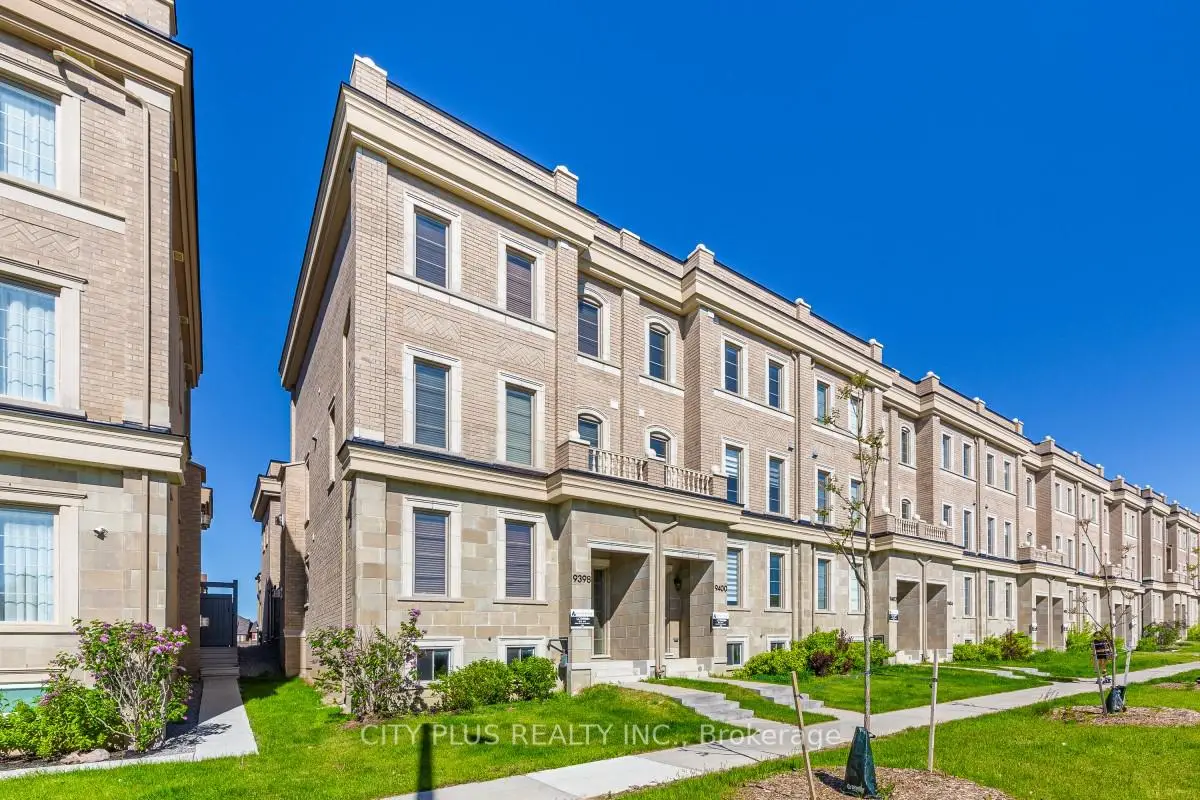
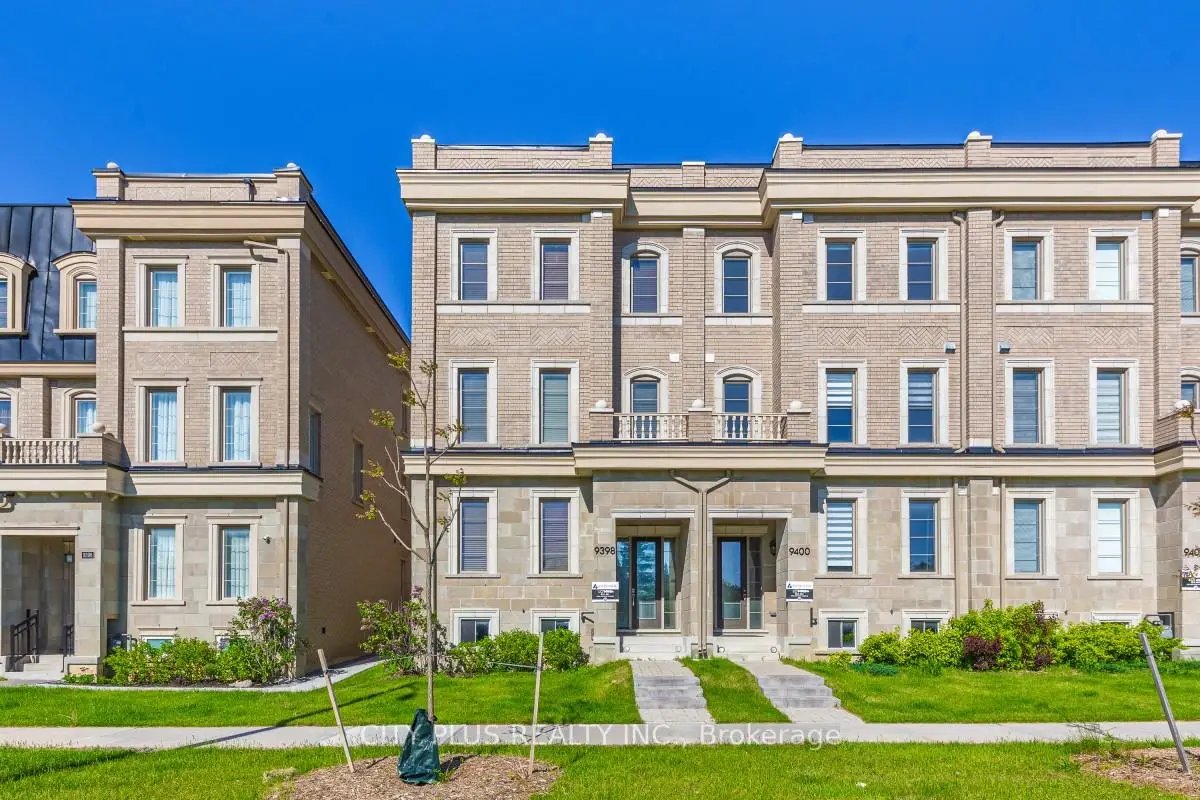
Located close to the intersection of Bayview Ave and 16th Ave, 9398 Bayview Ave is a 4+1 bedrooms 5 washrooms Freehold Townhouse. The unit has a Double Built-In Parking Spaces. The property has many nice features including Carpet Free, Accessory Apartment and ERV/HRV. Living Room Rm, Dinning Room Rm, Kitchen and Study Room are on the Main floor; fourth bedroom and Family Room Rm are on the Ground floor; Primary B, second bedroom and third bedroom are on the upper floor.Local Area Profile
This property is located in a predominantly owner-occupied residential area with housing made up primarily of detached homes. Approximately 61% of residents hold a bachelor's degree or higher, while about 16% have a college credential. Driving is the primary commuting method for nearly all local commuters.
School Information
Elementary Schools
-
Home schoolRank: 150 out of 3022 (Score: 8.6)Distance to school: 1.1 km (~19 min walk)
-
French Immersion school
Rank: 1 out of 3022 (Score: 10.0)Distance to school: 2.1 km (~6 min drive) -
Rank: 150 out of 3022 (Score: 8.6)Distance to school: 1.5 km (~27 min walk)
-
Catholic Gifted program school
Rank: 1 out of 3022 (Score: 10.0)Distance to school: 3.0 km (~9 min drive) Secondary Schools
-
Home schoolRank: 9/746 (Score: 9.4) 5 year average: 8/746 (Score: 8.9)Distance to school: 1.6 km (~29 min walk)
-
Rank: 422/746 (Score: 5.8) 5 year average: 222/746 (Score: 6.8)Distance to school: 3.5 km (~11 min drive)
-
Rank: 20/746 (Score: 9.0) 5 year average: 50/746 (Score: 8.0)Distance to school: 3.9 km (~12 min drive)
-
AP program school
Rank: 67/746 (Score: 8.2) 5 year average: 109/746 (Score: 7.5)Distance to school: 2.9 km (~9 min drive) -
Home school
Rank: 9/746 (Score: 9.4) 5 year average: 8/746 (Score: 8.9)Distance to school: 1.6 km (~29 min walk) -
Catholic Home school
Rank: 89/746 (Score: 8.0) 5 year average: 135/746 (Score: 7.3)Distance to school: 2.6 km (~8 min drive) -
Catholic AP program school
Rank: 89/746 (Score: 8.0) 5 year average: 135/746 (Score: 7.3)Distance to school: 2.6 km (~8 min drive) -
Rank: 1/746 (Score: 10.0) 5 year average: 3/746 (Score: 9.2)Distance to school: 5.4 km (~16 min drive)


Commute Information
 Richmond Hill Go Train Station (1.6km) - Free Parking available, parking lots: 2004