North Richvale, Richmond Hill, L4C 3S6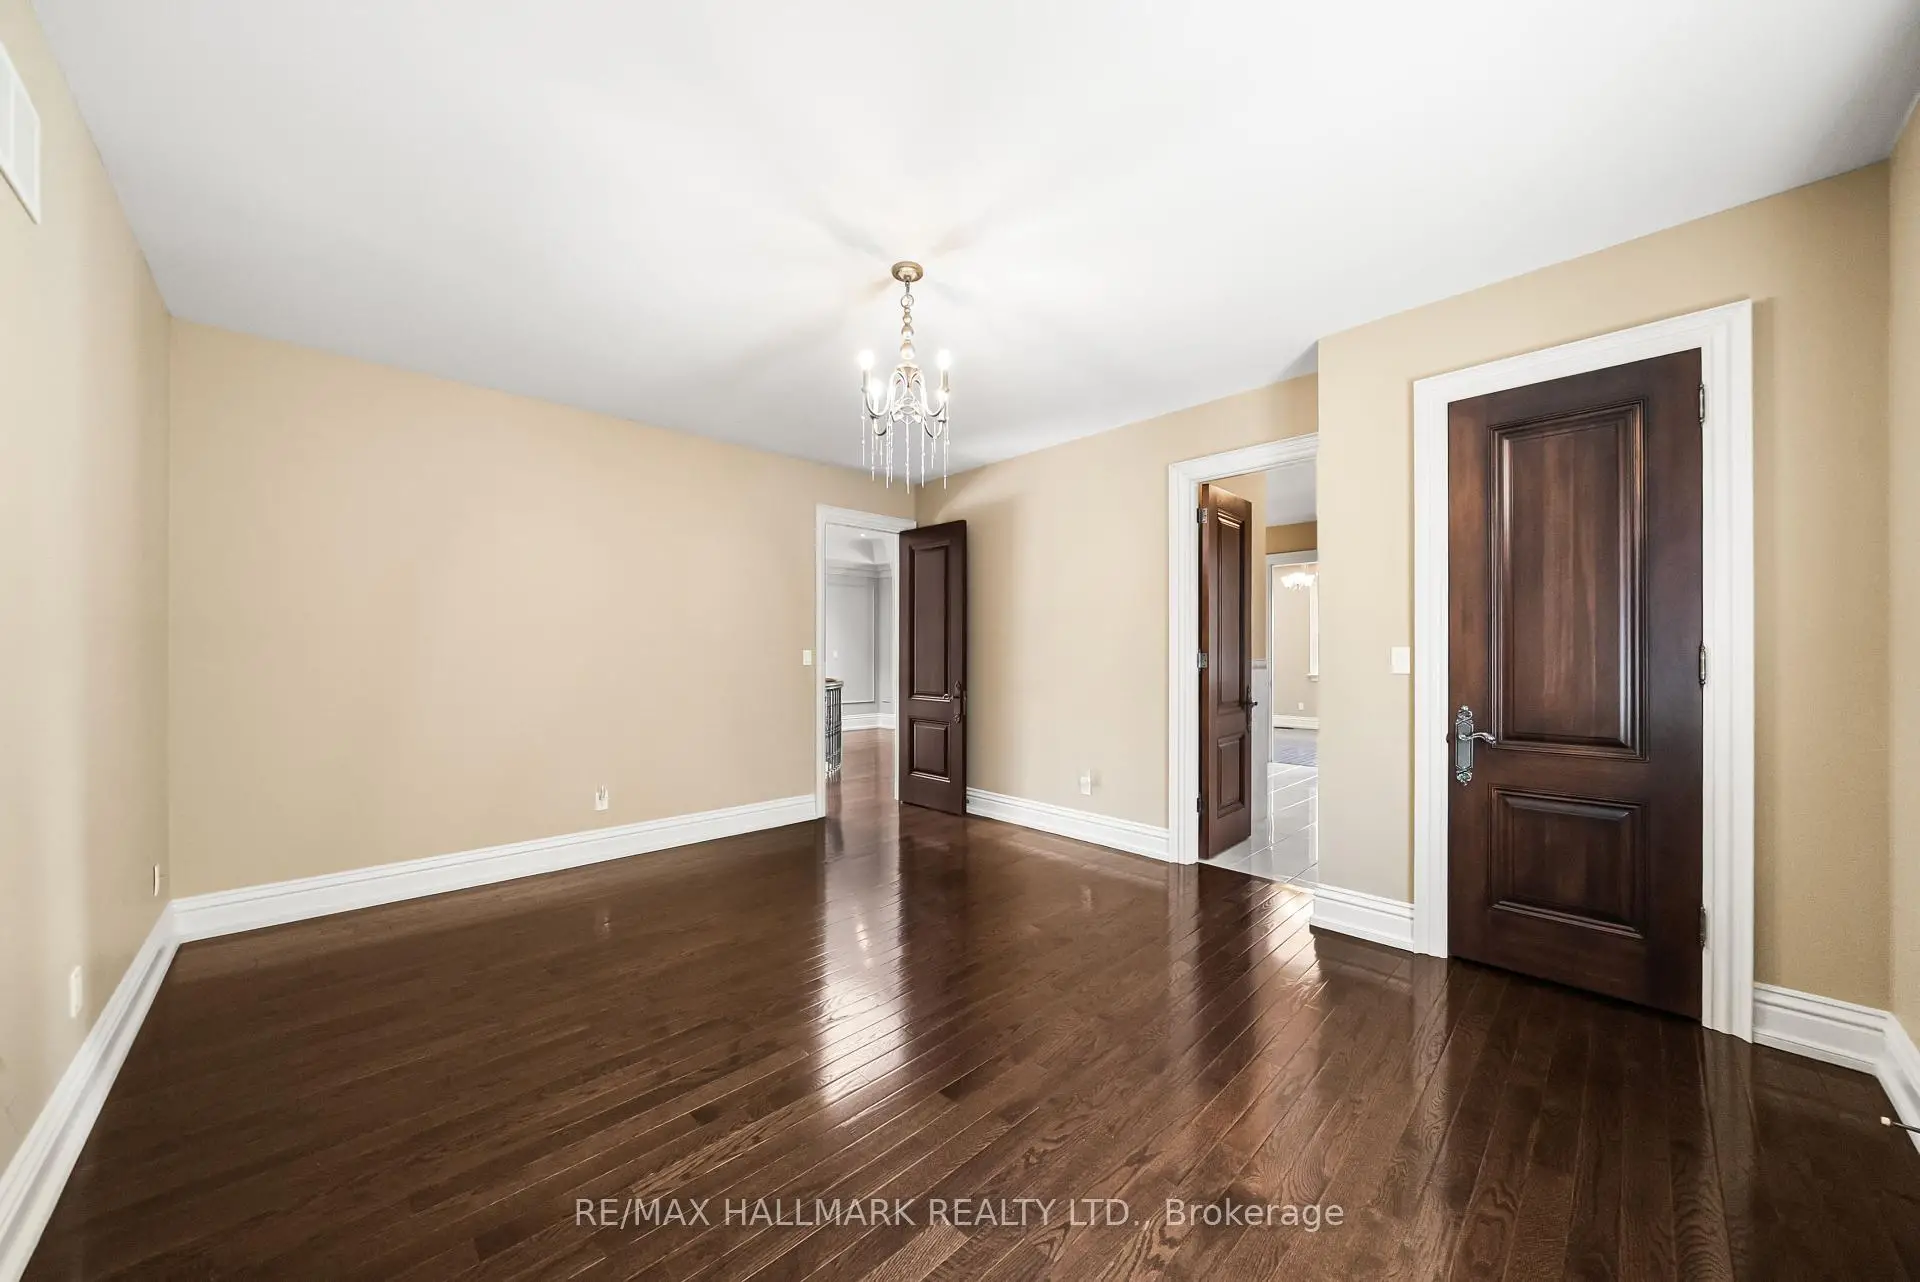

Description
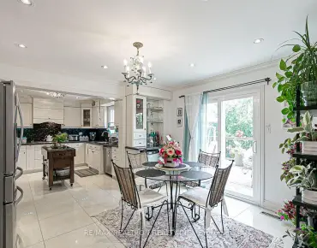
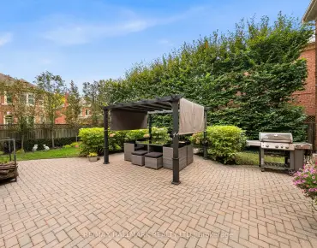
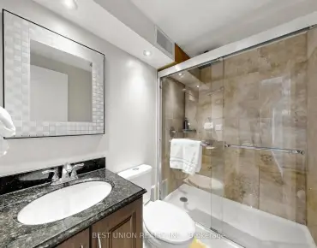
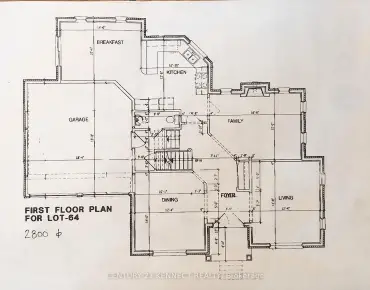
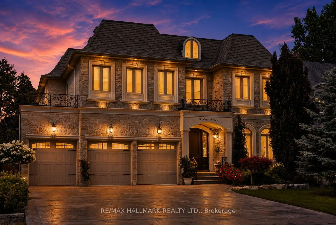
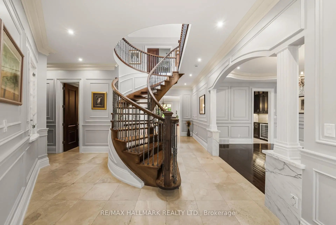
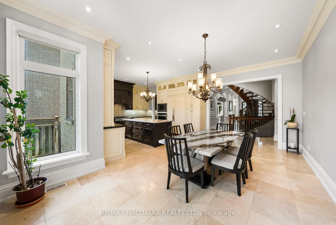
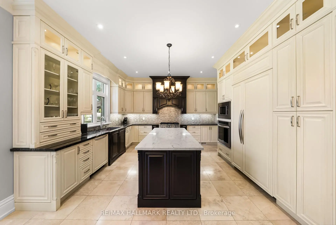
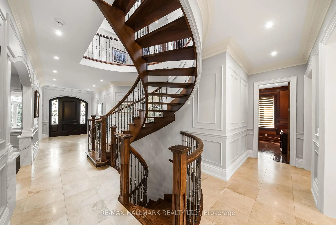
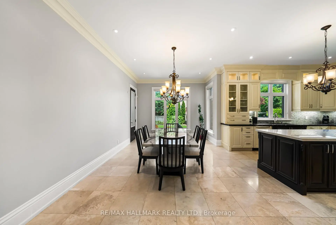
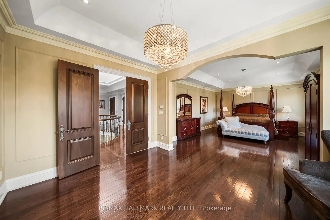
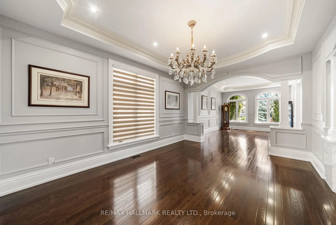
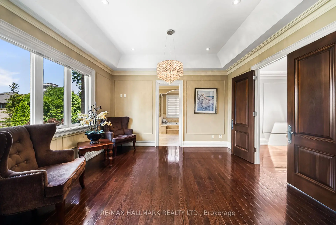
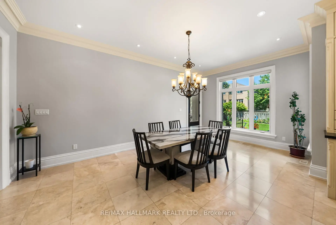
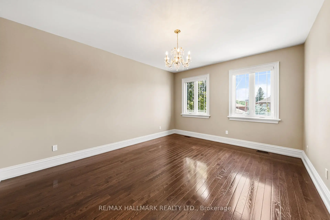
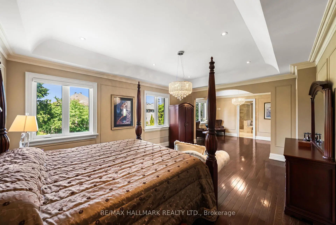
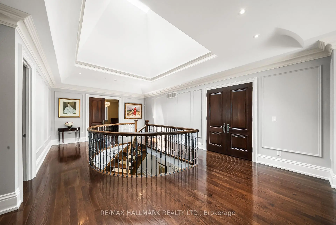
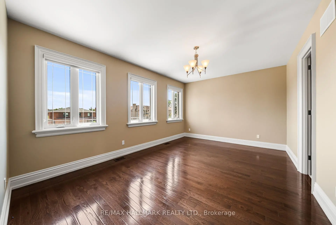
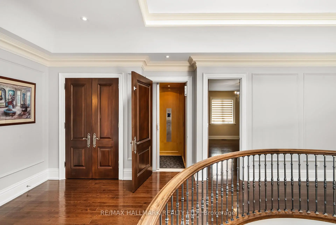
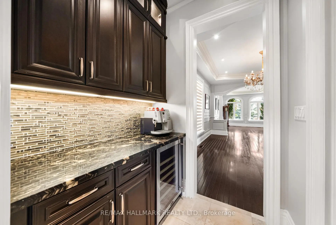
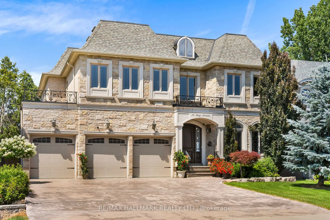
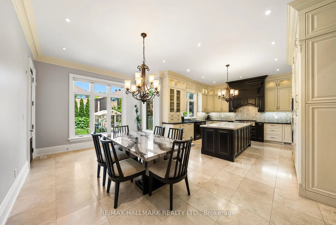
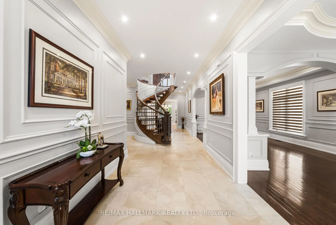
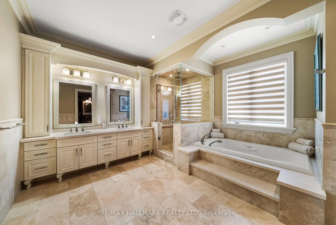
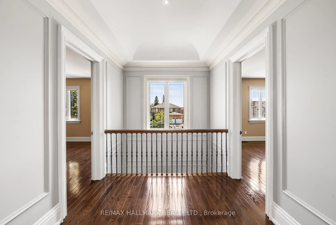
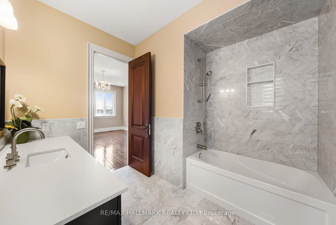
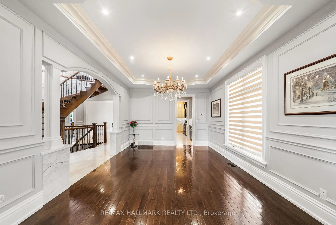
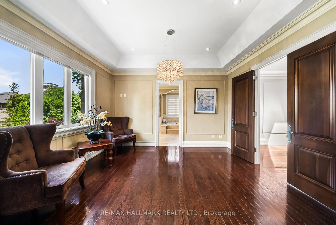
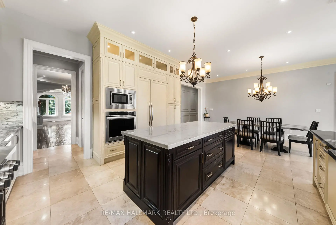
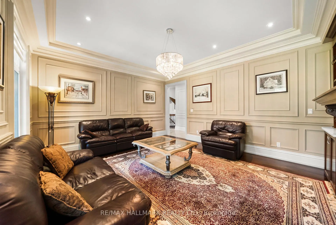
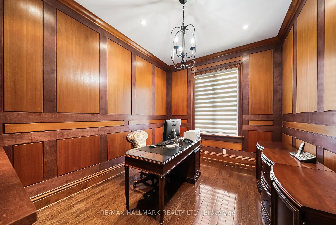
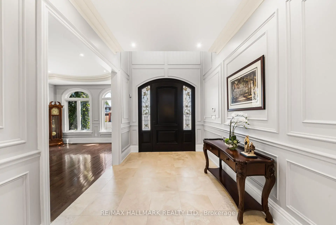
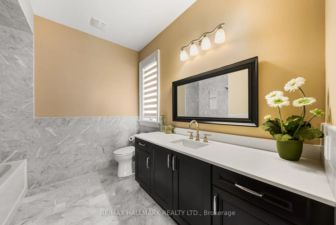
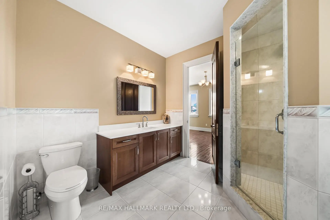
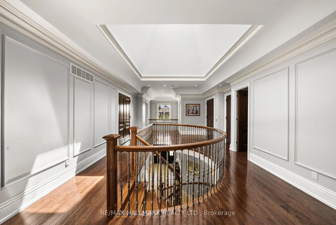
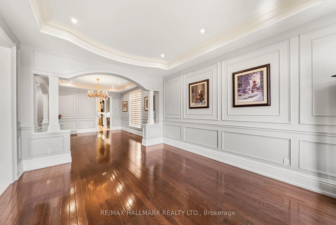
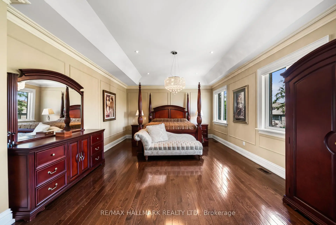
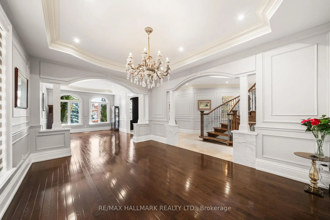
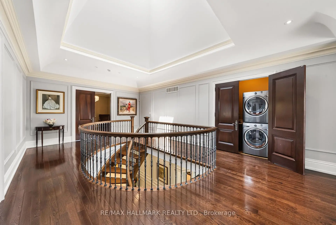
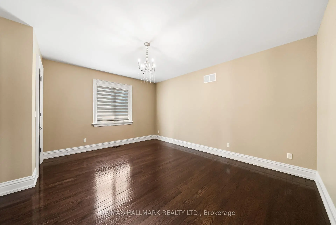
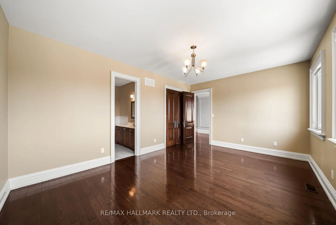
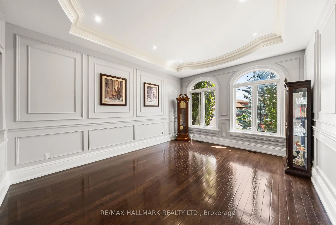
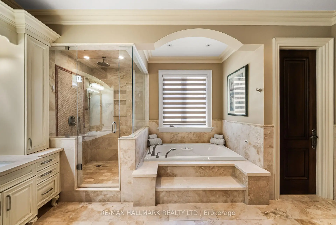
Behind a stone and brick front with peaked rooflines, "34 May Avenue" is carved right into the entrance stone. A small detail that hints at the care in this home. Step through the arched wood door into a foyer with marble floors and elegant wall paneling. A curved oak staircase rises under a skylight, filling the front hall and upper landing with natural light. This custom Italian-built home offers 4+1 bedrooms, 5 bathrooms, and over 6,000 sq. ft. of finished living space. A private elevator connects the garage, basement, main floor, and second floor. The main level starts with a formal living and dining room, with tray ceilings and chandeliers overhead. A butler's pantry and servery with a wine fridge and coffee station connects into the kitchen, featuring white cabinetry, a dark espresso island and hood, granite counters, and a bright breakfast area under twin chandeliers, with access to a covered backyard terrace. The family room centers on a gas fireplace framed by rich wood millwork and built-in bookshelves. Off the main hall, a wood-paneled office offers a quieter space with the same fine craftsmanship. Upstairs, the primary bedroom stretches over 30 ft., with a grand walk-in closet and a spa-style 6-piece ensuite featuring a jacuzzi tub and glass shower. A second bedroom has its own private ensuite. The third and fourth bedrooms share a Jack-and-Jill bathroom. The walk-up basement feels like a second home, with a rough-in for a second kitchen, a full living room with gas fireplace, a rec room, a large bedroom, a second laundry room, and its own curved staircase. Heated stairs lead up to the landscaped backyard, with a heated walkway to a private greenhouse. Outside: parking for 9 vehicles between the heated driveway and heated extended 3-car garage, a snow-melting front porch and covered back terrace, and a sprinkler system. All on a premium 60 x 153 ft. lot, minutes from Hillcrest Mall, top schools, and the Yonge St corridor.
Features
- Facing: North

- Bedrooms: 4

- Bathrooms: 5

- Garages: 3

- Kitchens: 2

Details
- Lot size: 60.07 x 153.13 Feet

- Space: 3500-5000

- Tax: $ 18506.32

- N13583718

- Listing contracted with: RE/MAX HALLMARK REALTY LTD.
| Room | Size(M) | Description | |
|---|---|---|---|
| Foyer | 5.44x2.69 | ||
| Living Rm | 4.88x3.91 | Hardwood Floor, Moulded Ceiling, Pot Lights |
|
| Dining Rm | 5.08x3.91 | Hardwood Floor, Moulded Ceiling, Pot Lights |
|
| Family Rm | 5.33x4.45 | Hardwood Floor, Gas Fireplace, B/I Shelves |
|
| Office | 3.84x3.00 | Hardwood Floor, B/I Bookcase, Pot Lights |
|
| Kitchen | 4.45x4.24 | Marble Floor, Granite Counters, Stainless Steel Appl |
|
| Breakfast | 5.89x3.45 | Marble Floor, W/O To Terrace, Pot Lights |
|
| Primary B | 9.35x4.50 | Hardwood Floor, 6 Pc Ensuite, Pot Lights |
|
| 2nd Br | 4.72x3.91 | Hardwood Floor, 3 Pc Ensuite, Pot Lights |
|
| 3rd Br | 5.38x3.76 | Hardwood Floor, Large Window, Pot Lights |
|
| 4th Br | 4.90x4.17 | Hardwood Floor, Large Window, Pot Lights |
|
| Kitchen | 4.19x3.91 | Marble Floor, Breakfast Bar, Pot Lights |
| Bathroom | Pieces | Level | |
|---|---|---|---|
| 1xBath | 2 pcs | Main |
|
| 1xBath | 6 pcs | Second |
|
| 2xBaths | 3 pcs | Second |
|
| 1xBath | 3 pcs | Basement |
Property Summary
Located close to the intersection of May Ave and Yonge St, 34 May Ave is a 4+1 bedrooms 5 washrooms Detached. The unit has a 3 Built-In Parking Spaces. The property basement is Apartment Separate Ent. The property has many nice features including In-Law Suite, Countertop Range, Central Vacuum, Carpet Free and Built-In Oven. Foyer, Living Room Rm, Dinning Room Rm, Family Room Rm, Office, Kitchen and Breakfast Room are on the Ground floor.Home Market Analysis
For Sale
For Lease
Comparable home values have decreased 21.4% compared with the same period last year.
Rent levels have decreased 29.9% compared with the same period last year.
How This Home Compares
Local Area Profile
This property is located in a predominantly owner-occupied residential area with housing made up primarily of detached homes. Approximately 56% of residents hold a bachelor's degree or higher, while about 16% have a college credential. Most local commuters travel by car, while a smaller share use public transit.
School Information
Elementary Schools
-
Home schoolDistance to school: 0.8 km (~14 min walk)
-
Home schoolRank: 2677 out of 3022 (Score: 3.7)Distance to school: 1.6 km (~28 min walk)
-
French Immersion school
Rank: 1 out of 3022 (Score: 10.0)Distance to school: 3.6 km (~11 min drive) -
Rank: 150 out of 3022 (Score: 8.6)Distance to school: 3.5 km (~10 min drive)
-
Catholic Gifted program school
Rank: 1 out of 3022 (Score: 10.0)Distance to school: 1.3 km (~23 min walk) Secondary Schools
-
AP program school
Rank: 67/746 (Score: 8.2) 5 year average: 109/746 (Score: 7.5)Distance to school: 1.0 km (~18 min walk) -
Rank: 20/746 (Score: 9.0) 5 year average: 50/746 (Score: 8.0)Distance to school: 4.8 km (~14 min drive)
-
AP program school
Rank: 67/746 (Score: 8.2) 5 year average: 109/746 (Score: 7.5)Distance to school: 1.0 km (~18 min walk) -
Rank: 67/746 (Score: 8.2) 5 year average: 109/746 (Score: 7.5)Distance to school: 1.0 km (~18 min walk)
-
Catholic Home school
Rank: 1/746 (Score: 10.0) 5 year average: 3/746 (Score: 9.2)Distance to school: 4.0 km (~12 min drive) -
Rank: 1/746 (Score: 10.0) 5 year average: 3/746 (Score: 9.2)Distance to school: 4.0 km (~12 min drive)
-
Rank: 1/746 (Score: 10.0) 5 year average: 3/746 (Score: 9.2)Distance to school: 4.0 km (~12 min drive)


Commute Information
 Richmond Hill Go Train Station (1.6km) - Free Parking available, parking lots: 2004
Location
Community Overview
34 May Ave is at the Heart of North Richvale Community. North Richvale community runs from Yonge St on the East to Carrville Rd in the south, Bathurst St on the west, and Major Mackenzie Dr in the north. The community has a long history of development, almost in line with the development of Richmond Hill, because historically, the downtown of Richmond Hill is the intersection of what is now Yonge and Major Mackenzie Drive. It is common to see some newly custom-built detached houses in this area.In North Richvale, Around 85% of the population of this neighbourhood own their home, and the remainder is renters. In past 3 months, 12 Detached homes were sold at average of $1.6M. North Richvale is a Richmond Hill neighbourhood attracting many mid-class families. In 34 May Ave neighbourhood, you will find many residents are Italian, Chinese, Iranian, Russian, and Jewish. The best approach to travel in North Richvale is very often driving. Richvale Community Centre is at the centre south of the community. Moreover, South Hill Shopping Centre and several commercial real estate are on the east side of Yonge St. North Richvale is an ideal place for middle-income families to buy a home. The community noise levels in this town are low, as the streets are generally relatively peaceful. Lastly, public green spaces are easy to access since there are a few close by for residents to relax.