
Description
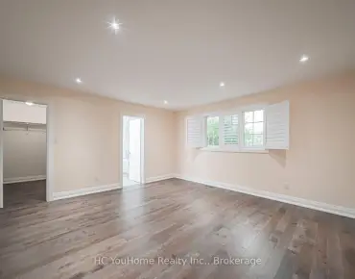
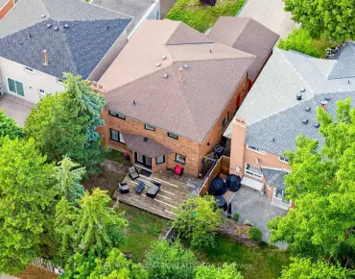
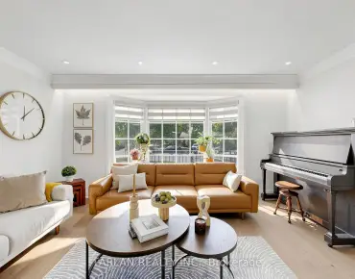
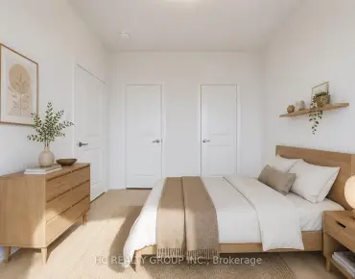
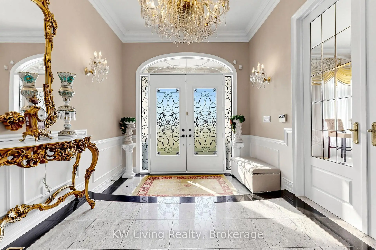
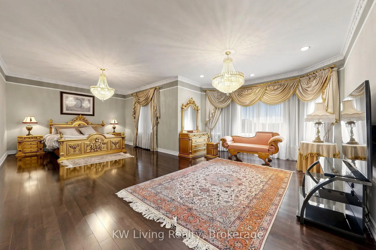
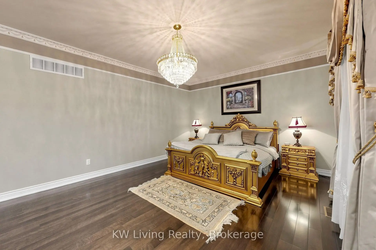
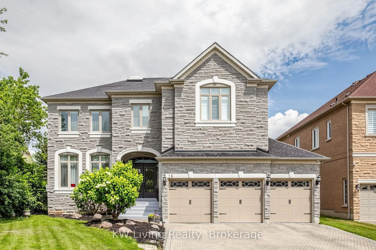
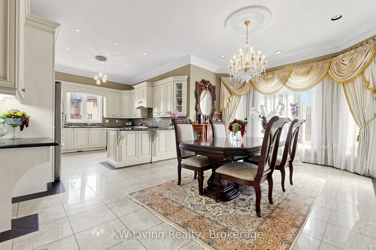
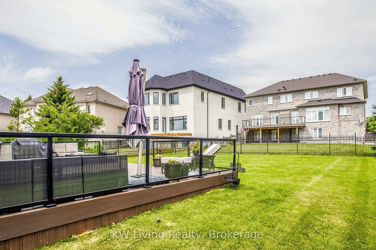
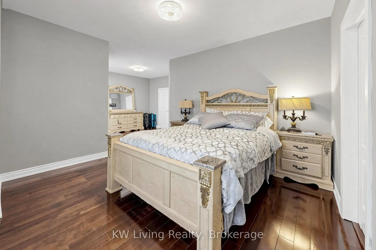
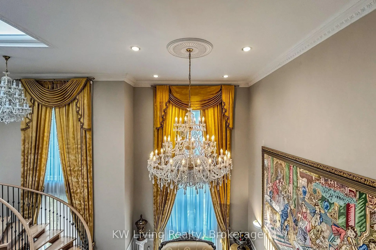
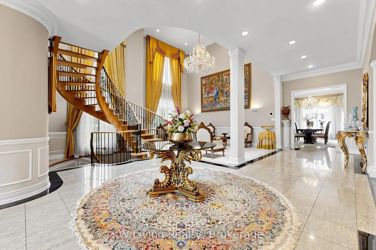
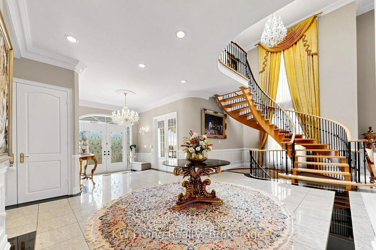
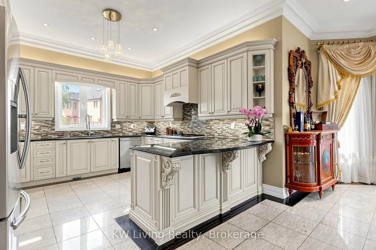
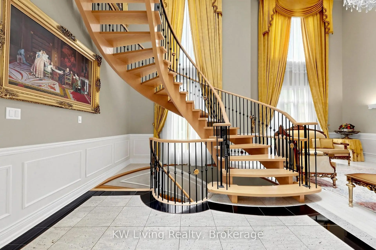
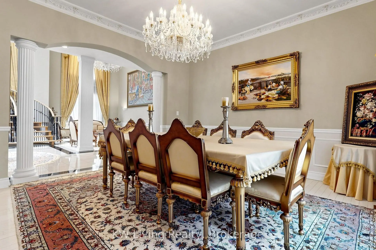
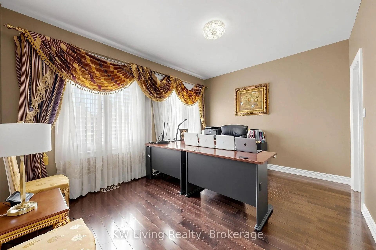
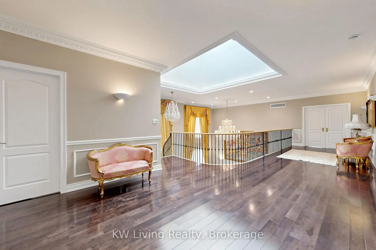
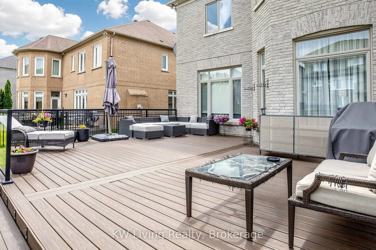
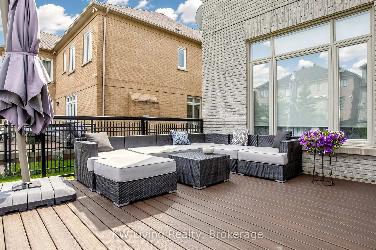
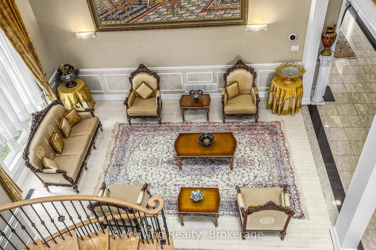
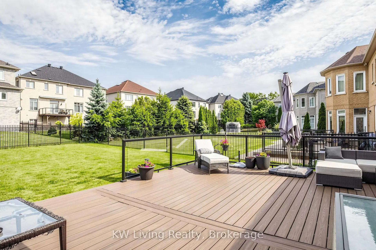
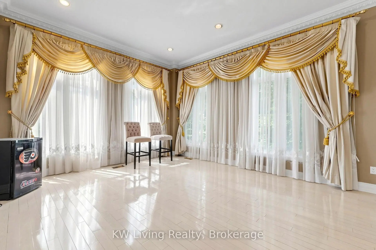
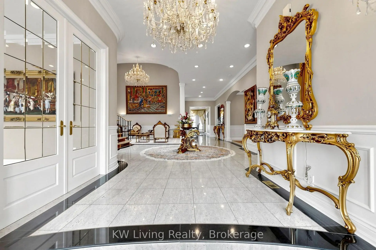
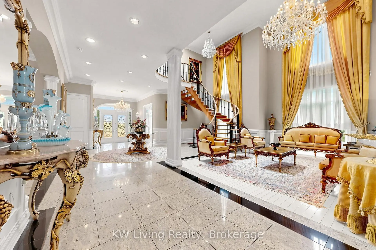
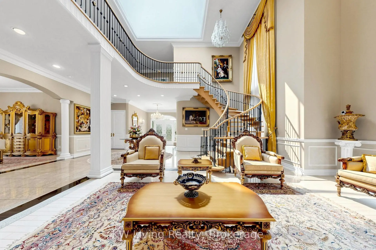
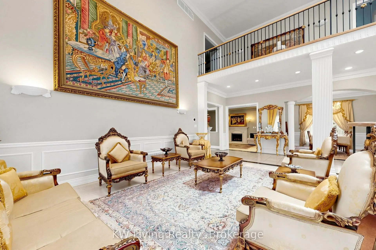
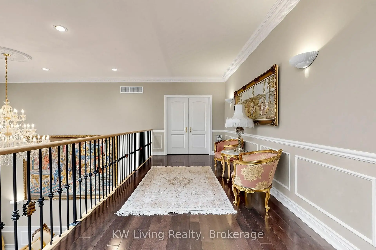
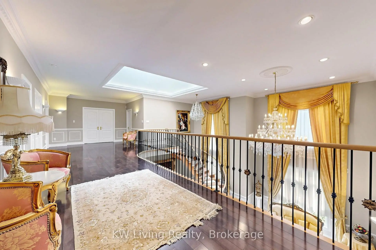
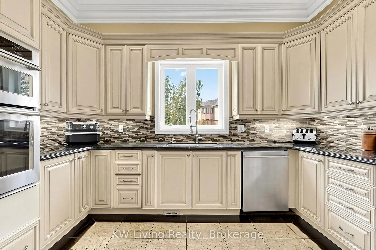
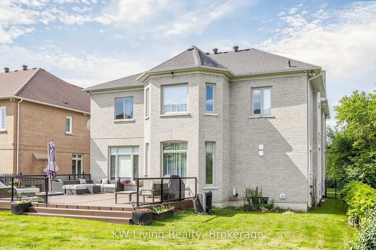
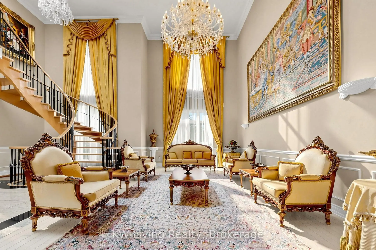
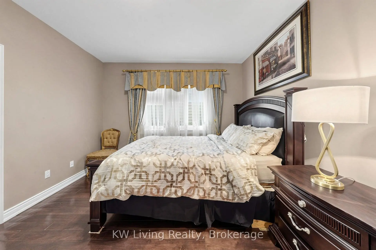
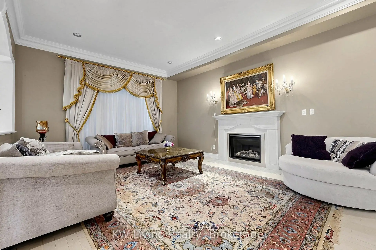
An extraordinary custom estate situated on 66' x 203' premium lot, 5313 sqft living area next to the park in the prestigious Bayview Hill community. This exceptional residence features a rare 4-car tandem garage + 5 generously sized bdrms with own private ensuite. A grand two-storey foyer introduces an elegant interior highlighted by 10' ceilings on G/F, 9' ceilings on 2/F. The spectacular living rm impresses with a soaring cathedral ceiling, dramatic 2-storey window, sparkle crystal chandelier & skylight, creating an atmosphere of timeless sophistication. A sun-filled home office showcases oversized corner windows, providing an inspiring workspace. The open-concept family rm flows effortlessly into the gourmet kitchen, appointed with granite countertops, S.S appls. Step outside to the expansive, fully fenced backyard featuring a large entertaining deck & exceptional privacy. Located within the coveted Bayview Hill E.S., Bayview S.S. & Thornlea S.S. school boundaries.
Features
- Facing: East

- Bedrooms: 5

- Bathrooms: 5

- Garages: 4

- Kitchens: 1

Details
- Lot size: 68.74 x 203.82 Feet

- Space: 5000 +

- Tax: $ 22415.47

- N13581766

- Listing contracted with: KW Living Realty
| Room | Size(M) | Description | |
|---|---|---|---|
| Living Rm | 5.61x3.85 | Hardwood Floor, Cathedral Ceiling(s), Wainscoting |
|
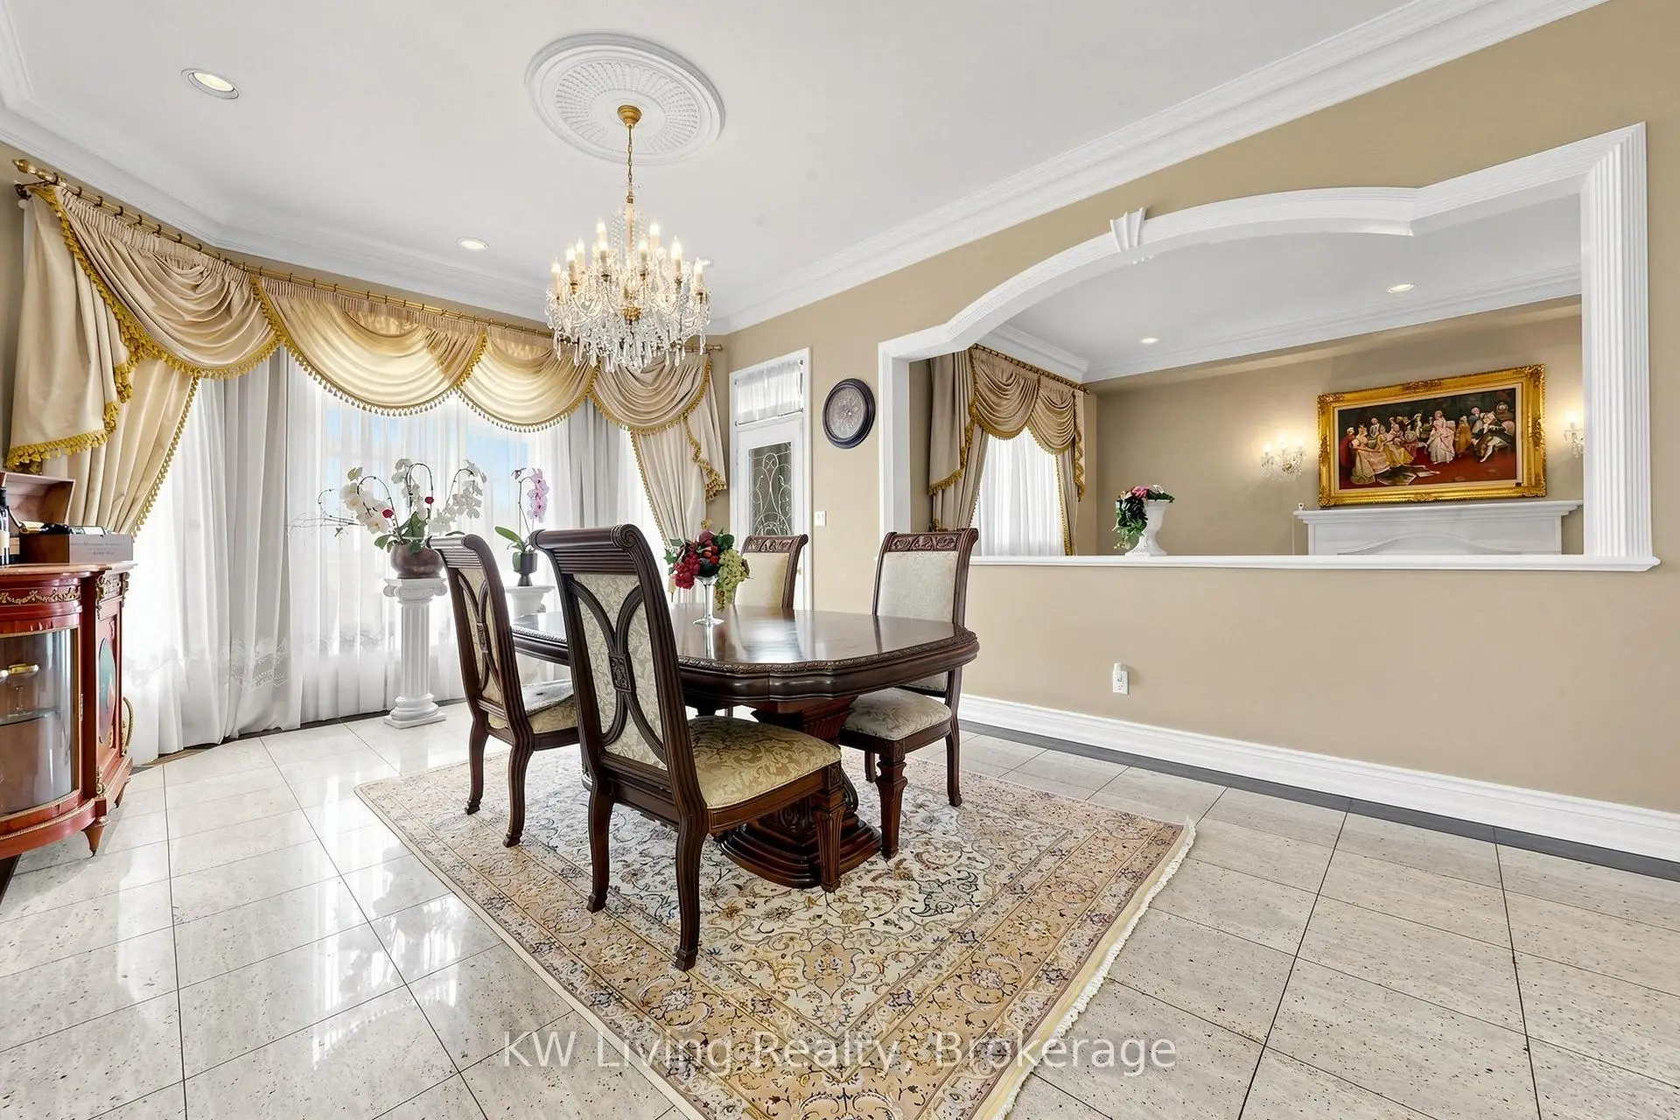
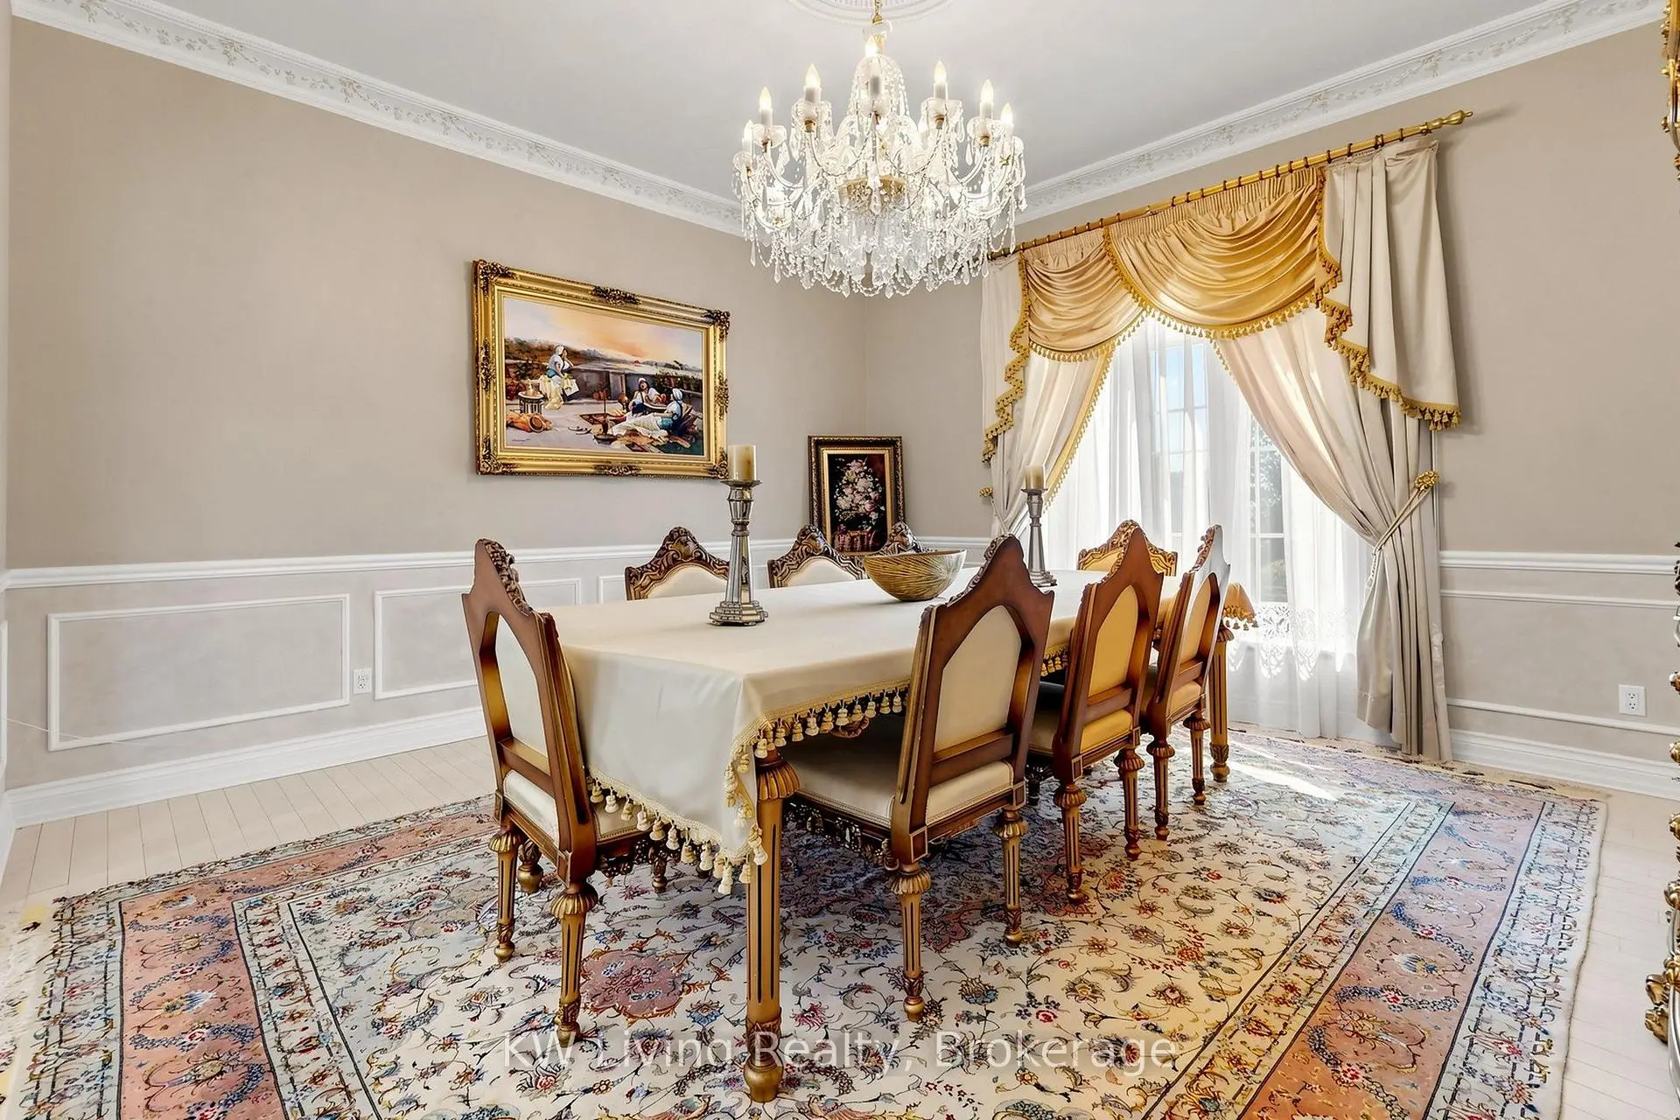
| Dining Rm | 4.56x4.37 | Hardwood Floor, Moulded Ceiling, Wainscoting |
|
| Kitchen | 8.01x5.42 | Granite Counters, Stainless Steel Appl, W/O To Deck |
|
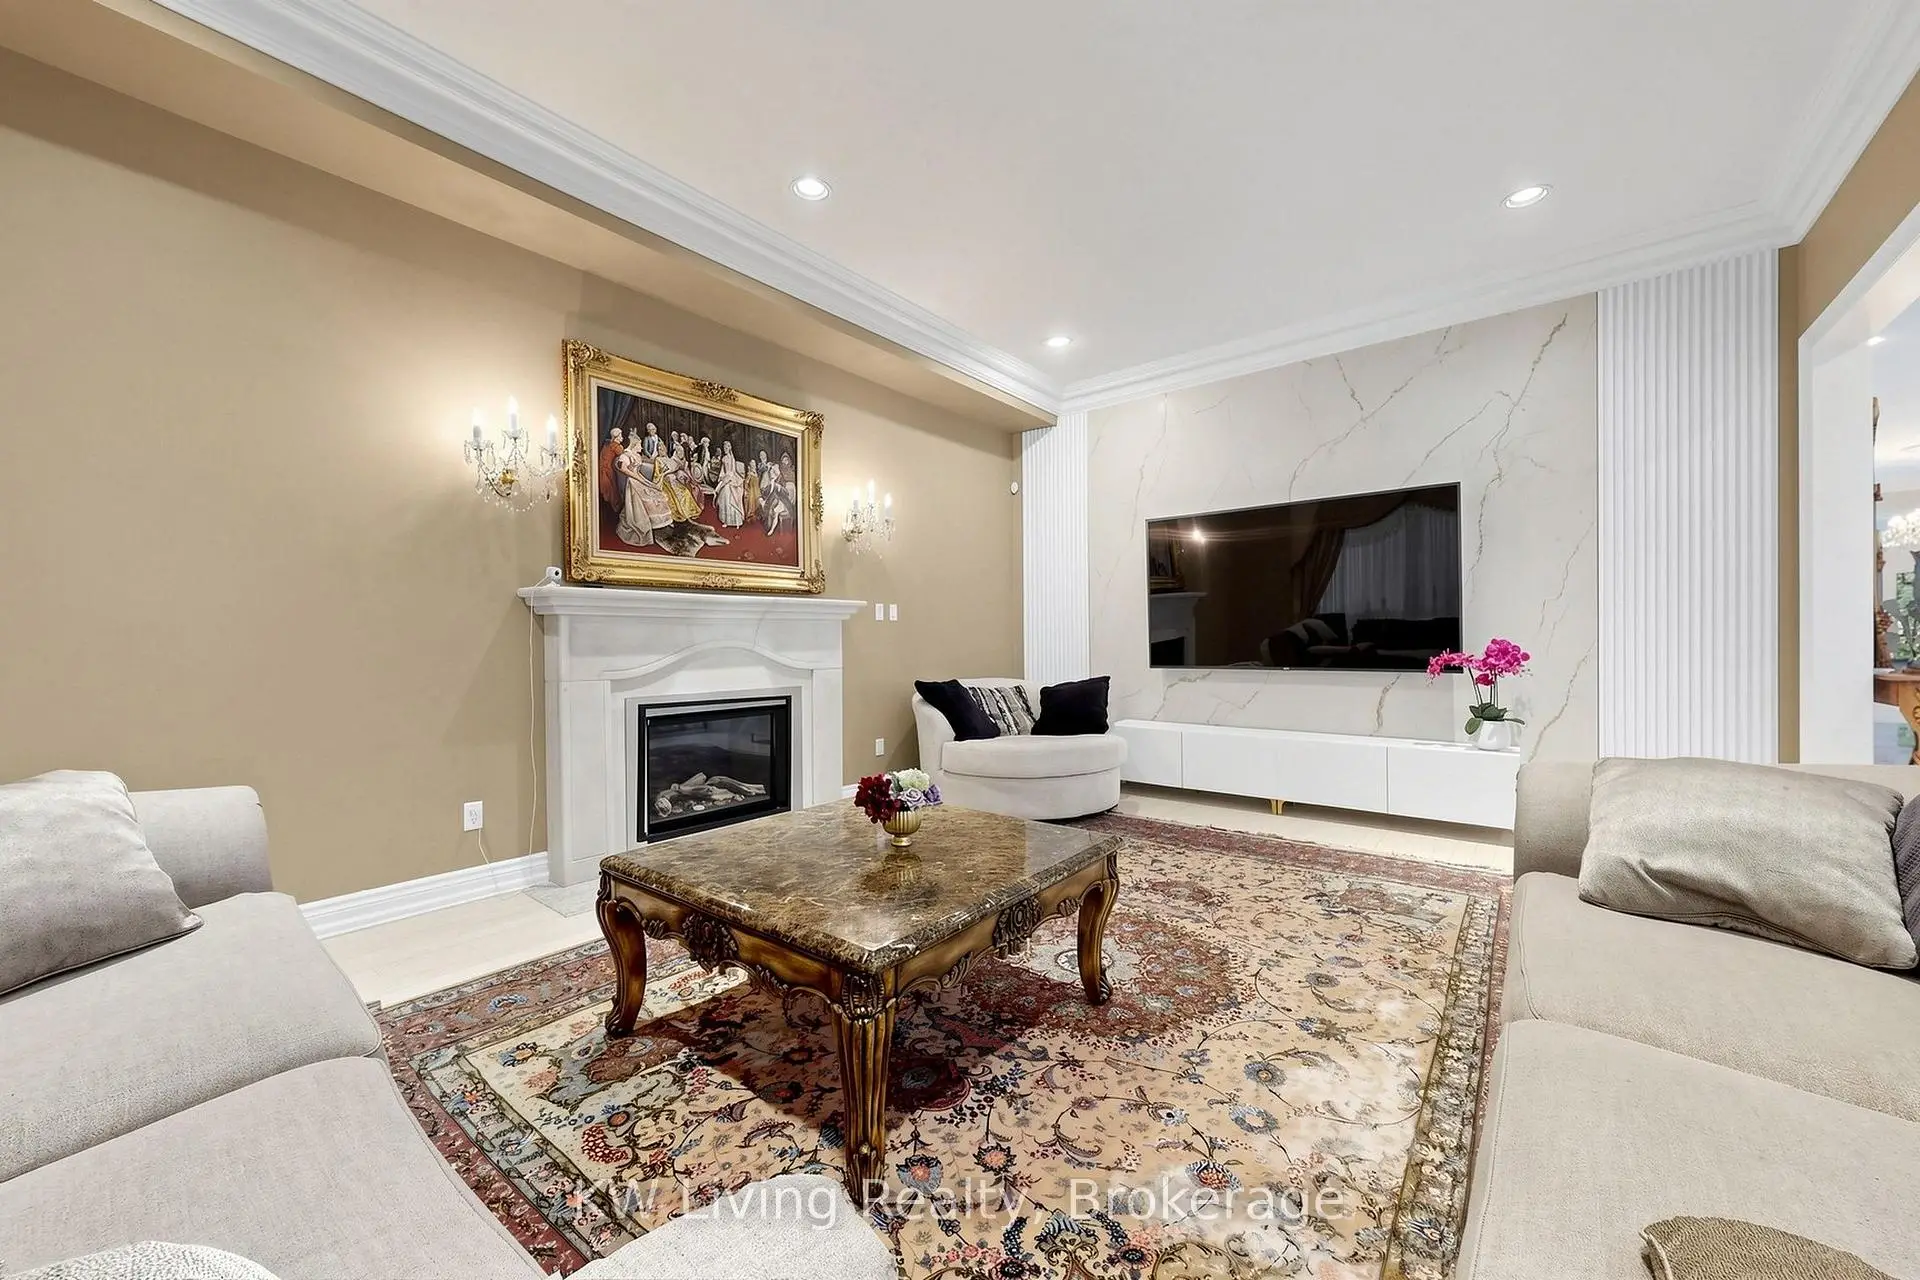
| Family Rm | 5.89x4.51 | Hardwood Floor, Fireplace, Pot Lights |
|
| Library | 5.01x4.35 | Hardwood Floor, French Doors, Pot Lights |
|
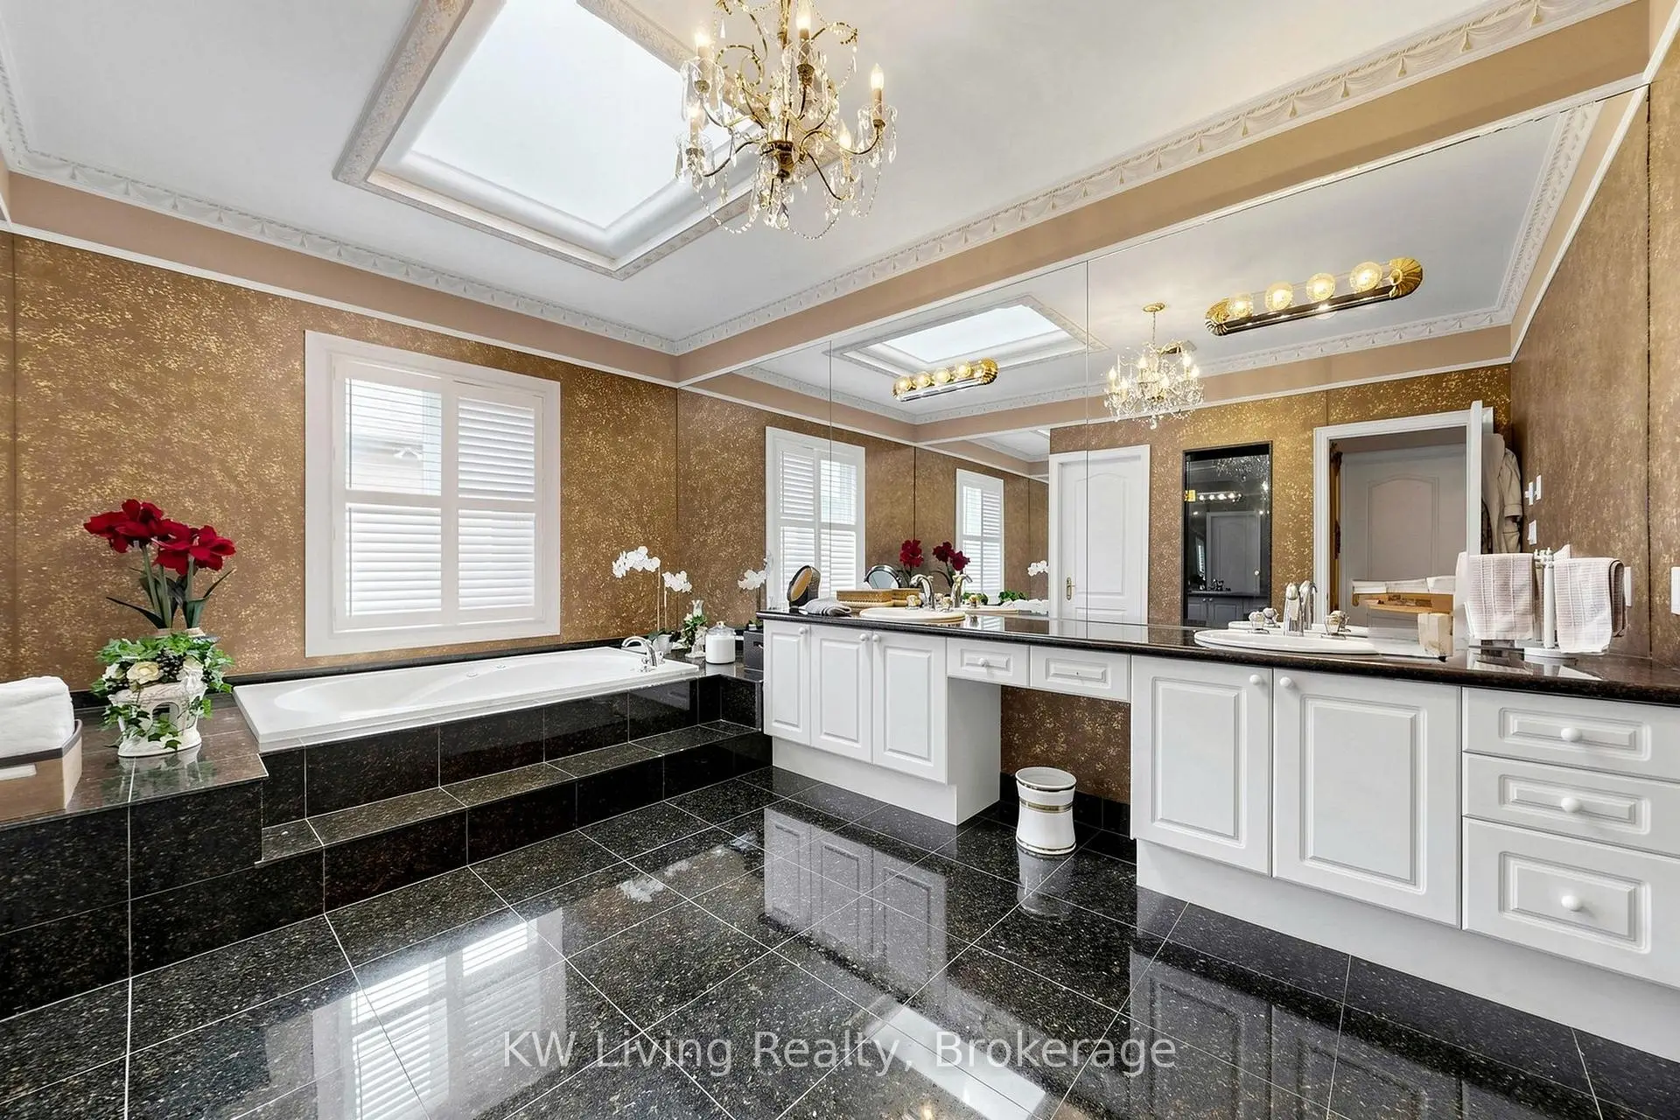
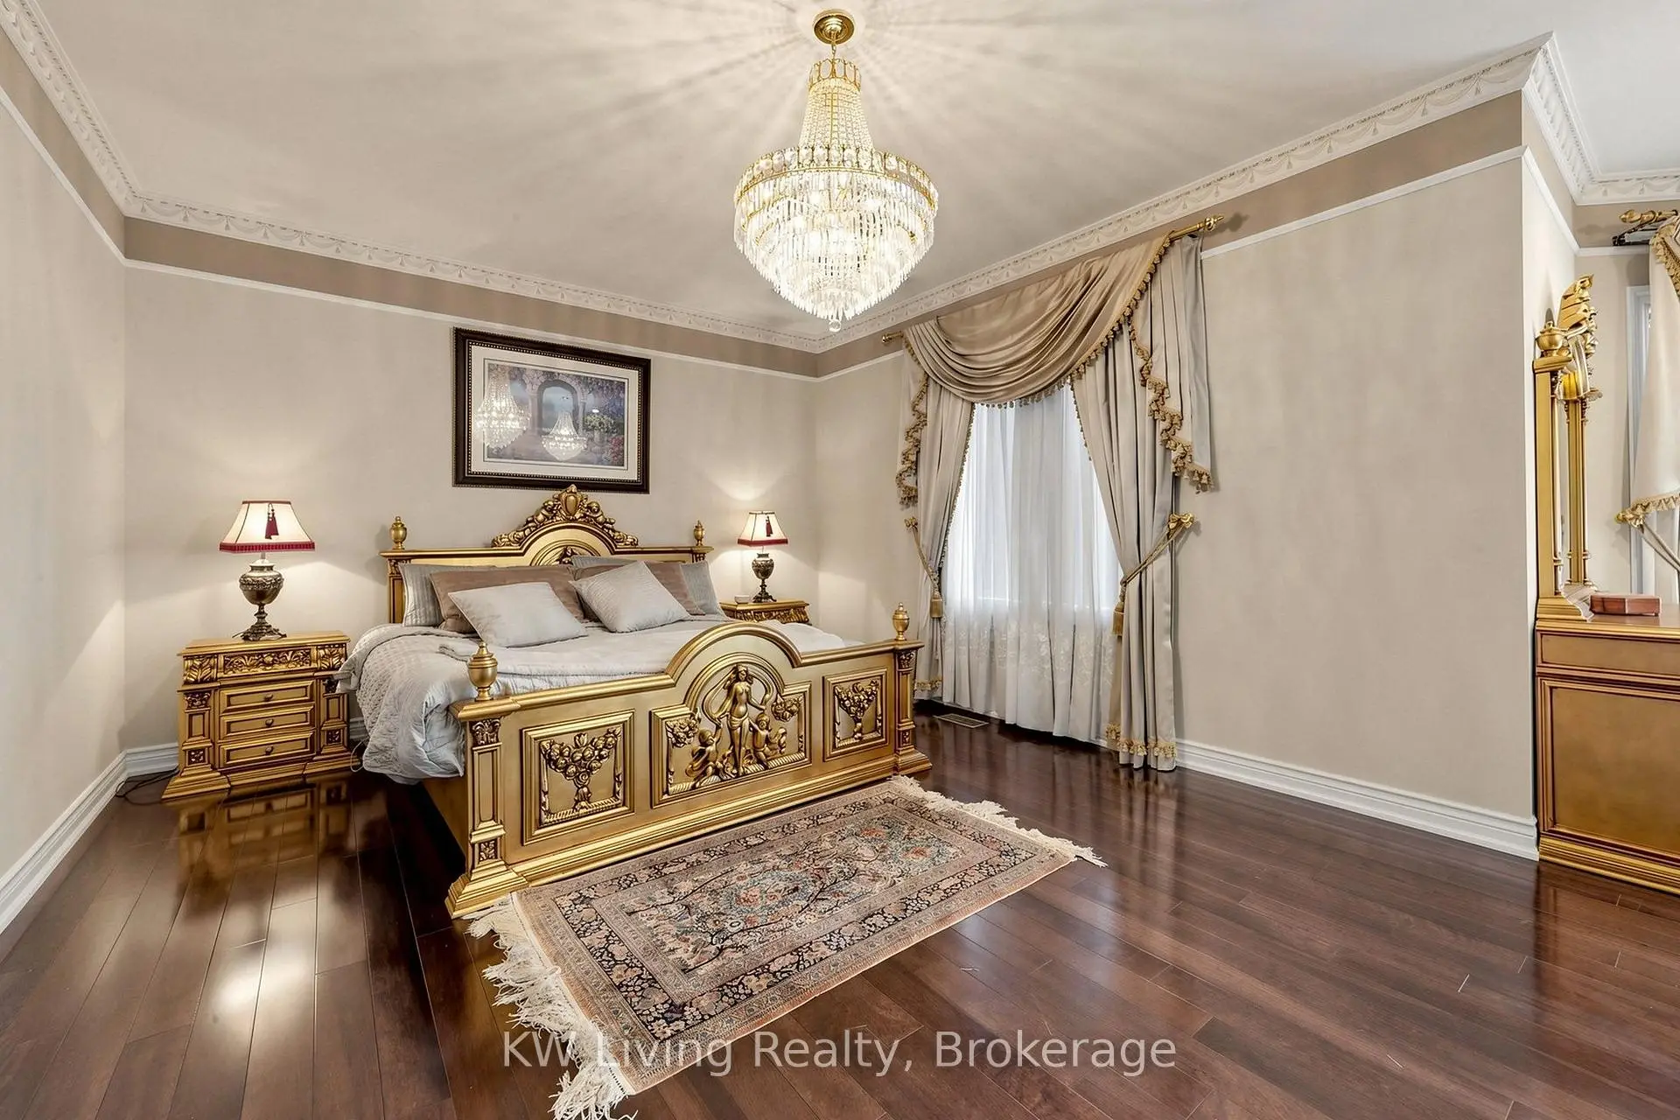
| Primary B | 8.01x5.51 | Hardwood Floor, Skylight, 6 Pc Ensuite |
|
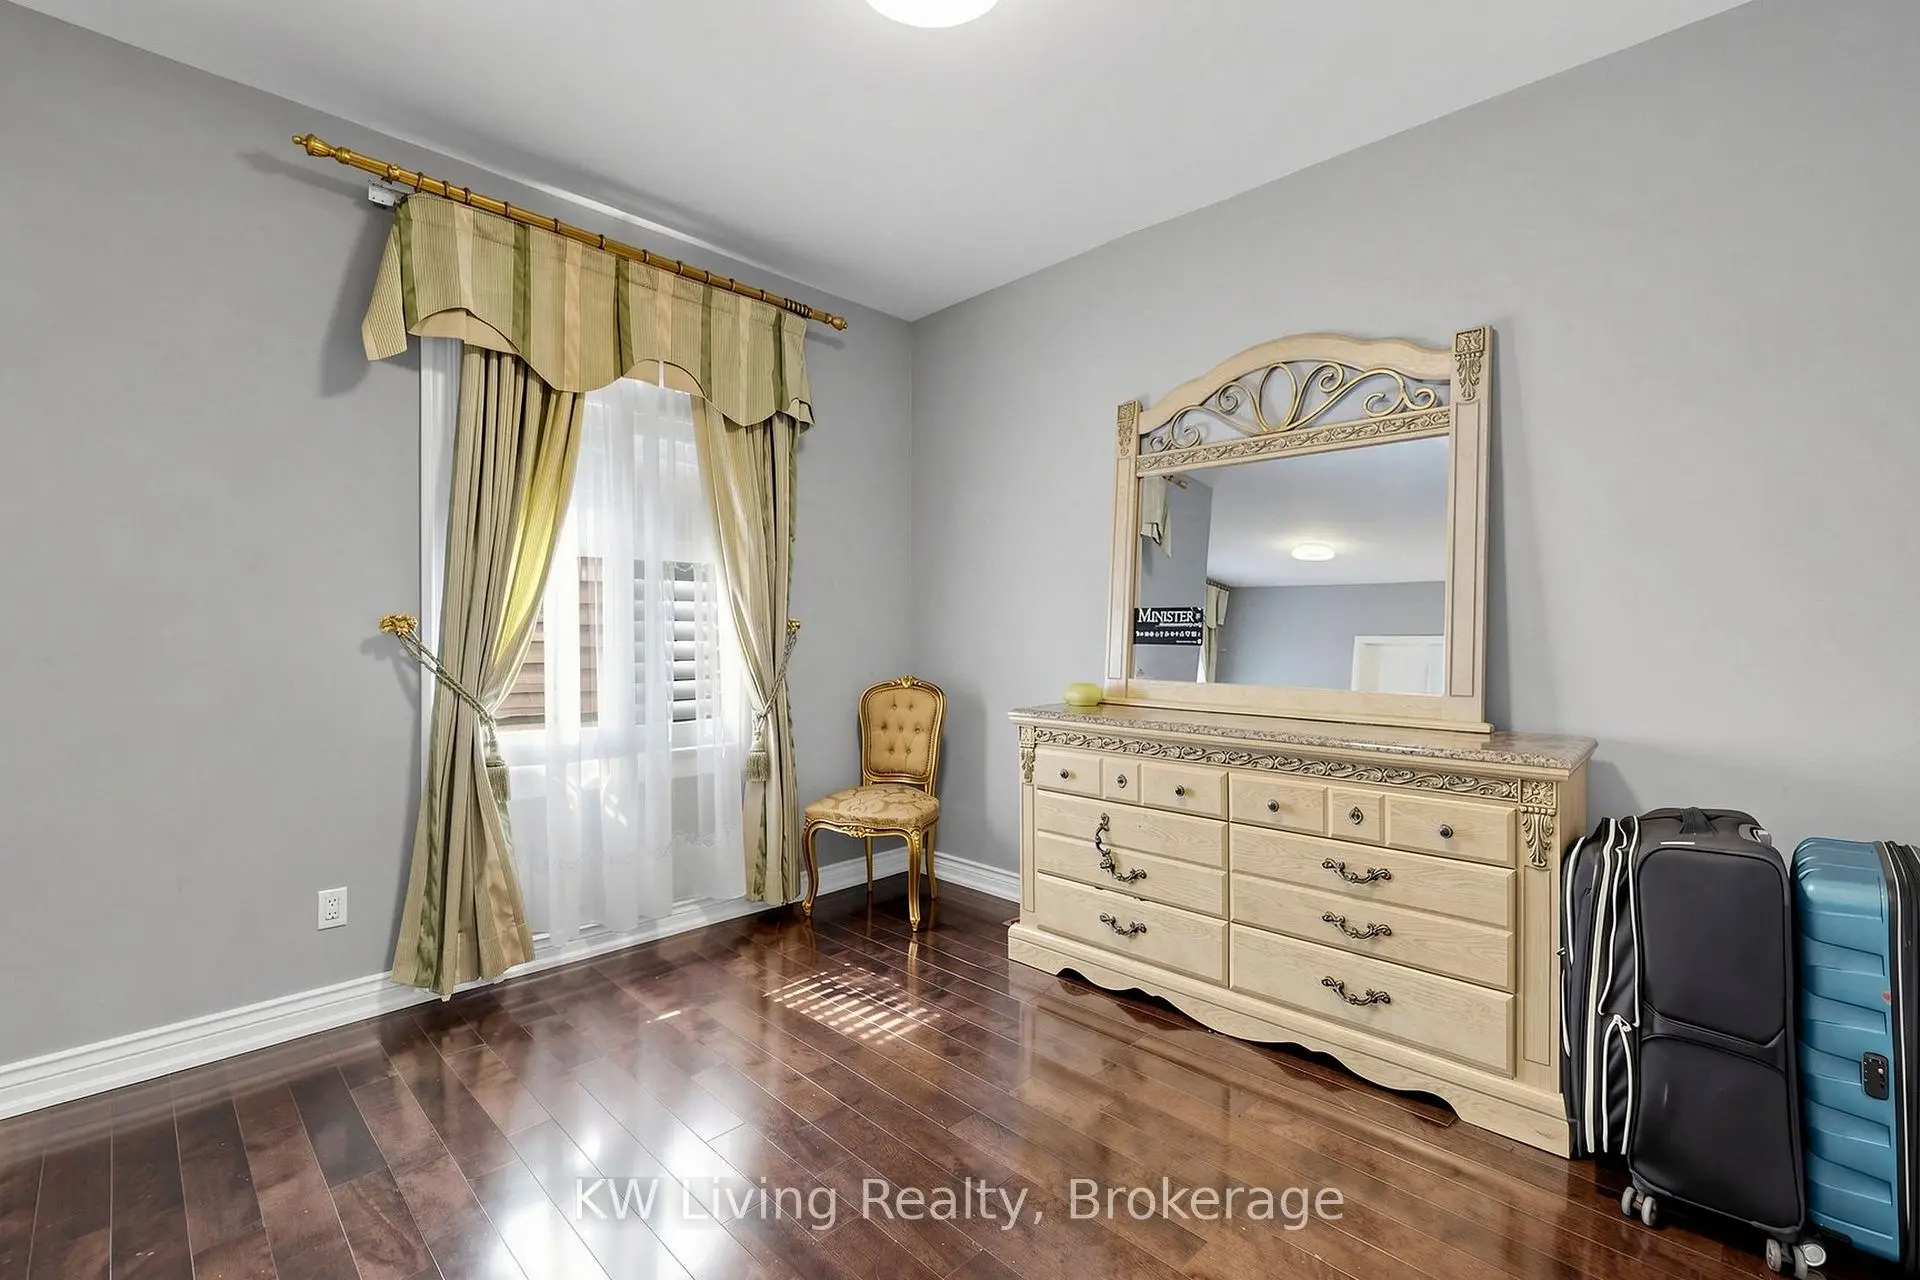
| 2nd Br | 4.55x3.63 | Hardwood Floor, Large Closet, Semi Ensuite |
|
| 3rd Br | 4.59x3.64 | Hardwood Floor, Large Closet, Semi Ensuite |
|
| 4th Br | 6.84x3.42 | Hardwood Floor, Walk-In Closet(s), 3 Pc Ensuite |
|
| 5th Br | 4.45x3.38 | Hardwood Floor, Walk-In Closet(s), 4 Pc Ensuite |
| Bathroom | Pieces | Level | |
|---|---|---|---|
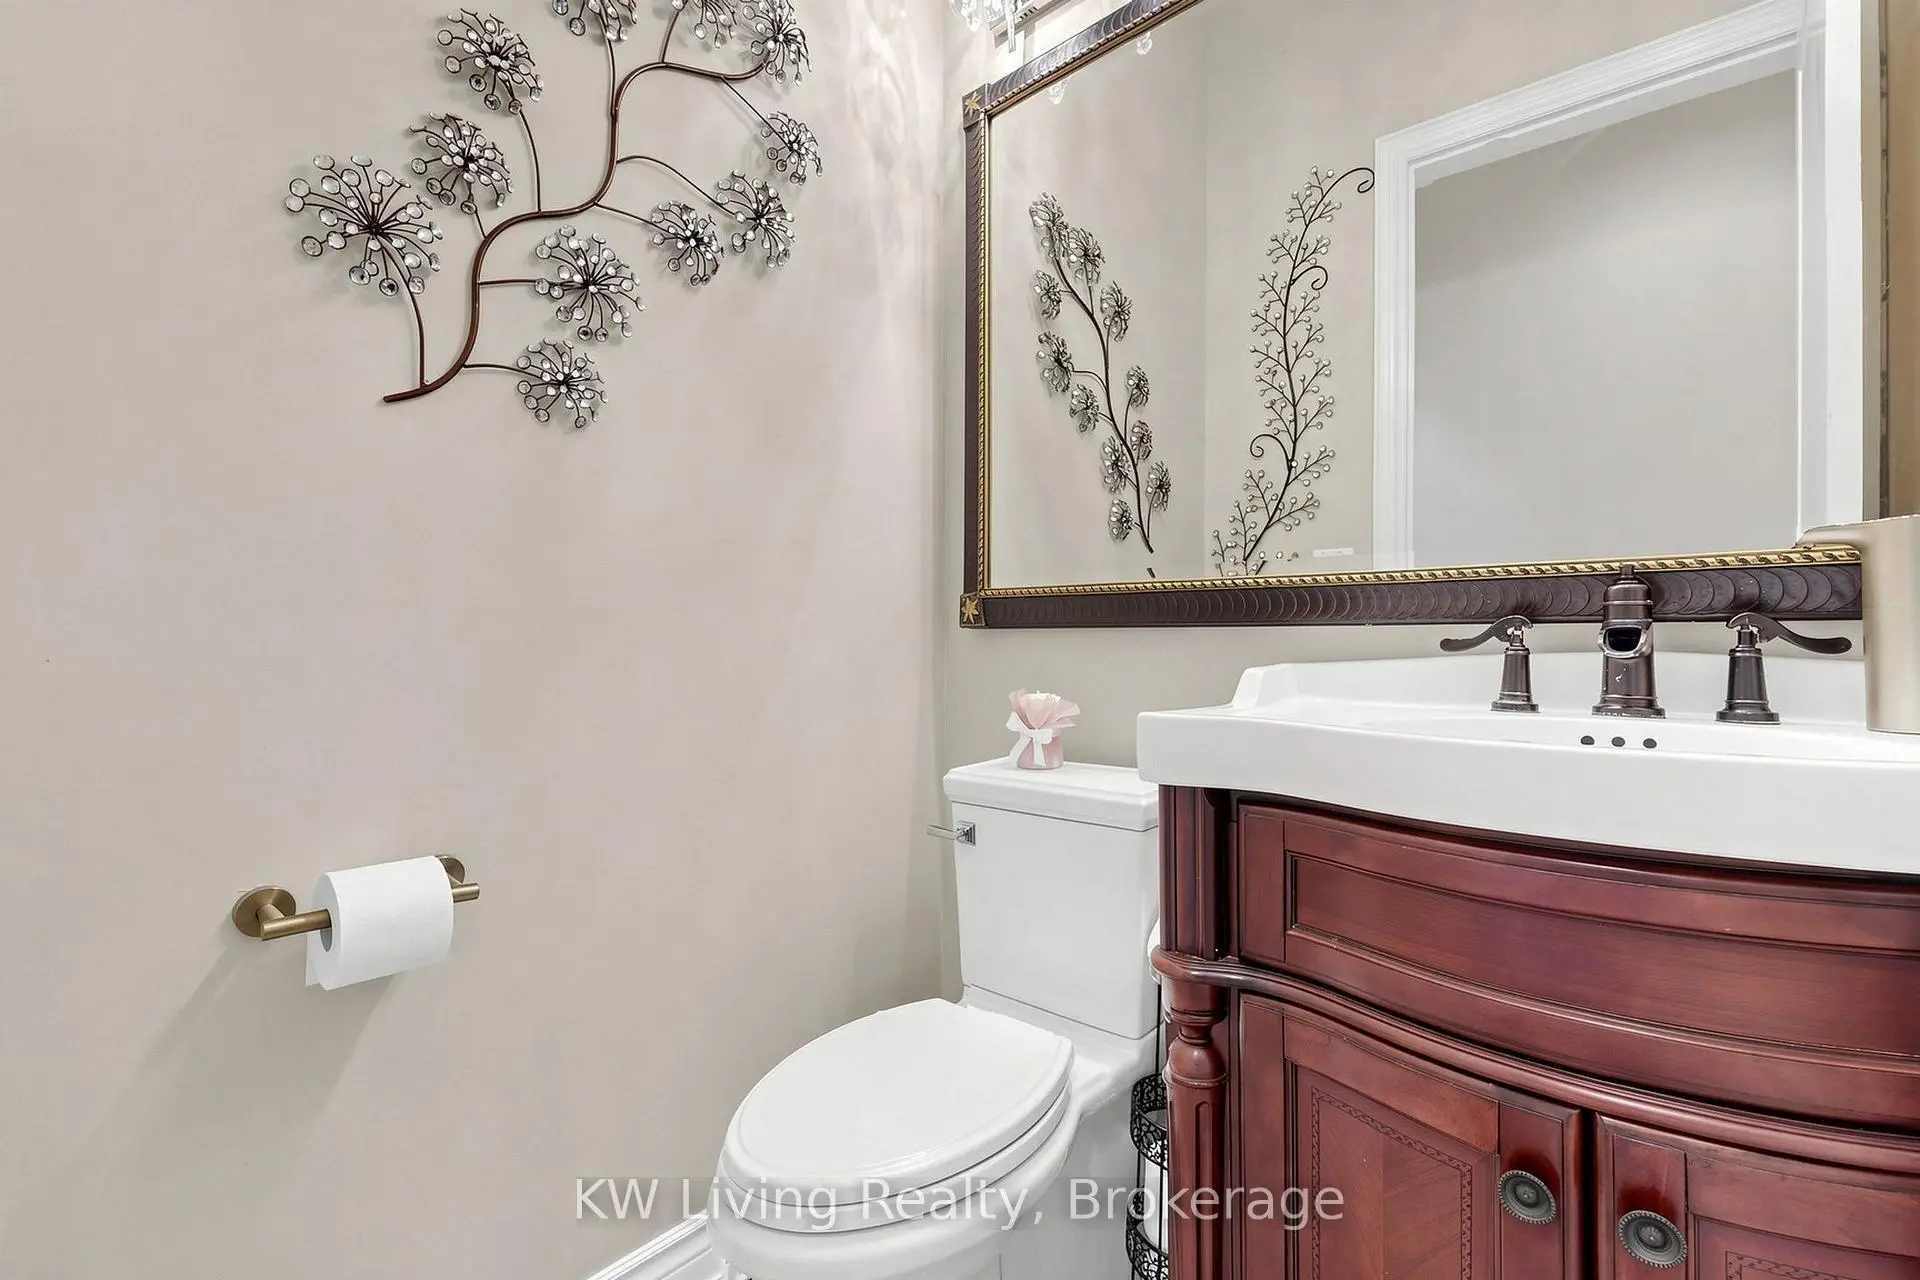
| 1xBath | 2 pcs | Main |
|
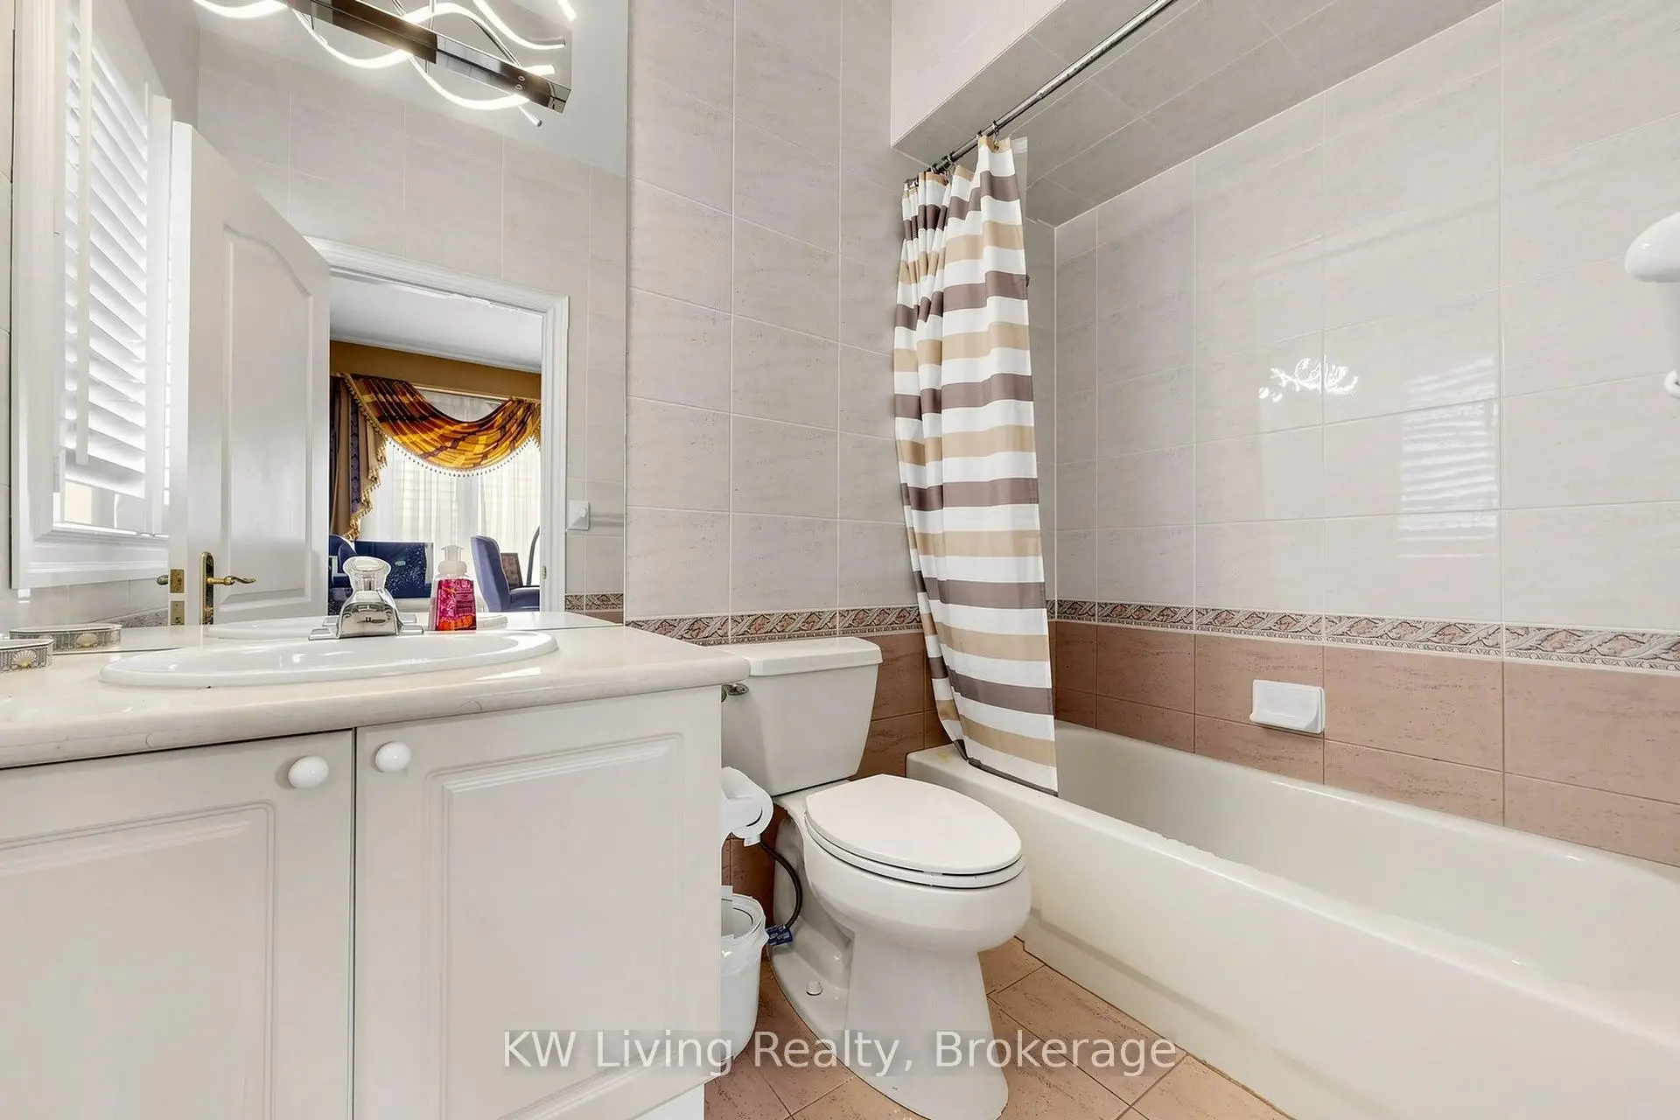
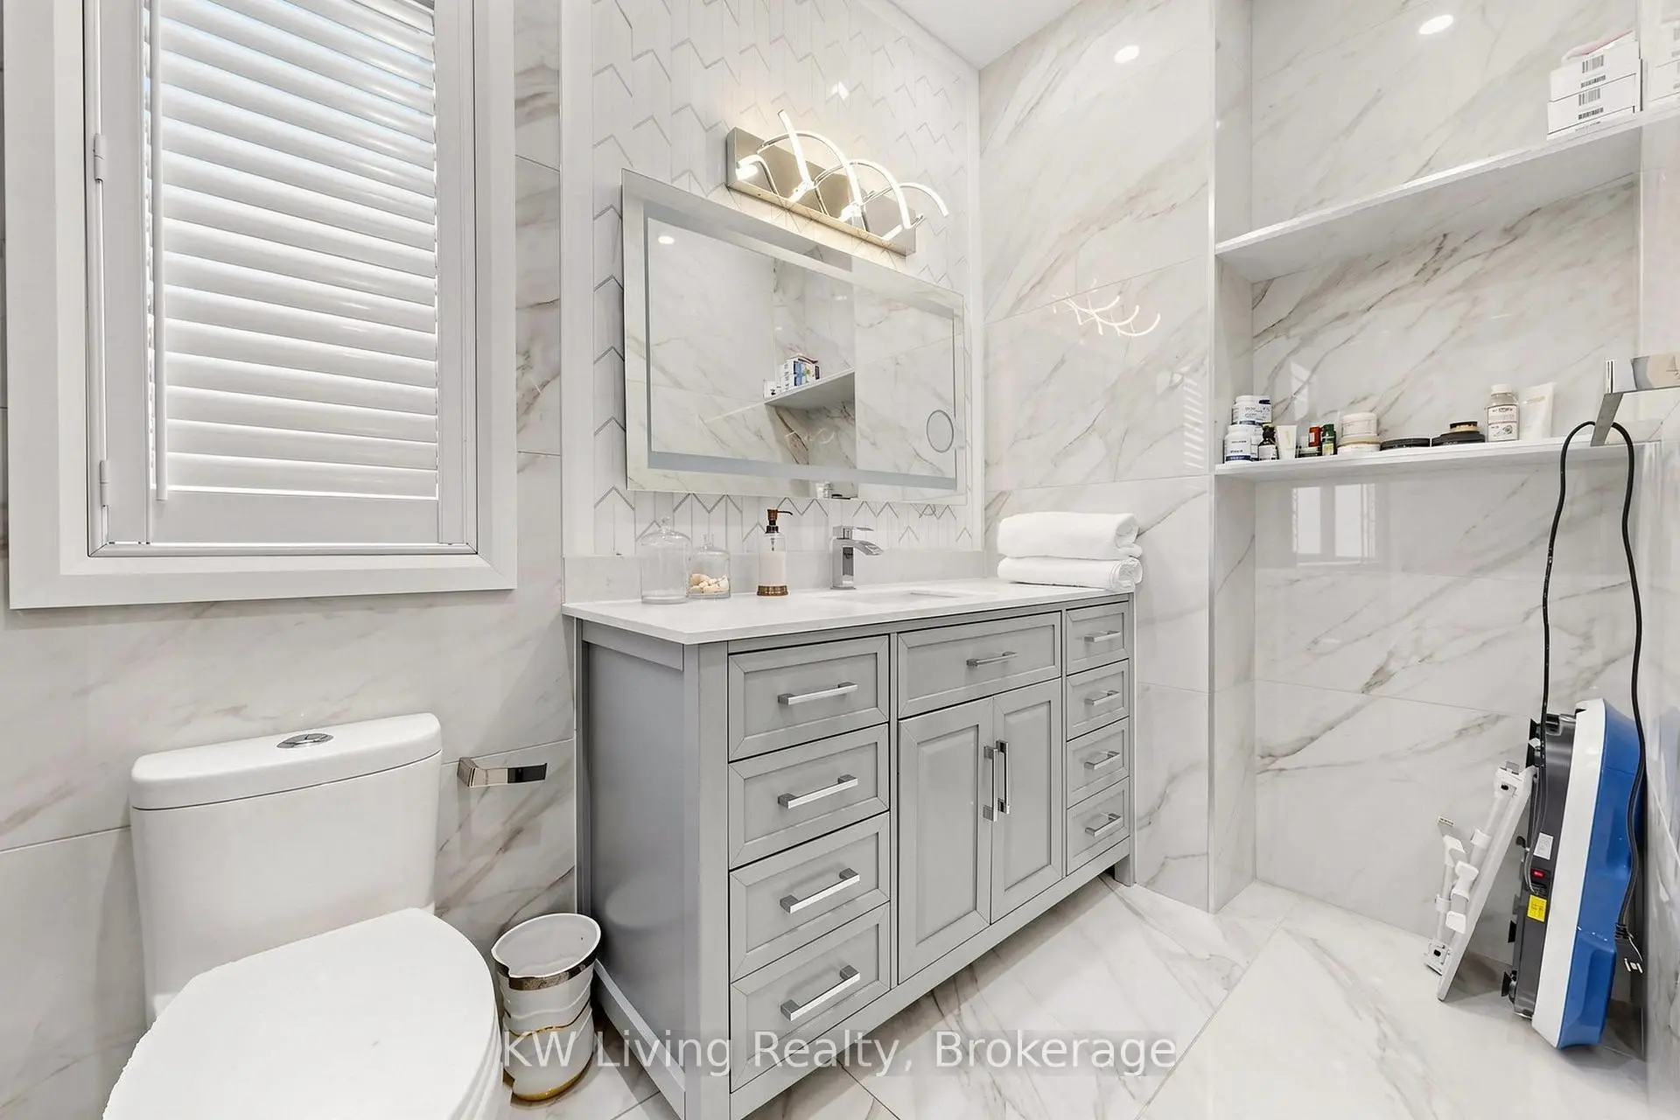
| 1xBath | 6 pcs | Second |
|
| 2xBaths | 3 pcs | Second |
|
| 1xBath | 4 pcs | Second |
Property Summary
Located close to the intersection of Bayview and 16th ave N, 16 Montressor Crt is a 5 bedrooms 5 washrooms Detached. The unit has a 4 Attached Parking Spaces. The property basement is not finished. The property has many nice features including Other. Living Room Rm, Dinning Room Rm, Kitchen, Family Room Rm and Library are on the Main floor.School Information
Elementary Schools
-
Home schoolRank: 130 out of 3022 (Score: 8.7)Distance to school: 1.1 km (~20 min walk)
-
French Immersion school
Rank: 1 out of 3022 (Score: 10.0)Distance to school: 2.5 km (~7 min drive) -
Rank: 150 out of 3022 (Score: 8.6)Distance to school: 1.3 km (~23 min walk)
-
Catholic Gifted program school
Rank: 1 out of 3022 (Score: 10.0)Distance to school: 4.6 km (~14 min drive) Secondary Schools
-
Home schoolRank: 9/746 (Score: 9.4) 5 year average: 8/746 (Score: 8.9)Distance to school: 2.0 km (~6 min drive)
-
Rank: 20/746 (Score: 9.0) 5 year average: 50/746 (Score: 8.0)Distance to school: 4.4 km (~13 min drive)
-
AP program school
Rank: 67/746 (Score: 8.2) 5 year average: 109/746 (Score: 7.5)Distance to school: 4.4 km (~13 min drive) -
Home school
Rank: 9/746 (Score: 9.4) 5 year average: 8/746 (Score: 8.9)Distance to school: 2.0 km (~6 min drive) -
Catholic Home school
Rank: 89/746 (Score: 8.0) 5 year average: 135/746 (Score: 7.3)Distance to school: 2.8 km (~8 min drive) -
Catholic AP program school
Rank: 89/746 (Score: 8.0) 5 year average: 135/746 (Score: 7.3)Distance to school: 2.8 km (~8 min drive) -
Rank: 1/746 (Score: 10.0) 5 year average: 3/746 (Score: 9.2)Distance to school: 6.4 km (~19 min drive)


Commute Information
 Richmond Hill Go Train Station (2.7km) - Free Parking available, parking lots: 2004