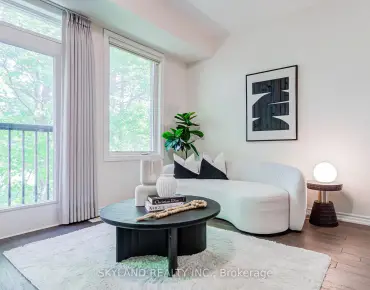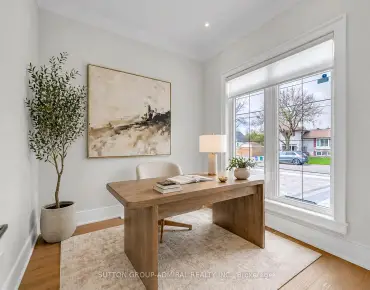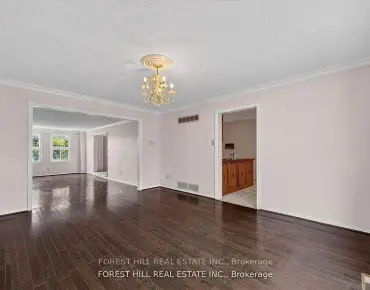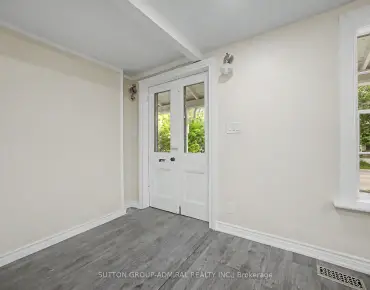

Description
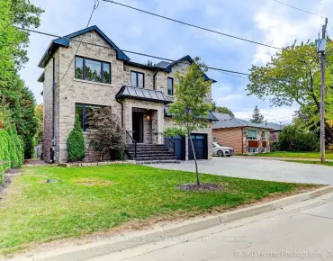
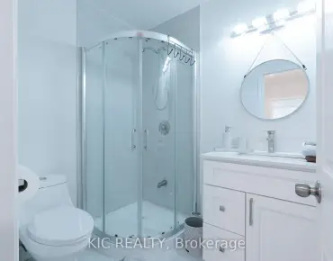
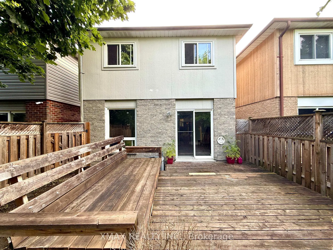
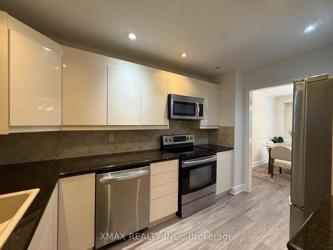
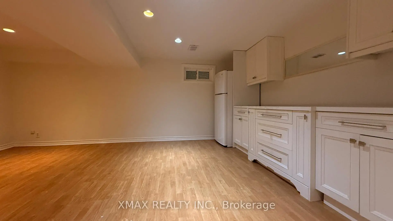
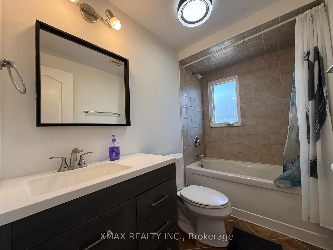
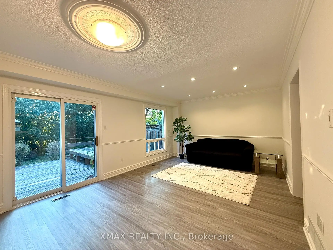
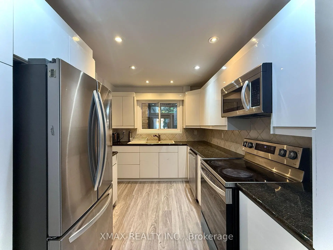
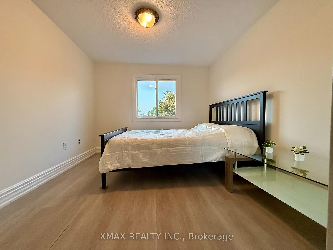
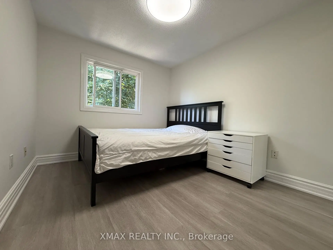
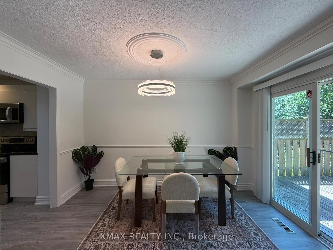
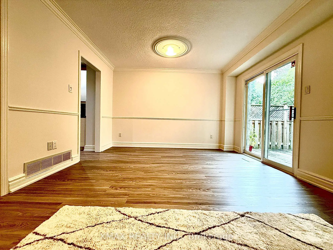
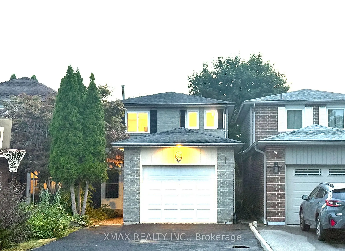
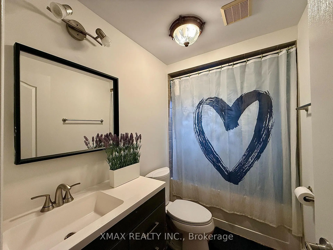
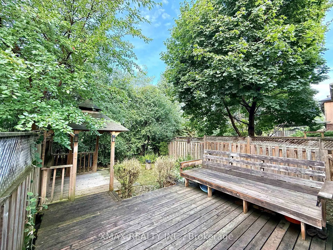
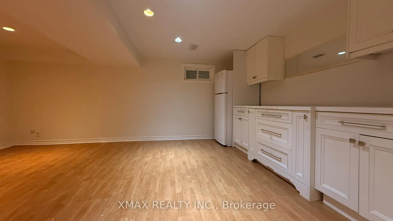
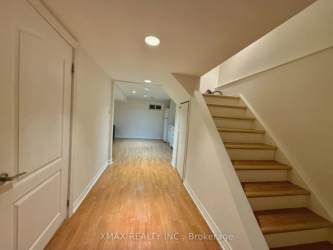
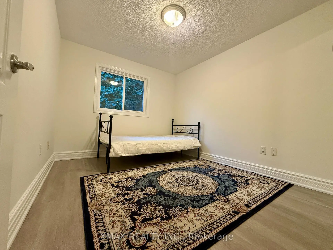
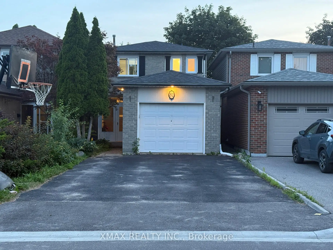
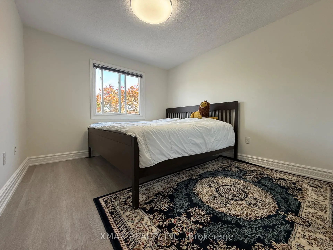
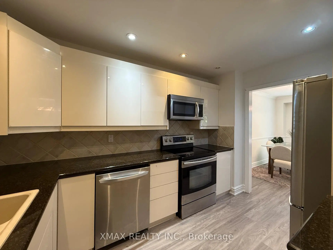
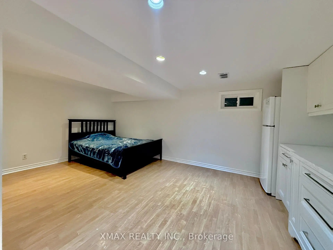
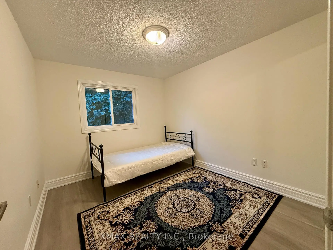
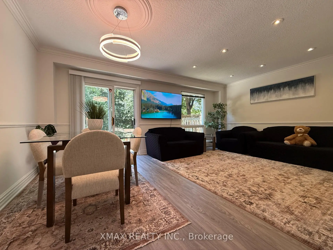
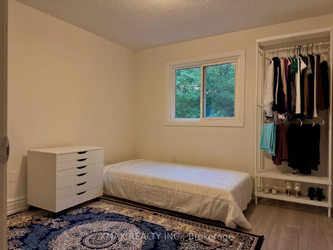
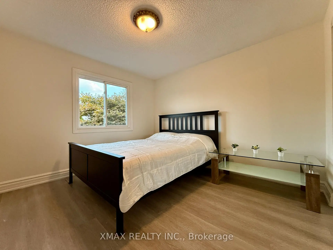
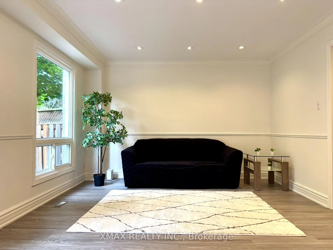
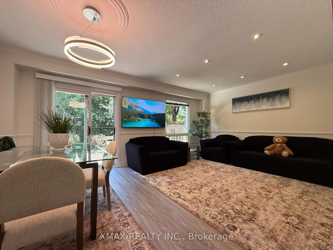
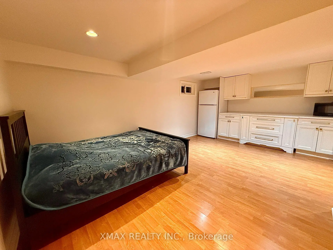
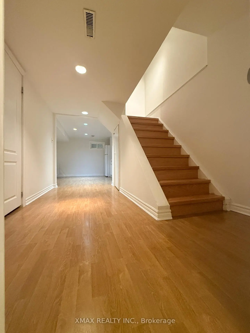
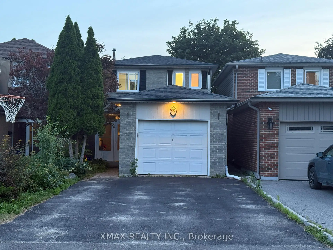
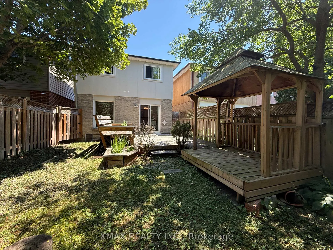
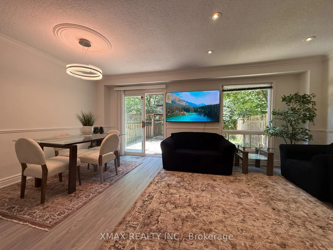
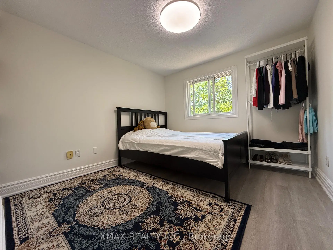
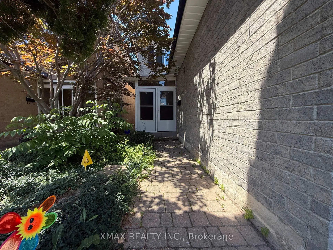
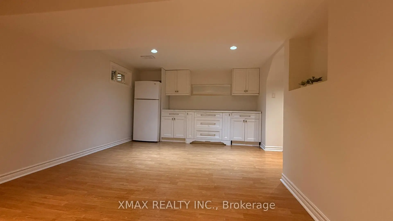
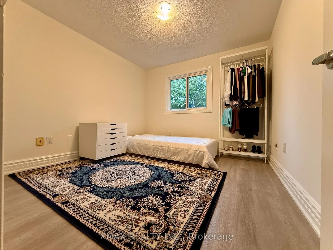
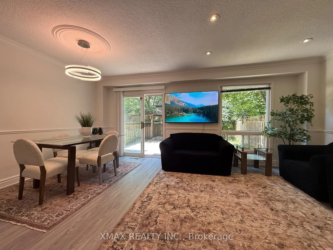
Welcome to this charming and well-maintained family home, ideally located on a quiet, desirable street in North Richvale! Backing onto a park, this property offers exceptional privacy with no rear neighbours. Move-in ready, the home features a bright and inviting living and dining area, complete with crown mouldings and pot lights. The kitchen includes granite countertops, stainless steel appliances, and cabinetry. You'll also find many recent upgrades since arrival, from flooring to stairs. The formal dining room offers beautiful views of mature trees, while the living room provides a walk-out to the back deck and a wooden gazebo, perfect for relaxing in the fully fenced, spacious, and private backyard. A convenient main-floor powder room adds to the home's comfort. On the second floor, you'll find three generously sized bedrooms with ample storage, along with a full bathroom. The finished basement offers additional living space, featuring laminate floors and a second bathroom, ideal for a home office, recreation room, or guest suite. Additional highlights include an attached garage and extra parking on the private driveway. The location is unbeatable, nestled on a peaceful street within walking distance of parks, trails, and schools. Nearby amenities include the Richmond Hill Hospital, the public library, community swimming pool, Hillcrest Mall, and a wide range of shops and restaurants. Don't miss this opportunity to own a beautiful home in one of Richmond Hill's most sought-after neighbourhoods!
Features
- Facing: West

- Bedrooms: 3

- Bathrooms: 3

- Garages: 1

- Kitchens: 1

Details
- Lot size: 23.95 x 110.01 Feet

- Space: 1100-1500

- Tax: $ 4459.00

- N13572530

- Listing contracted with: XMAX REALTY INC.
| Room | Size(M) | Description | |
|---|---|---|---|
| Living Rm | 5.70x3.66 | Combined w/Dining, Vinyl Floor, W/O To Deck |
|
| Dining Rm | 5.70x3.66 | Combined w/Living, Vinyl Floor, Crown Moulding |
|
| Kitchen | 3.59x2.70 | Vinyl Floor, Quartz Counter, Stainless Steel Appl |
|
| Primary B | 3.35x3.30 | Vinyl Floor, Large Window, B/I Closet |
|
| 2nd Br | 3.00x3.15 | Vinyl Floor, Large Window |
|
| 3rd Br | 3.15x2.75 | Vinyl Floor, Large Window, B/I Closet |
|
| Family Rm | 5.50x3.40 | Laminate, Combined w/Dining |
|
| Foyer | 1.40x1.10 | Vinyl Floor |
|
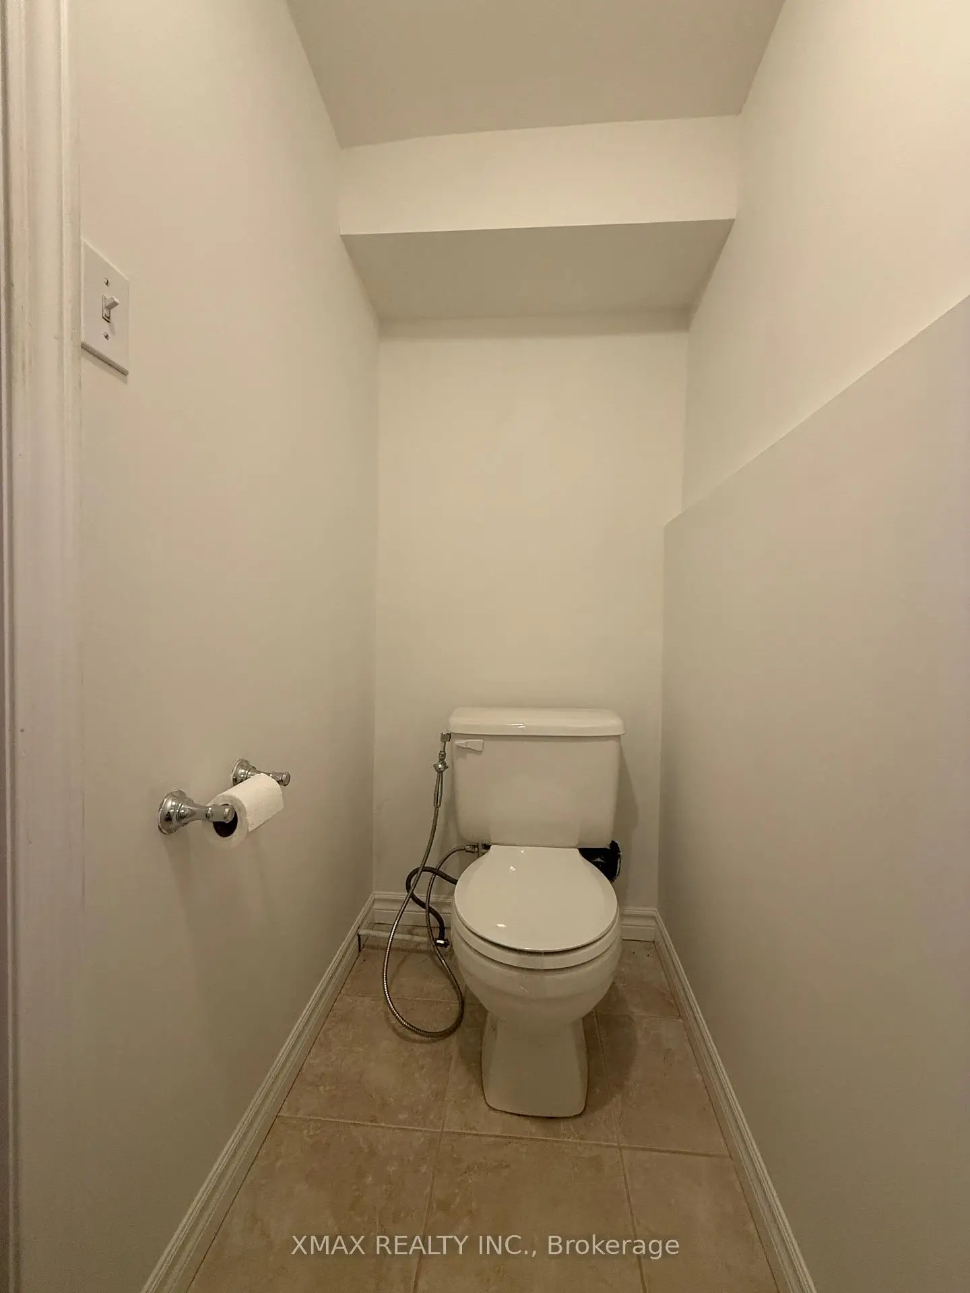
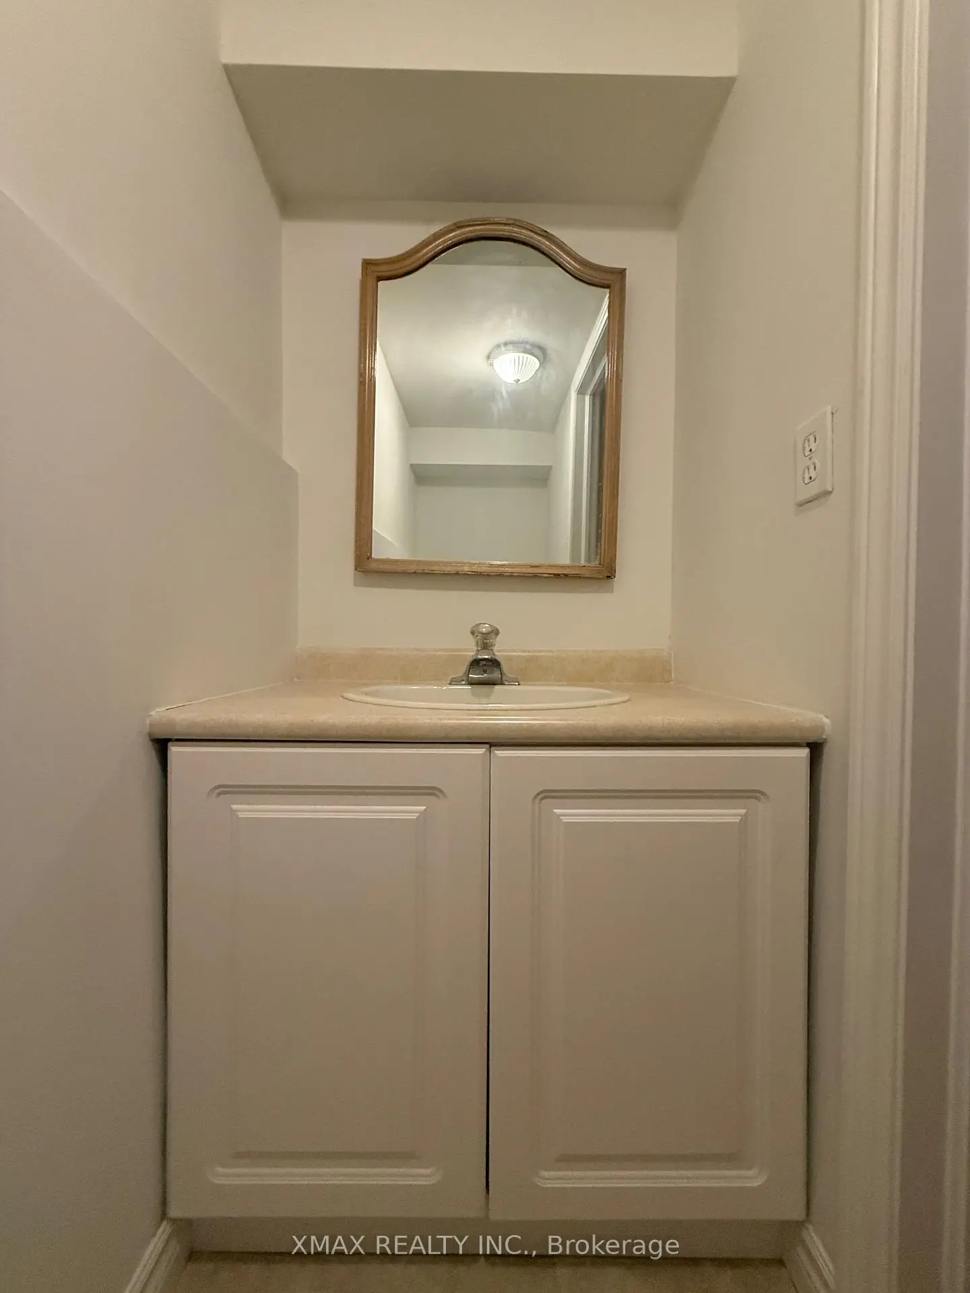
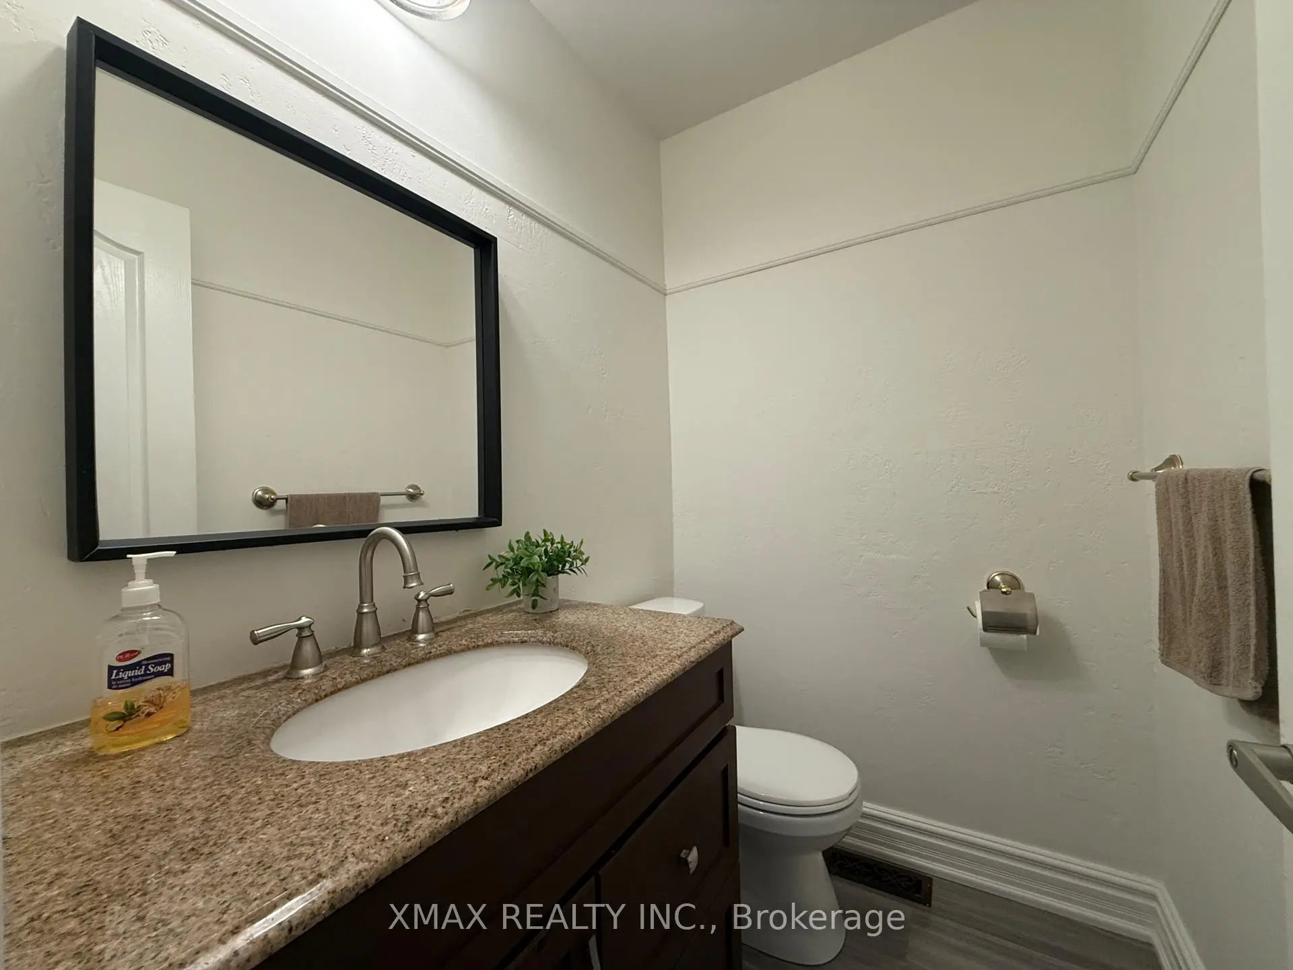
| Powder Rm | 1.70x1.30 | Vinyl Floor, 2 Pc Bath |
|
| Bath | 2.60x1.55 | Ceramic Floor, Window, 3 Pc Bath |
|
| Bath | 1.00x1.70 | Ceramic Floor, 2 Pc Bath |
|
| Laundry | 1.90x2.70 | Ceramic Floor, B/I Shelves |
| Bathroom | Pieces | Level | |
|---|---|---|---|
| 1xBath | 2 pcs | Main |
|
| 1xBath | 3 pcs | Second |
|
| 1xBath | 2 pcs | Basement |
Property Summary
Located close to the intersection of YONGE ST & MAJOR MACKENZIE BLV, 82 Lund St is a 3 bedrooms 3 washrooms Detached. The unit has a Single Attached Parking Space. The property has many nice features including Other. Living Room Rm, Dinning Room Rm, Kitchen, Foyer and Powder Rm are on the Main floor.School Information
Elementary Schools
-
Home schoolDistance to school: 0.9 km (~16 min walk)
-
Home schoolRank: 2677 out of 3022 (Score: 3.7)Distance to school: 1.4 km (~25 min walk)
-
French Immersion school
Rank: 1 out of 3022 (Score: 10.0)Distance to school: 4.5 km (~13 min drive) -
Rank: 150 out of 3022 (Score: 8.6)Distance to school: 4.5 km (~14 min drive)
-
Catholic Gifted program school
Rank: 1 out of 3022 (Score: 10.0)Distance to school: 1.1 km (~20 min walk) Secondary Schools
-
AP program school
Rank: 67/746 (Score: 8.2) 5 year average: 109/746 (Score: 7.5)Distance to school: 0.9 km (~16 min walk) -
Rank: 20/746 (Score: 9.0) 5 year average: 50/746 (Score: 8.0)Distance to school: 5.4 km (~16 min drive)
-
AP program school
Rank: 67/746 (Score: 8.2) 5 year average: 109/746 (Score: 7.5)Distance to school: 0.9 km (~16 min walk) -
Rank: 67/746 (Score: 8.2) 5 year average: 109/746 (Score: 7.5)Distance to school: 0.9 km (~16 min walk)
-
Catholic Home school
Rank: 1/746 (Score: 10.0) 5 year average: 3/746 (Score: 9.2)Distance to school: 3.6 km (~11 min drive) -
Rank: 1/746 (Score: 10.0) 5 year average: 3/746 (Score: 9.2)Distance to school: 3.6 km (~11 min drive)
-
Rank: 1/746 (Score: 10.0) 5 year average: 3/746 (Score: 9.2)Distance to school: 3.6 km (~11 min drive)


Commute Information
 Richmond Hill Go Train Station (2.5km) - Free Parking available, parking lots: 2004