
Description
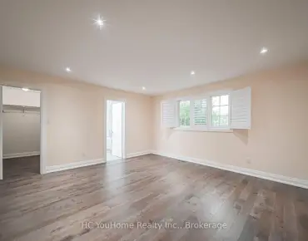
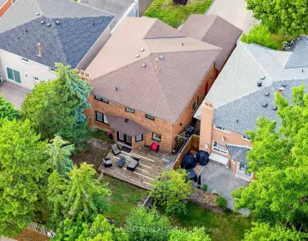
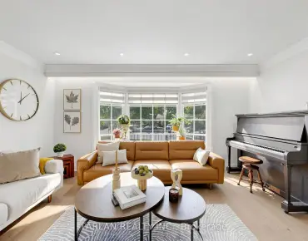
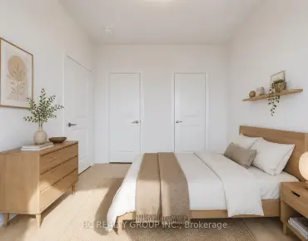
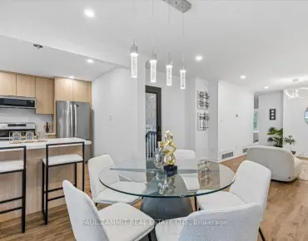
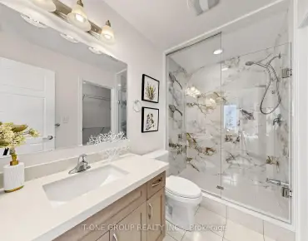
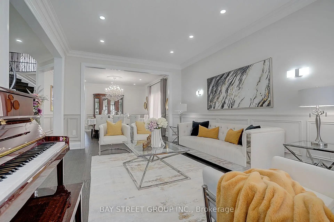
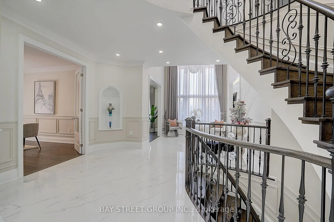
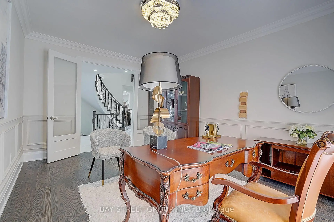
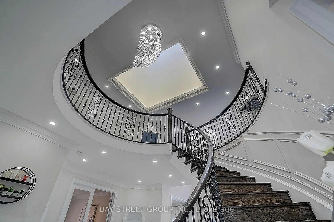
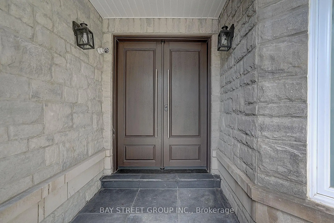
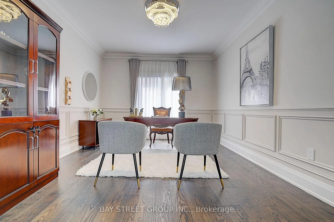
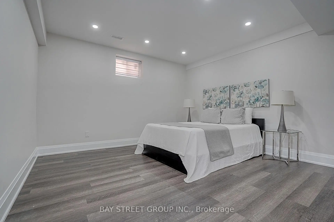
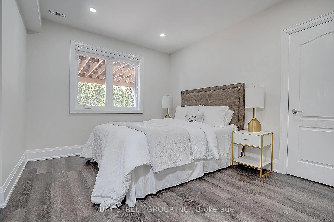
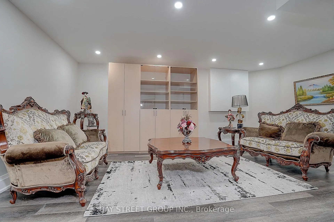
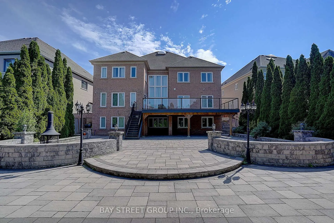
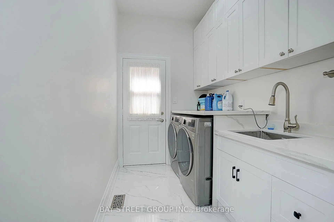
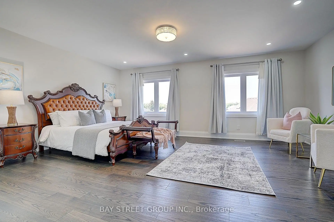
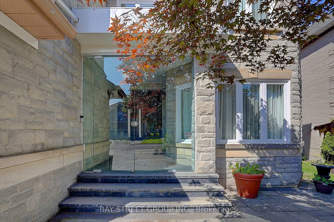
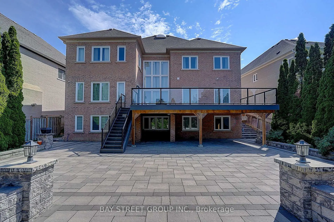
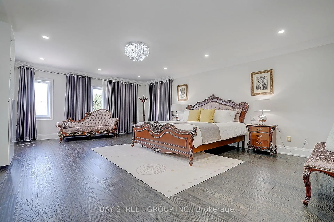
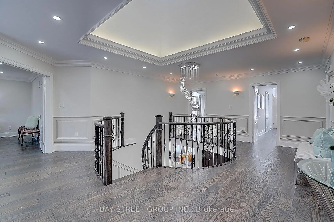
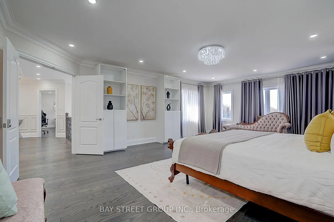
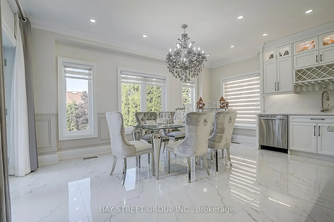
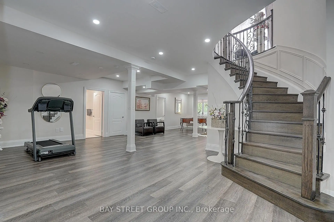
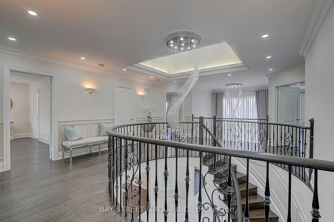
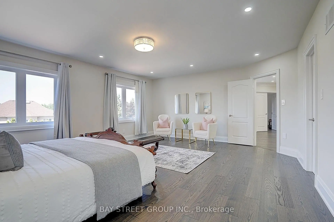
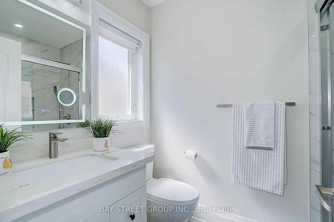
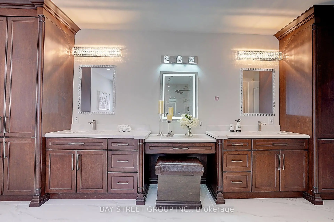
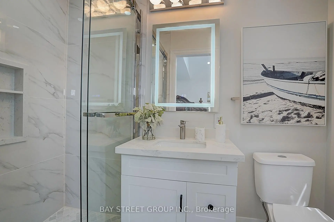
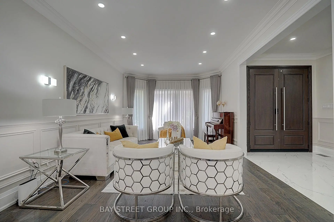
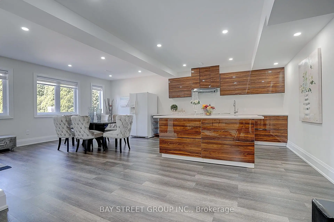
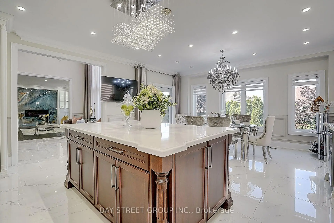
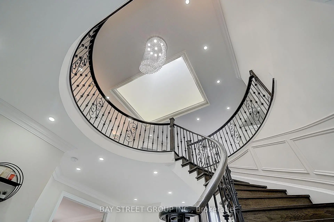
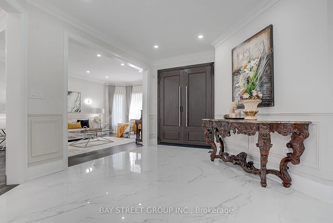
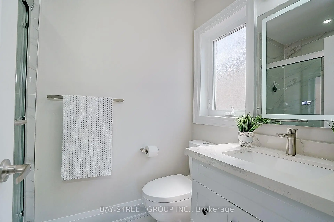
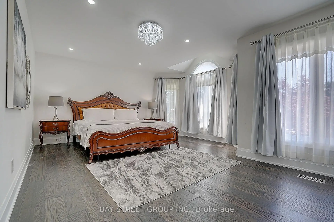
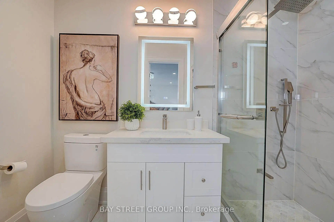
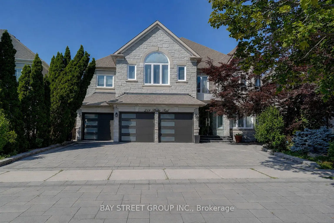
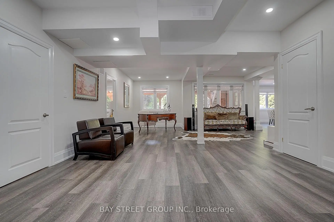
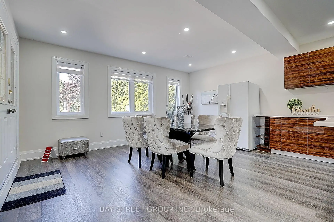
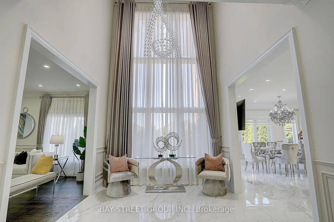
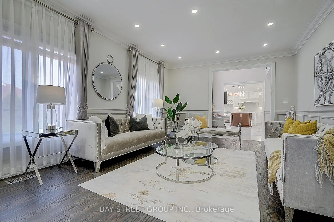
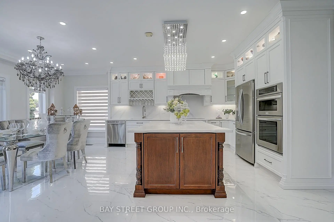
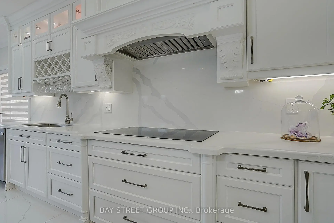
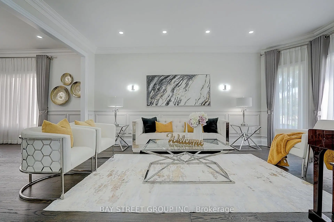
Welcome to this luxurious 3-car garage home in the prestigious Bayview Hill community. Featuring over 5,000 sq. ft. of beautifully renovated living space, this exceptional home offers 5 spacious bedrooms, each with its own ensuite, and showcases over $600k in premium upgrades from top to bottom.The grand main floor boasts 9-foot ceilings, smooth ceilings throughout all levels, engineered hardwood flooring In Liv, Din, Study, Fam Rm On Main, and second floor, along with elegant ceramic tile in the foyer, hallway, and kitchen. A magnificent circular staircase beneath an oversized skylight creates a stunning first impression.Designed for both luxury and functionality, the family room features a custom designer TV feature wall with a modern fireplace. The gourmet European-inspired kitchen is equipped with quartz countertops and a full-height quartz backsplash, a large center island, premium built-in appliances, a cooktop, a stylish European-style range hood. The extensive renovation continues throughout the home with upgraded floor and vanity tiles, quartz vanity countertops, premium faucets and sinks, designer mirrors, and modern lighting fixtures, delivering a refined and contemporary aesthetic.The fully finished walk-out basement, approximately 2,000 sq. ft., offers incredible versatility, featuring a spacious recreation room, a full bathroom, and a self-contained 2-bedroom suite, ideal as an in-law suite or an excellent income-generating opportunity.Professionally landscaped front and back yards provide beautiful outdoor living spaces. Ideally situated within walking distance of parks and top-ranking schools, including Bayview Secondary School and Bayview Hill Elementary School, this exceptional home also offers quick access to Highways 404, 401, and Hwy7, the GO Station, Costco, banks, shopping, restaurants, and all essential amenities.A rare opportunity to own a truly turnkey luxury home in one of Richmond Hill's most prestigious neighbourhoods.
Features
- Facing: West

- Bedrooms: 5

- Bathrooms: 7

- Garages: 3

- Kitchens: 1

Details
- Lot size: 59.10 x 154.65 Feet

- Space: 3500-5000

- Tax: $ 15226.78

- N13567824

- Listing contracted with: BAY STREET GROUP INC.
| Room | Size(M) | Description | |
|---|---|---|---|
| Living Rm | 5.41x3.66 | Hardwood Floor, Pot Lights, Sunken Rm |
|
| Dining Rm | 4.80x4.29 | Crown Moulding, Hardwood Floor, Large Window |
|
| Kitchen | 6.68x4.88 | Quartz Counter, B/I Appliances, Centre Island |
|
| Family Rm | 5.97x4.07 | Hardwood Floor, Fireplace |
|
| Library | 4.87x3.43 | Hardwood Floor, French Doors |
|
| Primary B | 7.02x5.11 | Hardwood Floor, Walk-In Closet(s), 6 Pc Ensuite |
|
| 2nd Br | 5.79x5.02 | Hardwood Floor, Walk-In Closet(s), 3 Pc Ensuite |
|
| 3rd Br | 5.39x4.14 | Hardwood Floor, Walk-In Closet(s), 3 Pc Bath |
|
| 4th Br | 5.11x5.02 | Hardwood Floor, Closet, 3 Pc Bath |
|
| 5th Br | 5.76x4.60 | Hardwood Floor, Walk-In Closet(s), 3 Pc Bath |
|
| Kitchen | 0.00x0.00 | Vinyl Floor, Large Window |
|
| Recreatio | 0.00x0.00 | Vinyl Floor, Walk-Out |
| Bathroom | Pieces | Level | |
|---|---|---|---|
| 1xBath | 2 pcs | Main |
|
| 1xBath | 6 pcs | Second |
|
| 4xBaths | 3 pcs | Second |
|
| 1xBath | 3 pcs | Basement |
Property Summary
Located close to the intersection of Bayview and 16th Ave, 218 Boake Trl is a 5+2 bedrooms 7 washrooms Detached. The unit has a 3 Built-In Parking Spaces. The property has many nice features including Auto Garage Door Remot, Carpet Free and Built-In Oven. Living Room Rm, Dinning Room Rm, Kitchen, Family Room Rm and Library are on the Ground floor.School Information
Elementary Schools
-
Home schoolRank: 130 out of 3022 (Score: 8.7)Distance to school: 1.4 km (~25 min walk)
-
French Immersion school
Rank: 1 out of 3022 (Score: 10.0)Distance to school: 3.1 km (~9 min drive) -
Rank: 150 out of 3022 (Score: 8.6)Distance to school: 2.0 km (~36 min walk)
-
Catholic Gifted program school
Rank: 1 out of 3022 (Score: 10.0)Distance to school: 4.5 km (~13 min drive) Secondary Schools
-
Home schoolRank: 9/746 (Score: 9.4) 5 year average: 8/746 (Score: 8.9)Distance to school: 1.3 km (~23 min walk)
-
Rank: 20/746 (Score: 9.0) 5 year average: 50/746 (Score: 8.0)Distance to school: 5.0 km (~15 min drive)
-
AP program school
Rank: 67/746 (Score: 8.2) 5 year average: 109/746 (Score: 7.5)Distance to school: 3.9 km (~12 min drive) -
Home school
Rank: 9/746 (Score: 9.4) 5 year average: 8/746 (Score: 8.9)Distance to school: 1.3 km (~23 min walk) -
Catholic Home school
Rank: 89/746 (Score: 8.0) 5 year average: 135/746 (Score: 7.3)Distance to school: 1.9 km (~34 min walk) -
Catholic AP program school
Rank: 89/746 (Score: 8.0) 5 year average: 135/746 (Score: 7.3)Distance to school: 1.9 km (~34 min walk) -
Rank: 1/746 (Score: 10.0) 5 year average: 3/746 (Score: 9.2)Distance to school: 5.7 km (~17 min drive)


Commute Information
 Richmond Hill Go Train Station (2.1km) - Free Parking available, parking lots: 2004