
Description
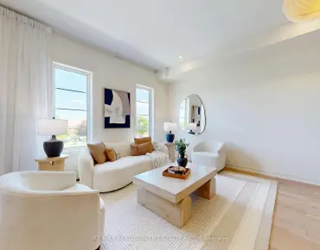
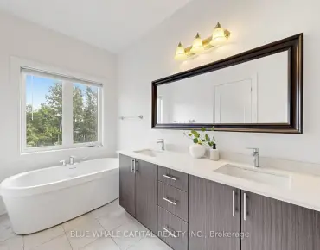
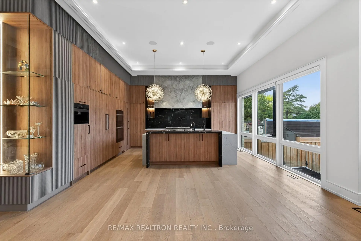
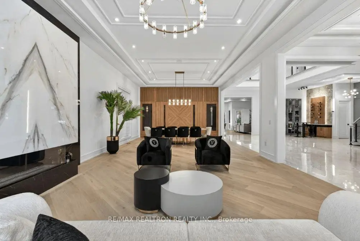
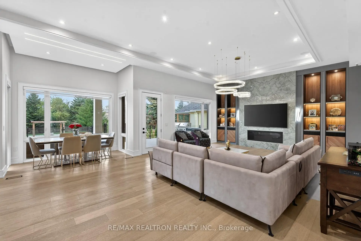
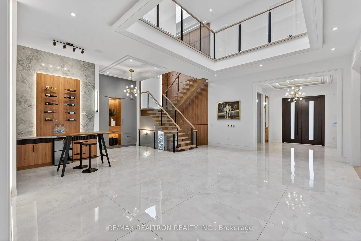
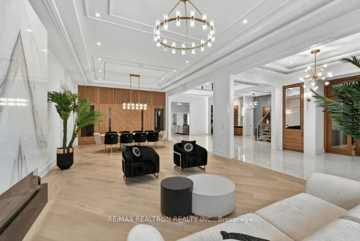
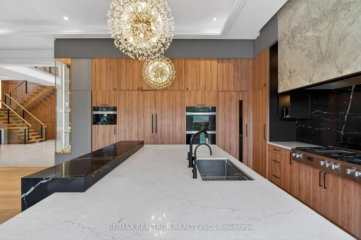
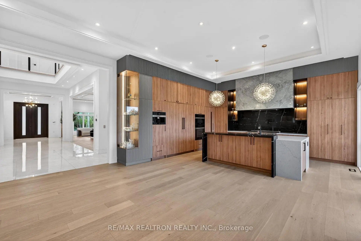
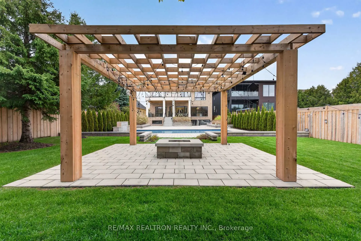
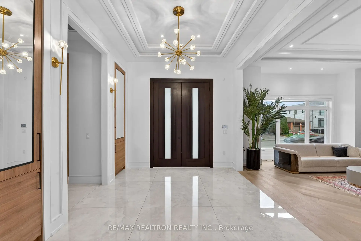
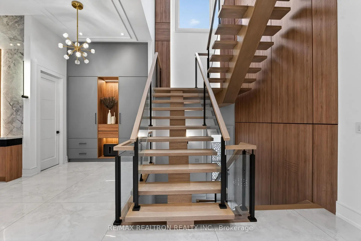
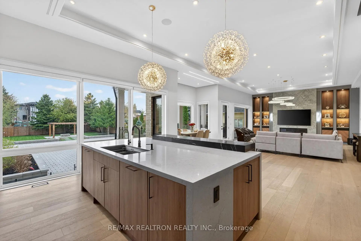
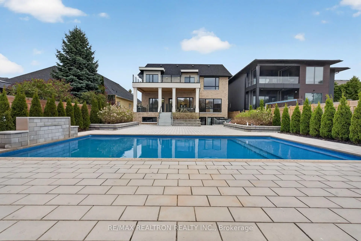
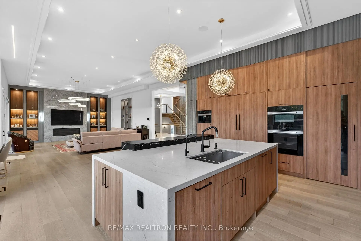
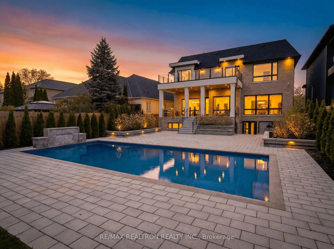
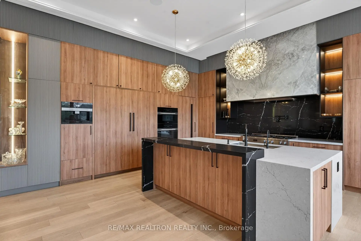
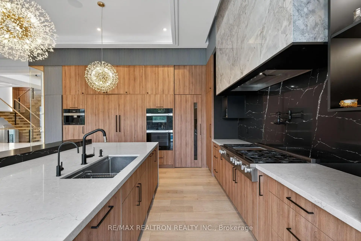
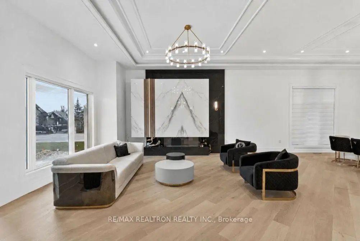
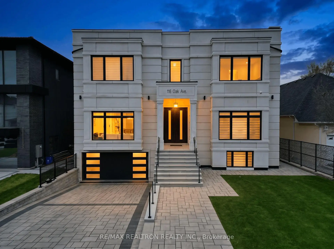
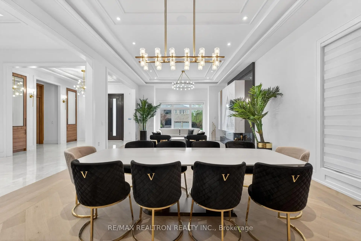
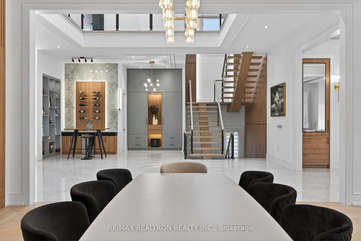
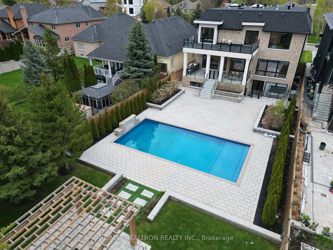
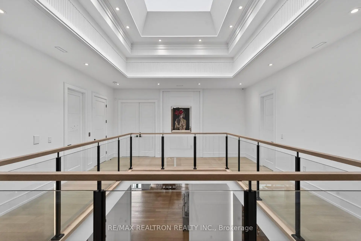
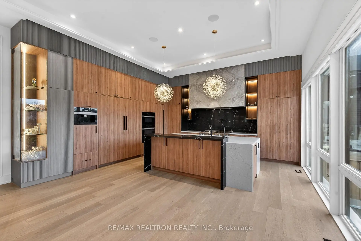
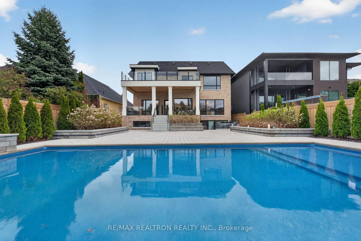
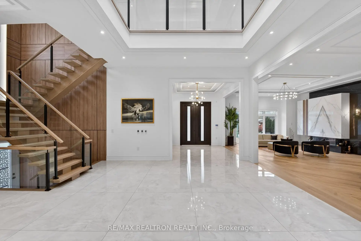
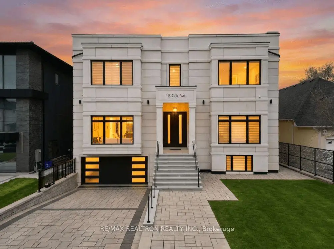
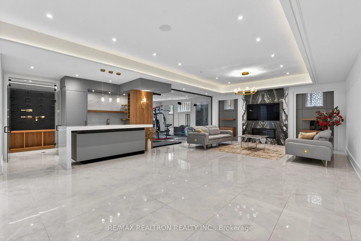
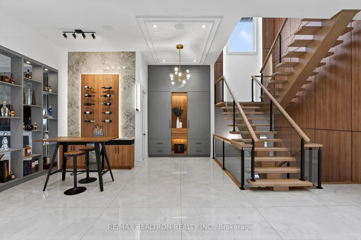
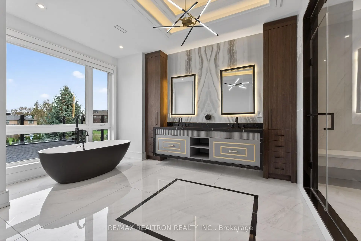
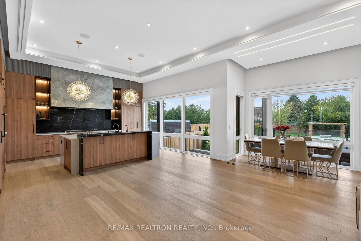
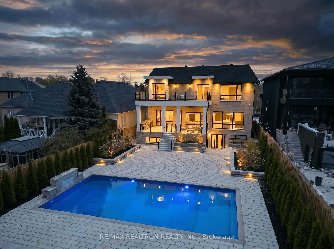
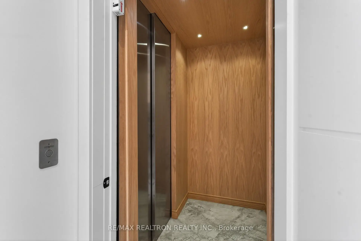
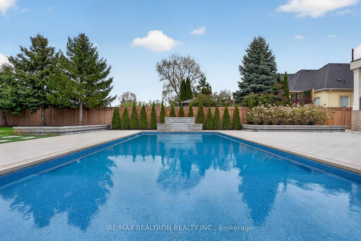
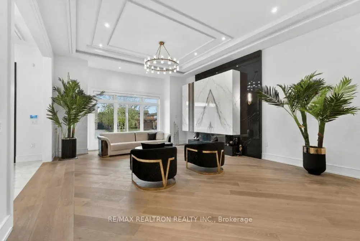
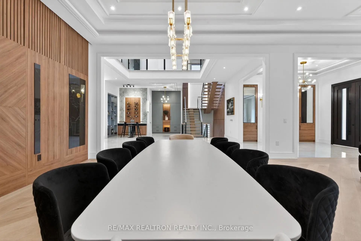
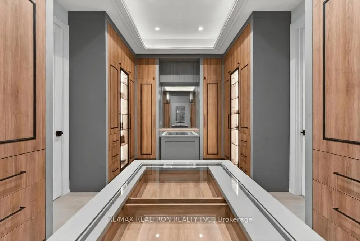
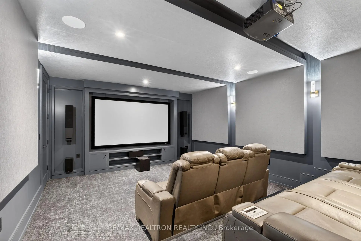
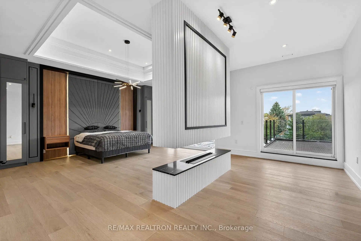
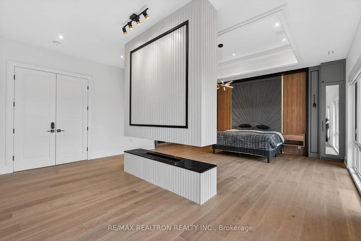
Sleek & stunning contemporary masterpiece in prestigious South Richvale offering over 11,170 sq.ft. of luxurious living space, including approximately 6,400 sq.ft. above grade plus a spectacular 3,770 sq.ft. lower level. Designed with uncompromising attention to detail, this exceptional residence features 5+1 bedrooms, 9 designer washrooms, 12-ft ceilings on the main floor, 10-ft ceilings on the upper level, and 9.5-ft ceilings below grade. A grand arrival begins with the heated driveway and heated walkways, setting the tone for the extraordinary luxury found throughout. A breathtaking 27-ft sun-filled central atrium with soaring ceilings and multiple skylights creates an unforgettable first impression, while the custom open-rise Art Deco-inspired hardwood staircase with intricate railings serves as the home's architectural centrepiece. Heated tiled floors, zen-inspired clean lines, and expansive open-concept living spaces blend warmth with sophisticated contemporary design. The chef-inspired kitchen showcases premium Miele appliances, a fully equipped prep kitchen, premium cabinetry, and a dramatic stone waterfall centre island. The lavish primary retreat features a private balcony, His & Hers walk-through closets, and a spa-inspired 7-piece ensuite complete with a steam shower and heated floors. Designed for exceptional entertaining and wellness, the sprawling lower level offers a home theatre, wine cellar, recreation room, games room, wet bar, nanny suite, and a private gym with sauna and 3-piece bath. Additional luxury features include a 4-level elevator, Control4 home automation, Sonos surround sound throughout, and automated window coverings. The spectacular resort-style backyard is an entertainer's dream, highlighted by an oversized covered veranda, outdoor BBQ kitchen, pergola, spa jacuzzi, and a magnificent 20 x 40 ft. saltwater inground pool, creating the ultimate private oasis for relaxing and entertaining in style.
Features
- Facing: North

- Bedrooms: 5

- Bathrooms: 9

- Garages: 2

- Kitchens: 1

Details
- Lot size: 60.00 x 241.00 Feet

- Space: 5000 +

- Tax: $ 23592.00

- N13565842

- Listing contracted with: RE/MAX REALTRON REALTY INC.
| Room | Size(M) | Description | |
|---|---|---|---|
| Dining Rm | 10.82x5.49 | Open Concept, Walk Through, Hardwood Floor |
|
| Living Rm | 10.21x5.49 | Floor/Ceil Fireplace, Combined w/Dining, Hardwood Floor |
|
| 5th Br | 3.51x3.66 | 3 Pc Ensuite, Walk-In Closet(s), Hardwood Floor |
|
| Great Rm | 9.07x7.44 | Cathedral Ceiling(s), Open Concept, Floating Stairs |
|
| Primary B | 7.52x6.16 | 7 Pc Ensuite, Floor/Ceil Fireplace, W/O To Terrace |
|
| Family Rm | 6.10x5.79 | Combined w/Kitchen, Overlooks Pool, Hardwood Floor |
|
| 3rd Br | 5.18x4.72 | 4 Pc Ensuite, Walk-In Closet(s), Hardwood Floor |
|
| Breakfast | 7.32x3.51 | ||
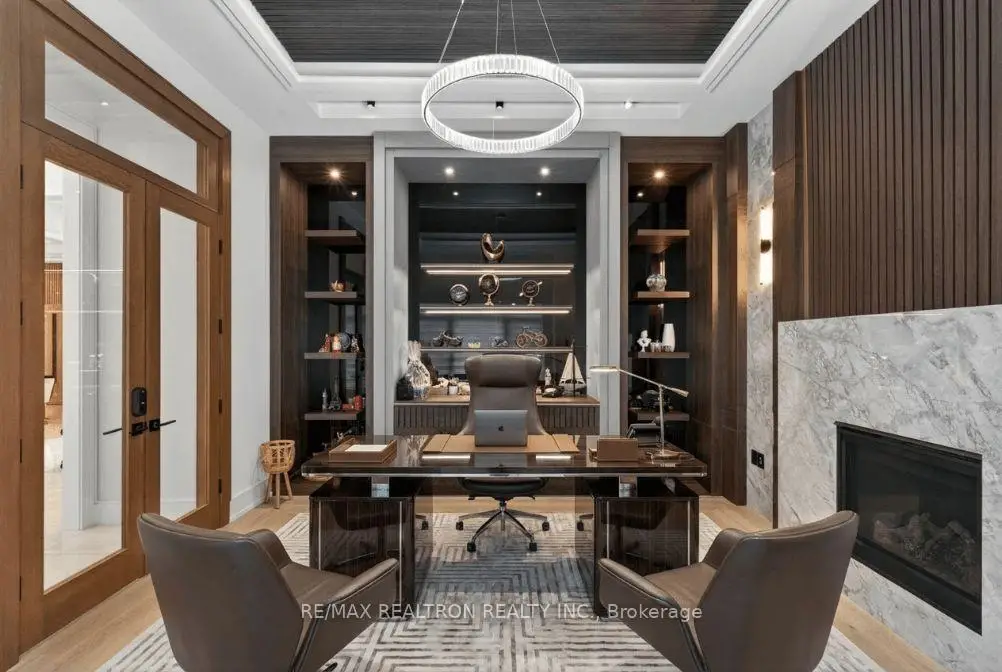
| Office | 4.91x3.35 | French Doors, B/I Bookcase, Overlooks Frontyard |
|
| Kitchen | 5.76x5.55 | Stone Counters, Centre Island, Hardwood Floor |
|
| 2nd Br | 5.18x4.67 | 4 Pc Ensuite, Walk-In Closet(s), Hardwood Floor |
|
| 4th Br | 5.15x3.96 | 3 Pc Ensuite, Walk-In Closet(s), Hardwood Floor |
| Bathroom | Pieces | Level | |
|---|---|---|---|
| 1xBath | 7 pcs | ||
| 2xBaths | 4 pcs | ||
| 4xBaths | 3 pcs | ||
| 2xBaths | 2 pcs |
Property Summary
Located close to the intersection of YONGE and 16TH and Westwood Lane, 116 OAK Ave is a 5+1 bedrooms 9 washrooms Detached. The unit has a Double Built-In Parking Spaces. The property has many nice features including Atrium, In-Law Suite, Steam Room and Sauna. Dinning Room Rm, Living Room Rm, Great Room, Family Room Rm, Breakfast Room, Office and Kitchen are on the Main floor.School Information
Elementary Schools
-
Home schoolRank: 231 out of 3022 (Score: 8.3)Distance to school: 0.6 km (~11 min walk)
-
French Immersion school
Rank: 1 out of 3022 (Score: 10.0)Distance to school: 3.3 km (~10 min drive) -
Rank: 150 out of 3022 (Score: 8.6)Distance to school: 3.8 km (~12 min drive)
-
Catholic Gifted program school
Rank: 1 out of 3022 (Score: 10.0)Distance to school: 0.7 km (~13 min walk) Secondary Schools
-
Home schoolRank: 422/746 (Score: 5.8) 5 year average: 222/746 (Score: 6.8)Distance to school: 1.0 km (~19 min walk)
-
Rank: 422/746 (Score: 5.8) 5 year average: 222/746 (Score: 6.8)Distance to school: 1.0 km (~19 min walk)
-
Rank: 20/746 (Score: 9.0) 5 year average: 50/746 (Score: 8.0)Distance to school: 3.8 km (~11 min drive)
-
AP program school
Rank: 67/746 (Score: 8.2) 5 year average: 109/746 (Score: 7.5)Distance to school: 2.5 km (~7 min drive) -
AP program school IB Program
Rank: 67/746 (Score: 8.2) 5 year average: 109/746 (Score: 7.5)Distance to school: 2.5 km (~7 min drive) -
Catholic Home school
Rank: 1/746 (Score: 10.0) 5 year average: 3/746 (Score: 9.2)Distance to school: 5.4 km (~16 min drive) -
Rank: 1/746 (Score: 10.0) 5 year average: 3/746 (Score: 9.2)Distance to school: 5.4 km (~16 min drive)
-
Rank: 1/746 (Score: 10.0) 5 year average: 3/746 (Score: 9.2)Distance to school: 5.4 km (~16 min drive)