
Description
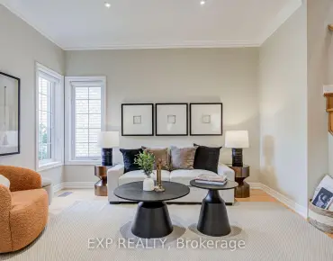
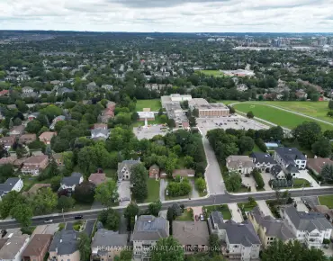
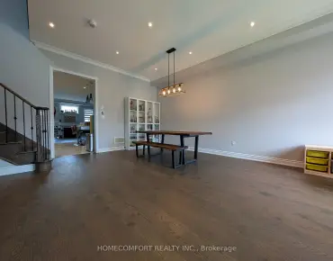
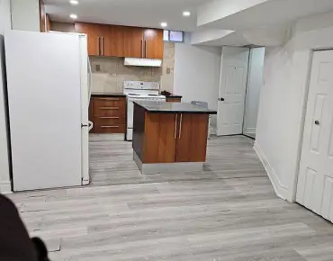
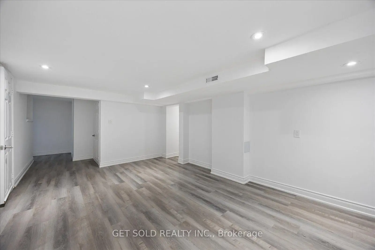
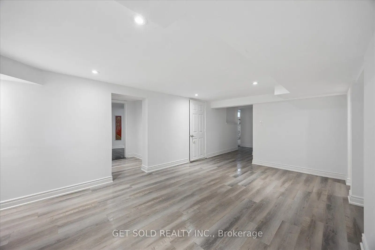
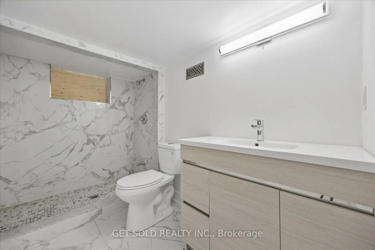
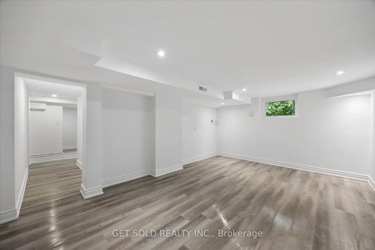
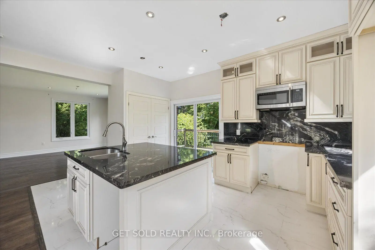
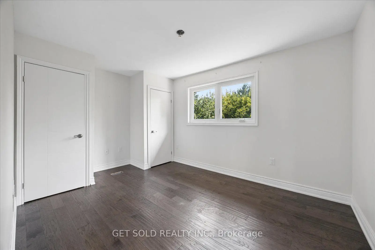
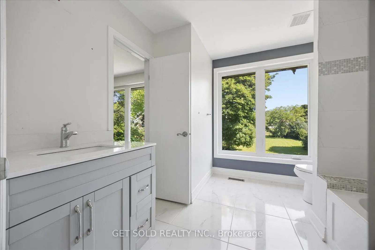
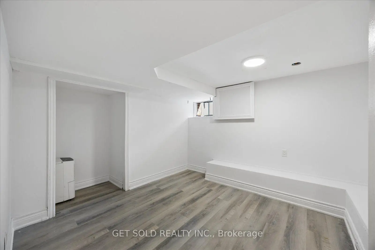
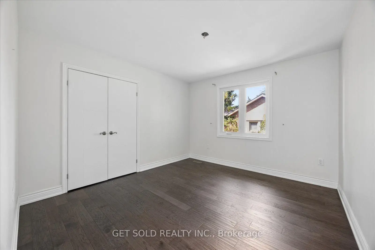
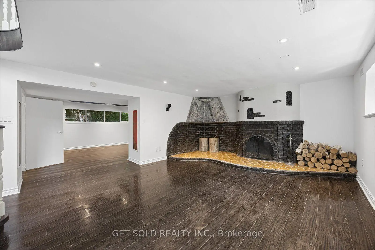
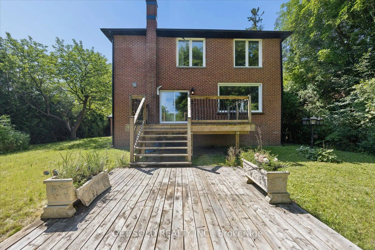
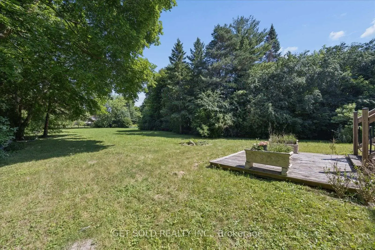
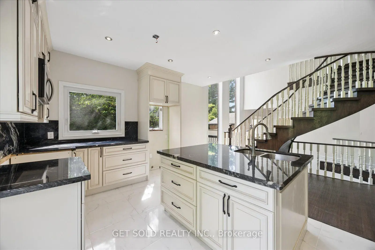
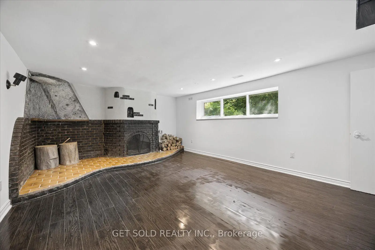
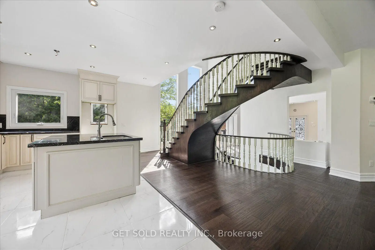
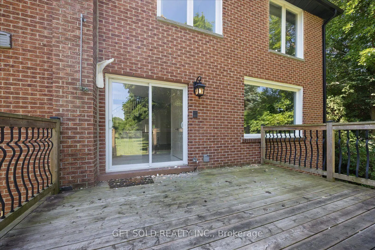
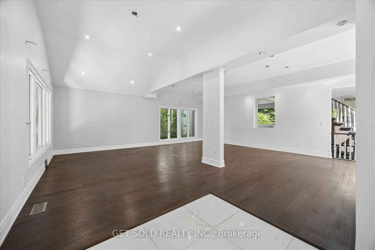
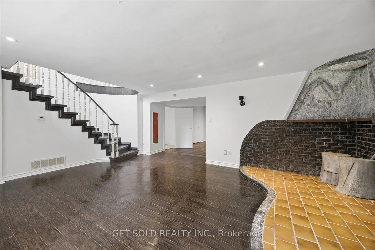
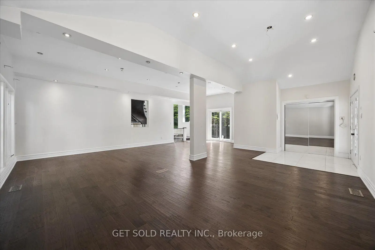
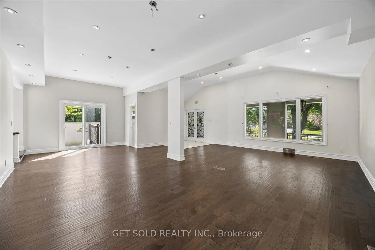
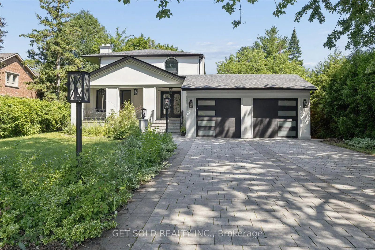
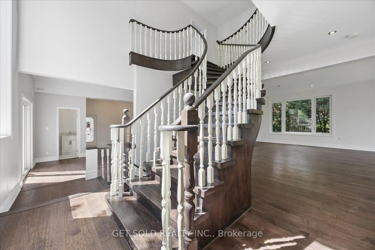
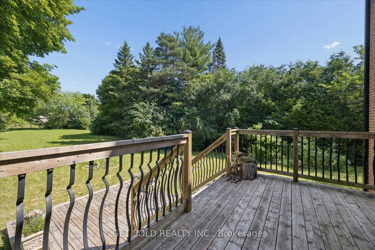
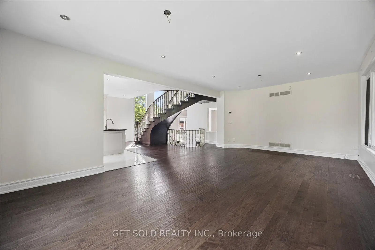
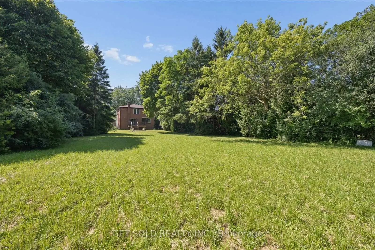
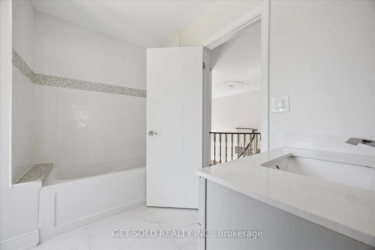
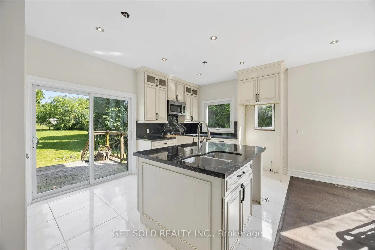
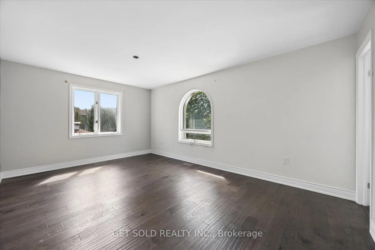
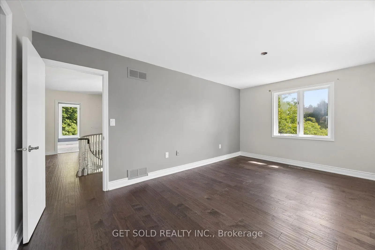
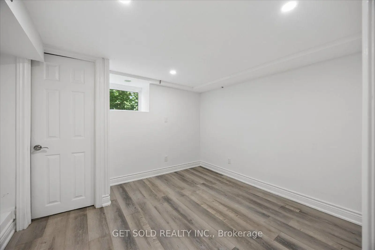
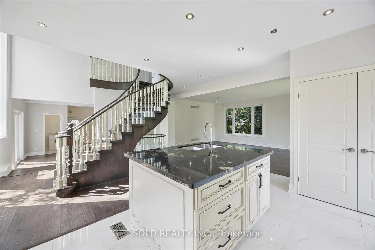
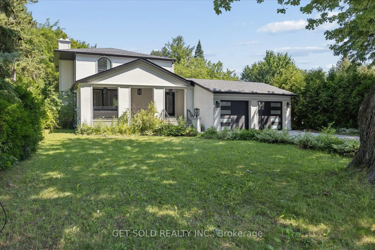
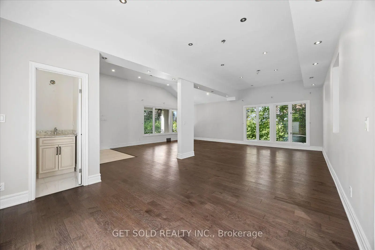
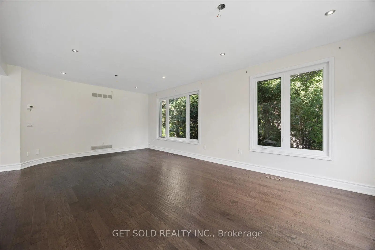
Outstanding Opportunity to Invest, Develop, Live In or Derive Income From This Well Maintained House Located on an Beautiful Treed & Private 83ft x 325 ft Estate Home Lot On A Sought After Prestigious Street in the Bayview & 16th Avenue Area. Surrounded By Multi Million Dollar Homes. The Property, Previously Renovated Has an Open Concept Floor Plan With Spacious Rooms Ideal For Entertaining. High Ceilings, Hardwood Floors, Circular Open Staircase, Custom Kitchen Cabinetry. Finished Basement with Separate Entrance, Family Room, Rec Room Plus Two Bedrooms and Lots of Storage. The Driveway is Renovated and Has Space for 8 Cars. Close to Schools, Stores, Transportation, 404/407. This Property has Great Potential to Build A Huge Home or Assemble Land For Development. This Property is Being Sold Under Power of Sale, "Where Is As Is". Attach Form 801 & Use Attached Documents & Sign Schedules B, C & D WITHOUT CHANGES. Allow 48 Hours Irrevocable.
Features
- Facing: North

- Bedrooms: 4

- Bathrooms: 4

- Garages: 2

- Kitchens: 1

Details
- Lot size: 82.50 x 325.00 Feet

- Space: 1500-2000

- Tax: $ 13266.00

- N13565056

- Listing contracted with: GET SOLD REALTY INC.
| Room | Size(M) | Description | |
|---|---|---|---|
| Living Rm | 7.25x3.90 | Pot Lights, Cathedral Ceiling(s), Hardwood Floor |
|
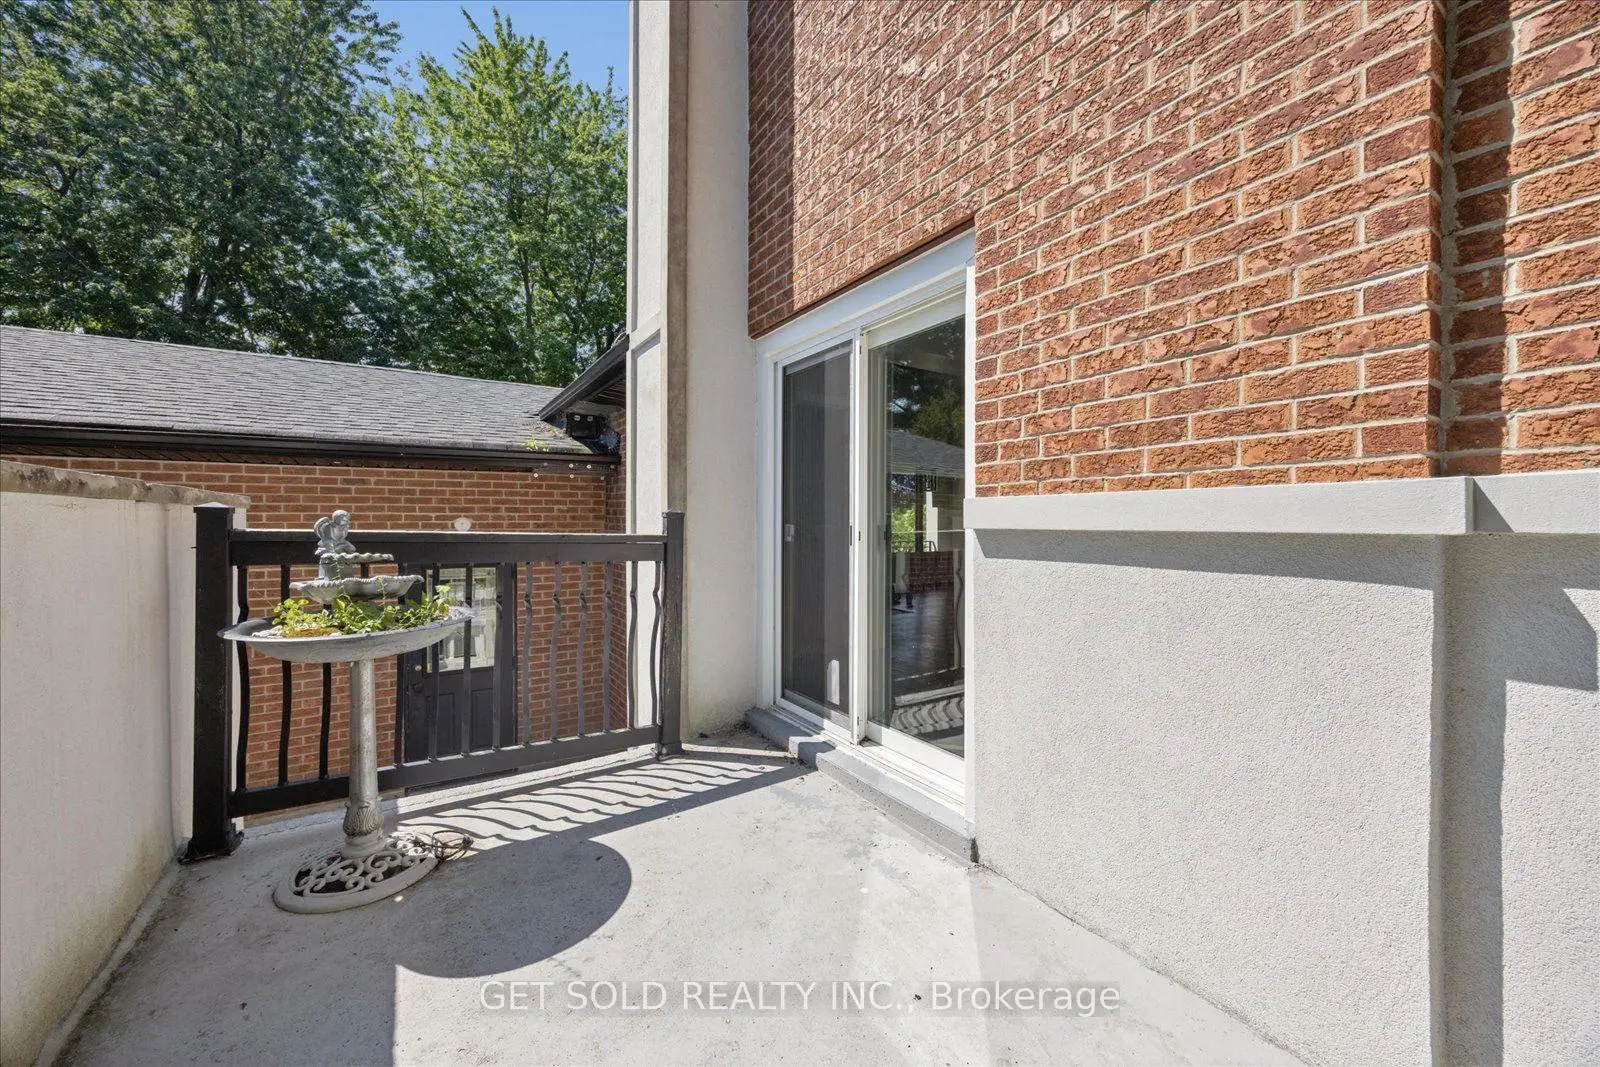
| Dining Rm | 4.25x3.58 | Hardwood Floor, Sliding Doors, W/O To Patio |
|
| Kitchen | 5.25x3.28 | Marble Counter, Ceramic Floor, Pantry |
|
| Breakfast | 3.05x3.05 | Hardwood Floor, Sliding Doors, W/O To Deck |
|
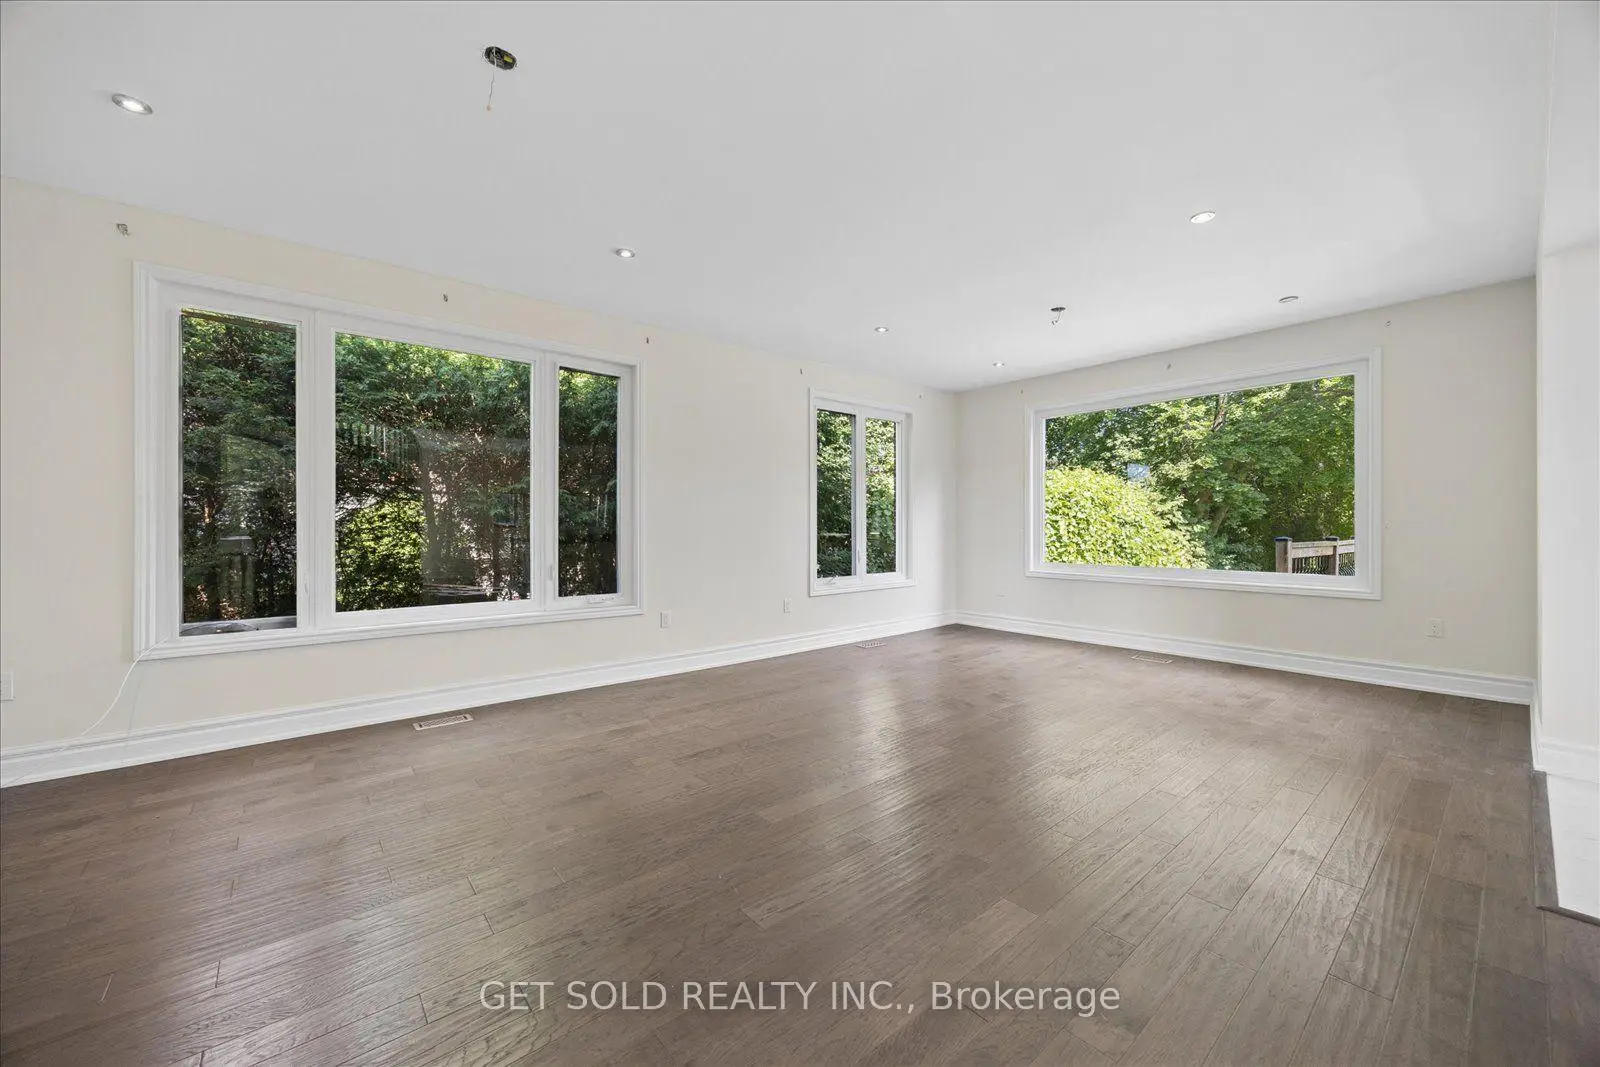
| Family Rm | 7.30x4.65 | Hardwood Floor, Overlooks Garden |
|
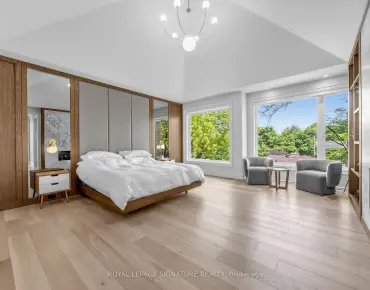
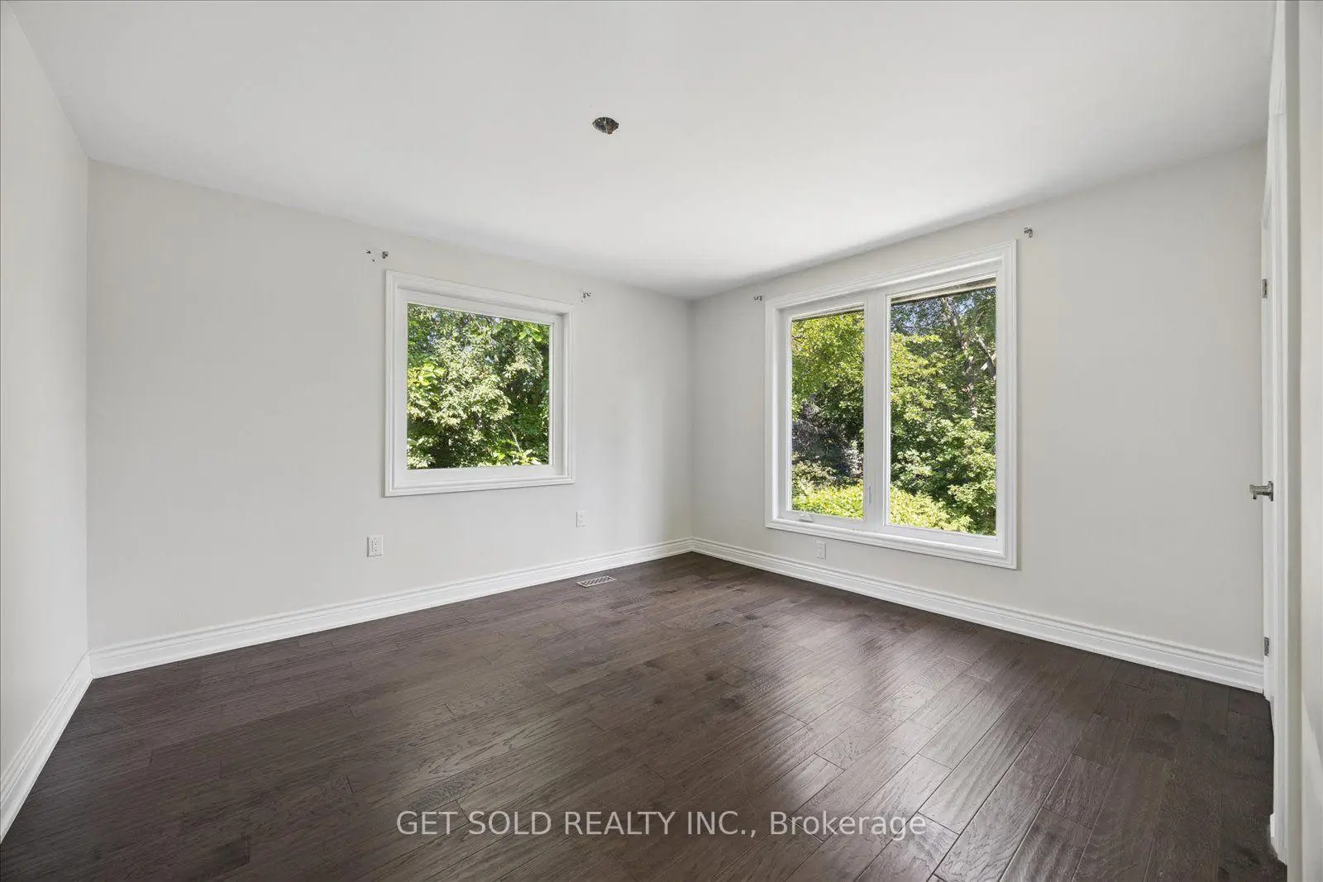
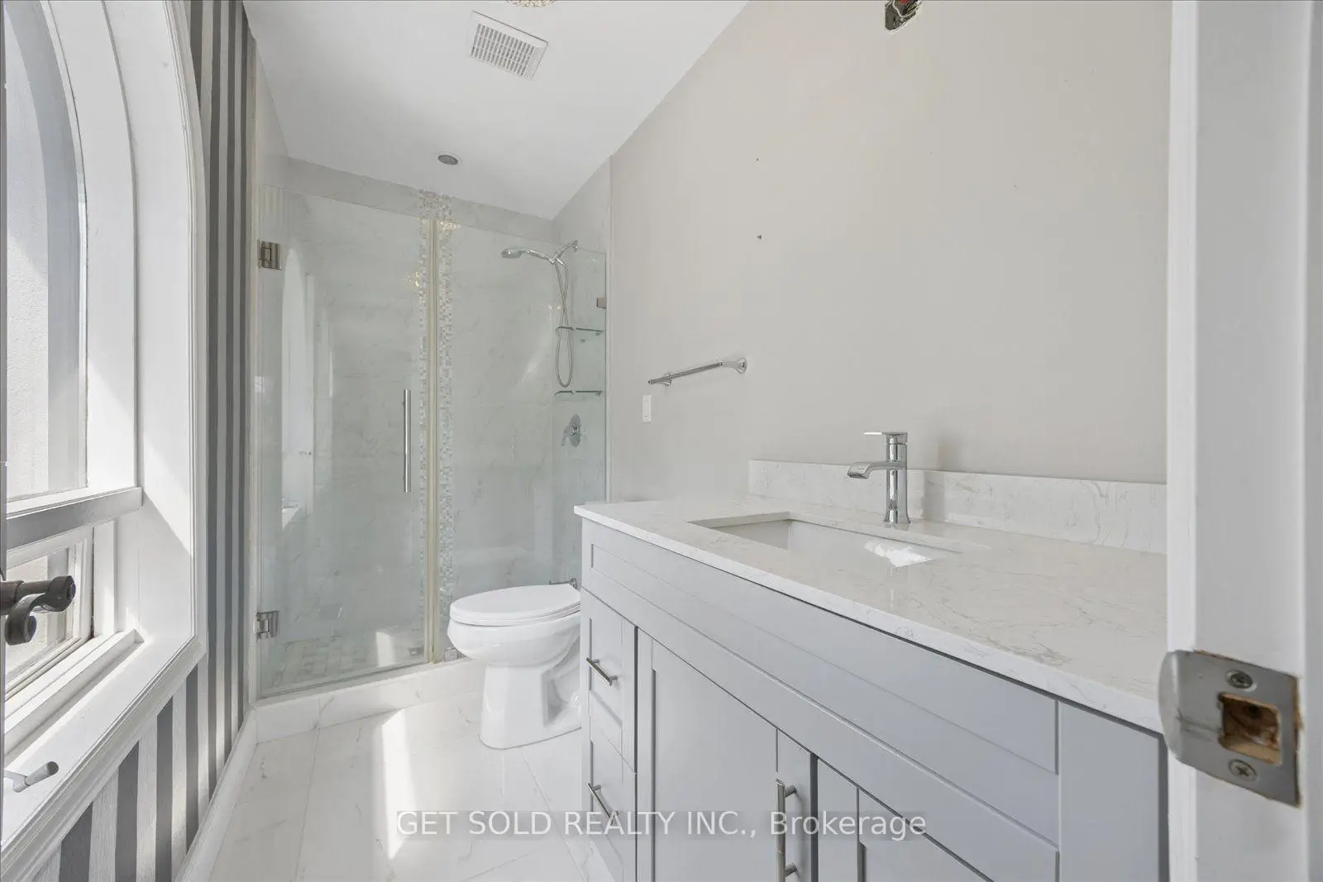
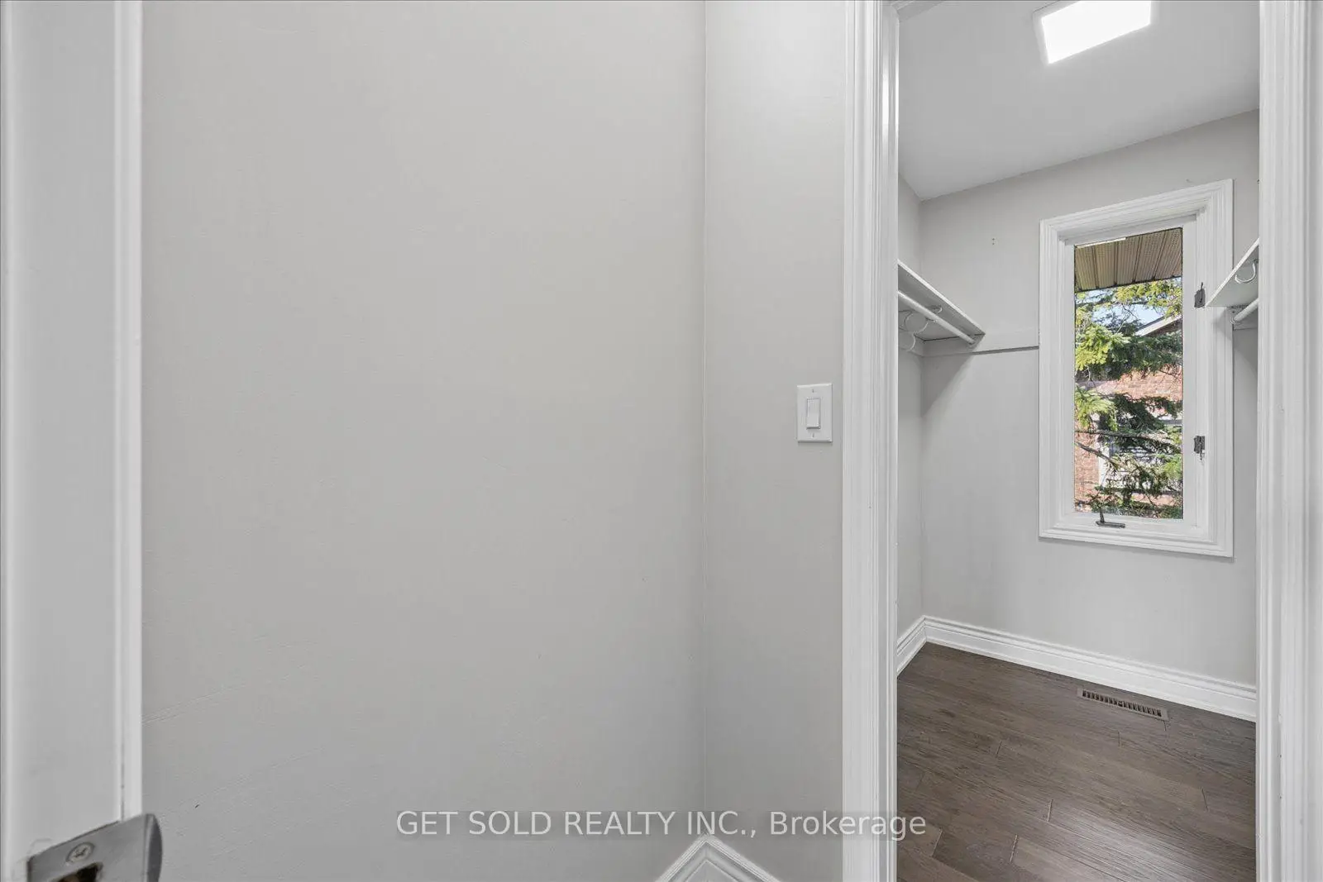
| Primary B | 5.30x3.50 | 3 Pc Ensuite, Walk-In Closet(s), Hardwood Floor |
|
| 2nd Br | 4.26x3.25 | Semi Ensuite, Large Closet, Overlooks Garden |
|
| 3rd Br | 3.85x3.65 | Double Closet, Hardwood Floor |
|
| 4th Br | 3.60x3.30 | His and Hers Closets, Hardwood Floor |
|
| Recreatio | 6.00x4.40 | Fireplace, Pot Lights, Laminate |
|
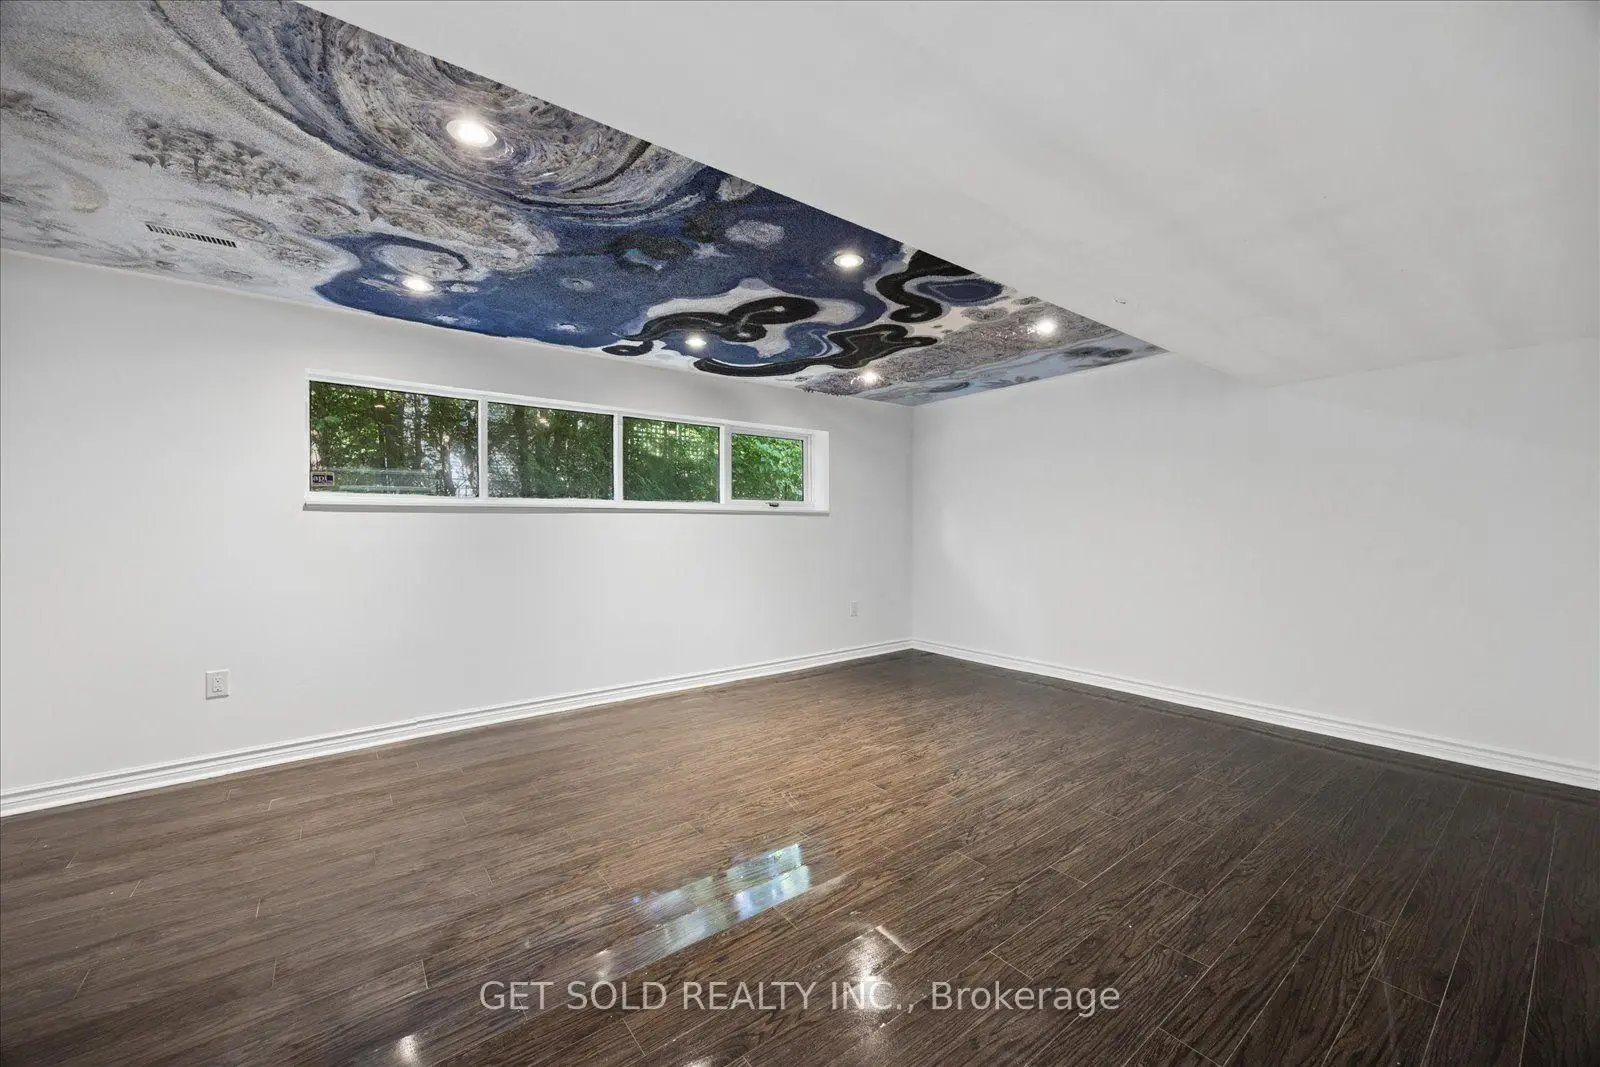
| Recreatio | 5.12x3.60 | Pot Lights, Above Grade Window |
|
| Recreatio | 5.45x4.00 | Panelled, Pot Lights |
| Bathroom | Pieces | Level | |
|---|---|---|---|
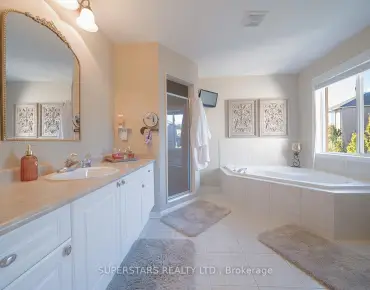
| 1xBath | 5 pcs | Second |
|
| 1xBath | 4 pcs | Second |
|
| 1xBath | 2 pcs | Ground |
|
| 1xBath | 3 pcs | Basement |
Property Summary
Located close to the intersection of Bayview and 16th Ave, 156 Duncan Rd is a 4+2 bedrooms 4 washrooms Detached. The unit has a Double Attached Parking Spaces. The property basement is Apartment Separate Ent. The property has many nice features including In-Law Capability and Storage. Living Room Rm, Dinning Room Rm, Kitchen, Breakfast Room and Family Room Rm are on the Ground floor.School Information
Elementary Schools
-
Home schoolRank: 150 out of 3022 (Score: 8.6)Distance to school: 0.3 km (~6 min walk)
-
French Immersion school
Rank: 1 out of 3022 (Score: 10.0)Distance to school: 1.6 km (~29 min walk) -
Rank: 150 out of 3022 (Score: 8.6)Distance to school: 1.8 km (~32 min walk)
-
Catholic Gifted program school
Rank: 1 out of 3022 (Score: 10.0)Distance to school: 2.3 km (~7 min drive) Secondary Schools
-
Home schoolRank: 422/746 (Score: 5.8) 5 year average: 222/746 (Score: 6.8)Distance to school: 2.5 km (~7 min drive)
-
Rank: 20/746 (Score: 9.0) 5 year average: 50/746 (Score: 8.0)Distance to school: 3.0 km (~9 min drive)
-
AP program school
Rank: 67/746 (Score: 8.2) 5 year average: 109/746 (Score: 7.5)Distance to school: 2.9 km (~9 min drive) -
AP program school
Rank: 67/746 (Score: 8.2) 5 year average: 109/746 (Score: 7.5)Distance to school: 2.9 km (~9 min drive) -
Catholic Home school
Rank: 1/746 (Score: 10.0) 5 year average: 2/746 (Score: 9.3)Distance to school: 3.9 km (~12 min drive) -
Rank: 89/746 (Score: 8.0) 5 year average: 135/746 (Score: 7.3)Distance to school: 3.6 km (~11 min drive)
-
Rank: 1/746 (Score: 10.0) 5 year average: 3/746 (Score: 9.2)Distance to school: 5.8 km (~17 min drive)