Observatory, Richmond Hill, L4C 4M9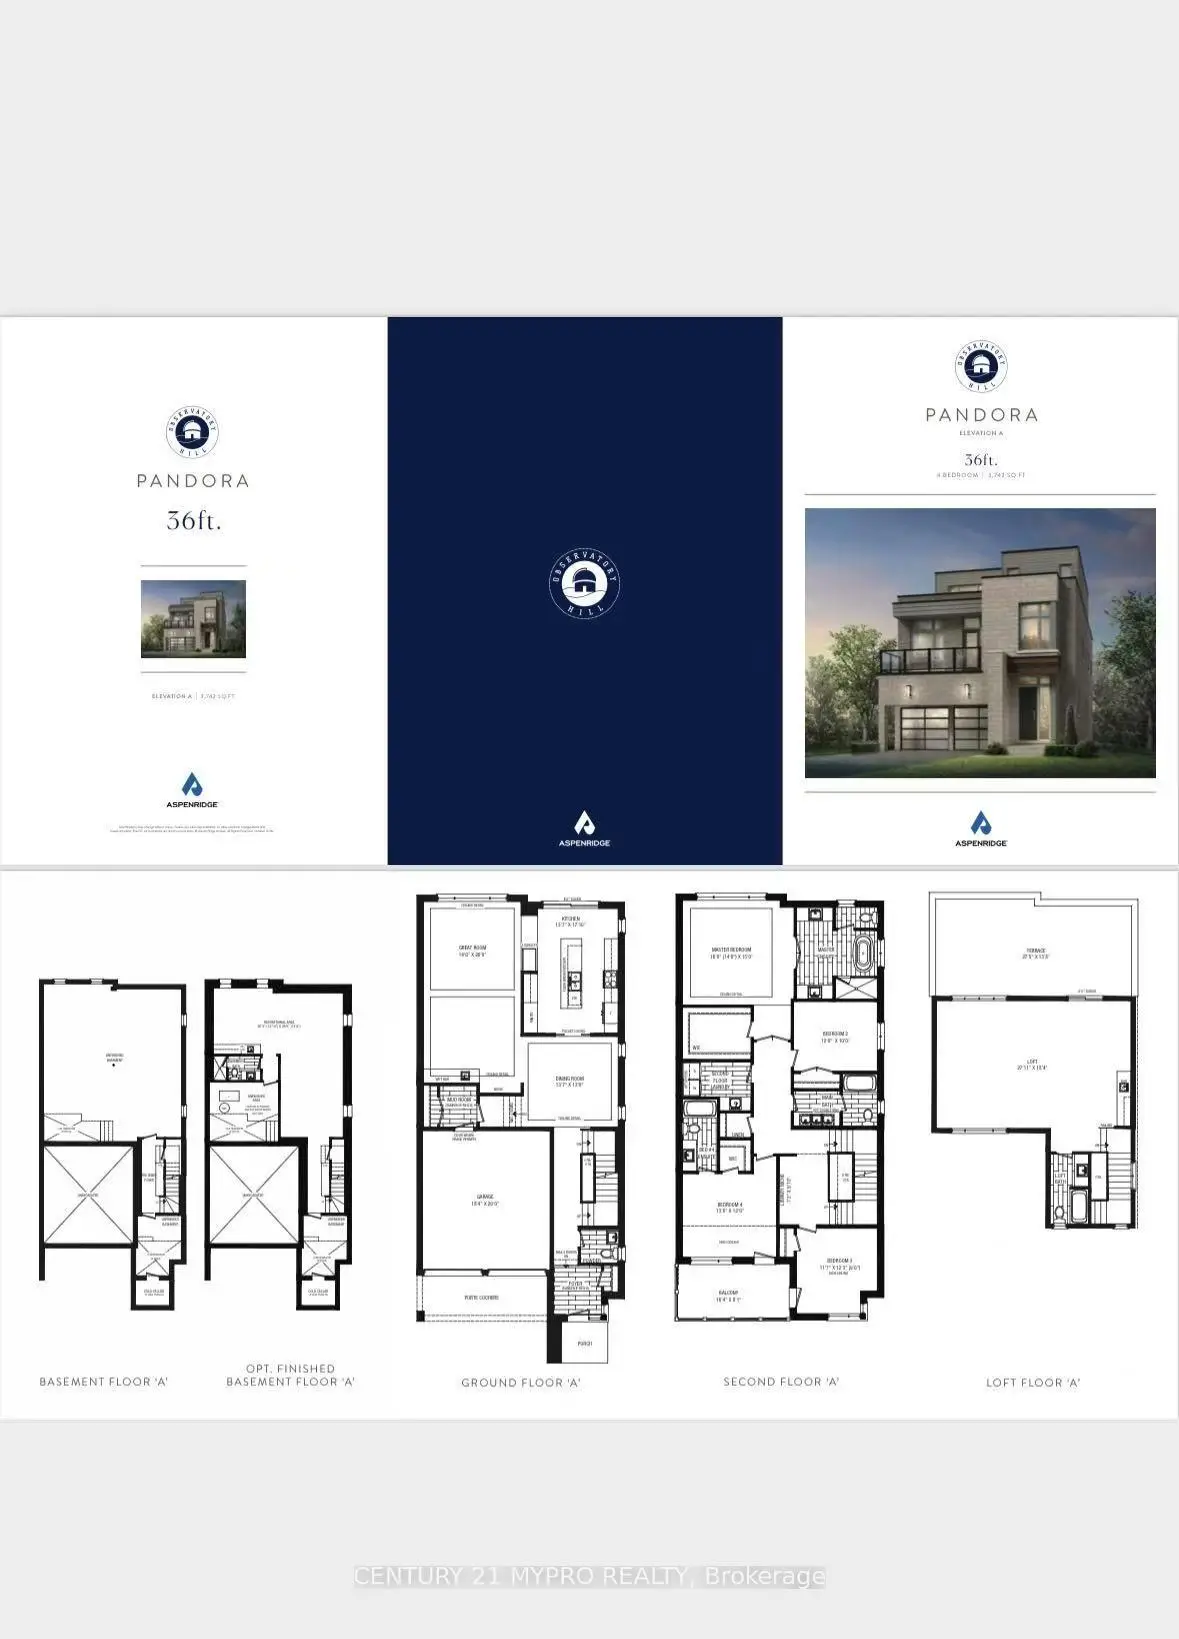


Description
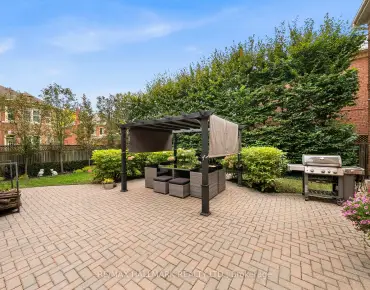
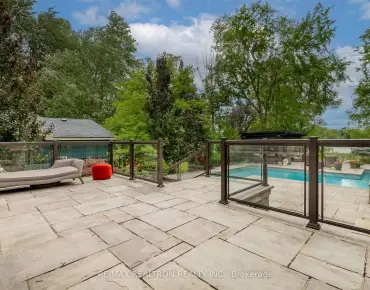
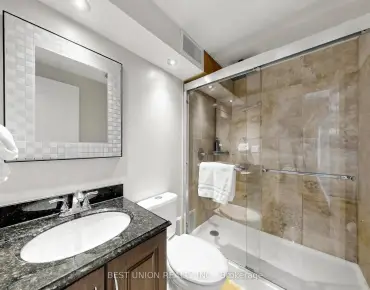
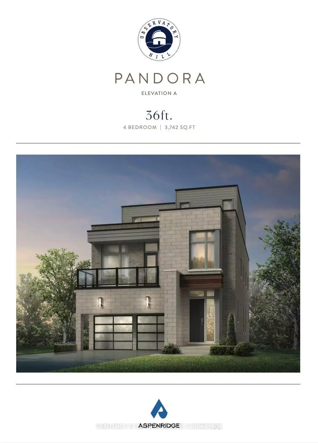
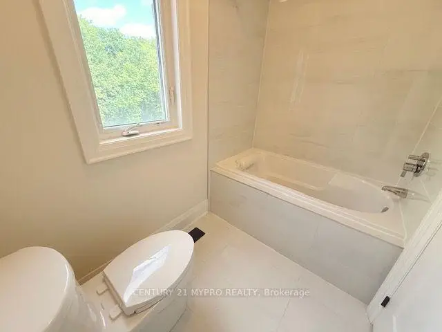
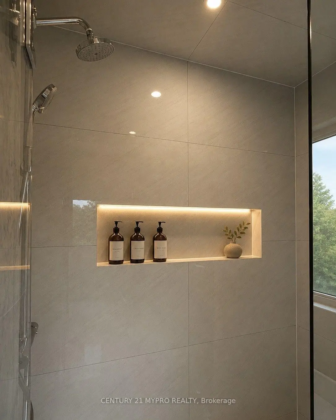
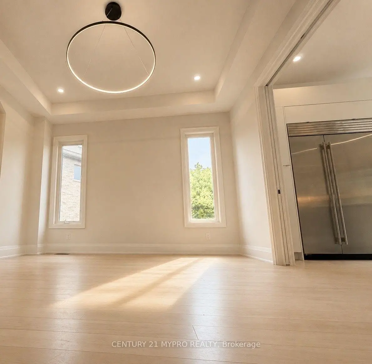
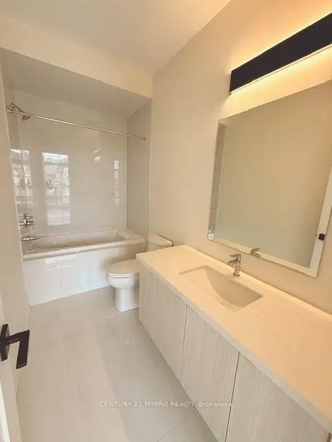
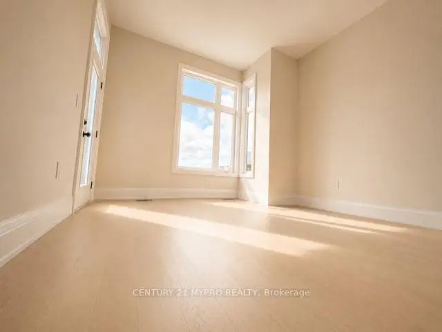
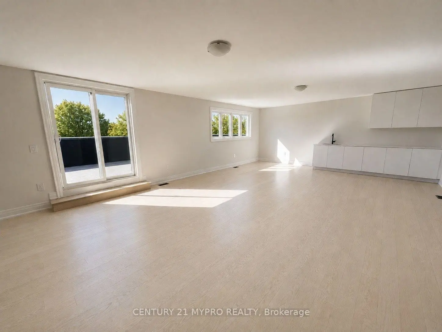
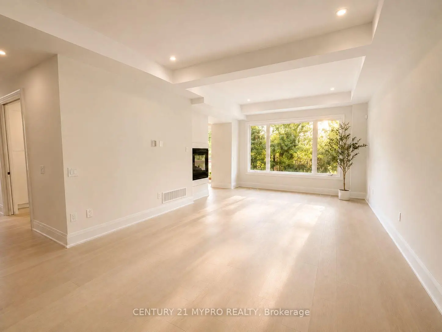
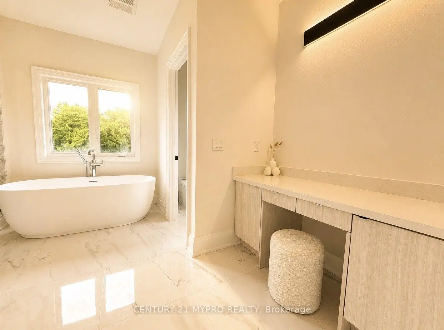
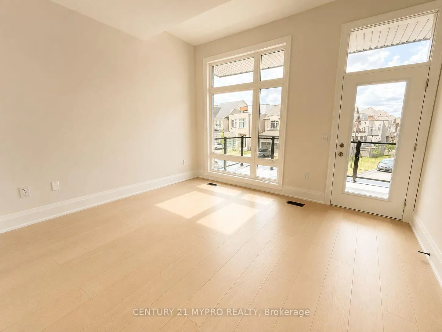
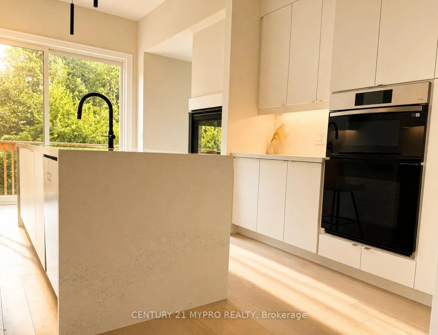
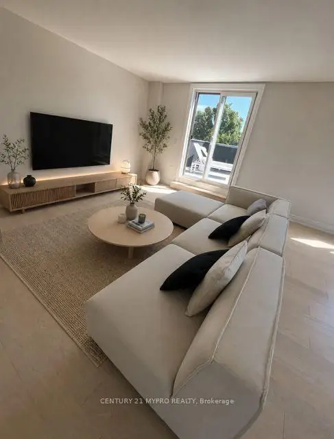
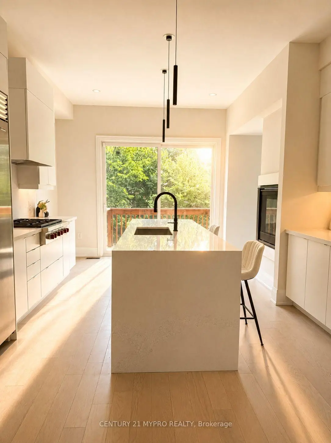
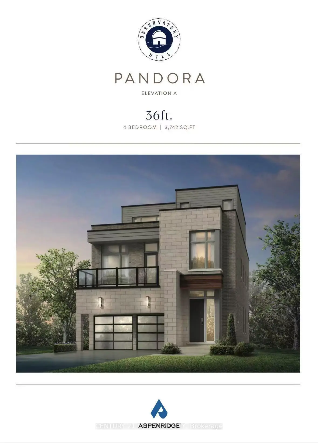
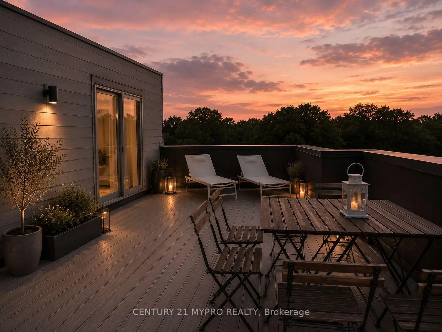
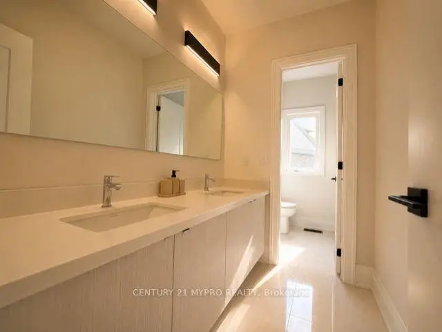
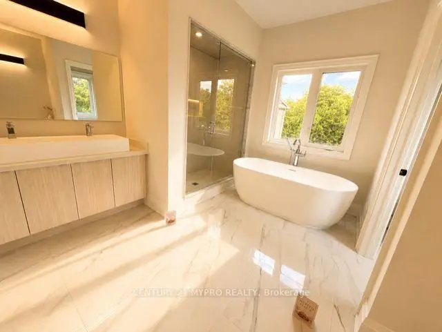
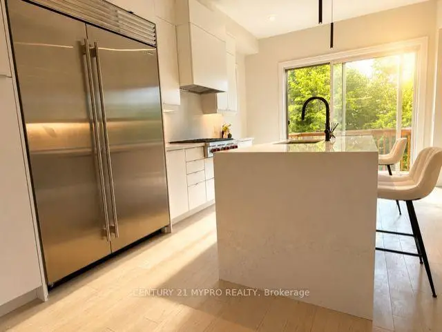
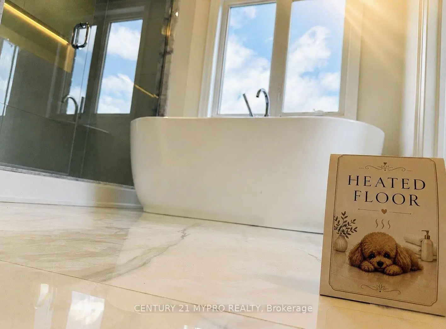
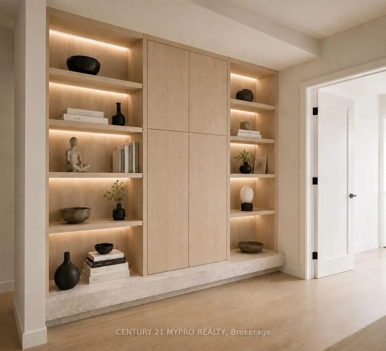
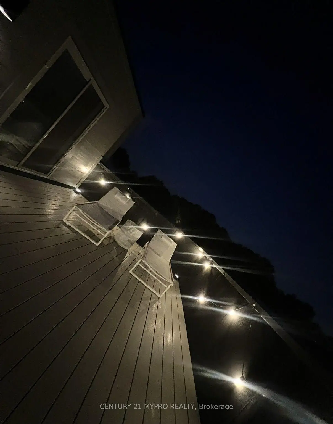
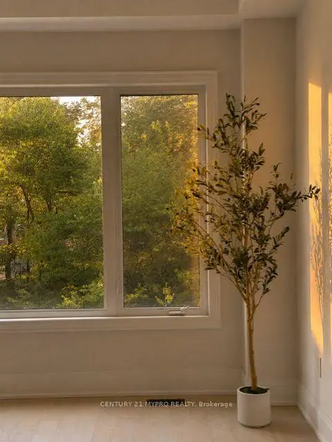
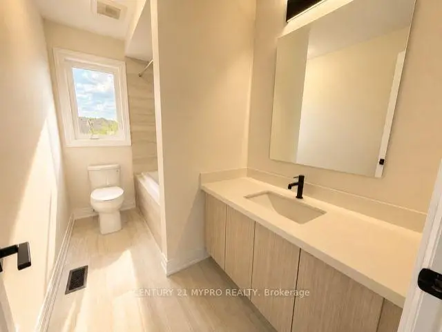
Welcome to one of the most extraordinary homes in prestigious Observatory Hill-a luxurious modern single-detached residence with 3700+ sf on an ultra-rare private pie-shaped ravine lot. Step directly from the walkout basement onto your tranquil backyard oasis overlooking the ravine, where deer wander by almost daily, creating a peaceful retreat unlike anywhere else.What truly sets this home apart is its one-of-a-kind layout. Enjoy a spacious 500+ sq. ft. third-floor loft and an exceptionally rare 360+ sq. ft. private open-air rooftop terrace. Thanks to the unique pie-shaped lot, the rooftop offers remarkable privacy-a feature you simply won't find in another Toronto home.Premium kitchen upgrades include 48-inch built-in Sub-Zero side-by-side refrigerator, upgraded Wolf gas cooktop, and built-in Samsung microwave and oven stack with one-touch steam cooking.Luxury continues with heated floors in both the walkout basement and primary ensuite. Relax in the upgraded freestanding soaker tub while enjoying your favorite music through the built-in Bluetooth speaker integrated into the bathroom fan, creating your own spa-like retreat. Both the main floor powder room and primary ensuite feature smart toilets with heated seats.Custom designer-built display and storage shelving with integrated luxurious LED mood lightingenhances both the first and second floors. An unobstructed skylight extending from the third floor fills the entire staircase with natural light, making every level feel bright, warm, and inviting.The spectacular third-floor loft is truly a home within a home. Complete with a full wet bar, custom cabinetry, and a full 4-piece bathroom, it's the perfect space for entertaining or spending an entire cozy weekend watching Netflix with your loved ones.Book your private showing today and experience this truly one-of-a-kind home for yourself.
Features
- Facing: South

- Bedrooms: 4

- Bathrooms: 5

- Garages: 2

- Kitchens: 1

Details
- Lot size: 27.07 x 140.82 Feet

- Space: 3500-5000

- Tax: $ 12669.00

- N13557586

- Listing contracted with: CENTURY 21 MYPRO REALTY
| Room | Size(M) | Description | |
|---|---|---|---|
| Living Rm | 7.92x4.26 | Coffered Ceiling(s), 2 Way Fireplace, Overlooks Ravine |
|
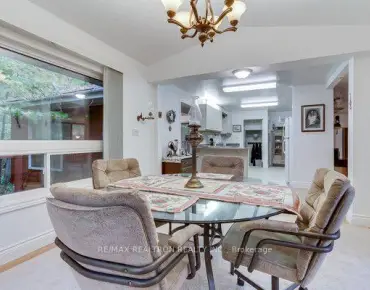
| Dining Rm | 3.96x4.14 | Pot Lights, Hardwood Floor, Overlooks Ravine |
|
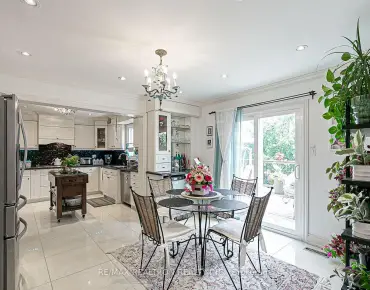
| Kitchen | 4.14x5.02 | Sliding Doors, Centre Island, Overlooks Ravine |
|
| Primary B | 4.87x4.57 | Walk-In Closet(s), 5 Pc Ensuite, Overlooks Ravine |
|
| 2nd Br | 3.65x3.04 | Walk-In Closet(s), 4 Pc Ensuite, Large Window |
|
| 3rd Br | 3.53x3.73 | Hardwood Floor, B/I Closet, Large Window |
|
| 4th Br | 4.11x3.65 | Hardwood Floor, B/I Closet, Overlooks Ravine |
|
| Loft | 8.50x5.58 | Hardwood Floor, Wet Bar, W/O To Terrace |
| Bathroom | Pieces | Level | |
|---|---|---|---|
| 1xBath | 2 pcs | Ground |
|
| 2xBaths | 5 pcs | Second |
|
| 1xBath | 4 pcs | Second |
|
| 1xBath | 4 pcs | Third |
Property Summary
Located close to the intersection of Bayview Ave & 16th Ave, 27 Milky Way Dr is a 4 bedrooms 5 washrooms Detached. The unit has a Double Built-In Parking Spaces. The property basement is Walk-Out Separate Ent. The property has many nice features including Countertop Range, Central Vacuum, Carpet Free, Built-In Oven, Bar Fridge and Auto Garage Door Remot. Living Room Rm, Dinning Room Rm and Kitchen are on the Ground floor.Home Market Analysis
For Sale
For Lease
Comparable home values have increased 14.2% compared with the same period last year.
Rent levels have decreased 24.5% compared with the same period last year.
How This Home Compares
Local Area Profile
This property is located in a predominantly owner-occupied residential area with housing made up primarily of detached homes. Approximately 61% of residents hold a bachelor's degree or higher, while about 16% have a college credential. Driving is the primary commuting method for nearly all local commuters.
School Information
Elementary Schools
-
Home schoolRank: 150 out of 3022 (Score: 8.6)Distance to school: 0.7 km (~12 min walk)
-
French Immersion school
Rank: 1 out of 3022 (Score: 10.0)Distance to school: 2.0 km (~6 min drive) -
Rank: 150 out of 3022 (Score: 8.6)Distance to school: 1.6 km (~30 min walk)
-
Catholic Gifted program school
Rank: 1 out of 3022 (Score: 10.0)Distance to school: 2.6 km (~8 min drive) Secondary Schools
-
Home schoolRank: 9/746 (Score: 9.4) 5 year average: 8/746 (Score: 8.9)Distance to school: 1.9 km (~35 min walk)
-
Rank: 20/746 (Score: 9.0) 5 year average: 50/746 (Score: 8.0)Distance to school: 3.7 km (~11 min drive)
-
AP program school
Rank: 67/746 (Score: 8.2) 5 year average: 109/746 (Score: 7.5)Distance to school: 2.7 km (~8 min drive) -
Home school
Rank: 9/746 (Score: 9.4) 5 year average: 8/746 (Score: 8.9)Distance to school: 1.9 km (~35 min walk) -
Catholic Home school
Rank: 89/746 (Score: 8.0) 5 year average: 135/746 (Score: 7.3)Distance to school: 2.9 km (~9 min drive) -
Catholic AP program school
Rank: 89/746 (Score: 8.0) 5 year average: 135/746 (Score: 7.3)Distance to school: 2.9 km (~9 min drive) -
Rank: 1/746 (Score: 10.0) 5 year average: 3/746 (Score: 9.2)Distance to school: 5.4 km (~16 min drive)


Commute Information
 Richmond Hill Go Train Station (1.7km) - Free Parking available, parking lots: 2004