
Description
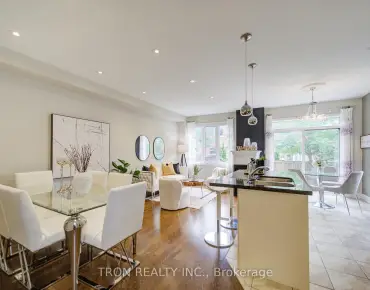
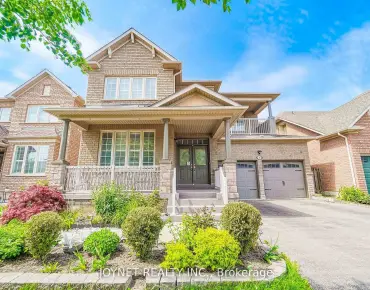
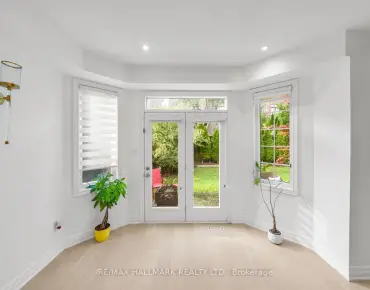
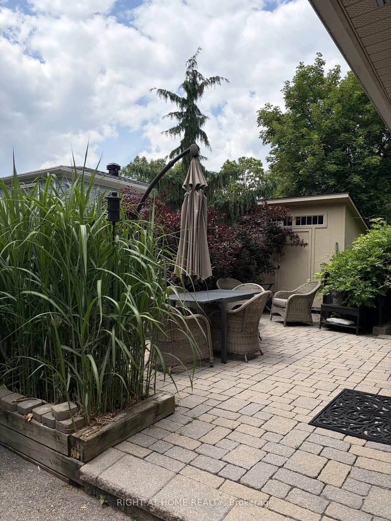
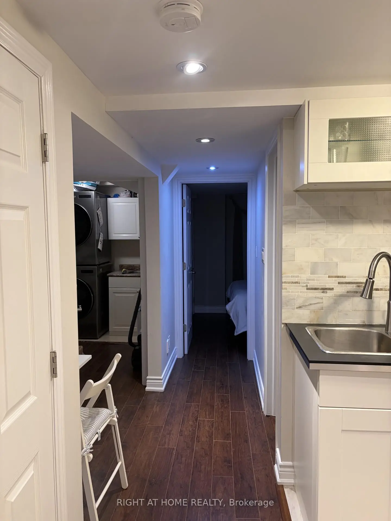
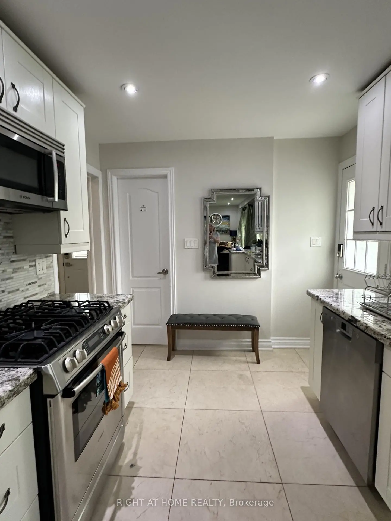
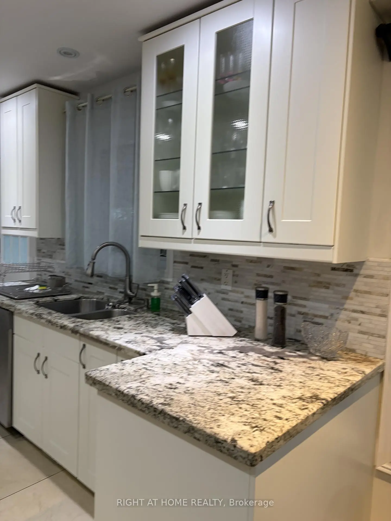
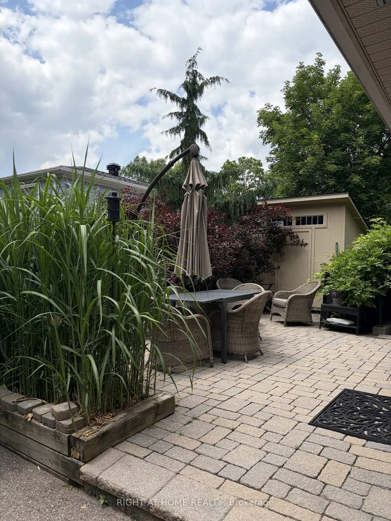
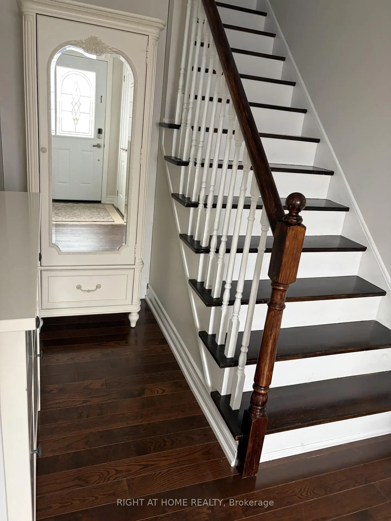
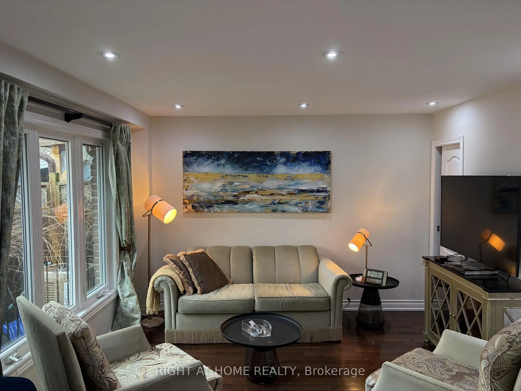
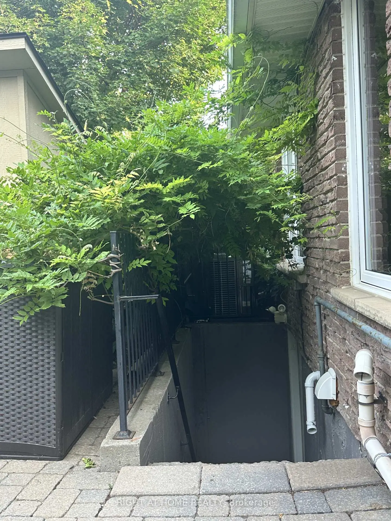
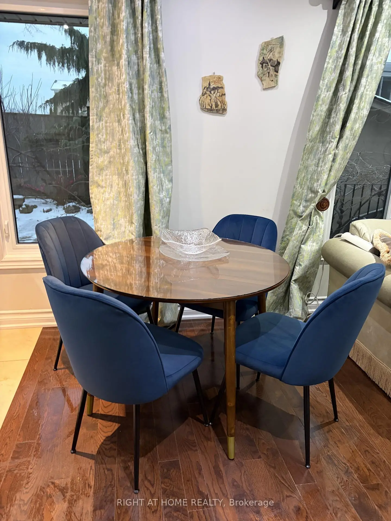
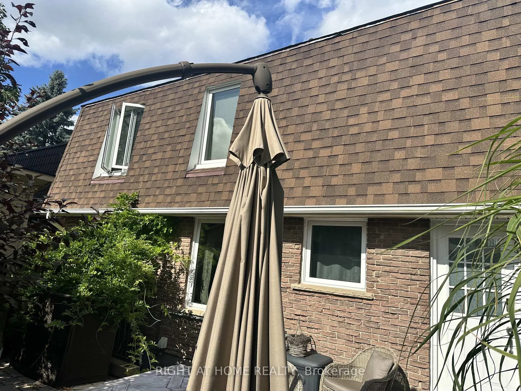
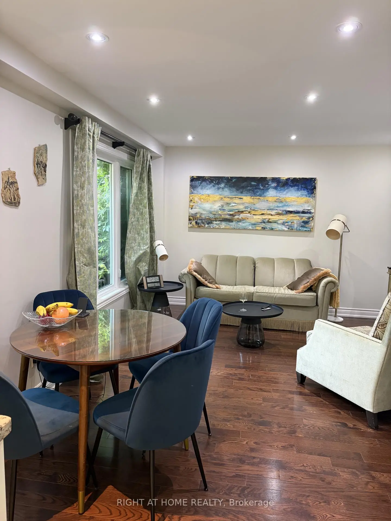
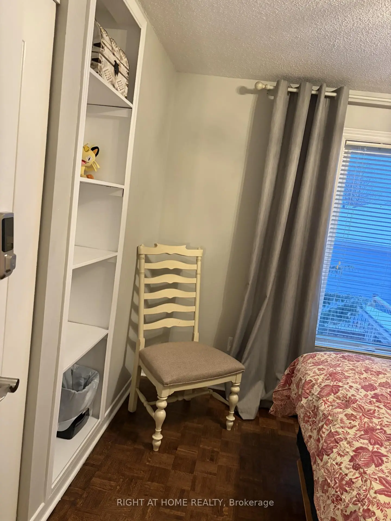
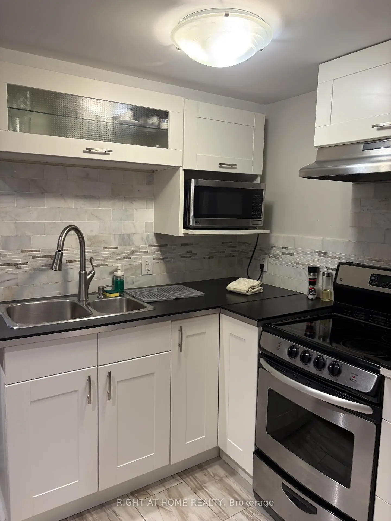
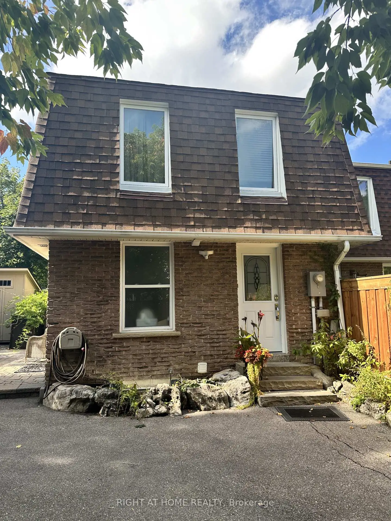
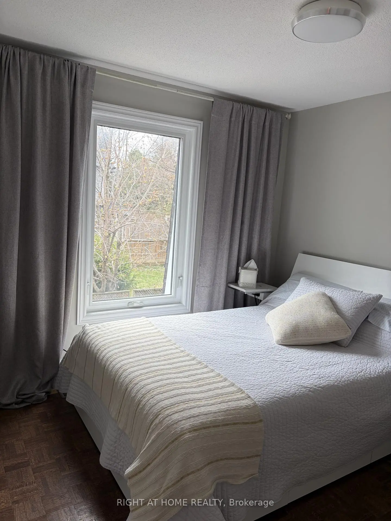
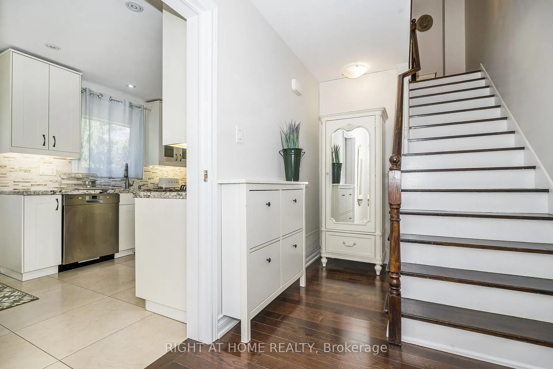
Located on one of the most desirable streets in Richmond Hill, this warm and inviting home is just a short stroll to Yonge Street, offering convenient access to shopping, public transit, Hillcrest Mall, public and Catholic elementary schools, a community centre with a swimming pool, beautiful parks, scenic walking trails along the stream, and a popular dog park.Lovingly maintained and extensively renovated, the home underwent a major transformation approximately 10 years ago. Nearly every aspect of the interior and exterior was updated, including a spacious kitchen, quality flooring, smooth ceilings, interior doors, trim, finishes, and much more.This home offers three full bathrooms, providing exceptional convenience for families and guests alike.Major mechanical updates have been completed within the last three years, including the furnace, central air conditioner, and a fully owned hot water tank. The roof shingles were replaced approximately five years ago, offering added peace of mind for years to come.The bright, west-facing layout fills the home with natural afternoon and evening sunlight. From the main living area, enjoy views of the beautifully landscaped backyard featuring extensive interlocking stonework, a natural gas BBQ line, and a private patio-perfect for outdoor entertaining.The finished basement apartment with a separate entrance offers excellent potential as an in-law suite, nanny suite, or additional living space.The driveway comfortably accommodates up to five vehicles, making this home as practical as it is beautiful.This is a home that truly needs to be seen to be appreciated.
Features
- Facing: West

- Bedrooms: 3

- Bathrooms: 3

- Garages:

- Kitchens: 1

Details
- Lot size: 10.01 x 60.00 Feet

- Space: 1100-1500

- Tax: $ 4005.04

- N13553734

- Listing contracted with: RIGHT AT HOME REALTY
| Room | Size(M) | Description | |
|---|---|---|---|
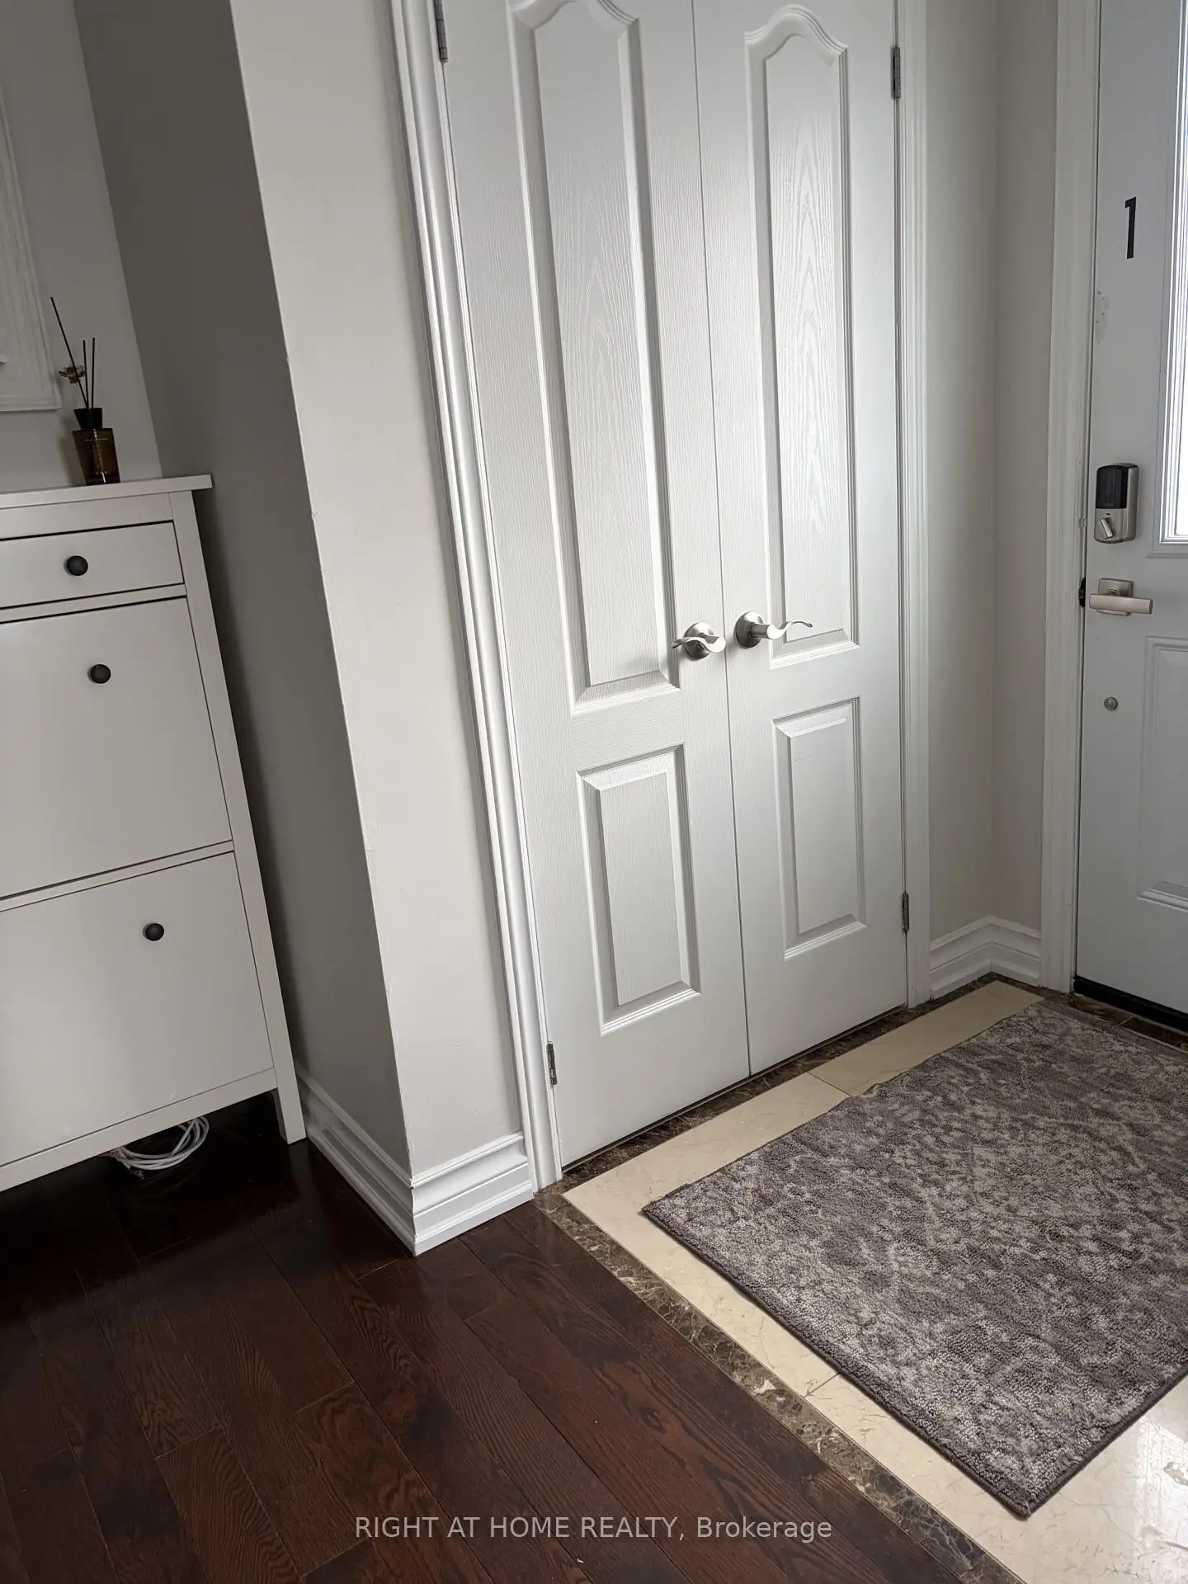
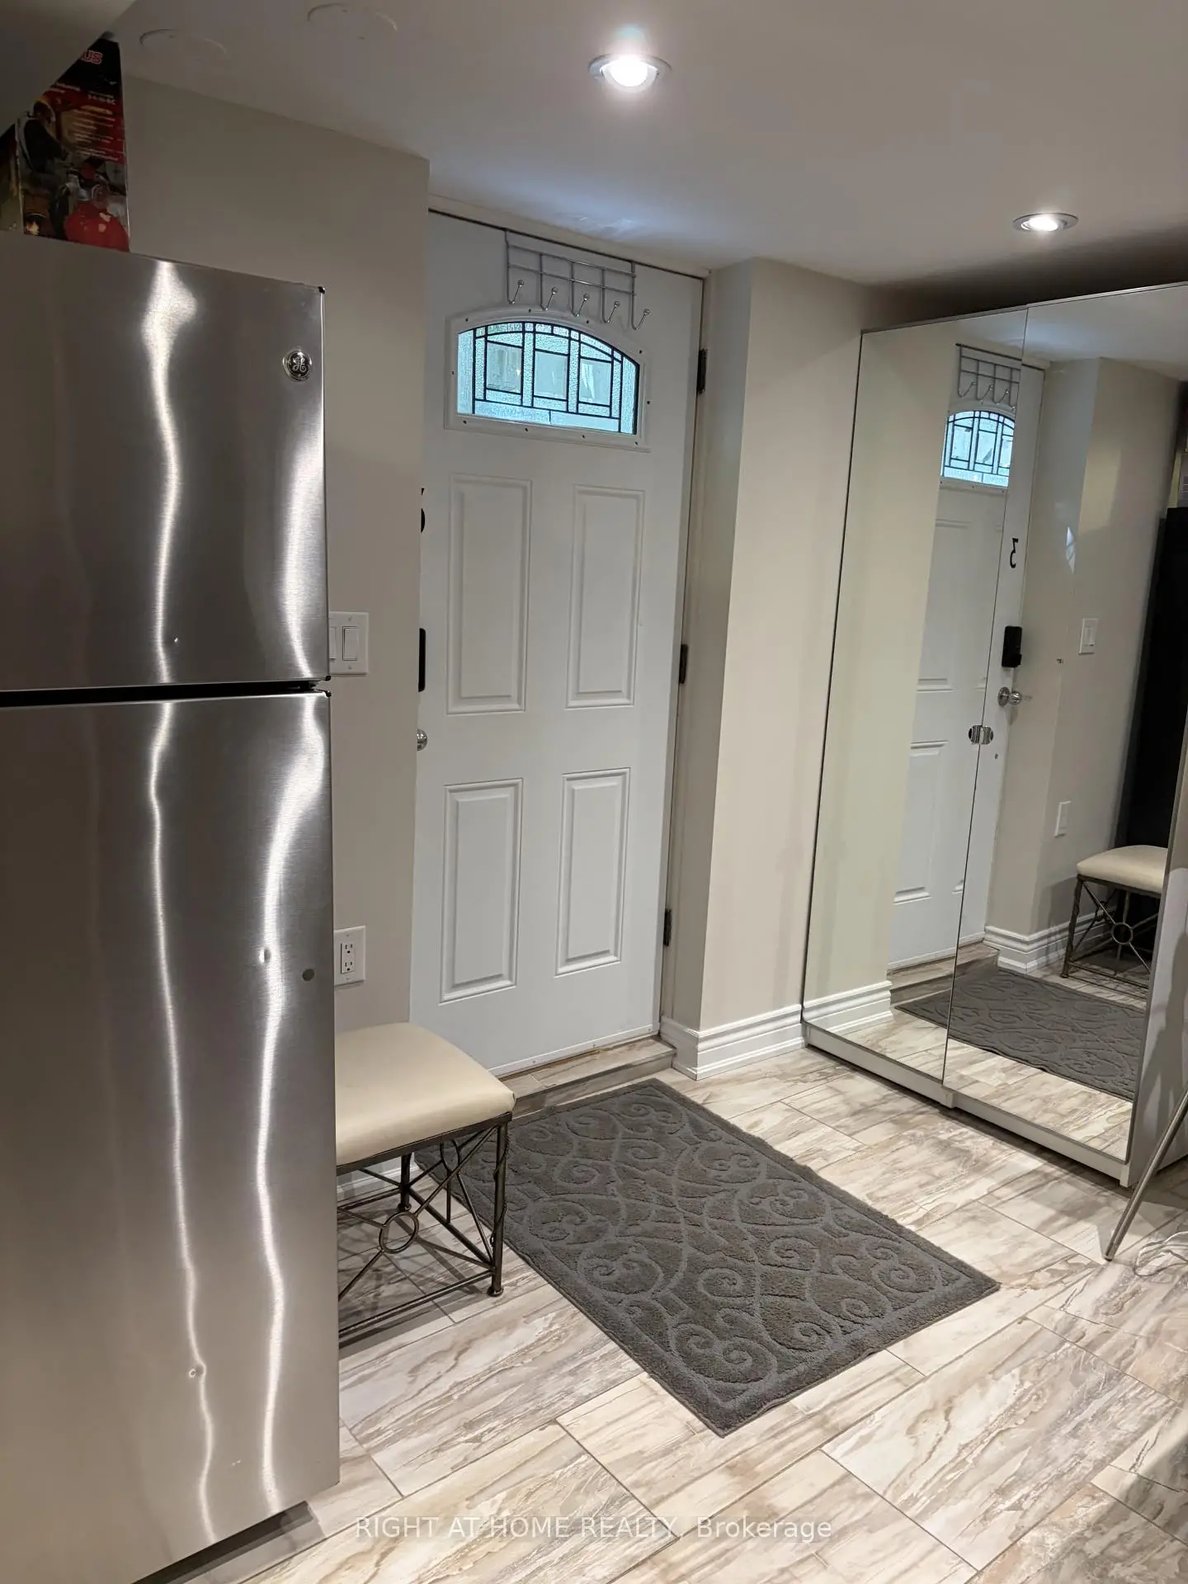
| Foyer | 2.78x1.36 | Closet, Closet Organizers |
|
| Kitchen | 3.81x2.67 | Stone Floor, Granite Counters, W/O To Patio |
|
| Breakfast | 2.00x2.67 | Hardwood Floor, Overlooks Garden, Pot Lights |
|
| Family Rm | 3.10x3.70 | Hardwood Floor, Pot Lights |
|
| Den | 2.15x2.30 | Large Closet, B/I Shelves |
|
| Pantry | 1.40x1.14 | , B/I Shelves |
|
| Pantry | 1.40x1.14 | , B/I Shelves |
|
| Bath | 3.10x1.32 | 3 Pc Bath |
|
| 2nd Br | 3.00x3.25 | B/I Shelves, Closet |
|
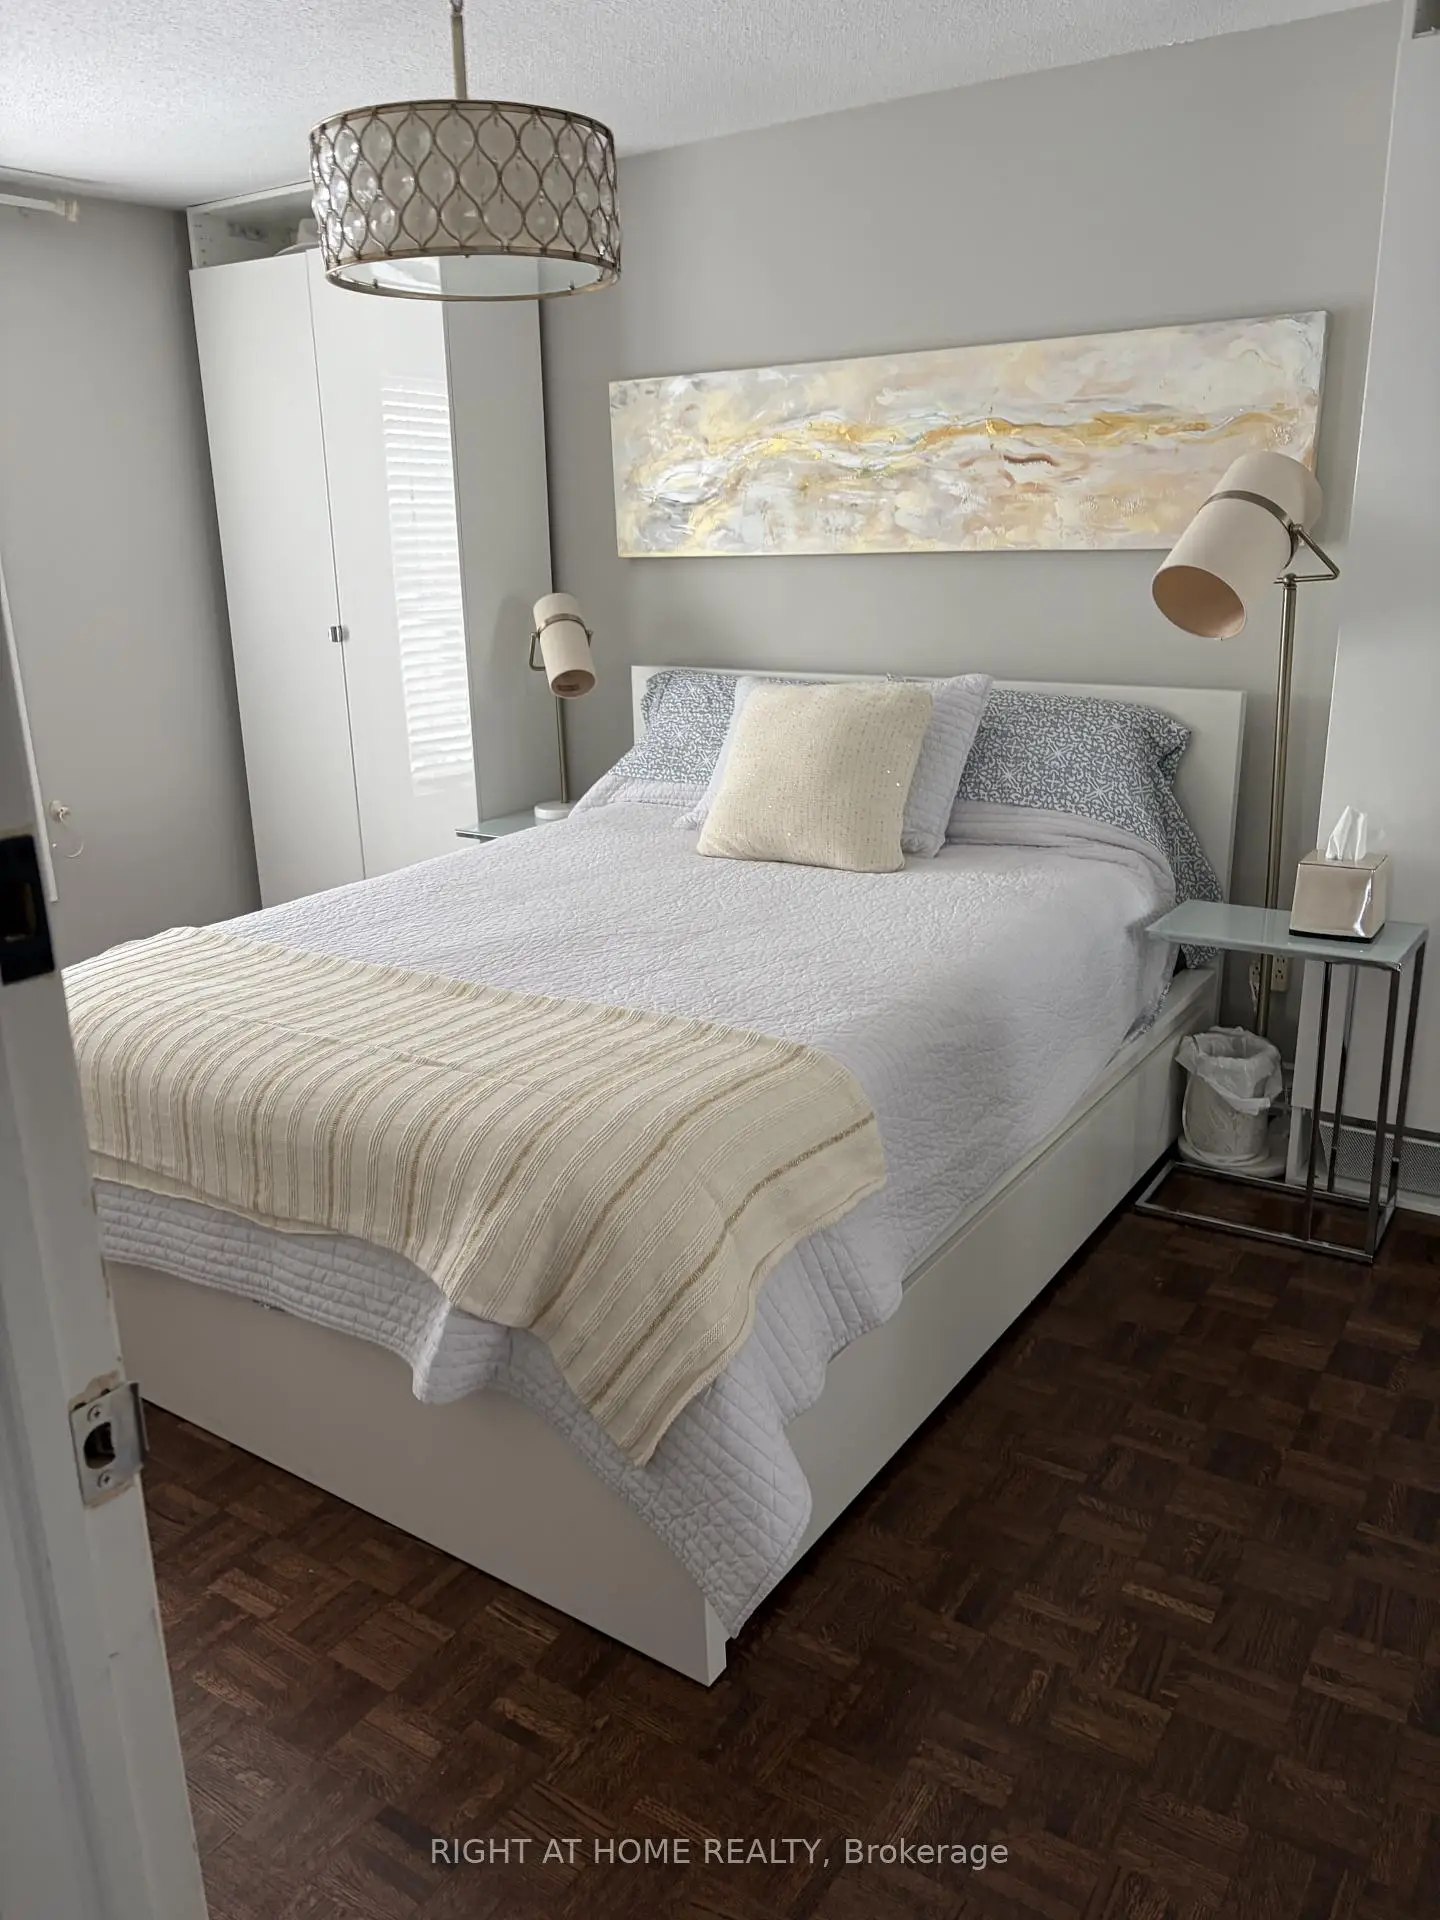
| Br | 4.55x3.00 | Mirrored Closet, B/I Closet, Closet Organizers |
|
| 3rd Br | 2.60x3.00 | B/I Shelves, Closet |
|
| Bath | 2.35x2.30 | 4 Pc Bath |
| Bathroom | Pieces | Level | |
|---|---|---|---|
| 1xBath | 4 pcs | Second |
|
| 1xBath | 3 pcs | Ground |
|
| 1xBath | 3 pcs | Basement |
Property Summary
Located close to the intersection of AVENUE RD, 56 Penwick Cres is a 3+1 bedrooms 3 washrooms Freehold Townhouse. The property basement is Apartment . The property has many nice features including In-Law Suite and Carpet Free. Foyer, Kitchen, Breakfast Room, Family Room Rm, Den, Pantry, Pantry and Bath are on the Main floor.Local Area Profile
This property is located in a predominantly owner-occupied residential area with housing made up primarily of detached homes, together with some townhouses. Approximately 60% of residents hold a bachelor's degree or higher, while about 16% have a college credential. Driving is the primary commuting method for nearly all local commuters.
School Information
Elementary Schools
-
Home schoolDistance to school: 0.2 km (~3 min walk)
-
Home schoolRank: 2677 out of 3022 (Score: 3.7)Distance to school: 0.8 km (~14 min walk)
-
French Immersion school
Rank: 1 out of 3022 (Score: 10.0)Distance to school: 3.5 km (~10 min drive) -
Rank: 150 out of 3022 (Score: 8.6)Distance to school: 3.7 km (~11 min drive)
-
Catholic Gifted program school
Rank: 1 out of 3022 (Score: 10.0)Distance to school: 0.5 km (~9 min walk) Secondary Schools
-
Home schoolRank: 422/746 (Score: 5.8) 5 year average: 222/746 (Score: 6.8)Distance to school: 2.0 km (~36 min walk)
-
Rank: 20/746 (Score: 9.0) 5 year average: 50/746 (Score: 8.0)Distance to school: 4.4 km (~13 min drive)
-
AP program school
Rank: 67/746 (Score: 8.2) 5 year average: 109/746 (Score: 7.5)Distance to school: 1.5 km (~28 min walk) -
AP program school
Rank: 67/746 (Score: 8.2) 5 year average: 109/746 (Score: 7.5)Distance to school: 1.5 km (~28 min walk) -
Catholic Home school
Rank: 1/746 (Score: 10.0) 5 year average: 3/746 (Score: 9.2)Distance to school: 4.5 km (~14 min drive) -
Rank: 1/746 (Score: 10.0) 5 year average: 3/746 (Score: 9.2)Distance to school: 4.5 km (~14 min drive)
-
Rank: 1/746 (Score: 10.0) 5 year average: 3/746 (Score: 9.2)Distance to school: 4.5 km (~14 min drive)


Commute Information
 Richmond Hill Go Train Station (2.4km) - Free Parking available, parking lots: 2004
Location
Community Overview
56 Penwick Cres is at the Heart of North Richvale Community. North Richvale community runs from Yonge St on the East to Carrville Rd in the south, Bathurst St on the west, and Major Mackenzie Dr in the north. The community has a long history of development, almost in line with the development of Richmond Hill, because historically, the downtown of Richmond Hill is the intersection of what is now Yonge and Major Mackenzie Drive. A small number of social housing buildings managed by Parkfarm Co-Operative Housing Corporation are located at Fox Run Crescent.Most detached homes are not as big as south Richvale and therefore less expensive. In past 3 months, 4 Town homes were sold at average of $825.5K. Italian, Chinese, Persian and Russian is the most common second language spoken in the family. In 56 Penwick Cres neighbourhood, you will find many residents are Iranian, Chinese, Ukrainian, Italian, and English. It is convenient to find a place to park. Adjacent to the community centre is the Richvale Athletic Park, which has sports fields, baseball diamonds, a splash pad, and a walking trail. Moreover, South Hill Shopping Centre and several commercial real estate are on the east side of Yonge St. North Richvale is an ideal place for middle-income families to buy a home. The community noise levels in this town are low, as the streets are generally relatively peaceful. Lastly, public green spaces are easy to access since there are a few close by for residents to relax.