
Description
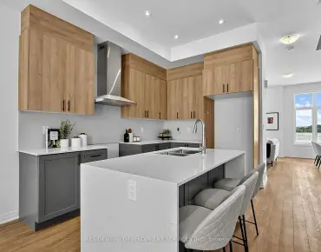
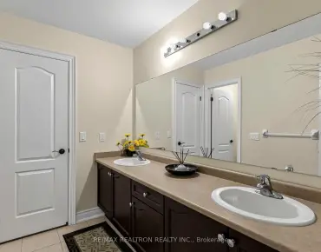
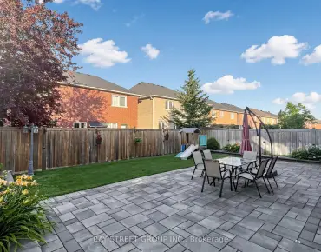
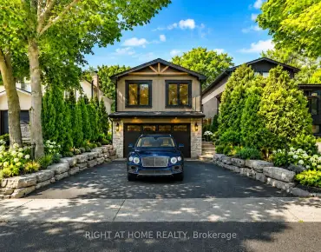
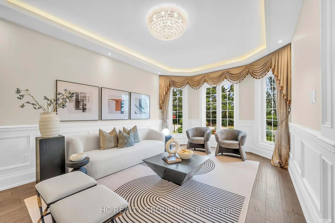
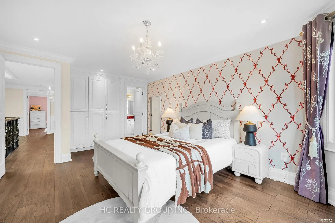
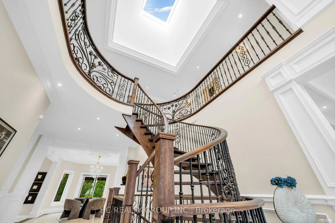
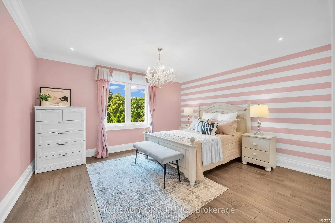
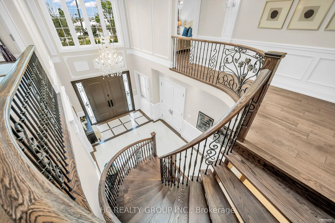
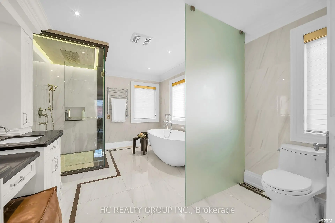
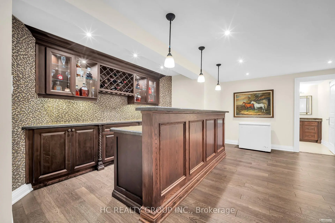
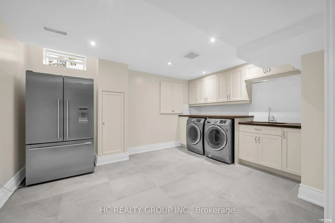
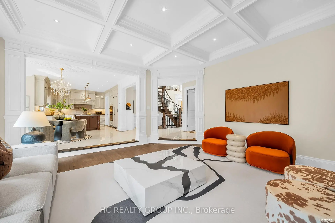
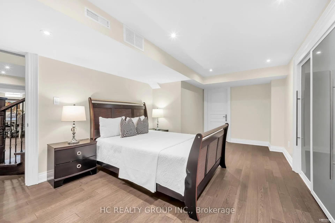
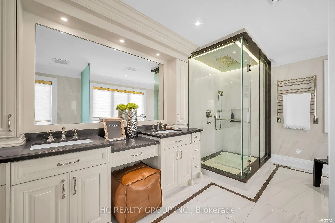
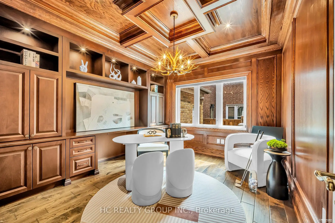
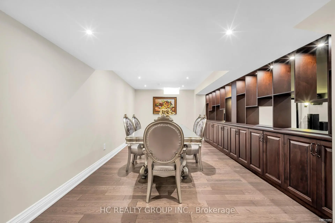
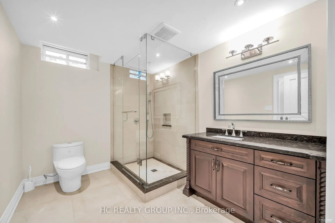
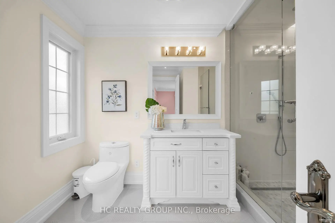
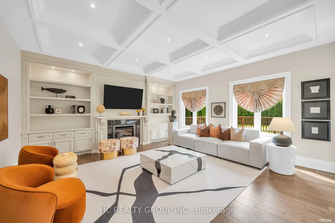
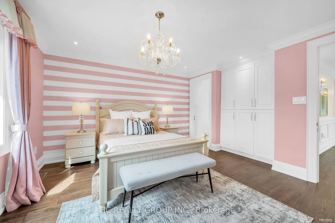
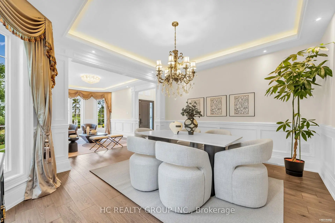
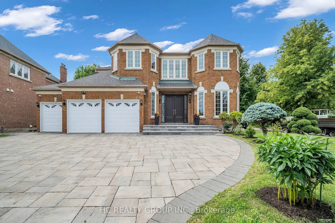
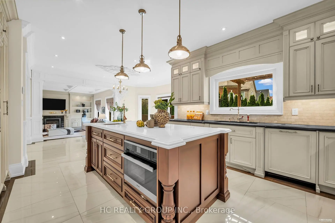
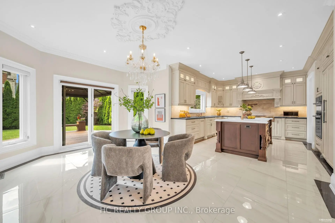
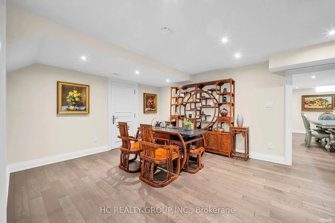
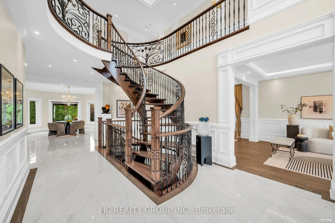
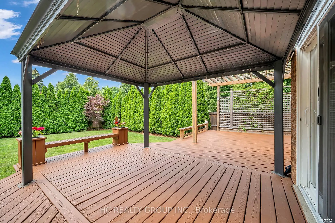
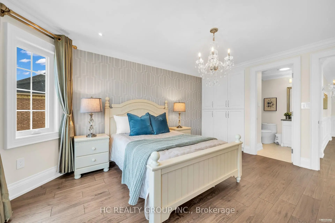
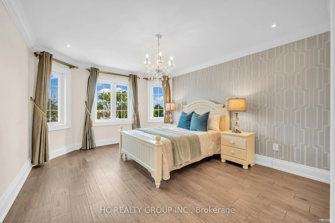
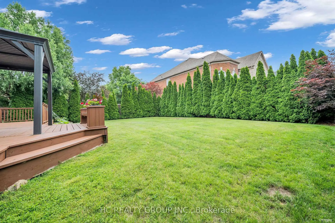
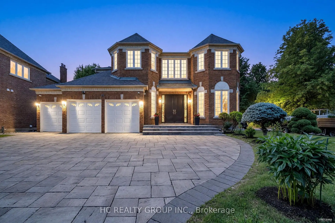
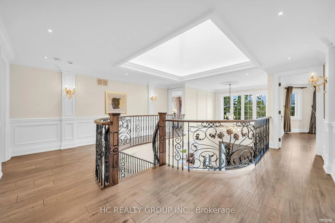
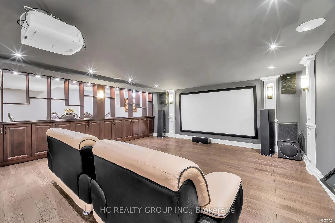
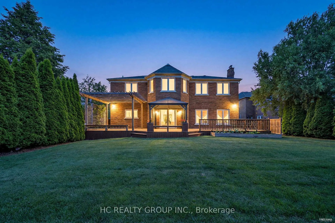
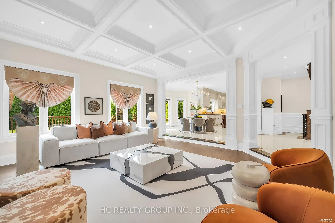
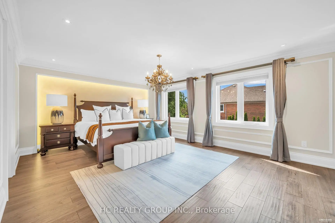
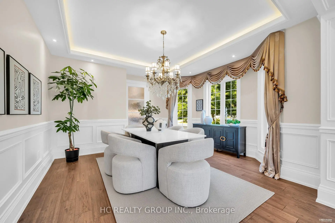
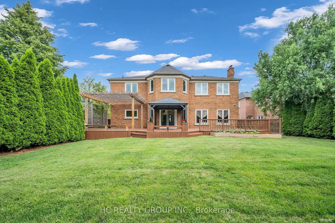
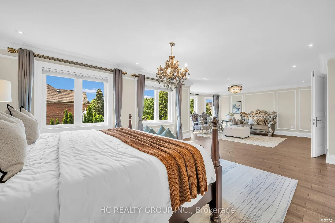
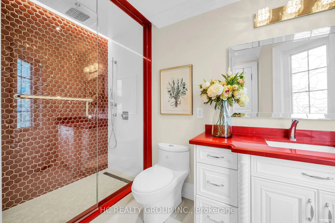
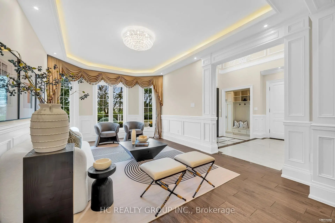
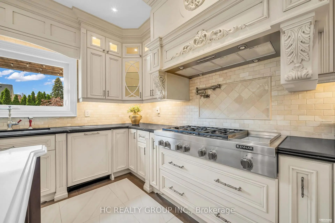
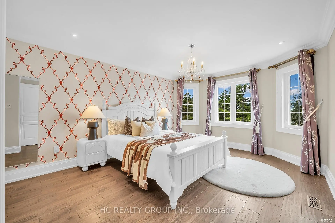
Elegant 3-car garage residence in prestigious Bayview Hill community. Substantially renovated. 18' grand hall w/large skylight. This bright, stylish home offers a perfect blend of comfort, charm, and functionality. The main floor grand layout is ideal for gathering and entertaining. Formal living & dining rooms. Open concept family room with fireplace. Modern kitchen with huge breakfast area and a walk-out to the patio. Quality cabinetry and vanity, pot lights, skylight. The 2nd floor boasts 4 spacious bedrooms all with ensuite baths. Primary bedroom with sitting area. Entertainment basement with movie theatre, wet bar & separate recreation room. Professional landscaping. This sought-after neighborhood also offers top-ranking schools (Bayview H.S./Bayview Hill P.S.). Close to shopping, restaurants, public transit, Hwy 404 and more. Move-in-ready home. Pride of ownership.
Features
- Facing: South

- Bedrooms: 4

- Bathrooms: 6

- Garages: 3

- Kitchens: 1

Details
- Lot size: 59.11 x 133.00 Feet

- Space: 3500-5000

- Tax: $ 15344.55

- N13549054

- Listing contracted with: HC REALTY GROUP INC.
| Room | Size(M) | Description | |
|---|---|---|---|
| Living Rm | 5.49x3.66 | Bow Window, Hardwood Floor, Panelled |
|
| Dining Rm | 4.57x3.66 | Window, Hardwood Floor, Panelled |
|
| Kitchen | 8.53x7.32 | W/O To Deck, Centre Island, Breakfast Area |
|
| Family Rm | 4.88x4.80 | Fireplace, Hardwood Floor, Large Window |
|
| Library | 4.27x3.66 | B/I Bookcase, Hardwood Floor, Window |
|
| Primary B | 9.14x8.84 | 6 Pc Ensuite, Broadloom, Walk-In Closet(s) |
|
| 2nd Br | 3.66x3.35 | 3 Pc Ensuite, Hardwood Floor, Closet |
|
| 3rd Br | 4.57x3.66 | 3 Pc Ensuite, Hardwood Floor, Closet |
|
| 4th Br | 5.18x3.66 | 3 Pc Ensuite, Hardwood Floor, Closet |
|
| Media Rm | 0.00x0.00 | Pot Lights, Hardwood Floor, B/I Bar |
|
| Br | 0.00x0.00 | 3 Pc Ensuite, Hardwood Floor |
|
| Recreatio | 0.00x0.00 | Pot Lights, Hardwood Floor, Open Concept |
| Bathroom | Pieces | Level | |
|---|---|---|---|
| 1xBath | 6 pcs | Second |
|
| 3xBaths | 3 pcs | Second |
|
| 1xBath | 2 pcs | Main |
|
| 1xBath | 3 pcs | Basement |
Property Summary
Located close to the intersection of Bayview and Major Mackenzie, 47 Hillhurst Dr is a 4+1 bedrooms 6 washrooms Detached. The unit has a 3 Attached Parking Spaces. The property has many nice features including Other. Living Room Rm, Dinning Room Rm, Kitchen, Family Room Rm and Library are on the Main floor.School Information
Elementary Schools
-
Home schoolRank: 130 out of 3022 (Score: 8.7)Distance to school: 1.5 km (~27 min walk)
-
French Immersion school
Rank: 1 out of 3022 (Score: 10.0)Distance to school: 3.3 km (~10 min drive) -
Rank: 150 out of 3022 (Score: 8.6)Distance to school: 2.3 km (~7 min drive)
-
Catholic Gifted program school
Rank: 1 out of 3022 (Score: 10.0)Distance to school: 4.0 km (~12 min drive) Secondary Schools
-
Home schoolRank: 9/746 (Score: 9.4) 5 year average: 8/746 (Score: 8.9)Distance to school: 0.6 km (~10 min walk)
-
Rank: 20/746 (Score: 9.0) 5 year average: 50/746 (Score: 8.0)Distance to school: 5.2 km (~16 min drive)
-
AP program school
Rank: 67/746 (Score: 8.2) 5 year average: 109/746 (Score: 7.5)Distance to school: 3.2 km (~10 min drive) -
Home school IB Program
Rank: 9/746 (Score: 9.4) 5 year average: 8/746 (Score: 8.9)Distance to school: 0.6 km (~10 min walk) -
Catholic Home school
Rank: 89/746 (Score: 8.0) 5 year average: 135/746 (Score: 7.3)Distance to school: 1.4 km (~24 min walk) -
Catholic AP program school
Rank: 89/746 (Score: 8.0) 5 year average: 135/746 (Score: 7.3)Distance to school: 1.4 km (~24 min walk) -
Rank: 1/746 (Score: 10.0) 5 year average: 3/746 (Score: 9.2)Distance to school: 4.9 km (~15 min drive)


Commute Information
 Richmond Hill Go Train Station (1.4km) - Free Parking available, parking lots: 2004