
Description
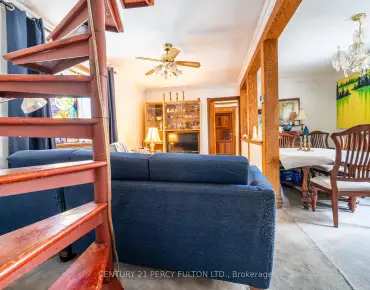
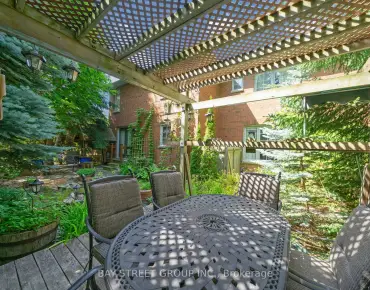
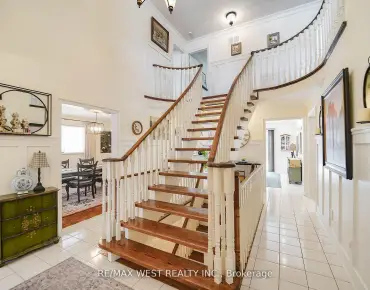
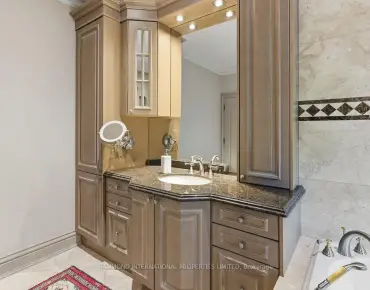
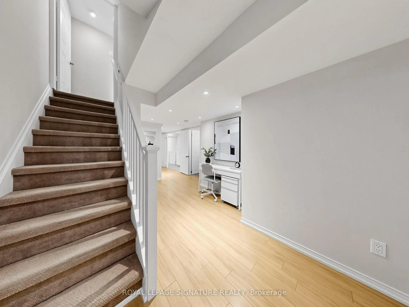
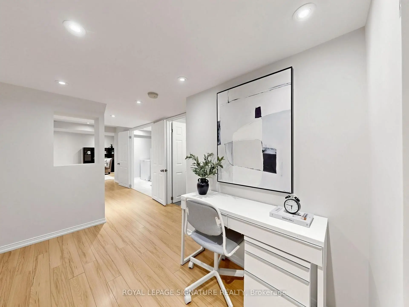
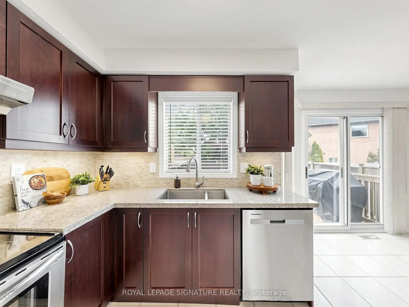
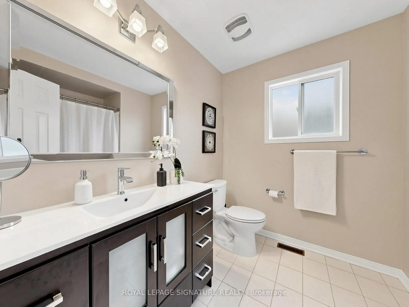
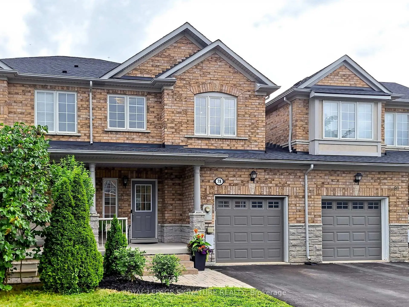
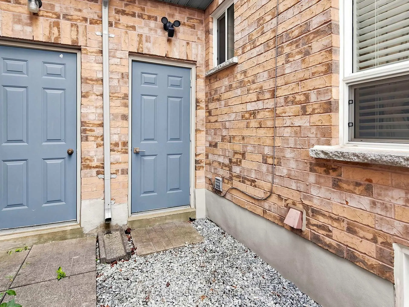
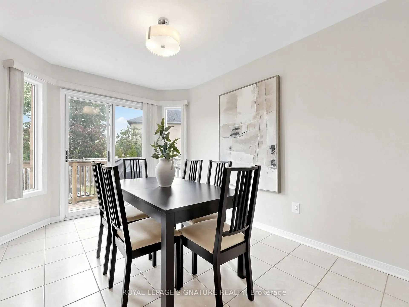
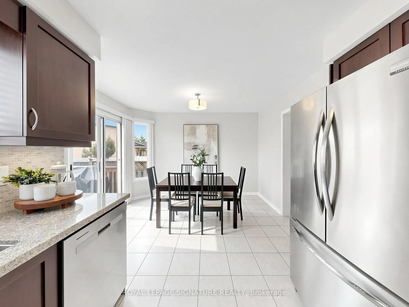
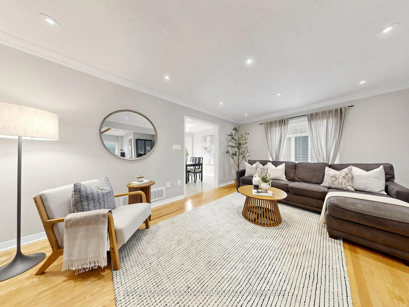
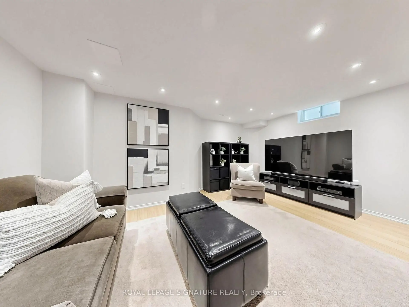
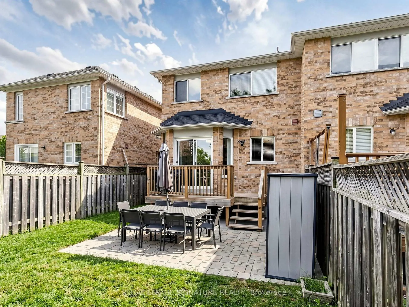
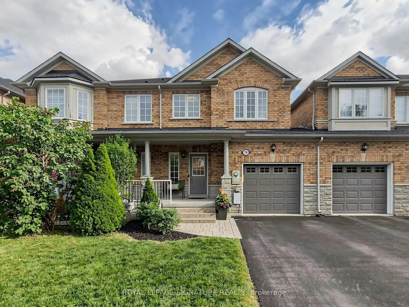
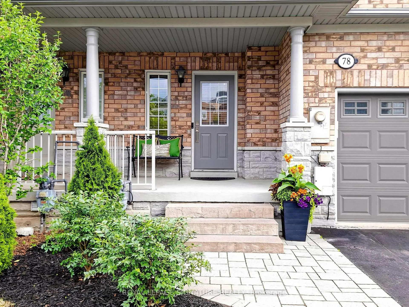
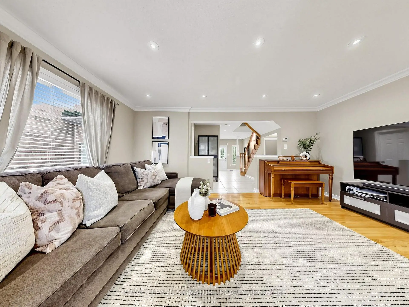
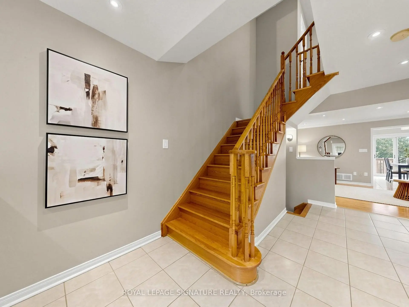
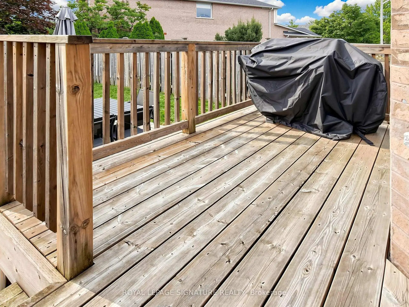
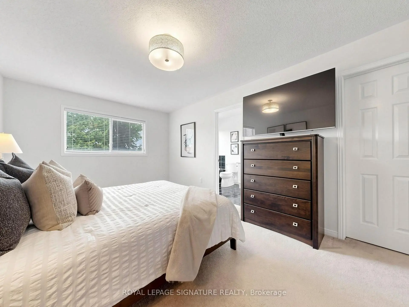
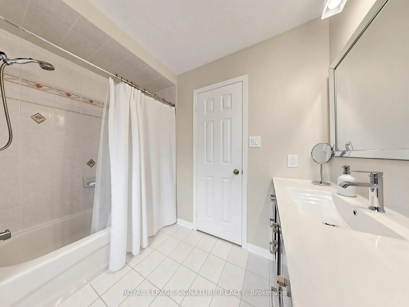
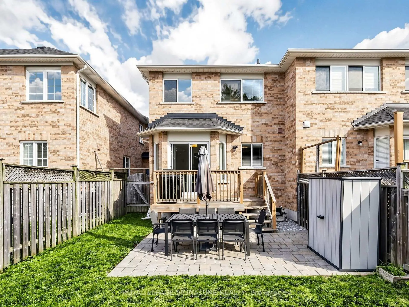
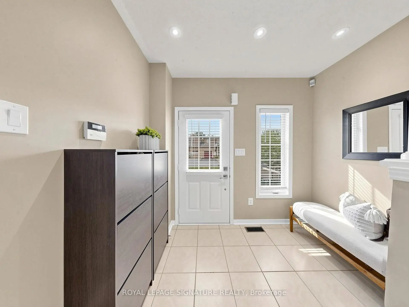
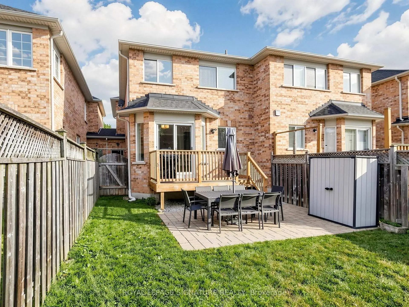
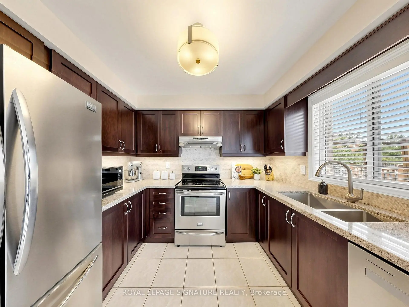
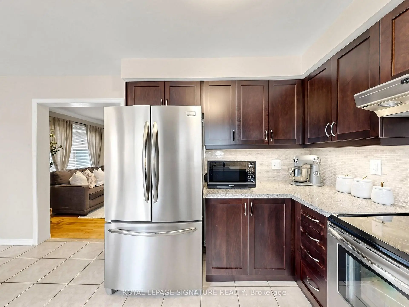
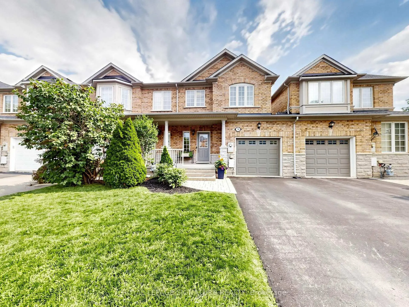
Welcome to this beautifully maintained freehold 3-bedroom, 4-bathroom link home, attached only by the garage on one side and the neighboring home on the other. Featuring a bright, functional layout and generous living space, this home is ideal for growing families and those who love to entertain.The heart of the home is the spacious, upgraded kitchen, complete with quartz countertops,stainless steel appliances, and a bright breakfast area with a walkout to the backyard-perfect for casual family meals and morning coffee. The inviting main floor offers comfortable principal rooms designed for everyday living and entertaining.The professionally finished basement extends your living space with a large family room, ideal for movie nights, a recreation area, children's playroom with room for a home office. Convenient garage access from the house and easy access to the yard through the garage. Step outside to enjoy the private, fully fenced backyard-an ideal setting for summer barbecues, outdoor entertaining, or simply relaxing in your own peaceful retreat.Located in a highly sought-after, family-friendly neighbourhood, this home is within the boundaries of top-rated schools and just minutes from parks, the community centre, shopping,restaurants, and everyday amenities. Commuters will appreciate the easy access to public transit with the future York North Subway extension and major highways, making travel throughout the GTA effortless.A rare opportunity to own a move-in-ready freehold home that combines style, comfort, space, and an unbeatable location. Don't miss your chance to make this exceptional property your next home!
Features
- Facing: East

- Bedrooms: 3

- Bathrooms: 4

- Garages: 1

- Kitchens: 1

Details
- Lot size: 23.06 x 107.42 Feet

- Space: 1500-2000

- Tax: $ 5876.00

- N13546516

- Listing contracted with: ROYAL LEPAGE SIGNATURE REALTY
| Room | Size(M) | Description | |
|---|---|---|---|
| Living Rm | 5.26x3.61 | Hardwood Floor, Combined w/Dining, Window |
|
| Dining Rm | 5.25x3.61 | , Combined w/Living, Open Concept |
|
| Kitchen | 3.10x2.34 | Ceramic Floor, Quartz Counter, Stainless Steel Appl |
|
| Breakfast | 3.10x2.92 | Ceramic Floor, W/O To Yard, Combined w/Kitchen |
|
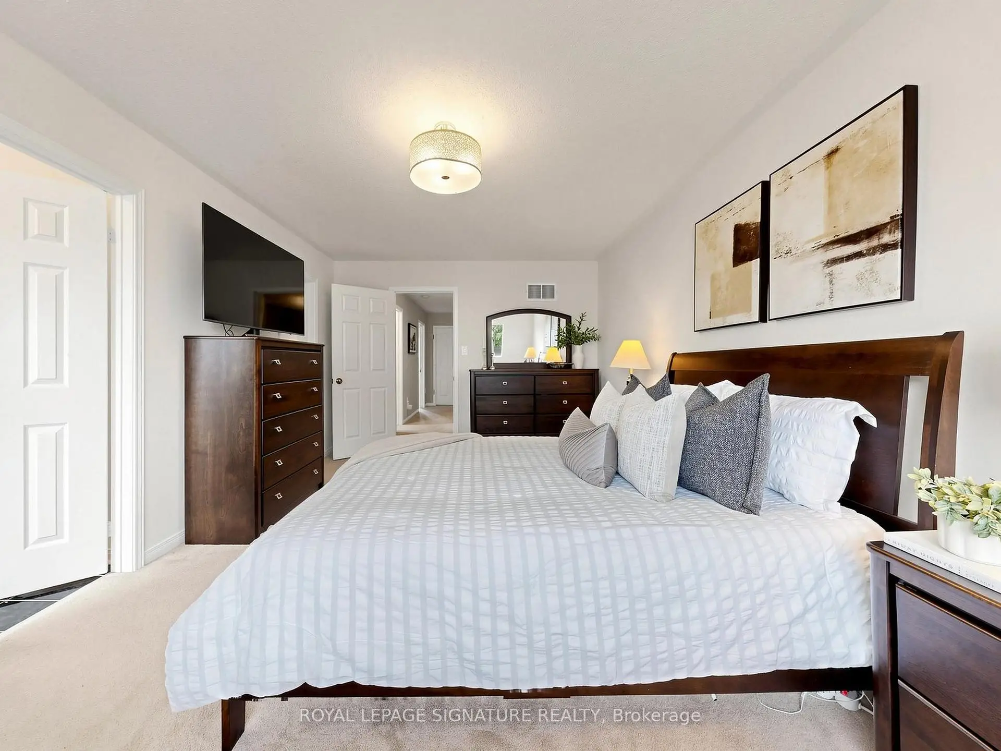
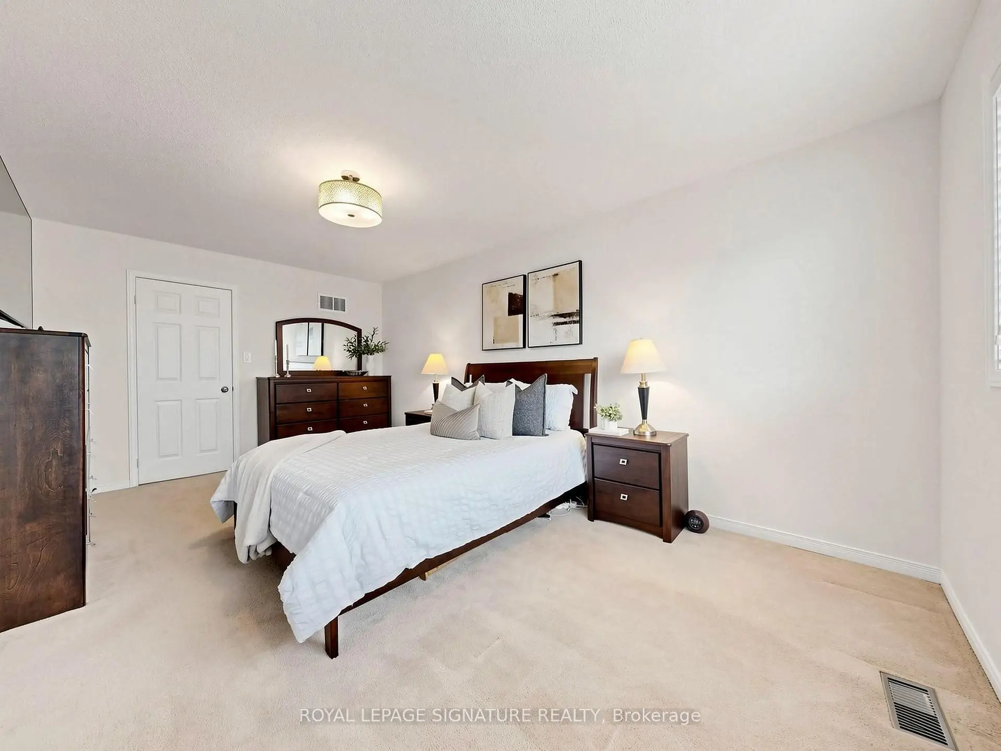
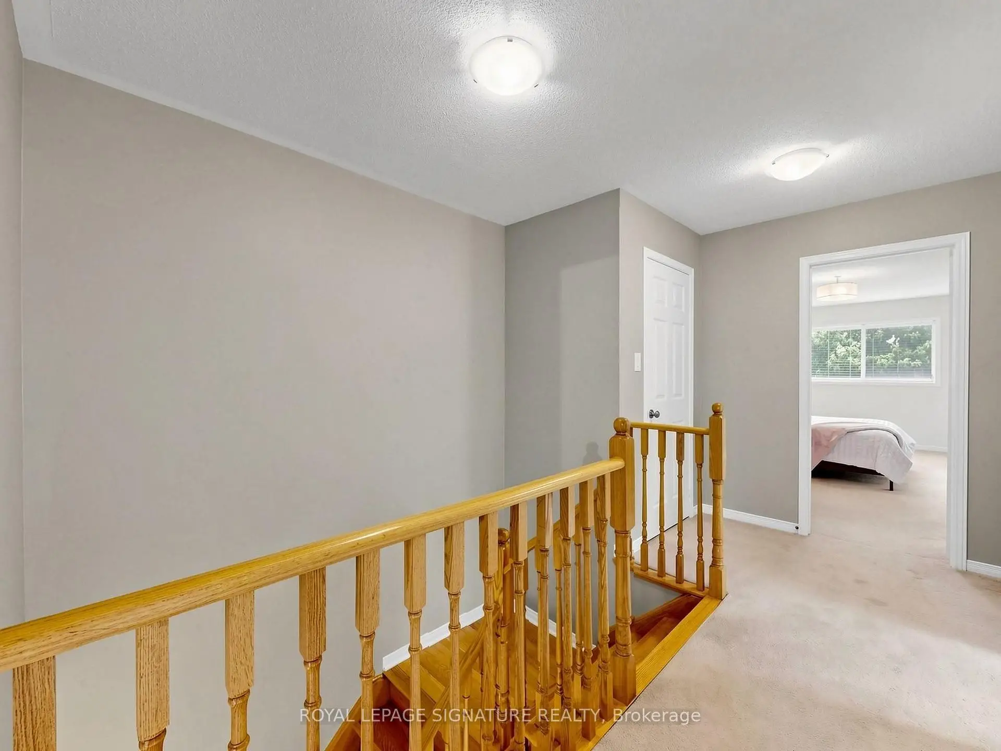
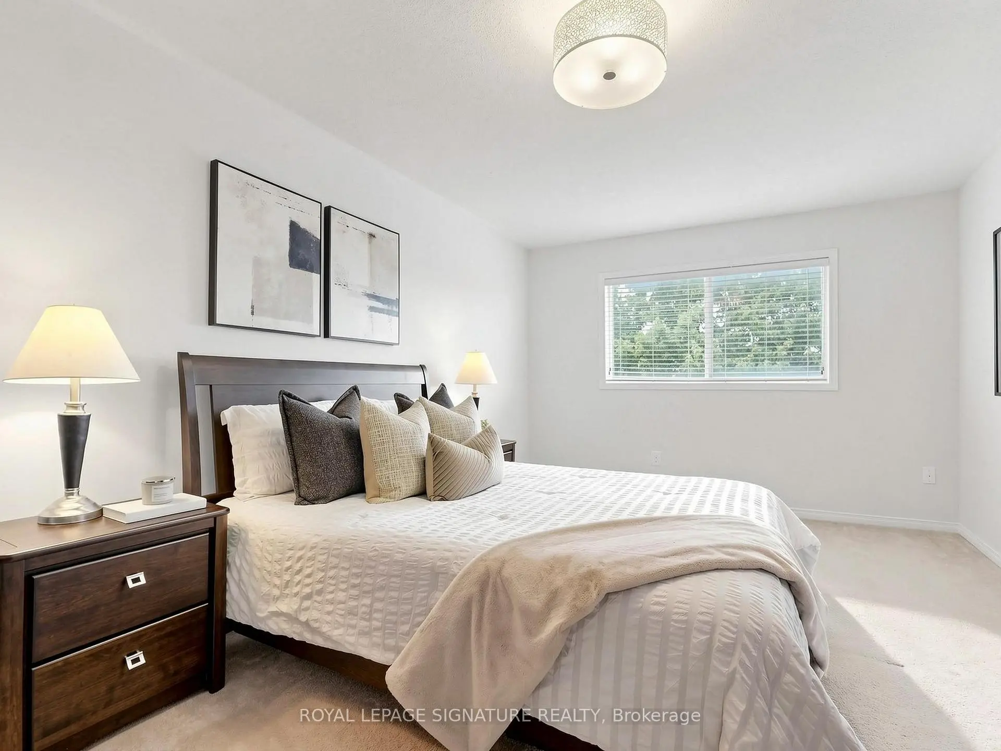
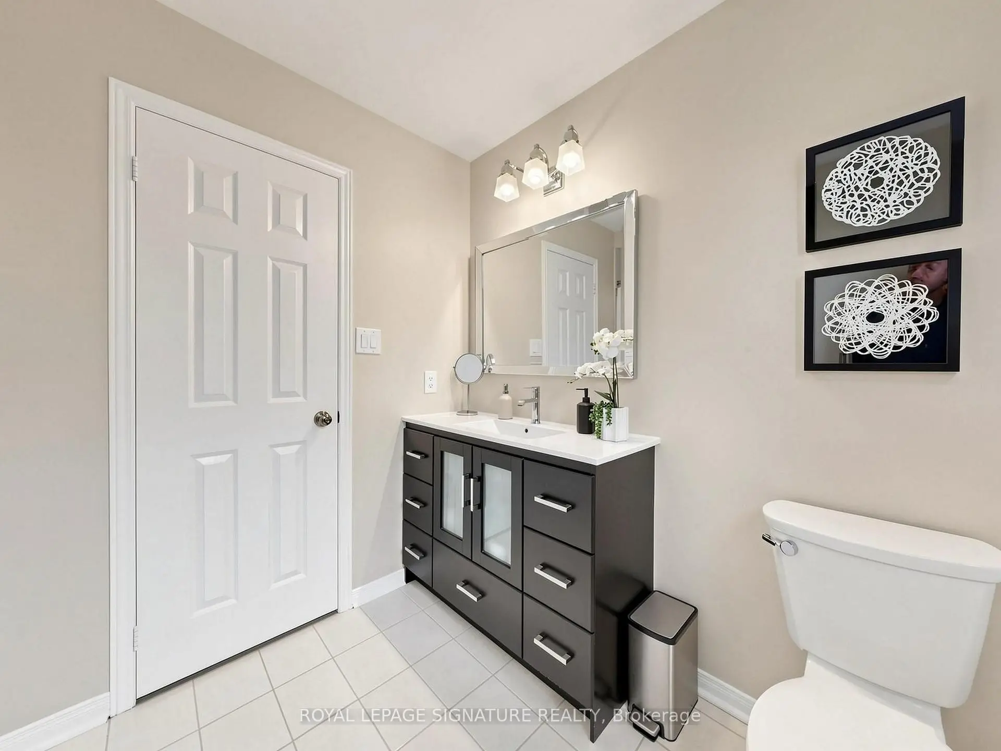
| Primary B | 5.49x3.35 | Broadloom, 4 Pc Ensuite, Walk-In Closet(s) |
|
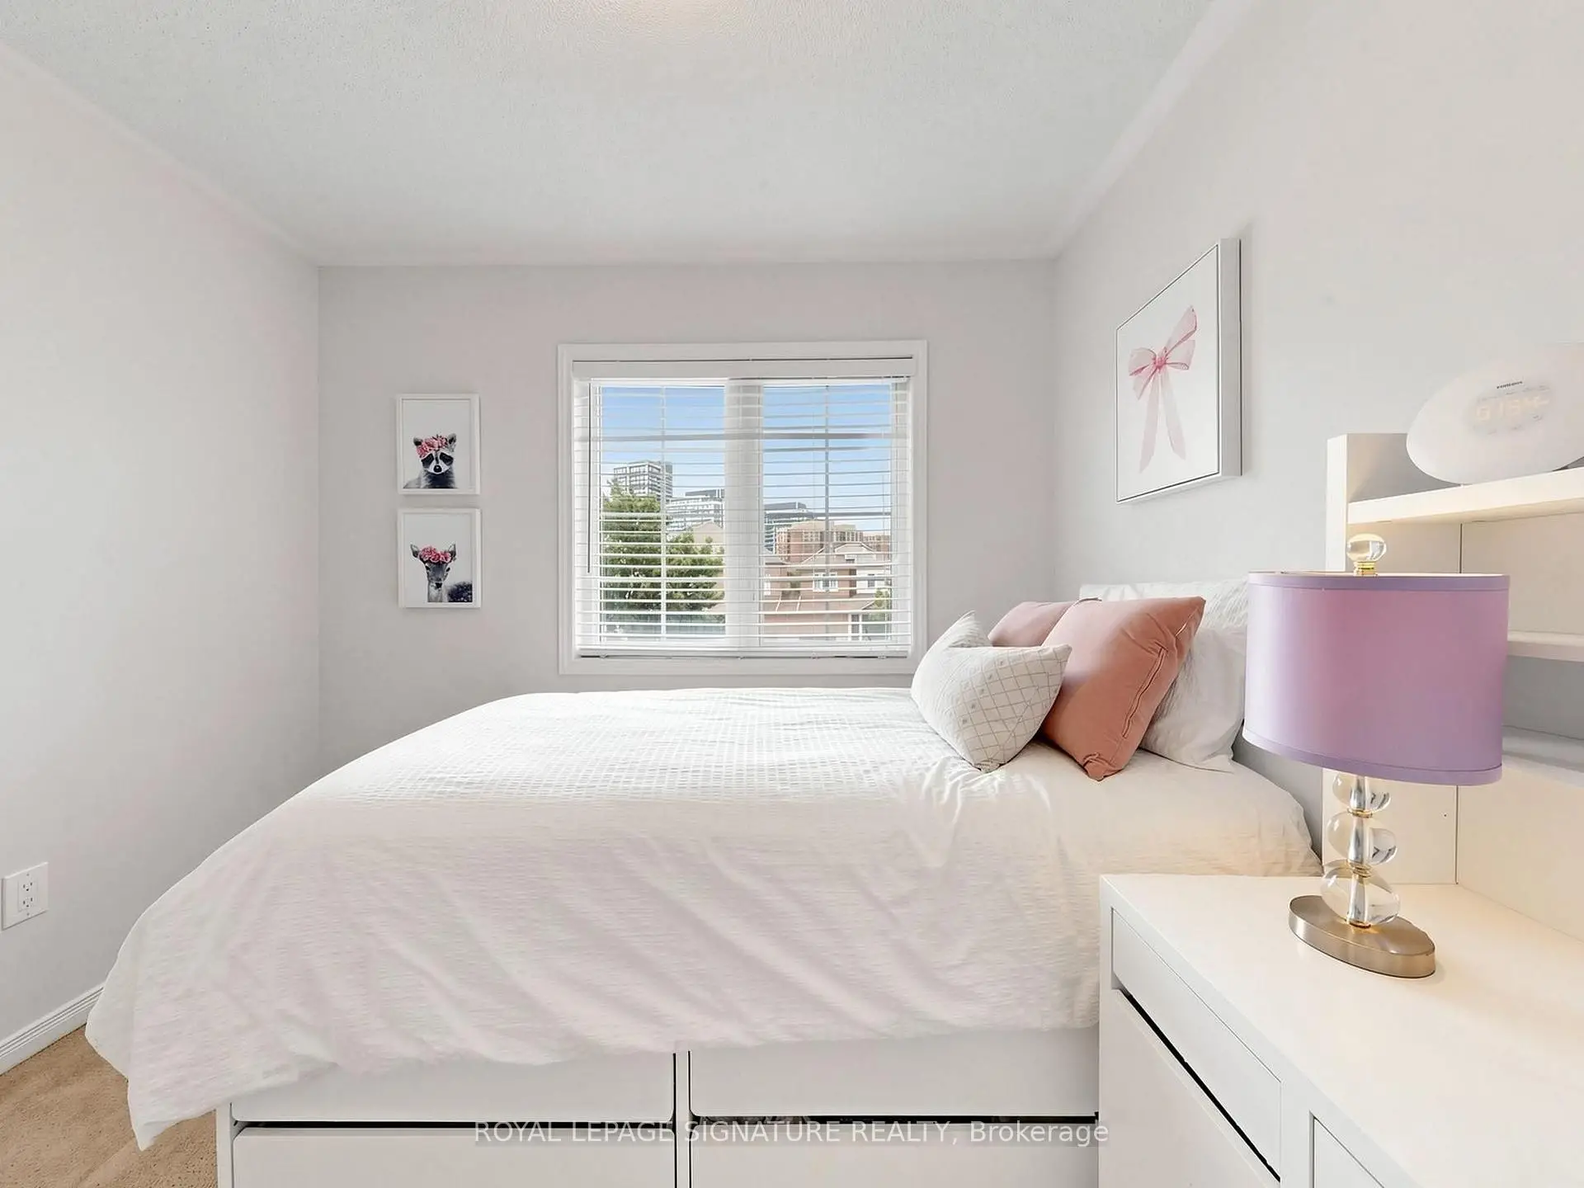
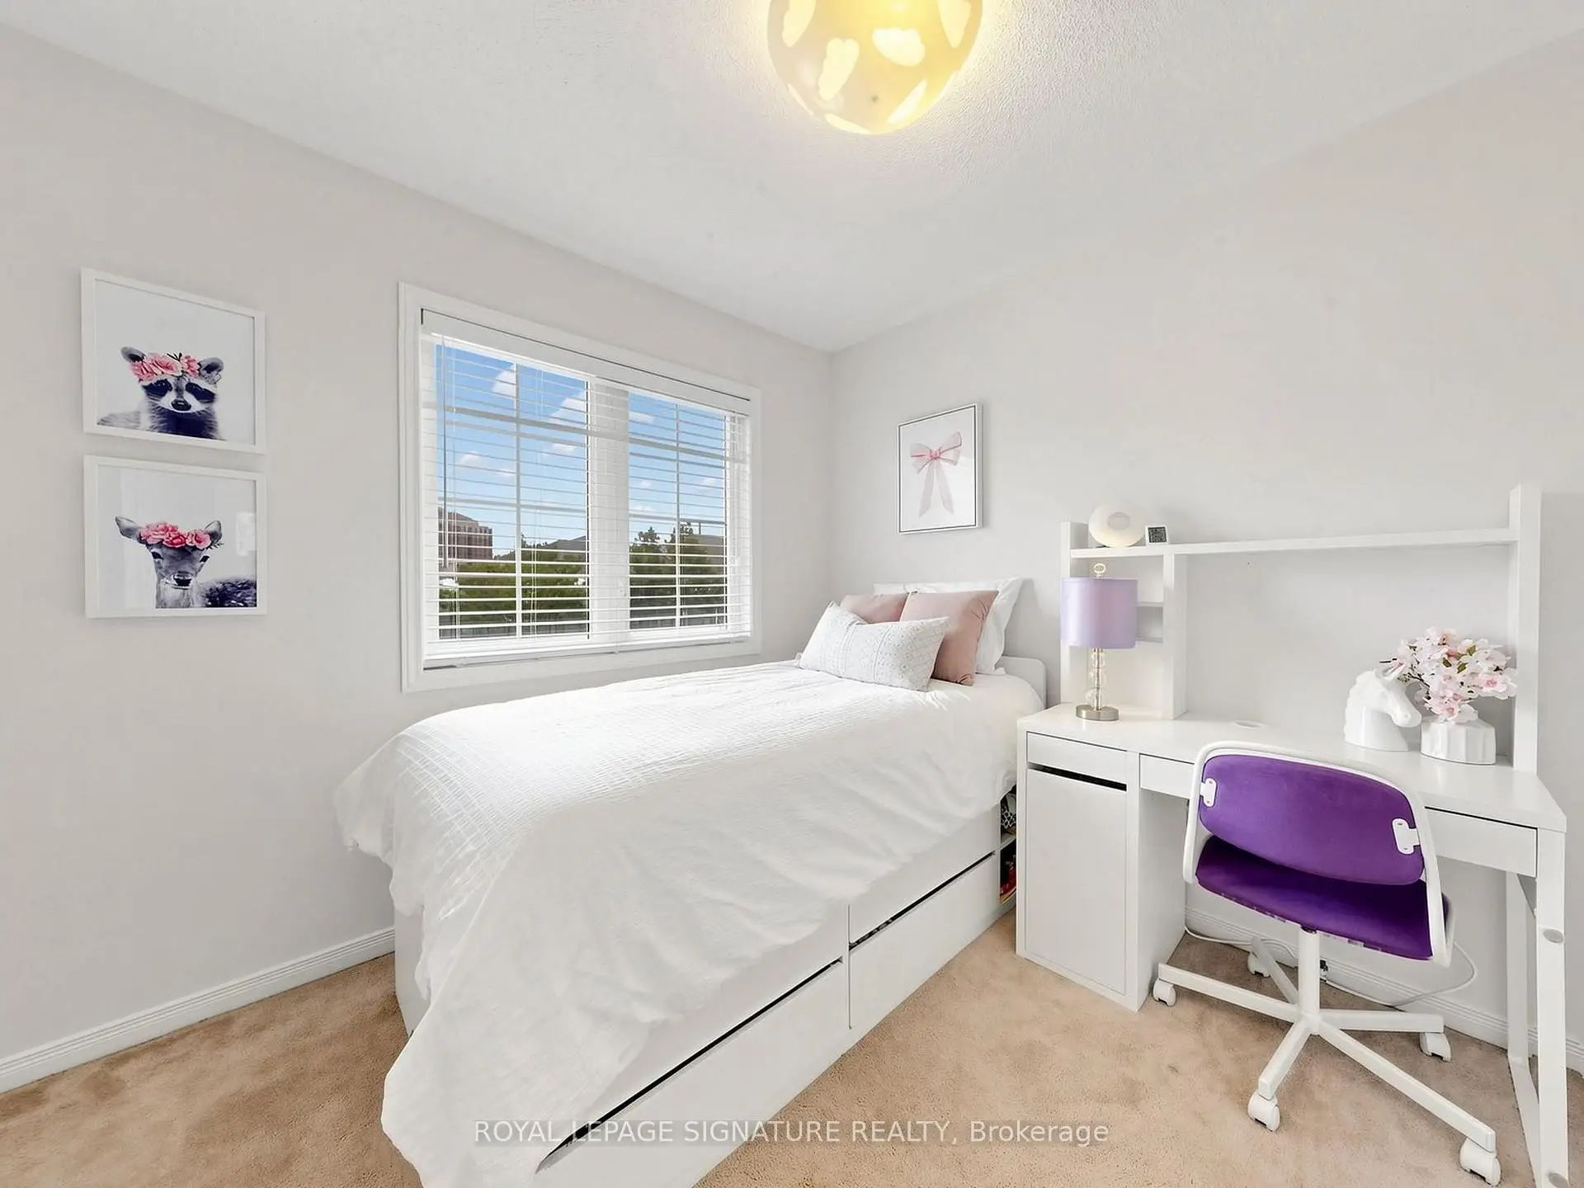
| 2nd Br | 3.91x2.87 | Broadloom, Window, Walk-In Closet(s) |
|
| 3rd Br | 3.05x2.90 | Broadloom, Window, Closet |
|
| Recreatio | 5.03x3.96 | Laminate, Pot Lights |
|
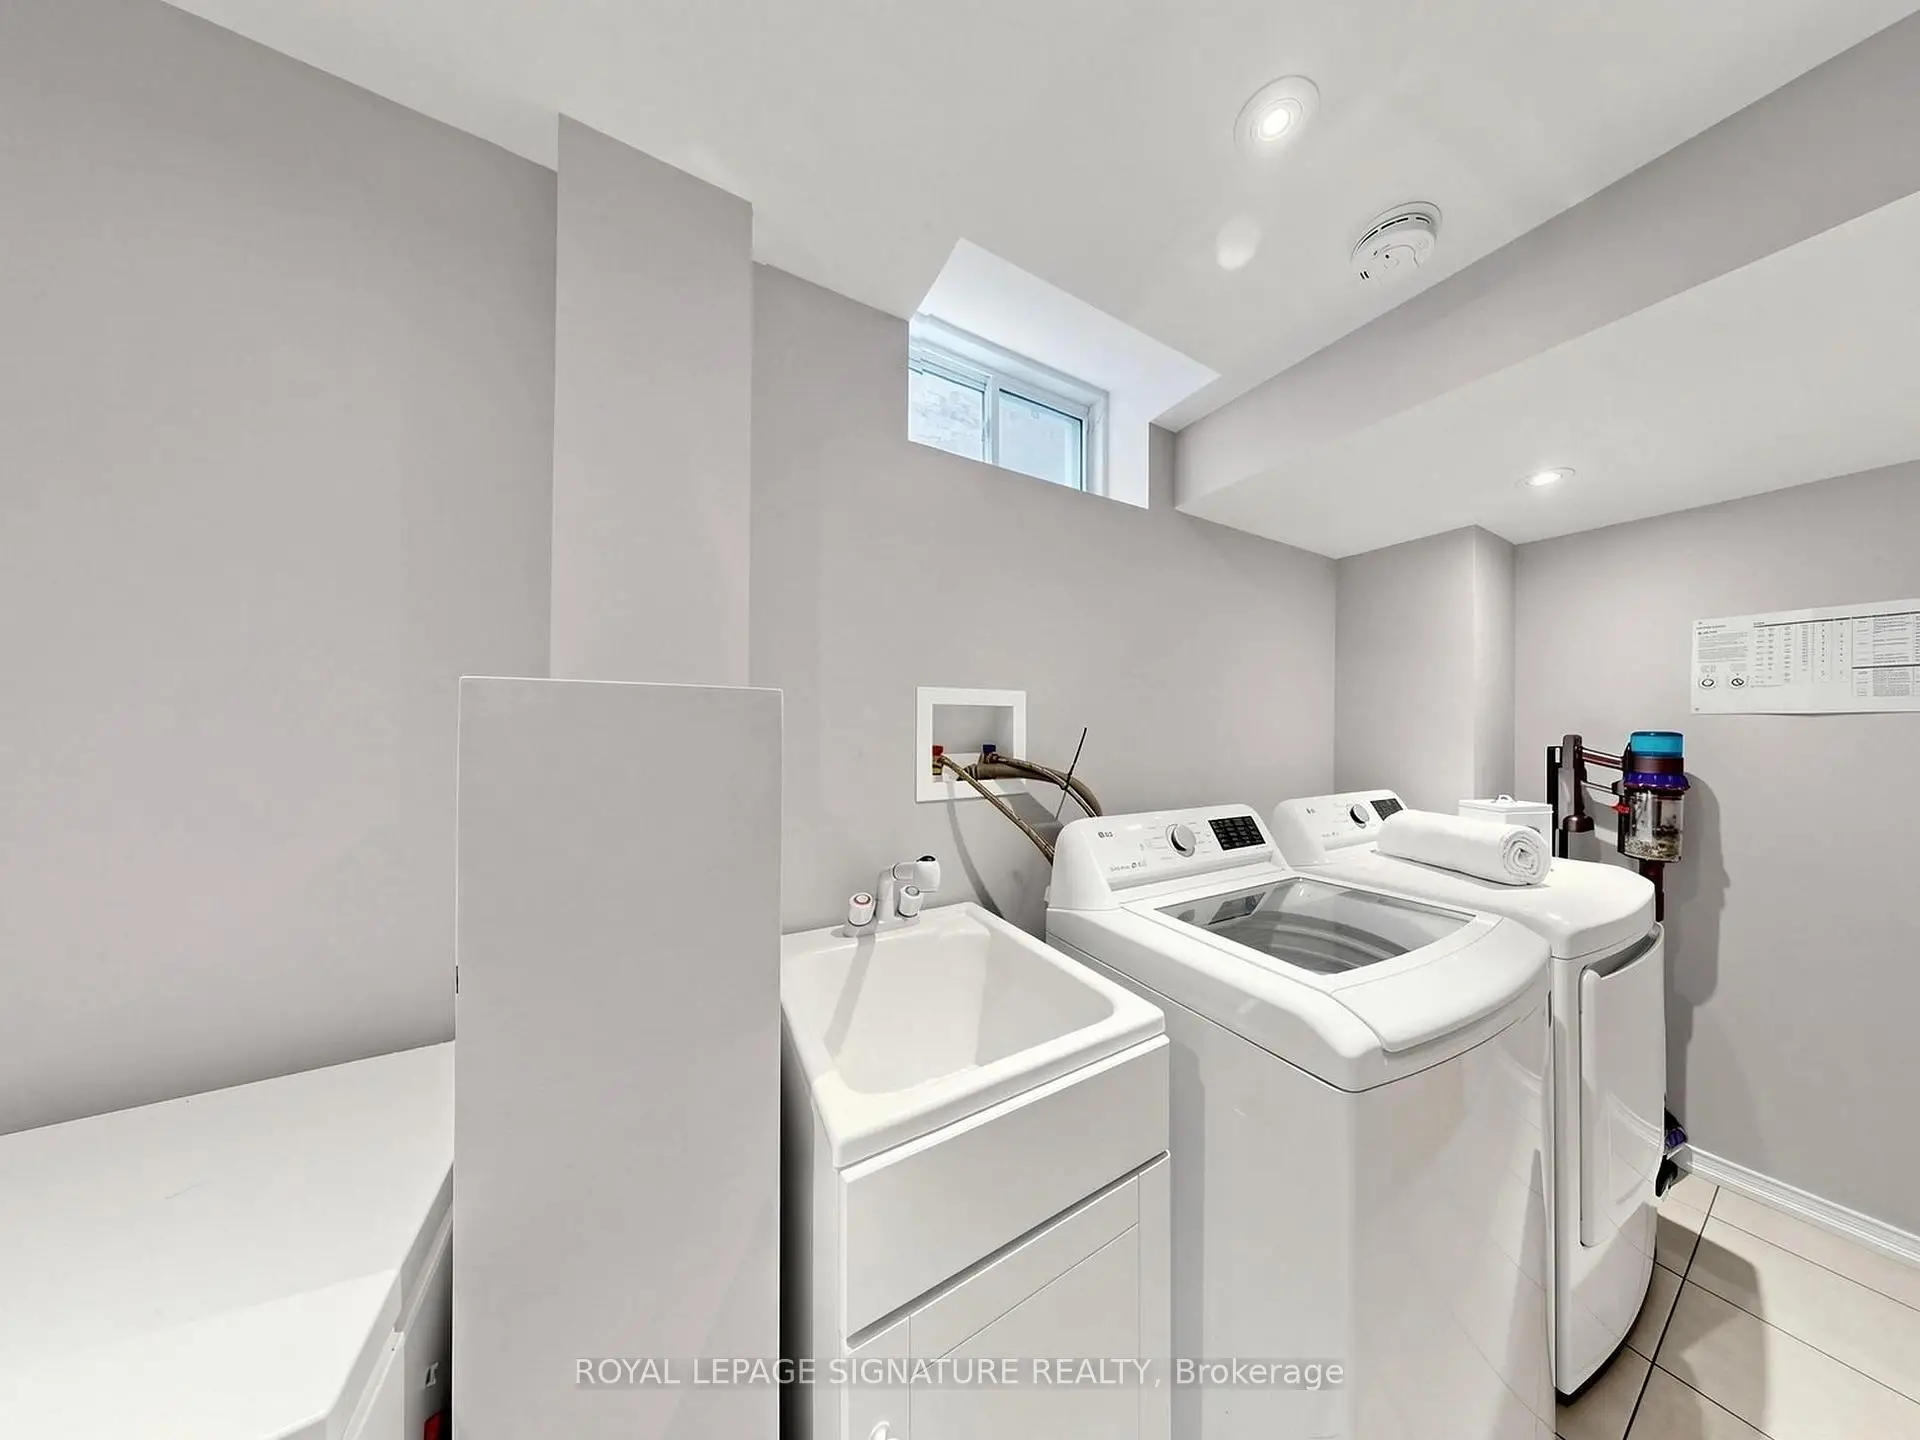
| Laundry | 3.50x1.58 | Ceramic Floor, Separate Rm |
| Bathroom | Pieces | Level | |
|---|---|---|---|
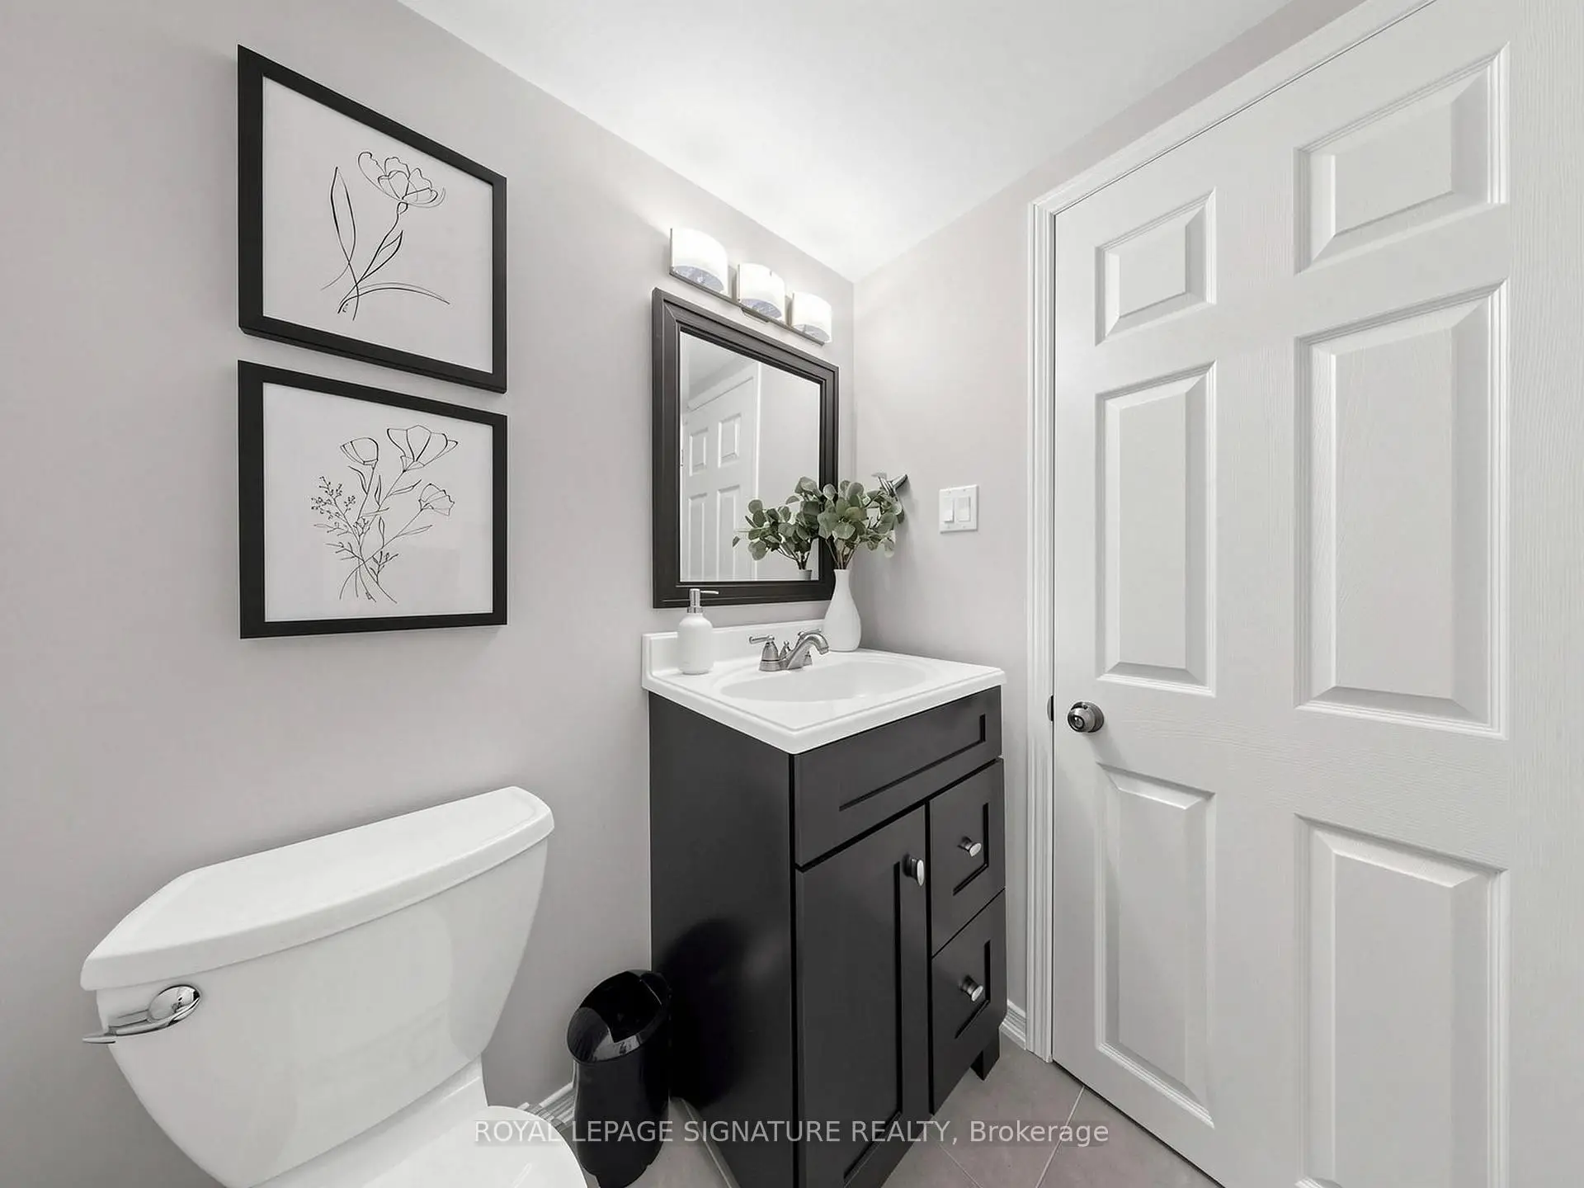
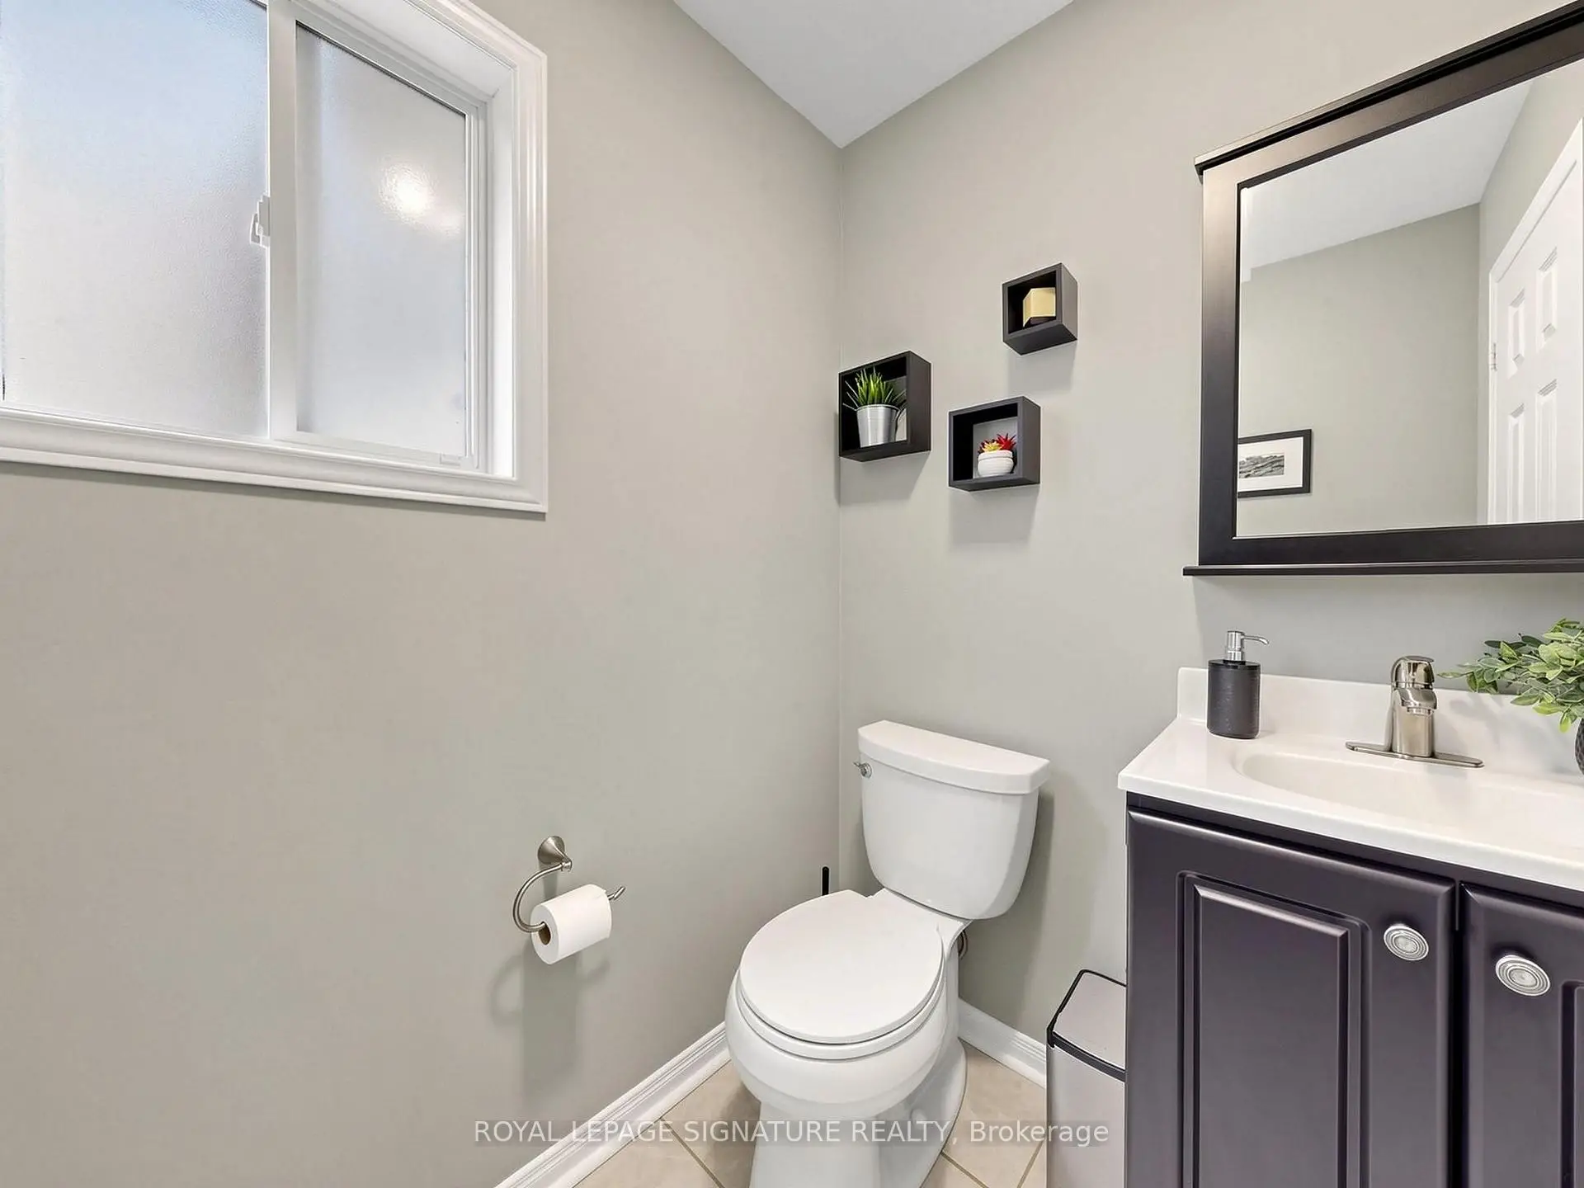
| 1xBath | 2 pcs | Main |
|
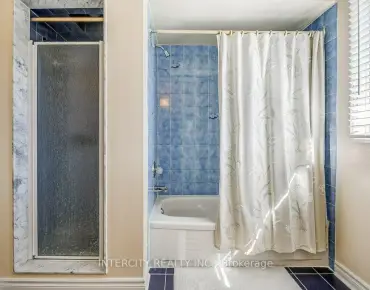
| 1xBath | 4 pcs | Second |
|
| 1xBath | 4 pcs | Second |
|
| 1xBath | 2 pcs | Basement |
Property Summary
Located close to the intersection of Yonge St and Bayview Ave. and Bantry A, 78 Rideau Dr is a 3 bedrooms 4 washrooms Link. The unit has a Single Attached Parking Space. The property basement is not finished. The property has many nice features including Auto Garage Door Remot. Living Room Rm, Dinning Room Rm, Kitchen, Breakfast Room, Primary B, second bedroom and third bedroom are on the Main floor.School Information
Elementary Schools
-
Home schoolRank: 516 out of 3022 (Score: 7.6)Distance to school: 0.4 km (~6 min walk)
-
French Immersion school
Rank: 1 out of 3022 (Score: 10.0)Distance to school: 1.8 km (~32 min walk) -
Rank: 150 out of 3022 (Score: 8.6)Distance to school: 2.4 km (~7 min drive)
-
Catholic Gifted program school
Rank: 1 out of 3022 (Score: 10.0)Distance to school: 2.0 km (~6 min drive) Secondary Schools
-
Home schoolRank: 422/746 (Score: 5.8) 5 year average: 222/746 (Score: 6.8)Distance to school: 1.6 km (~30 min walk)
-
Rank: 20/746 (Score: 9.0) 5 year average: 50/746 (Score: 8.0)Distance to school: 2.6 km (~8 min drive)
-
AP program school
Rank: 67/746 (Score: 8.2) 5 year average: 109/746 (Score: 7.5)Distance to school: 3.2 km (~10 min drive) -
AP program school IB Program
Rank: 67/746 (Score: 8.2) 5 year average: 109/746 (Score: 7.5)Distance to school: 3.2 km (~10 min drive) -
Catholic Home school
Rank: 1/746 (Score: 10.0) 5 year average: 2/746 (Score: 9.3)Distance to school: 3.9 km (~12 min drive) -
Rank: 89/746 (Score: 8.0) 5 year average: 135/746 (Score: 7.3)Distance to school: 4.4 km (~13 min drive)
-
Rank: 1/746 (Score: 10.0) 5 year average: 3/746 (Score: 9.2)Distance to school: 6.2 km (~18 min drive)