
Description
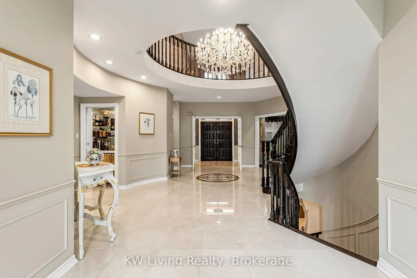
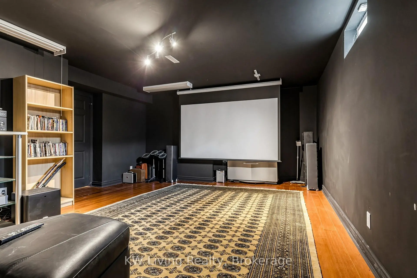
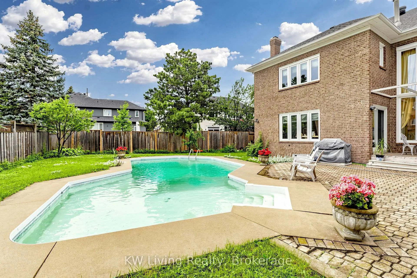
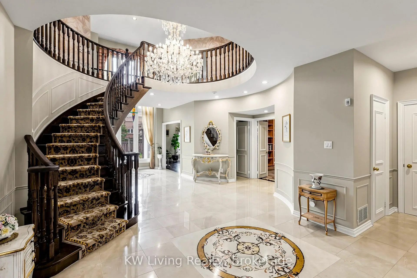
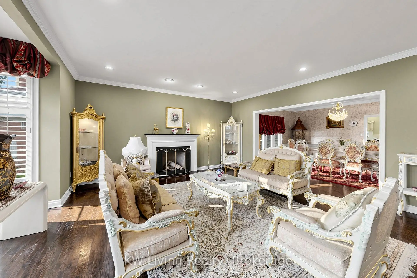
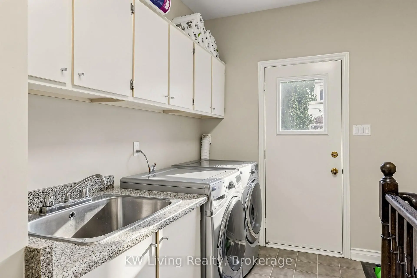
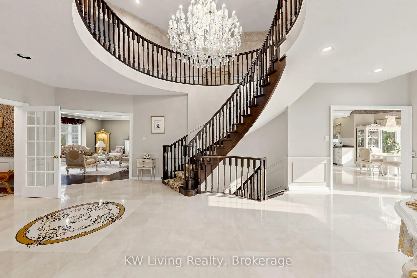
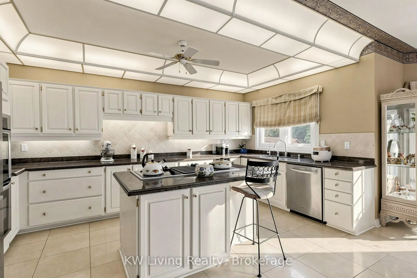
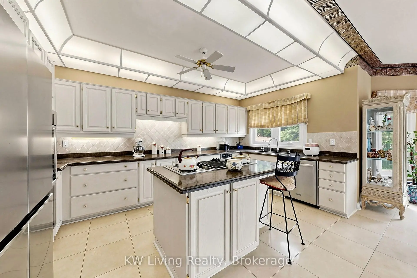
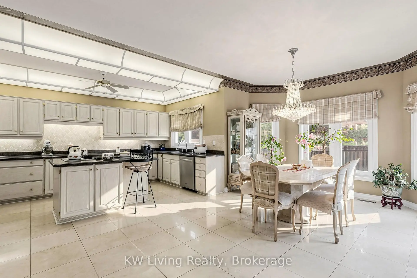
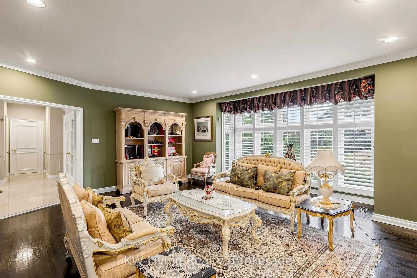
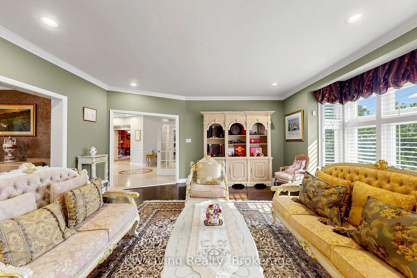
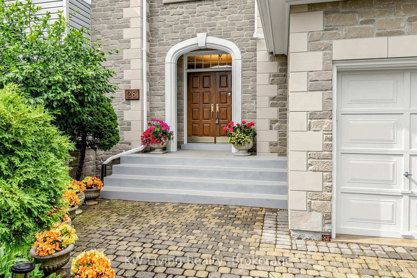
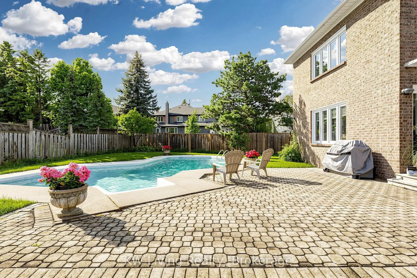
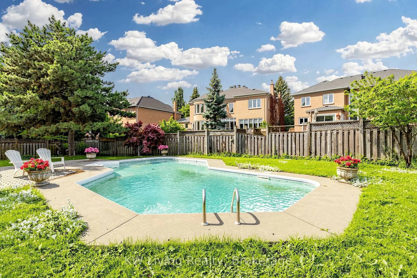
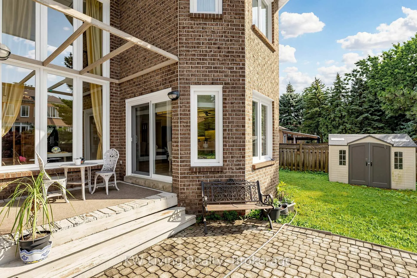
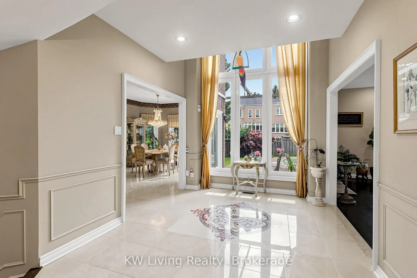
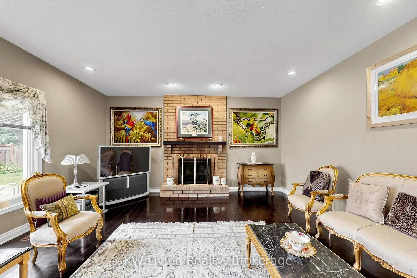
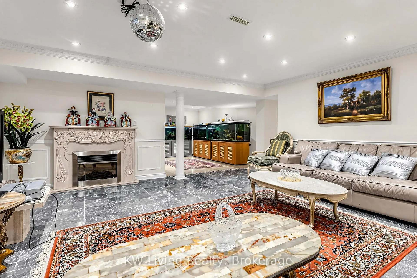
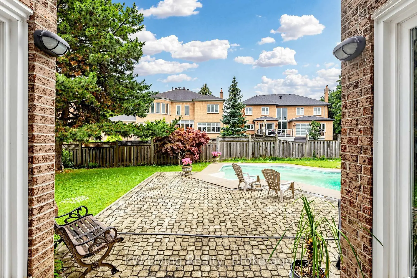
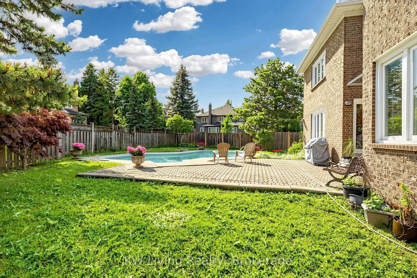
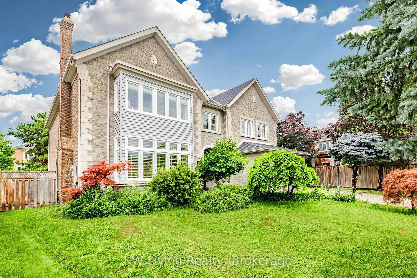
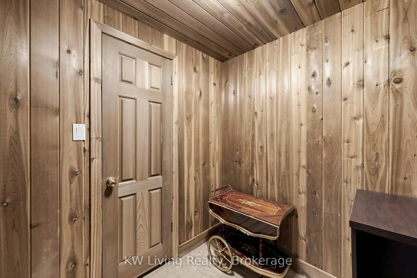
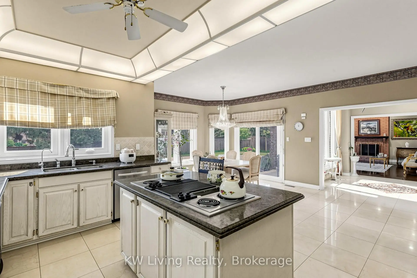
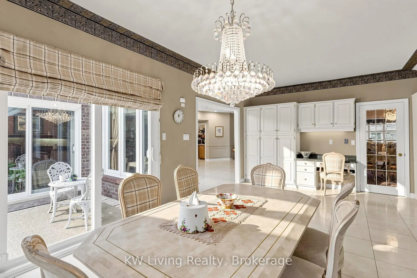
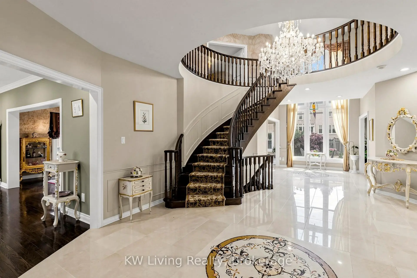
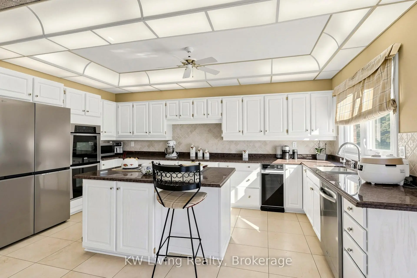
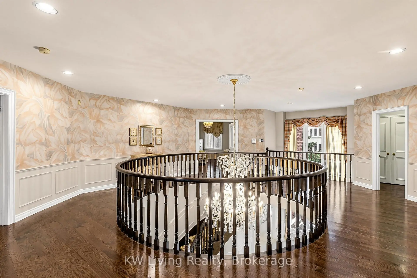
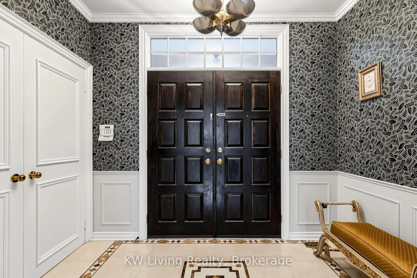
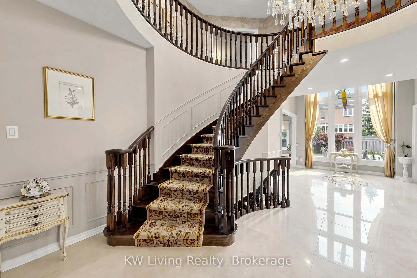
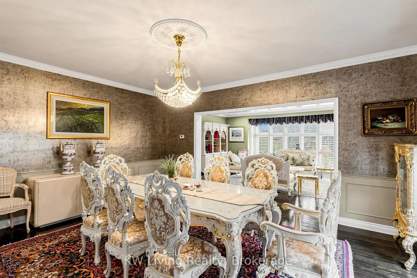
This magnificent 5253 sf luxury residence offers exceptional space, elegance & comfort. The 5bdrm 4 ensuite home welcomes you through grand double entry doors into a dramatic foyer highlighted by graceful circular staircase & stunning crystal chandelier. 9' ceilg on G/F & upgraded custom flooring throut. Gourmet kitchen with granite countertops overlooks the sun-filled breakfast area, offering picturesque views of the beautifully landscaped backyard & luxurious swimming pool. Separate entrance bsmt featuring spacious recrm, upscale wet bar, theatre, cedar rm, games rm, bdrm & two baths. Professionally landscaped backyard with swimming pool enhanced by new pool motor & chlorine filtration sys. Private outdoor oasis provides the perfect setting for relaxation & entertaining. This exceptional property falls within the boundaries of Bayview Hill P.S, Bayview S.S & Thornlea S.S-making it an outstanding choice for families seeking luxury living combined with access to top-ranked education.
Features
- Facing: West

- Bedrooms: 5

- Bathrooms: 6

- Garages: 2

- Kitchens: 1

Details
- Lot size: 60.49 x 142.27 Feet

- Space: 5000 +

- Tax: $ 16365.04

- N13541064

- Listing contracted with: KW Living Realty
| Room | Size(M) | Description | |
|---|---|---|---|
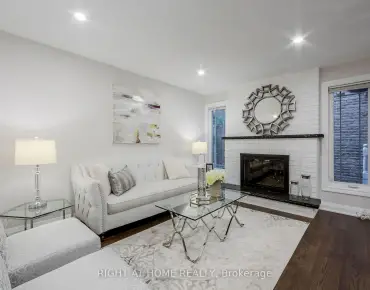
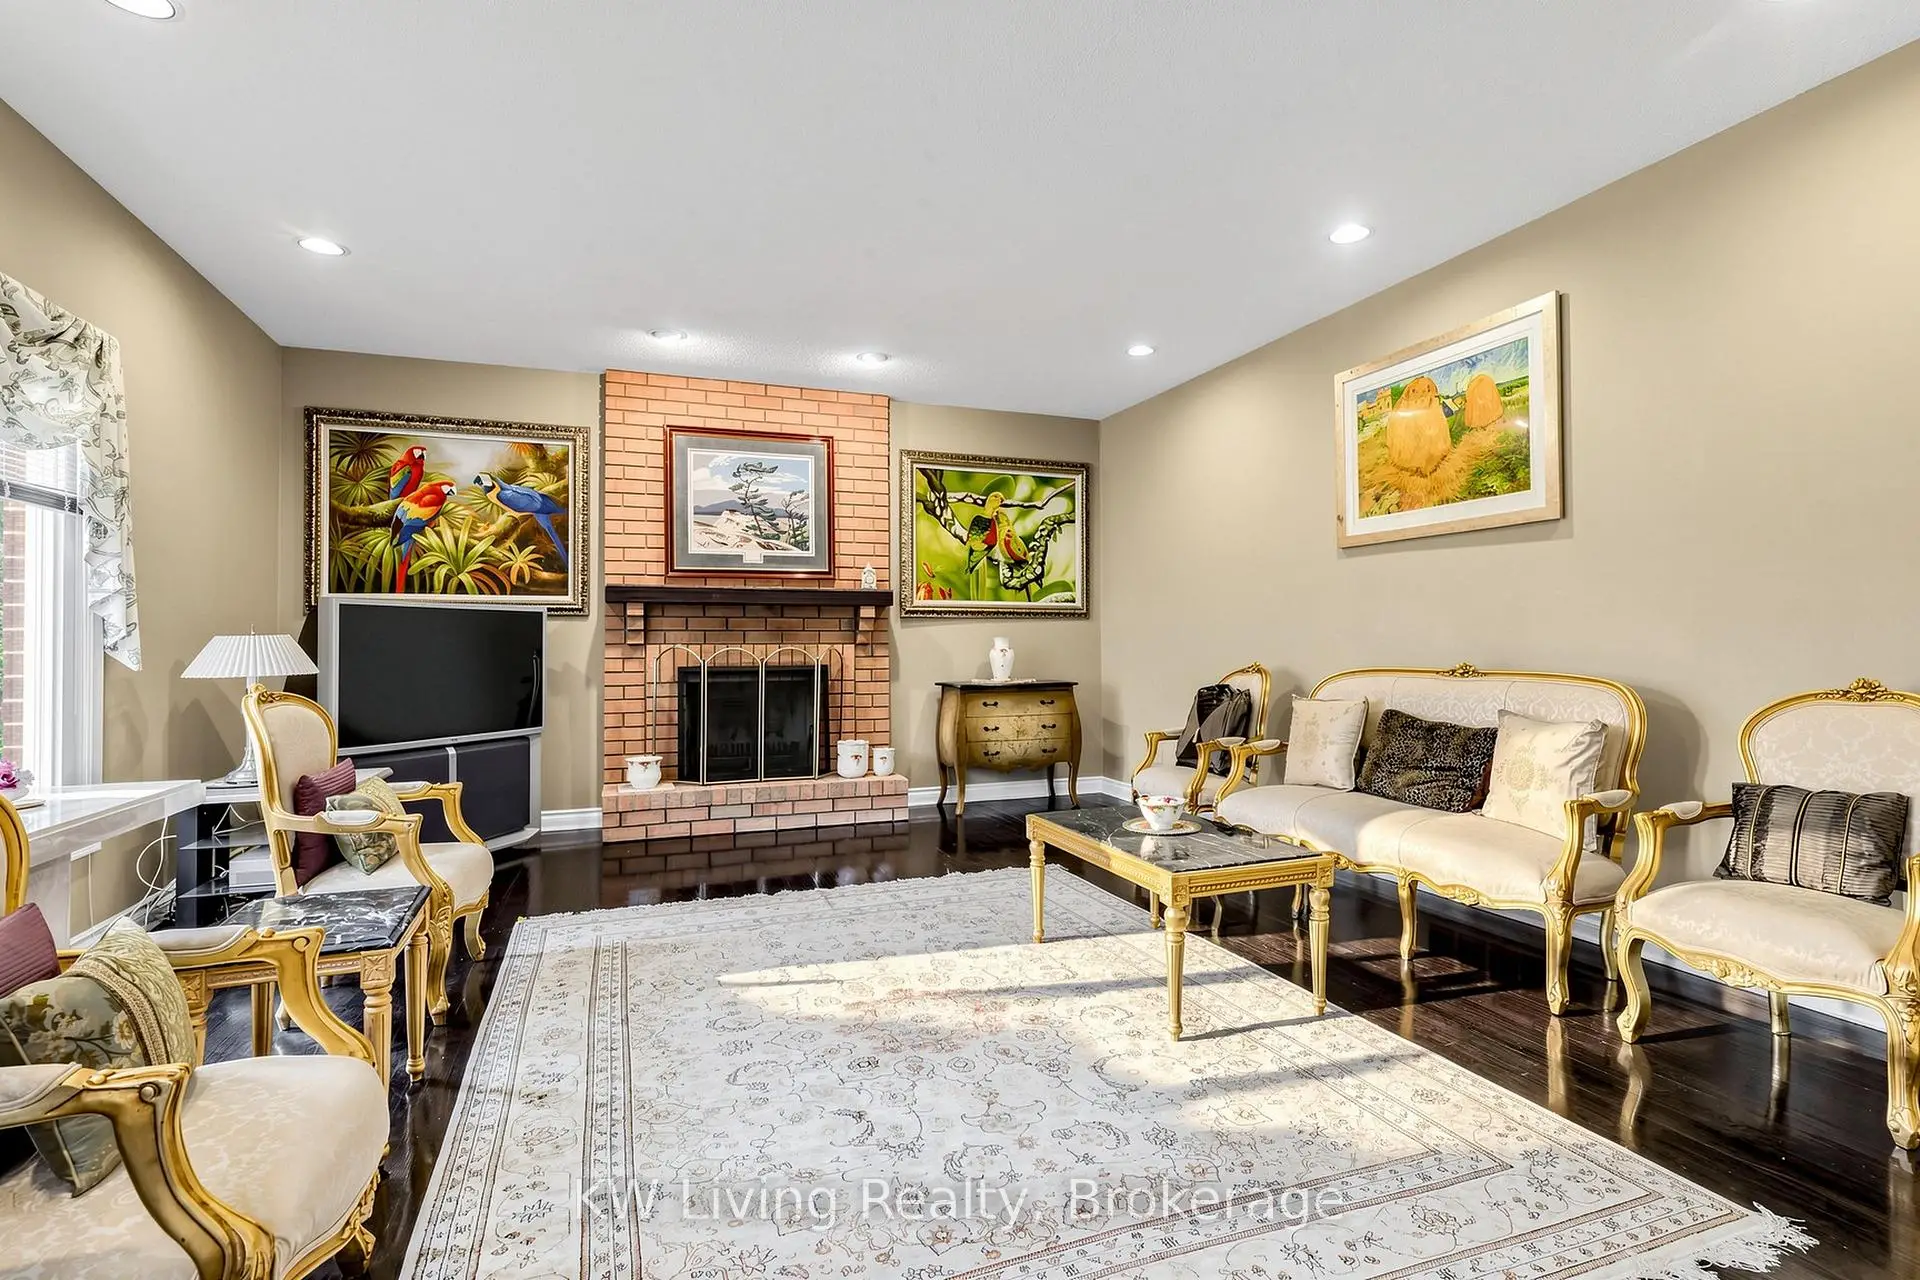
| Living Rm | 6.39x5.06 | Hardwood Floor, Fireplace, Pot Lights |
|
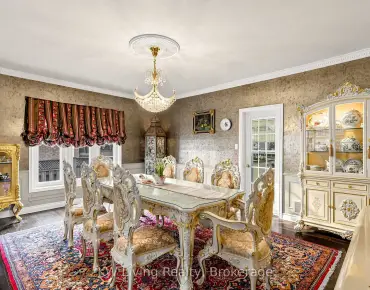
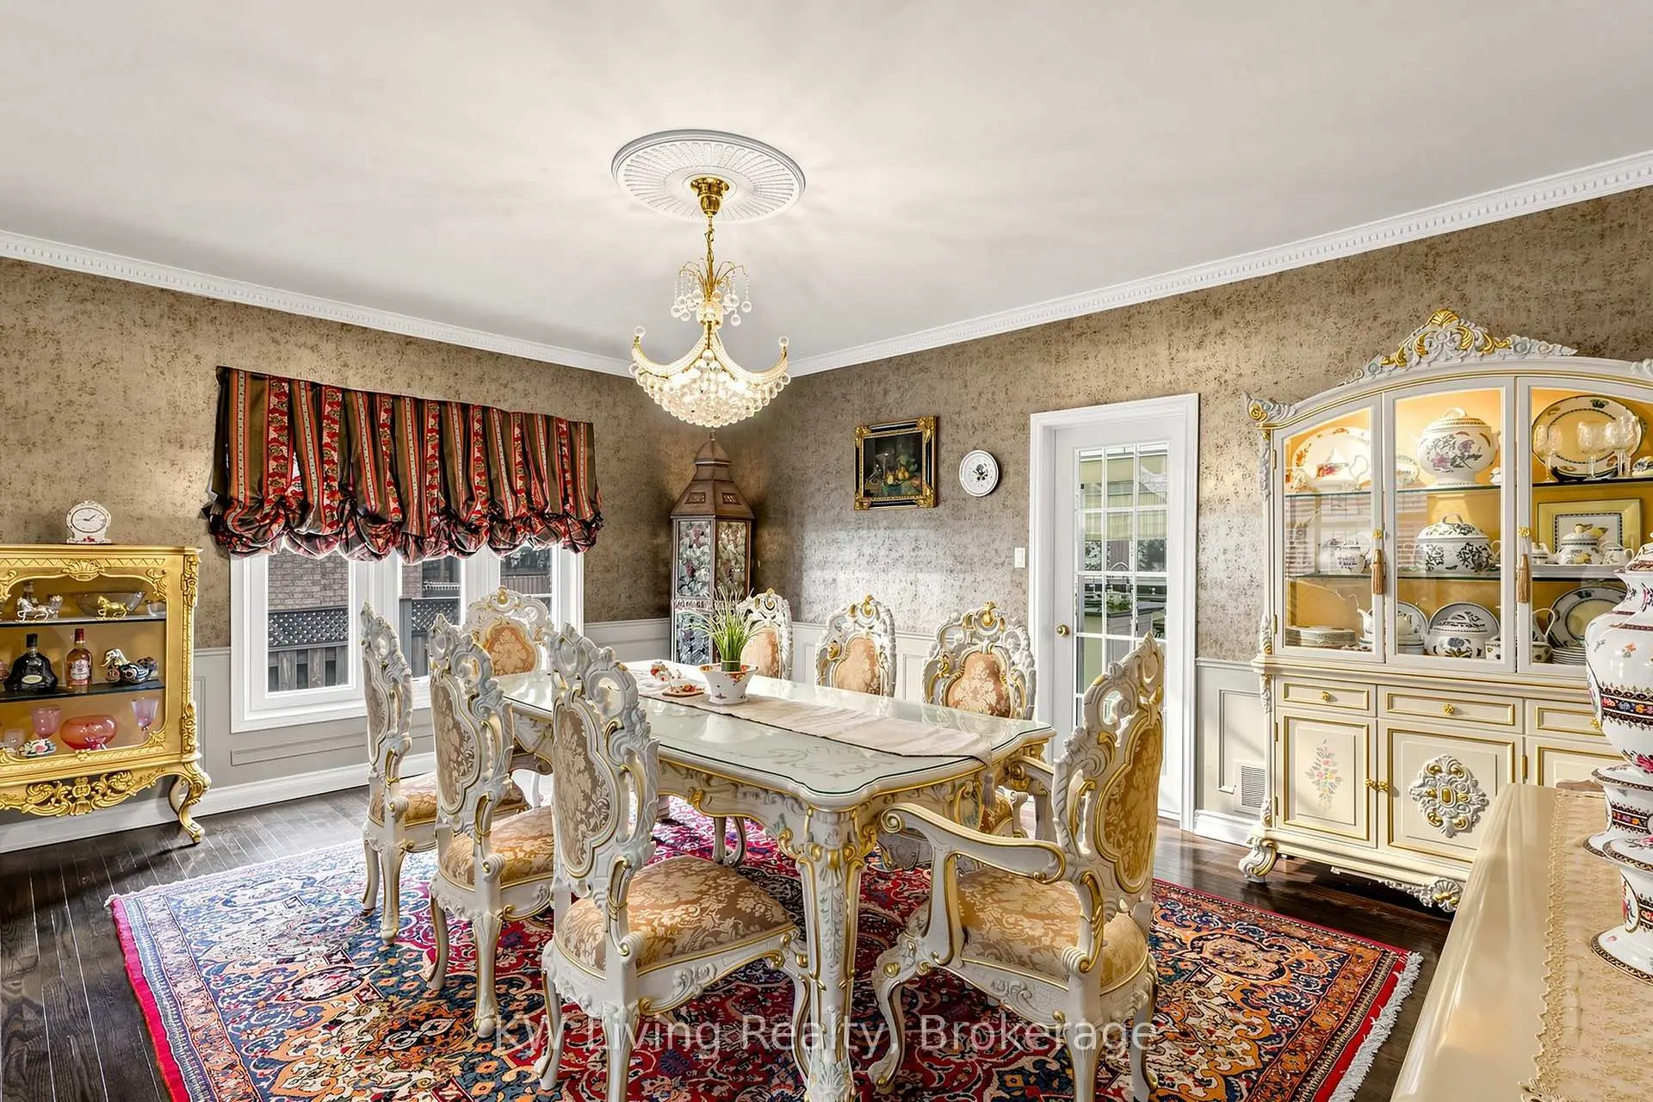
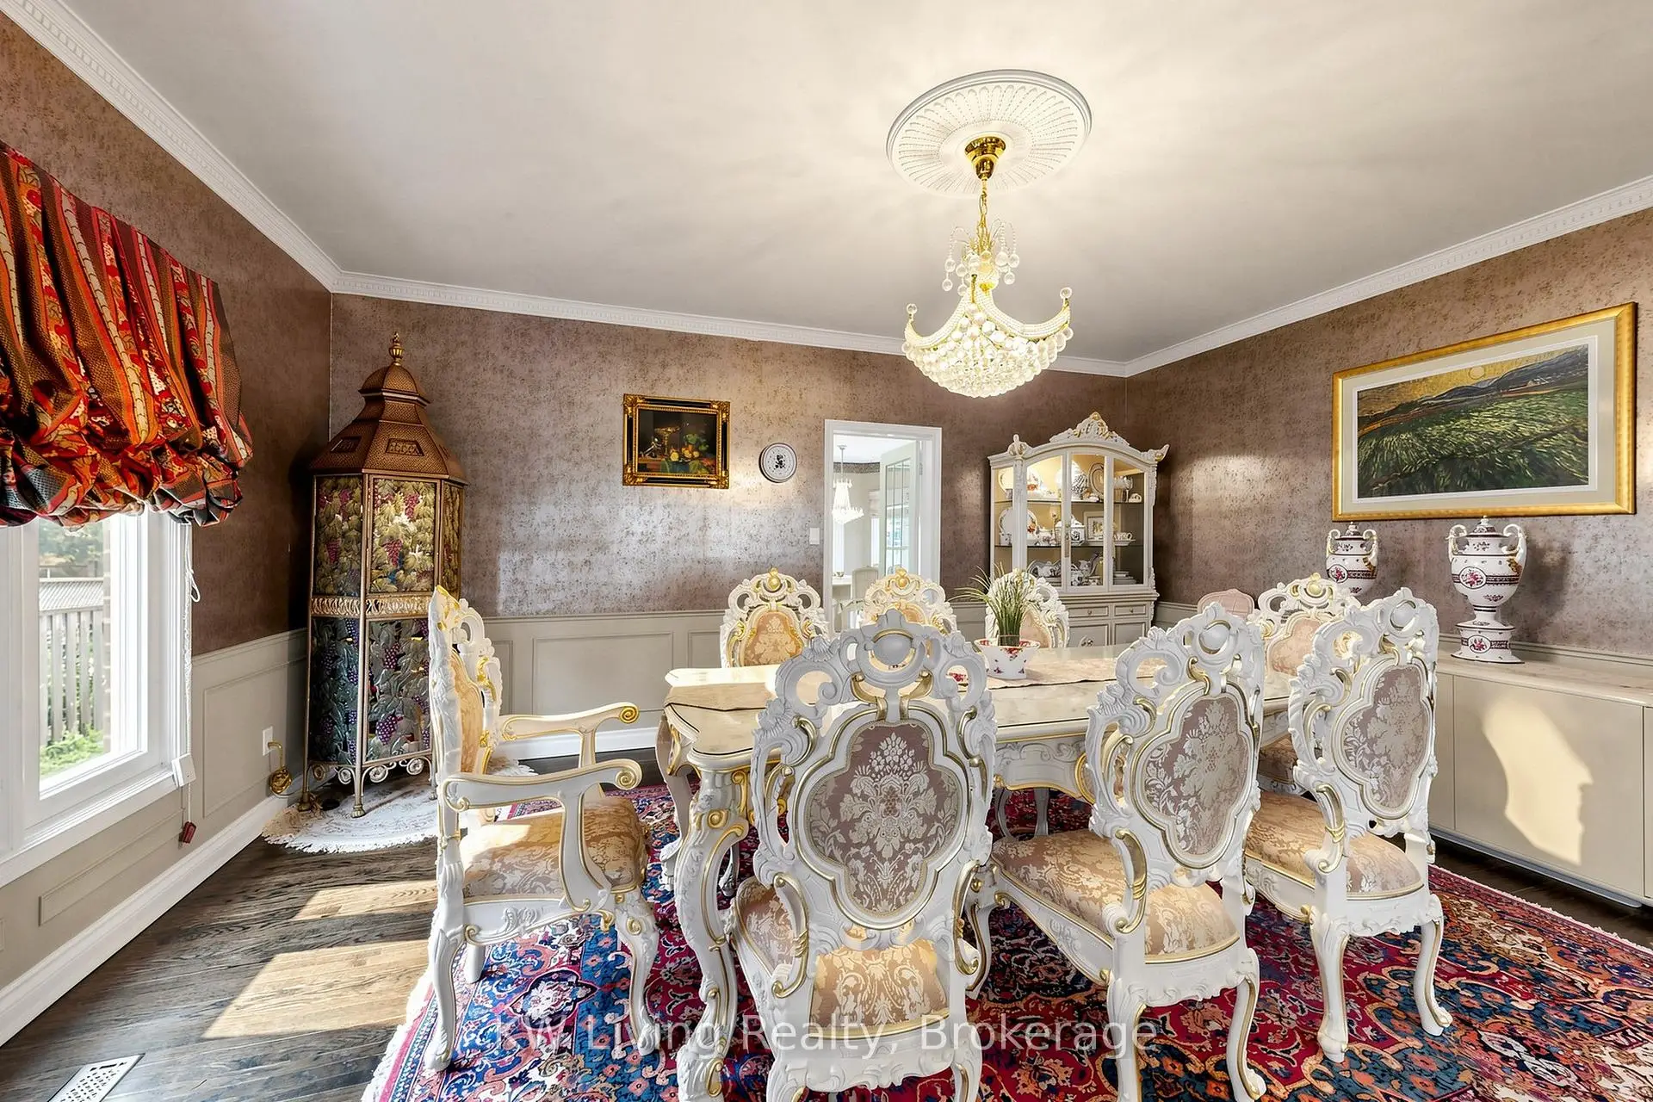
| Dining Rm | 5.51x4.33 | Hardwood Floor, French Doors, Crown Moulding |
|
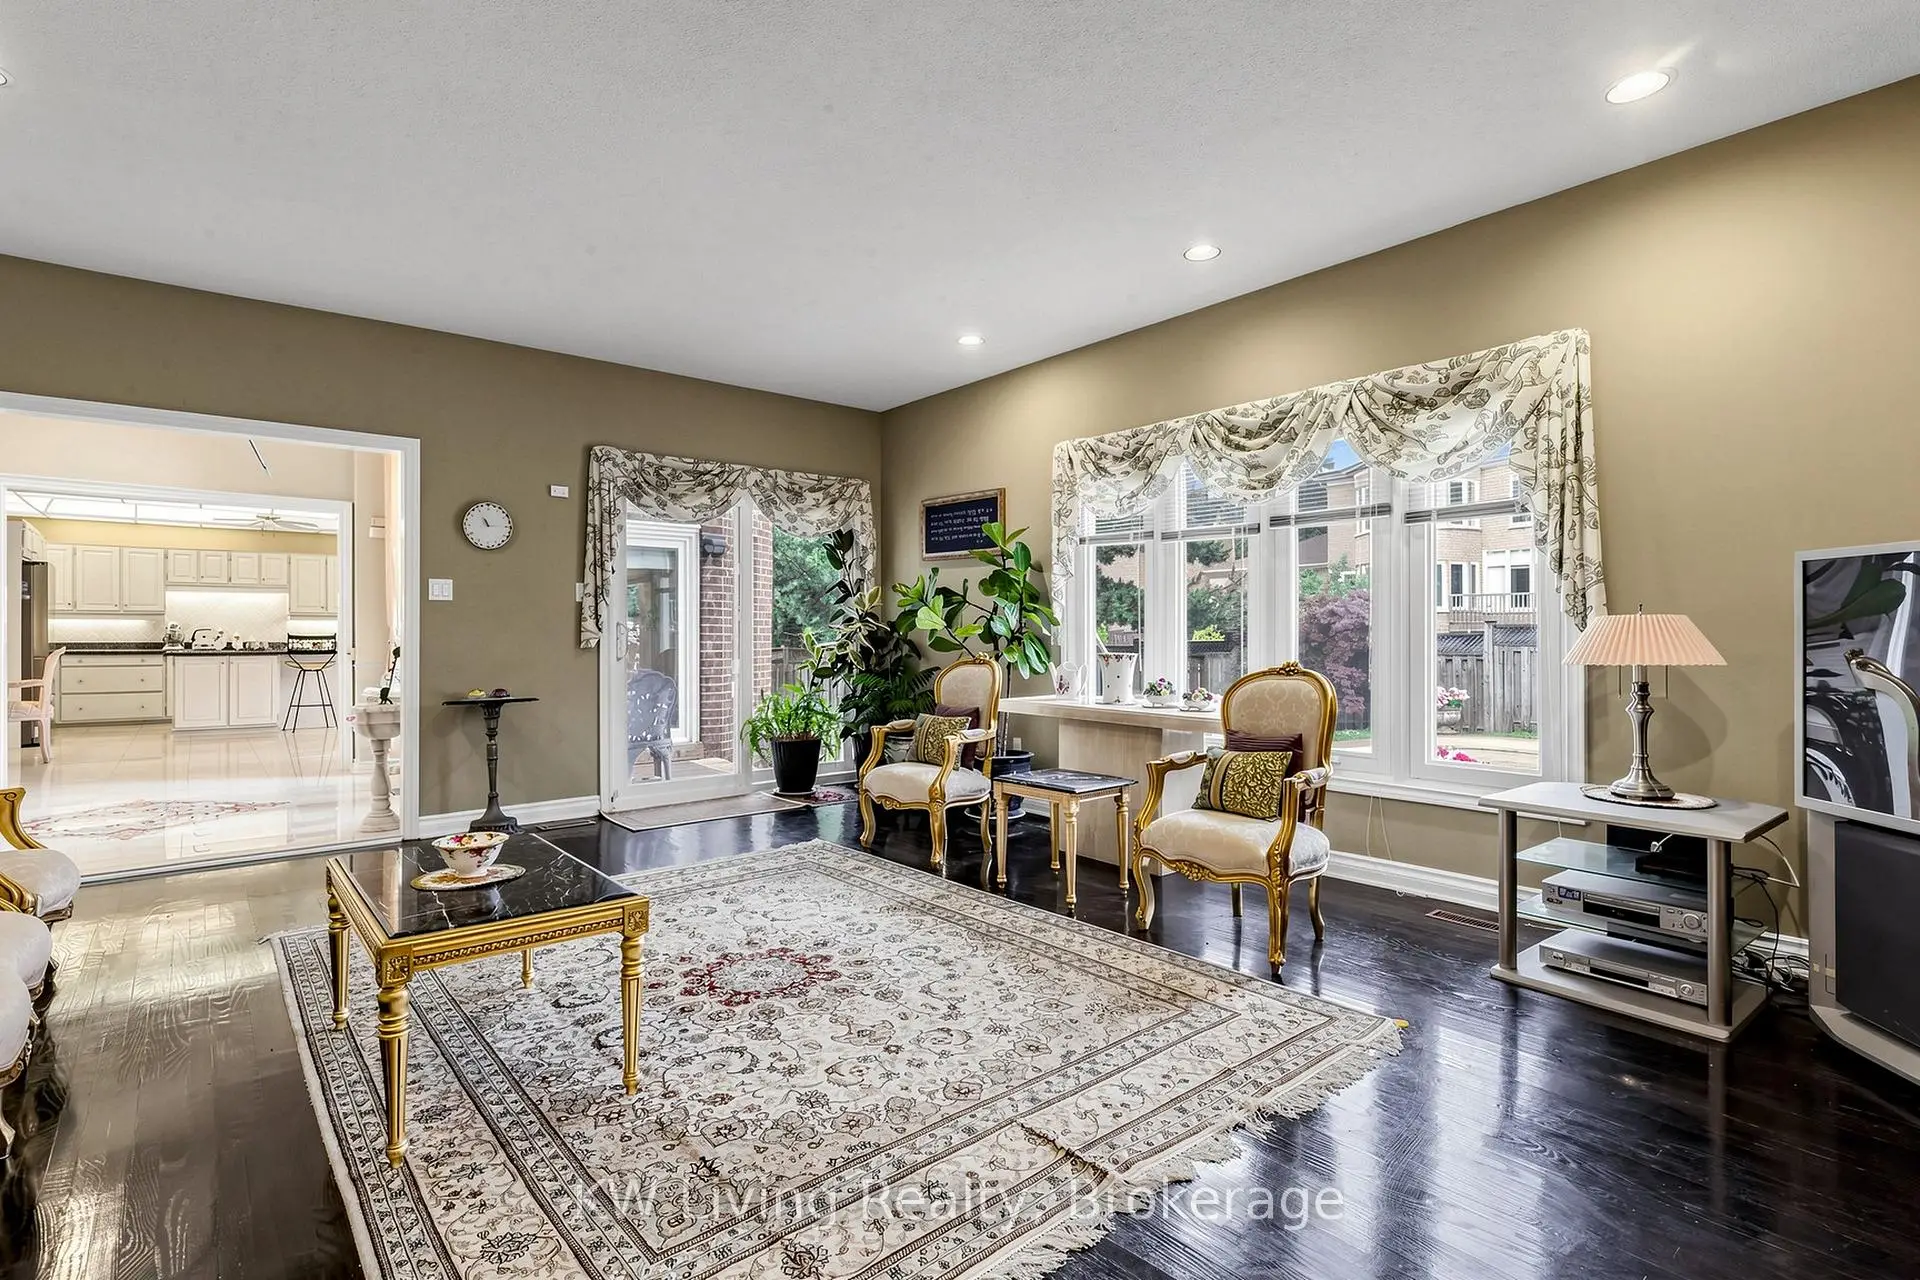
| Family Rm | 6.33x5.01 | Hardwood Floor, Fireplace, W/O To Yard |
|
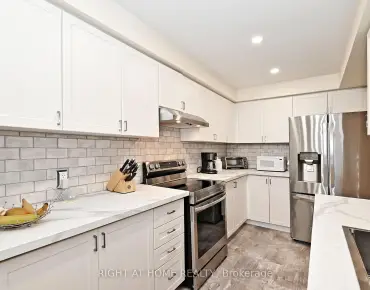
| Kitchen | 6.46x6.03 | Granite Floor, Stainless Steel Appl, W/O To Yard |
|
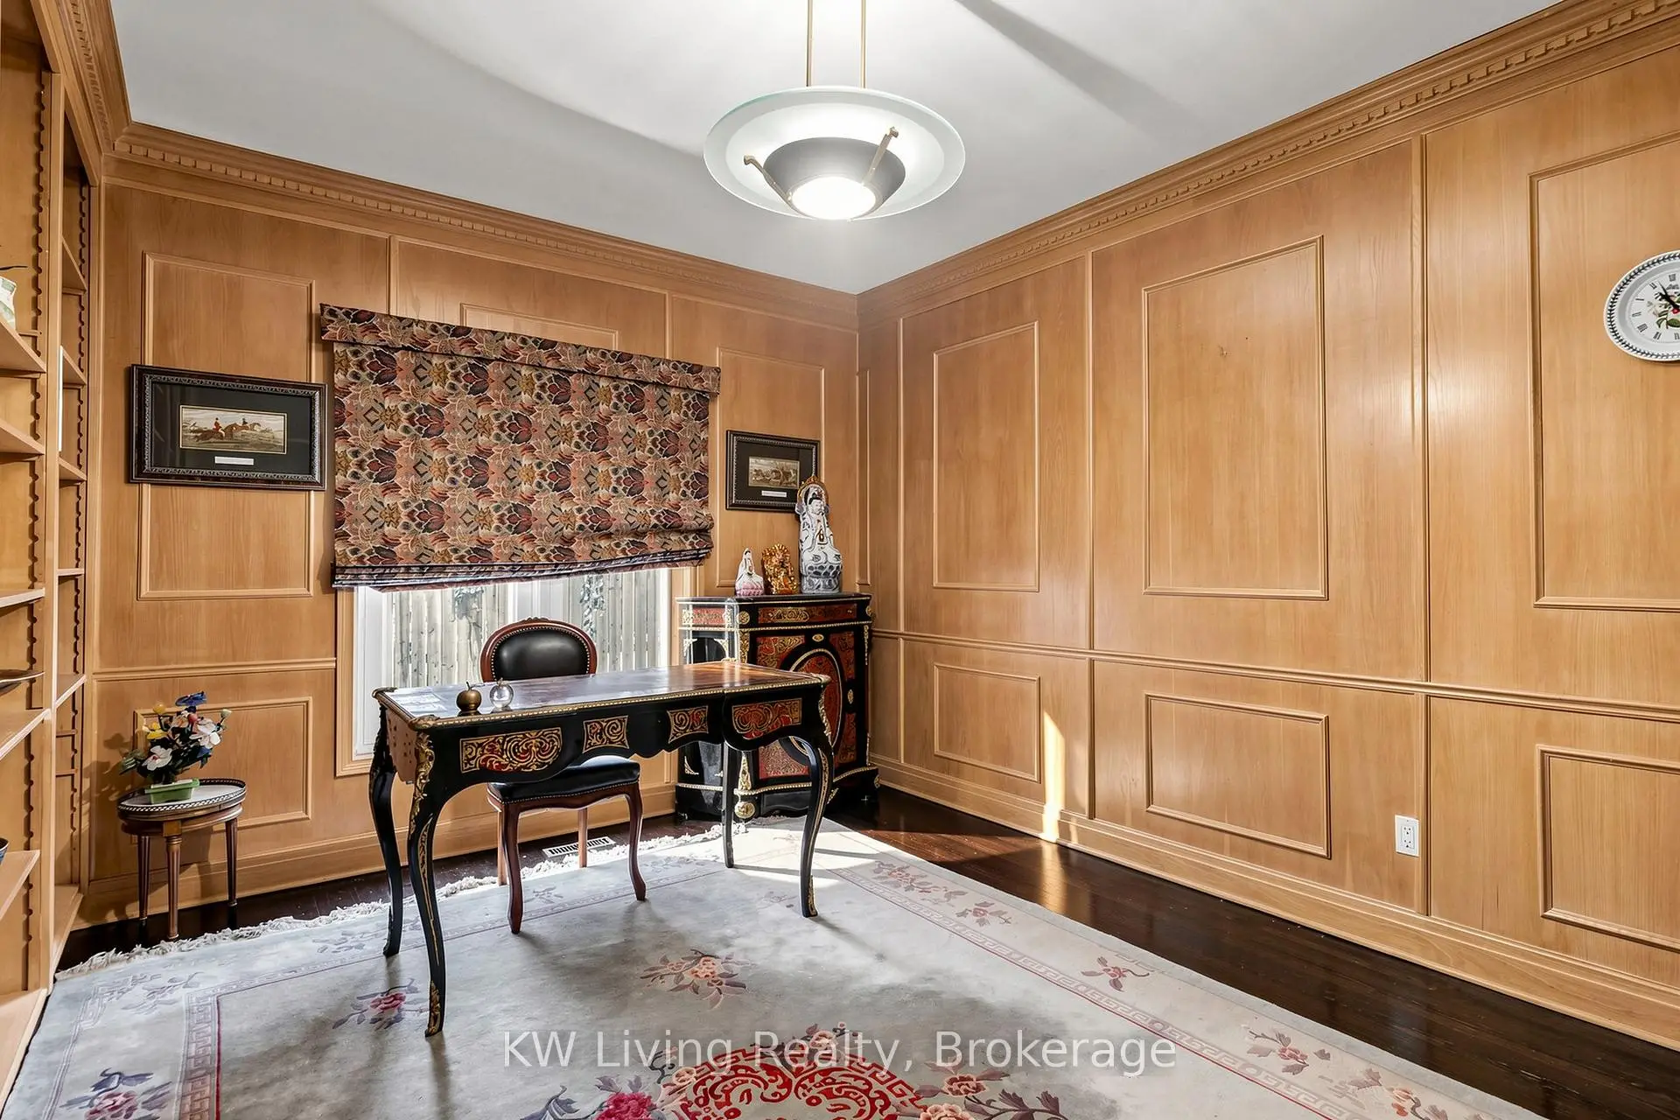
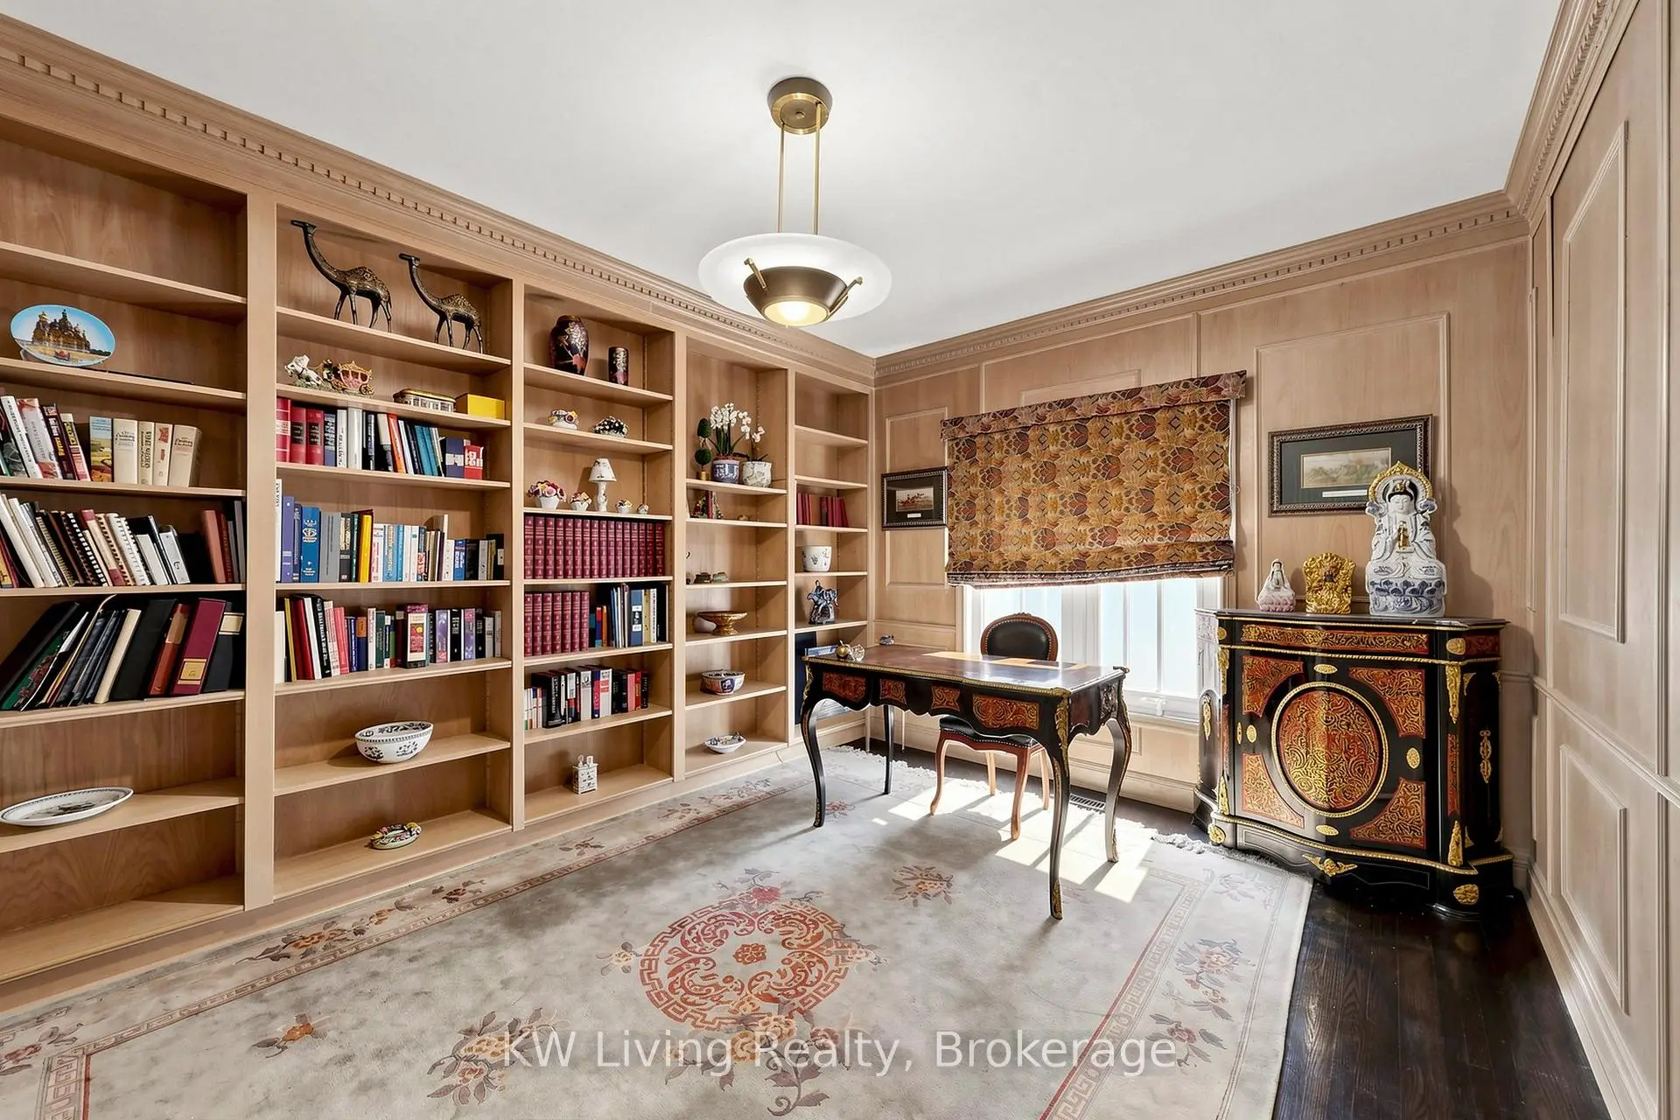
| Library | 4.44x3.63 | Hardwood Floor, B/I Shelves, Large Window |
|
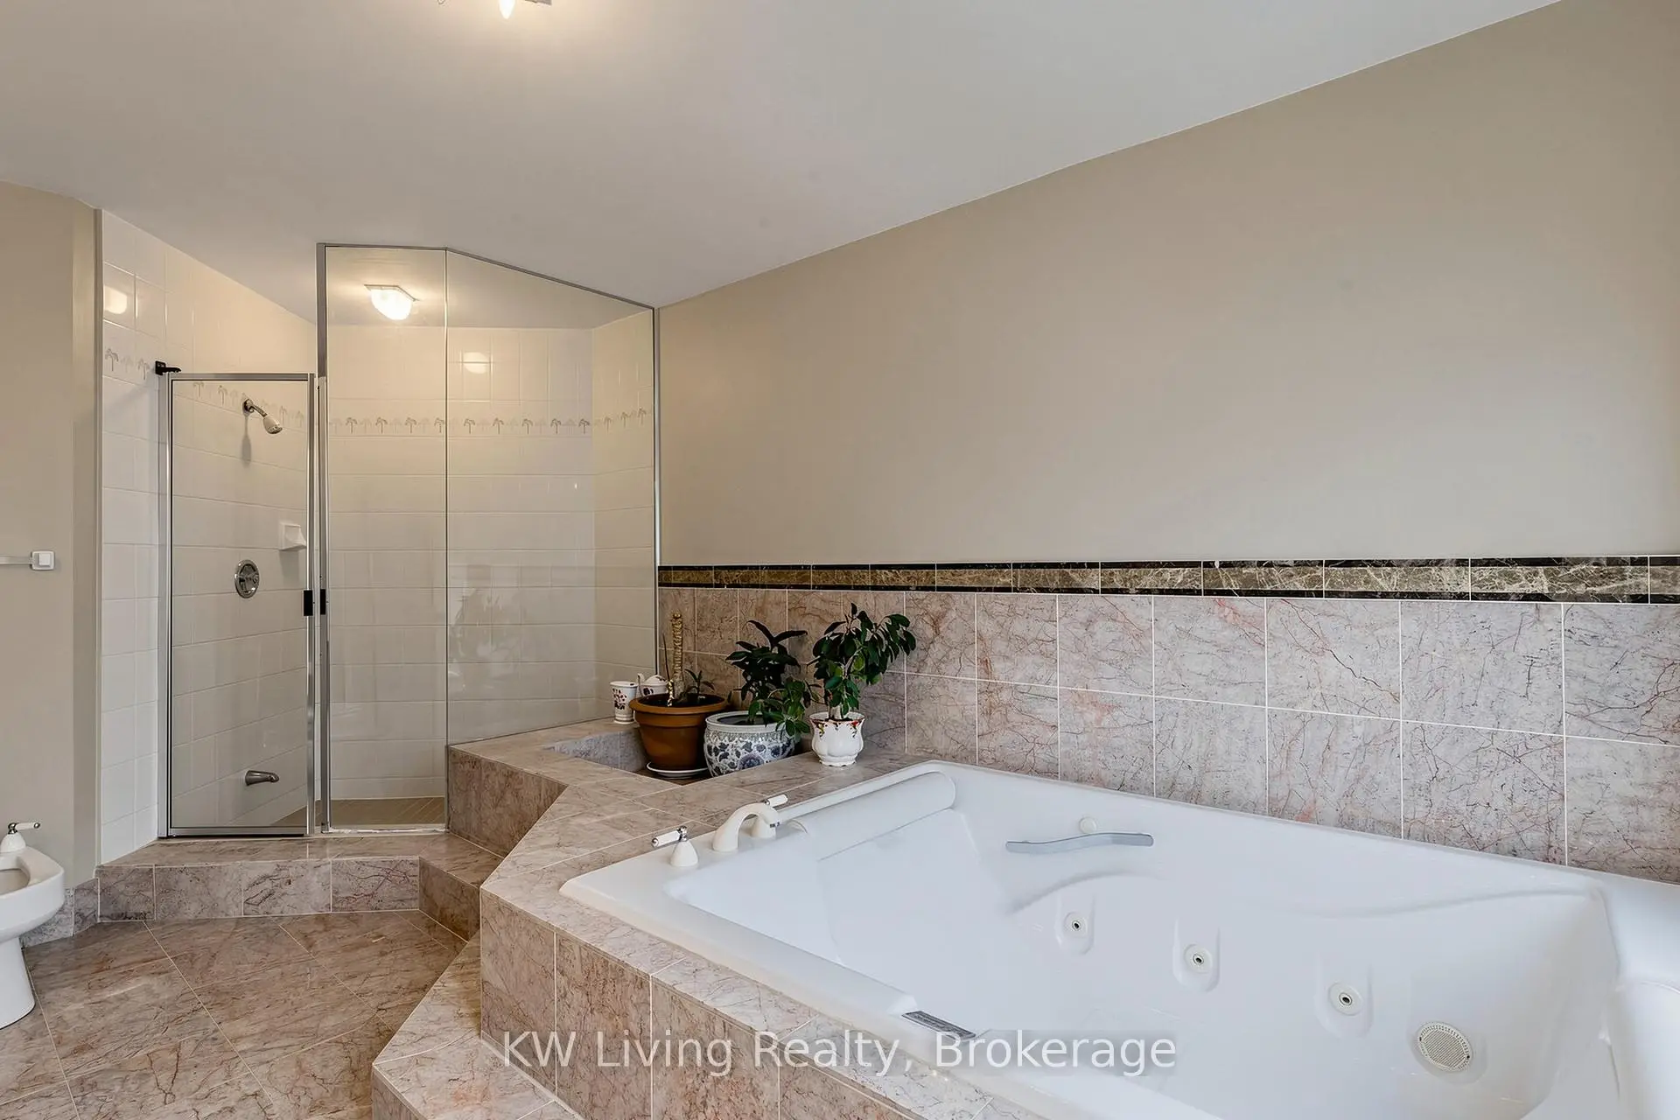
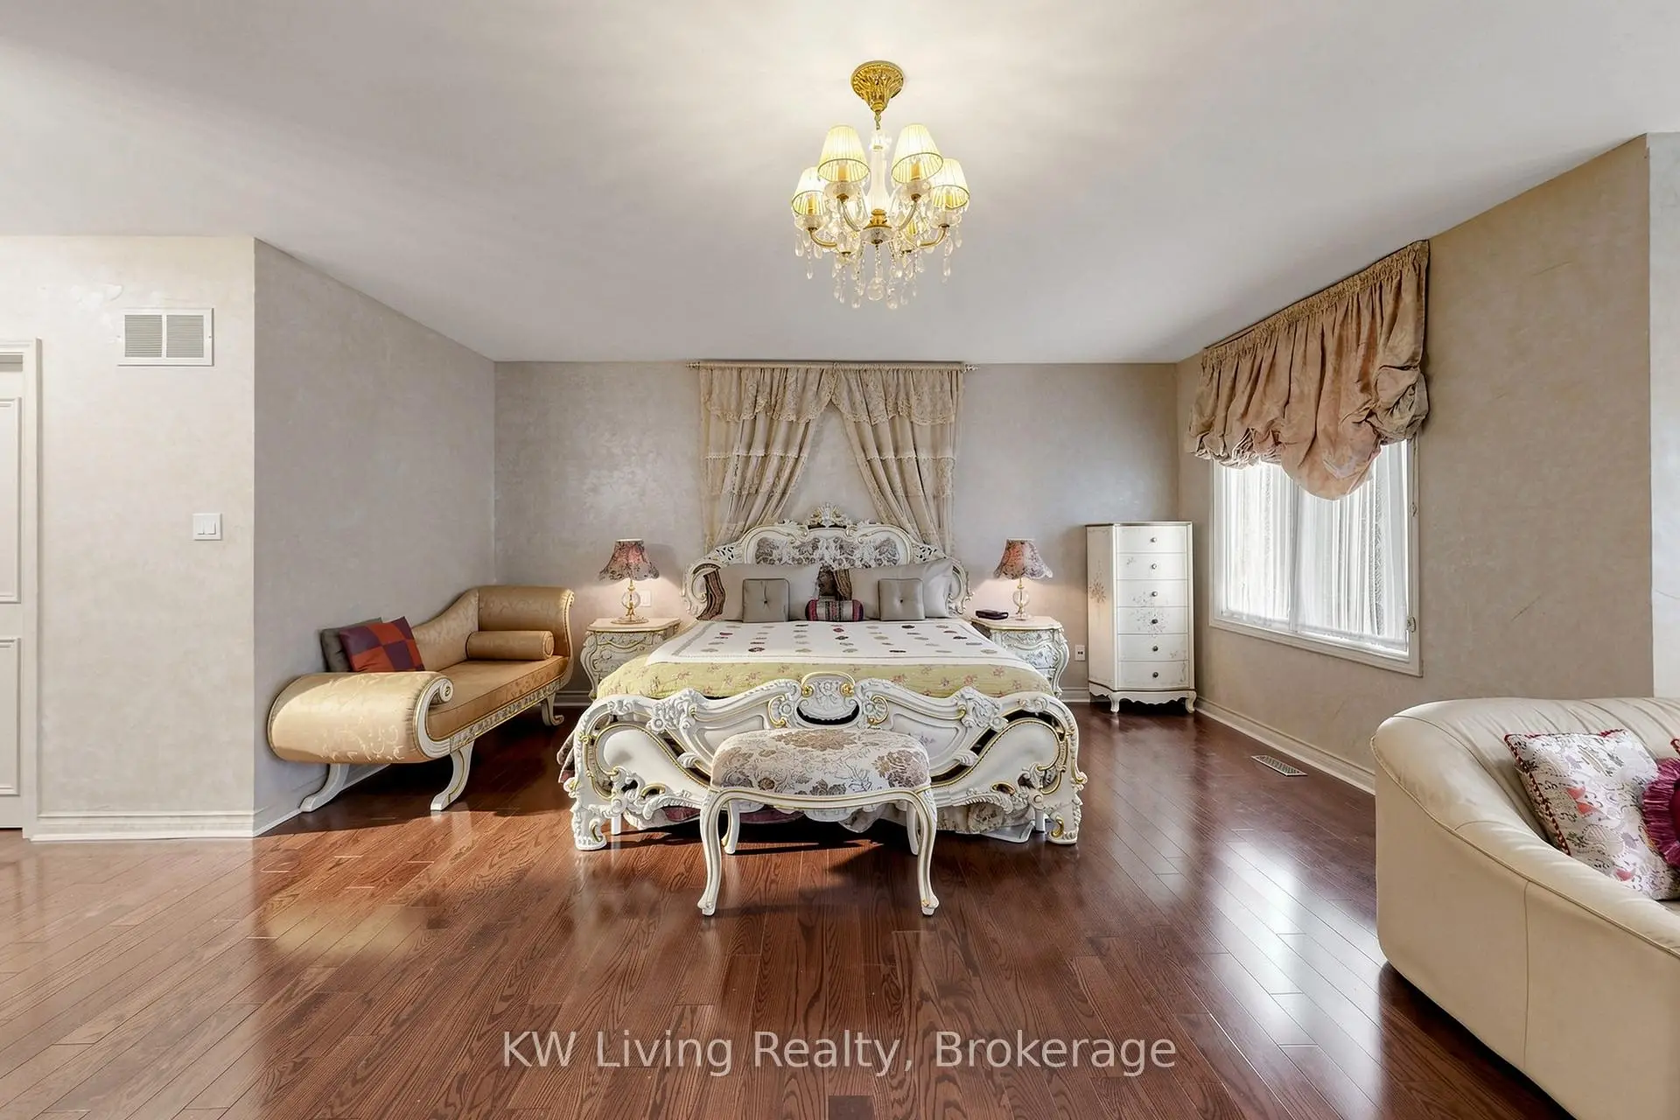
| Primary B | 6.97x6.37 | Hardwood Floor, His and Hers Closets, 6 Pc Bath |
|
| 2nd Br | 4.77x4.25 | Hardwood Floor, Large Closet, 4 Pc Bath |
|
| 3rd Br | 4.72x4.21 | Hardwood Floor, Large Closet, Semi Ensuite |
|
| 4th Br | 5.77x3.93 | Hardwood Floor, Large Closet, Semi Ensuite |
|
| 5th Br | 5.76x4.29 | Hardwood Floor, Large Closet, Window |
|
| Recreatio | 4.56x3.32 | Ceramic Floor, LED Lighting, 3 Pc Bath |
|
| Recreatio | 9.96x5.18 | Hardwood Floor, Wet Bar, Pot Lights |
| Bathroom | Pieces | Level | |
|---|---|---|---|
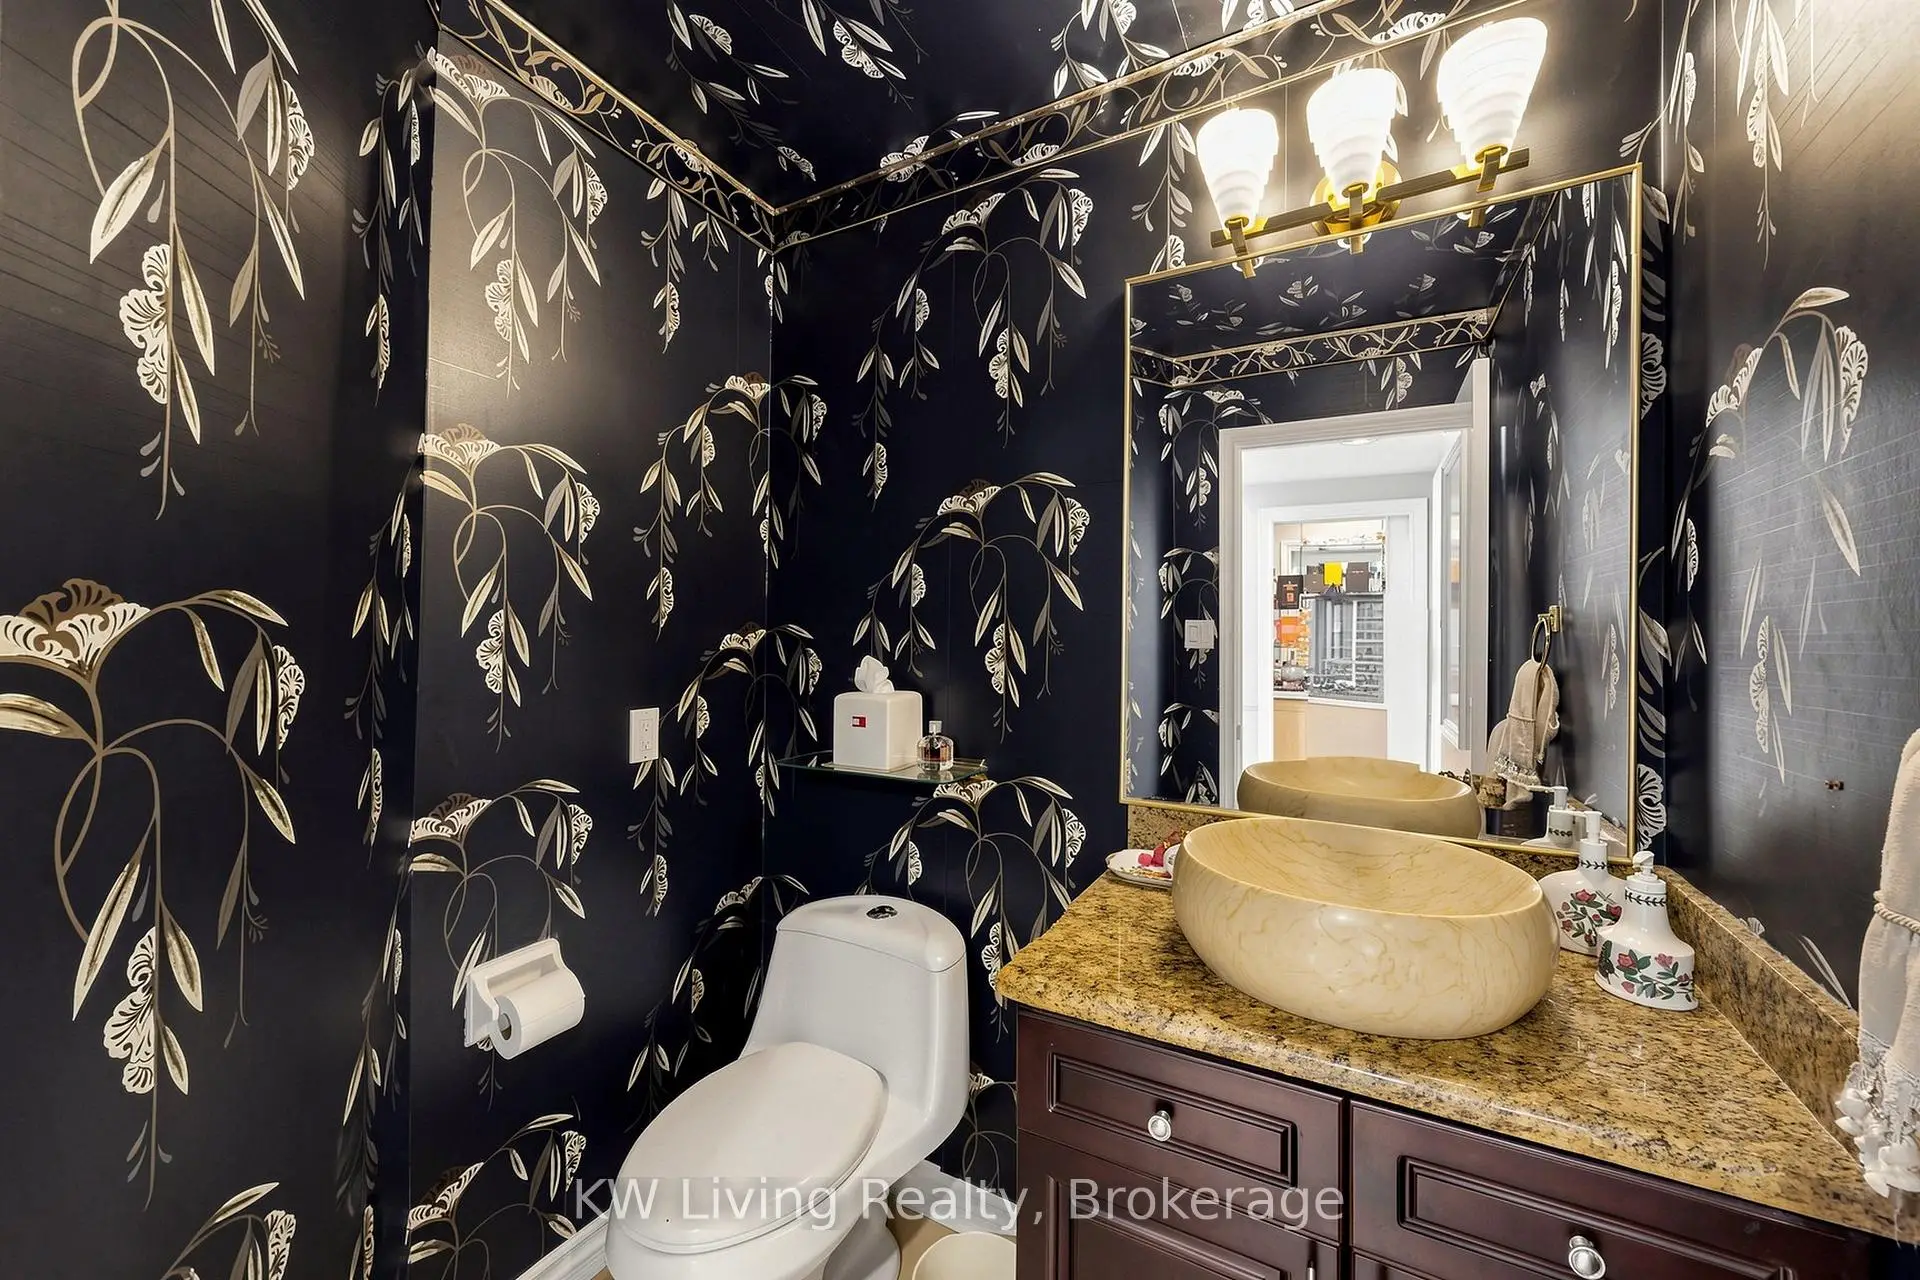
| 1xBath | 2 pcs | Main |
|
| 1xBath | 6 pcs | Second |
|
| 1xBath | 5 pcs | Second |
|
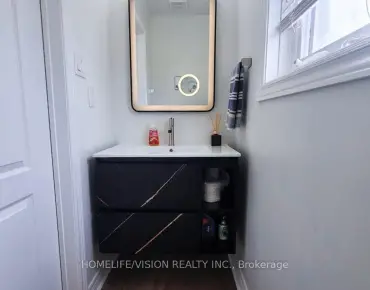
| 1xBath | 3 pcs | Basement |
|
| 2xBaths | 4 pcs |
Property Summary
Located close to the intersection of Bayview and 16th Ave N, 28 Edmund Cres is a 5+1 bedrooms 6 washrooms Detached. The unit has a Double Attached Parking Spaces. The property basement is Separate Ent . The property has many nice features including None. Living Room Rm, Dinning Room Rm, Family Room Rm, Kitchen and Library are on the Main floor.School Information
Elementary Schools
-
Home schoolRank: 130 out of 3022 (Score: 8.7)Distance to school: 0.4 km (~8 min walk)
-
French Immersion school
Rank: 1 out of 3022 (Score: 10.0)Distance to school: 1.8 km (~32 min walk) -
Rank: 150 out of 3022 (Score: 8.6)Distance to school: 0.7 km (~12 min walk)
-
Catholic Gifted program school
Rank: 1 out of 3022 (Score: 10.0)Distance to school: 3.9 km (~12 min drive) Secondary Schools
-
Home schoolRank: 9/746 (Score: 9.4) 5 year average: 8/746 (Score: 8.9)Distance to school: 2.1 km (~6 min drive)
-
Rank: 20/746 (Score: 9.0) 5 year average: 50/746 (Score: 8.0)Distance to school: 3.7 km (~11 min drive)
-
AP program school
Rank: 67/746 (Score: 8.2) 5 year average: 109/746 (Score: 7.5)Distance to school: 3.9 km (~12 min drive) -
Home school IB Program
Rank: 9/746 (Score: 9.4) 5 year average: 8/746 (Score: 8.9)Distance to school: 2.1 km (~6 min drive) -
Catholic Home school
Rank: 89/746 (Score: 8.0) 5 year average: 135/746 (Score: 7.3)Distance to school: 3.0 km (~9 min drive) -
Catholic AP program school
Rank: 89/746 (Score: 8.0) 5 year average: 135/746 (Score: 7.3)Distance to school: 3.0 km (~9 min drive) -
Rank: 1/746 (Score: 10.0) 5 year average: 3/746 (Score: 9.2)Distance to school: 6.3 km (~19 min drive)


Commute Information
 Richmond Hill Go Train Station (2.5km) - Free Parking available, parking lots: 2004