
Description
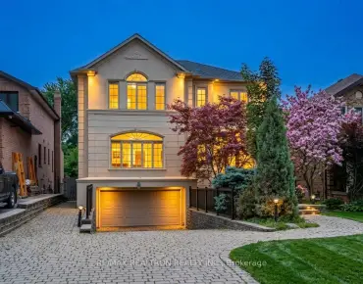
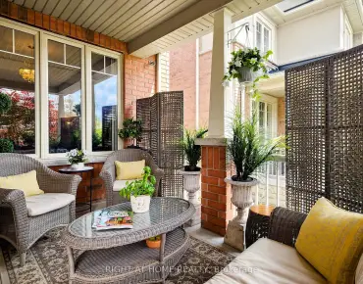
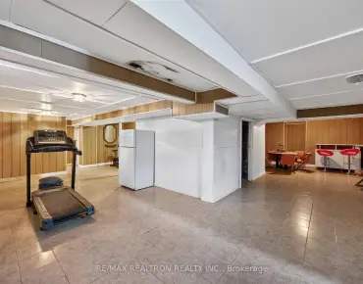
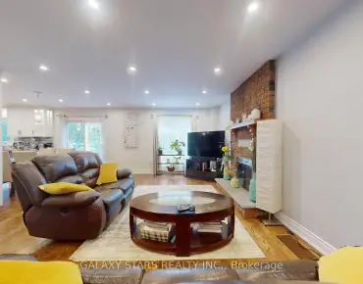
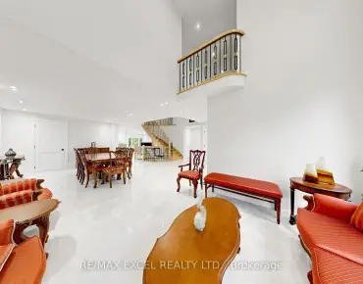
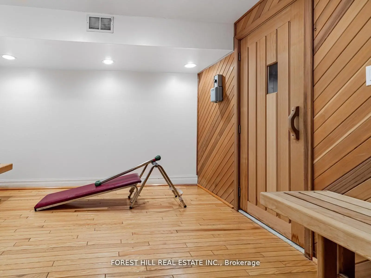
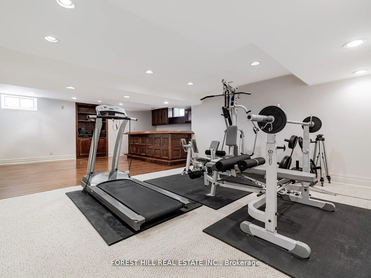
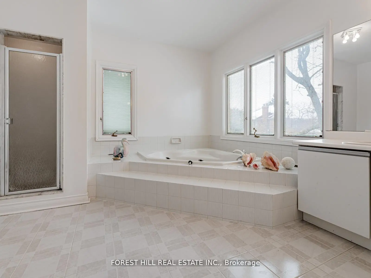
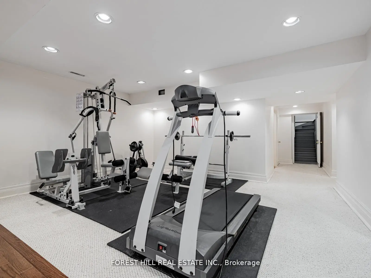
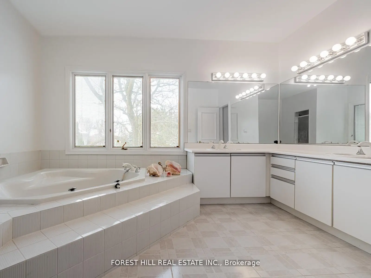
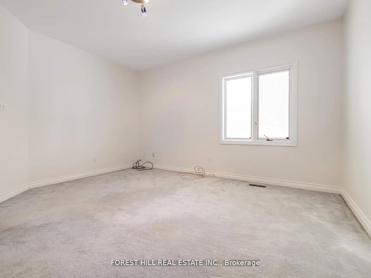
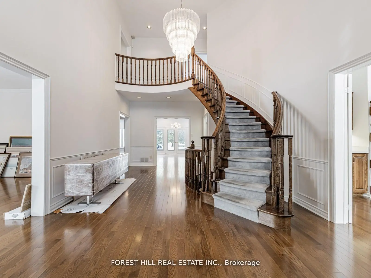
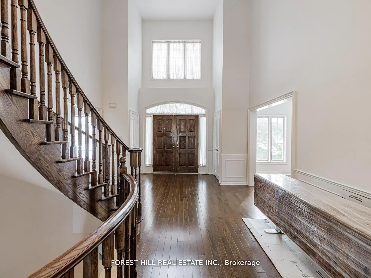
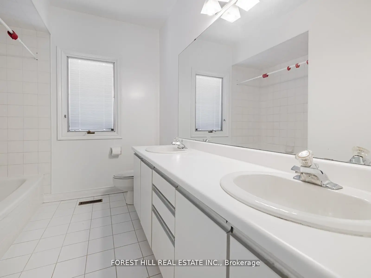
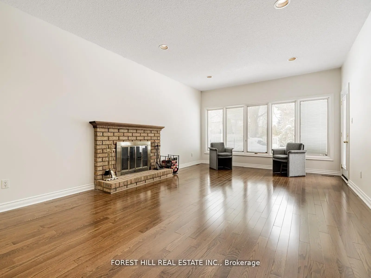
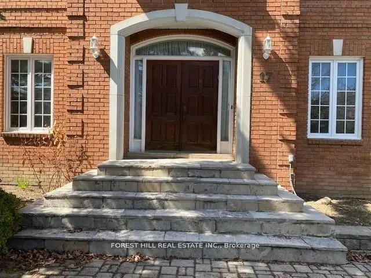
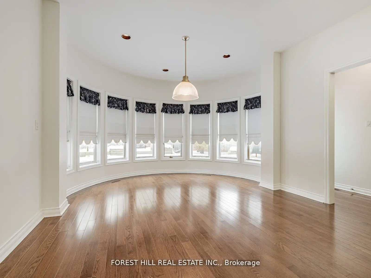
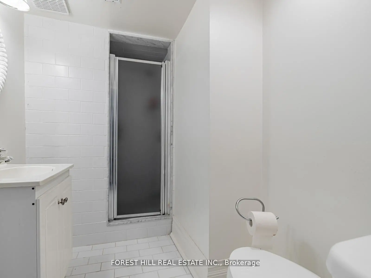
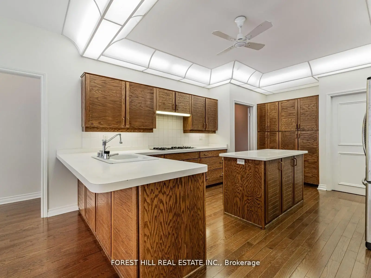
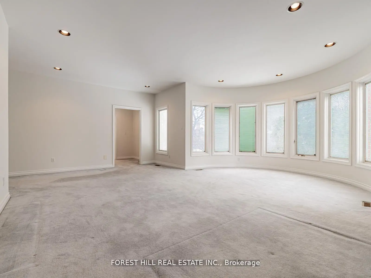
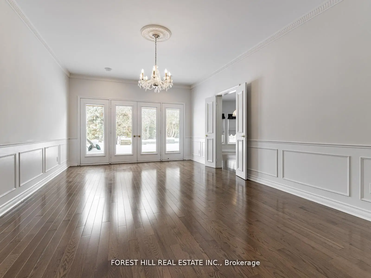
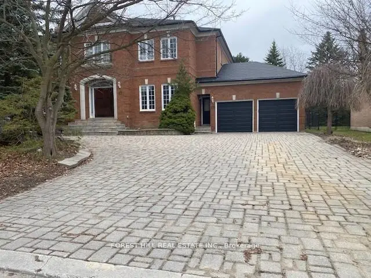
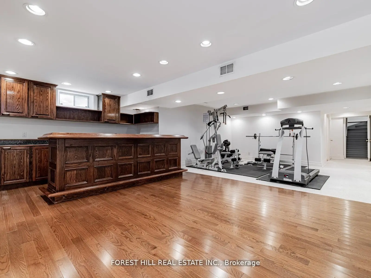
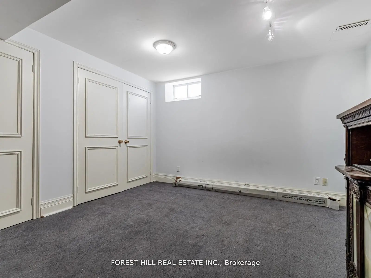
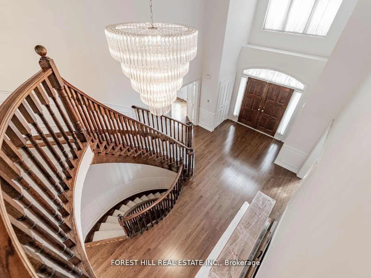
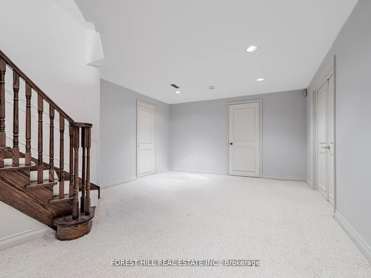
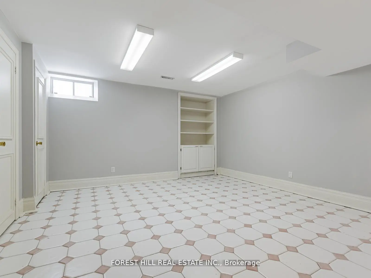
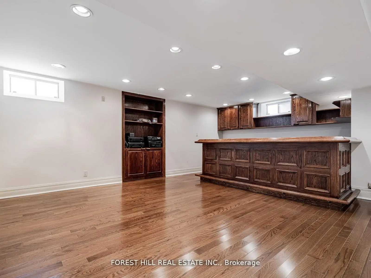
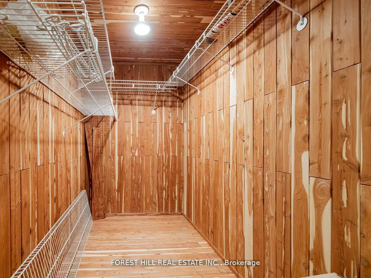
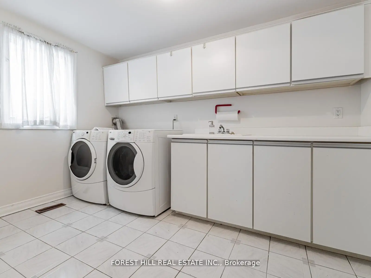
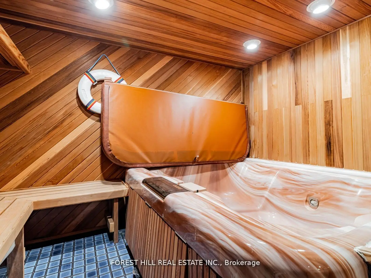
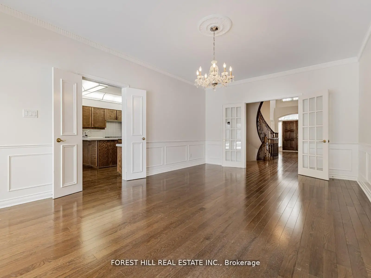
EXCEPTIONAL OPPORTUNITY - MASSIVE 5 bedroom, 5,000 sqft + 2,500 Finished Lower Level w/Approx 7,500 sqft Total Living Area,. Newer shingled roof, newer Forced Air Gas Heating Sys & Central Air Conditioning Sys. New Garage Doors & Garage Door Openers w/4 Remotes. New 3.25 inch wide x 3/4 inch thick Solid Oak hardwd main flr. Stunning Home in Lower Bayview Hill Village. Spacious Sun-Filled Exceptional Layout 5 + 3 Bedroom Home on Quiet Side St w/3 car Tandem Garage. Separate Side Front Entry Dr extra 2 Pc Powder Rm. Separate 2nd Service Staircase from Main Flr to Lower Lvl w/ Direct Entry to Extra High Ceiling 3 car Tandem Garage Exit to Pool Sized Rear Garden. Gymnasium, Huge Custom Cedar Sauna, Cedar Walled Hot Tub Rm, 7 washrooms, Main Flr Laundry Rm, Great for Entertaining. Huge Custom Deck w/ Benching w/Direct Connect for Gas BBQ. Fully Fenced Yard, Magnificent Opportunity. "Wycliffe Luxury Windsor Model" Home approx. 4,977 sqft as per Builder w/9ft ceilings on Main & 2nd Flrs w/Approx 19' Ceiling Foyer Impeccable Design Top to Bottom. The Perfect Blend of Prestige, Space, & Privacy. Magnificent Mansion W/Superior Imaginable Upgrades & Massive sized Principal Rooms. Luxurious Home. Parking for more than 8cars on Driveway + Garage. Supersized Gourmet Kitchen Preparation & Breakfast Areas approx. 32' Long w/ Corian Topped Centre Island & Giant Walk-in Pantry, Thoughtfully Appointed w/Oak Wood Cabinetry. Deck Area is Equipped with a Direct Connect Gas Line For BBQ, Perfect for Outdoor Enjoyment. Several Walkouts from Kitchen, Dining & Family Rooms to Large Custom Benched Deck & Rear Garden Oasis. Custom Giant Cedar Walled Sauna w/Exterior Sitting Area, Cedar Walled Hot Tub Room w/Separate Shower, Custom Oak Wet Bar w/ Dance Floor. Cobblestone Custom interlocked Driveway for 8 + Cars Including the 3 Car Tandem Garage. Walk In Cedar Closet in Lower Level.
Features
- Facing: North

- Bedrooms: 5

- Bathrooms: 7

- Garages: 3

- Kitchens: 1

Details
- Lot size: 75.64 x 155.80 Feet

- Space: 3500-5000

- Tax: $ 15278.00

- N13540474

- Listing contracted with: FOREST HILL REAL ESTATE INC.
| Room | Size(M) | Description | |
|---|---|---|---|
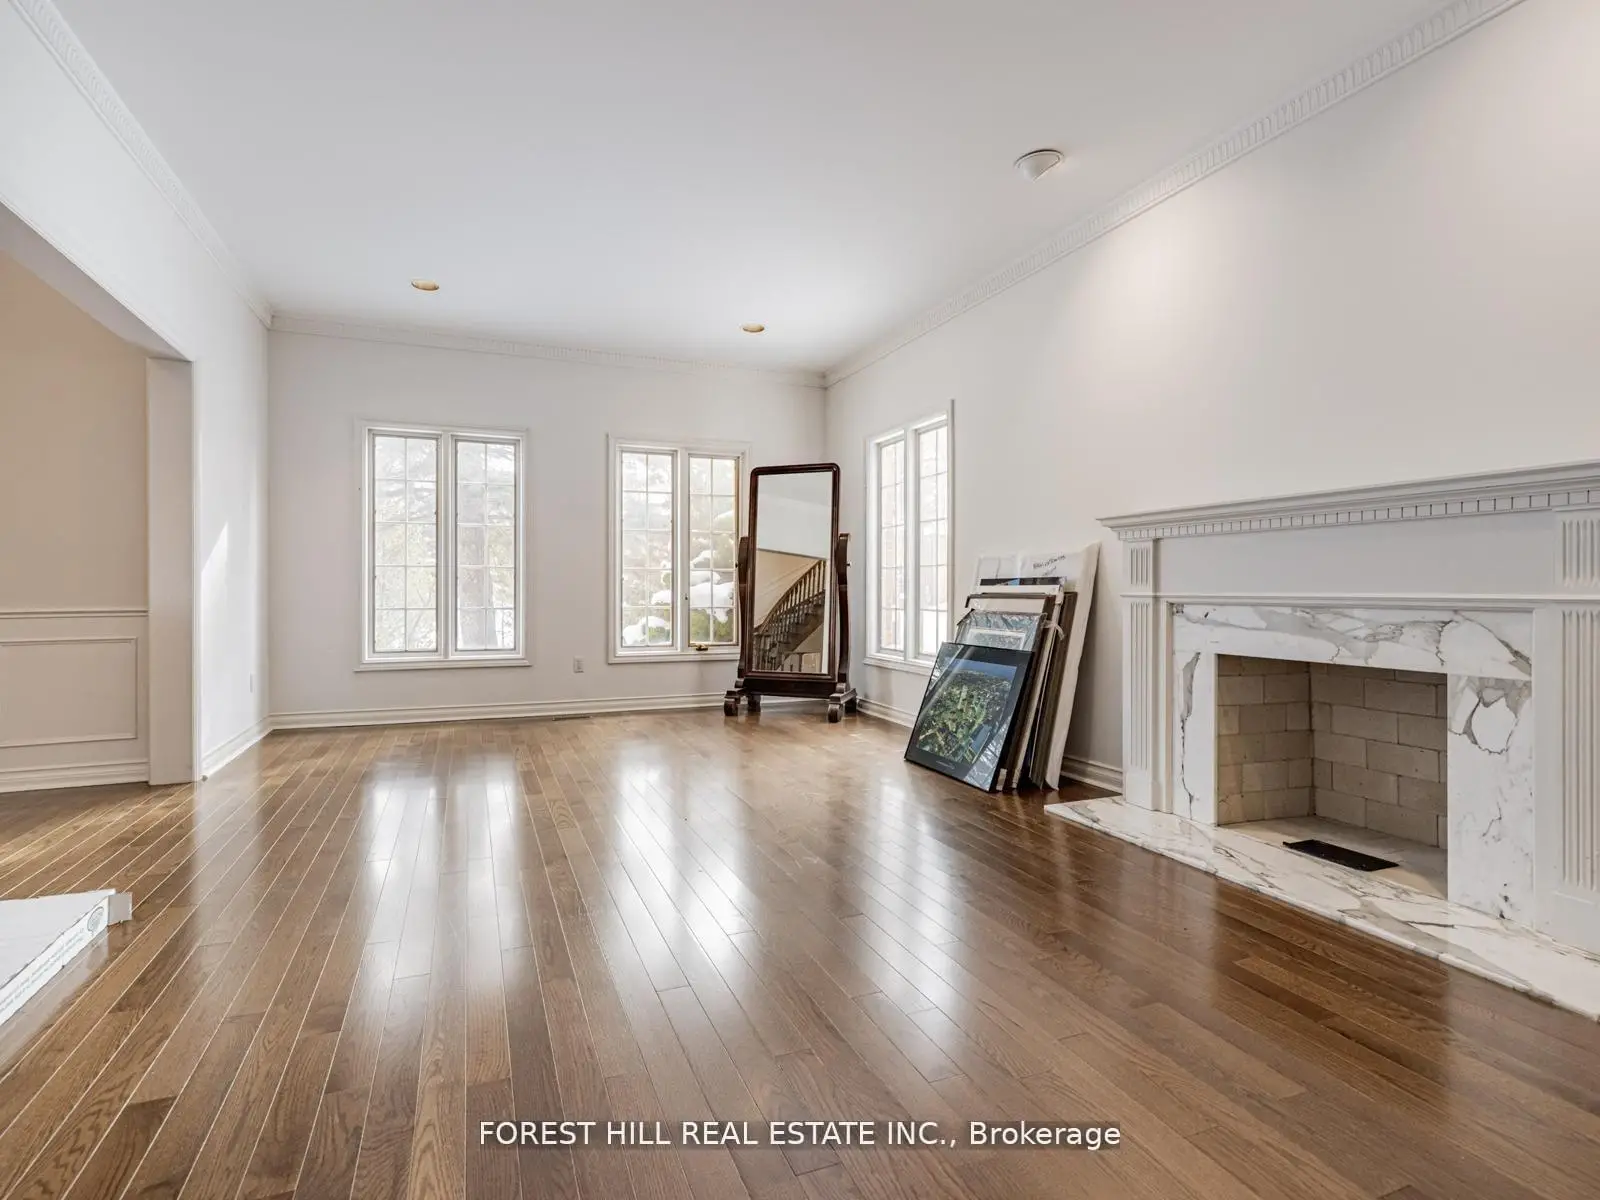
| Living Rm | 6.52x4.11 | Hardwood Floor, Marble Fireplace, Crown Moulding |
|
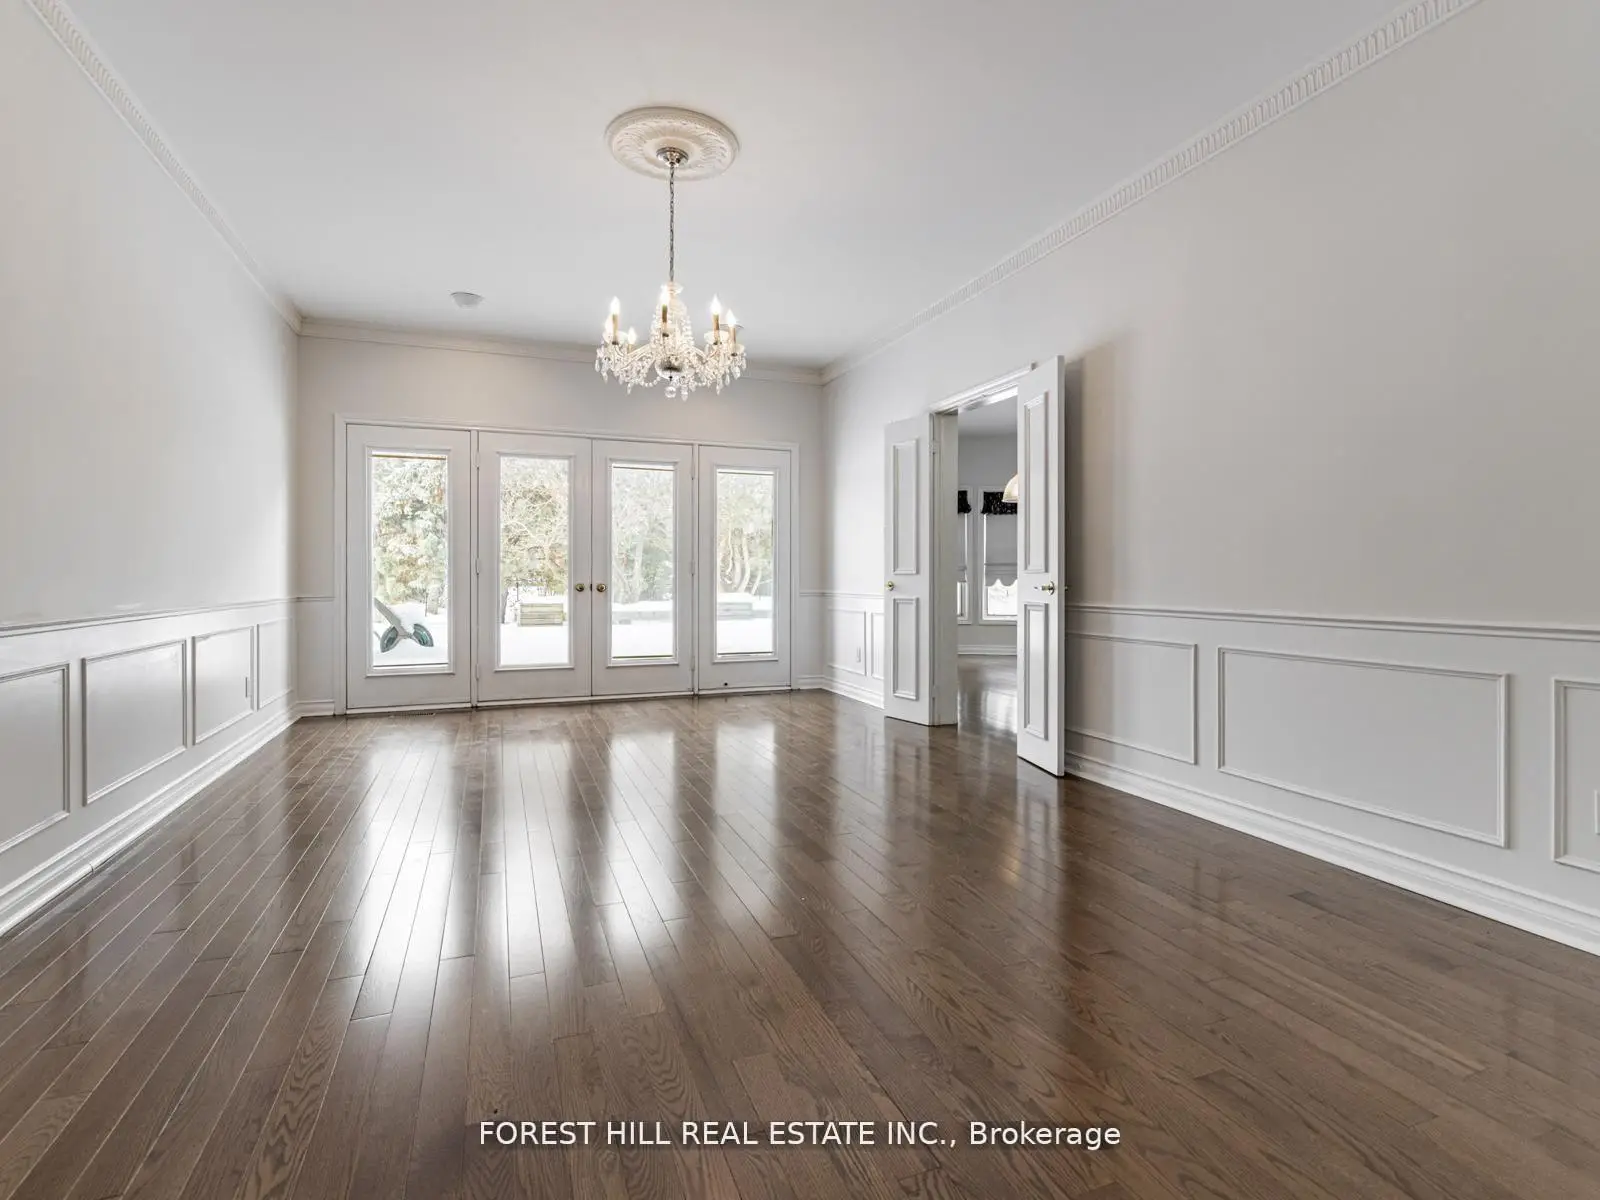
| Dining Rm | 6.30x3.99 | Wainscoting, Hardwood Floor, W/O To Deck |
|
| Kitchen | 4.60x3.99 | Hardwood Floor, Centre Island, B/I Appliances |
|
| Breakfast | 5.09x3.99 | Hardwood Floor, W/O To Deck, Overlooks Garden |
|
| Family Rm | 6.73x4.11 | Hardwood Floor, Double Closet, W/O To Deck |
|
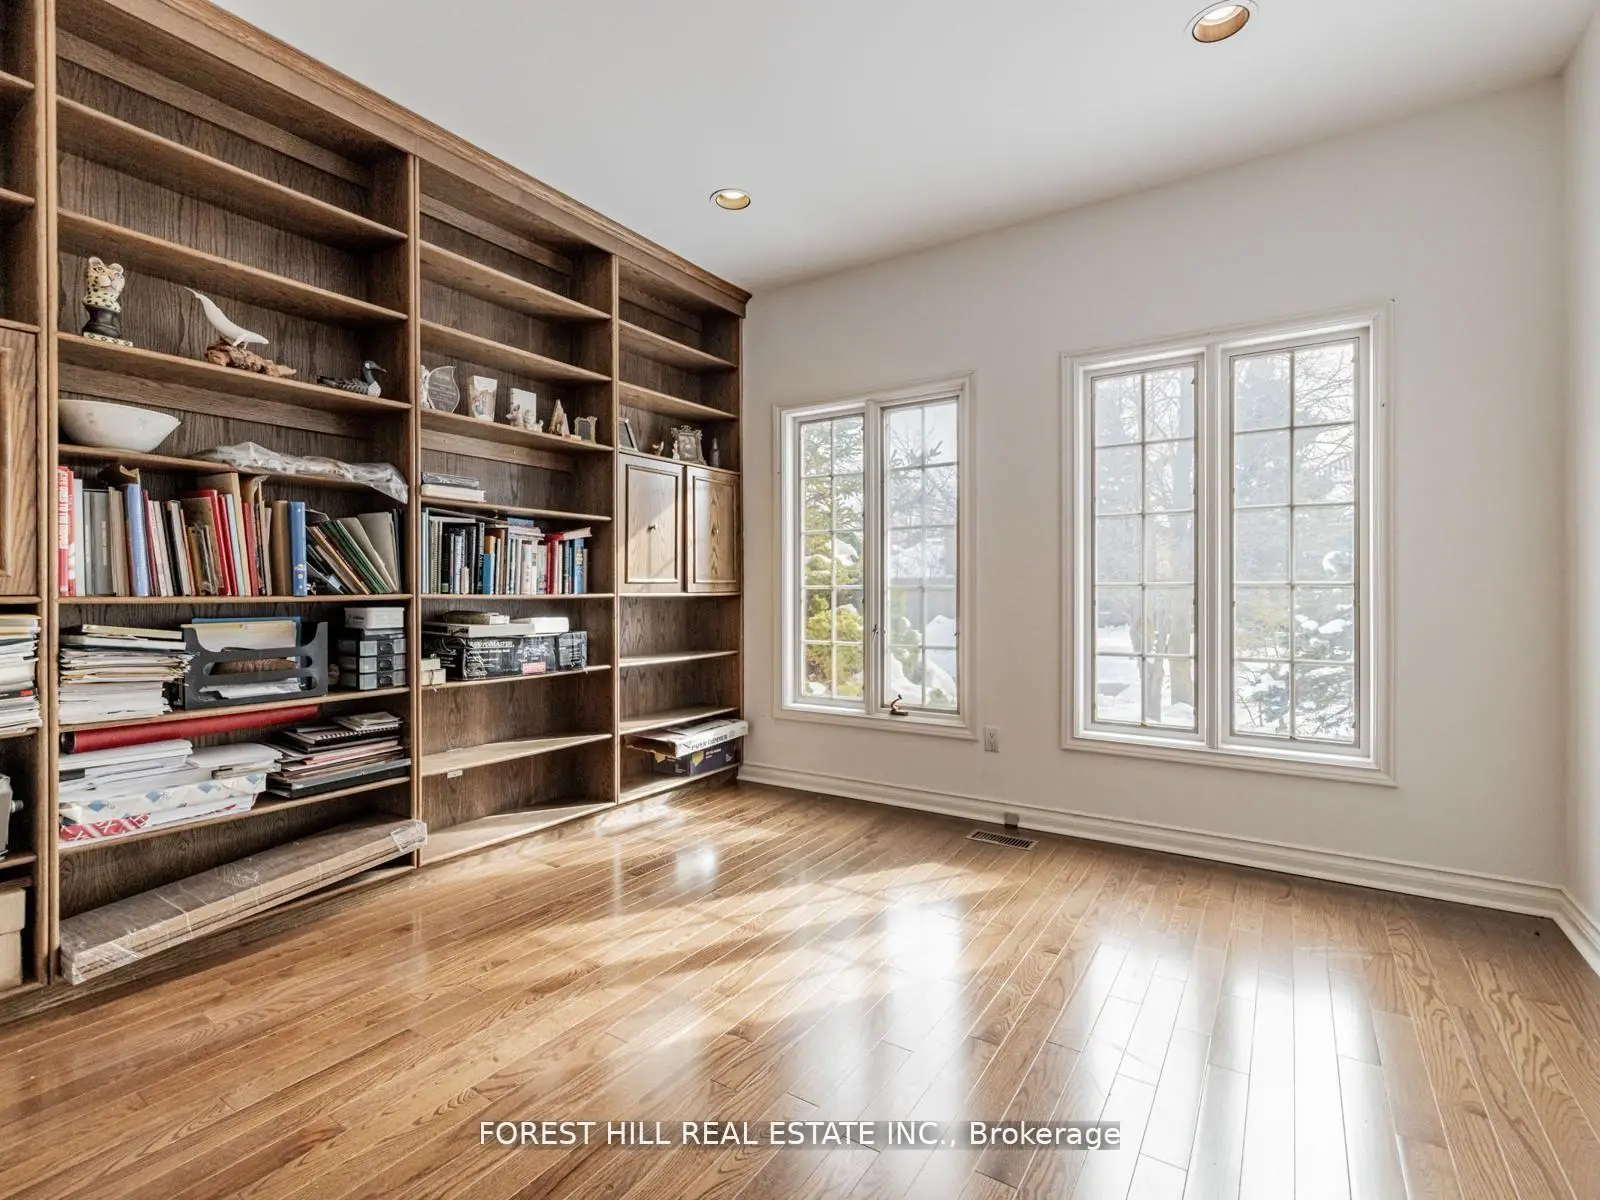
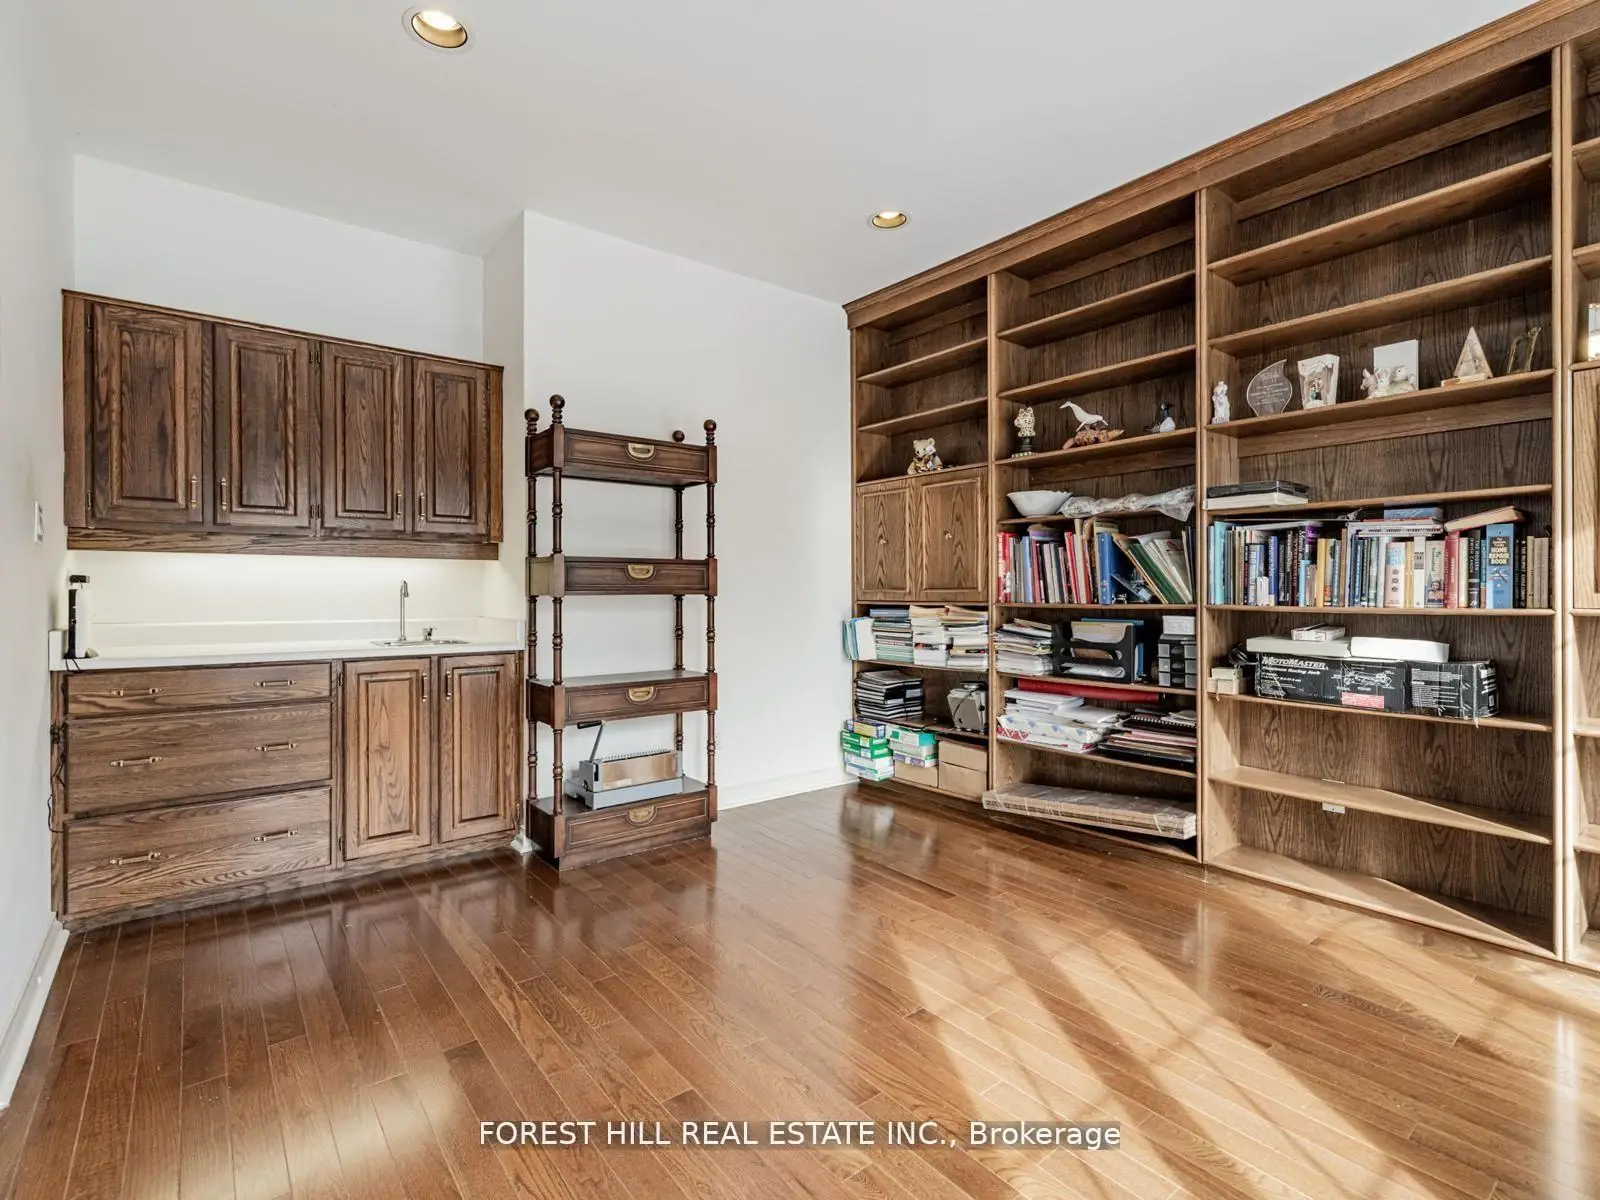
| Library | 4.50x3.68 | Hardwood Floor, Wet Bar, B/I Shelves |
|
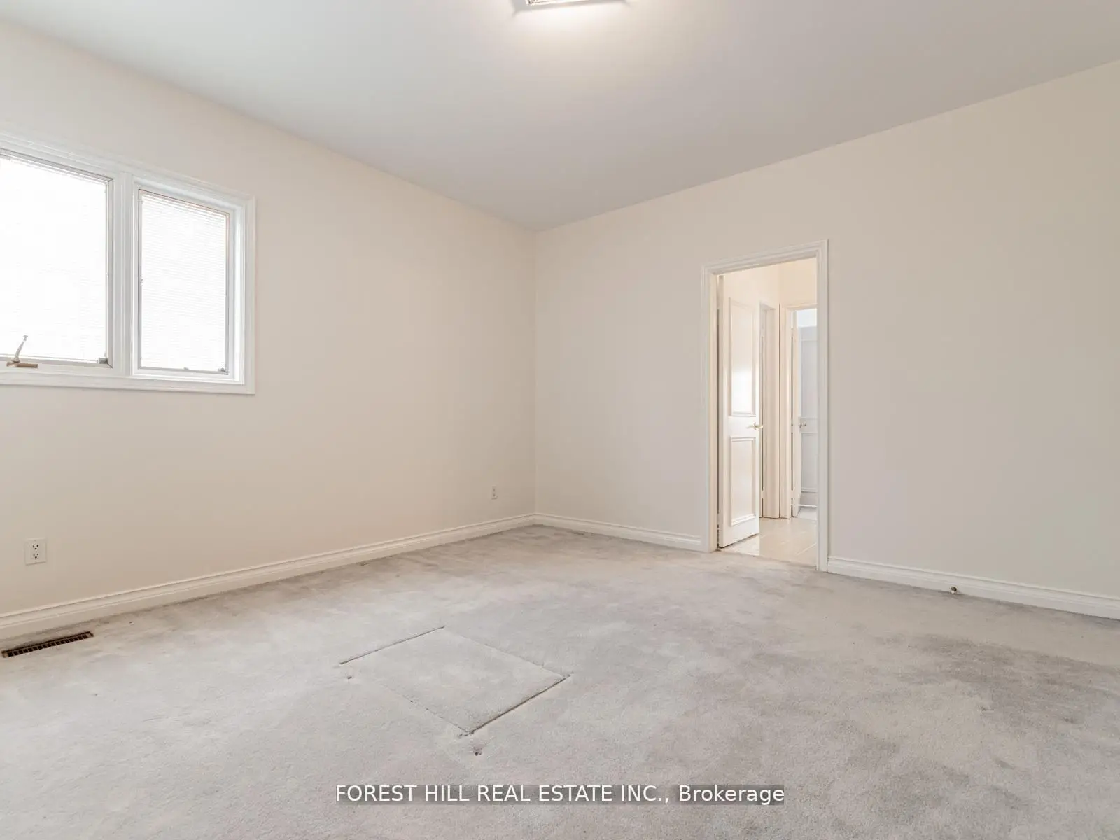
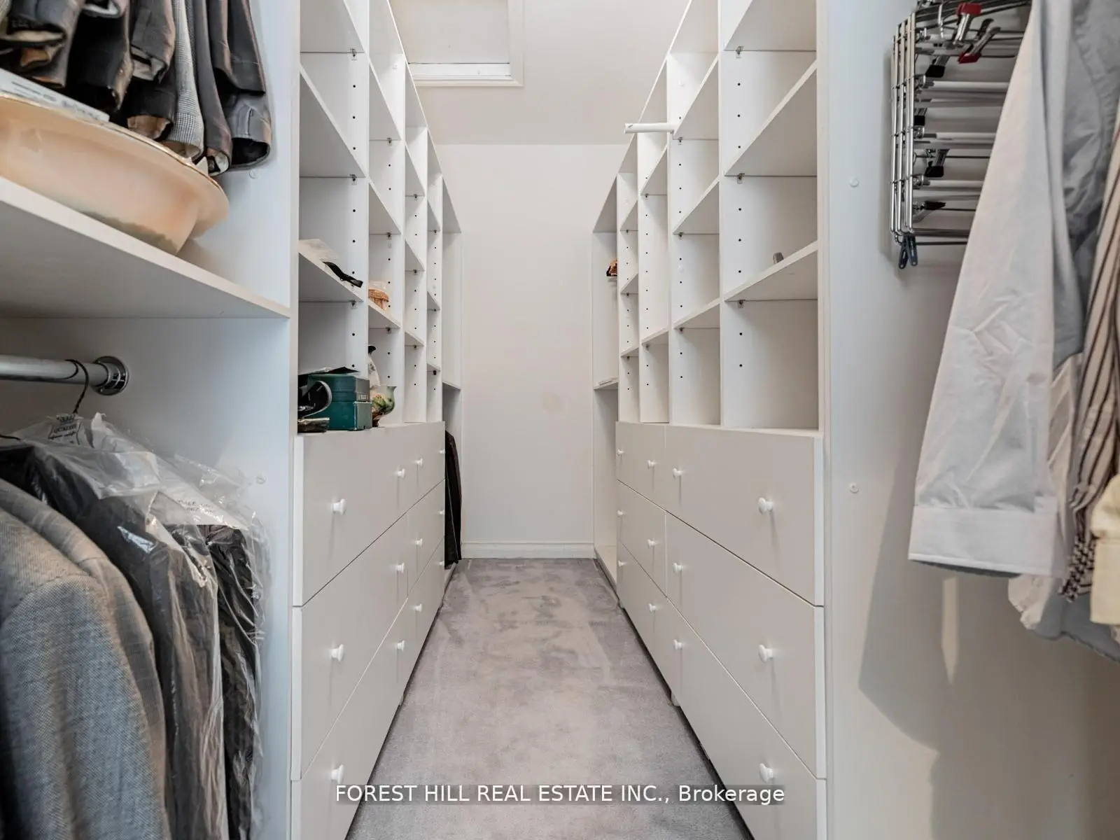
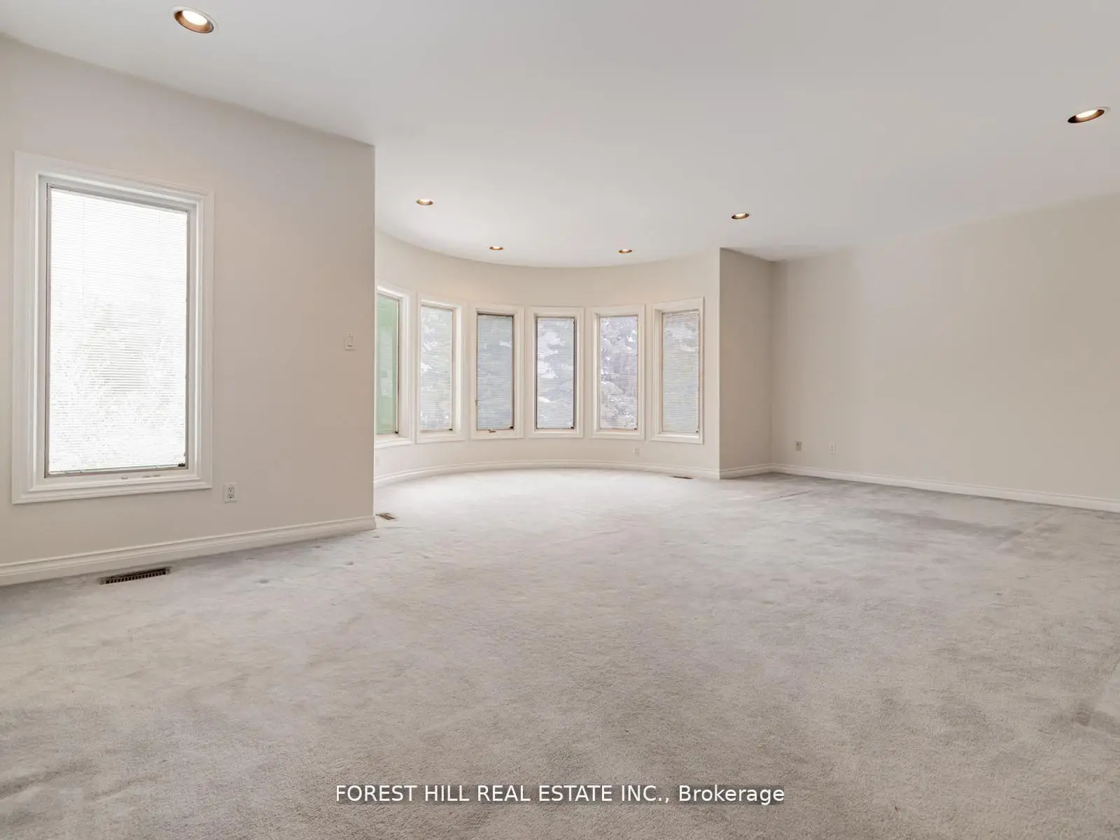
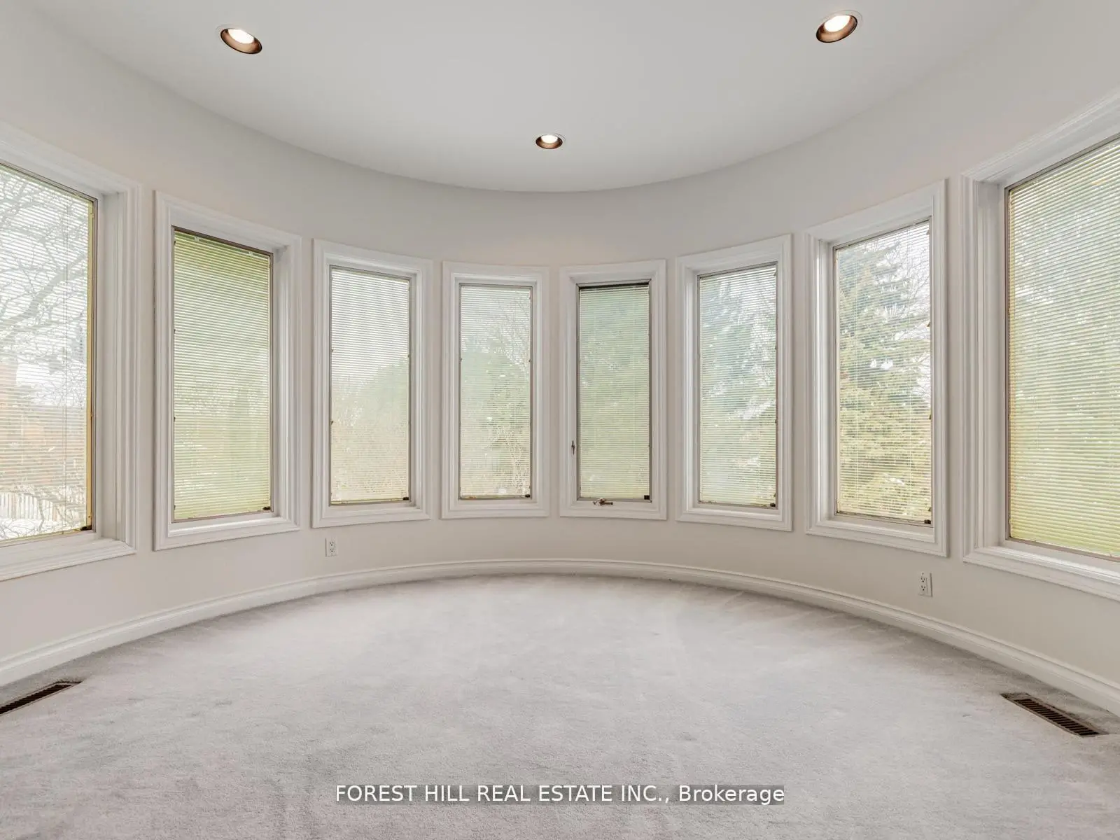
| Primary B | 7.04x6.09 | 7 Pc Ensuite, Walk-In Closet(s), Broadloom |
|
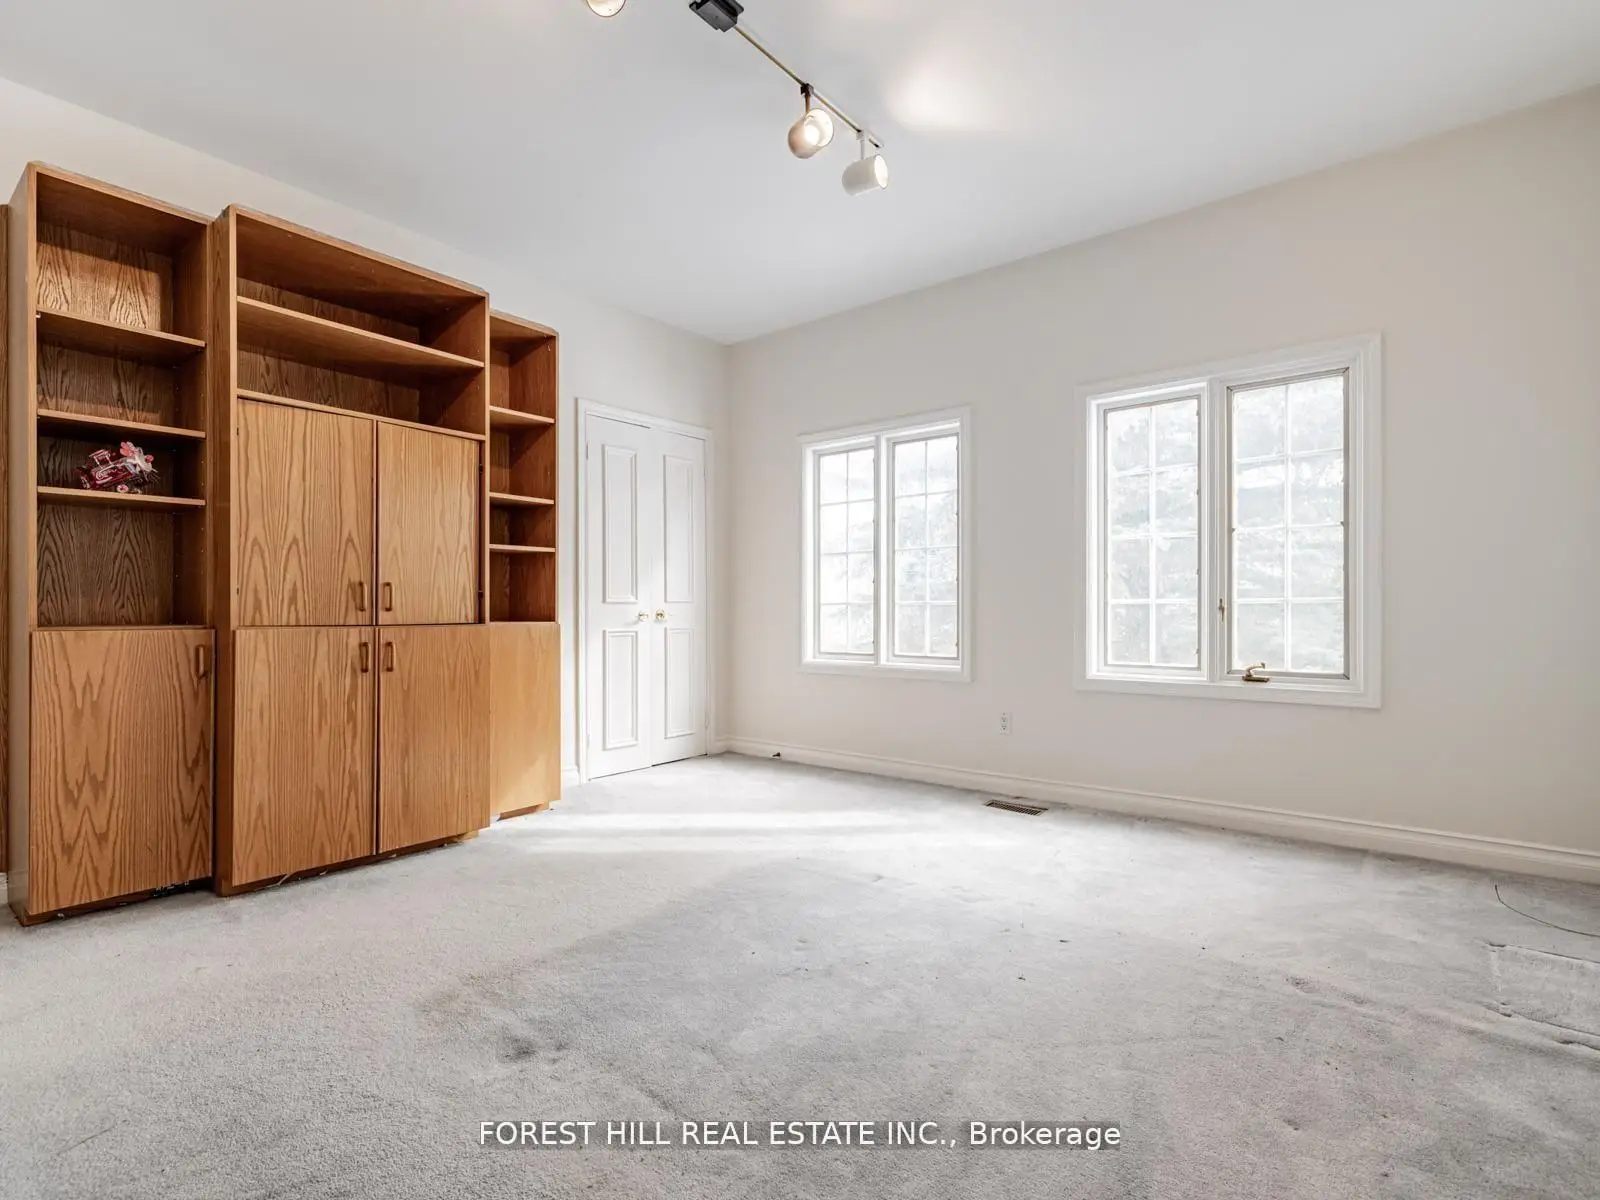
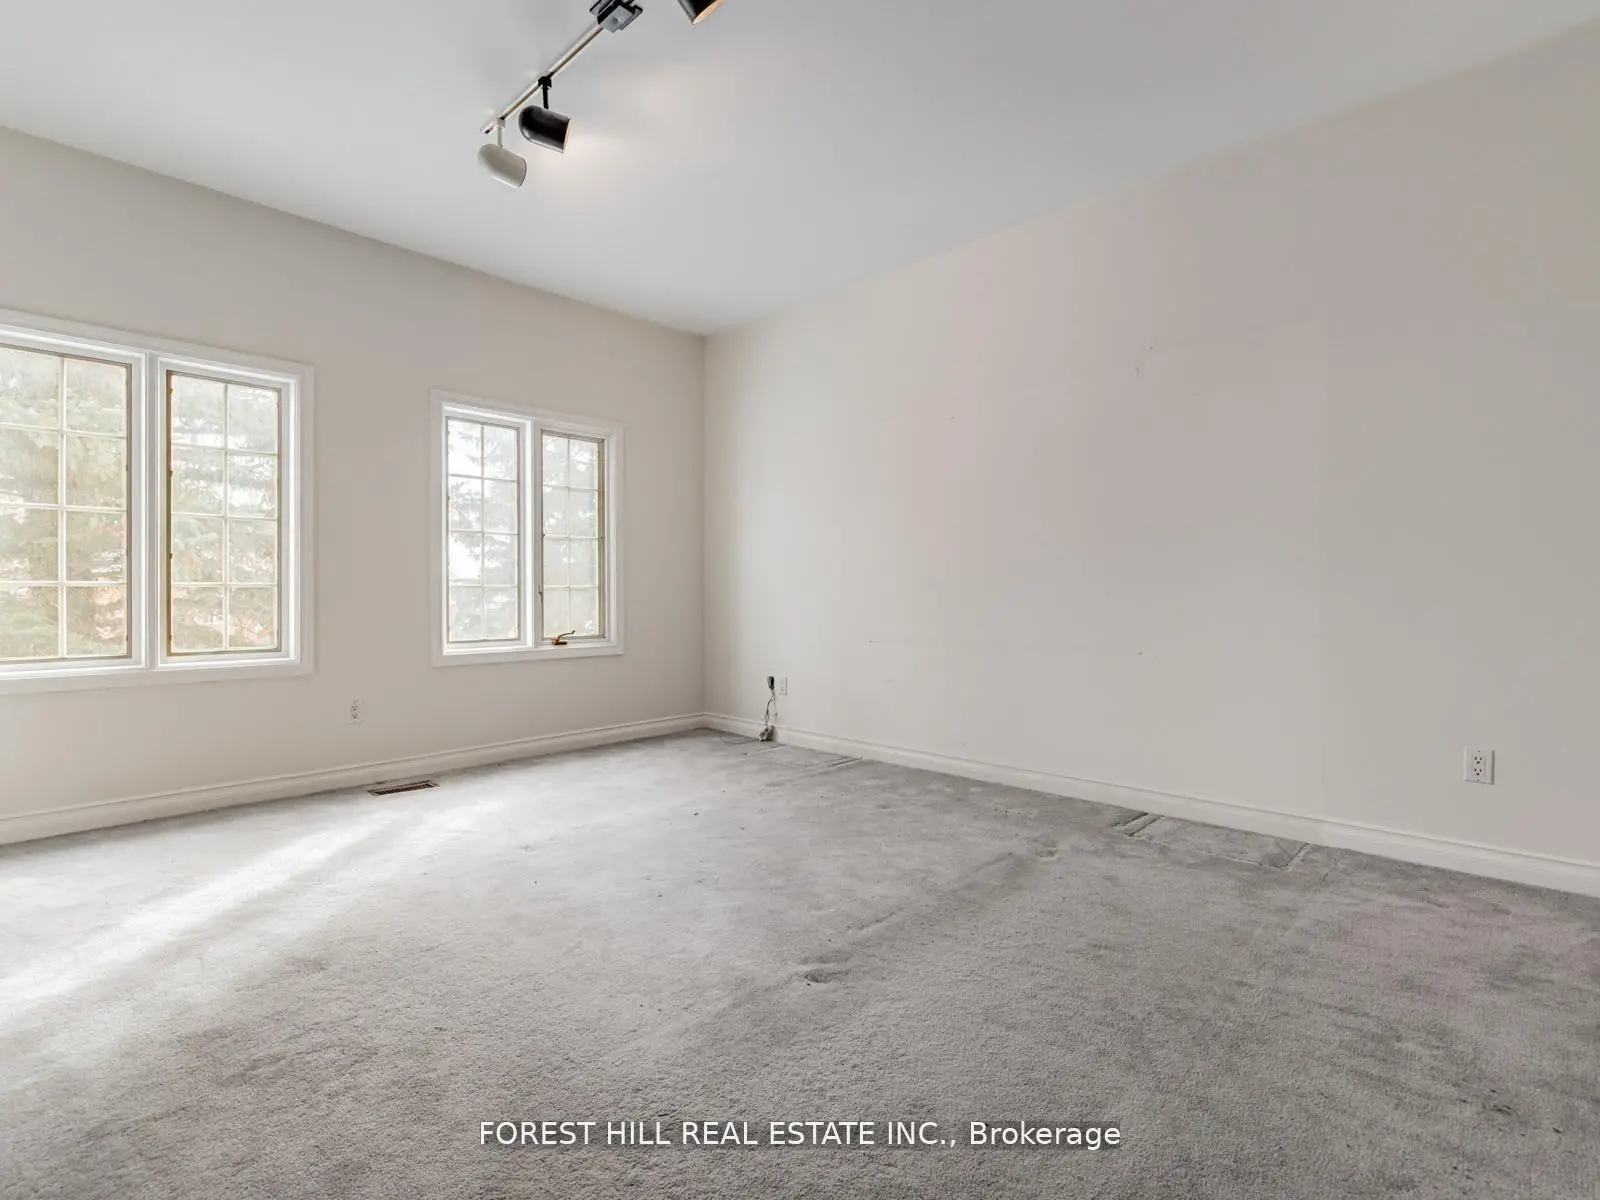
| 2nd Br | 4.45x4.17 | Walk-In Closet(s), Double Closet, Large Window |
|
| 3rd Br | 4.45x4.20 | B/I Closet, Broadloom, Window |
|
| 4th Br | 4.32x3.74 | Double Closet, Large Window, Semi Ensuite |
|
| 5th Br | 4.26x3.68 | Walk-In Closet(s), Broadloom, Semi Ensuite |
|
| Br | 4.20x3.65 | Window, Double Closet, Broadloom |
| Bathroom | Pieces | Level | |
|---|---|---|---|
| 2xBaths | 2 pcs | Ground |
|
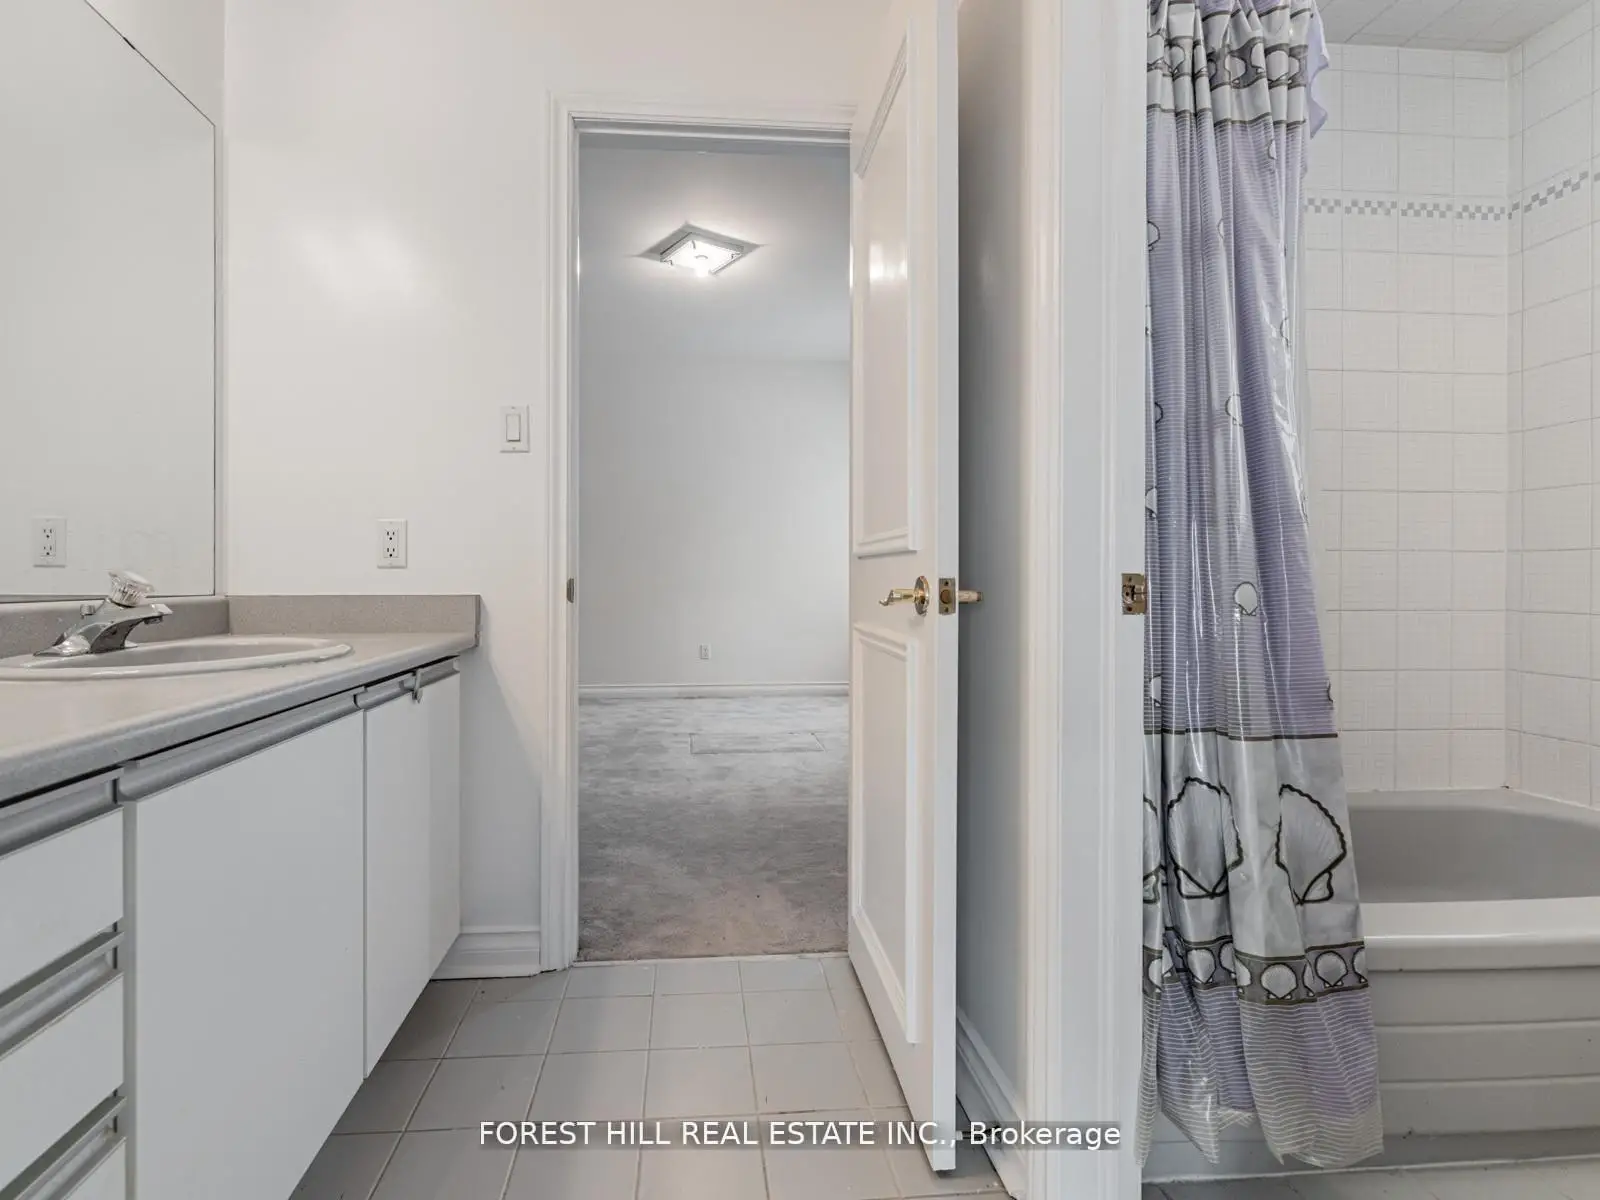
| 1xBath | 7 pcs | Second |
|
| 1xBath | 5 pcs | Second |
|
| 1xBath | 4 pcs | Second |
|
| 2xBaths | 3 pcs | Basement |
Property Summary
Located close to the intersection of Bayview Ave and 16th Avenue, 17 DUNLOE Rd is a 5+3 bedrooms 7 washrooms Detached. The unit has a 3 Attached Parking Spaces. The property basement is not finished. The property has many nice features including Countertop Range, Central Vacuum, Built-In Oven and Auto Garage Door Remot. Living Room Rm, Dinning Room Rm, Kitchen, Breakfast Room, Family Room Rm and Library are on the Main floor; Br is on the Lower floor.Local Area Profile
This property is located in a predominantly owner-occupied residential area with housing made up primarily of detached homes. Approximately 60% of residents hold a bachelor's degree or higher, while about 9% have a college credential. Driving is the primary commuting method for nearly all local commuters.
School Information
Elementary Schools
-
Home schoolRank: 130 out of 3022 (Score: 8.7)Distance to school: 0.2 km (~4 min walk)
-
French Immersion school
Rank: 1 out of 3022 (Score: 10.0)Distance to school: 1.7 km (~30 min walk) -
Rank: 150 out of 3022 (Score: 8.6)Distance to school: 1.0 km (~17 min walk)
-
Catholic Gifted program school
Rank: 1 out of 3022 (Score: 10.0)Distance to school: 3.3 km (~10 min drive) Secondary Schools
-
Home schoolRank: 9/746 (Score: 9.4) 5 year average: 8/746 (Score: 8.9)Distance to school: 2.0 km (~36 min walk)
-
Rank: 20/746 (Score: 9.0) 5 year average: 50/746 (Score: 8.0)Distance to school: 3.5 km (~11 min drive)
-
AP program school
Rank: 67/746 (Score: 8.2) 5 year average: 109/746 (Score: 7.5)Distance to school: 3.4 km (~10 min drive) -
Home school
Rank: 9/746 (Score: 9.4) 5 year average: 8/746 (Score: 8.9)Distance to school: 2.0 km (~36 min walk) -
Catholic Home school
Rank: 89/746 (Score: 8.0) 5 year average: 135/746 (Score: 7.3)Distance to school: 3.0 km (~9 min drive) -
Catholic AP program school
Rank: 89/746 (Score: 8.0) 5 year average: 135/746 (Score: 7.3)Distance to school: 3.0 km (~9 min drive) -
Rank: 1/746 (Score: 10.0) 5 year average: 3/746 (Score: 9.2)Distance to school: 5.9 km (~18 min drive)


Commute Information
 Richmond Hill Go Train Station (2.2km) - Free Parking available, parking lots: 2004