
Description
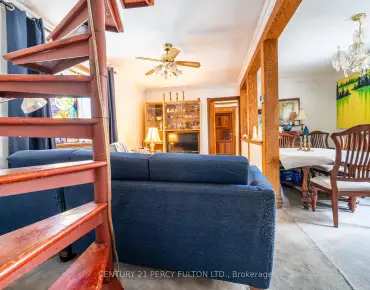
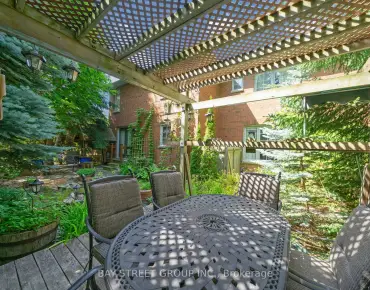
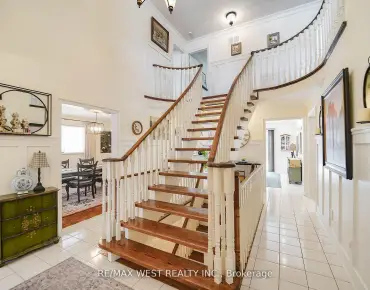
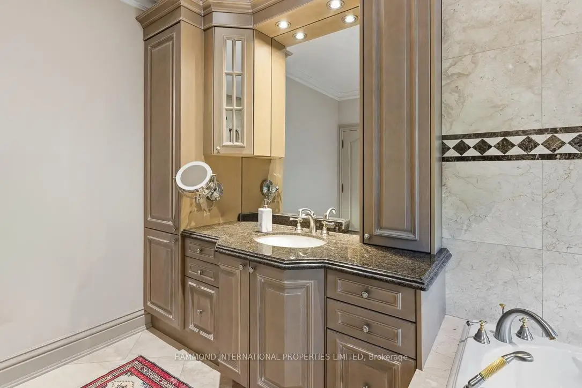
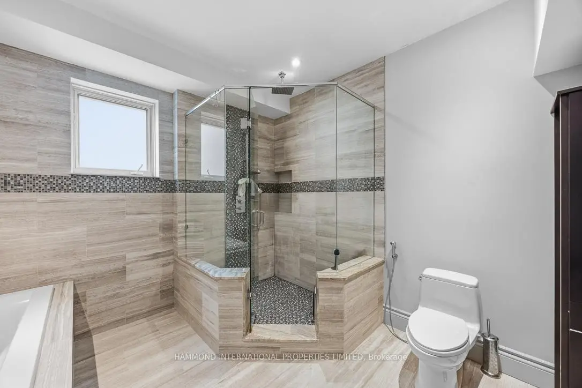
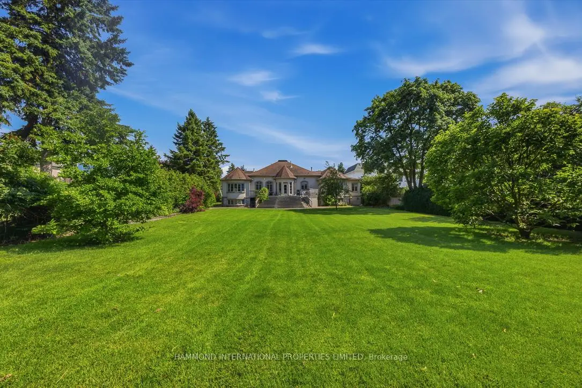
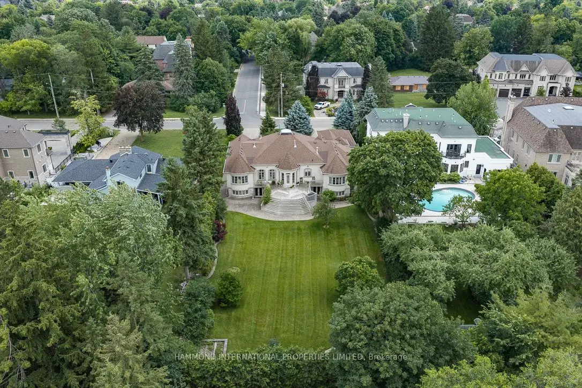
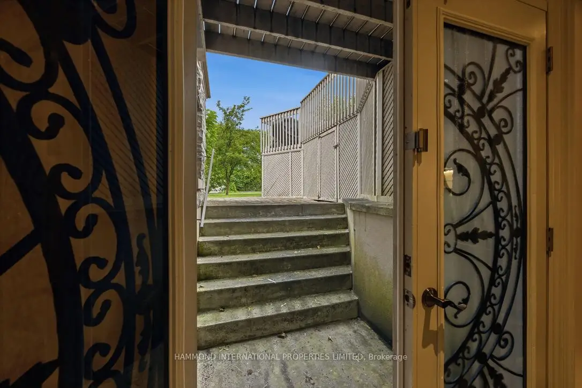
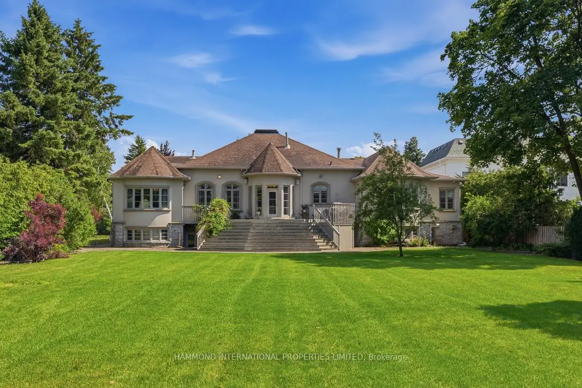
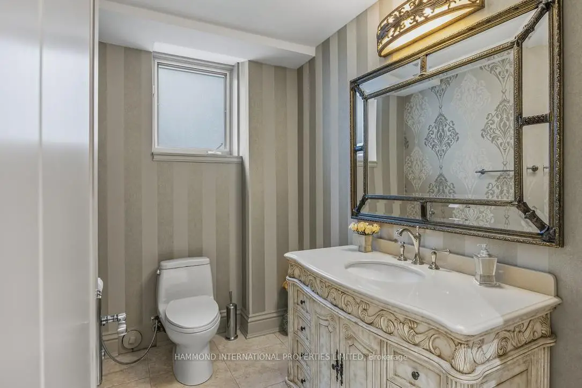
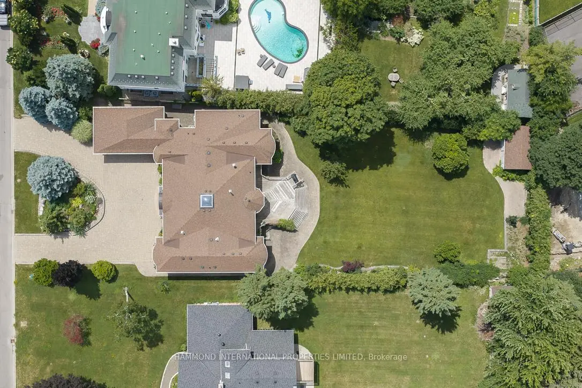
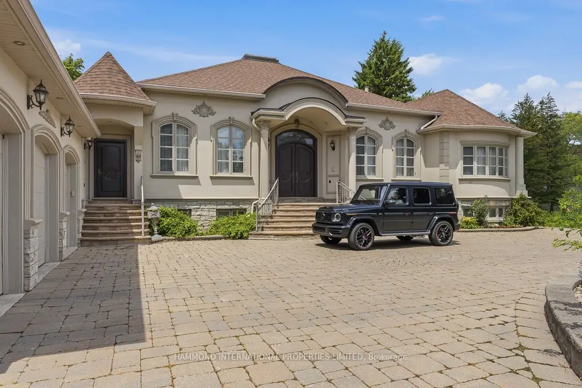
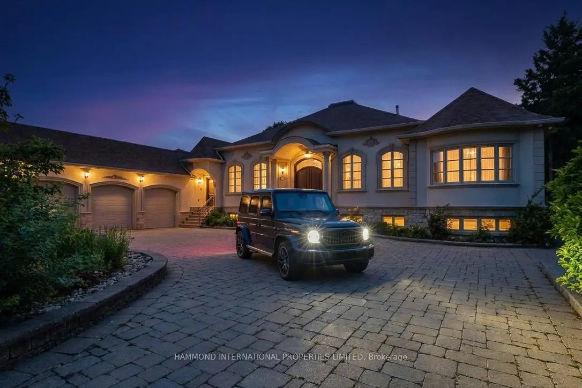
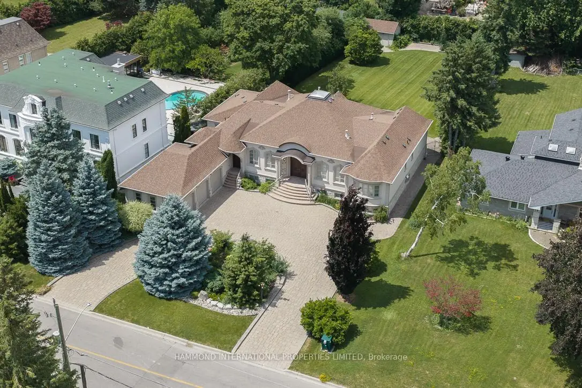
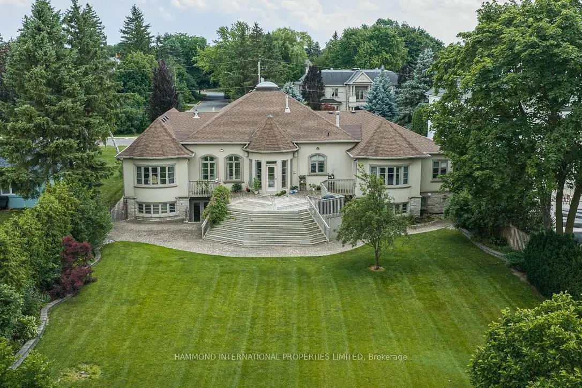
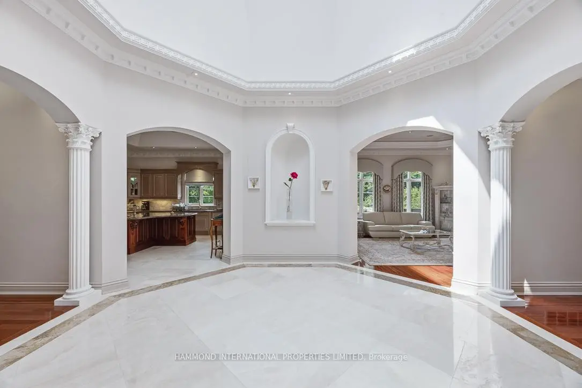
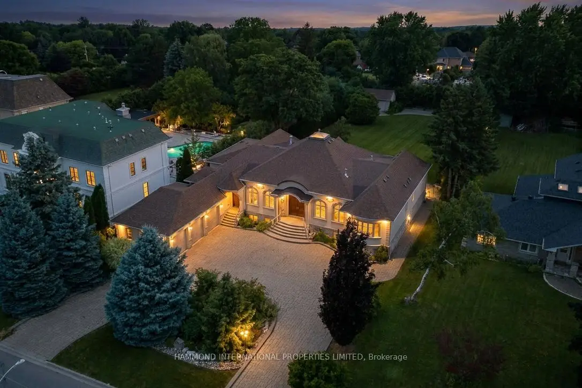
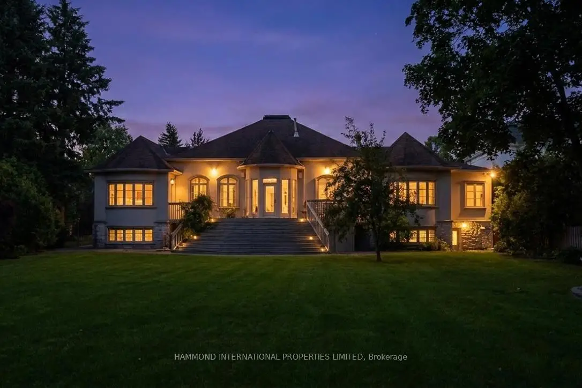
Welcome to 12 Denham Drive , The Crown at Denham, a rare and extraordinary approximately 8,000 sq. ft. custom luxury bungalow in the prestigious South Richvale community, Lot Size 24,423 ft(0.561 ac) offering an exceptional blend of scale, design, and single-level elegance This remarkable estate showcases timeless architecture, refined craftsmanship, and thoughtfully curated interiors, delivering a truly elevated lifestyle for the most discerning homeowner.Designed for both grand entertaining and comfortable everyday living, the residence features soaring main-floor ceilings and a fully finished walkout lower level with three separate walkouts, seamlessly connecting indoor and outdoor living.From its grand arrival to its beautifully appointed principal rooms and serene private outdoor retreat, every detail has been carefully considered to reflect sophistication and quality.The lower level significantly expands the living experience, offering exceptional flexibility for recreation, wellness, entertaining, or multigenerational living, with direct access to the grounds.Located in one of the GTA's most coveted neighbourhoods, The Crown at Denham is moments from elite private schools, golf and country clubs, fine dining, luxury shopping, and provides easy access to downtown Toronto and Pearson International Airport.This is more than a residence-it is a rare statement of scale, design, and achievement, and a landmark offering in South Richvale.The Crown at Denham-where prestige finds its home.A world of magnificence awaits.
Features
- Facing: North

- Bedrooms: 3

- Bathrooms: 6

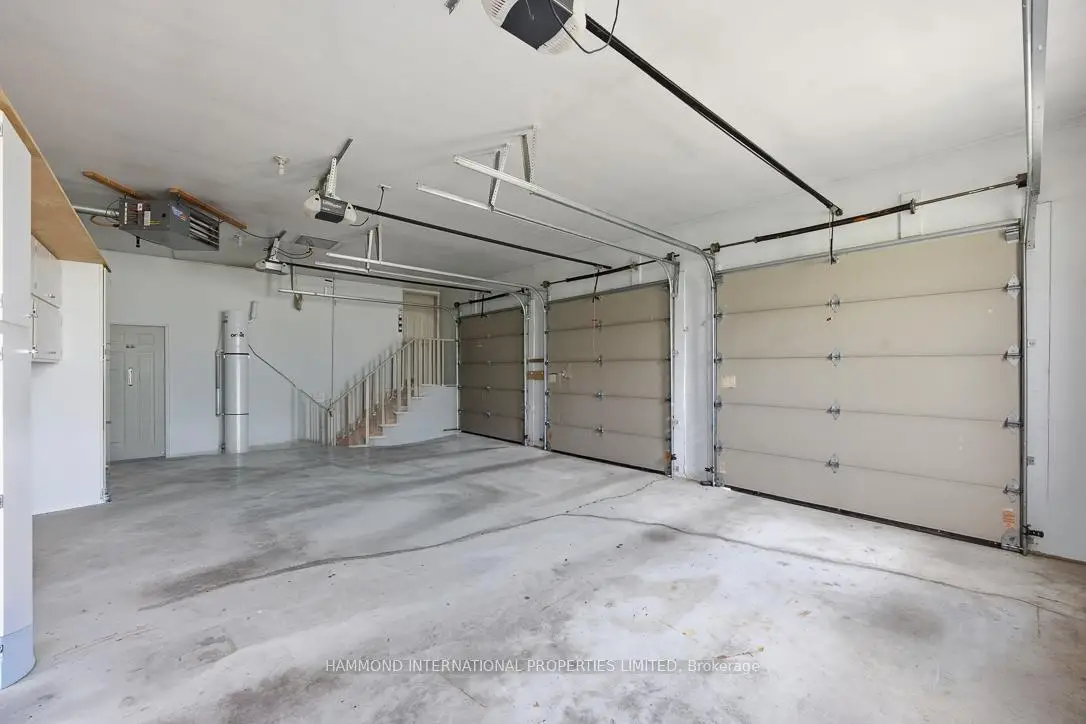
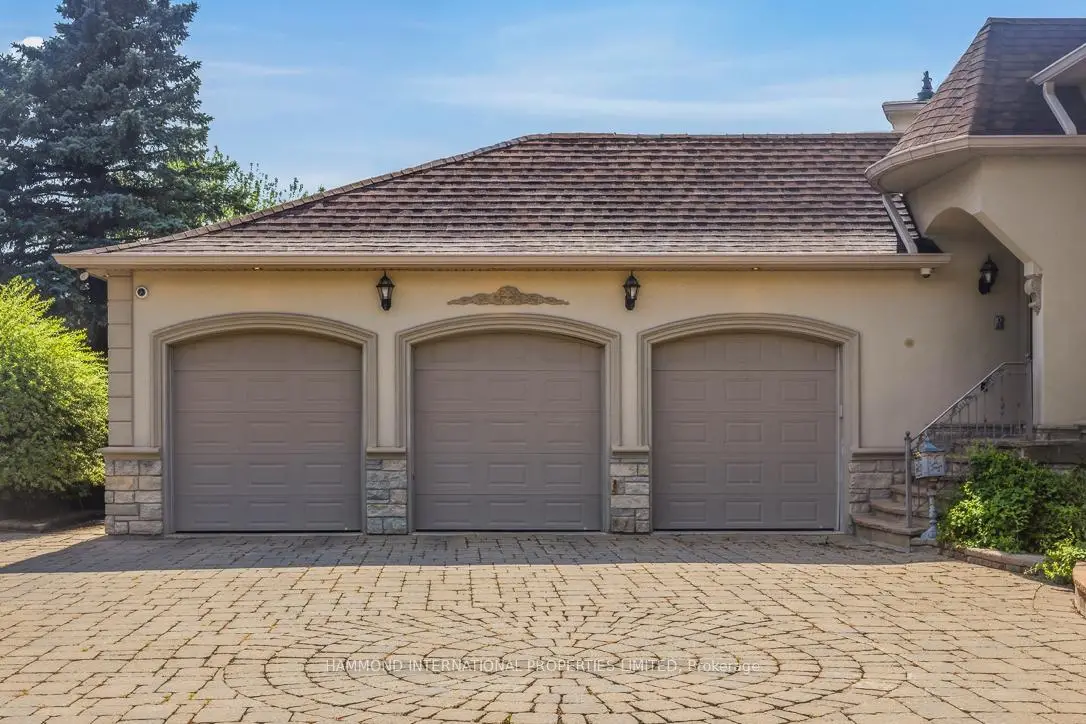
- Garages: 3

- Kitchens: 1

Details
- Lot size: 100.00 x 266.00 Feet

- Space: 3500-5000

- Tax: $ 27360.00

- N13530668

- Listing contracted with: HAMMOND INTERNATIONAL PROPERTIES LIMITED
| Room | Size(M) | Description | |
|---|---|---|---|
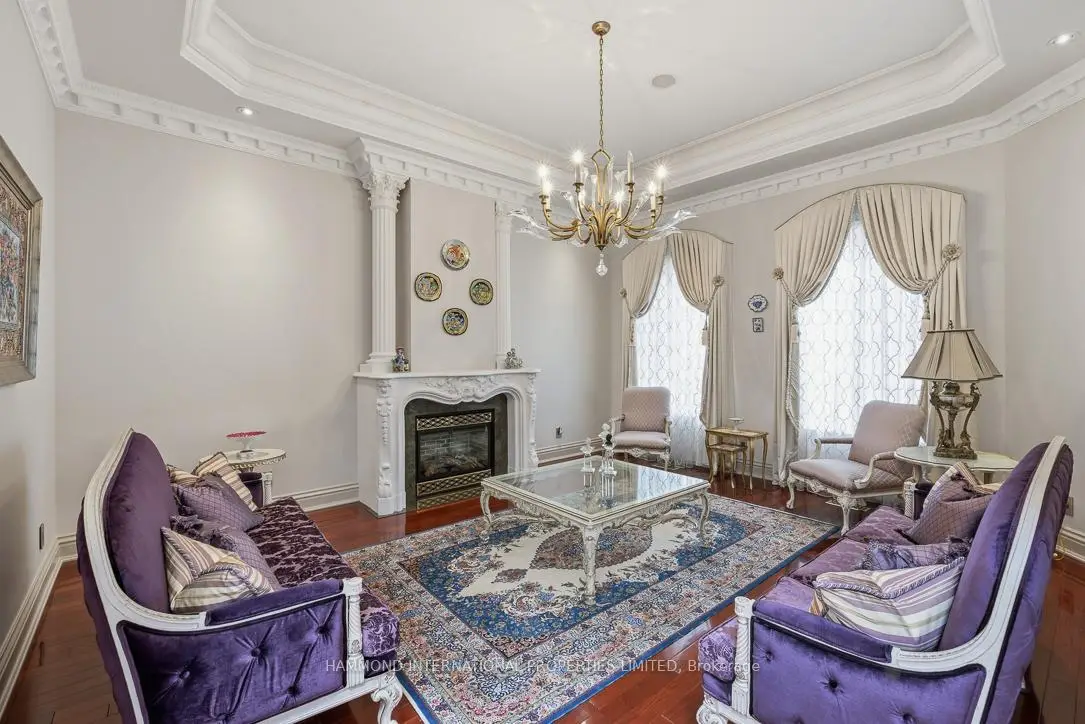
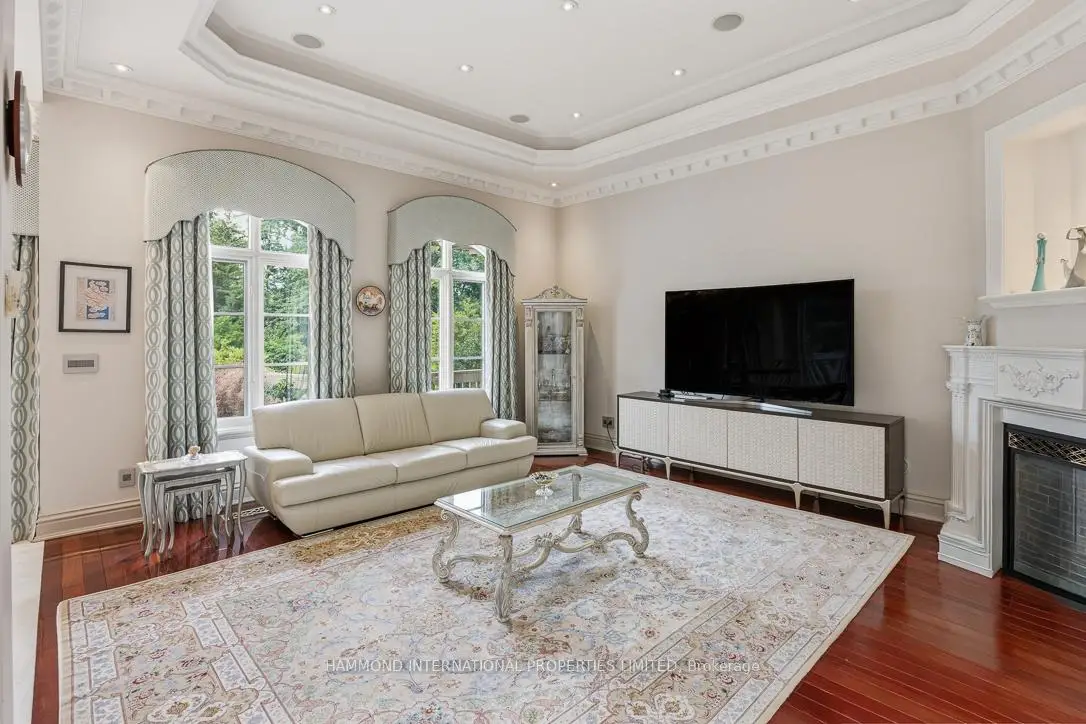
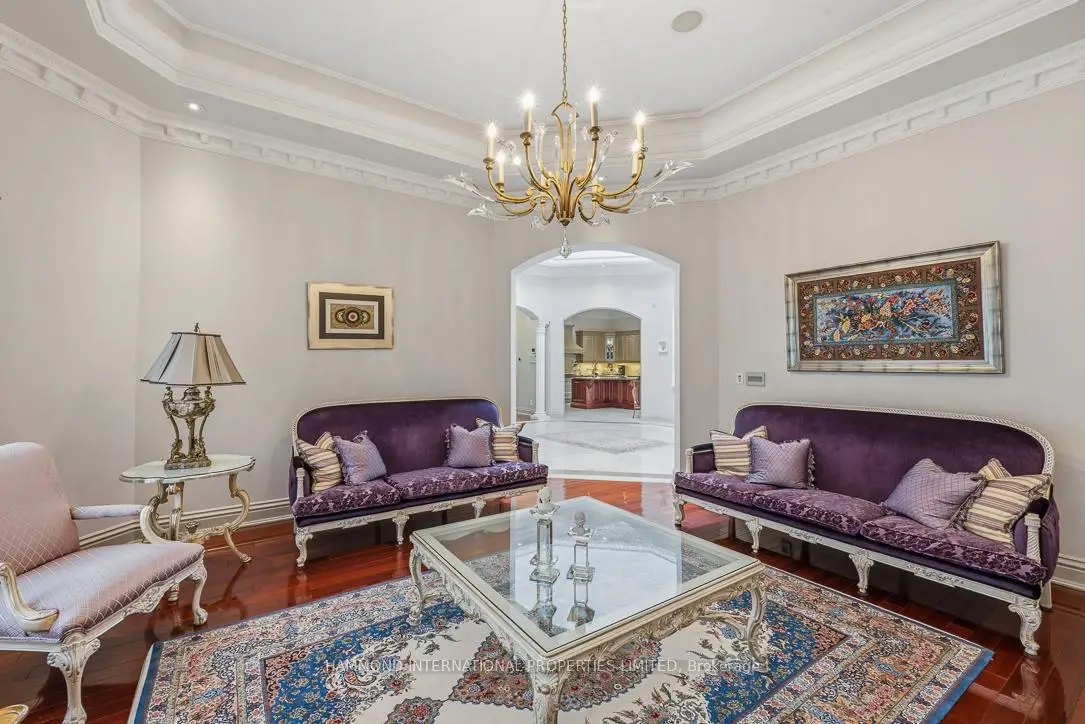
| Living Rm | 5.40x4.91 | Hardwood Floor, Gas Fireplace, Crown Moulding |
|
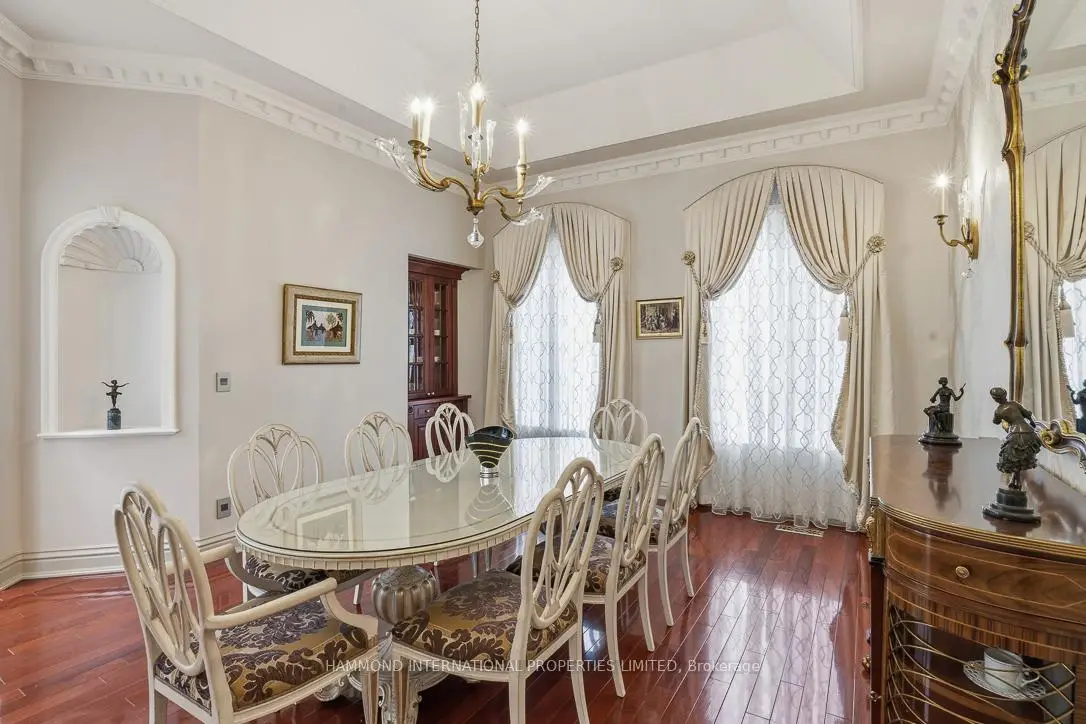
| Dining Rm | 5.39x4.27 | Hardwood Floor, Formal Rm, Coffered Ceiling(s) |
|
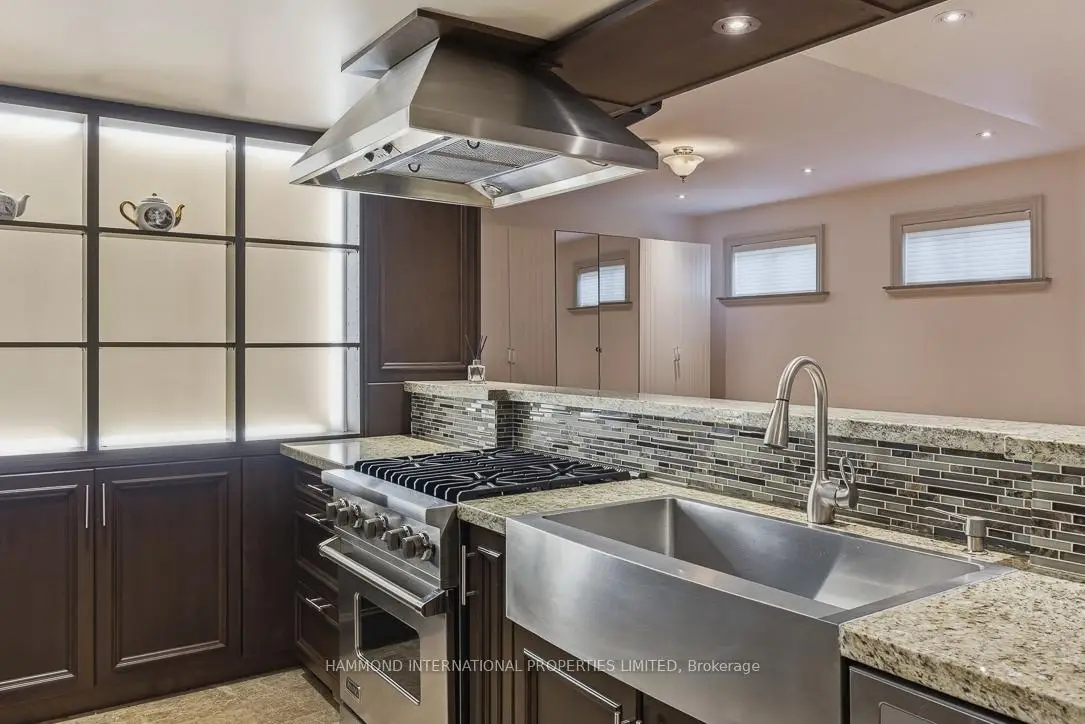
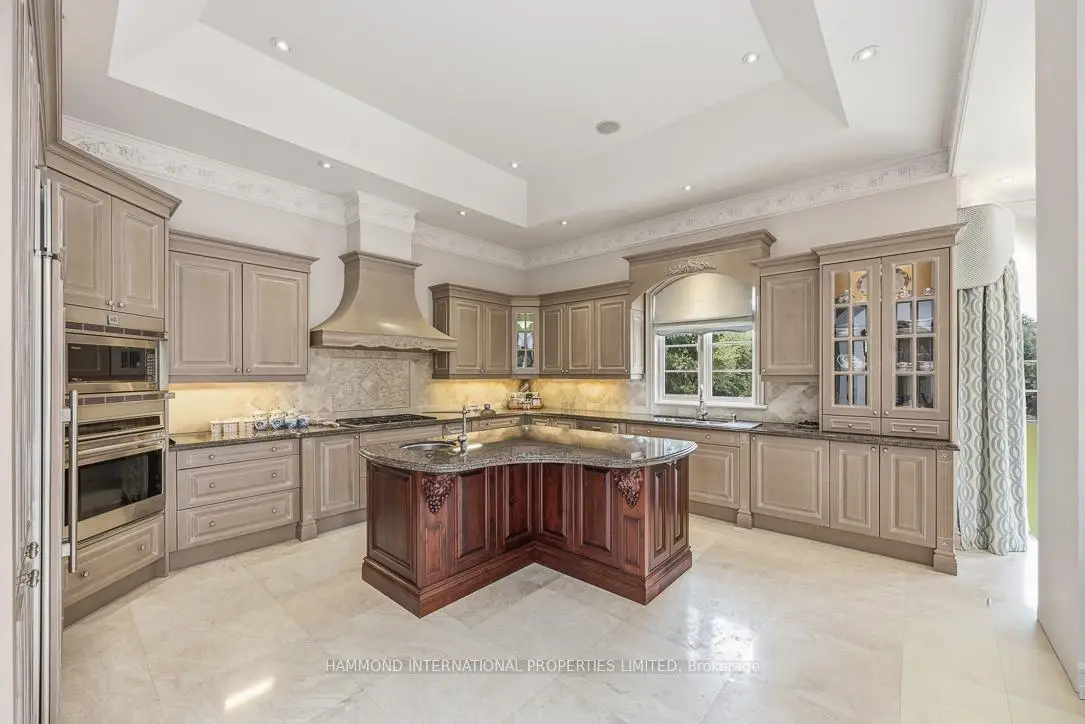
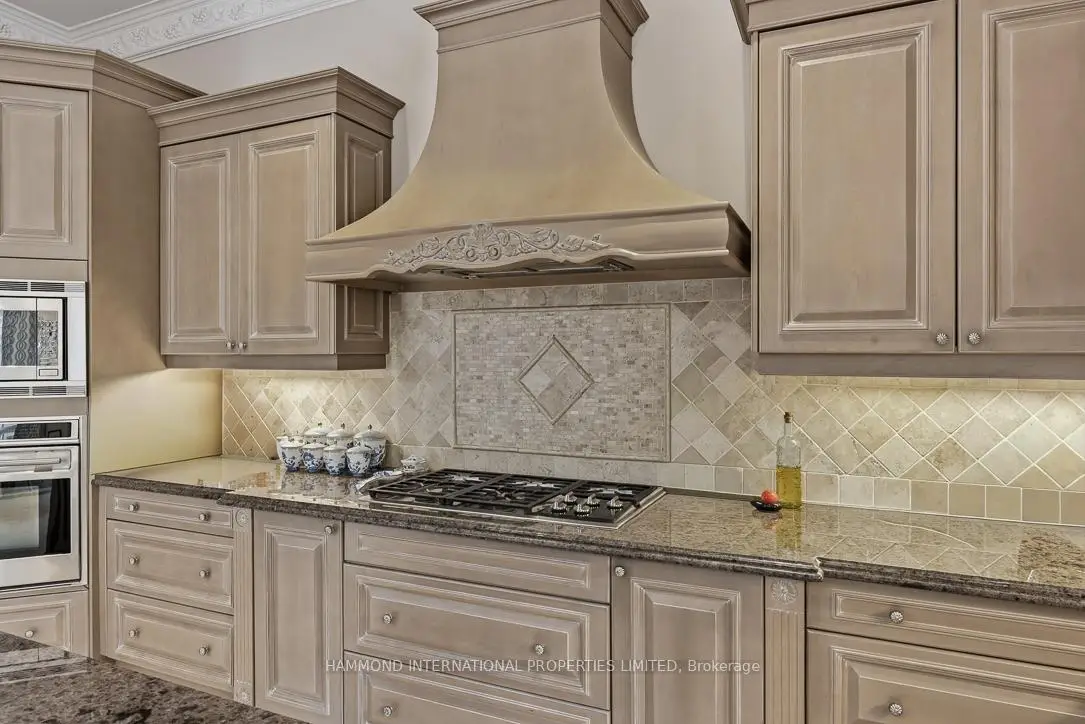
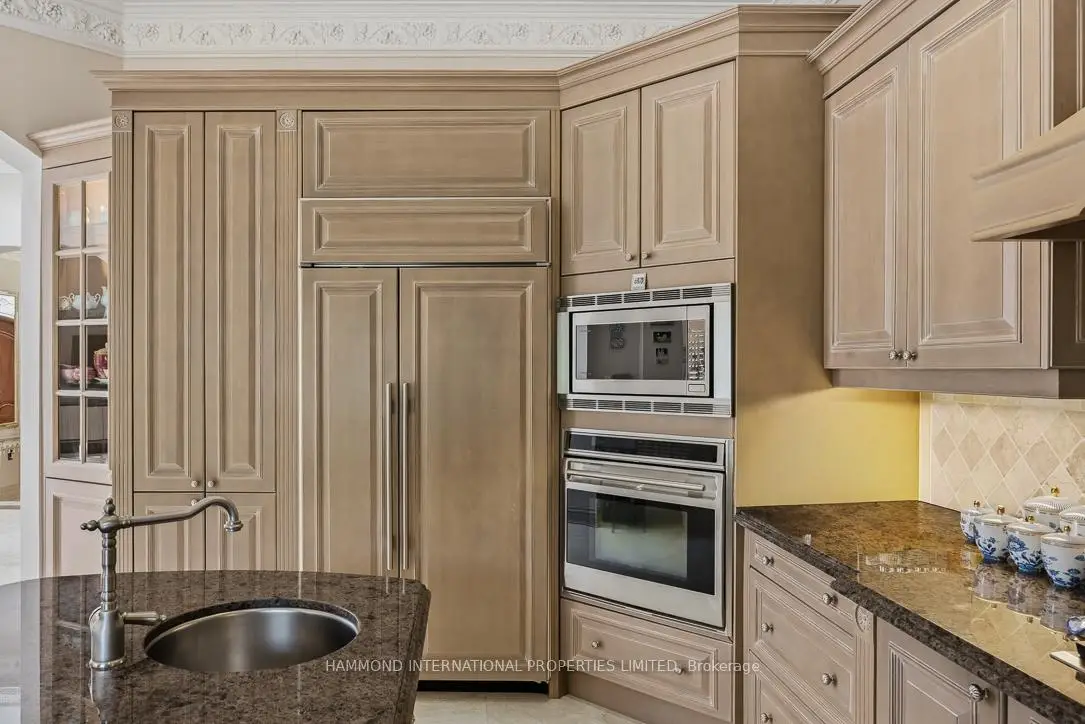
| Kitchen | 4.85x4.97 | Limestone Flooring, Centre Island, B/I Appliances |
|
| Breakfast | 4.50x3.05 | Limestone Flooring, Open Concept, W/O To Deck |
|
| Family Rm | 5.37x4.90 | Hardwood Floor, Gas Fireplace, Crown Moulding |
|
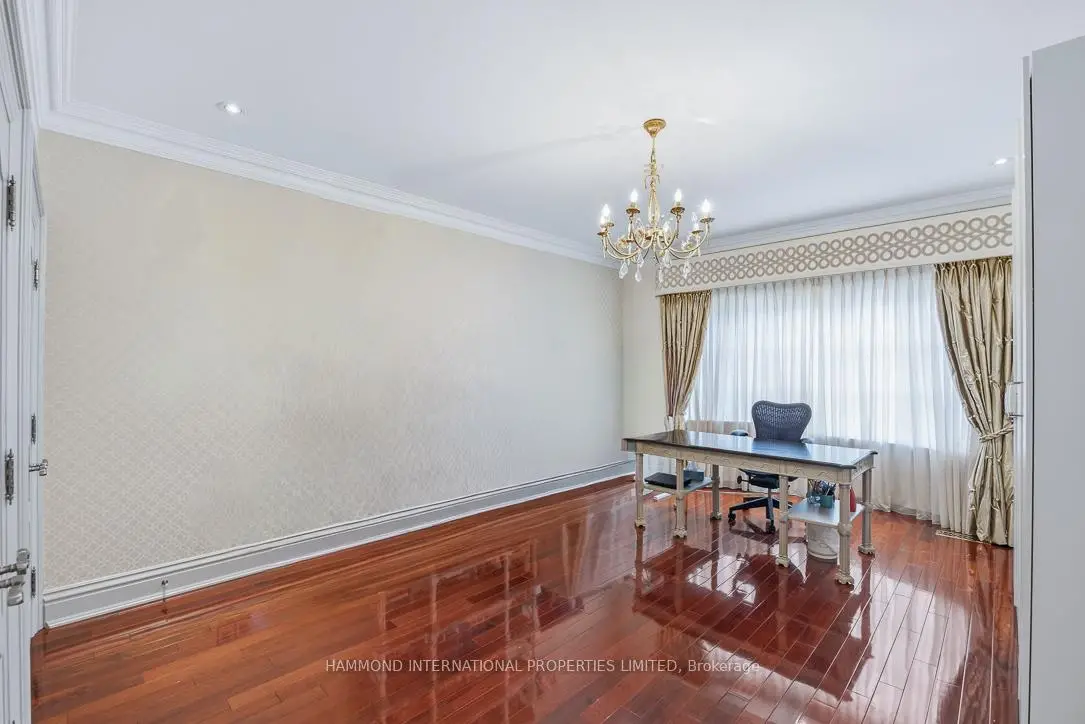
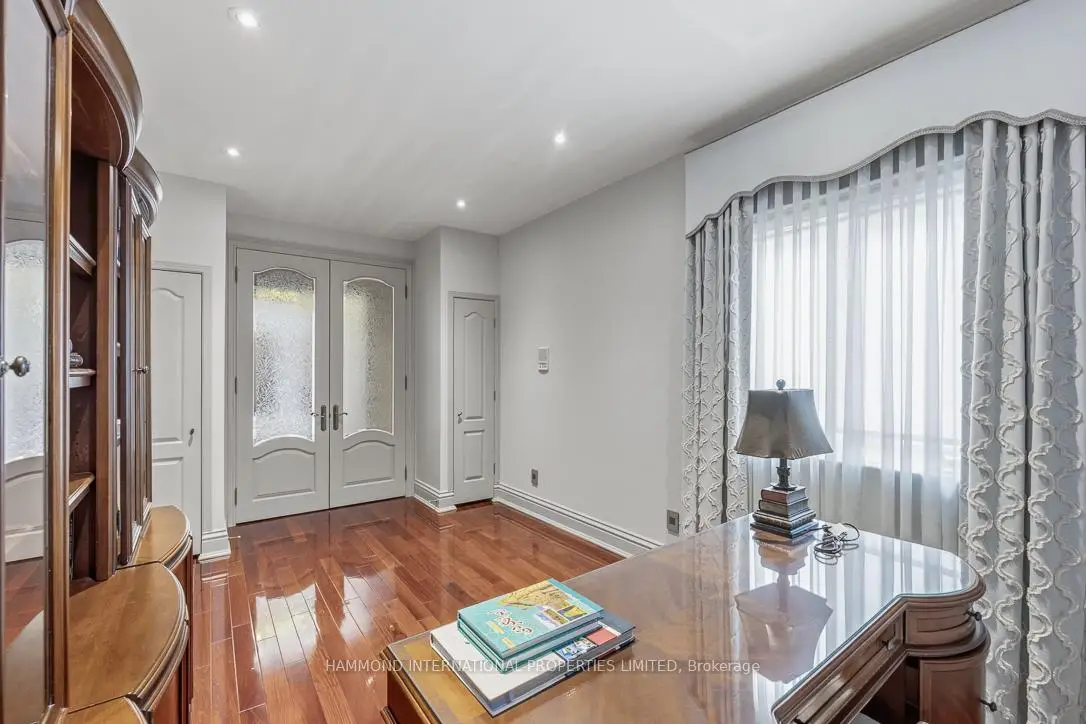
| Den | 4.63x2.93 | Hardwood Floor, Double Doors, Pot Lights |
|
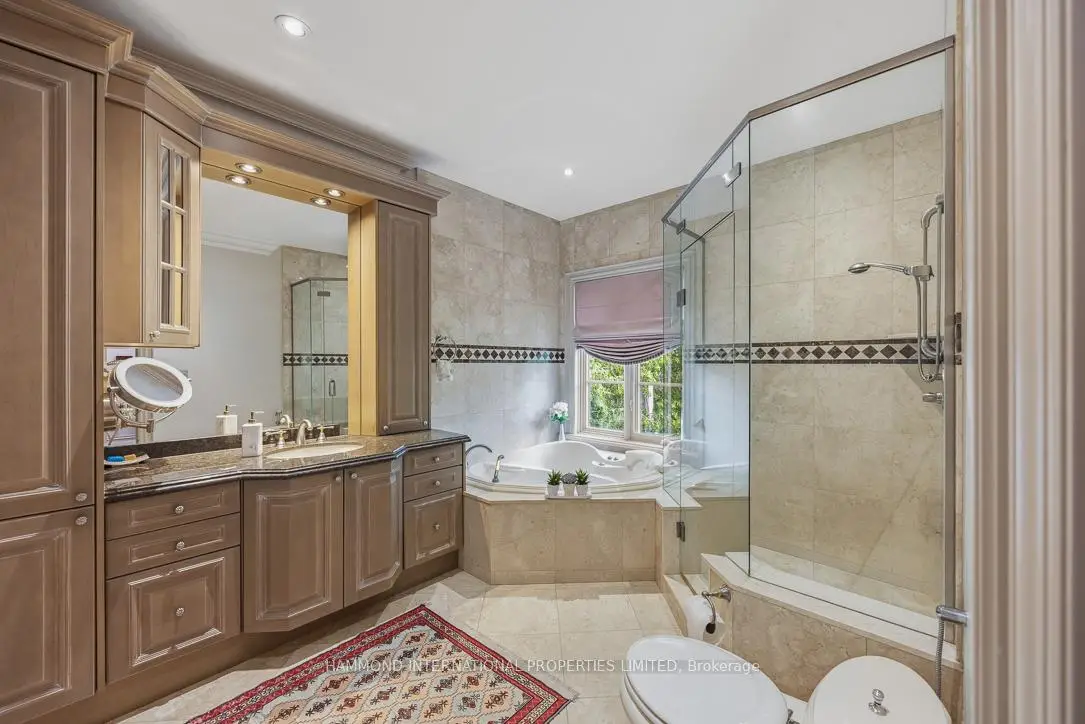
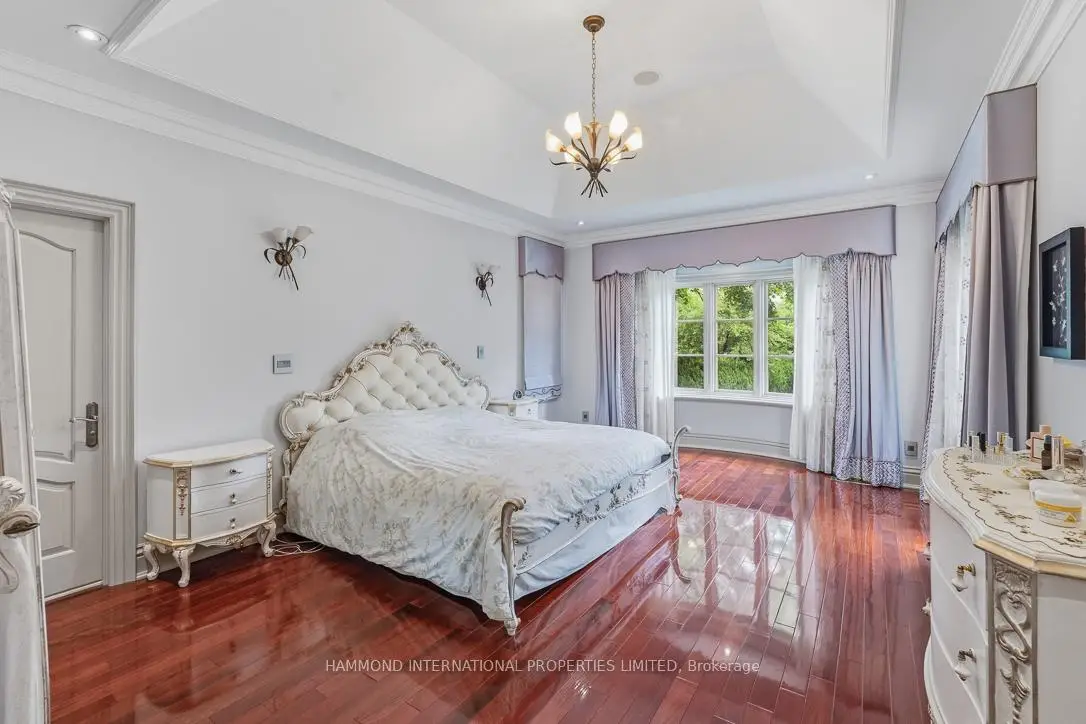
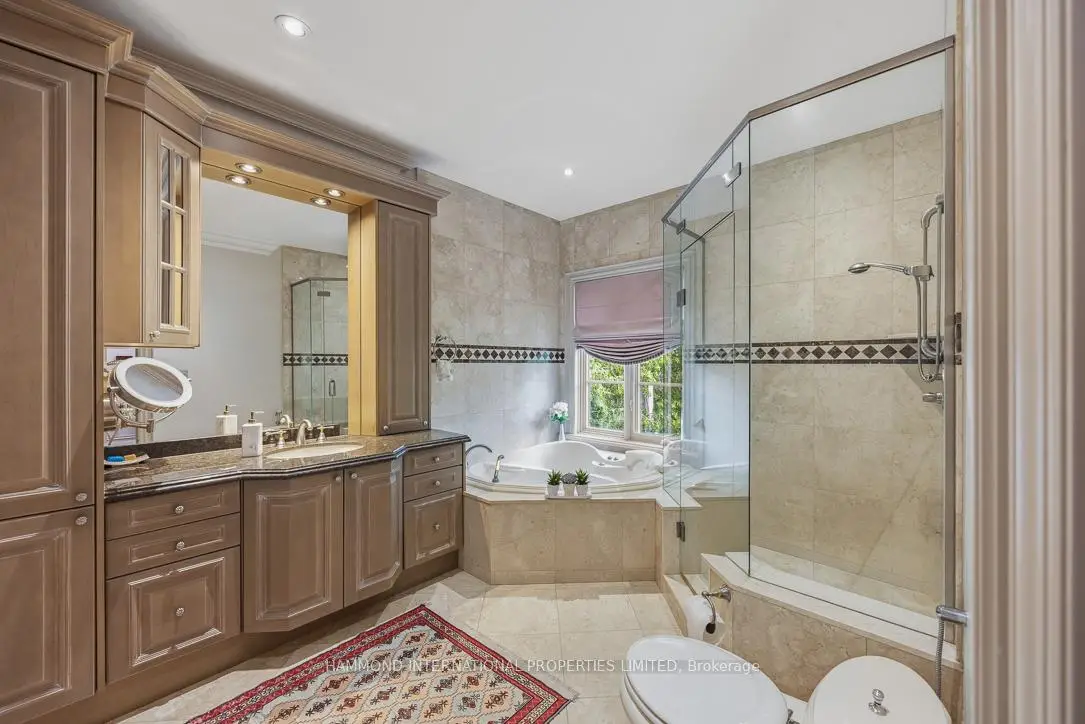
| Primary B | 5.93x4.13 | Hardwood Floor, 4 Pc Ensuite, W/O To Deck |
|
| 2nd Br | 5.69x4.17 | Hardwood Floor, 3 Pc Ensuite, Bow Window |
|
| 3rd Br | 5.70x4.17 | Hardwood Floor, 4 Pc Ensuite, W/O To Deck |
|
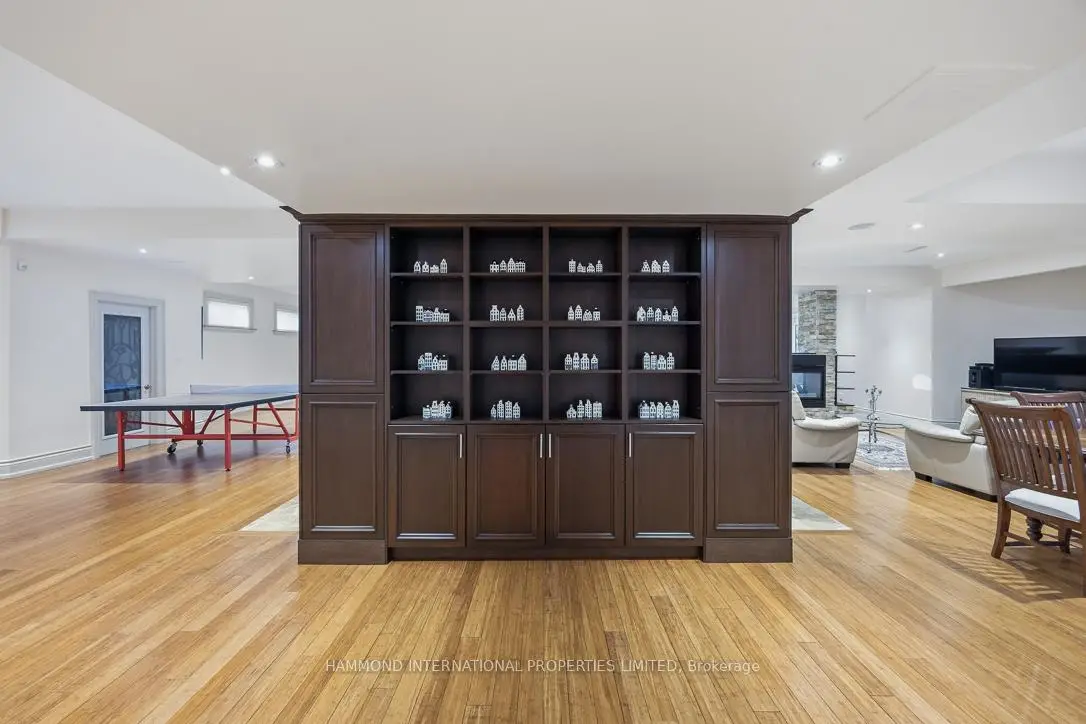
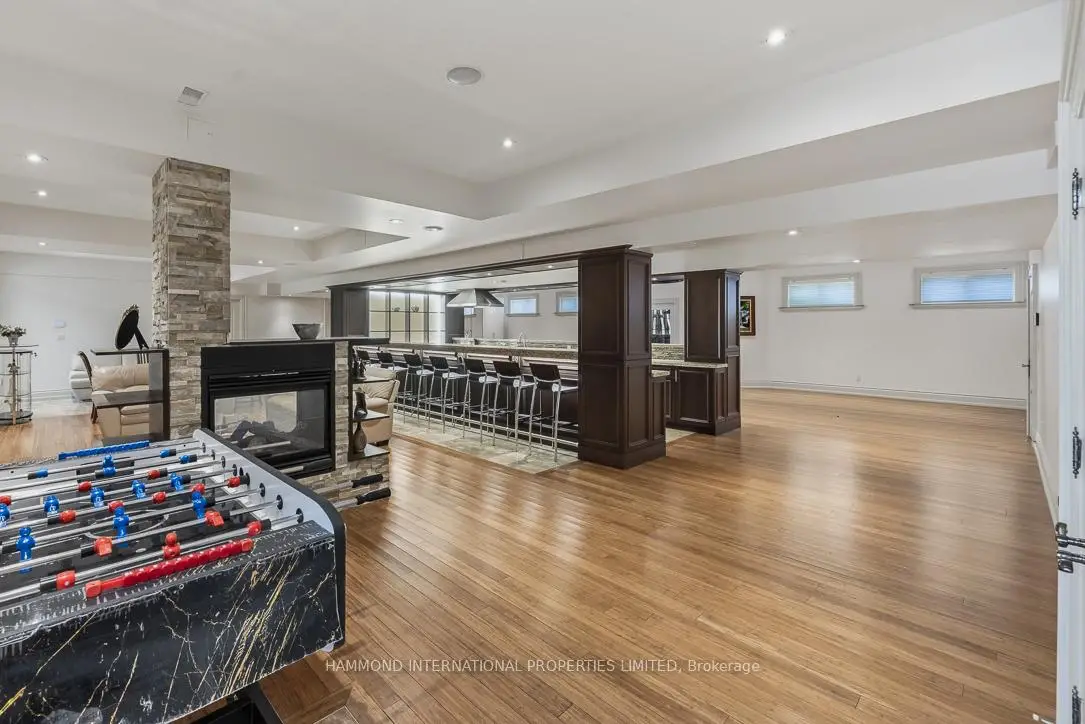
| Recreatio | 16.40x13.05 | Bamboo, 4 Pc Bath, Walk-Up |
|
| 4th Br | 6.20x3.91 | Walk-Up, 3 Pc Ensuite, Above Grade Window |
|
| Exercise | 4.84x4.07 | Bamboo, Pot Lights, Above Grade Window |
| Bathroom | Pieces | Level | |
|---|---|---|---|
| 1xBath | 2 pcs | Main |
|
| 2xBaths | 4 pcs | Main |
|
| 1xBath | 3 pcs | Main |
|
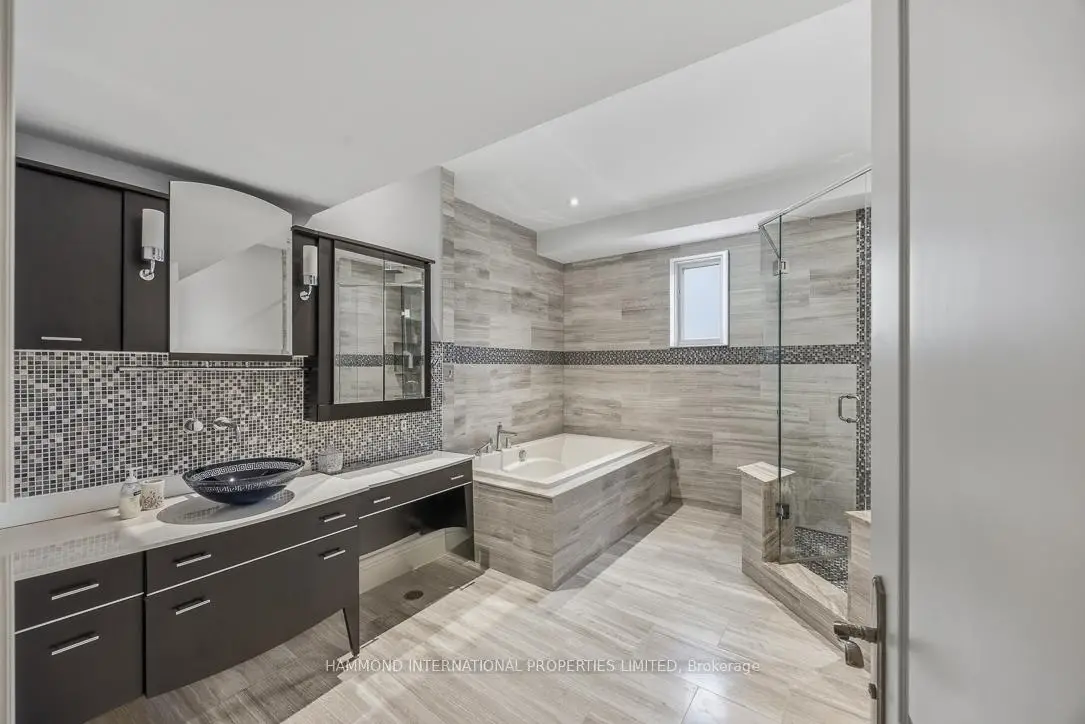
| 1xBath | 4 pcs | Basement |
|
| 1xBath | 3 pcs | Basement |
Property Summary
Located close to the intersection of Yonge and Hwy 7, 12 Denham Dr is a 3+2 bedrooms 6 washrooms Detached. The unit has a 3 Attached Parking Spaces. The property has a finished Walk-Up basement. The property has many nice features including Primary Bedroom - Main, Water Heater Owned, Water Softener, Central Vacuum and Built-In Oven. Living Room Rm, Dinning Room Rm, Kitchen, Breakfast Room, Family Room Rm, Den, Primary B, second bedroom and third bedroom are on the Main floor.School Information
Elementary Schools
-
Home schoolRank: 231 out of 3022 (Score: 8.3)Distance to school: 0.8 km (~14 min walk)
-
French Immersion school
Rank: 1 out of 3022 (Score: 10.0)Distance to school: 3.7 km (~11 min drive) -
Rank: 150 out of 3022 (Score: 8.6)Distance to school: 4.5 km (~13 min drive)
-
Catholic Gifted program school
Rank: 1 out of 3022 (Score: 10.0)Distance to school: 1.5 km (~28 min walk) Secondary Schools
-
Home schoolRank: 422/746 (Score: 5.8) 5 year average: 222/746 (Score: 6.8)Distance to school: 0.5 km (~10 min walk)
-
Rank: 20/746 (Score: 9.0) 5 year average: 50/746 (Score: 8.0)Distance to school: 3.7 km (~11 min drive)
-
AP program school
Rank: 67/746 (Score: 8.2) 5 year average: 109/746 (Score: 7.5)Distance to school: 3.4 km (~10 min drive) -
AP program school IB Program
Rank: 67/746 (Score: 8.2) 5 year average: 109/746 (Score: 7.5)Distance to school: 3.4 km (~10 min drive) -
Catholic Home school
Rank: 1/746 (Score: 10.0) 5 year average: 3/746 (Score: 9.2)Distance to school: 6.2 km (~19 min drive) -
Rank: 1/746 (Score: 10.0) 5 year average: 3/746 (Score: 9.2)Distance to school: 6.2 km (~19 min drive)
-
Rank: 1/746 (Score: 10.0) 5 year average: 3/746 (Score: 9.2)Distance to school: 6.2 km (~19 min drive)