
Description
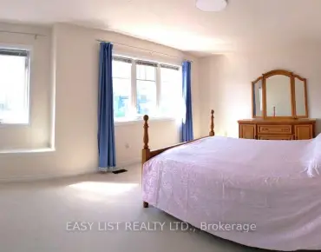
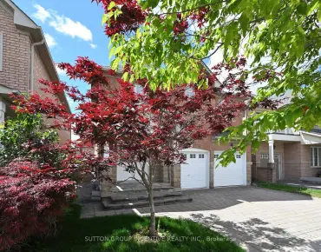
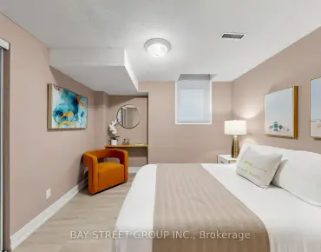
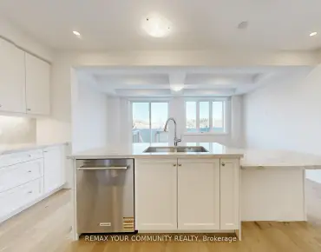
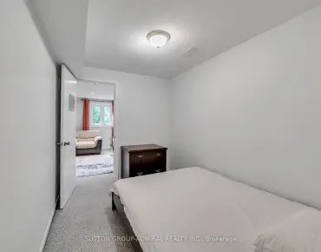
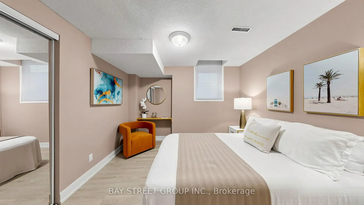
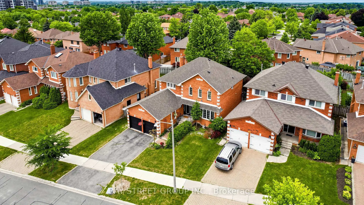
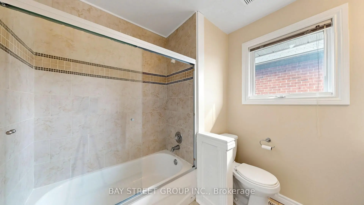
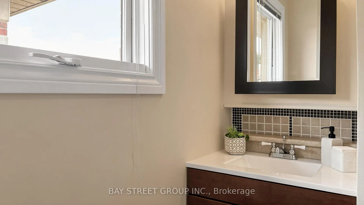
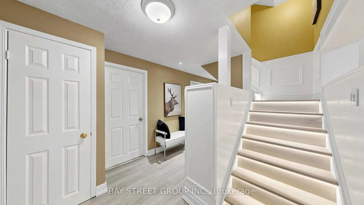
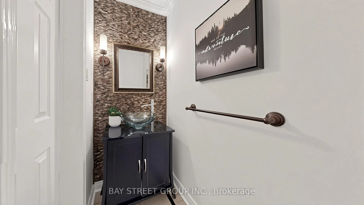
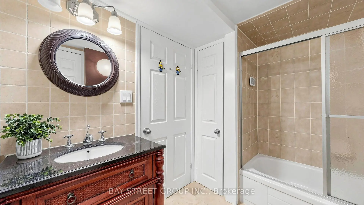
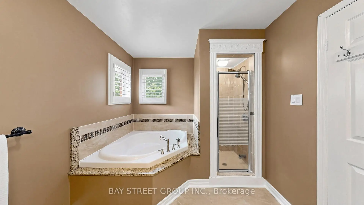
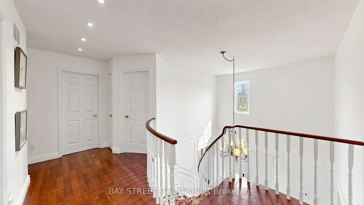
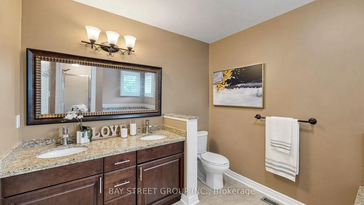
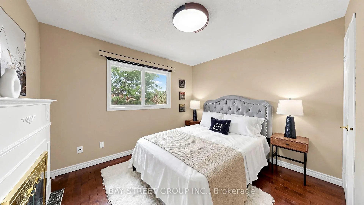
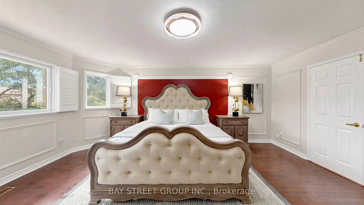
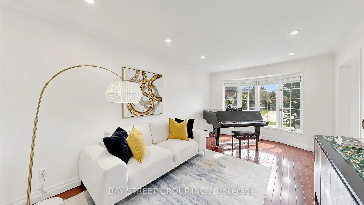
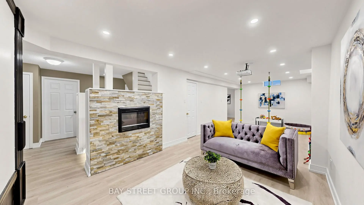
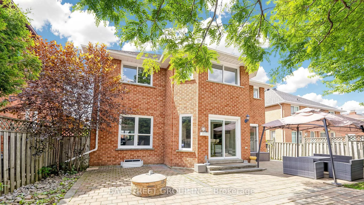
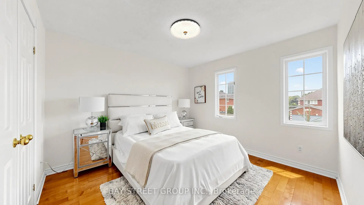
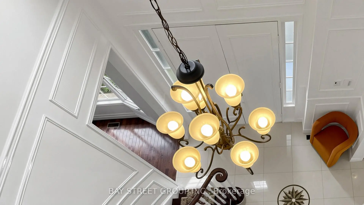
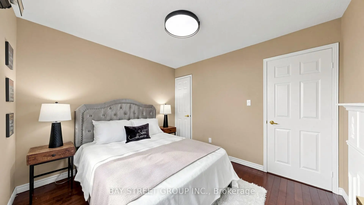
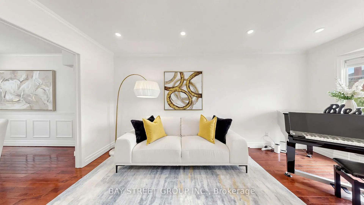
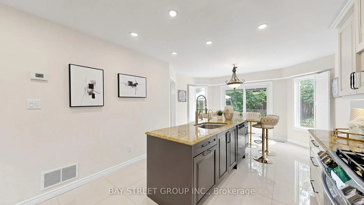
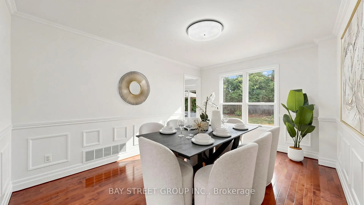
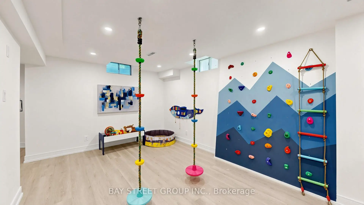
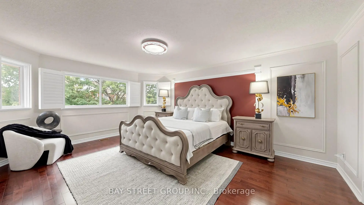
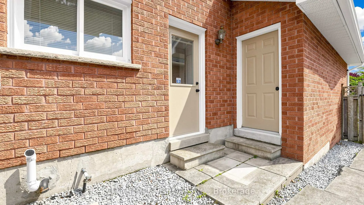
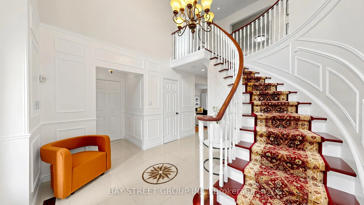
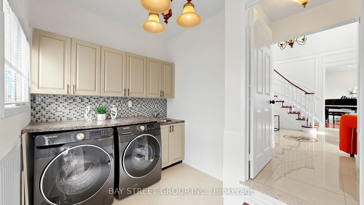
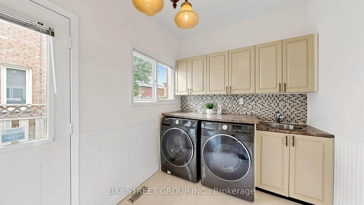
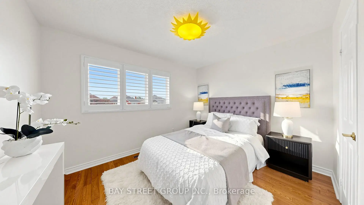
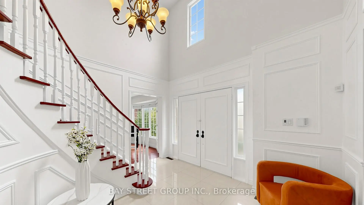
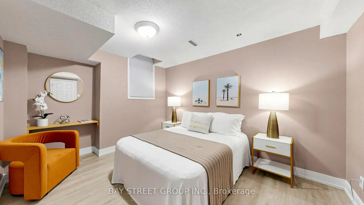
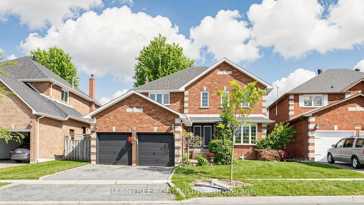
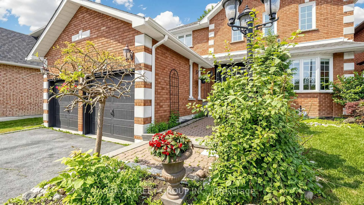
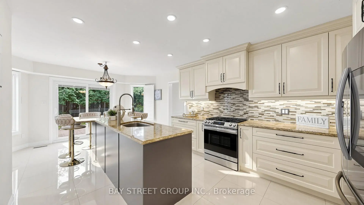
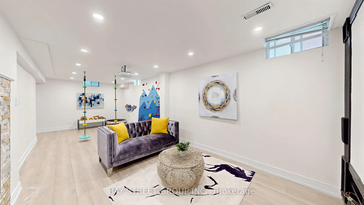
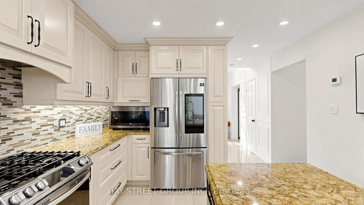
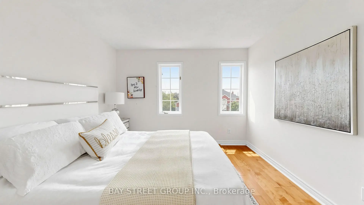
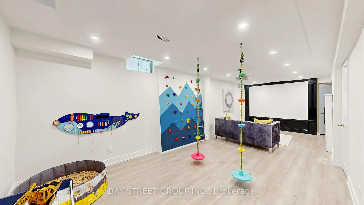
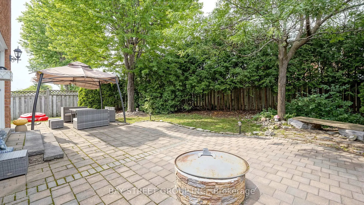
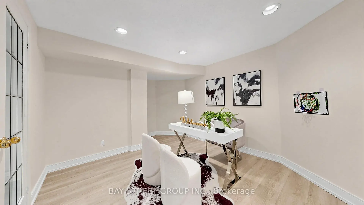
Rarely Offered, Well Maintained/Recently Renovated(Spent $$$$ in 2025)/Beautiful detached home in Doncrest. Premium lot, Great Layout, High Ceiling Hallway, a Lots of Storage. Stylish modern finishes and a bright eat-in kitchen with walkout to a private backyard. Newly painted walls, upgraded Mast bedroom walk-in closet. Fully renovated basement (2025) with an entertainment area, office, 1 bedroom, and a play room, offers additional living space. Hardwood Flooring Main & 2nd Floor. 4 Big Bedrooms Upstairs, plus additional bedroom in basement. California Shutter, Crown Molding & Pot lights . Located in top-ranking school district and walking distance to all amenities including shops, parks, and transit.
Features
- Facing: North

- Bedrooms: 4

- Bathrooms: 4

- Garages: 2

- Kitchens: 1

Details
- Lot size: 50.63 x 107.84 Feet

- Space: 2500-3000

- Tax: $ 8437.15

- N13530306

- Listing contracted with: BAY STREET GROUP INC.
| Room | Size(M) | Description | |
|---|---|---|---|
| Kitchen | 3.51x3.70 | Centre Island, Quartz Counter, Porcelain Floor |
|
| Breakfast | 2.90x4.30 | W/O To Patio, Porcelain Floor |
|
| Family Rm | 5.21x3.10 | W/O To Patio, Hardwood Floor |
|
| Dining Rm | 4.40x3.32 | French Doors, Hardwood Floor |
|
| Living Rm | 5.00x3.30 | ||
| Primary B | 4.40x5.70 | 5 Pc Ensuite, Walk-In Closet(s), Hardwood Floor |
|
| 2nd Br | 3.70x3.40 | Closet, Hardwood Floor |
|
| 3rd Br | 3.10x3.50 | Double Closet, Hardwood Floor |
|
| 4th Br | 3.40x3.10 | Closet, Hardwood Floor |
|
| 5th Br | 3.30x3.50 | Double Closet, Hardwood Floor |
|
| Media Rm | 0.00x0.00 | ||
| Play | 0.00x0.00 |
| Bathroom | Pieces | Level | |
|---|---|---|---|
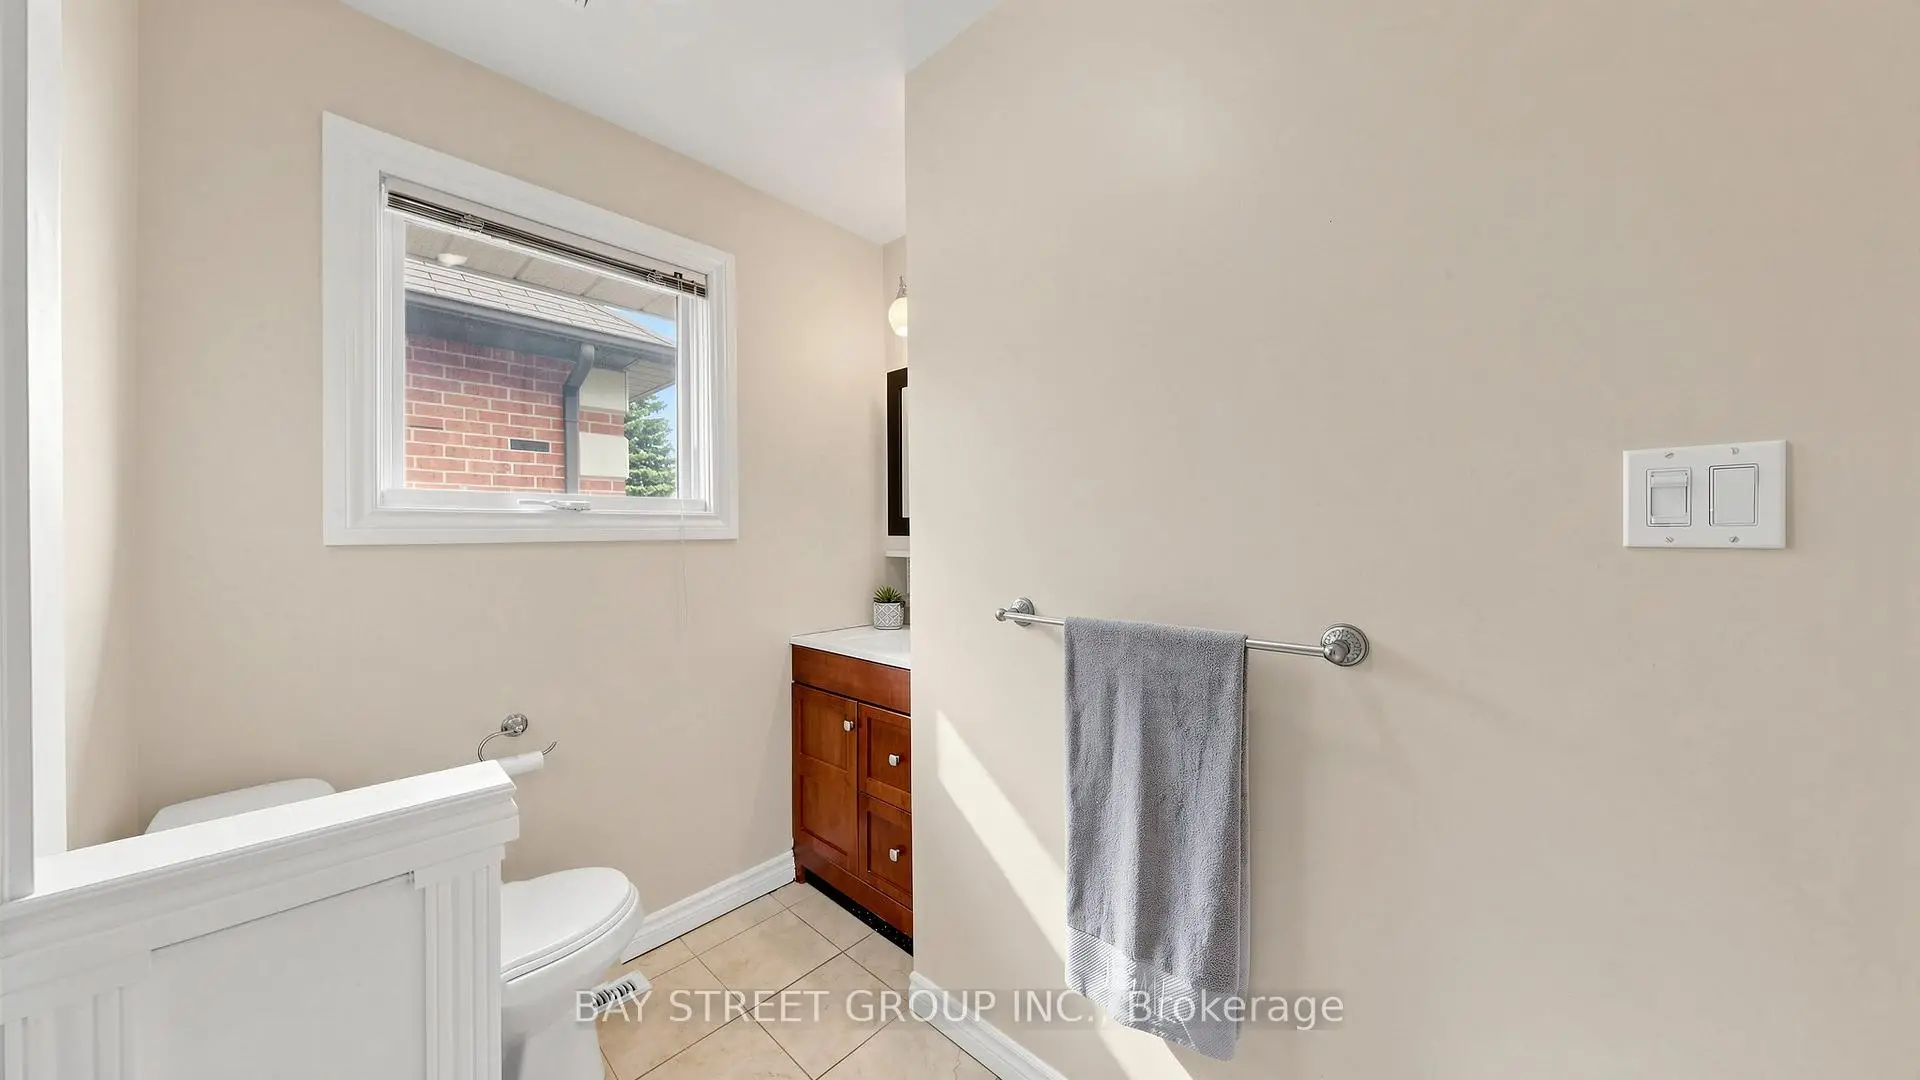
| 1xBath | 2 pcs | Main |
|
| 1xBath | 5 pcs | Second |
|
| 1xBath | 4 pcs | Second |
|
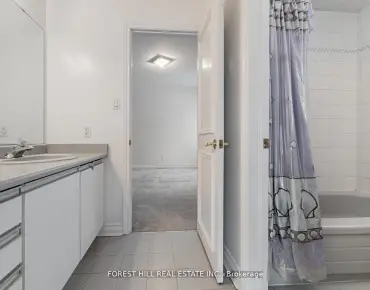
| 1xBath | 3 pcs | Basement |
Property Summary
Located close to the intersection of Bayview Ave & Highway 7, 26 Kew Gdns is a 4+1 bedrooms 4 washrooms Detached. The unit has a Double Attached Parking Spaces. The property has many nice features including Central Vacuum. Kitchen, Breakfast Room, Family Room Rm, Dinning Room Rm and Living Room Rm are on the Main floor.School Information
Elementary Schools
-
Home schoolRank: 68 out of 3022 (Score: 9.2)Distance to school: 1.0 km (~18 min walk)
-
French Immersion school
Rank: 1 out of 3022 (Score: 10.0)Distance to school: 0.2 km (~3 min walk) -
Rank: 150 out of 3022 (Score: 8.6)Distance to school: 1.4 km (~25 min walk)
-
Catholic Gifted program school
Rank: 1 out of 3022 (Score: 10.0)Distance to school: 3.7 km (~11 min drive) Secondary Schools
-
Home schoolRank: 20/746 (Score: 9.0) 5 year average: 50/746 (Score: 8.0)Distance to school: 1.7 km (~31 min walk)
-
Rank: 20/746 (Score: 9.0) 5 year average: 50/746 (Score: 8.0)Distance to school: 1.7 km (~31 min walk)
-
Arts program school
Rank: 100/746 (Score: 7.9) 5 year average: 60/746 (Score: 7.9)Distance to school: 5.1 km (~15 min drive) -
AP program school IB Program
Rank: 67/746 (Score: 8.2) 5 year average: 109/746 (Score: 7.5)Distance to school: 4.6 km (~14 min drive) -
Catholic Home school
Rank: 1/746 (Score: 10.0) 5 year average: 2/746 (Score: 9.3)Distance to school: 2.2 km (~7 min drive) -
Rank: 89/746 (Score: 8.0) 5 year average: 135/746 (Score: 7.3)Distance to school: 4.8 km (~14 min drive)
-
Rank: 1/746 (Score: 10.0) 5 year average: 3/746 (Score: 9.2)Distance to school: 7.4 km (~22 min drive)