
Description
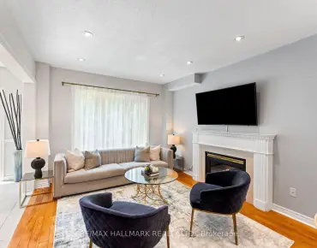
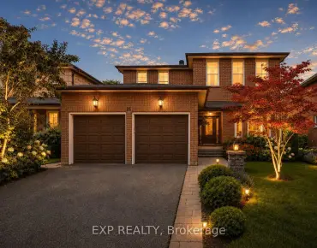
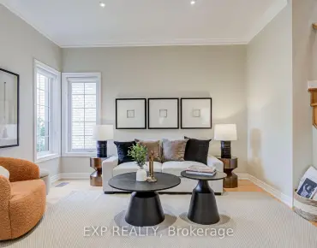
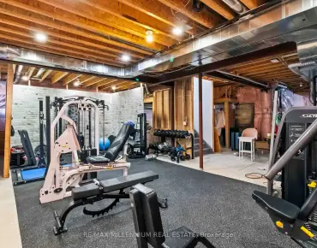
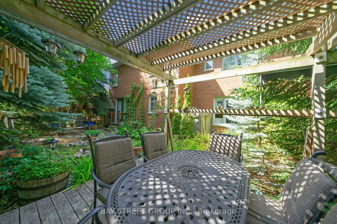
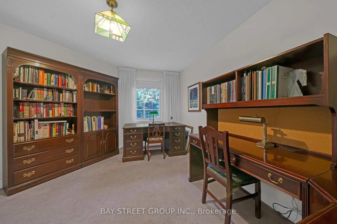
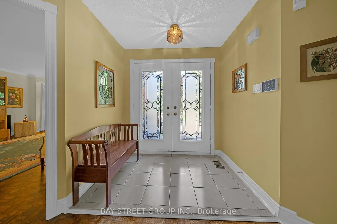
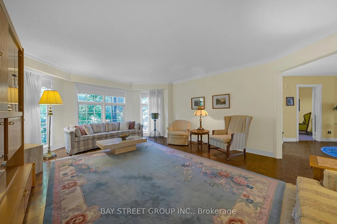
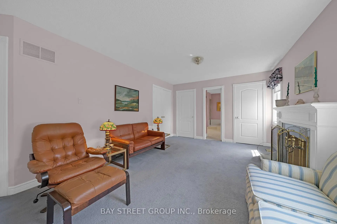
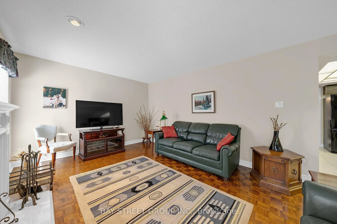
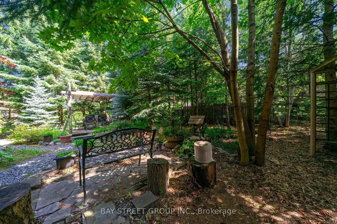
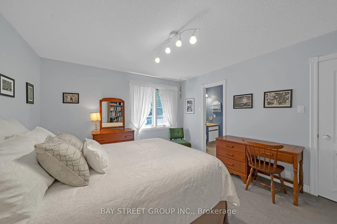
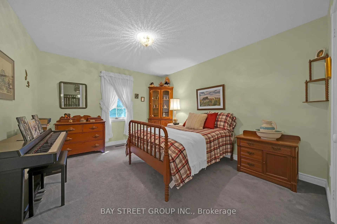
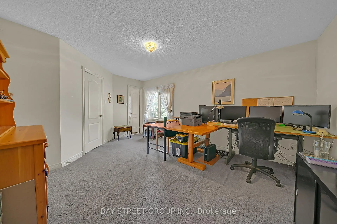
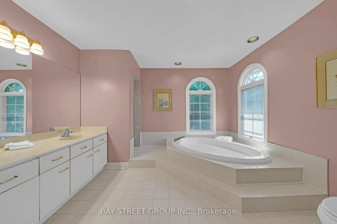
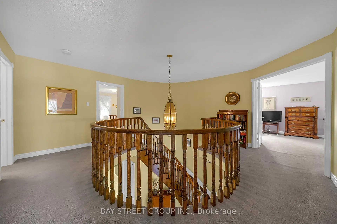
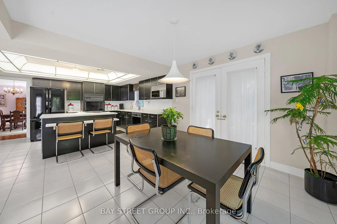
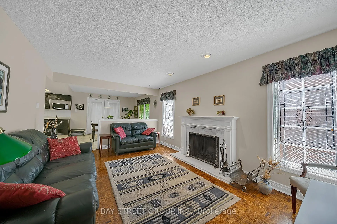
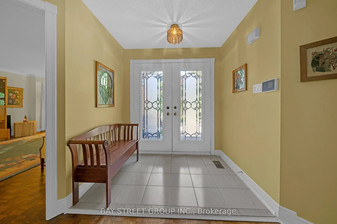
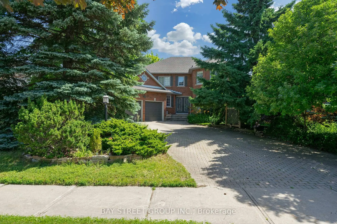
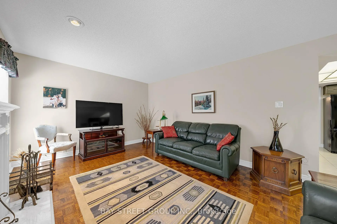
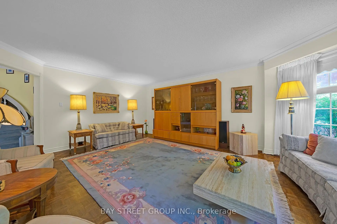
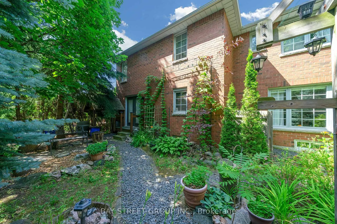
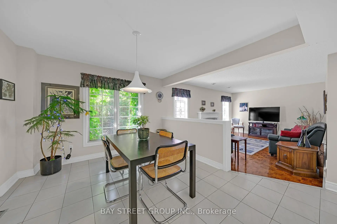
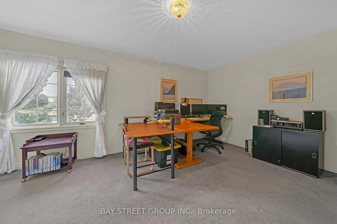
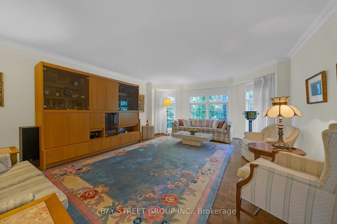
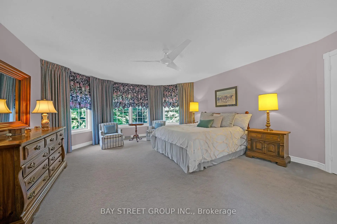
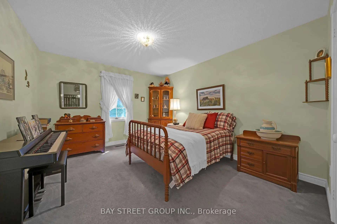
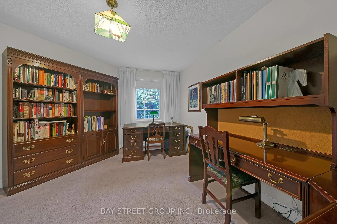
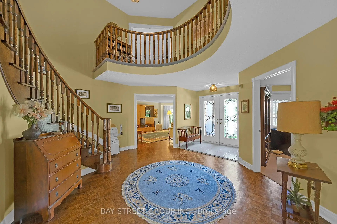
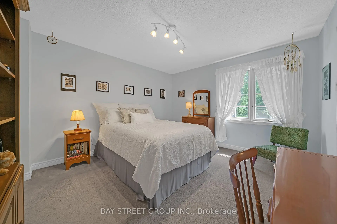
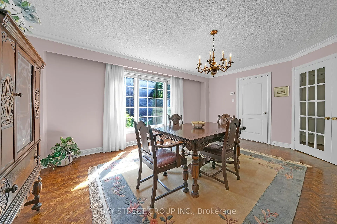
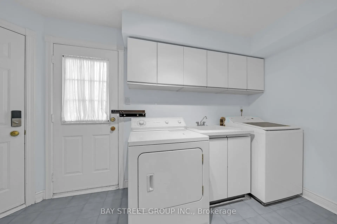
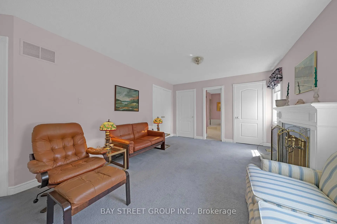
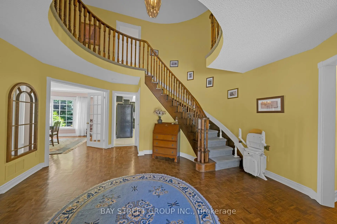
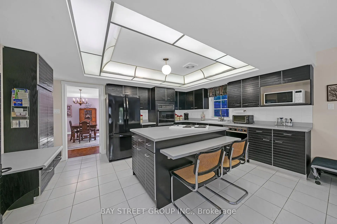
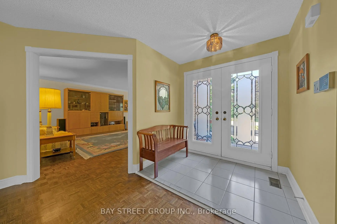
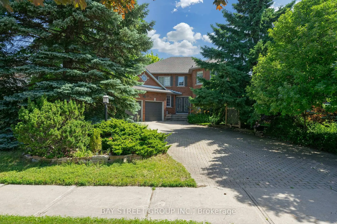
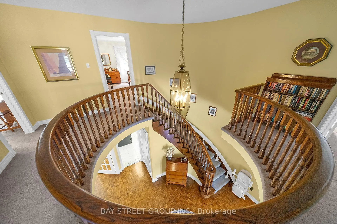
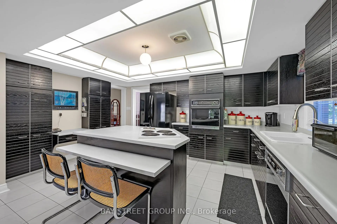
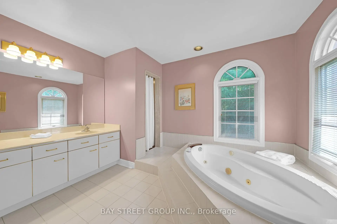
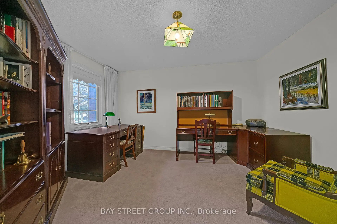
Exceptional luxury residence in prestigious Bayview Hill offering outstanding space, quality, and value in one of Richmond Hill's most sought-after communities. Built by renowned Georgian Homes, this impressive residence is situated on a premium 66' x 147' lot featuring a private, tree-lined backyard with mature deciduous and evergreen trees that provide exceptional privacy and a peaceful, park-like setting. Designed for comfortable family living and entertaining, the elegant centre hall floor plan offers generous principal rooms, a sun-filled living room with large windows, formal dining room, private main floor library/office, spacious family room with fireplace for cozy evenings, and a large eat-in kitchen with abundant cabinetry, centre island, and breakfast area overlooking the backyard with walkout to the garden. Upstairs features four generous bedrooms, including a spacious primary suite with a sitting area, fireplace and ensuite bath, complemented by three additional well-sized bedrooms. Separate walk/In linen closet. Lovingly maintained by the original owner, this quality-built home offers the opportunity to move in and enjoy as is, or renovate and customize to your own style. The unfinished basement includes rough-ins for a fireplace and 3-piece bathroom, providing outstanding potential for future living space. Recent upgrades include R60 attic insulation, full perimeter basement insulation (R28), high-efficiency Bryant furnace (2026), owned hot water tank (2026), and roof, gutters, and downspouts (2022). Located within the boundaries of Bayview Hill Elementary School, Bayview Secondary School (IB Program), and Adrienne Clarkson Public School (French Immersion), with access to gifted and specialty programs. Enjoy nearby parks, the community centre, shopping, and convenient access to major highways. A rare opportunity to own a quality-built executive home in one of Richmond Hill's premier neighbourhoods.
Features
- Facing: East

- Bedrooms: 4

- Bathrooms: 4

- Garages: 2

- Kitchens: 1

Details
- Lot size: 66.17 x 147.64 Feet

- Space: 3000-3500

- Tax: $ 12683.94

- N13519278

- Listing contracted with: BAY STREET GROUP INC.
| Room | Size(M) | Description | |
|---|---|---|---|
| Living Rm | 6.10x4.87 | Breakfast Area, Bay Window, Hardwood Floor |
|
| Family Rm | 5.18x3.65 | Fireplace, Combined w/Br, Tile Floor |
|
| Breakfast | 3.65x3.35 | French Doors, Overlooks Backyard, Combined w/Kitchen |
|
| Kitchen | 4.57x3.53 | Breakfast Area, Centre Island, Overlooks Backyard |
|
| Dining Rm | 5.36x3.96 | Overlooks Backyard, Hardwood Floor |
|
| Library | 4.46x3.65 | Casement Windows, Broadloom |
|
| Primary B | 6.10x4.87 | Fireplace, Ensuite Bath, Broadloom |
|
| Sitting | 4.57x3.65 | Fireplace, Combined w/Primary, Broadloom |
|
| 2nd Br | 5.06x3.84 | Window, 4 Pc Ensuite, Broadloom |
|
| 3rd Br | 4.14x3.65 | Window, 4 Pc Bath, Broadloom |
|
| 4th Br | 3.96x3.54 | , Closet, Window |
| Bathroom | Pieces | Level | |
|---|---|---|---|
| 1xBath | 2 pcs | Ground |
|
| 1xBath | 5 pcs | Second |
|
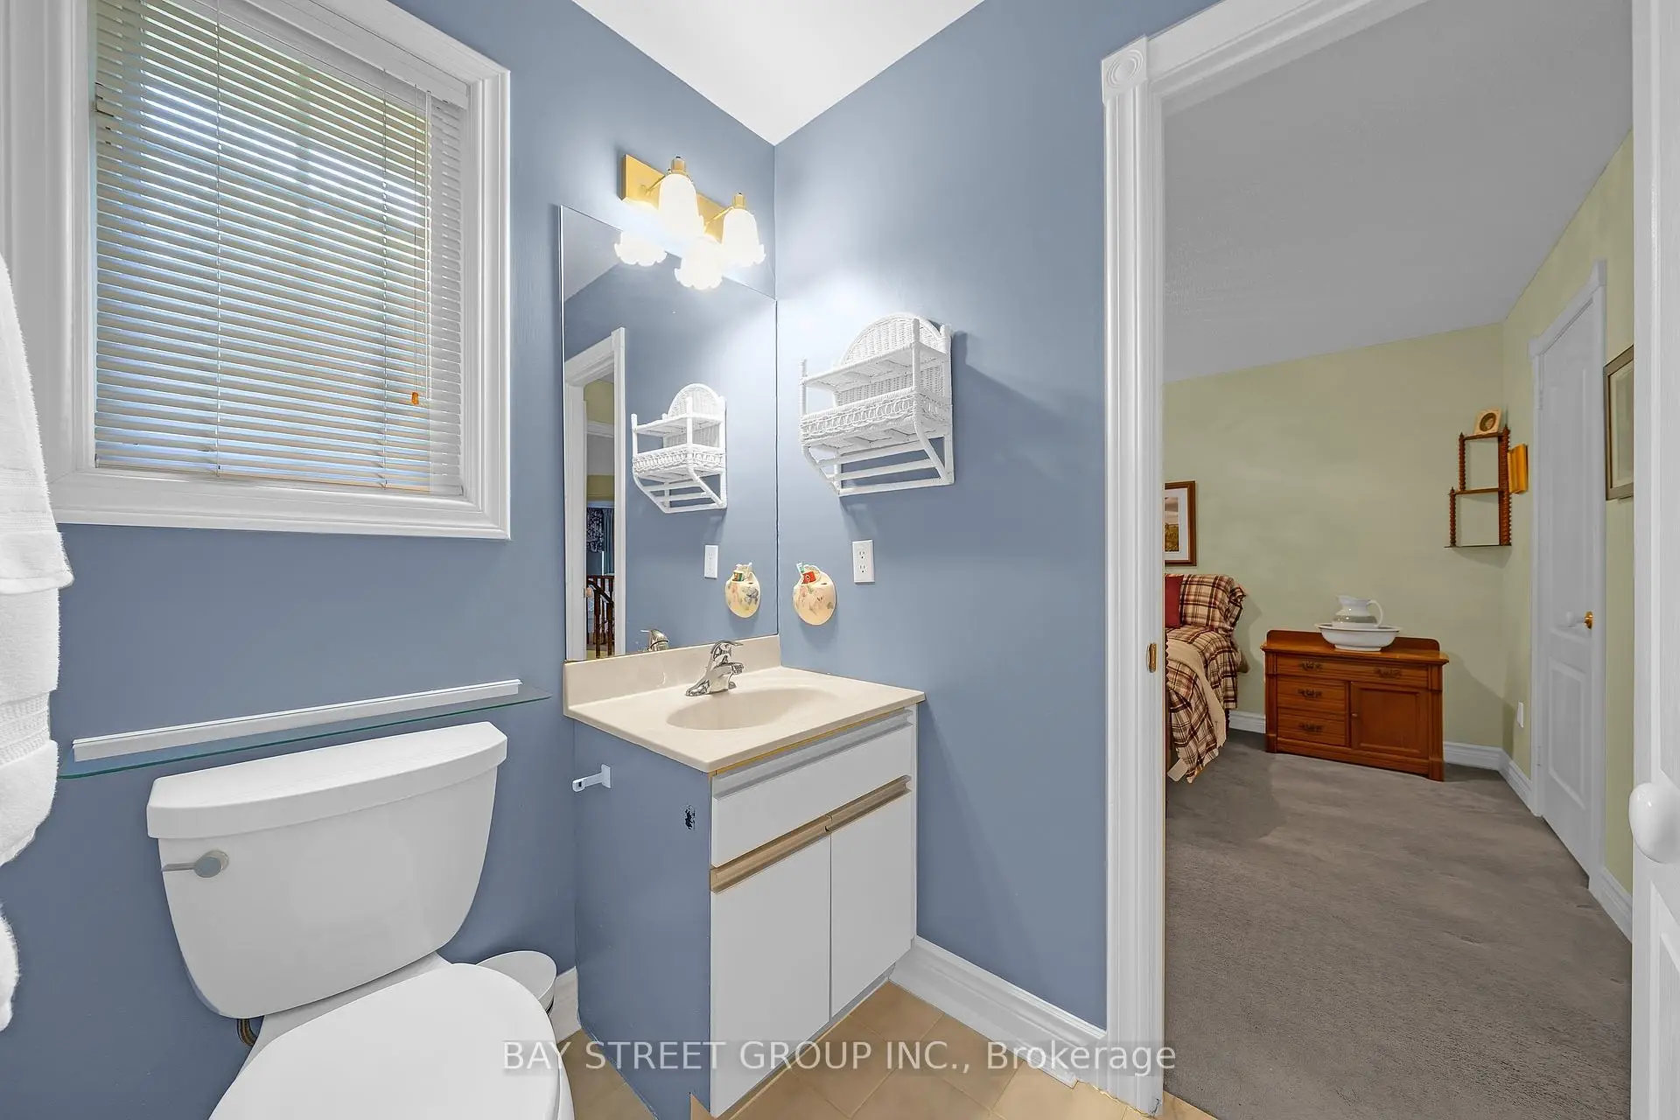
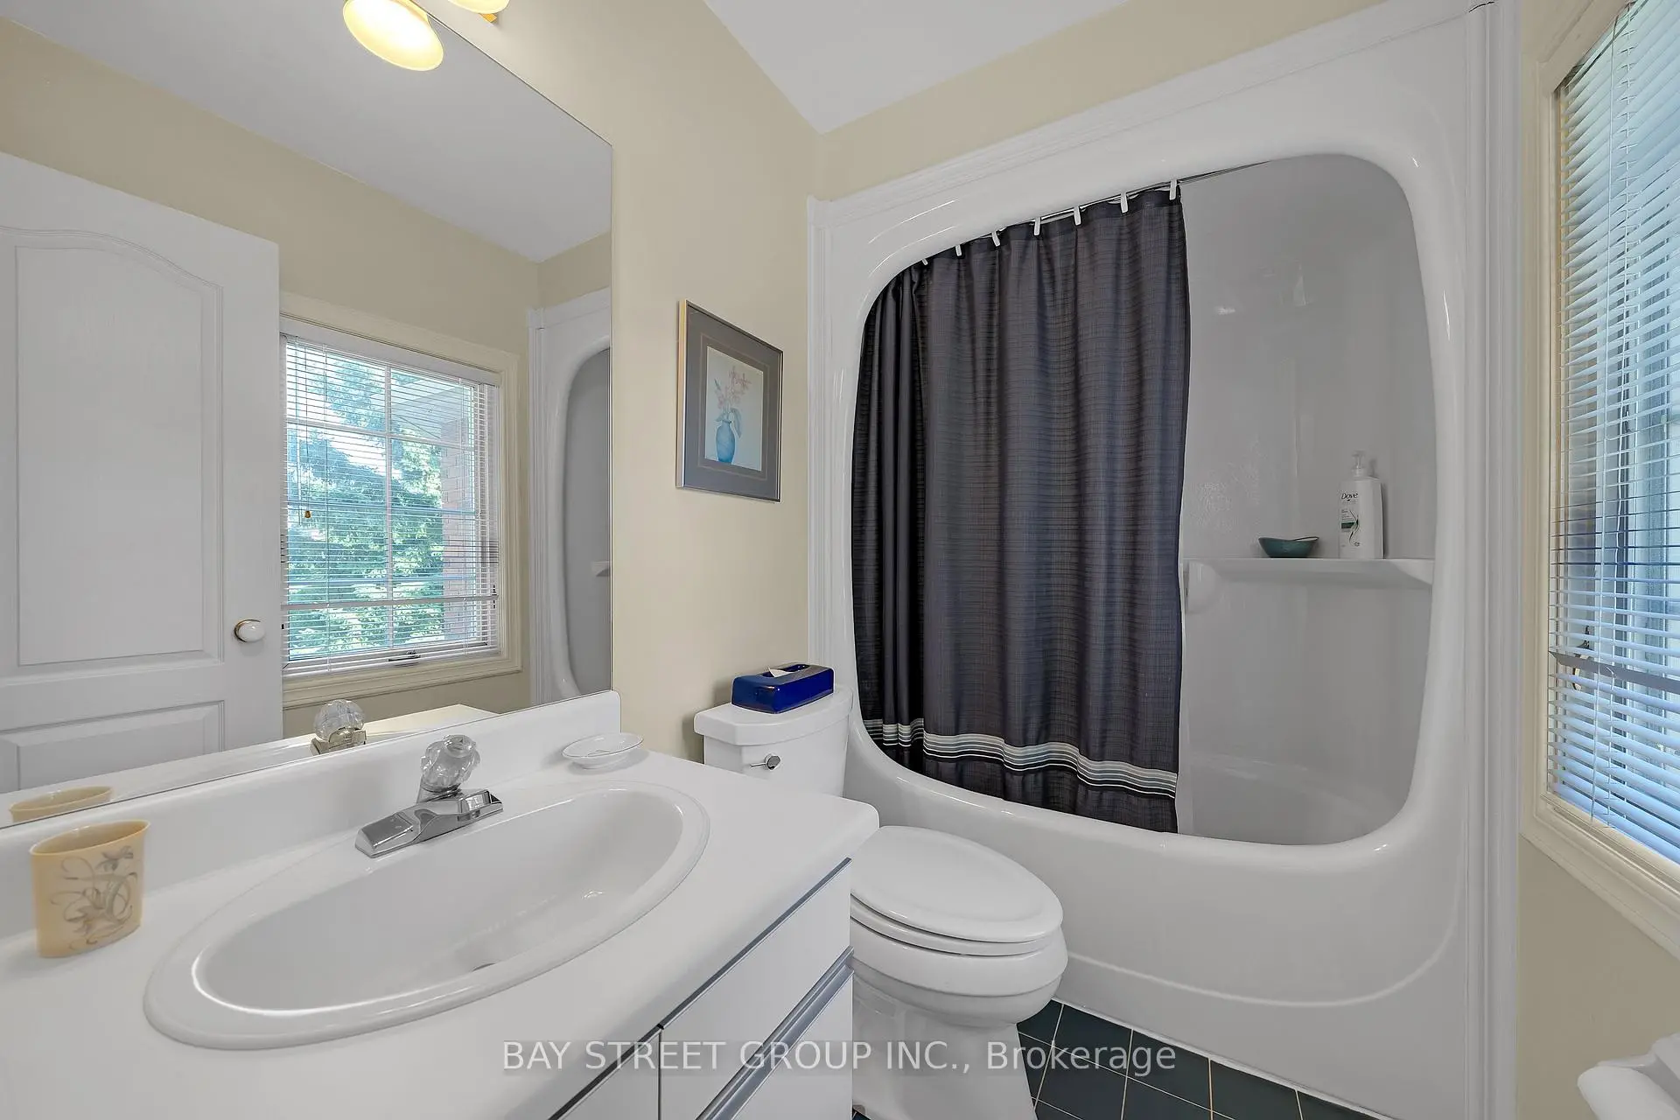
| 2xBaths | 4 pcs | Second |
Property Summary
Located close to the intersection of Bayview and 16th Ave, 53 Strathearn Ave is a 4 bedrooms 4 washrooms Detached. The unit has a Double Attached Parking Spaces. The property has many nice features including Central Vacuum. Living Room Rm, Family Room Rm, Breakfast Room, Kitchen, Dinning Room Rm and Library are on the Ground floor.School Information
Elementary Schools
-
Home schoolRank: 130 out of 3022 (Score: 8.7)Distance to school: 0.3 km (~6 min walk)
-
French Immersion school
Rank: 1 out of 3022 (Score: 10.0)Distance to school: 1.5 km (~27 min walk) -
Rank: 150 out of 3022 (Score: 8.6)Distance to school: 0.6 km (~12 min walk)
-
Catholic Gifted program school
Rank: 1 out of 3022 (Score: 10.0)Distance to school: 3.6 km (~11 min drive) Secondary Schools
-
Home schoolRank: 9/746 (Score: 9.4) 5 year average: 8/746 (Score: 8.9)Distance to school: 2.2 km (~7 min drive)
-
Rank: 20/746 (Score: 9.0) 5 year average: 50/746 (Score: 8.0)Distance to school: 3.4 km (~10 min drive)
-
AP program school
Rank: 67/746 (Score: 8.2) 5 year average: 109/746 (Score: 7.5)Distance to school: 3.7 km (~11 min drive) -
Home school
Rank: 9/746 (Score: 9.4) 5 year average: 8/746 (Score: 8.9)Distance to school: 2.2 km (~7 min drive) -
Catholic Home school
Rank: 89/746 (Score: 8.0) 5 year average: 135/746 (Score: 7.3)Distance to school: 3.1 km (~9 min drive) -
Catholic AP program school
Rank: 89/746 (Score: 8.0) 5 year average: 135/746 (Score: 7.3)Distance to school: 3.1 km (~9 min drive) -
Rank: 1/746 (Score: 10.0) 5 year average: 3/746 (Score: 9.2)Distance to school: 6.2 km (~19 min drive)


Commute Information
 Richmond Hill Go Train Station (2.5km) - Free Parking available, parking lots: 2004