
Description
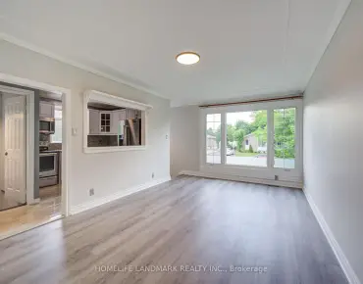
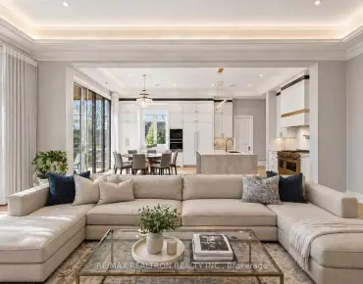
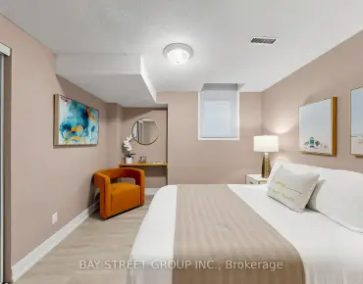
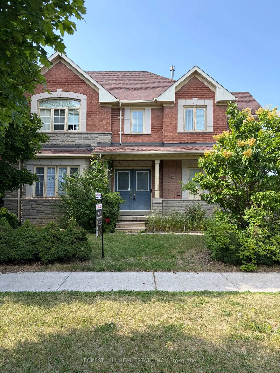
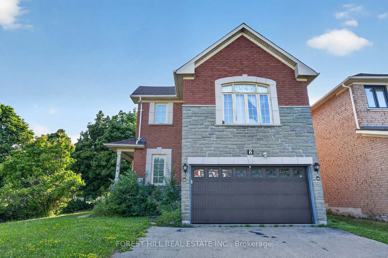
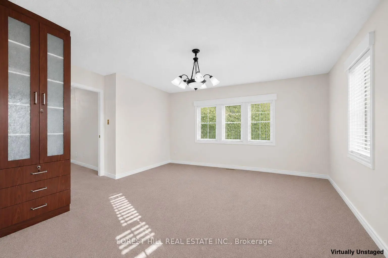
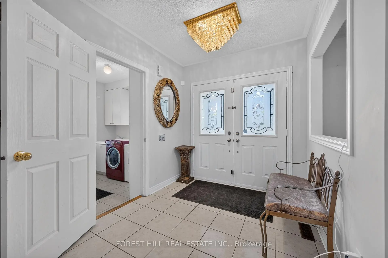
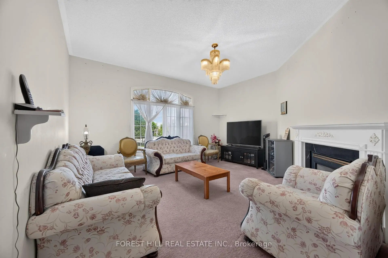
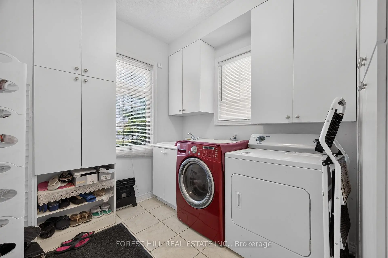
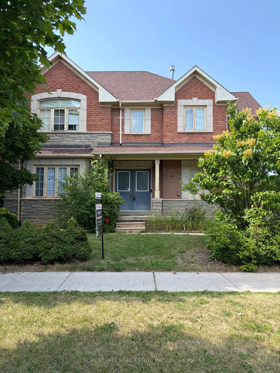
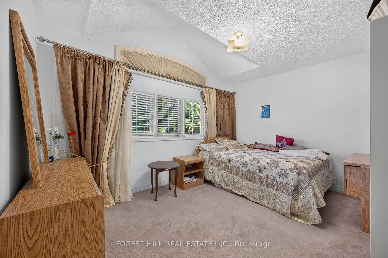
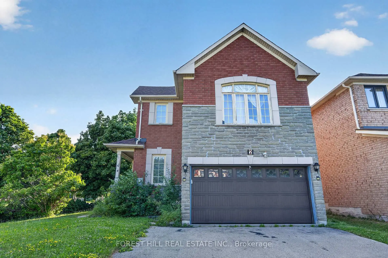
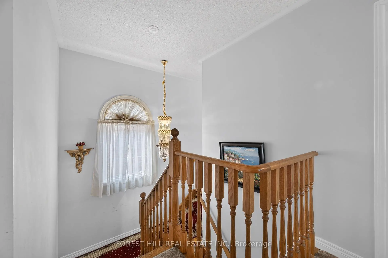
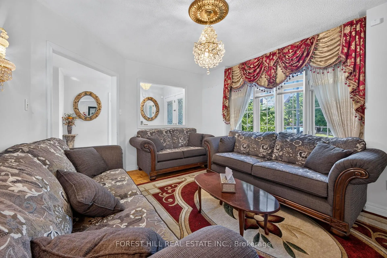
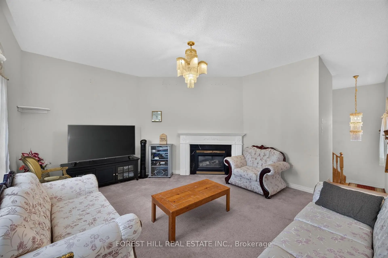
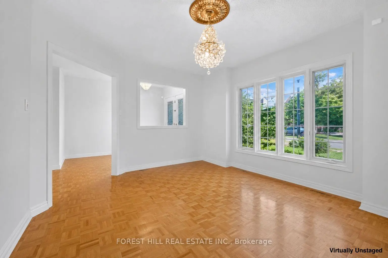
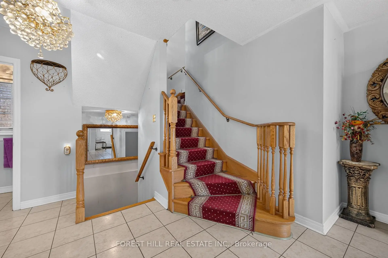
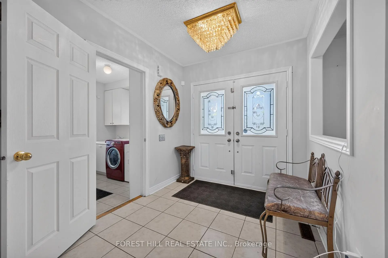
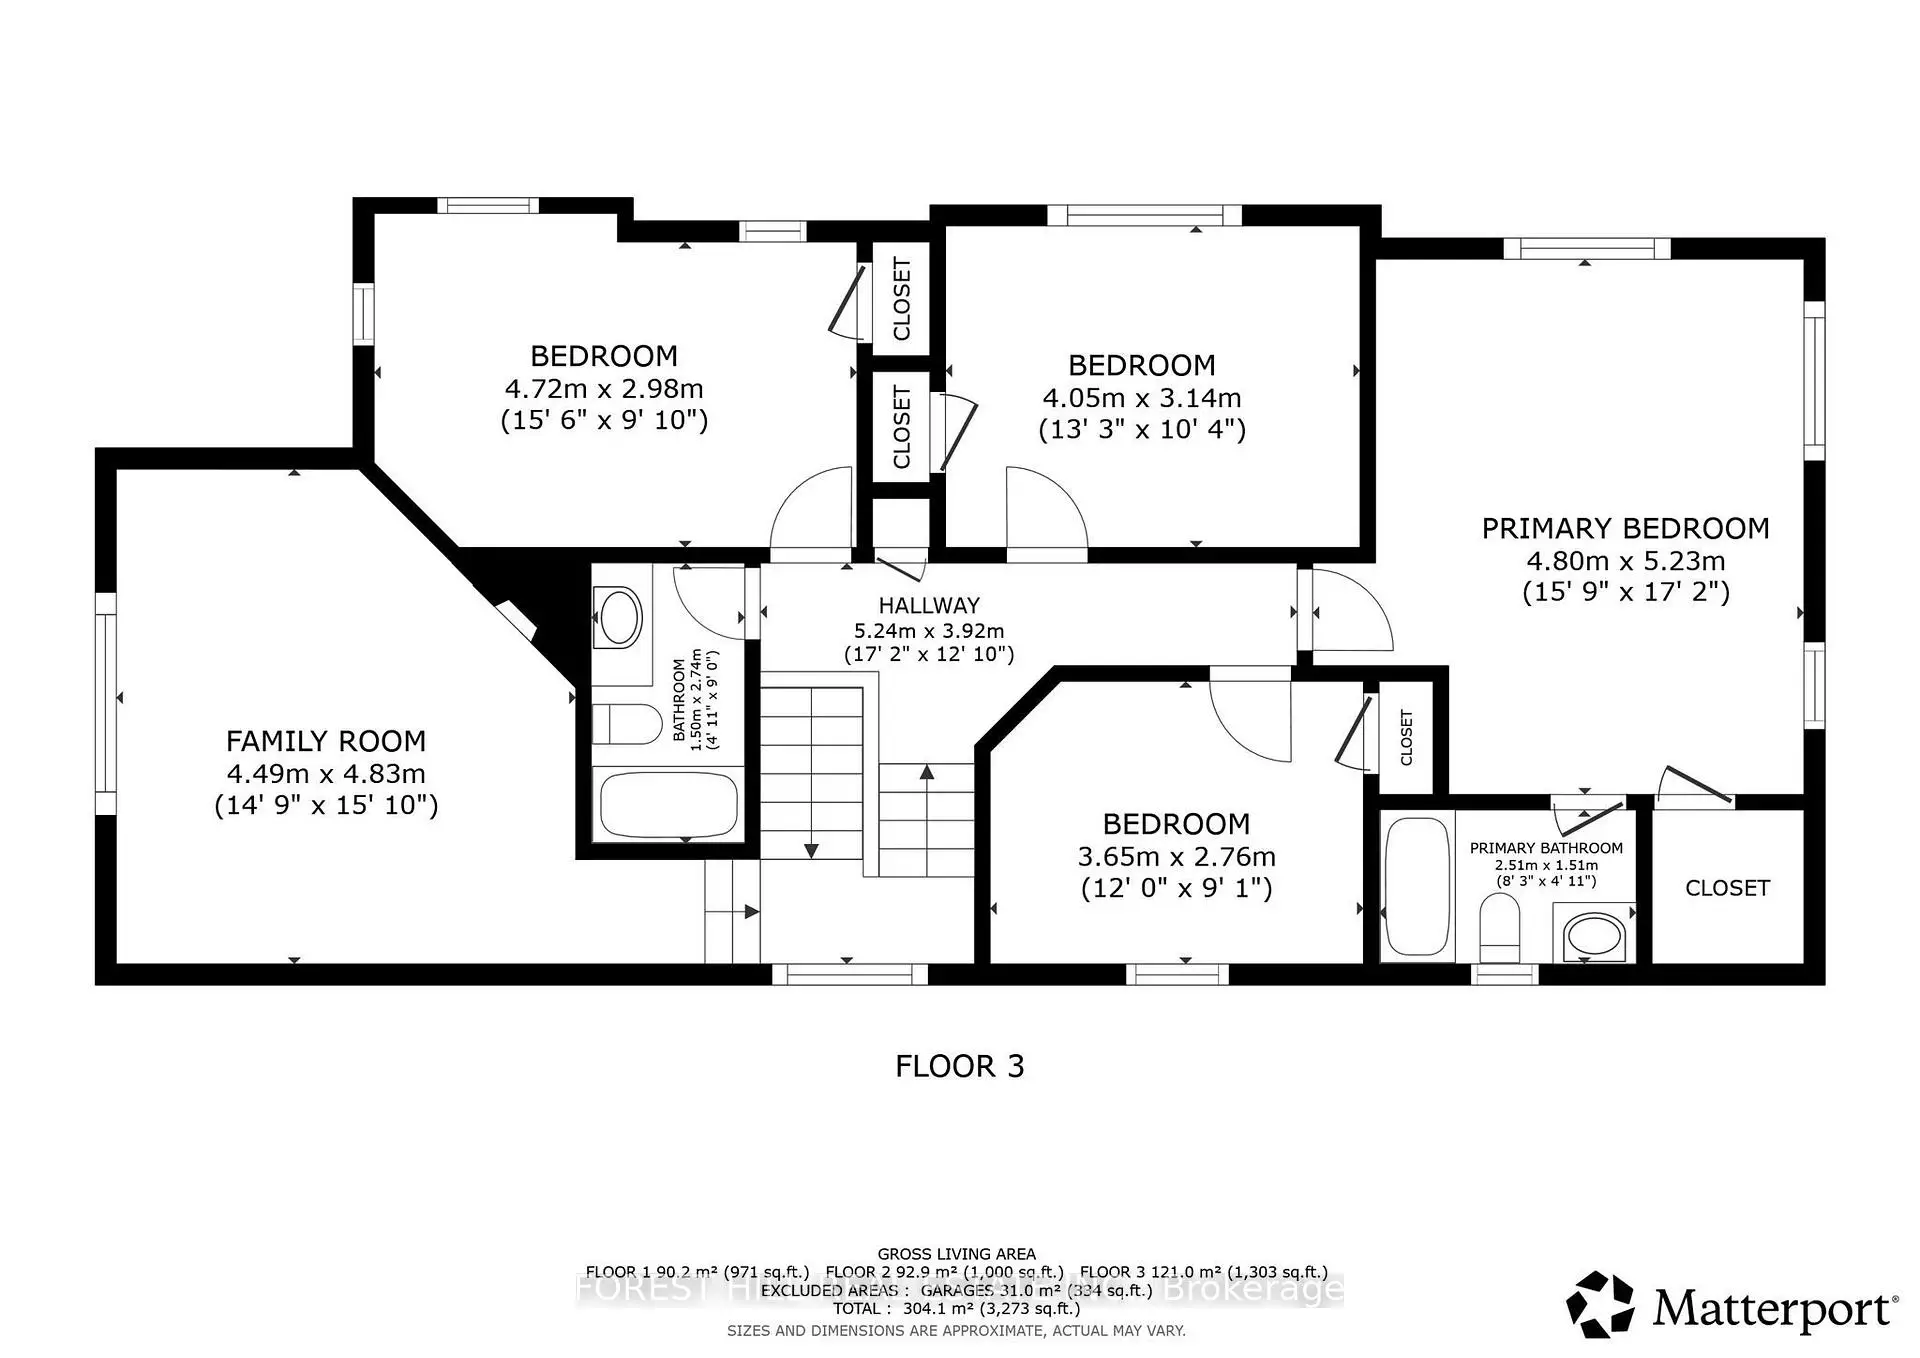
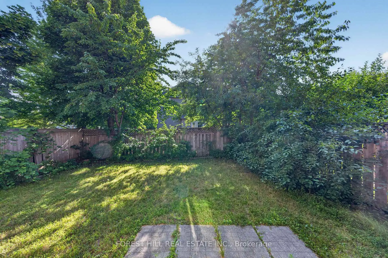
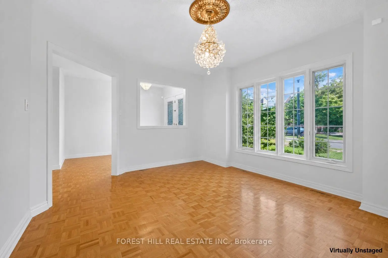
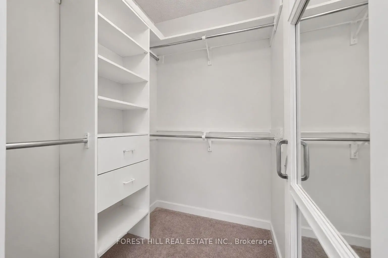
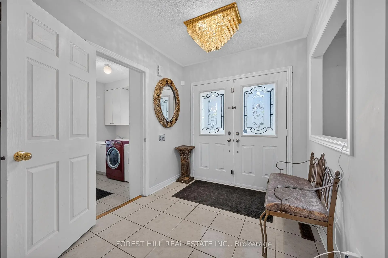
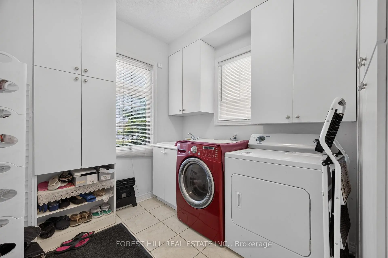
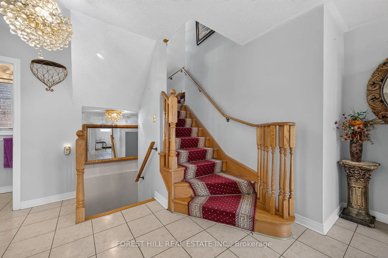
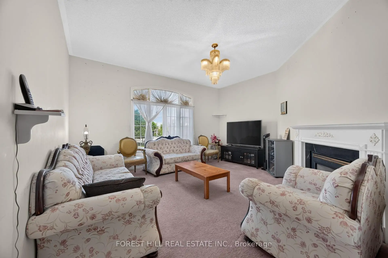
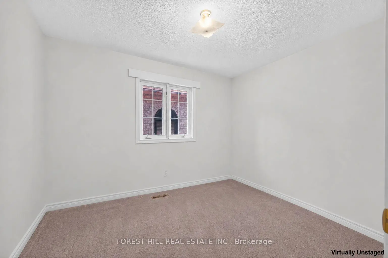
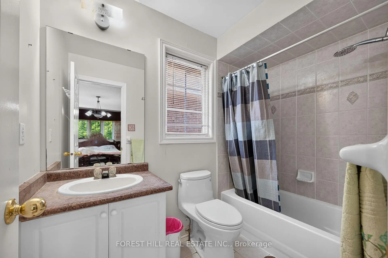
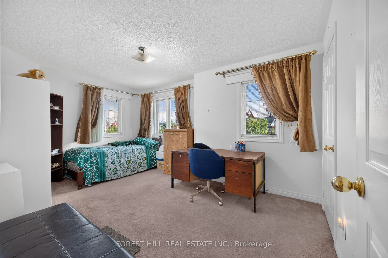
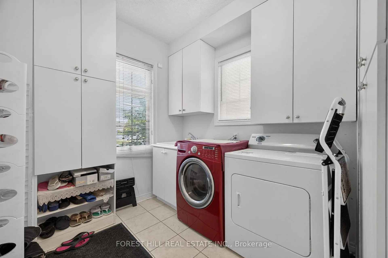
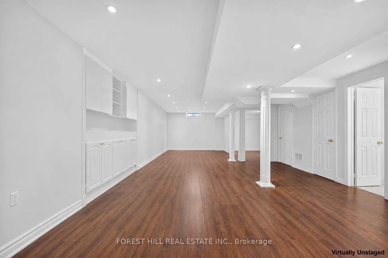
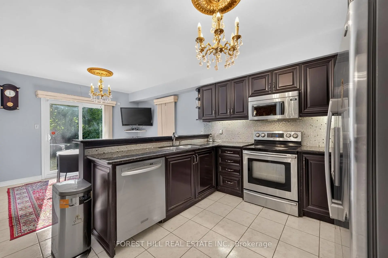
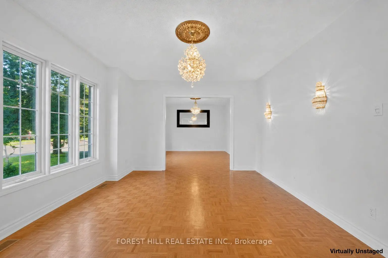
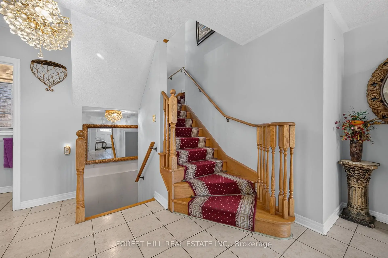
Situated on a desirable corner lot, this stunning 4 bedrooms, 3 bathrooms home is filled with an abundance of natural light, creating a bright and welcoming atmosphere throughout. Designed for both everyday living and entertaining, the main level features elegant hardwood and tile flooring, a spacious family room, a formal dining room, and the convenience of a main floor laundry room with ample cabinet storage. At the heart of the home is the beautifully upgraded kitchen, complete with granite countertops, and a sun-filled breakfast area with a walk-out to the backyard, seamlessly blending indoor and outdoor living.A standout feature of this home is the private second-floor family room, where a cozy gas fireplace creates the perfect retreat for relaxing with family or unwinding at the end of the day. The finished basement extends the home's living space, featuring an additional bedroom and offering endless possibilities for an in-law suite, guest accommodations, gym, or recreation room. This thoughtfully designed home offers the perfect combination of space, style, and functionality, making it an outstanding opportunity for families seeking comfort, elegance, and a place to call home.Roof (2020), Furnace (2020)
Features
- Facing: West

- Bedrooms: 4

- Bathrooms: 4

- Garages: 2

- Kitchens: 1

Details
- Lot size: 38.47 x 110.02 Feet

- Space: 2000-2500

- Tax: $ 7456.62

- N13516150

- Listing contracted with: FOREST HILL REAL ESTATE INC.
| Room | Size(M) | Description | |
|---|---|---|---|
| Kitchen | 6.17x3.55 | Granite Counters, Overlooks Backyard, Breakfast Area |
|
| Dining Rm | 3.10x3.55 | Hardwood Floor |
|
| Living Rm | 3.35x4.23 | Hardwood Floor |
|
| Family Rm | 4.37x4.77 | Gas Fireplace, Irregular Rm |
|
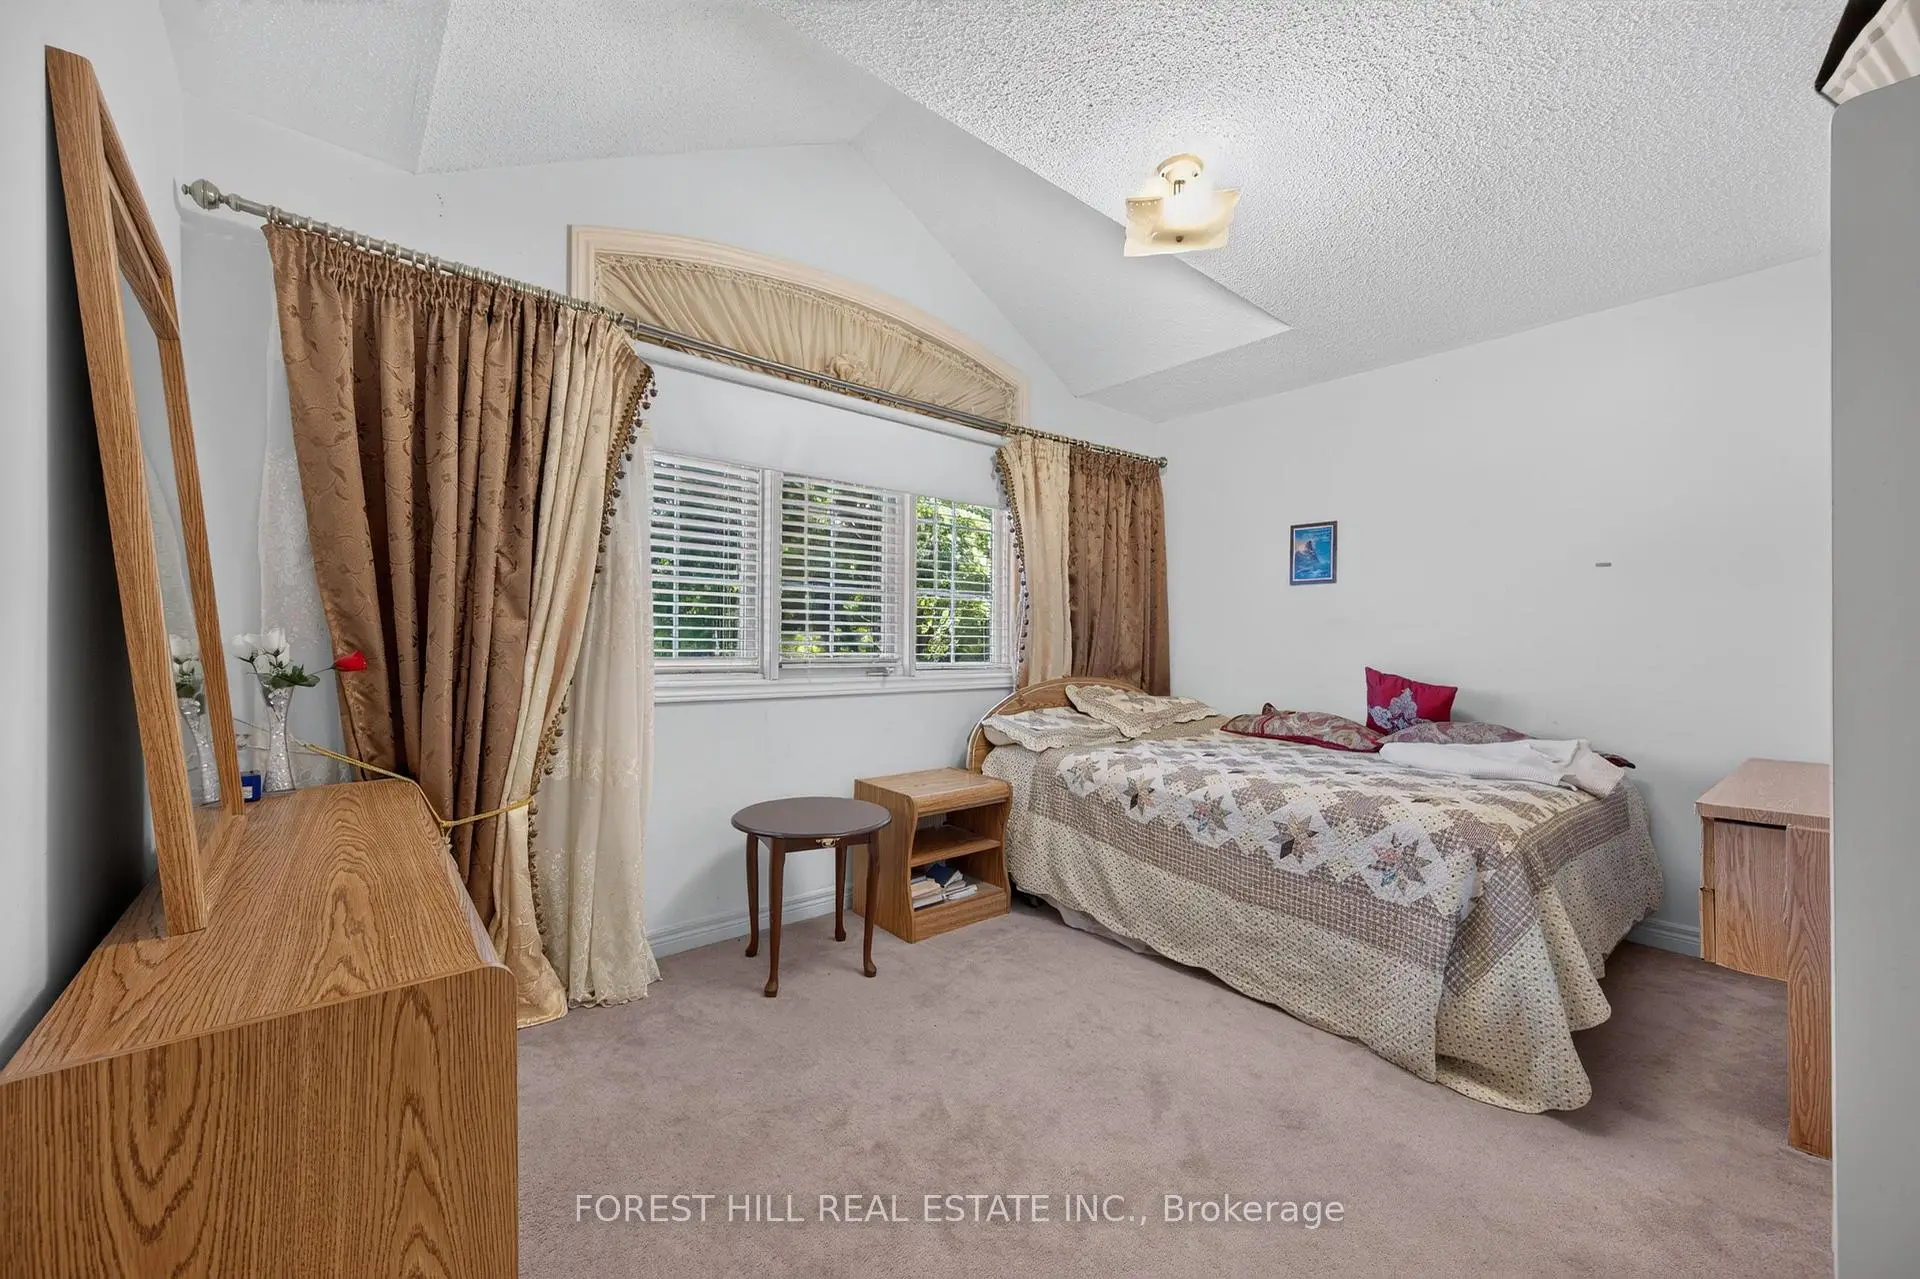
| Primary B | 5.20x4.07 | 4 Pc Ensuite, B/I Closet, Walk-In Closet(s) |
|
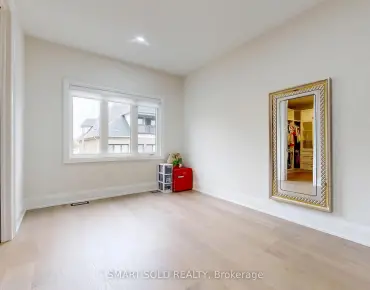
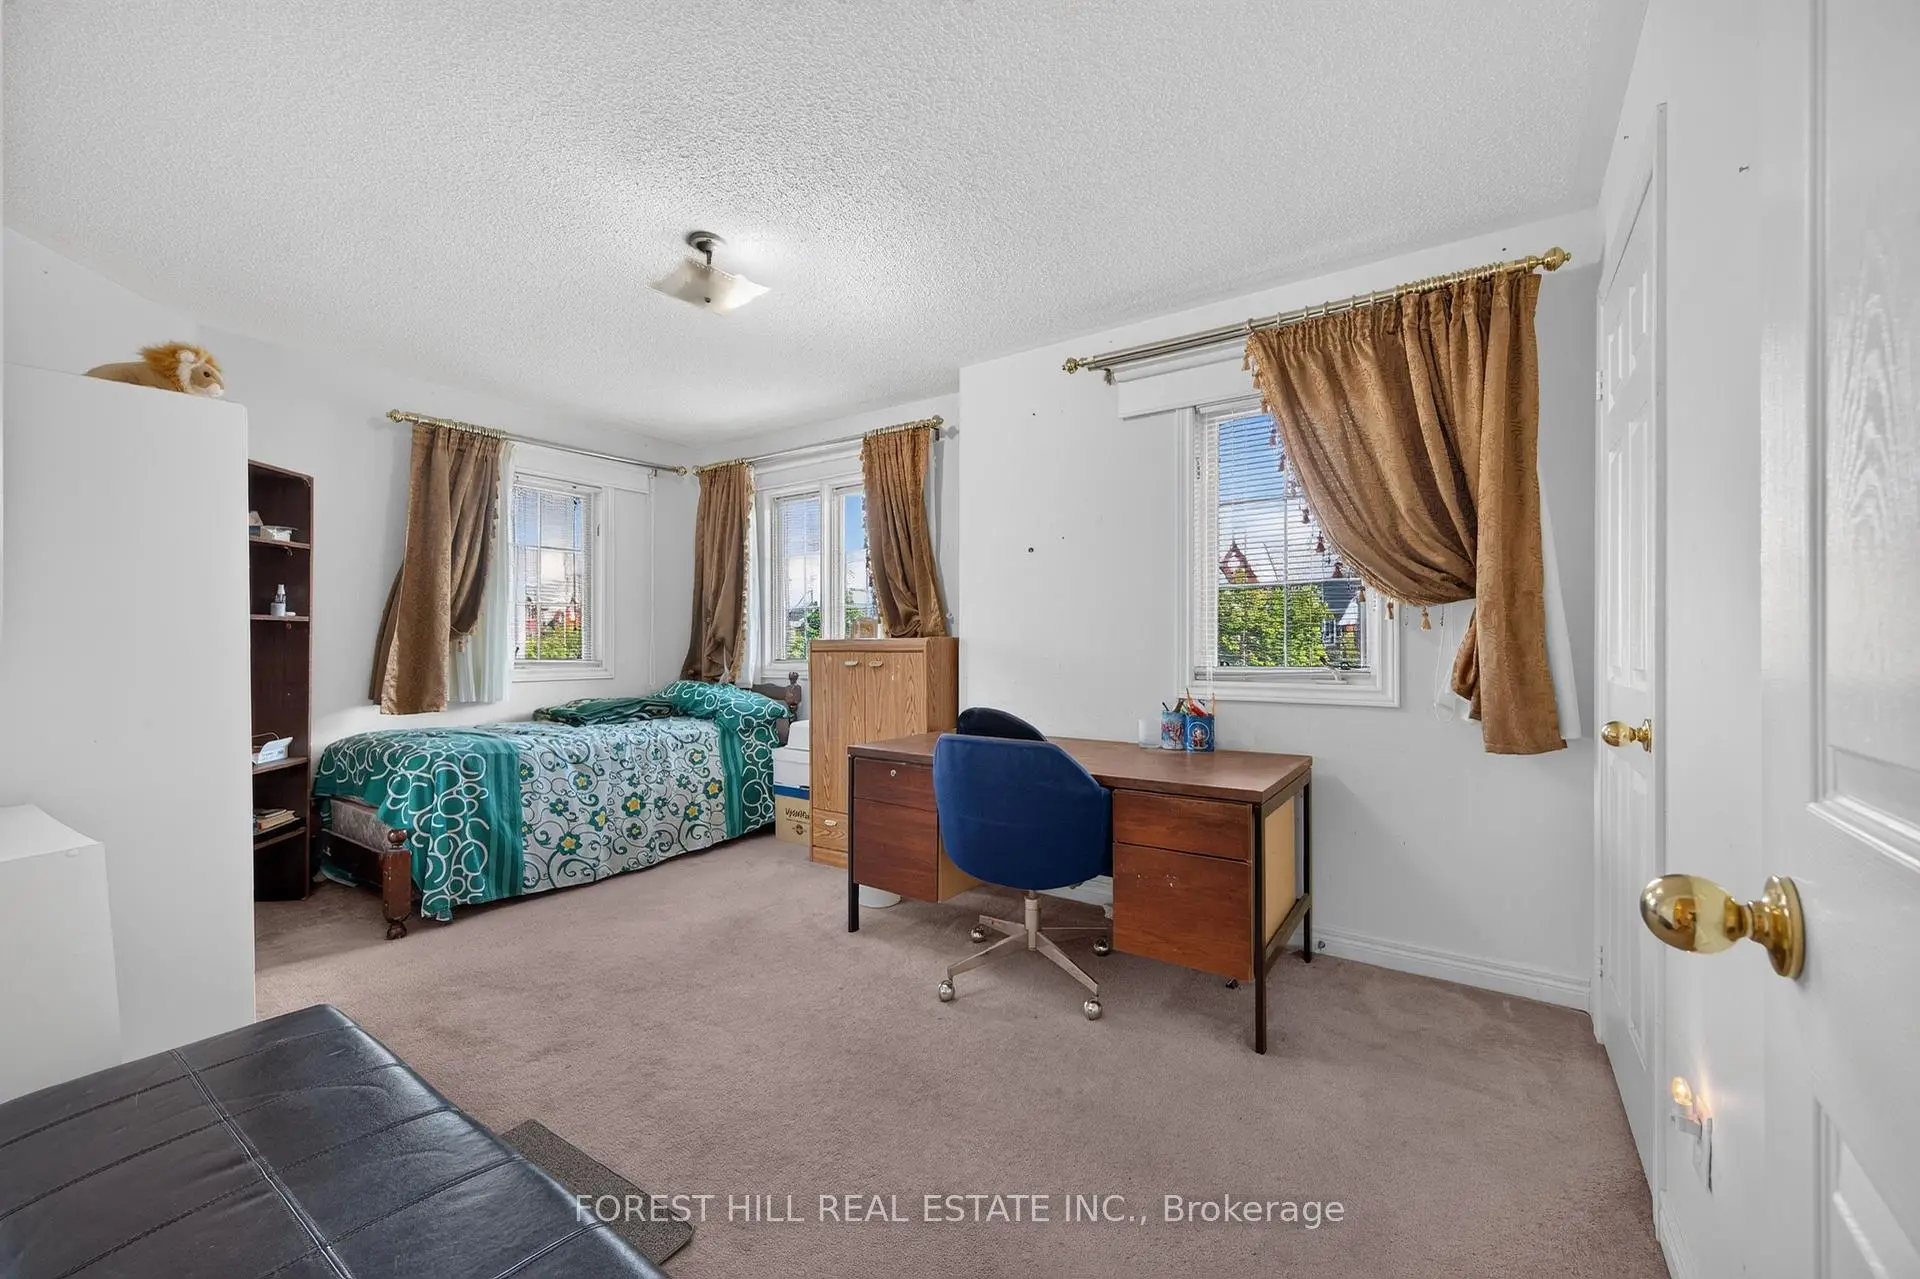
| 2nd Br | 3.16x3.97 | Large Closet |
|
| 3rd Br | 2.84x4.62 | Large Closet |
|
| 4th Br | 2.55x3.56 | Large Closet, Irregular Rm |
|
| Laundry | 2.29x2.24 | B/I Shelves |
| Bathroom | Pieces | Level | |
|---|---|---|---|
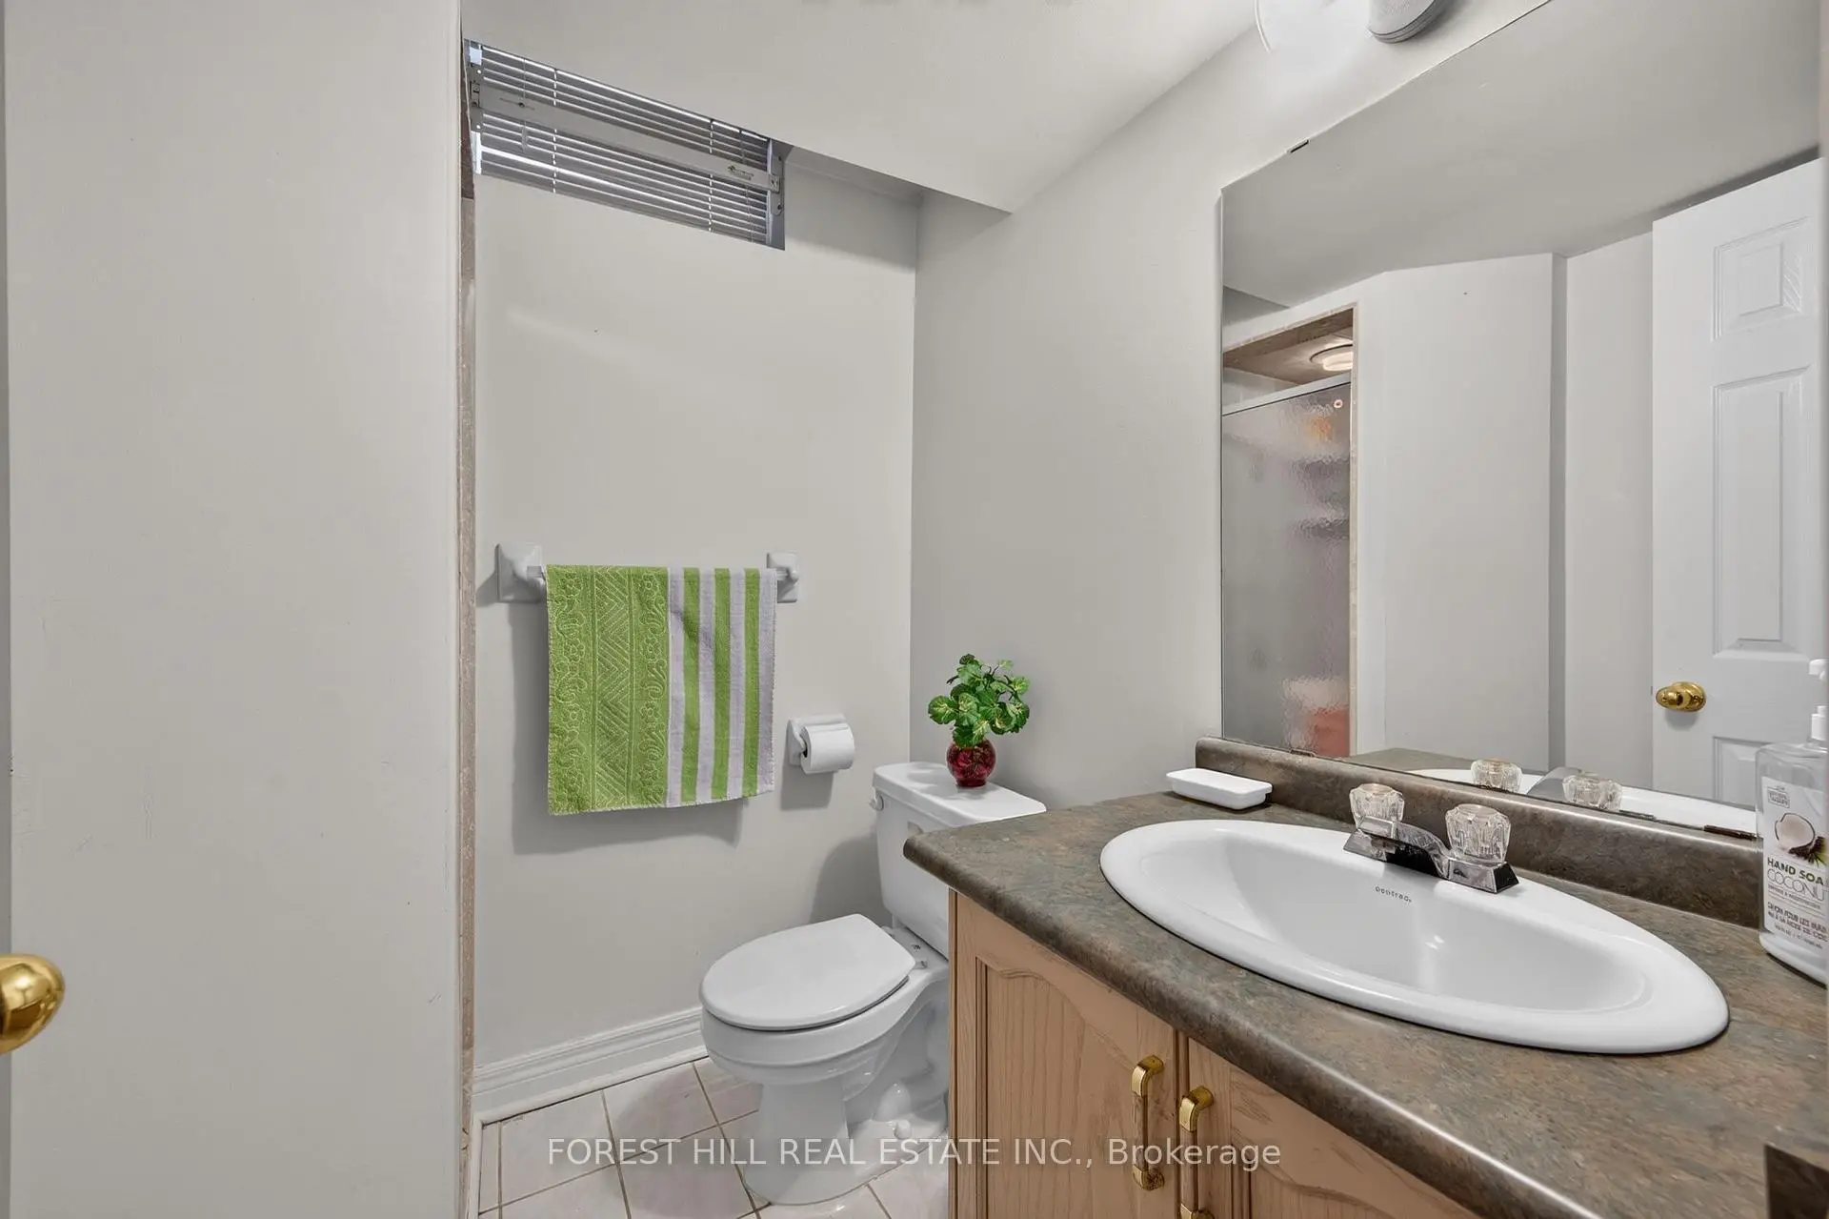
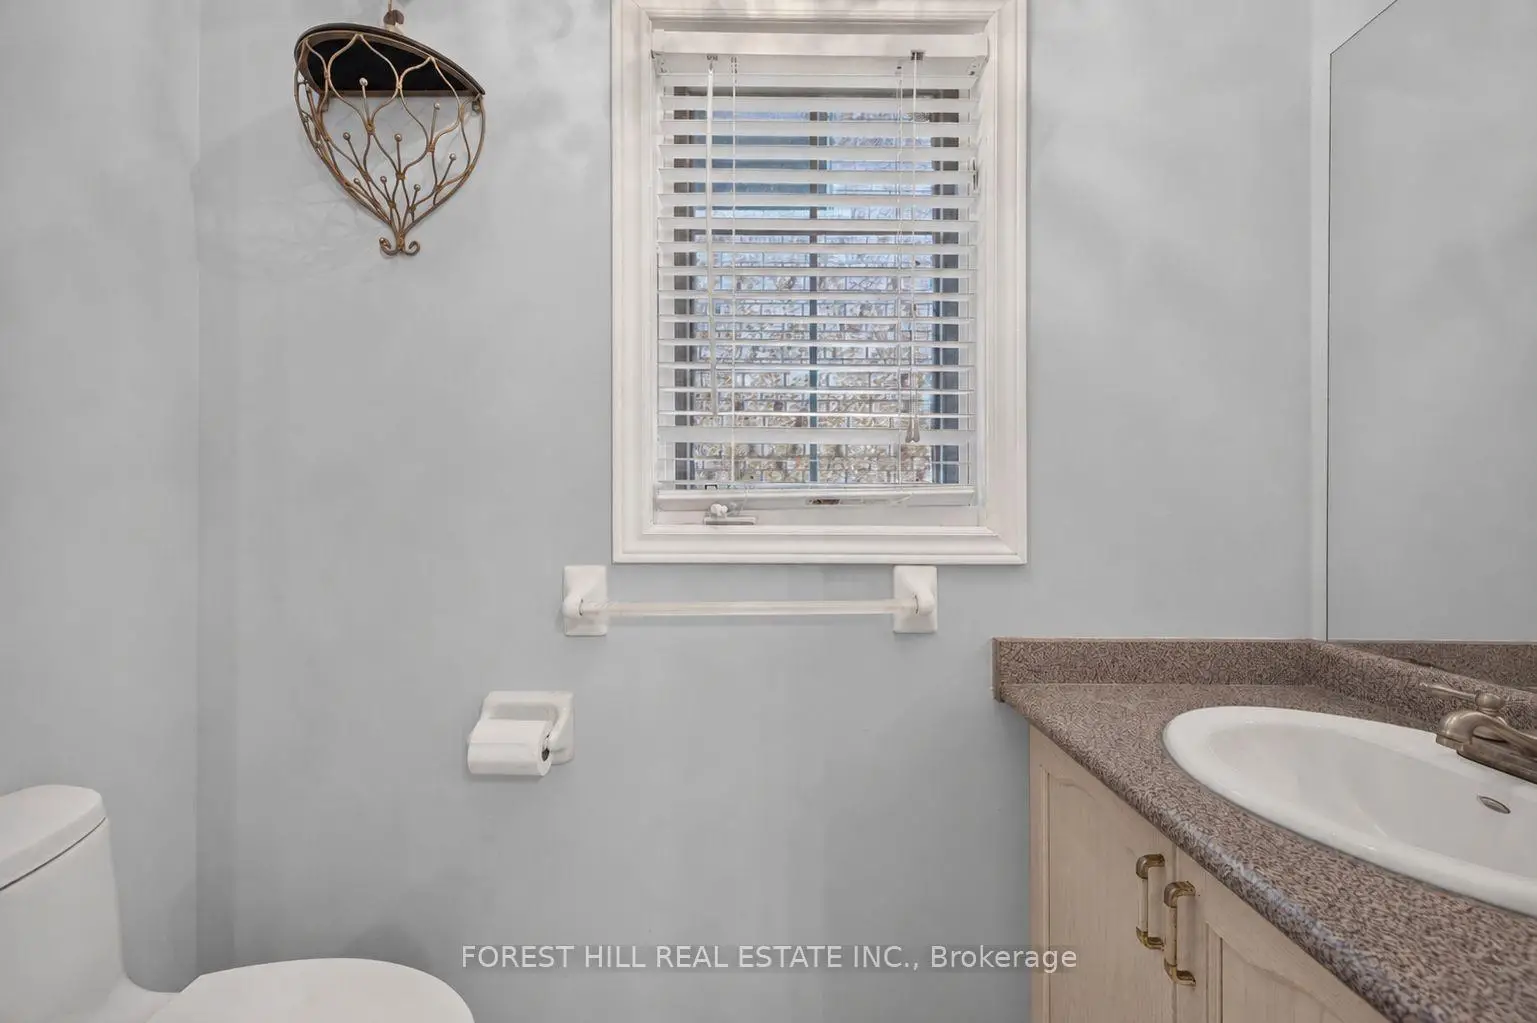
| 1xBath | 2 pcs | Main |
|
| 1xBath | 4 pcs | Second |
|
| 1xBath | 4 pcs | Second |
|
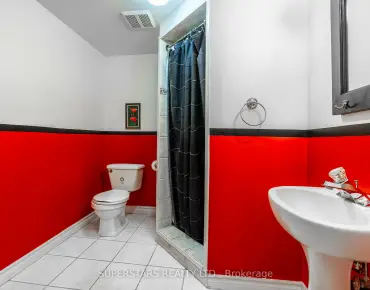
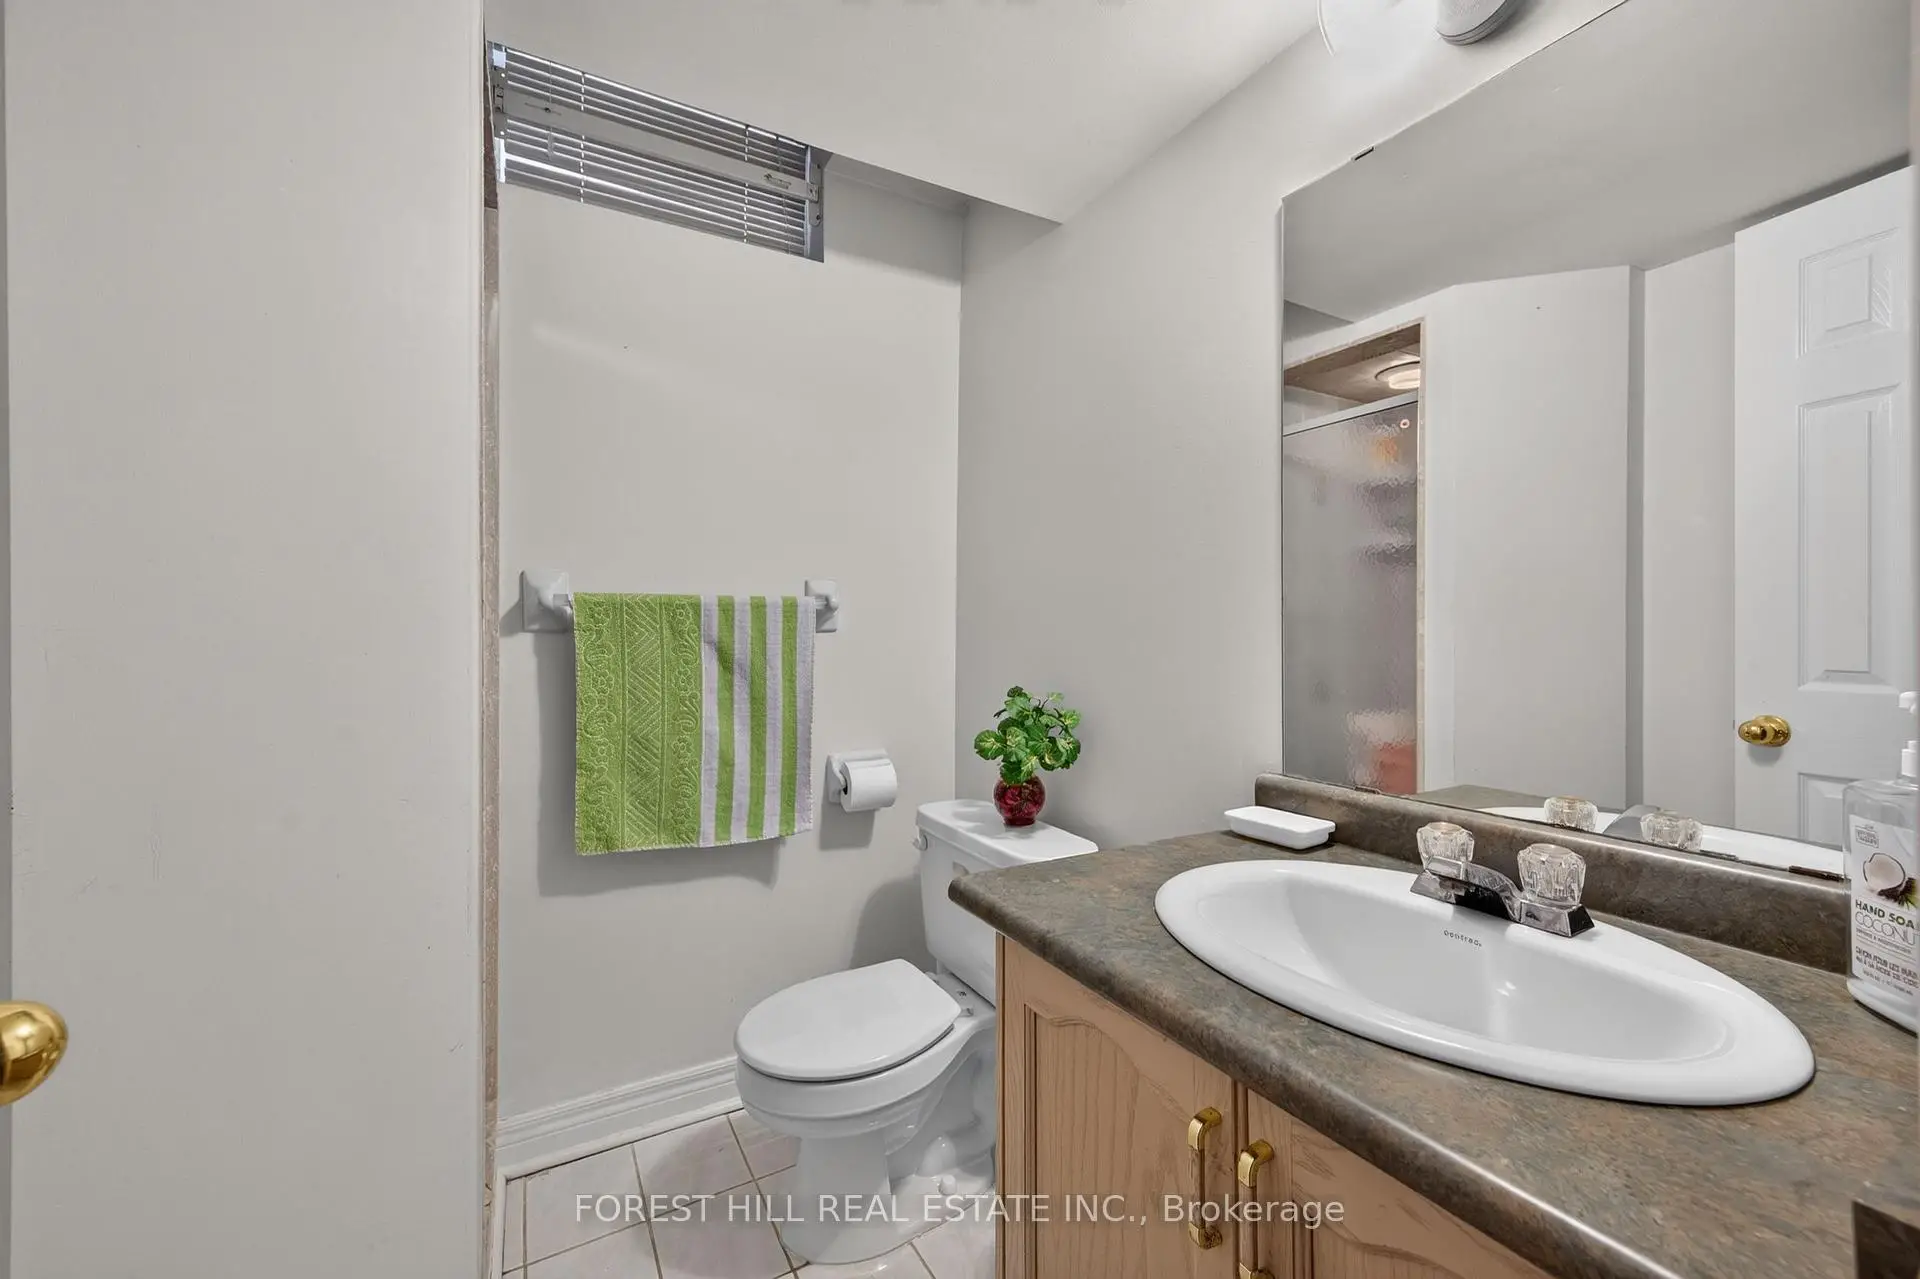
| 1xBath | 4 pcs | Basement |
Property Summary
Located close to the intersection of Bantry and Bayview and Red Maple, 2 Ludford Dr is a 4+1 bedrooms 4 washrooms Detached. The unit has a Double Attached Parking Spaces. The property has many nice features including Other. Kitchen, Dinning Room Rm, Living Room Rm and Laundry are on the Main floor.School Information
Elementary Schools
-
Home schoolRank: 516 out of 3022 (Score: 7.6)Distance to school: 0.6 km (~10 min walk)
-
French Immersion school
Rank: 1 out of 3022 (Score: 10.0)Distance to school: 1.3 km (~23 min walk) -
Rank: 150 out of 3022 (Score: 8.6)Distance to school: 2.0 km (~6 min drive)
-
Catholic Gifted program school
Rank: 1 out of 3022 (Score: 10.0)Distance to school: 2.5 km (~8 min drive) Secondary Schools
-
Home schoolRank: 422/746 (Score: 5.8) 5 year average: 222/746 (Score: 6.8)Distance to school: 2.0 km (~6 min drive)
-
Rank: 20/746 (Score: 9.0) 5 year average: 50/746 (Score: 8.0)Distance to school: 2.3 km (~7 min drive)
-
AP program school
Rank: 67/746 (Score: 8.2) 5 year average: 109/746 (Score: 7.5)Distance to school: 3.6 km (~11 min drive) -
AP program school IB Program
Rank: 67/746 (Score: 8.2) 5 year average: 109/746 (Score: 7.5)Distance to school: 3.6 km (~11 min drive) -
Catholic Home school
Rank: 1/746 (Score: 10.0) 5 year average: 2/746 (Score: 9.3)Distance to school: 3.4 km (~10 min drive) -
Rank: 89/746 (Score: 8.0) 5 year average: 135/746 (Score: 7.3)Distance to school: 4.5 km (~13 min drive)
-
Rank: 1/746 (Score: 10.0) 5 year average: 3/746 (Score: 9.2)Distance to school: 6.5 km (~19 min drive)