
Description
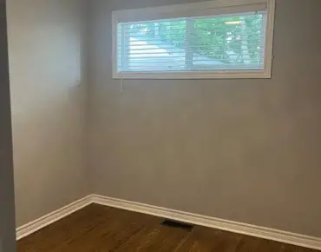
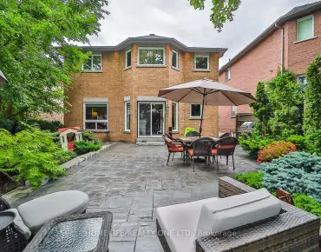
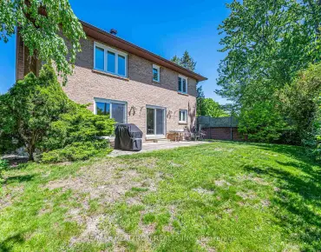
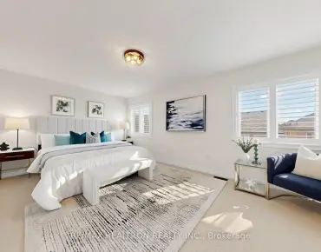
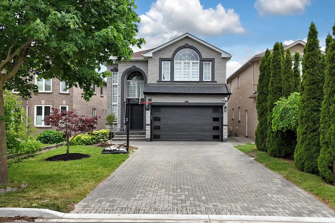
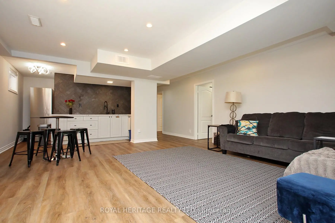
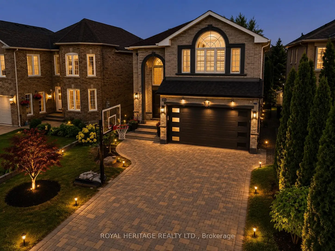
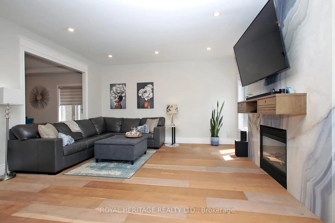
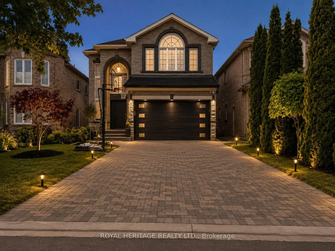
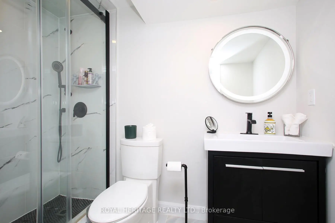
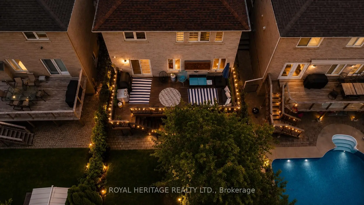
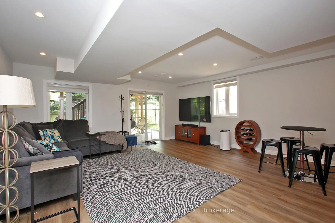
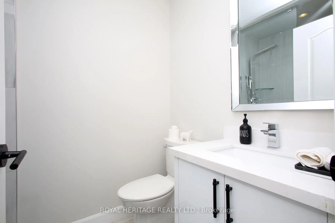
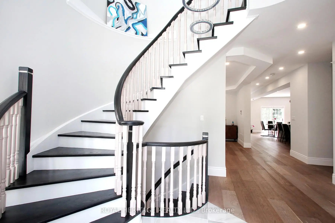
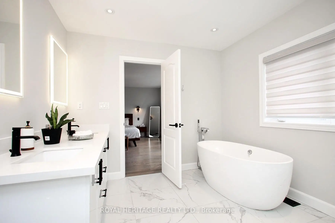
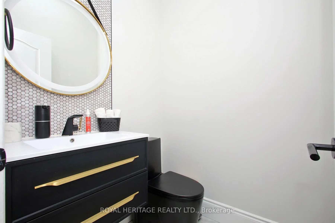
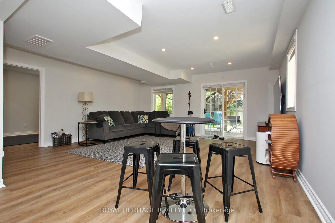
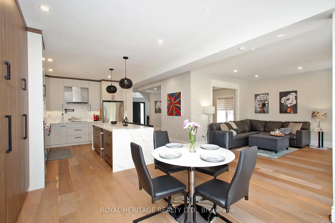
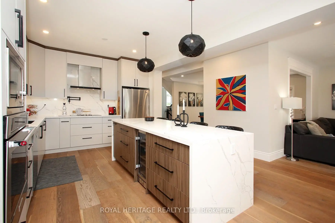
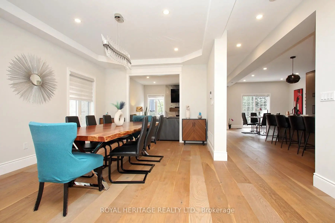
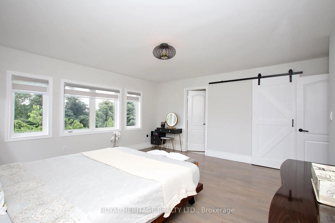
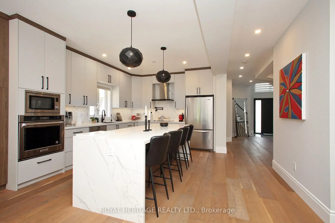
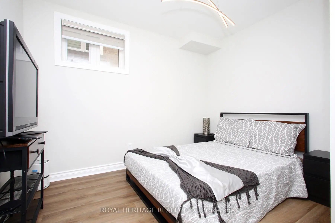
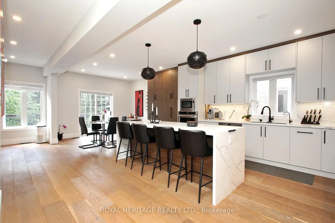
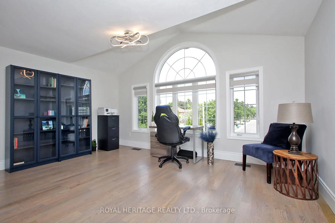
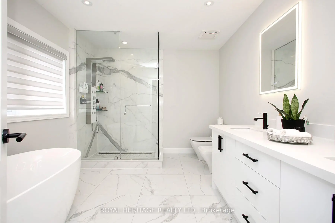
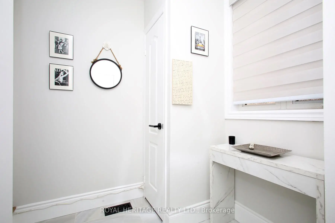
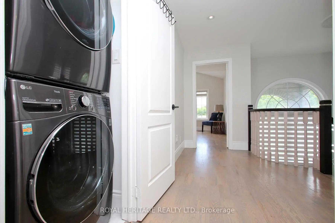
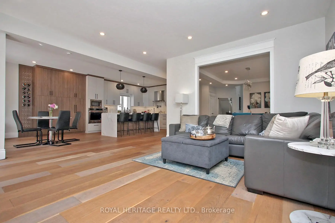
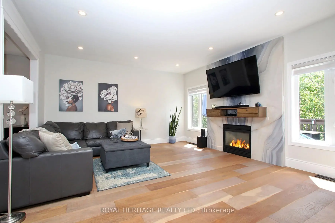
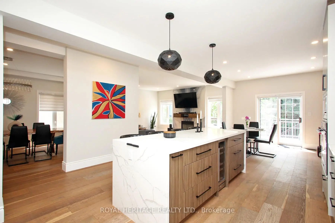
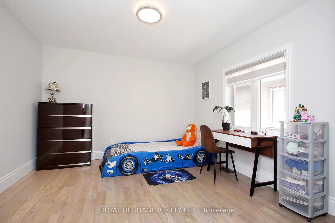
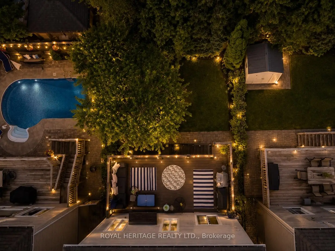
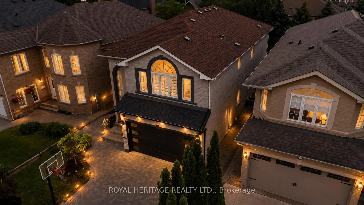
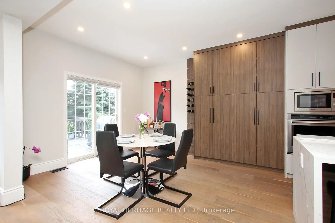
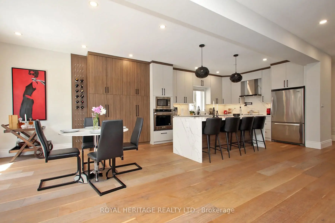
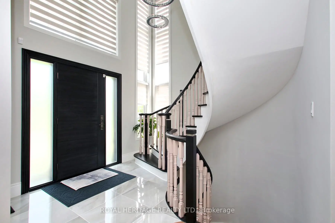
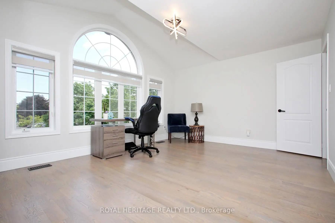
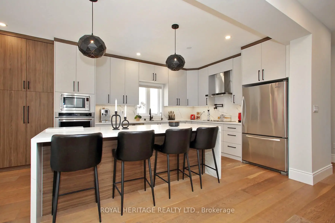
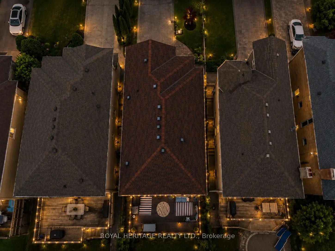
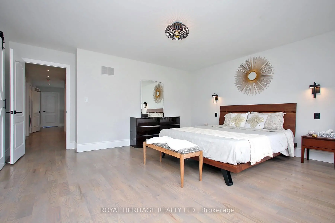
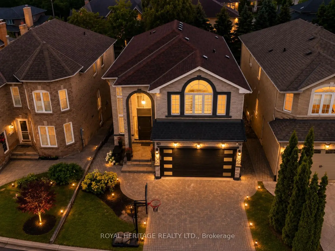
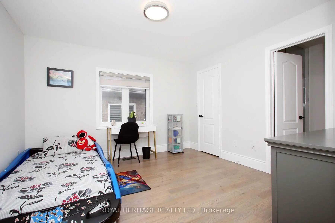
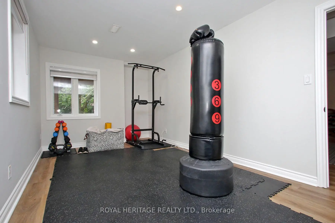
Exceptional Richmond Hill Family Home in a Highly Sought-After Location! This beautifully maintained 2-storey detached residence offers a total of 3,567 sq. ft. of living space with 4+2 bedrooms and 5 bathrooms, perfectly designed for growing and multi-generational families. Featuring a fully renovated interior, the home showcases elegant engineered hardwood flooring, crown moulding, pot lights, a custom gas fireplace, and a spacious family-sized kitchen with pantry and premium finishes. The main floor is enhanced by 9-foot ceilings, creating a bright and airy atmosphere throughout the principal living spaces.The upper level boasts four generously sized bedrooms, each with ensuite access and custom closet organizers, including a luxurious primary retreat with a 5-piece ensuite and walk-in closet. Convenient second-floor laundry adds everyday functionality and ease for busy families.The professionally finished above-grade walkout basement adds exceptional versatility with 2 additional bedrooms, a recreation room, office space, a second kitchen, and large above-grade windows, making it ideal for extended family or in-law living.Situated on a premium 37.76 x 120.05 ft. lot in a quiet family-friendly neighbourhood, the property offers an oversized interlock driveway with parking for up to 6 vehicles, a double-car garage, and a private backyard oasis featuring a large deck and professional landscaping. Additional updates include a furnace and central air conditioning system, both replaced within the last 5 years, providing added comfort and peace of mind.Conveniently located close to top-rated schools, parks, shopping, transit, and all amenities, this turn-key home is a rare opportunity to own in one of Richmond Hill's most desirable communities.
Features
- Facing: South

- Bedrooms: 4

- Bathrooms: 5

- Garages: 2

- Kitchens: 1

Details
- Lot size: 37.80 x 120.16 Feet

- Space: 3000-3500

- Tax: $ 7746.00

- N13492750

- Listing contracted with: ROYAL HERITAGE REALTY LTD.
| Bathroom | Pieces | Level | |
|---|---|---|---|
| 1xBath | 5 pcs | ||
| 2xBaths | 4 pcs | ||
| 1xBath | 2 pcs | ||
| 1xBath | 3 pcs |
Property Summary
Located close to the intersection of Bathurst & Major Mackenzie, 71 Lund St is a 4+2 bedrooms 5 washrooms Detached. The unit has a Double Attached Parking Spaces. The property has many nice features including In-Law Suite, Central Vacuum and Other. .School Information
Elementary Schools
-
Home schoolDistance to school: 0.8 km (~15 min walk)
-
Home schoolRank: 2677 out of 3022 (Score: 3.7)Distance to school: 1.3 km (~24 min walk)
-
French Immersion school
Rank: 1 out of 3022 (Score: 10.0)Distance to school: 4.4 km (~13 min drive) -
Rank: 150 out of 3022 (Score: 8.6)Distance to school: 4.5 km (~13 min drive)
-
Catholic Gifted program school
Rank: 1 out of 3022 (Score: 10.0)Distance to school: 1.0 km (~19 min walk) Secondary Schools
-
AP program school
Rank: 67/746 (Score: 8.2) 5 year average: 109/746 (Score: 7.5)Distance to school: 0.9 km (~17 min walk) -
Rank: 422/746 (Score: 5.8) 5 year average: 222/746 (Score: 6.8)Distance to school: 2.8 km (~8 min drive)
-
Rank: 20/746 (Score: 9.0) 5 year average: 50/746 (Score: 8.0)Distance to school: 5.4 km (~16 min drive)
-
AP program school
Rank: 67/746 (Score: 8.2) 5 year average: 109/746 (Score: 7.5)Distance to school: 0.9 km (~17 min walk) -
Rank: 67/746 (Score: 8.2) 5 year average: 109/746 (Score: 7.5)Distance to school: 0.9 km (~17 min walk)
-
Catholic Home school
Rank: 1/746 (Score: 10.0) 5 year average: 3/746 (Score: 9.2)Distance to school: 3.7 km (~11 min drive) -
Rank: 1/746 (Score: 10.0) 5 year average: 3/746 (Score: 9.2)Distance to school: 3.7 km (~11 min drive)
-
Rank: 1/746 (Score: 10.0) 5 year average: 3/746 (Score: 9.2)Distance to school: 3.7 km (~11 min drive)


Commute Information
 Richmond Hill Go Train Station (2.5km) - Free Parking available, parking lots: 2004