
Description
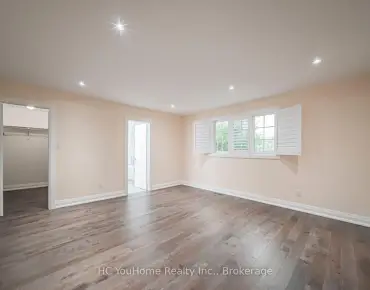
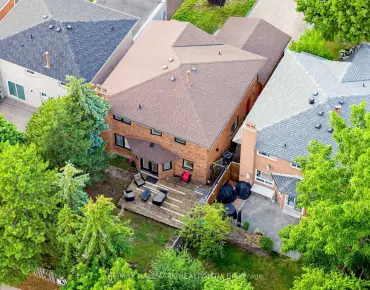
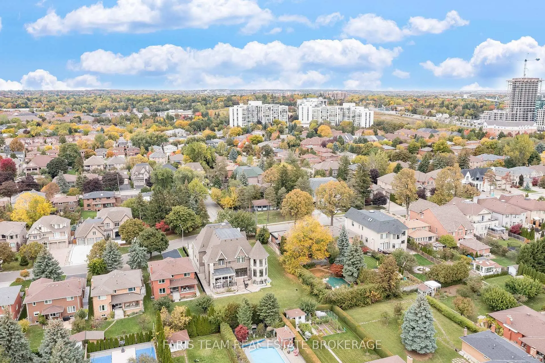
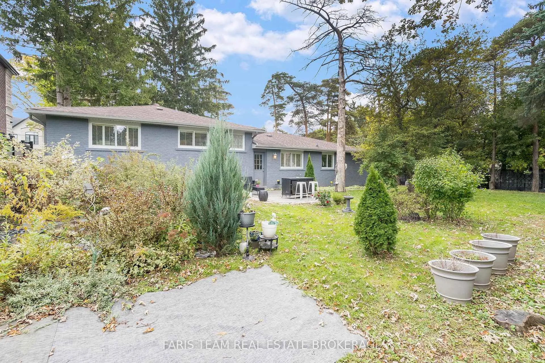
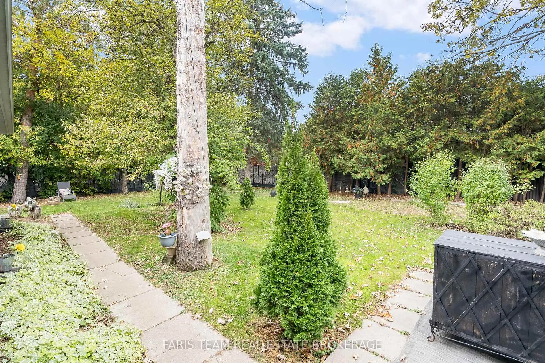
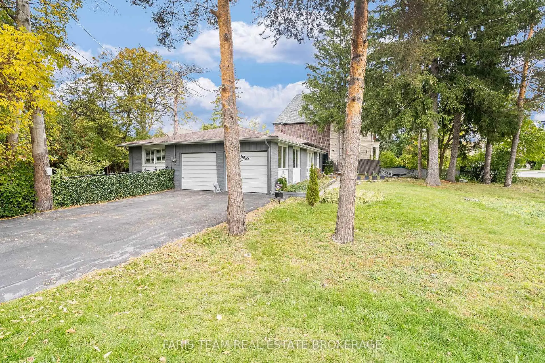
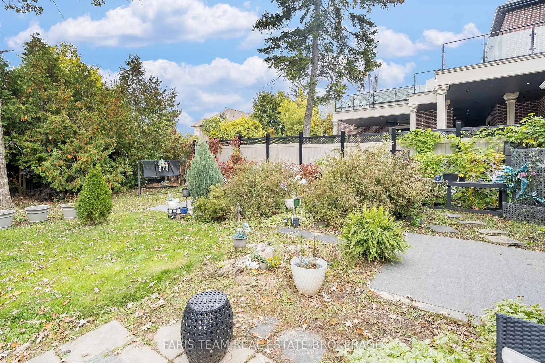
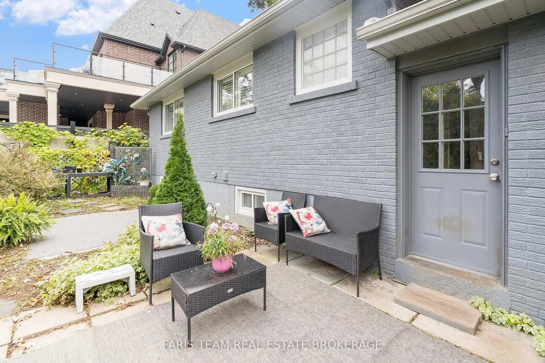
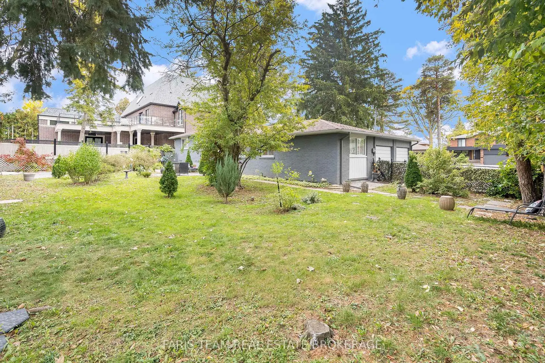
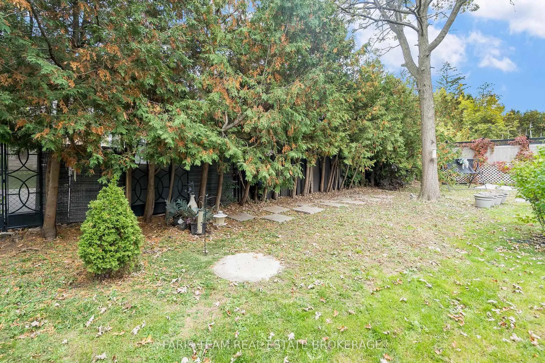
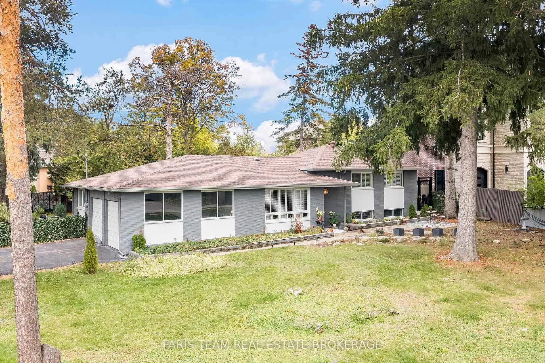
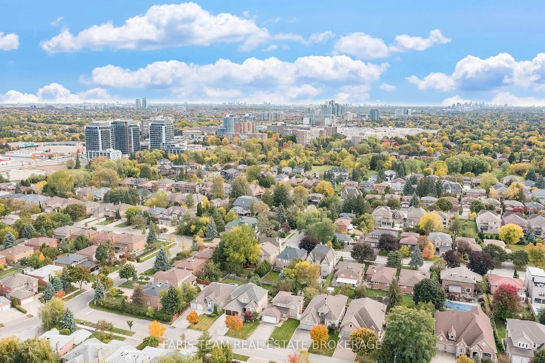
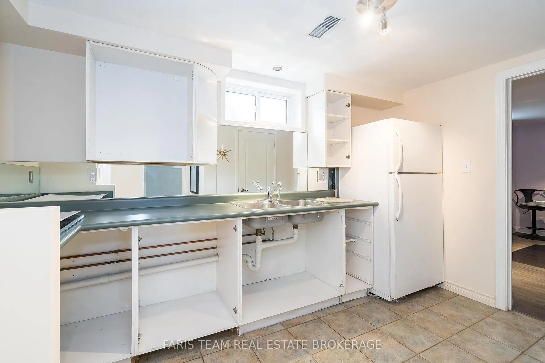
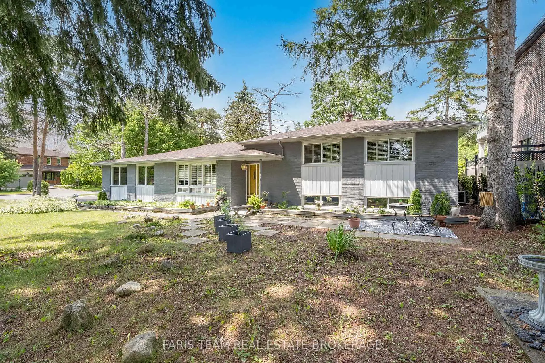
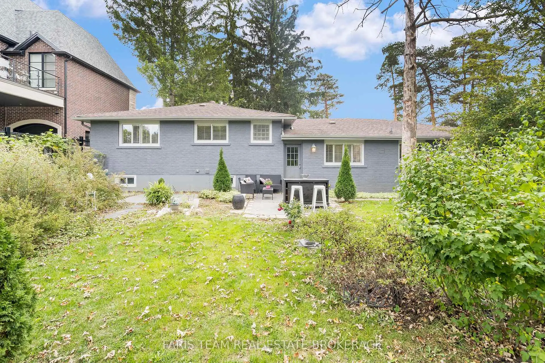
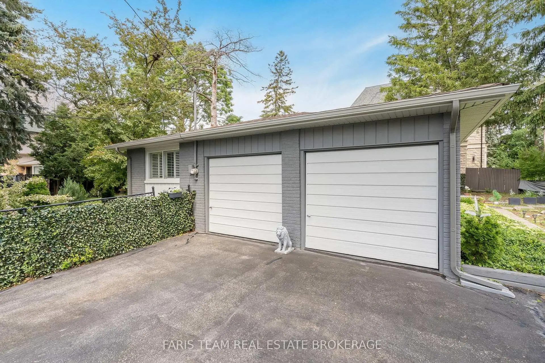
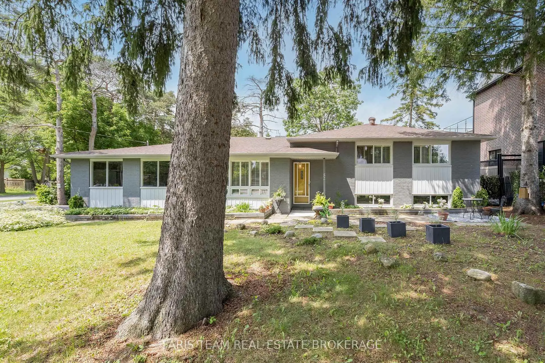
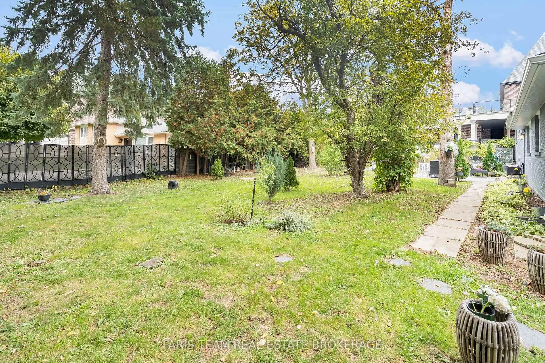
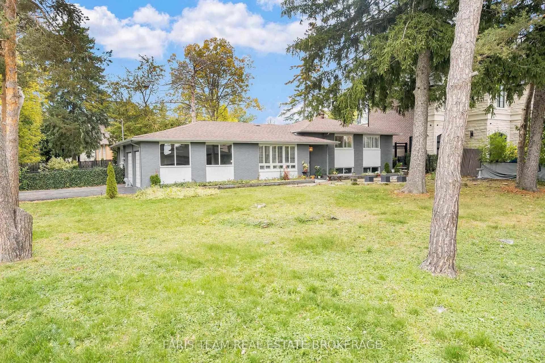
Top 5 Reasons You Will Love This Home: 1) Enjoy this rare premium corner lot with a large frontage, beautiful mature trees and endless opportunities to build a stunning new custom home, or enjoy as is, and redesign in the future 2) Featuring 4+1 bedrooms and 2,382 square feet of finished living space, this home offers plenty of room for the entire family, while the versatile lower level is equipped with a second kitchen, adding incredible flexibility, perfect for in-laws, extended family, or an excellent investment opportunity 3) Move-in ready and brimming with potential, this home showcases the flexibility to settle in comfortably, while updating at your own pace, or re-imagine the space entirely to bring your dream vision to life 4) Situated in a prime Richmond Hill location, close to Hillcrest Mall, Richvale Community Centre, Mackenzie Health Centre, schools, and Richmond Hill Golf Club, plus convenient access to Highway 404 and Highway 407, and all the amenities, transit, and restaurants that Yonge Street offers 5) The front yard offers a peaceful space while the treed backyard is a true retreat for hosting summer barbeques, relaxing with a morning coffee, or relaxing by a future pool, creating boundless potential and possibilities. 1,617 above grade sq.ft. plus a finished basement.
Features
- Facing: North

- Bedrooms: 4

- Bathrooms: 3

- Garages: 2

- Kitchens: 1

Details
- Lot size: 83.38 x 142.05 Feet

- Space: 1500-2000

- Tax: $ 8748.30

- N13478146

- Listing contracted with: FARIS TEAM REAL ESTATE BROKERAGE
| Room | Size(M) | Description | |
|---|---|---|---|
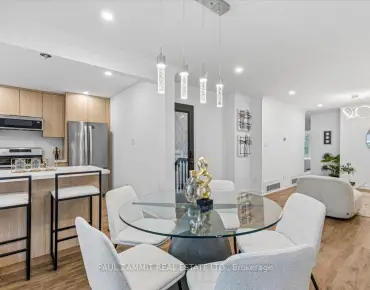
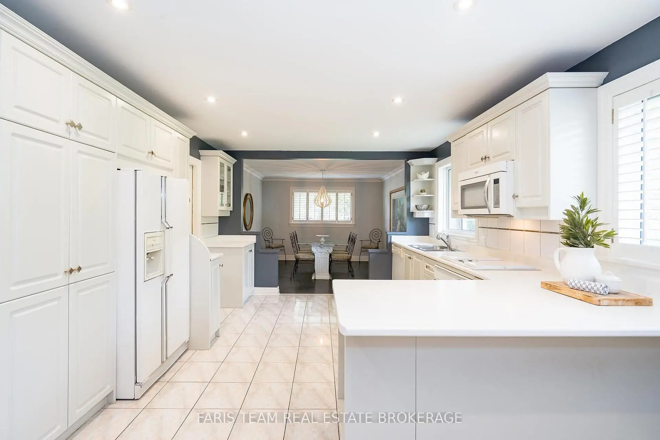
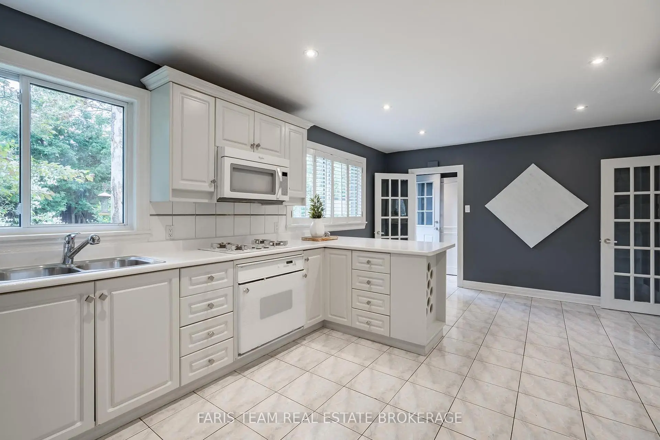
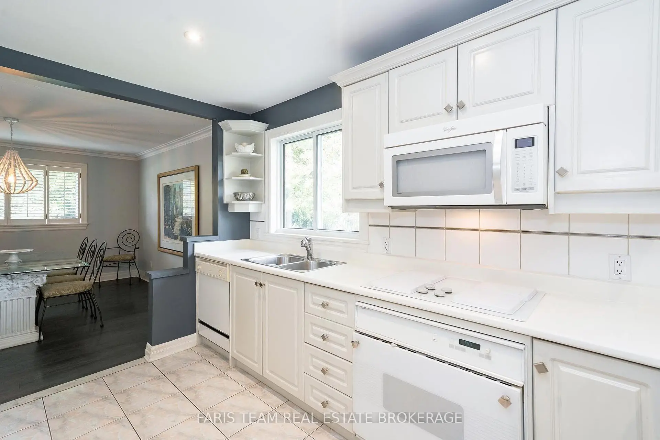
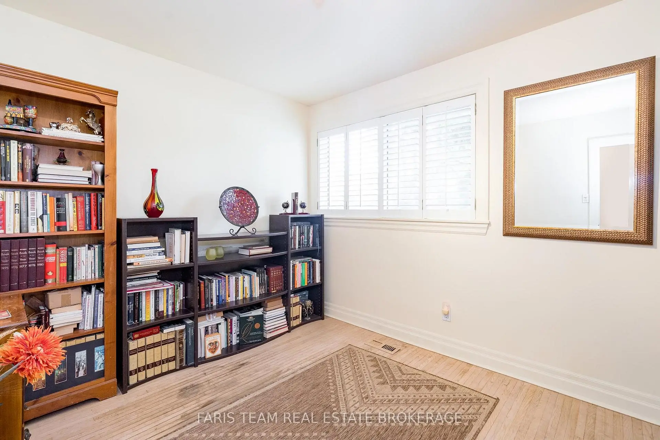
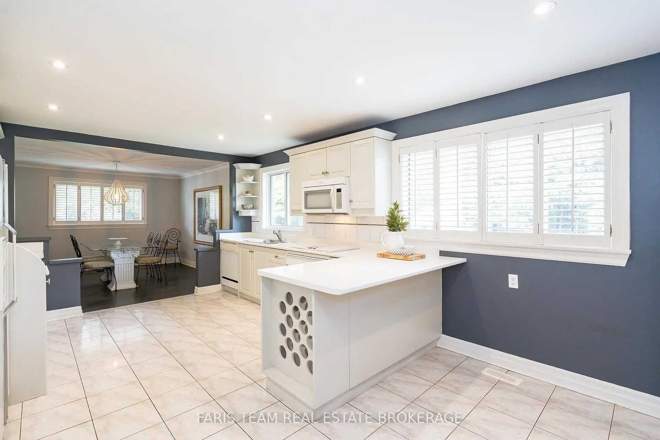
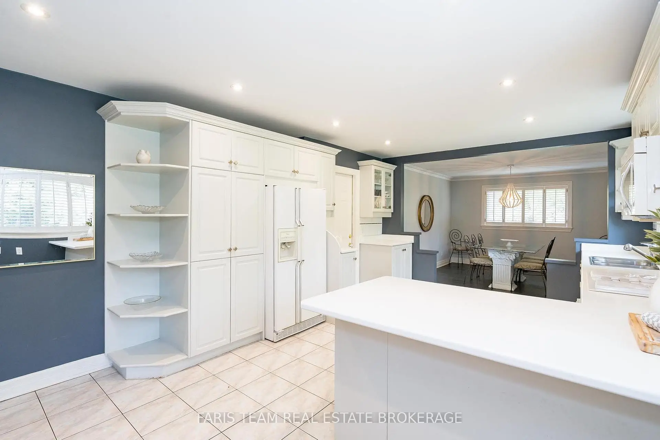
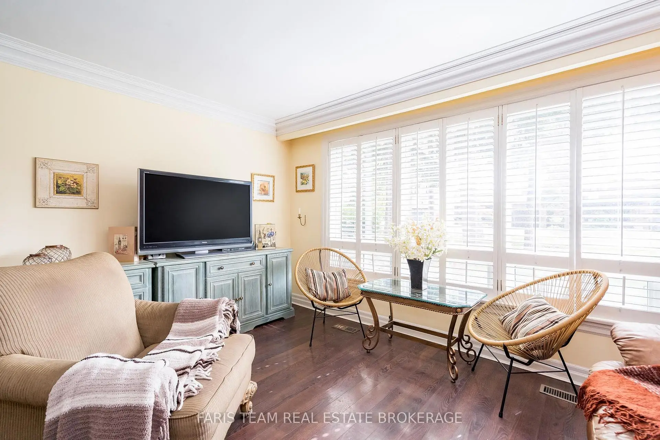
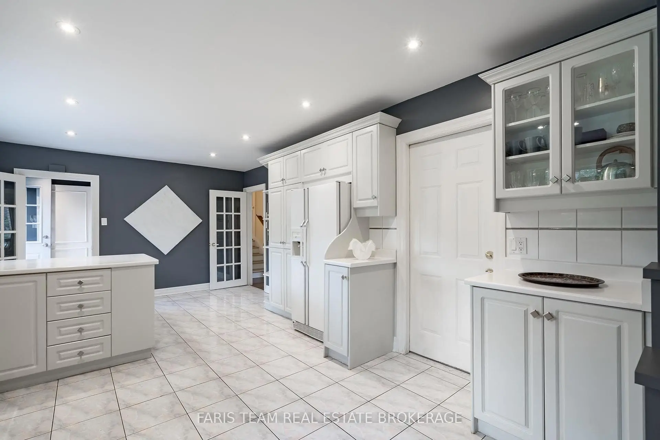
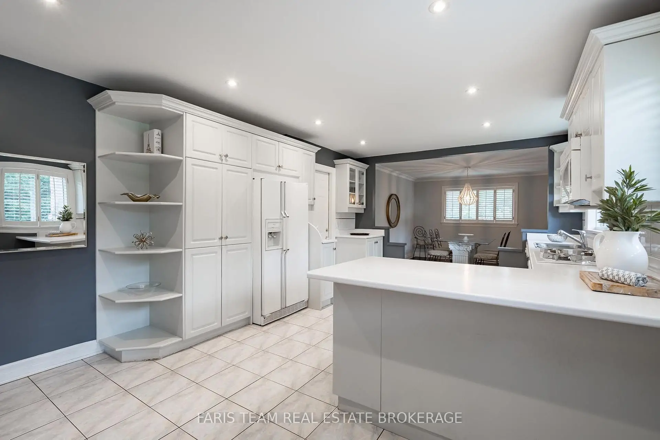
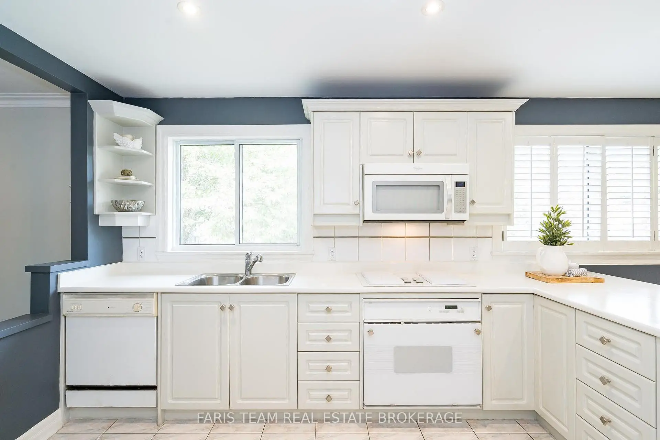
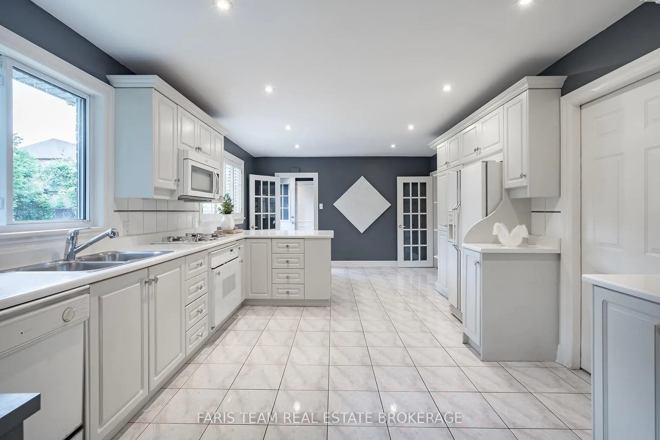
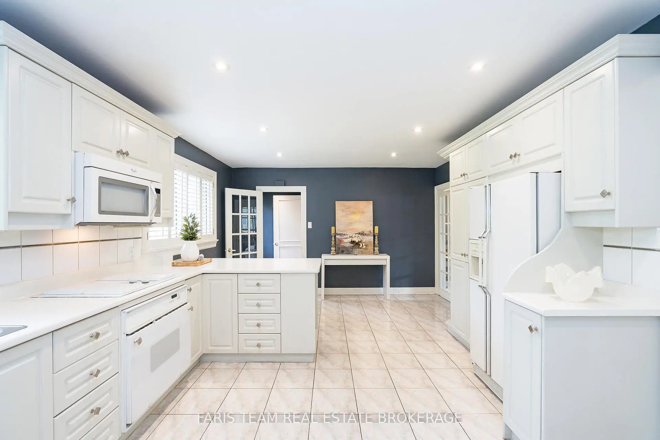
| Kitchen | 5.99x3.94 | Eat-in Kitchen, Ceramic Floor, W/O To Yard |
|
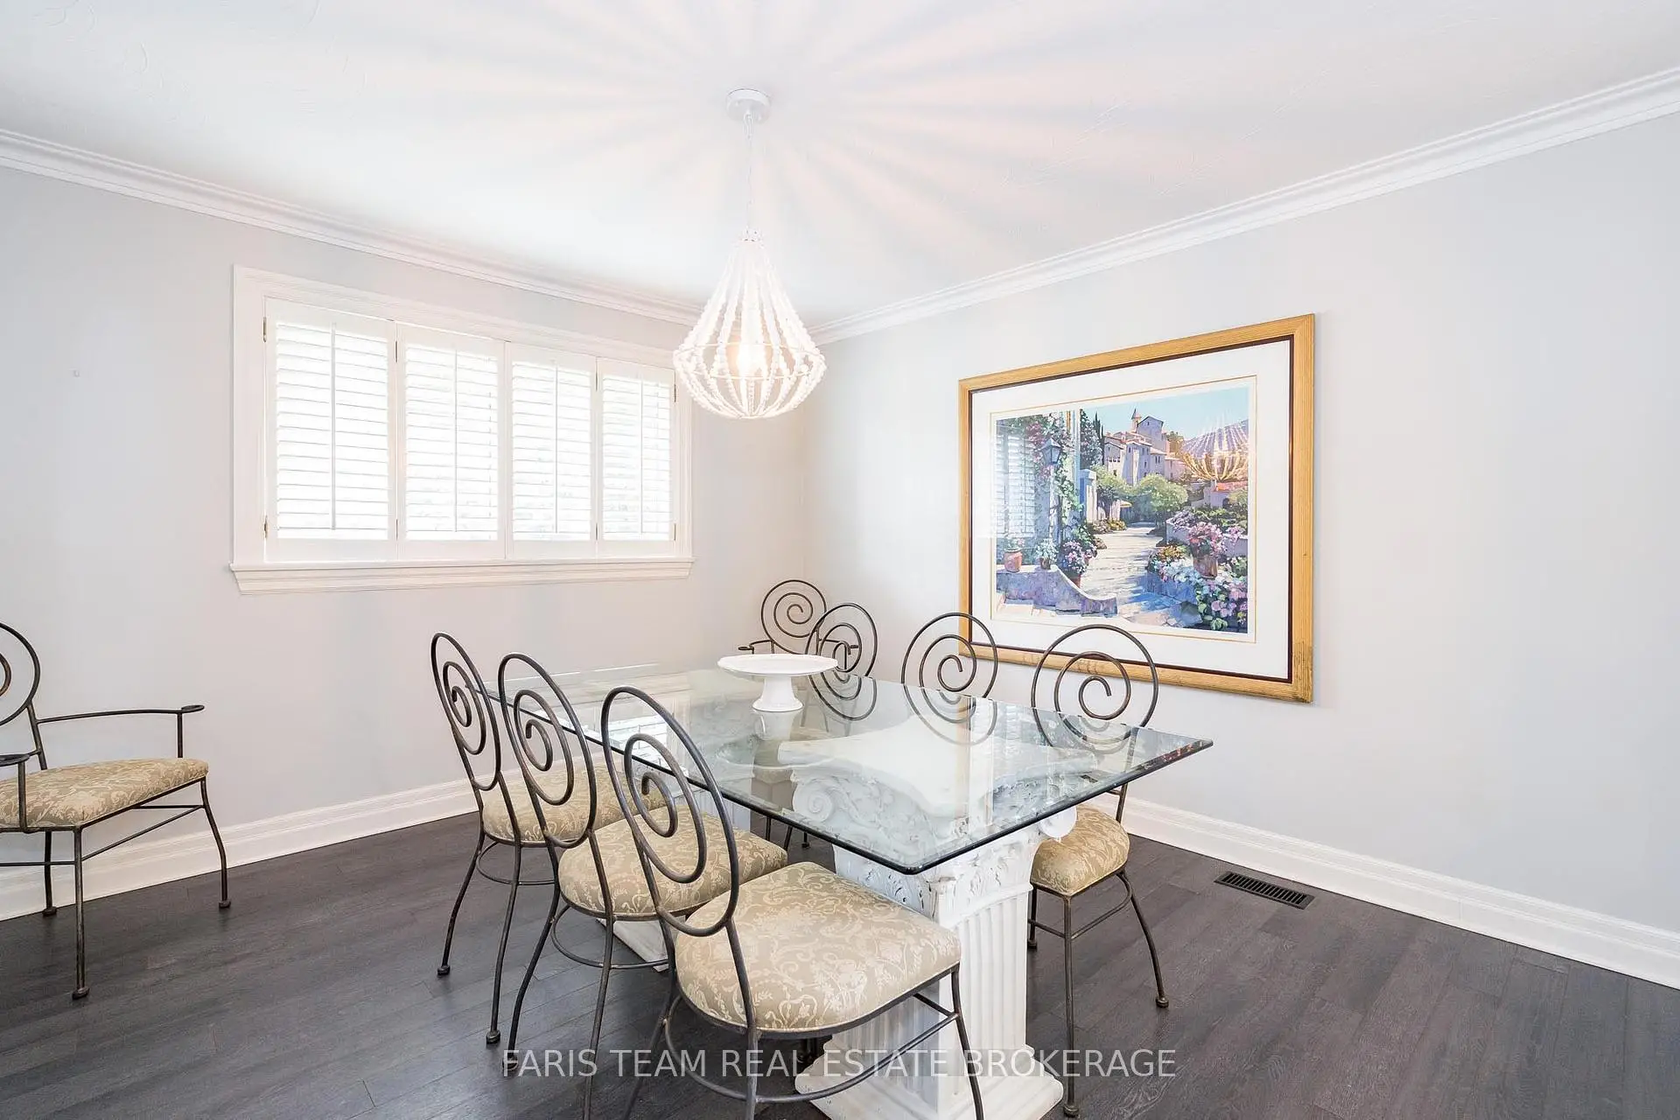
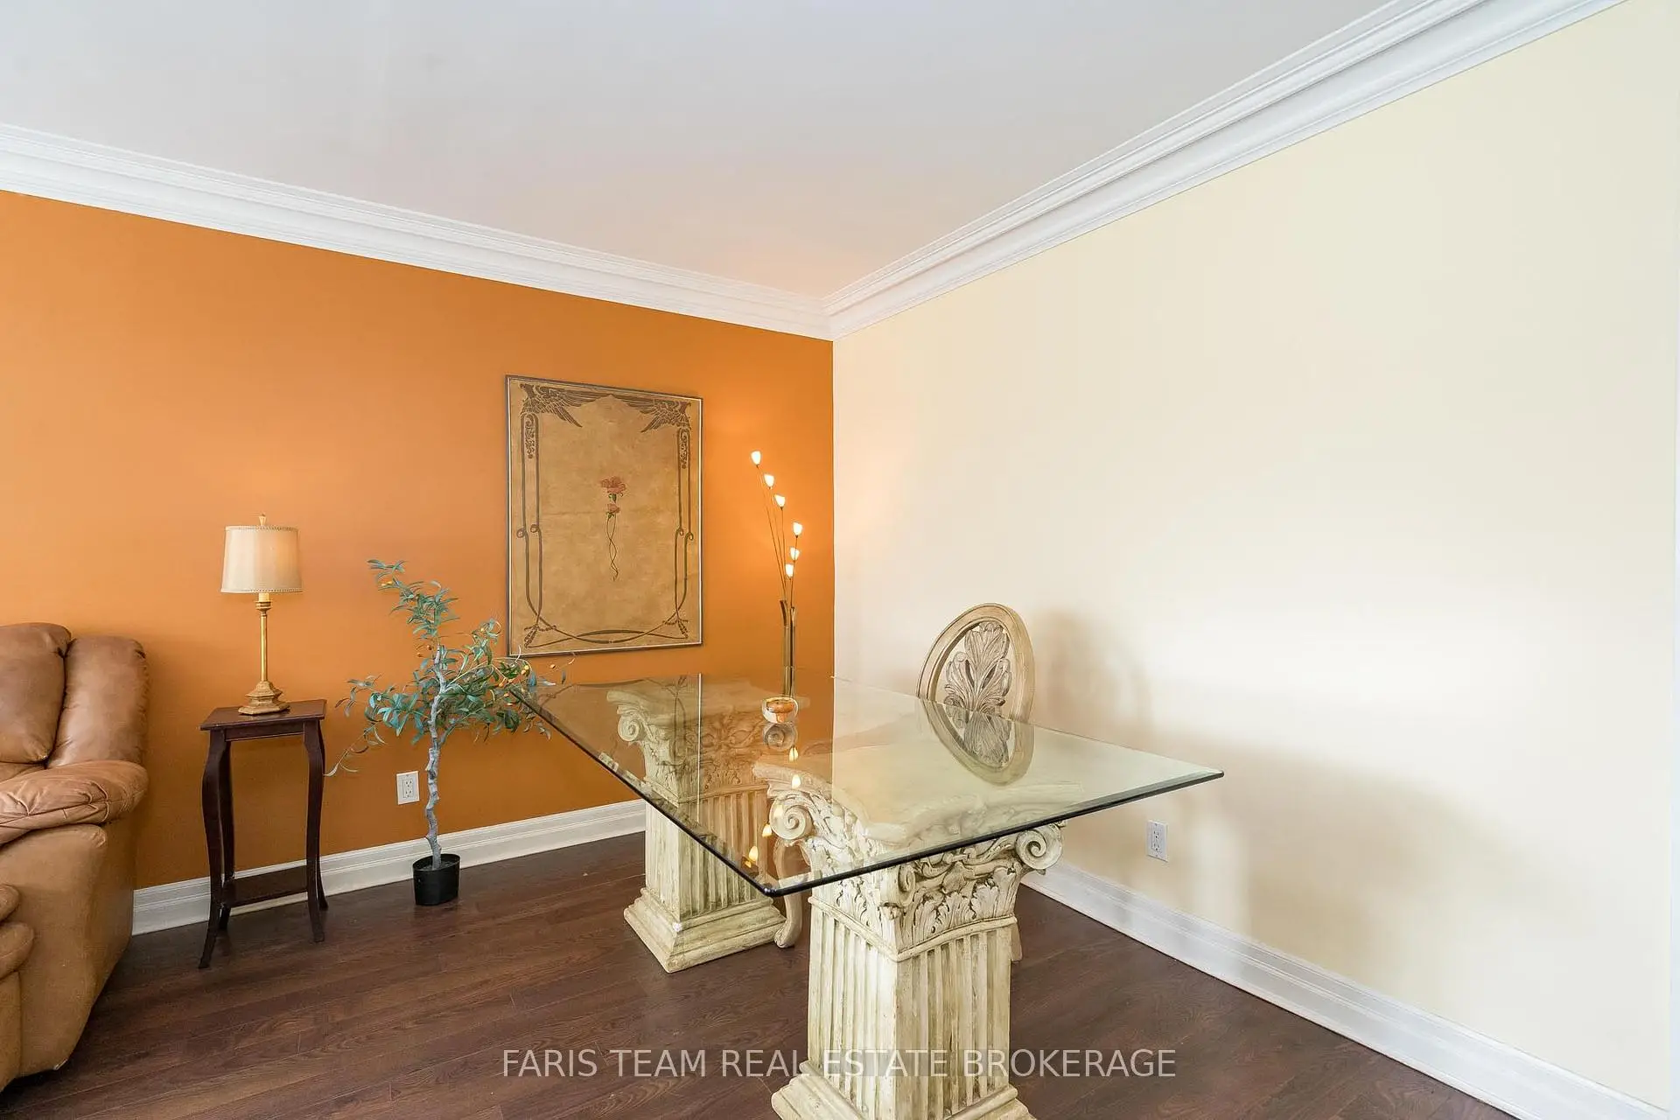
| Dining Rm | 3.98x3.59 | Hardwood Floor, Crown Moulding, Window |
|
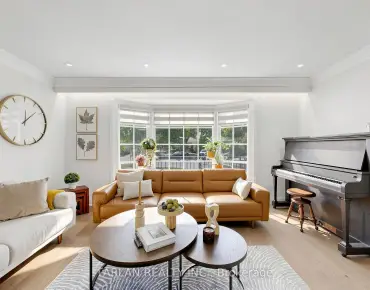
| Living Rm | 5.51x5.26 | Laminate, Crown Moulding, Large Window |
|
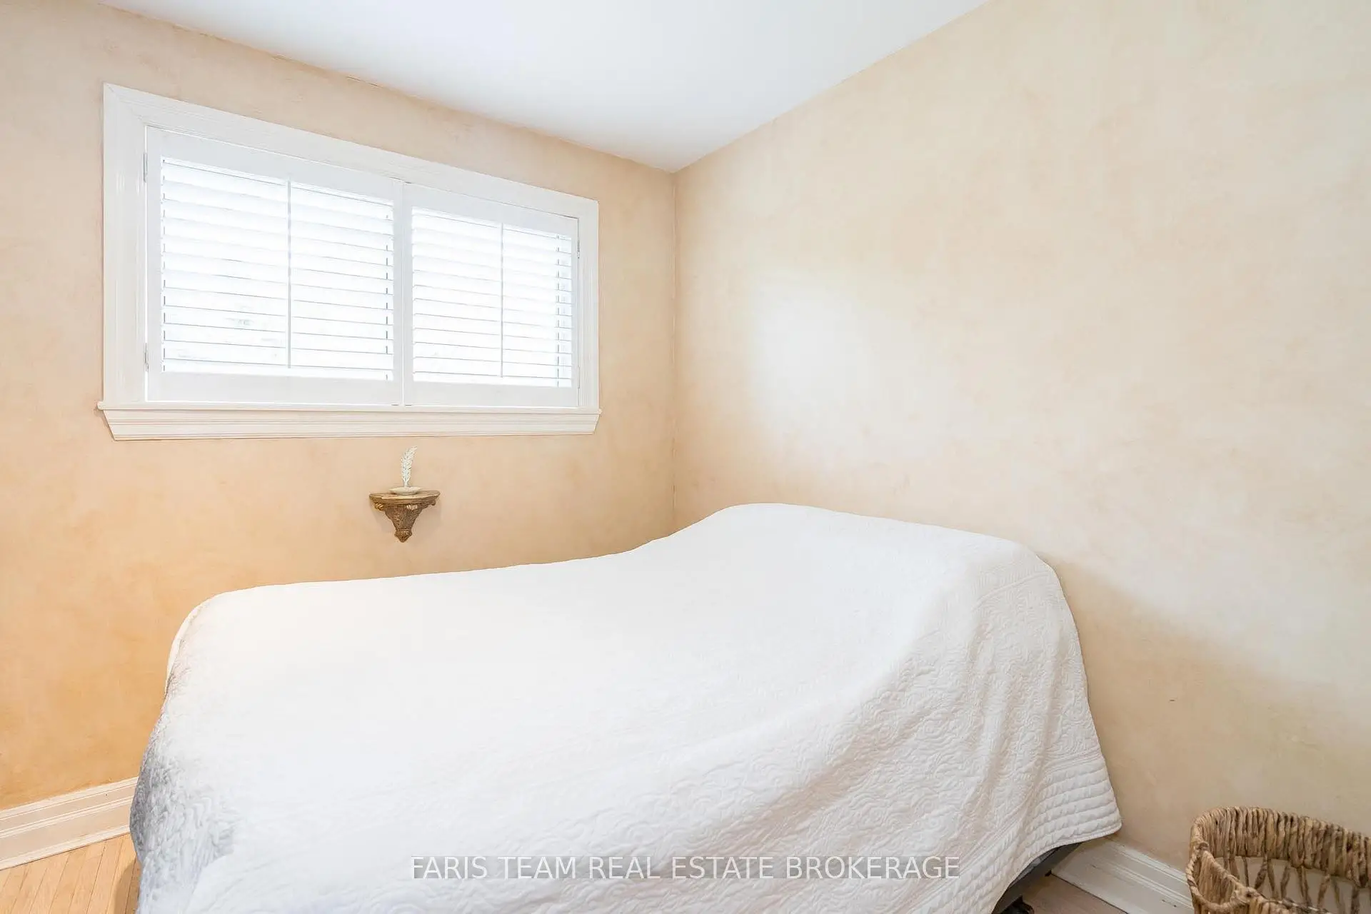
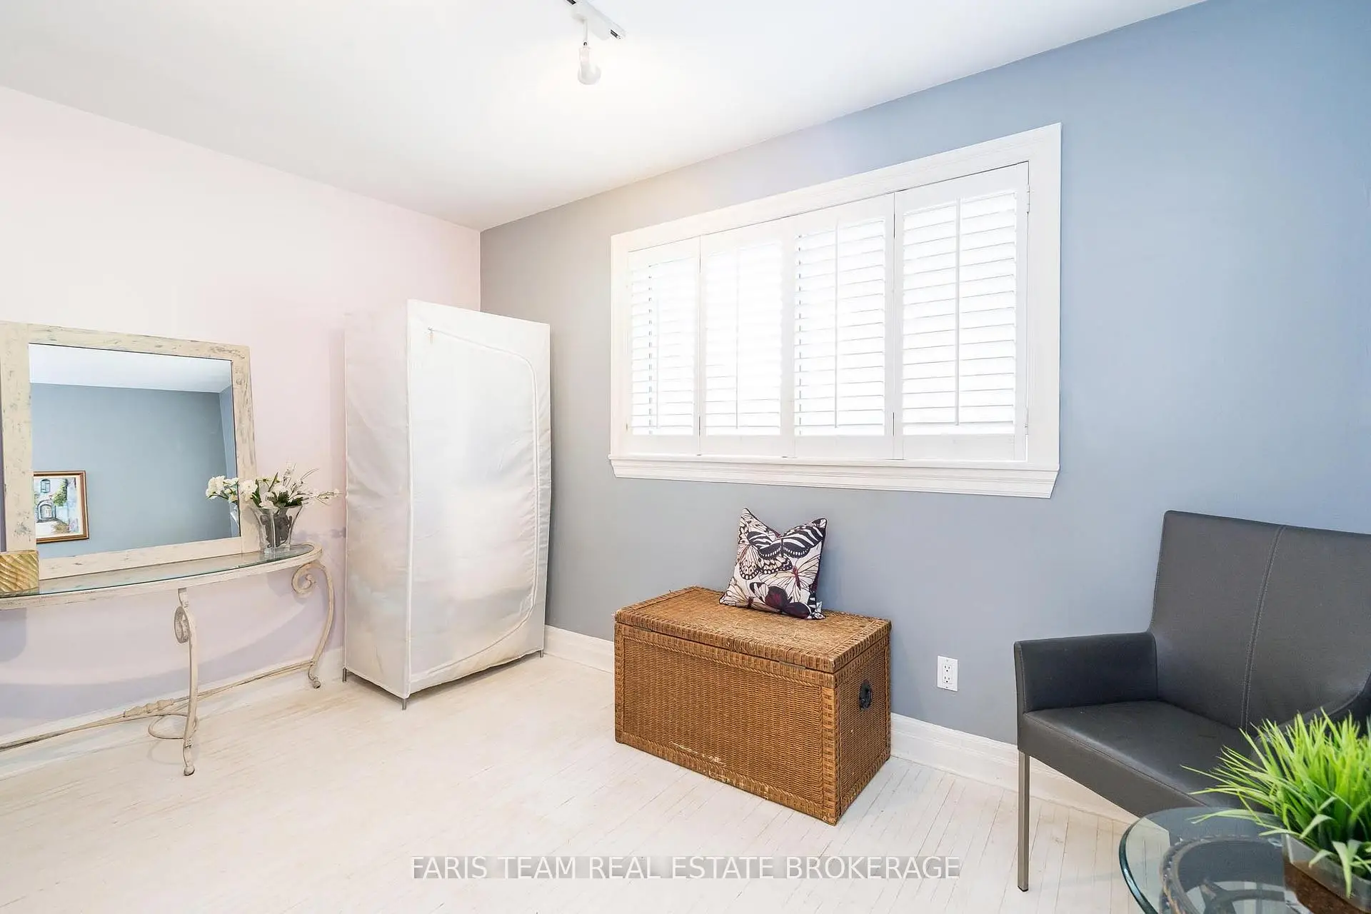
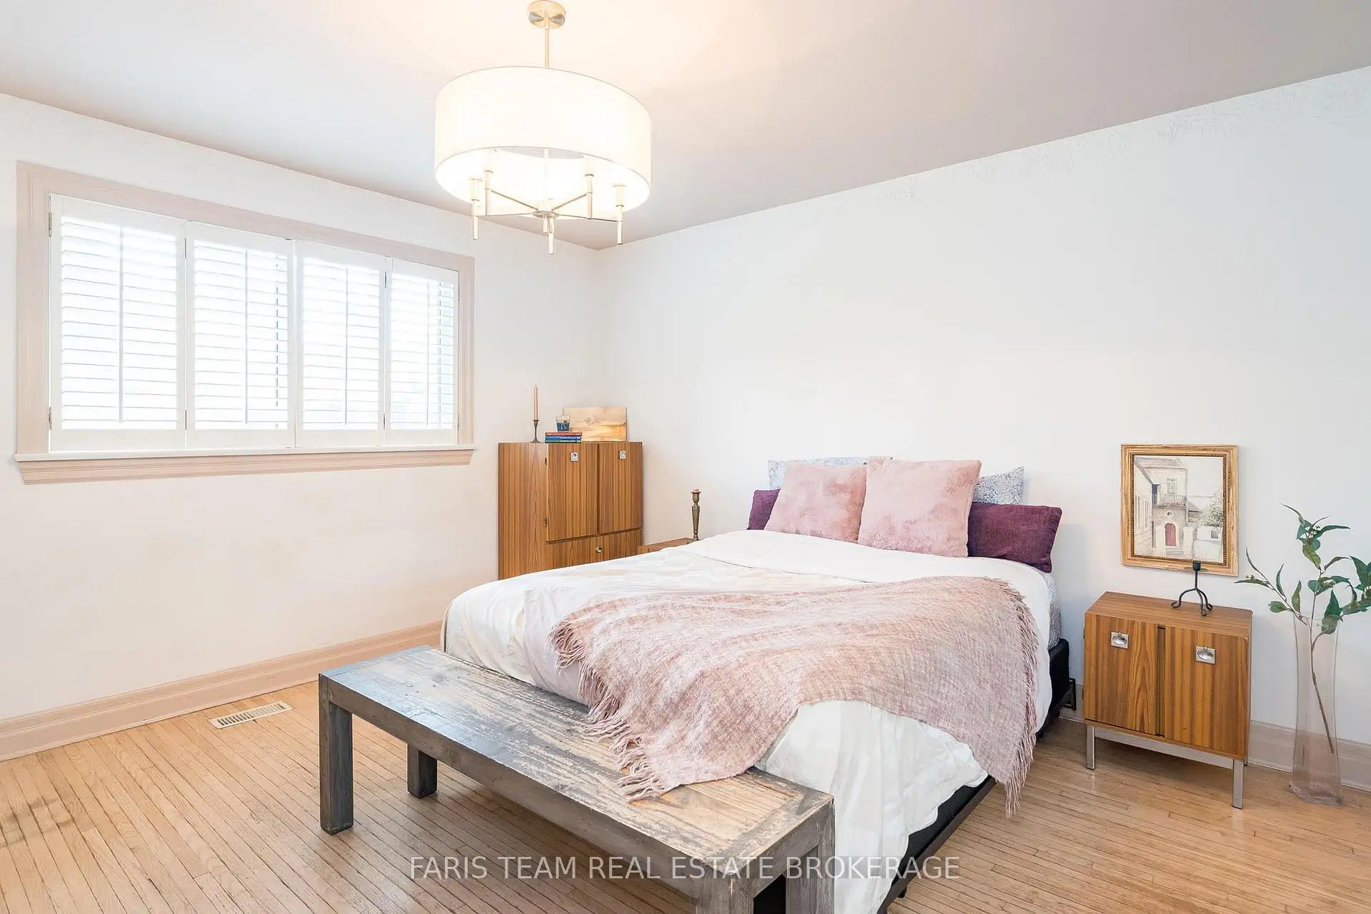
| Primary B | 3.94x3.94 | 2 Pc Ensuite, Hardwood Floor, Closet |
|
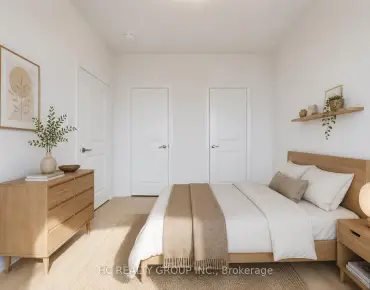
| Br | 3.94x2.78 | Hardwood Floor, Closet, Large Window |
|
| Br | 3.77x2.92 | Hardwood Floor, Closet, Window |
|
| Br | 3.35x2.92 | Hardwood Floor, Closet, Window |
|
| Kitchen | 3.77x2.95 | Ceramic Floor, Double Sink, Window |
|
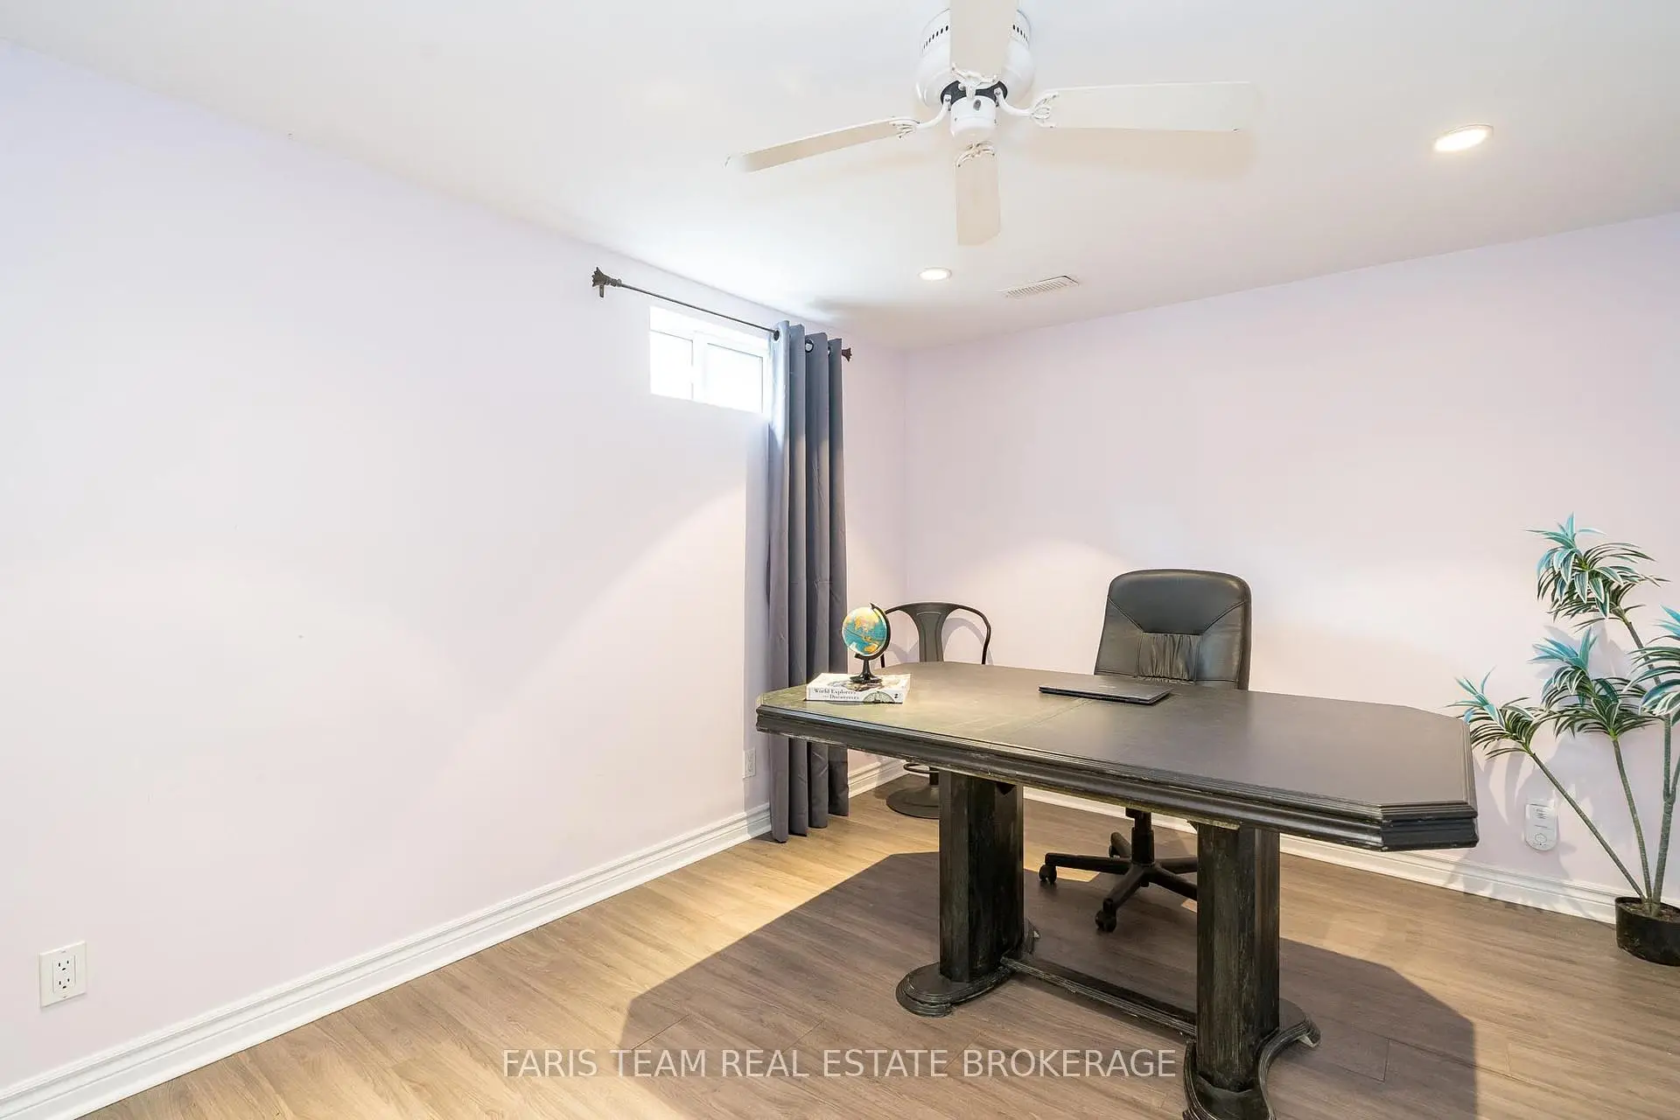
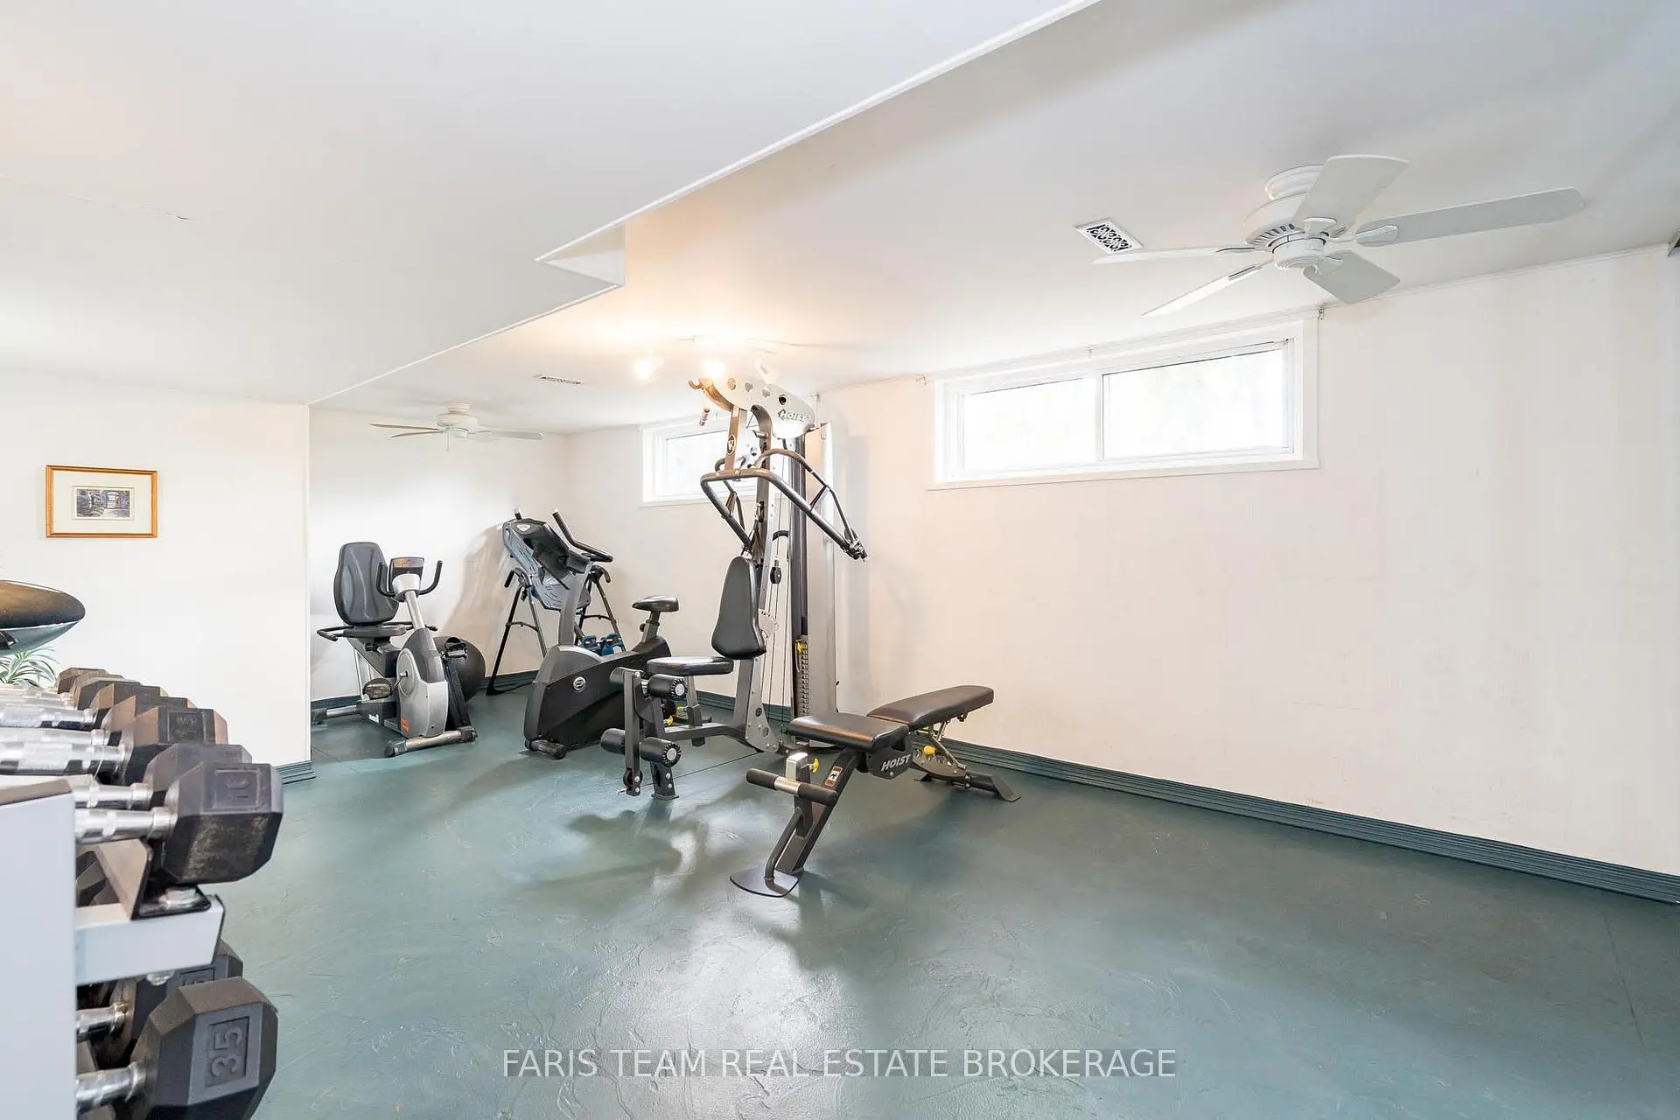
| Recreatio | 7.46x4.06 | Ceiling Fan(s), Large Closet, Recessed Lighting |
|
| Br | 4.06x3.77 | Laminate, Closet, Ceiling Fan(s) |
| Bathroom | Pieces | Level | |
|---|---|---|---|
| 1xBath | 2 pcs | Second |
|
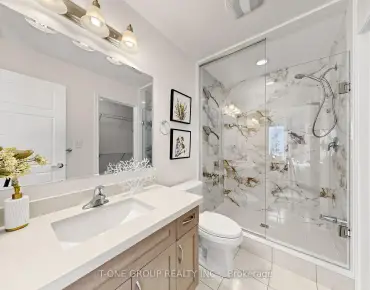
| 1xBath | 5 pcs | Second |
|
| 1xBath | 3 pcs | Lower |
Property Summary
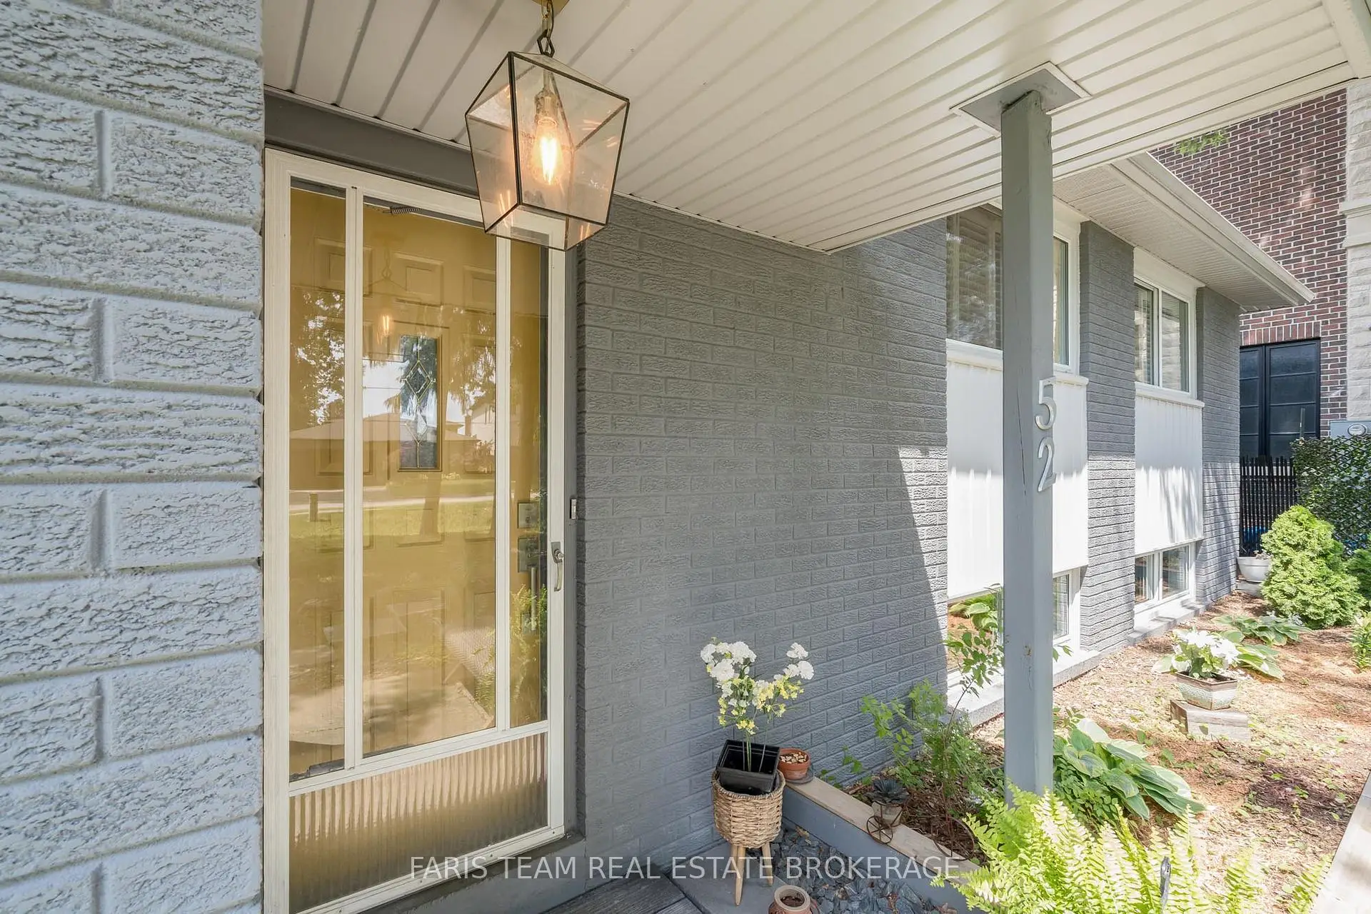
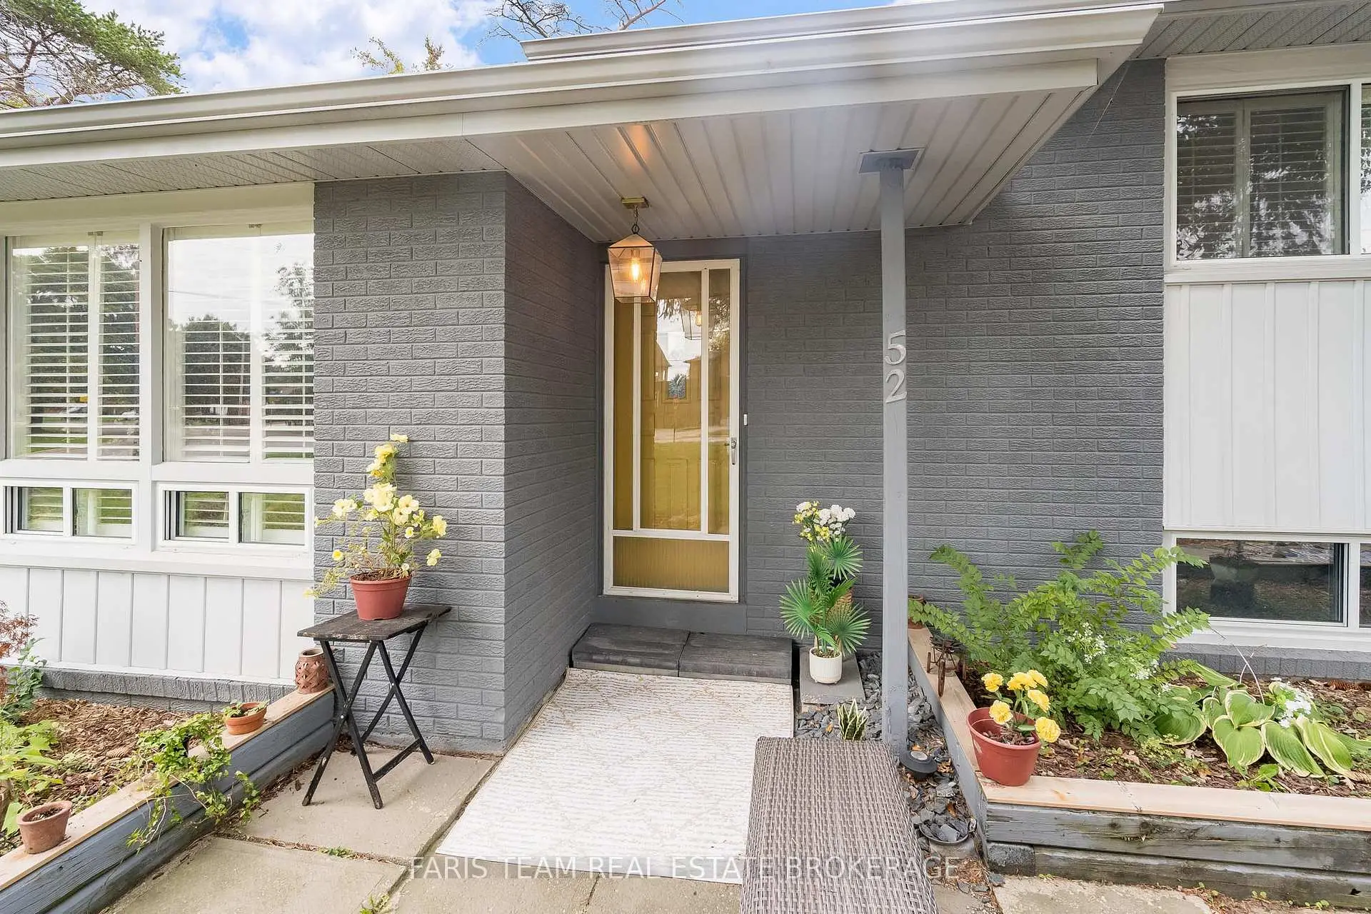
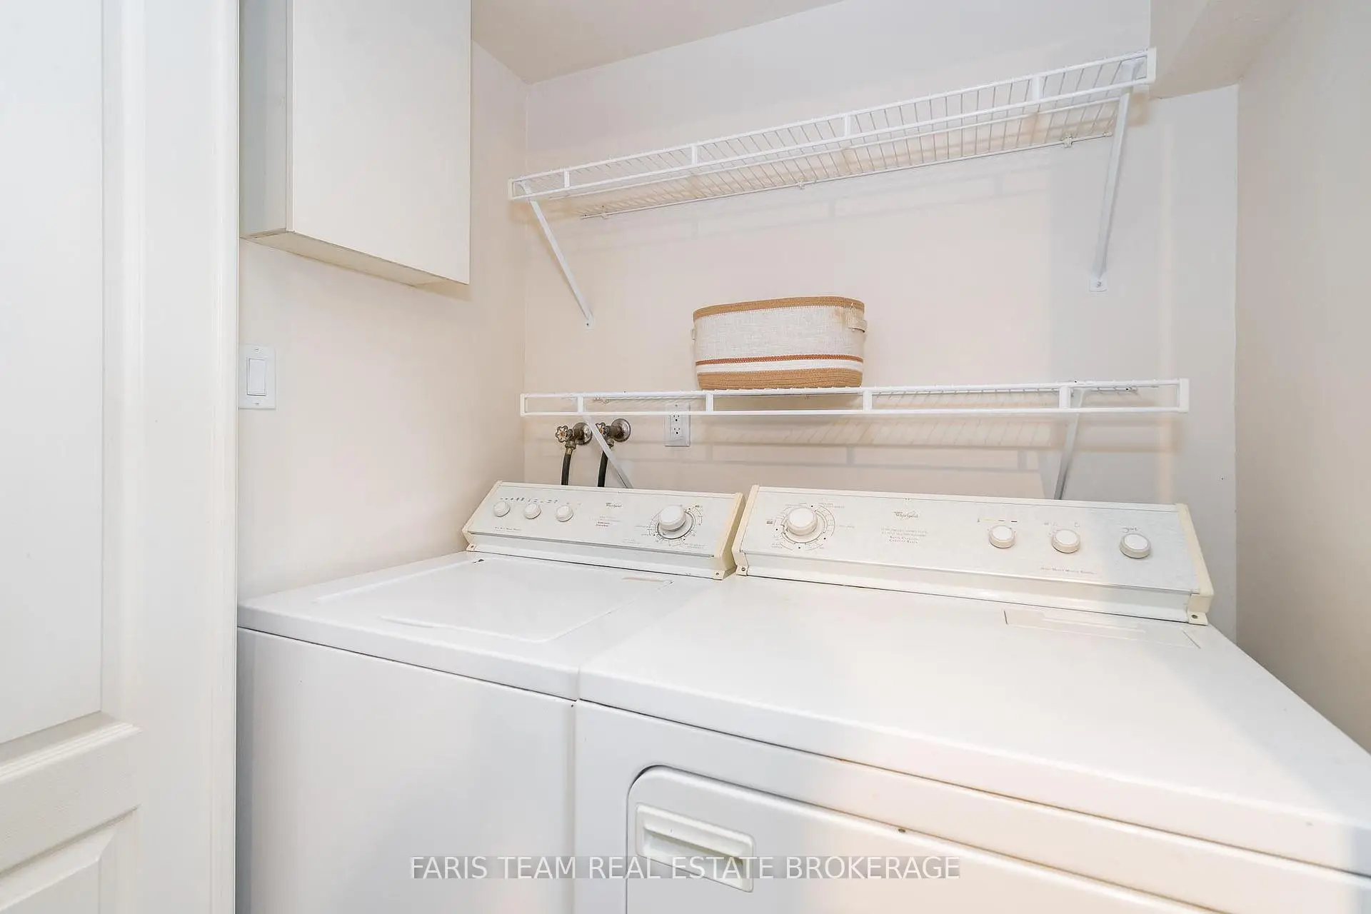
Located close to the intersection of Yonge St and May Ave, 52 May Ave is a 4+1 bedrooms 3 washrooms Detached. The unit has a Double Attached Parking Spaces. The property has many nice features including Carpet Free and In-Law Capability. Kitchen, Dinning Room Rm and Living Room Rm are on the Main floor; Kitchen, Recreation Roomreatio and Br are on the Lower floor.School Information
Elementary Schools
-
Home schoolDistance to school: 0.7 km (~12 min walk)
-
Home schoolRank: 2677 out of 3022 (Score: 3.7)Distance to school: 1.5 km (~27 min walk)
-
French Immersion school
Rank: 1 out of 3022 (Score: 10.0)Distance to school: 3.7 km (~11 min drive) -
Rank: 150 out of 3022 (Score: 8.6)Distance to school: 3.6 km (~11 min drive)
-
Catholic Gifted program school
Rank: 1 out of 3022 (Score: 10.0)Distance to school: 1.2 km (~22 min walk) Secondary Schools
-
AP program school
Rank: 67/746 (Score: 8.2) 5 year average: 109/746 (Score: 7.5)Distance to school: 0.9 km (~17 min walk) -
Rank: 422/746 (Score: 5.8) 5 year average: 222/746 (Score: 6.8)Distance to school: 2.7 km (~8 min drive)
-
Rank: 20/746 (Score: 9.0) 5 year average: 50/746 (Score: 8.0)Distance to school: 4.8 km (~14 min drive)
-
AP program school
Rank: 67/746 (Score: 8.2) 5 year average: 109/746 (Score: 7.5)Distance to school: 0.9 km (~17 min walk) -
Rank: 67/746 (Score: 8.2) 5 year average: 109/746 (Score: 7.5)Distance to school: 0.9 km (~17 min walk)
-
Catholic Home school
Rank: 1/746 (Score: 10.0) 5 year average: 3/746 (Score: 9.2)Distance to school: 3.9 km (~12 min drive) -
Rank: 1/746 (Score: 10.0) 5 year average: 3/746 (Score: 9.2)Distance to school: 3.9 km (~12 min drive)
-
Rank: 1/746 (Score: 10.0) 5 year average: 3/746 (Score: 9.2)Distance to school: 3.9 km (~12 min drive)


Commute Information
 Richmond Hill Go Train Station (1.7km) - Free Parking available, parking lots: 2004
Location
Community Overview
52 May Ave is at the Heart of North Richvale Community. North Richvale community runs from Yonge St on the East to Carrville Rd in the south, Bathurst St on the west, and Major Mackenzie Dr in the north. The community has a long history of development, almost in line with the development of Richmond Hill, because historically, the downtown of Richmond Hill is the intersection of what is now Yonge and Major Mackenzie Drive. A small number of social housing buildings managed by Parkfarm Co-Operative Housing Corporation are located at Fox Run Crescent.Most detached homes are not as big as south Richvale and therefore less expensive. In past 3 months, 15 Detached homes were sold at average of $1.64M. Italian, Chinese, Persian and Russian is the most common second language spoken in the family. In 52 May Ave neighbourhood, you will find many residents are Italian, Chinese, Iranian, Russian, and Jewish. The best approach to travel in North Richvale is very often driving. There are a children's pool, adult's pool, and rentable meeting rooms. Anchored by a state-of-the-art Hudson's Bay, Hillcrest Mall is the only fully enclosed shopping centre in Richmond Hill. North Richvale is an ideal place for middle-income families to buy a home. The community noise levels in this town are low, as the streets are generally relatively peaceful. Lastly, public green spaces are easy to access since there are a few close by for residents to relax.