
Description
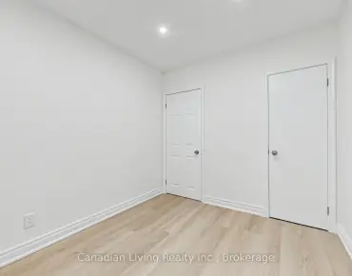
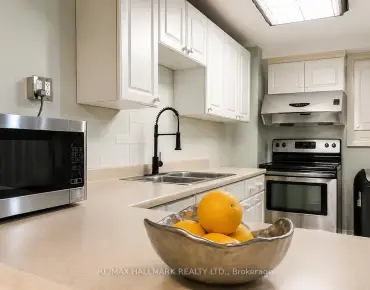
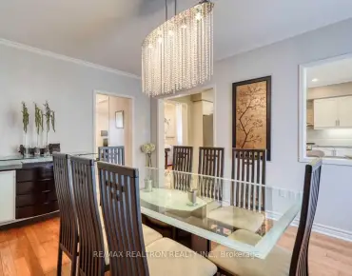
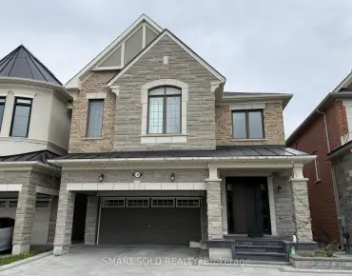
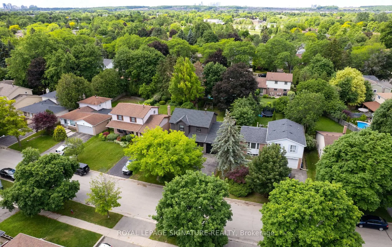
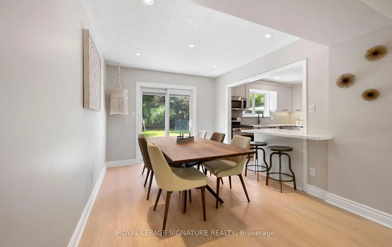
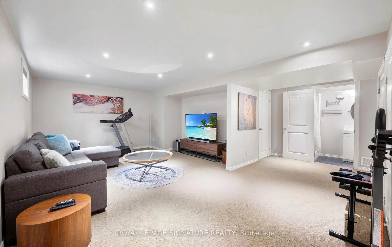
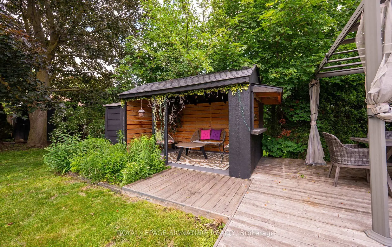
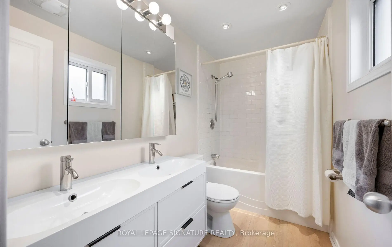
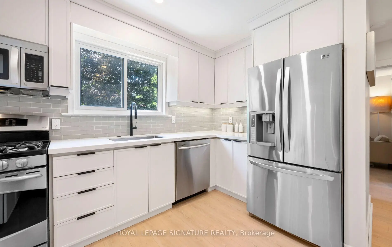
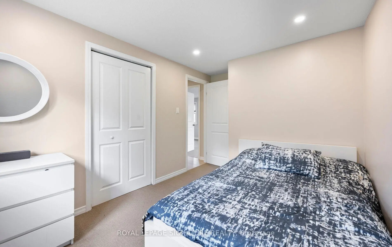
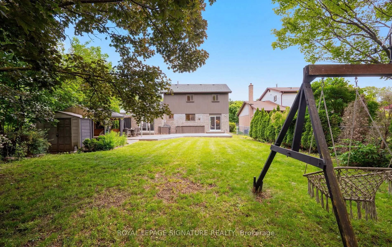
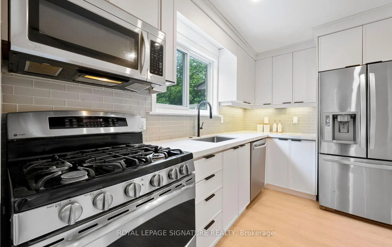
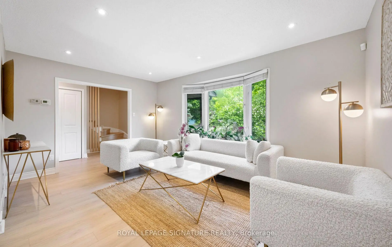
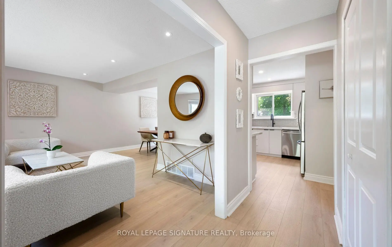
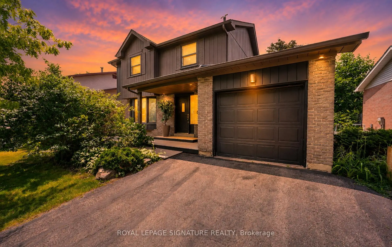
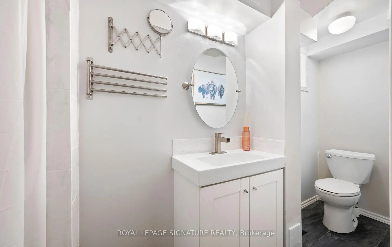
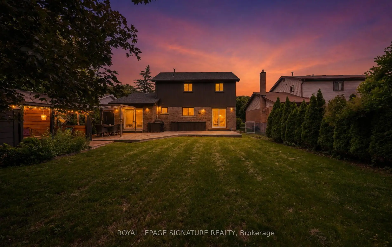
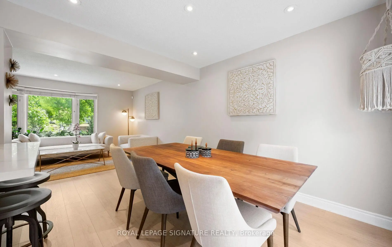
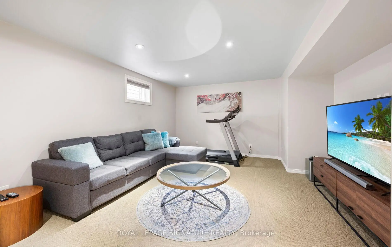
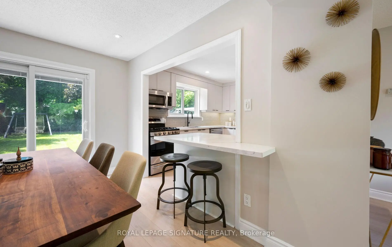
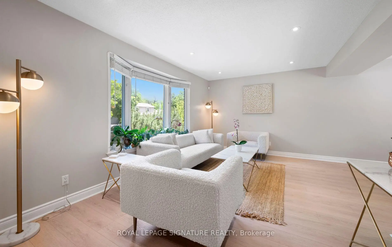
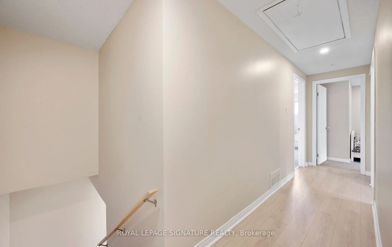
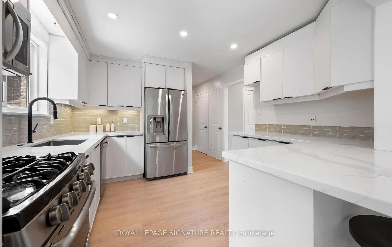
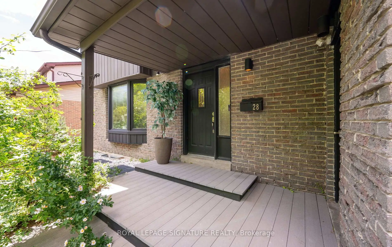
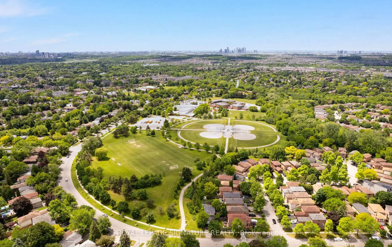
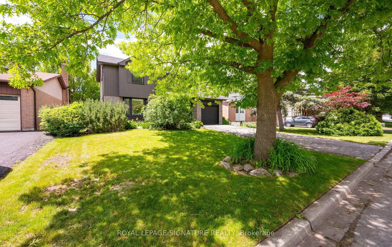
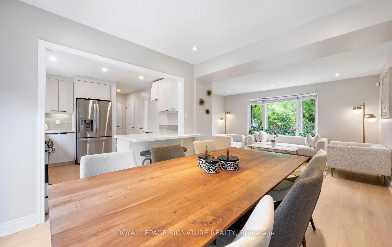
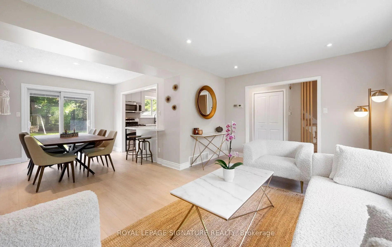
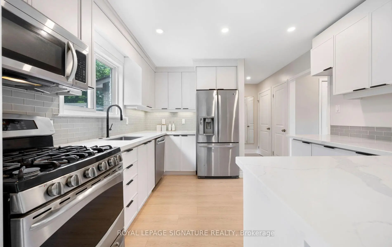
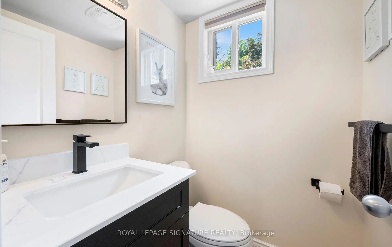
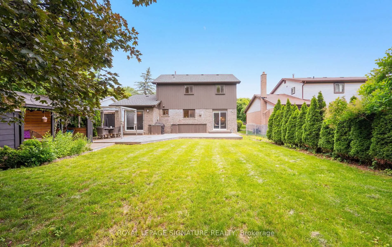
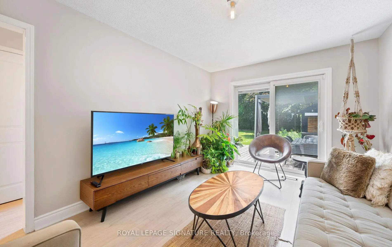
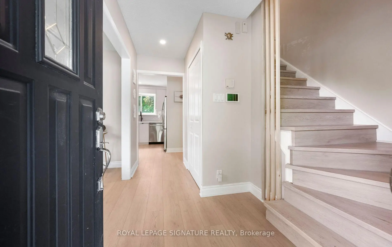
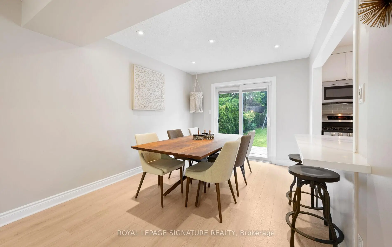
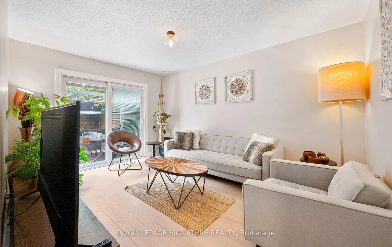
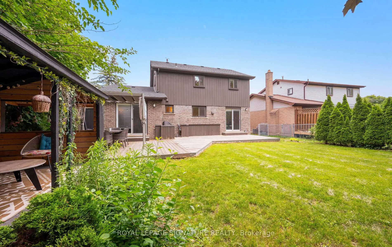
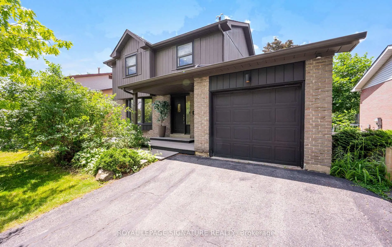
Location, Location, Location! Exceptional Family Home Situated On One Of The Most Prestigious Streets In The Highly Sought-After North Richvale Community Of Richmond Hill. Originally Designed As A 4-Bedroom Home (As Per Builder's Plan) And Thoughtfully Converted Into A Spacious 3-Bedroom Layout. Features A Modern Open-Concept Kitchen With Stainless Steel Appliances, Quartz Countertops, Glass Backsplash, And A Breakfast Bar. The Finished Basement Offers The Perfect Space For An In-Law Suite, Nanny Quarters, Or An Entertainment Area. Extensively Upgraded Throughout With Renovated Bathrooms, Updated Flooring, Pot Lights, And A Stylish White Kitchen. Ideally Located Just Minutes From Yonge Street, Hillcrest Mall, Top-Rated Schools, Parks, Restaurants, And Everyday Amenities. A Rare Opportunity To Own A Beautifully Updated Home In One Of Richmond Hill's Most Desirable Neighbourhoods.
Features
- Facing: West

- Bedrooms: 3

- Bathrooms: 3

- Garages: 1

- Kitchens: 1

Details
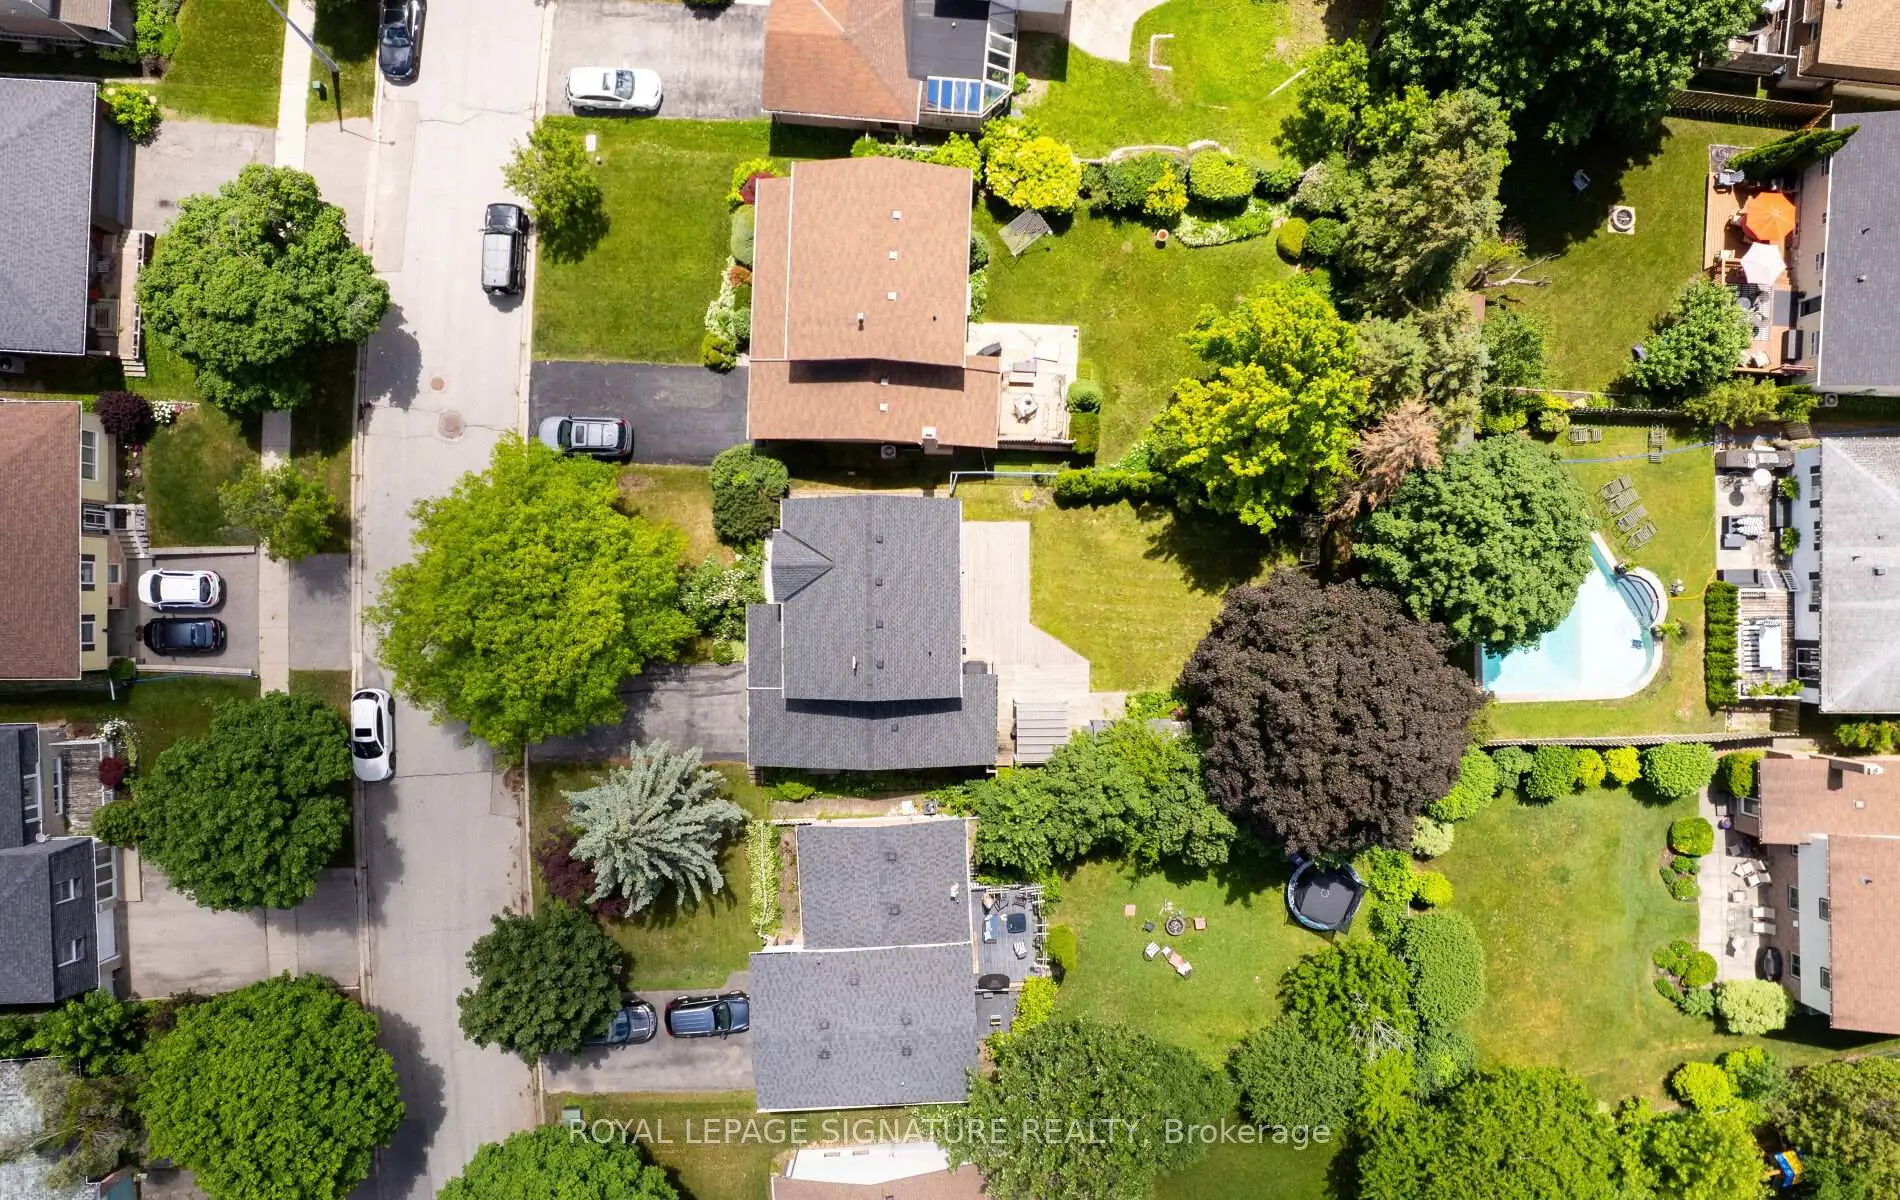
- Lot size: 52.85 x 123.67 Feet

- Space: 1100-1500

- Tax: $ 6065.59

- N13465410

- Listing contracted with: ROYAL LEPAGE SIGNATURE REALTY
| Room | Size(M) | Description | |
|---|---|---|---|
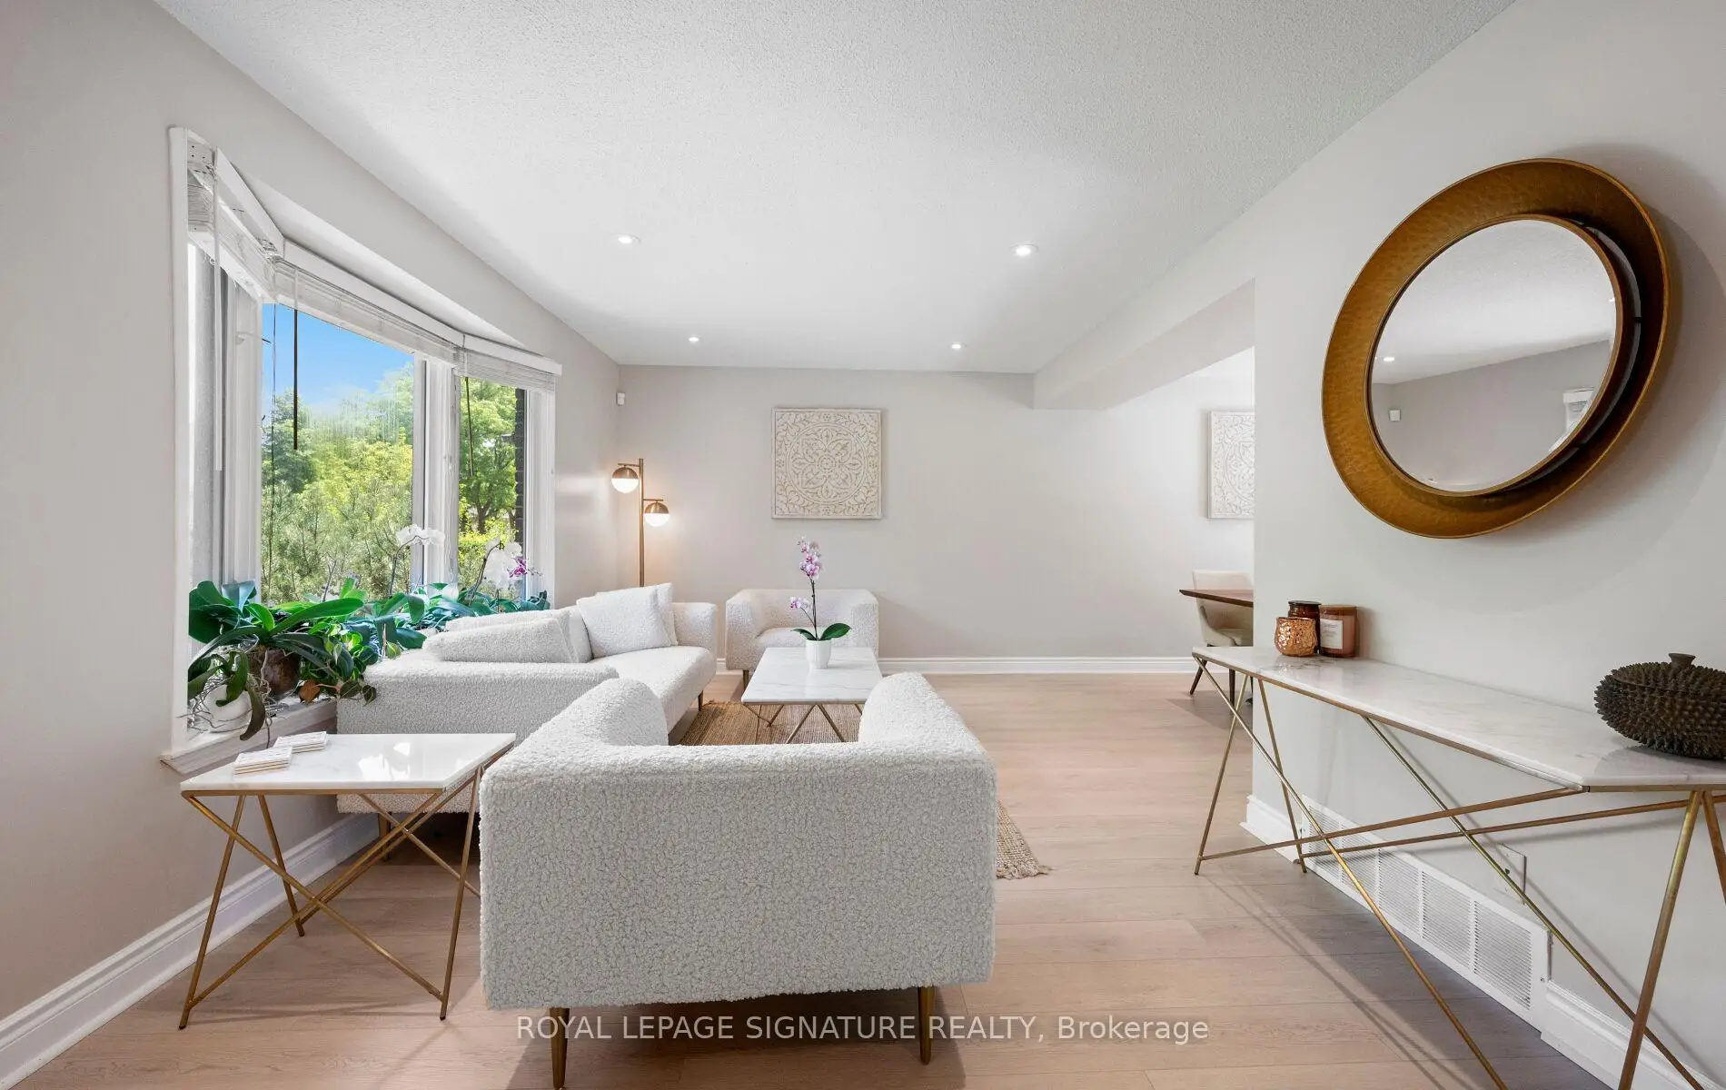
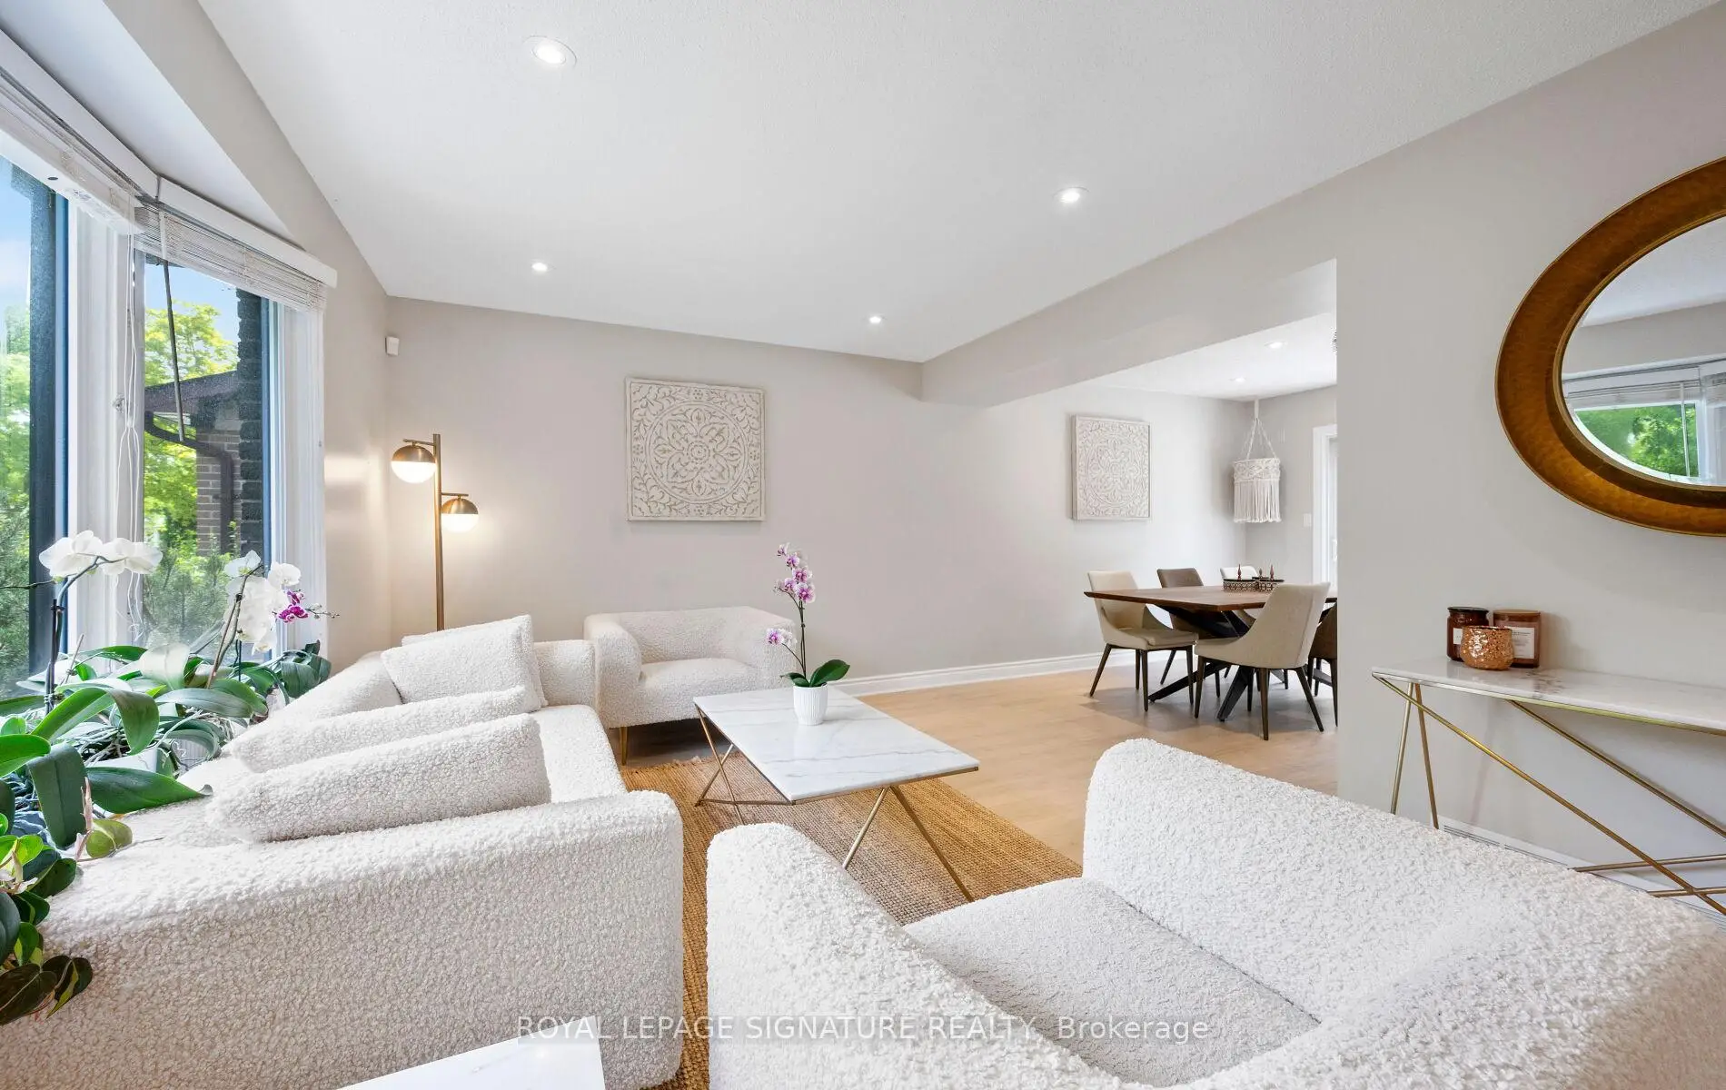
| Living Rm | 5.06x3.06 | Overlooks Frontyard, Combined w/Dining, Hardwood Floor |
|
| Dining Rm | 3.83x3.12 | W/O To Deck, Open Concept, Hardwood Floor |
|
| Kitchen | 4.69x3.72 | Family Size Kitchen, Breakfast Bar, Stainless Steel Appl |
|
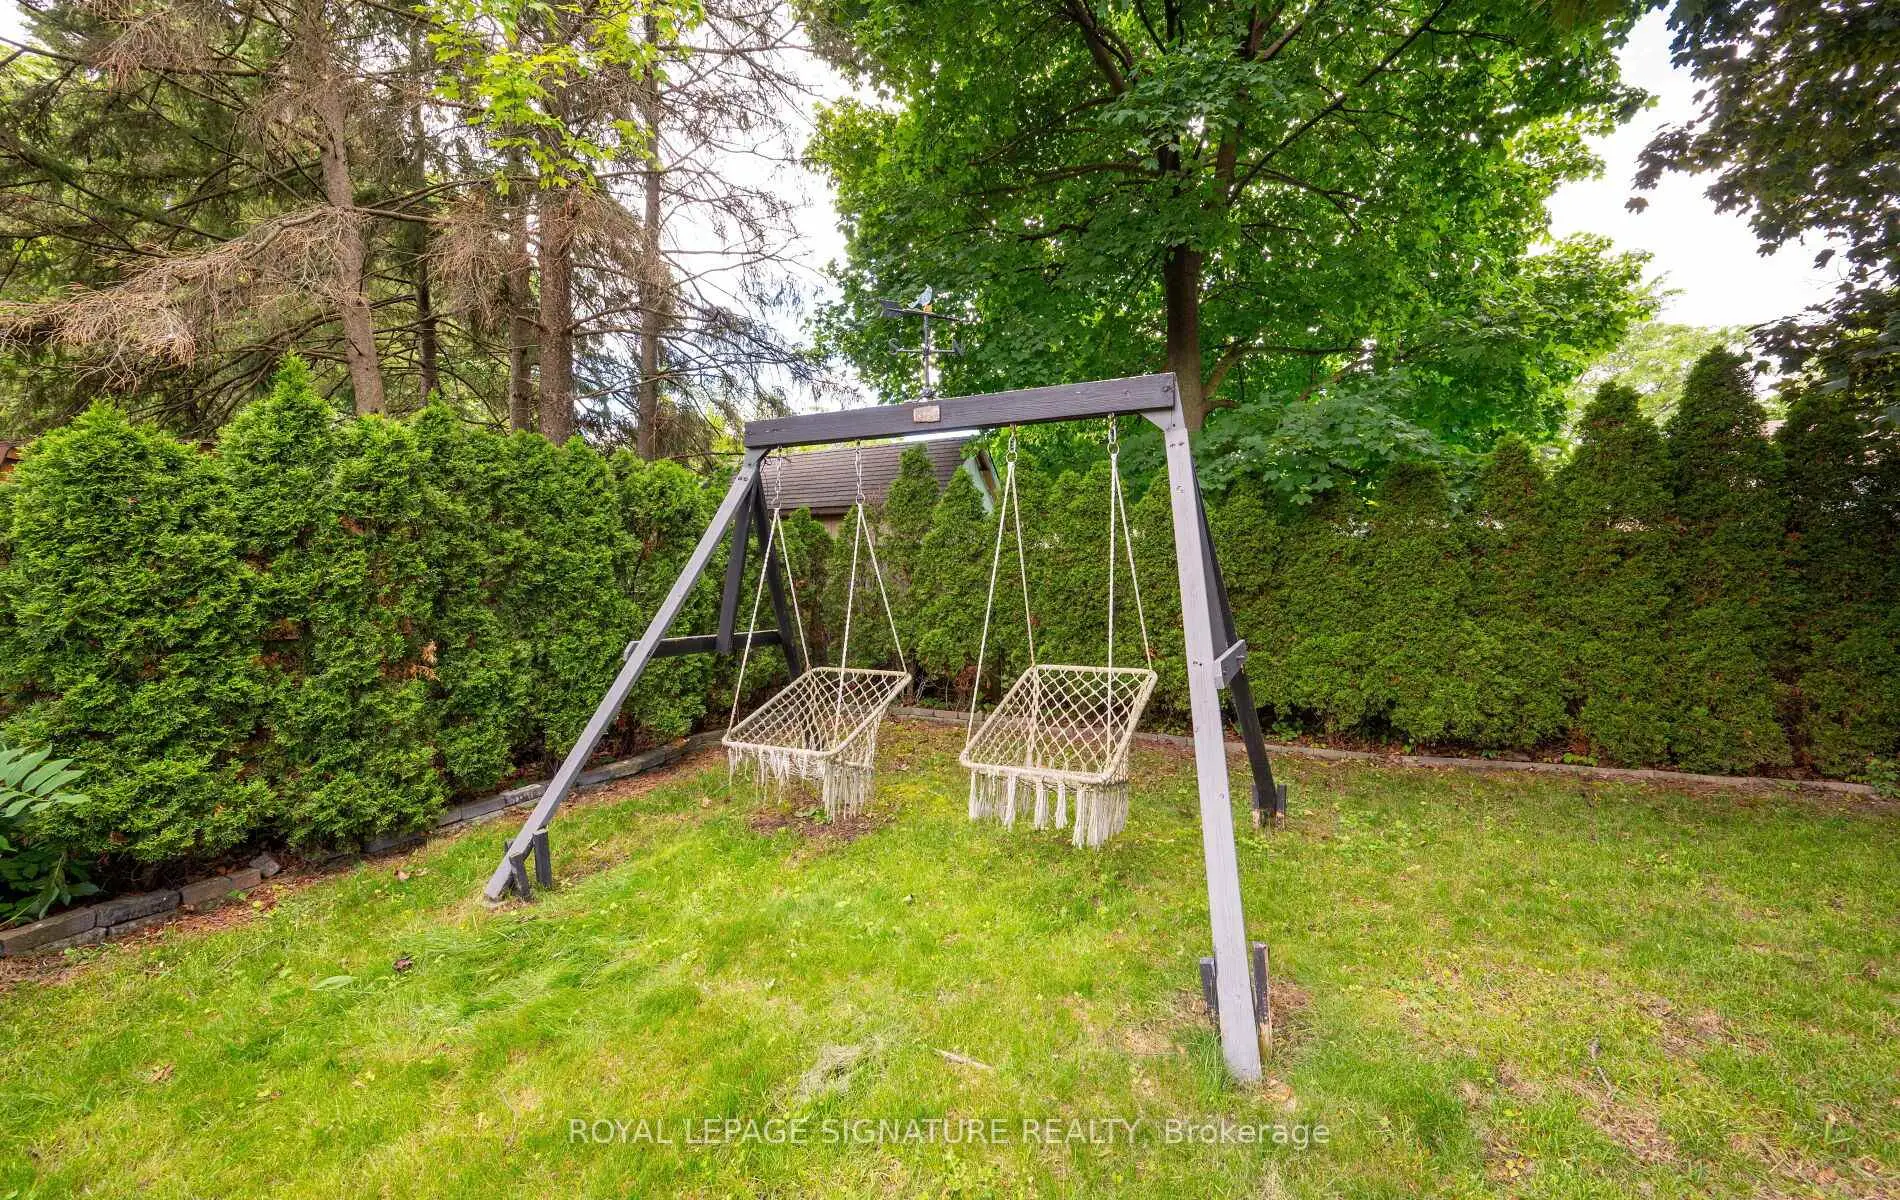
| Family Rm | 4.25x3.08 | W/O To Garden, Separate Rm, Hardwood Floor |
|
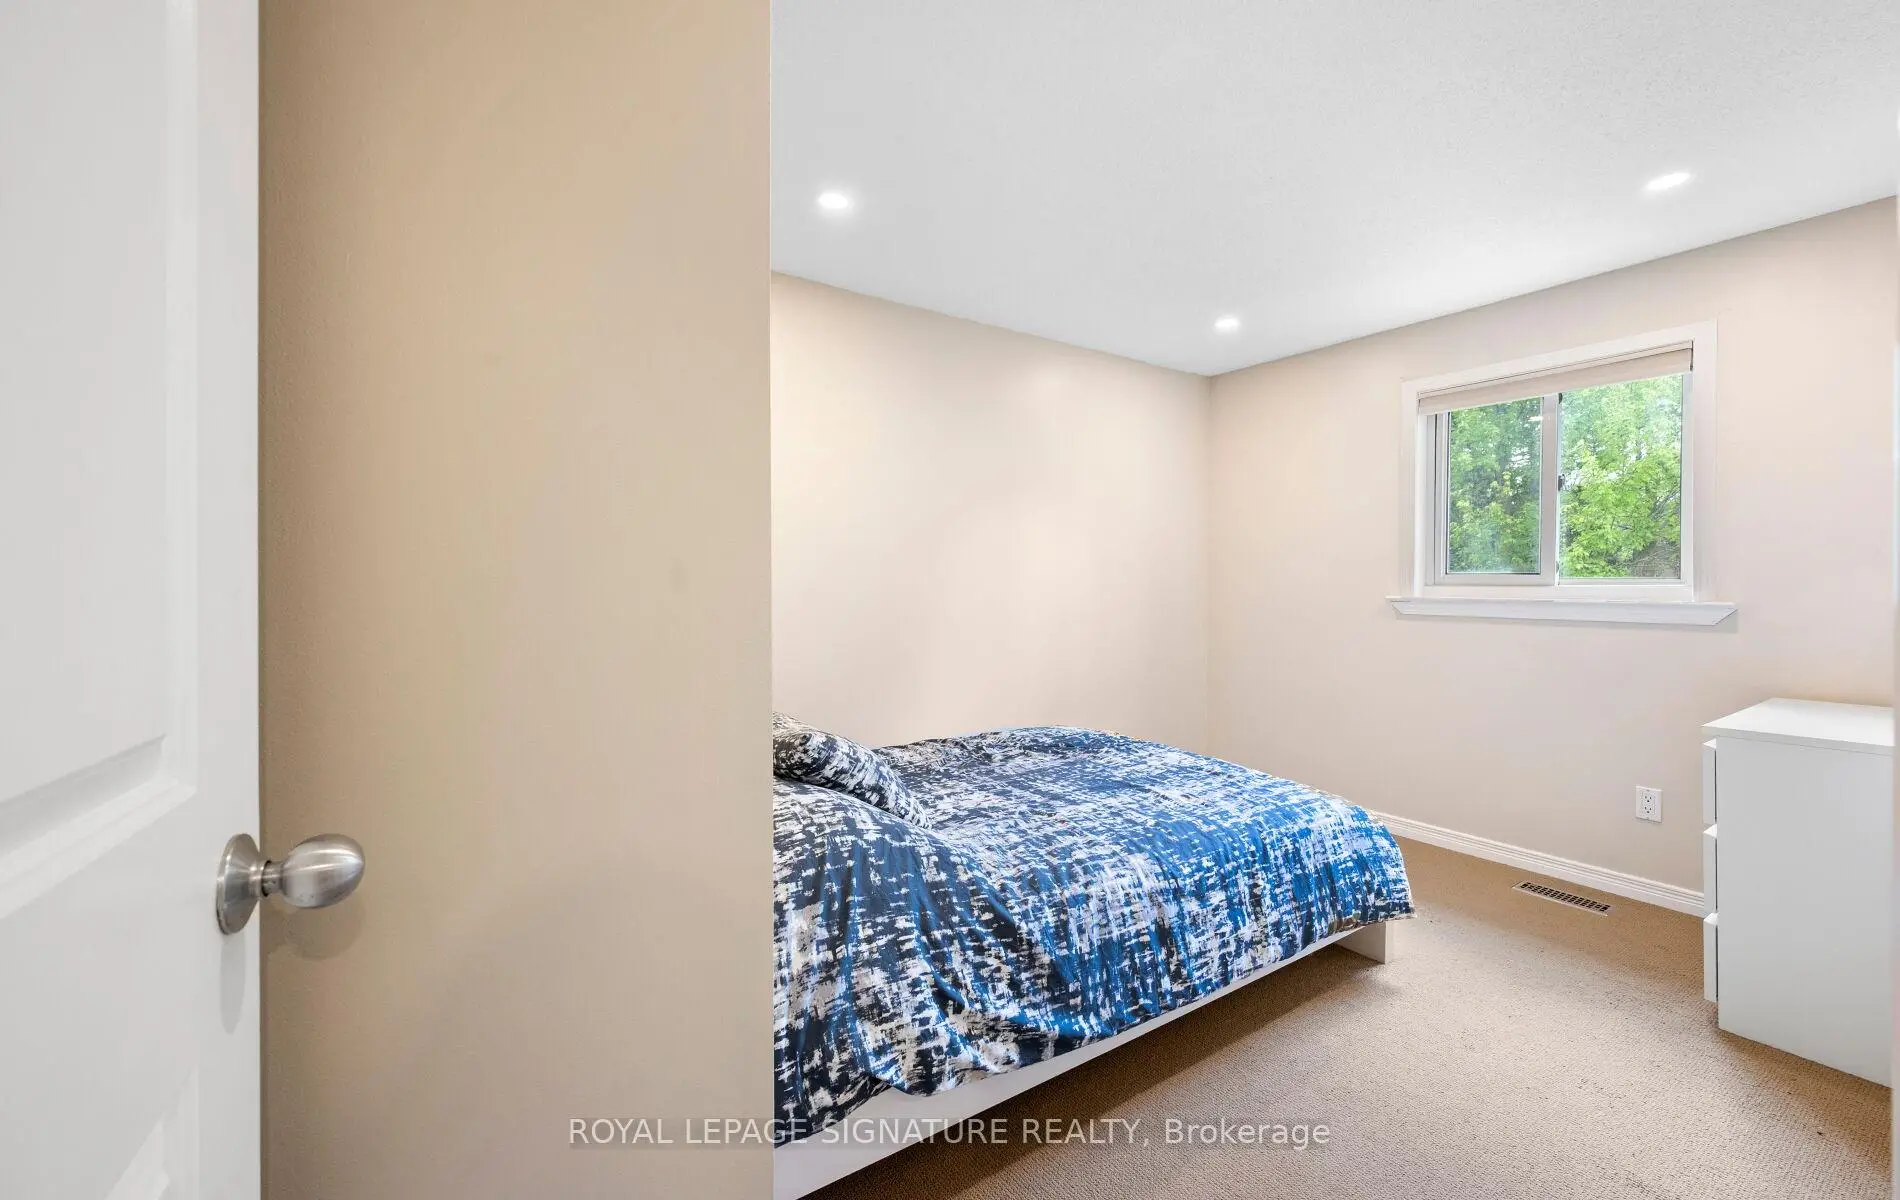
| Primary B | 6.35x3.53 | Pot Lights, His and Hers Closets, Broadloom |
|
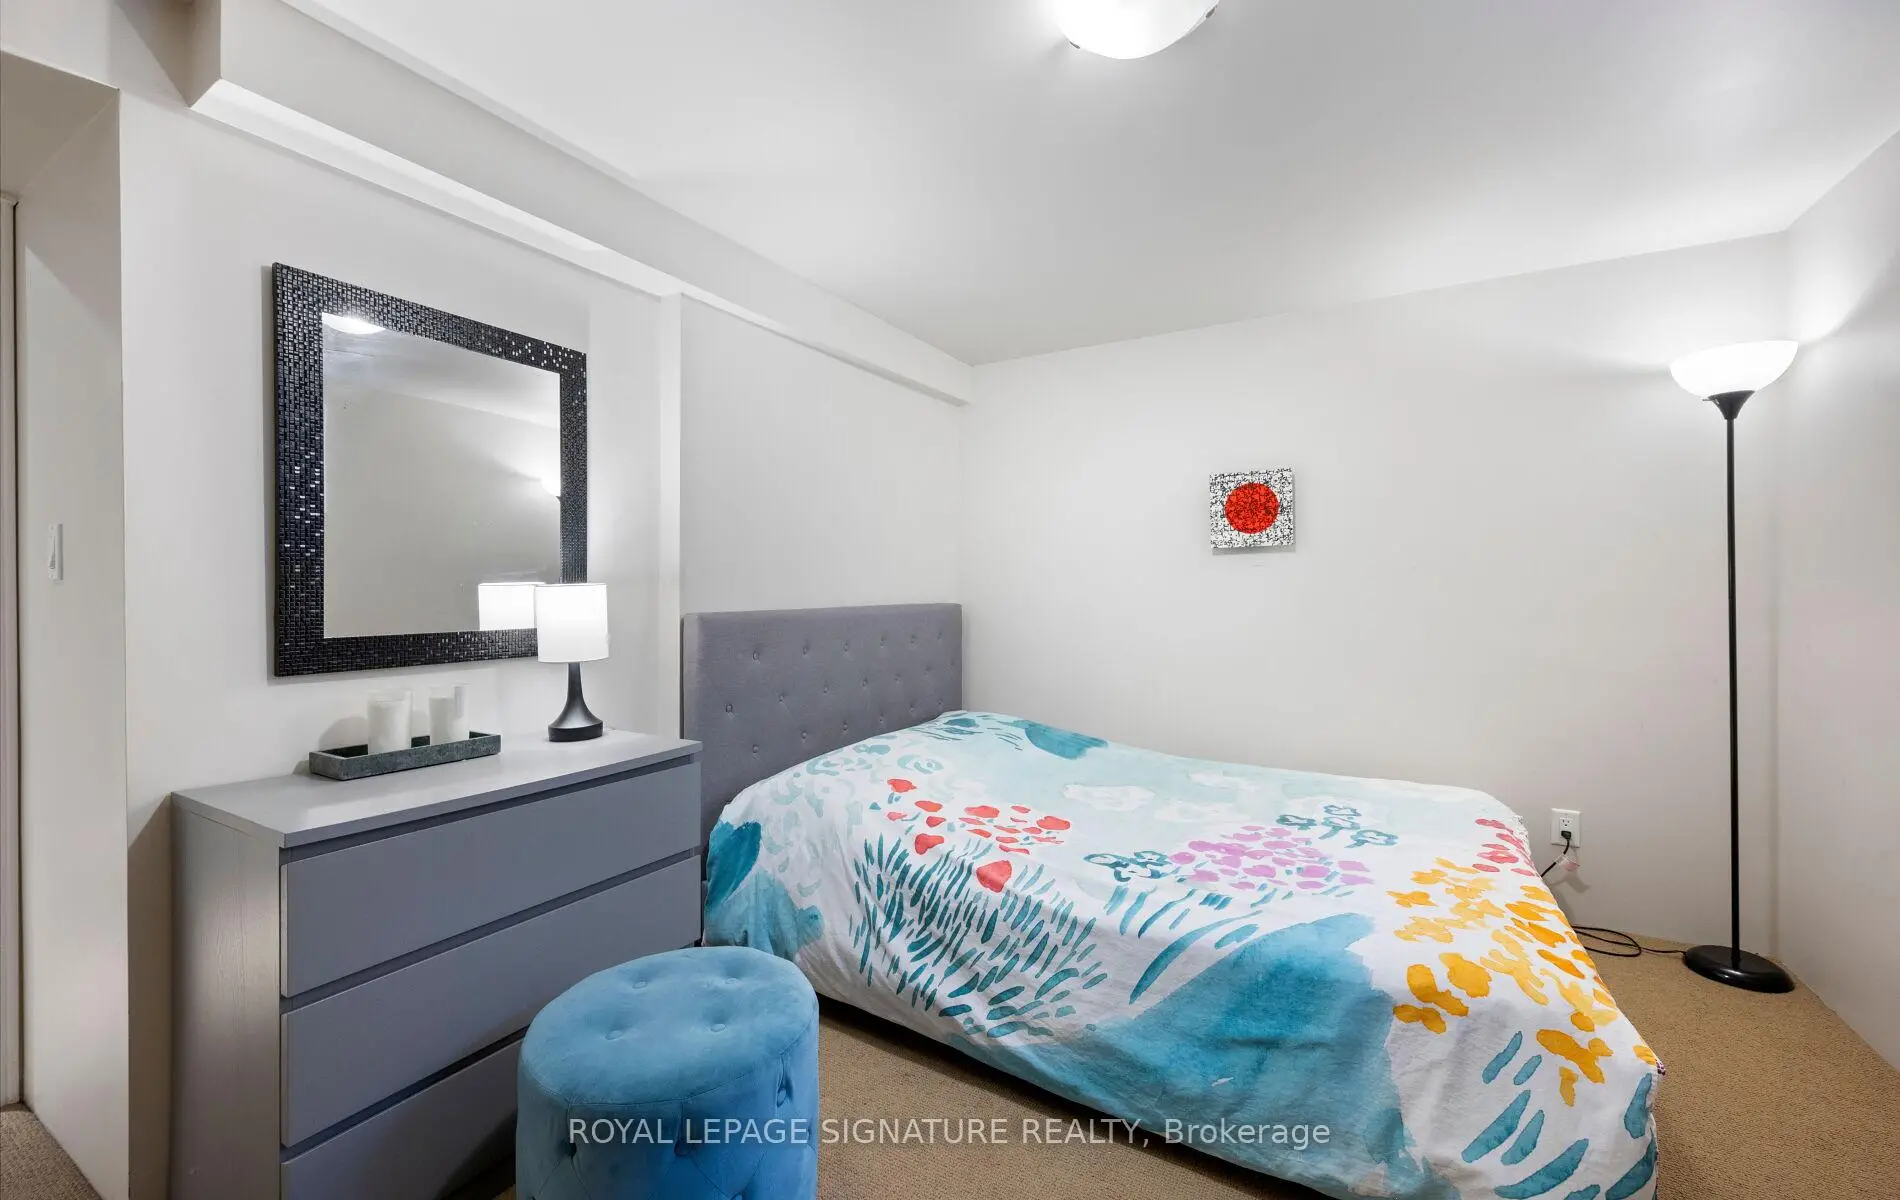
| 2nd Br | 3.83x2.26 | Closet, Picture Window, Broadloom |
|
| 3rd Br | 2.81x2.69 | Closet, Picture Window, Broadloom |
|
| Recreatio | 7.91x5.71 | Broadloom, 3 Pc Bath, Pot Lights |
|
| Br | 3.55x3.64 | Broadloom, Window, LED Lighting |
|
| Laundry | 4.10x2.72 | Double Sink, Combined w/Kitchen, Broadloom |
| Bathroom | Pieces | Level | |
|---|---|---|---|
| 1xBath | 2 pcs | Ground |
|
| 1xBath | 4 pcs | Second |
|
| 1xBath | 3 pcs | Basement |
Property Summary
Located close to the intersection of Yonge and Carrville, 28 Brightway Cres is a 3+1 bedrooms 3 washrooms Detached. The unit has a Single Attached Parking Space. The property has many nice features including Water Heater Owned and In-Law Suite. Living Room Rm, Dinning Room Rm, Kitchen and Family Room Rm are on the Ground floor.School Information
Elementary Schools
-
Home schoolDistance to school: 0.2 km (~4 min walk)
-
Home schoolRank: 2677 out of 3022 (Score: 3.7)Distance to school: 0.8 km (~15 min walk)
-
French Immersion school
Rank: 1 out of 3022 (Score: 10.0)Distance to school: 3.4 km (~10 min drive) -
Rank: 150 out of 3022 (Score: 8.6)Distance to school: 3.6 km (~11 min drive)
-
Catholic Gifted program school
Rank: 1 out of 3022 (Score: 10.0)Distance to school: 0.6 km (~11 min walk) Secondary Schools
-
Home schoolRank: 422/746 (Score: 5.8) 5 year average: 222/746 (Score: 6.8)Distance to school: 2.0 km (~6 min drive)
-
Rank: 422/746 (Score: 5.8) 5 year average: 222/746 (Score: 6.8)Distance to school: 2.0 km (~6 min drive)
-
Rank: 20/746 (Score: 9.0) 5 year average: 50/746 (Score: 8.0)Distance to school: 4.3 km (~13 min drive)
-
AP program school
Rank: 67/746 (Score: 8.2) 5 year average: 109/746 (Score: 7.5)Distance to school: 1.5 km (~28 min walk) -
AP program school
Rank: 67/746 (Score: 8.2) 5 year average: 109/746 (Score: 7.5)Distance to school: 1.5 km (~28 min walk) -
Catholic Home school
Rank: 1/746 (Score: 10.0) 5 year average: 3/746 (Score: 9.2)Distance to school: 4.5 km (~14 min drive) -
Rank: 1/746 (Score: 10.0) 5 year average: 3/746 (Score: 9.2)Distance to school: 4.5 km (~14 min drive)
-
Rank: 1/746 (Score: 10.0) 5 year average: 3/746 (Score: 9.2)Distance to school: 4.5 km (~14 min drive)


Commute Information
 Richmond Hill Go Train Station (2.3km) - Free Parking available, parking lots: 2004