South Richvale, Richmond Hill, L4C 6C5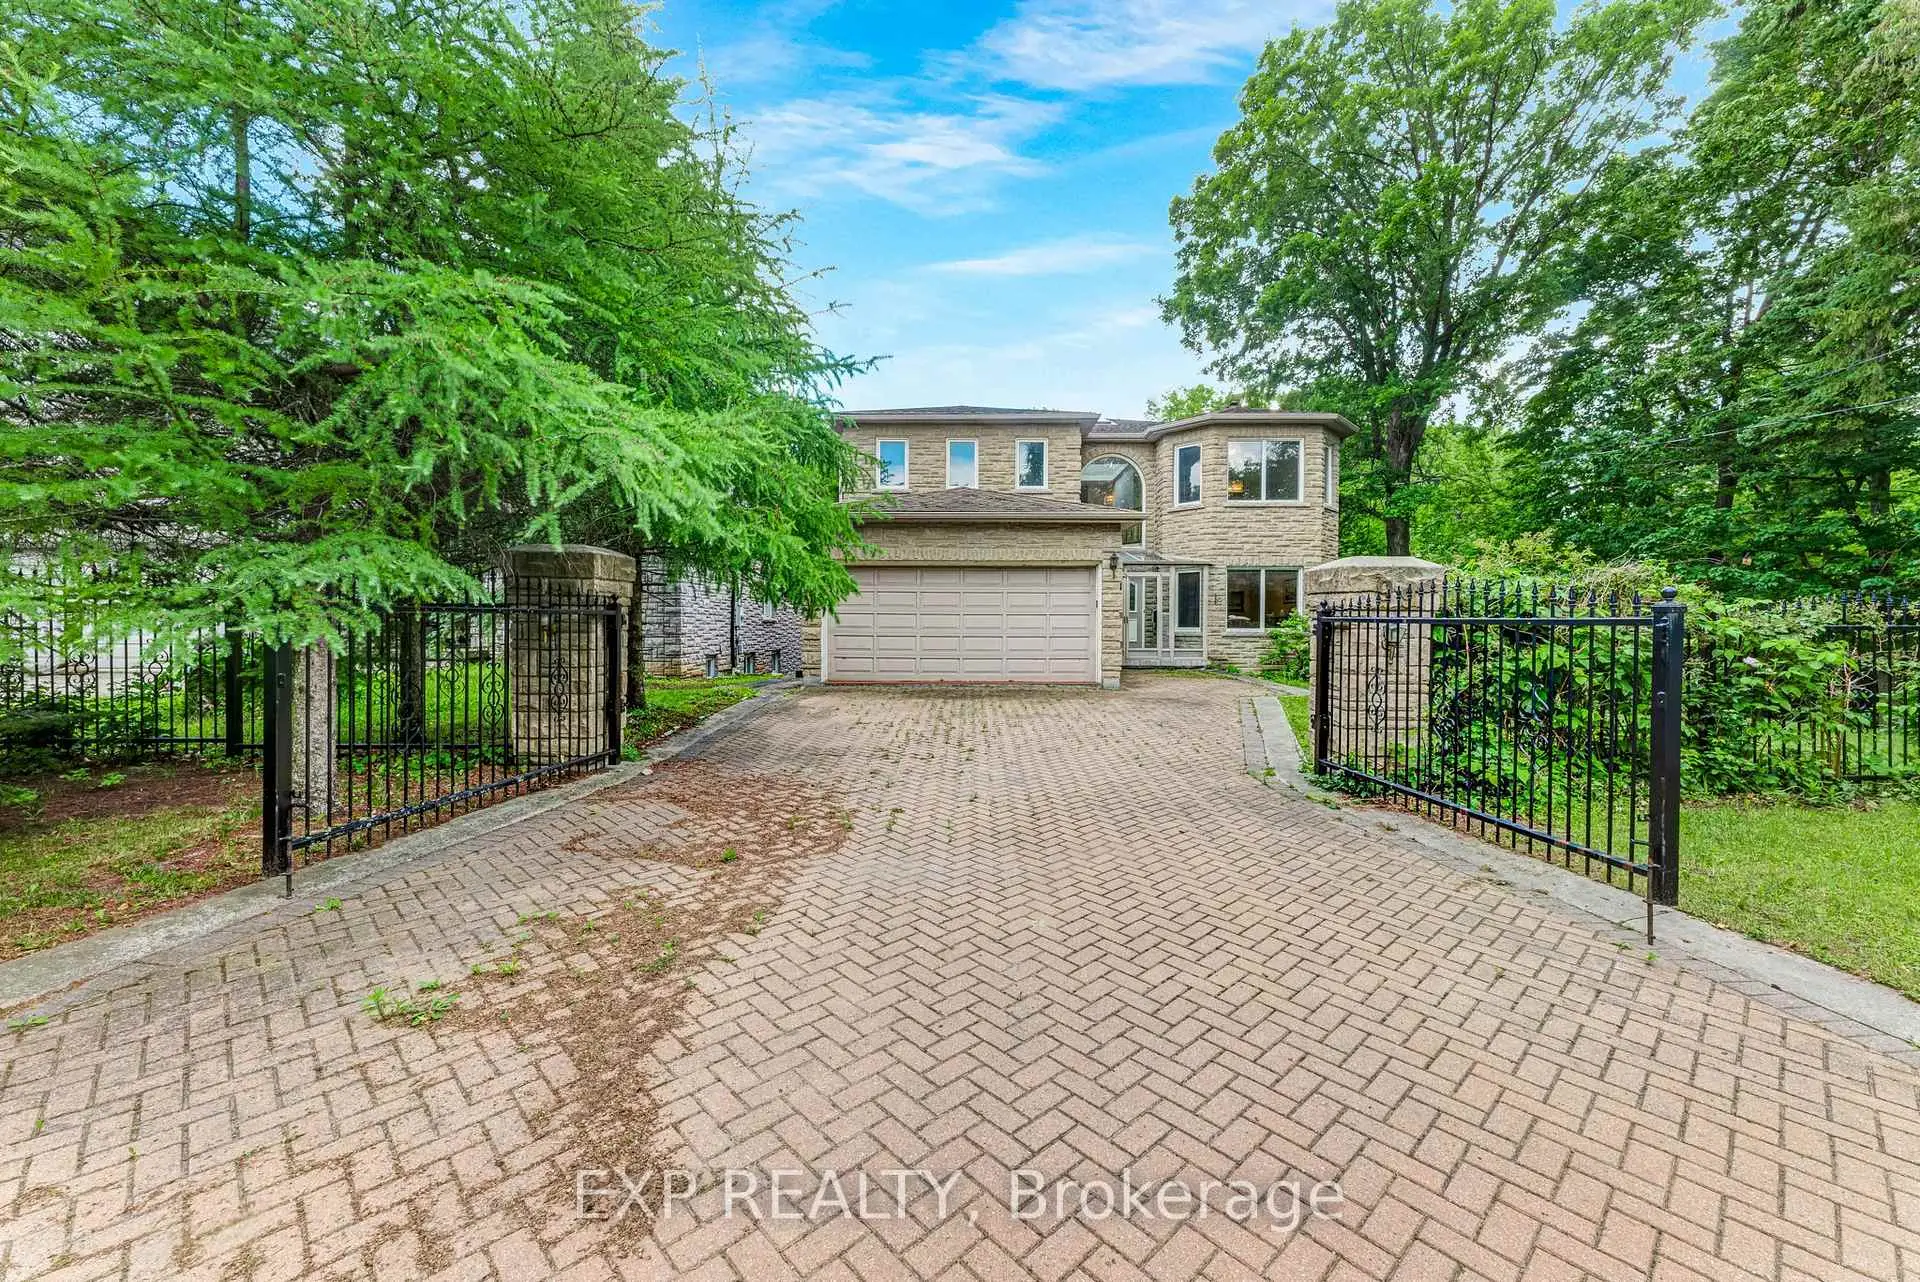

Description
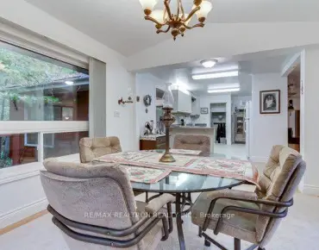
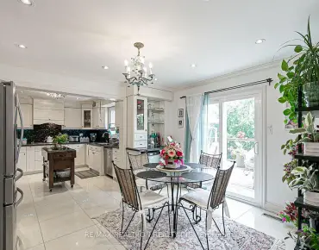
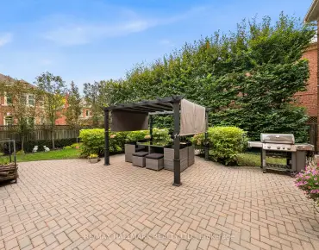
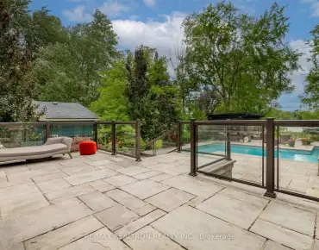
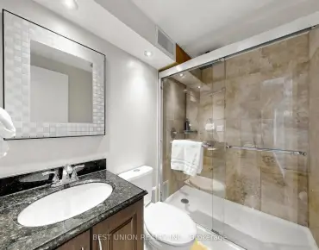
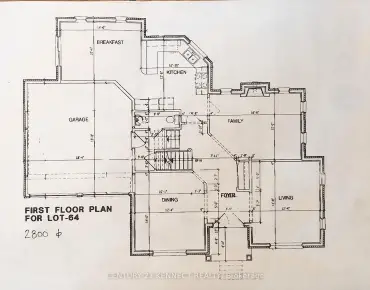
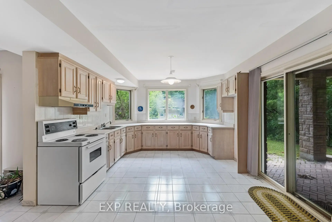
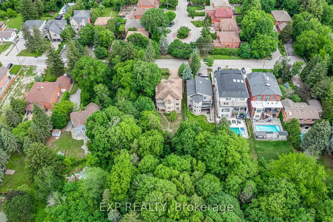
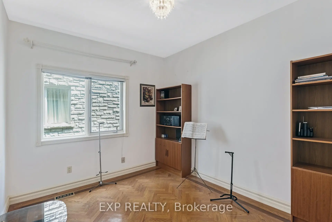
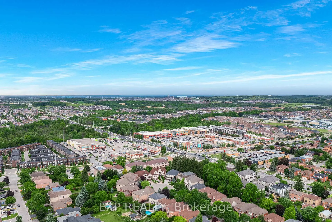
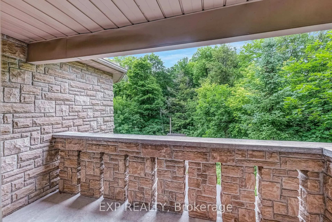
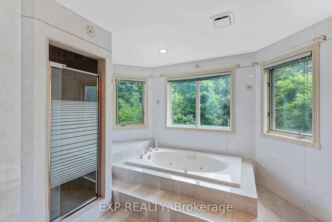
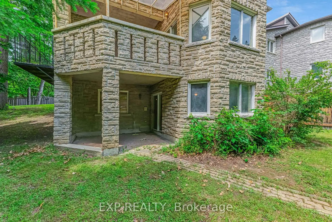
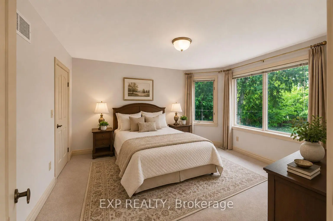
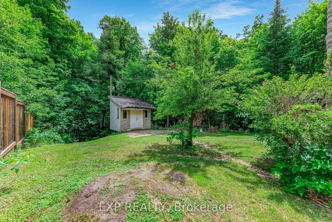
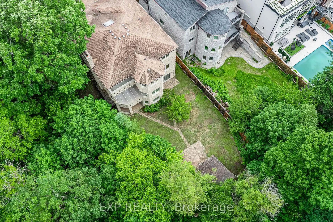
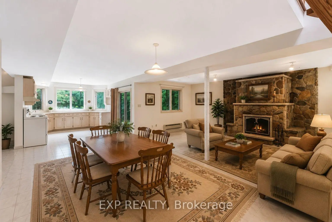
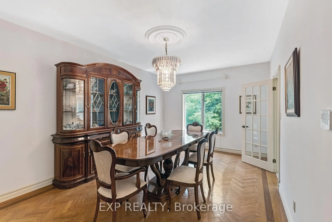
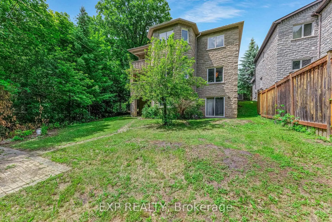
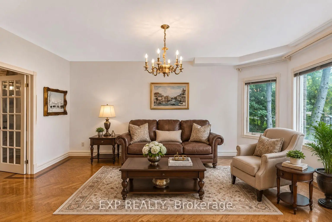
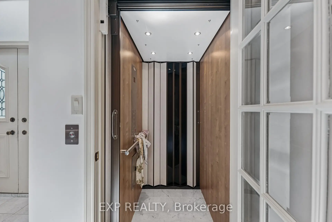
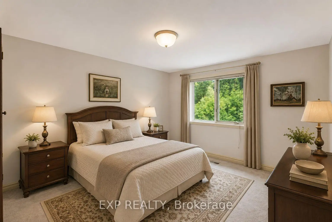
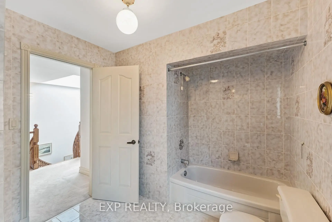
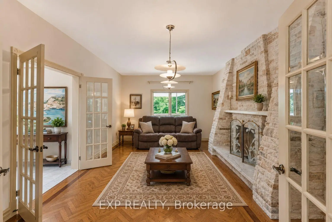
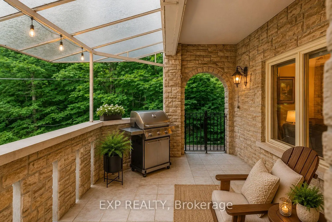
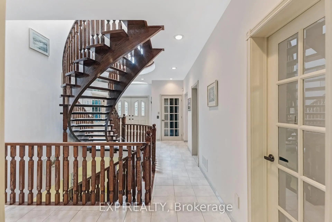
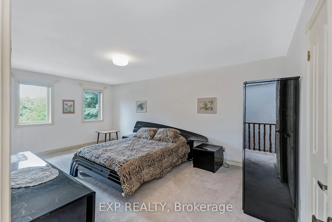
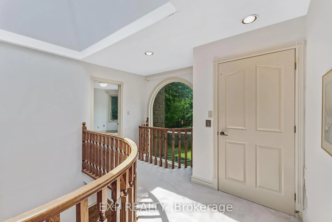
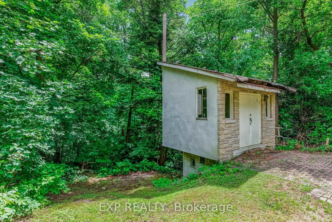
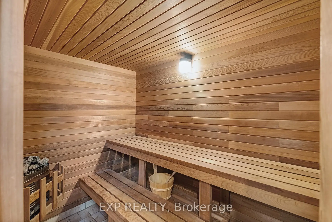
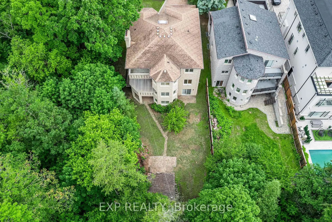
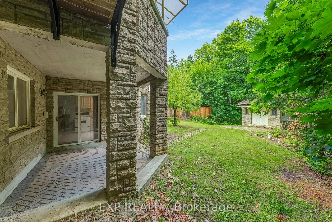
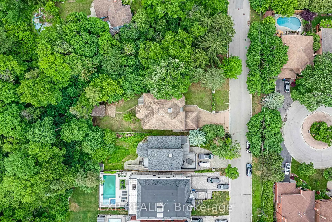
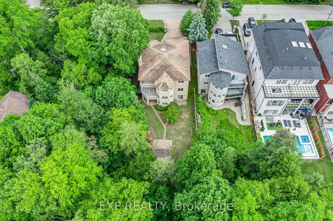
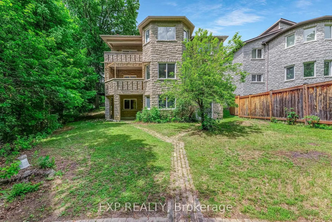
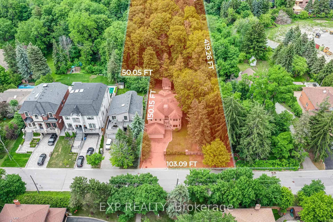
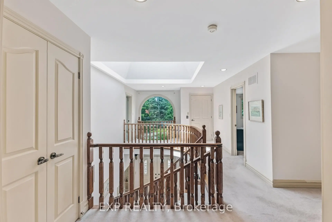
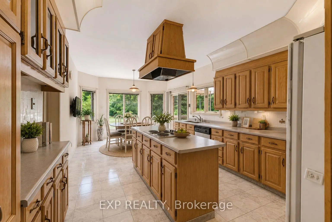
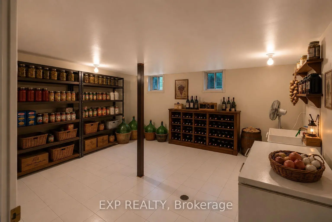
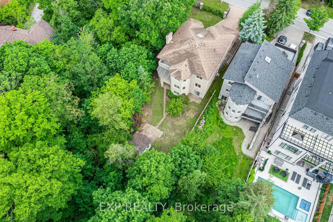
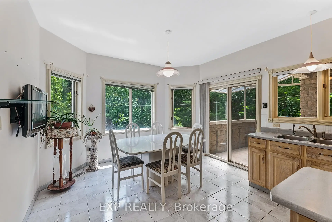
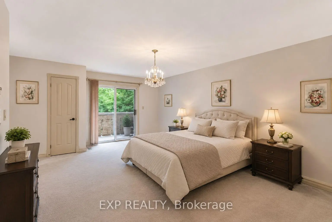
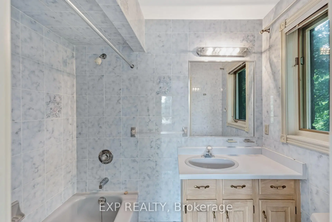
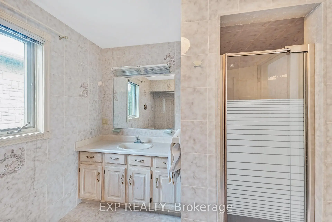
Rare offering in coveted community of South Richvale. This custom full stone two storey sits on a 1.33 acre ravine lot at the end of a gated, dead-end cul-de-sac with total privacy. Held by its original owner and built with superior construction materials, the home offers 3,722 square feet above grade plus a bright finished walk-out lower level, four bedrooms, five bathrooms, and an elevator serving all three levels as well as the garage. Entertaining-sized principal rooms span the of the home, each framing the ravine: separate formal living and dining rooms, a main floor office, and a family room anchored by a floor-to-ceiling stone fireplace. The centre-island kitchen walks out to a terrace over the trees, with a sunny private breakfast area and southern exposure. Custom walnut hardwood floors, nine-foot smooth ceilings, custom cornice mouldings, a large skylight, and a sculptural floating oak staircase rising from the lower level to the second storey. The primary retreat offers a sitting area, walk-in closet, spa-inspired ensuite, and a private balcony over the ravine. A second bedroom enjoys its own four-piece ensuite, and all secondary bedrooms are generously sized. The walk-out lower level offers space to create a full in-law suite built for multi-generational living: an oversized living and dining area, second kitchen, sauna, wine room, abundant storage, and two walk-outs to a covered patio over the ravine. The setting is the rarity. A wrought iron gated entrance opens to an oversized interlock driveway. The home backs onto your own private ravine that cannot be severed or developed, steps to nature trails, minutes to highways and commuter routes and access to top private schools.
Features
- Facing: South

- Bedrooms: 4

- Bathrooms: 5

- Garages: 2

- Kitchens: 1

Details
- Lot size: 103.00 x 413.00 Feet

- Space: 3500-5000

- Tax: $ 18602.00

- N13461416

- Listing contracted with: EXP REALTY
| Room | Size(M) | Description | |
|---|---|---|---|
| Living Rm | 5.73x4.01 | Hardwood Floor, Large Window, French Doors |
|
| Dining Rm | 5.63x3.67 | Hardwood Floor, Large Window, Overlooks Ravine |
|
| Kitchen | 4.61x3.76 | Ceramic Floor, W/O To Terrace, Overlooks Ravine |
|
| Breakfast | 3.75x2.50 | Ceramic Floor, W/O To Terrace, Overlooks Ravine |
|
| Family Rm | 6.40x4.00 | Hardwood Floor, Fireplace, Overlooks Ravine |
|
| Office | 3.69x2.94 | Hardwood Floor, Window, French Doors |
|
| Primary B | 7.13x6.38 | Broadloom, 6 Pc Ensuite, Window |
|
| 2nd Br | 4.07x4.01 | Broadloom, 4 Pc Ensuite, Large Window |
|
| 3rd Br | 5.69x5.25 | Broadloom, Elevator, Closet |
|
| 4th Br | 53.98x3.68 | Broadloom, Window, Closet |
|
| Kitchen | 4.06x3.75 | Ceramic Floor, W/O To Patio, Overlooks Ravine |
|
| Recreatio | 12.24x7.87 | Ceramic Floor, Elevator, Fireplace |
| Bathroom | Pieces | Level | |
|---|---|---|---|
| 1xBath | 2 pcs | Main |
|
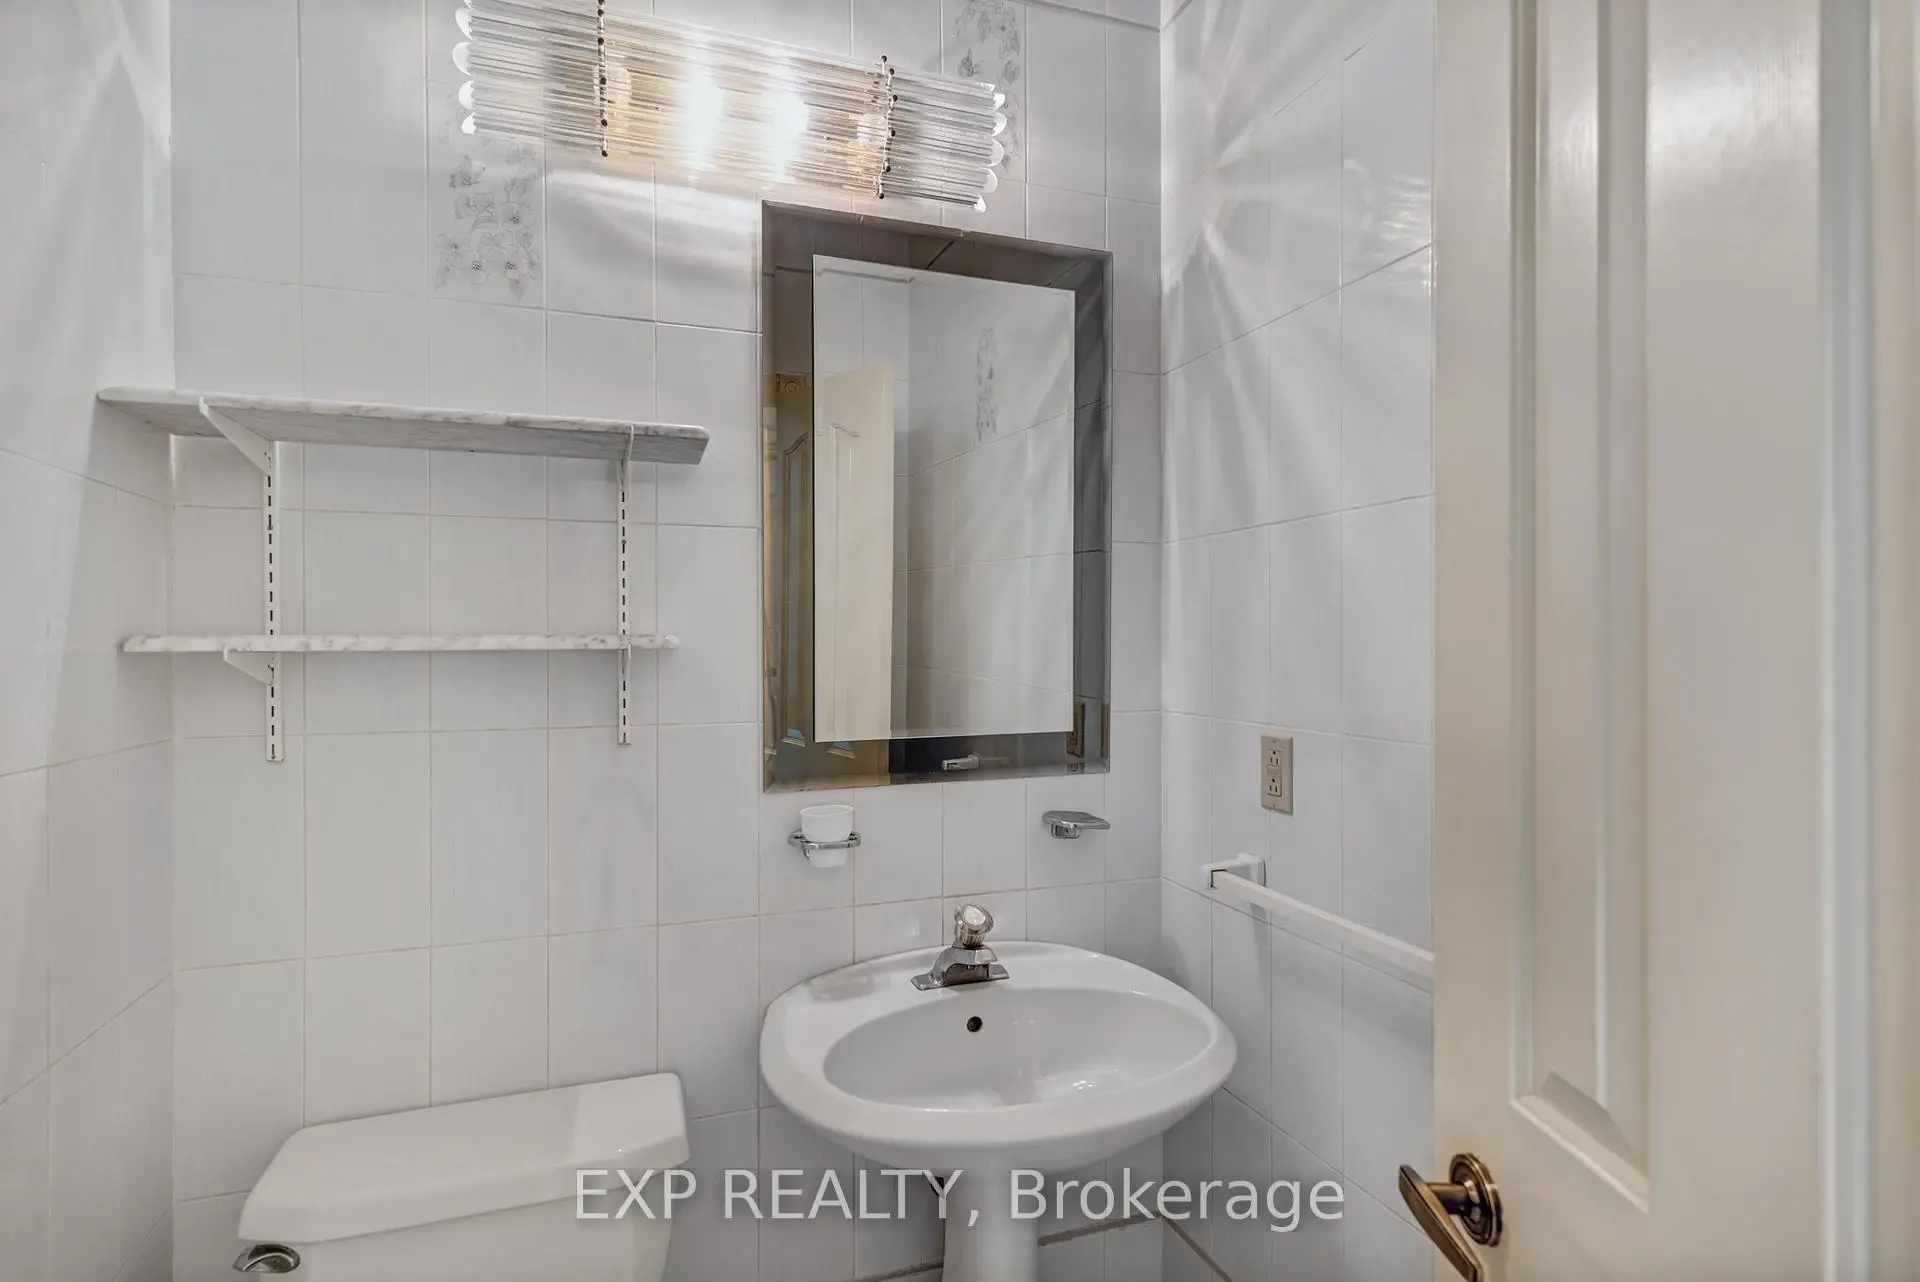
| 1xBath | 3 pcs | Basement |
|
| 1xBath | 4 pcs | Second |
|
| 2xBaths | 6 pcs | Second |
Property Summary
Located close to the intersection of Bathurst Street & Carville and Rut, 99 Birch Ave is a 4+1 bedrooms 5 washrooms Detached. The unit has a Double Attached Parking Spaces. The property has many nice features including Central Vacuum. Living Room Rm, Dinning Room Rm, Kitchen, Breakfast Room, Family Room Rm and Office are on the Main floor.Home Market Analysis
For Sale
For Lease
Comparable home values have decreased 18.9% compared with the same period last year.
Rent levels have decreased 26.5% compared with the same period last year.
How This Home Compares
Local Area Profile
This property is located in a predominantly owner-occupied residential area with housing made up primarily of detached homes, together with some townhouses. Approximately 60% of residents hold a bachelor's degree or higher, while about 15% have a college credential. The large majority of local commuters travel by car.
School Information
Elementary Schools
-
Home schoolRank: 231 out of 3022 (Score: 8.3)Distance to school: 1.2 km (~22 min walk)
-
French Immersion school
Rank: 1 out of 3022 (Score: 10.0)Distance to school: 4.2 km (~13 min drive) -
Rank: 150 out of 3022 (Score: 8.6)Distance to school: 4.7 km (~14 min drive)
-
Catholic Gifted program school
Rank: 1 out of 3022 (Score: 10.0)Distance to school: 1.0 km (~18 min walk) Secondary Schools
-
Home schoolRank: 422/746 (Score: 5.8) 5 year average: 222/746 (Score: 6.8)Distance to school: 1.3 km (~24 min walk)
-
Rank: 422/746 (Score: 5.8) 5 year average: 222/746 (Score: 6.8)Distance to school: 1.3 km (~24 min walk)
-
Rank: 20/746 (Score: 9.0) 5 year average: 50/746 (Score: 8.0)Distance to school: 4.4 km (~13 min drive)
-
AP program school
Rank: 67/746 (Score: 8.2) 5 year average: 109/746 (Score: 7.5)Distance to school: 2.7 km (~8 min drive) -
AP program school
Rank: 67/746 (Score: 8.2) 5 year average: 109/746 (Score: 7.5)Distance to school: 2.7 km (~8 min drive) -
Catholic Home school
Rank: 1/746 (Score: 10.0) 5 year average: 3/746 (Score: 9.2)Distance to school: 5.4 km (~16 min drive) -
Rank: 1/746 (Score: 10.0) 5 year average: 3/746 (Score: 9.2)Distance to school: 5.4 km (~16 min drive)
-
Rank: 1/746 (Score: 10.0) 5 year average: 3/746 (Score: 9.2)Distance to school: 5.4 km (~16 min drive)