South Richvale, Richmond Hill, L4C 6L8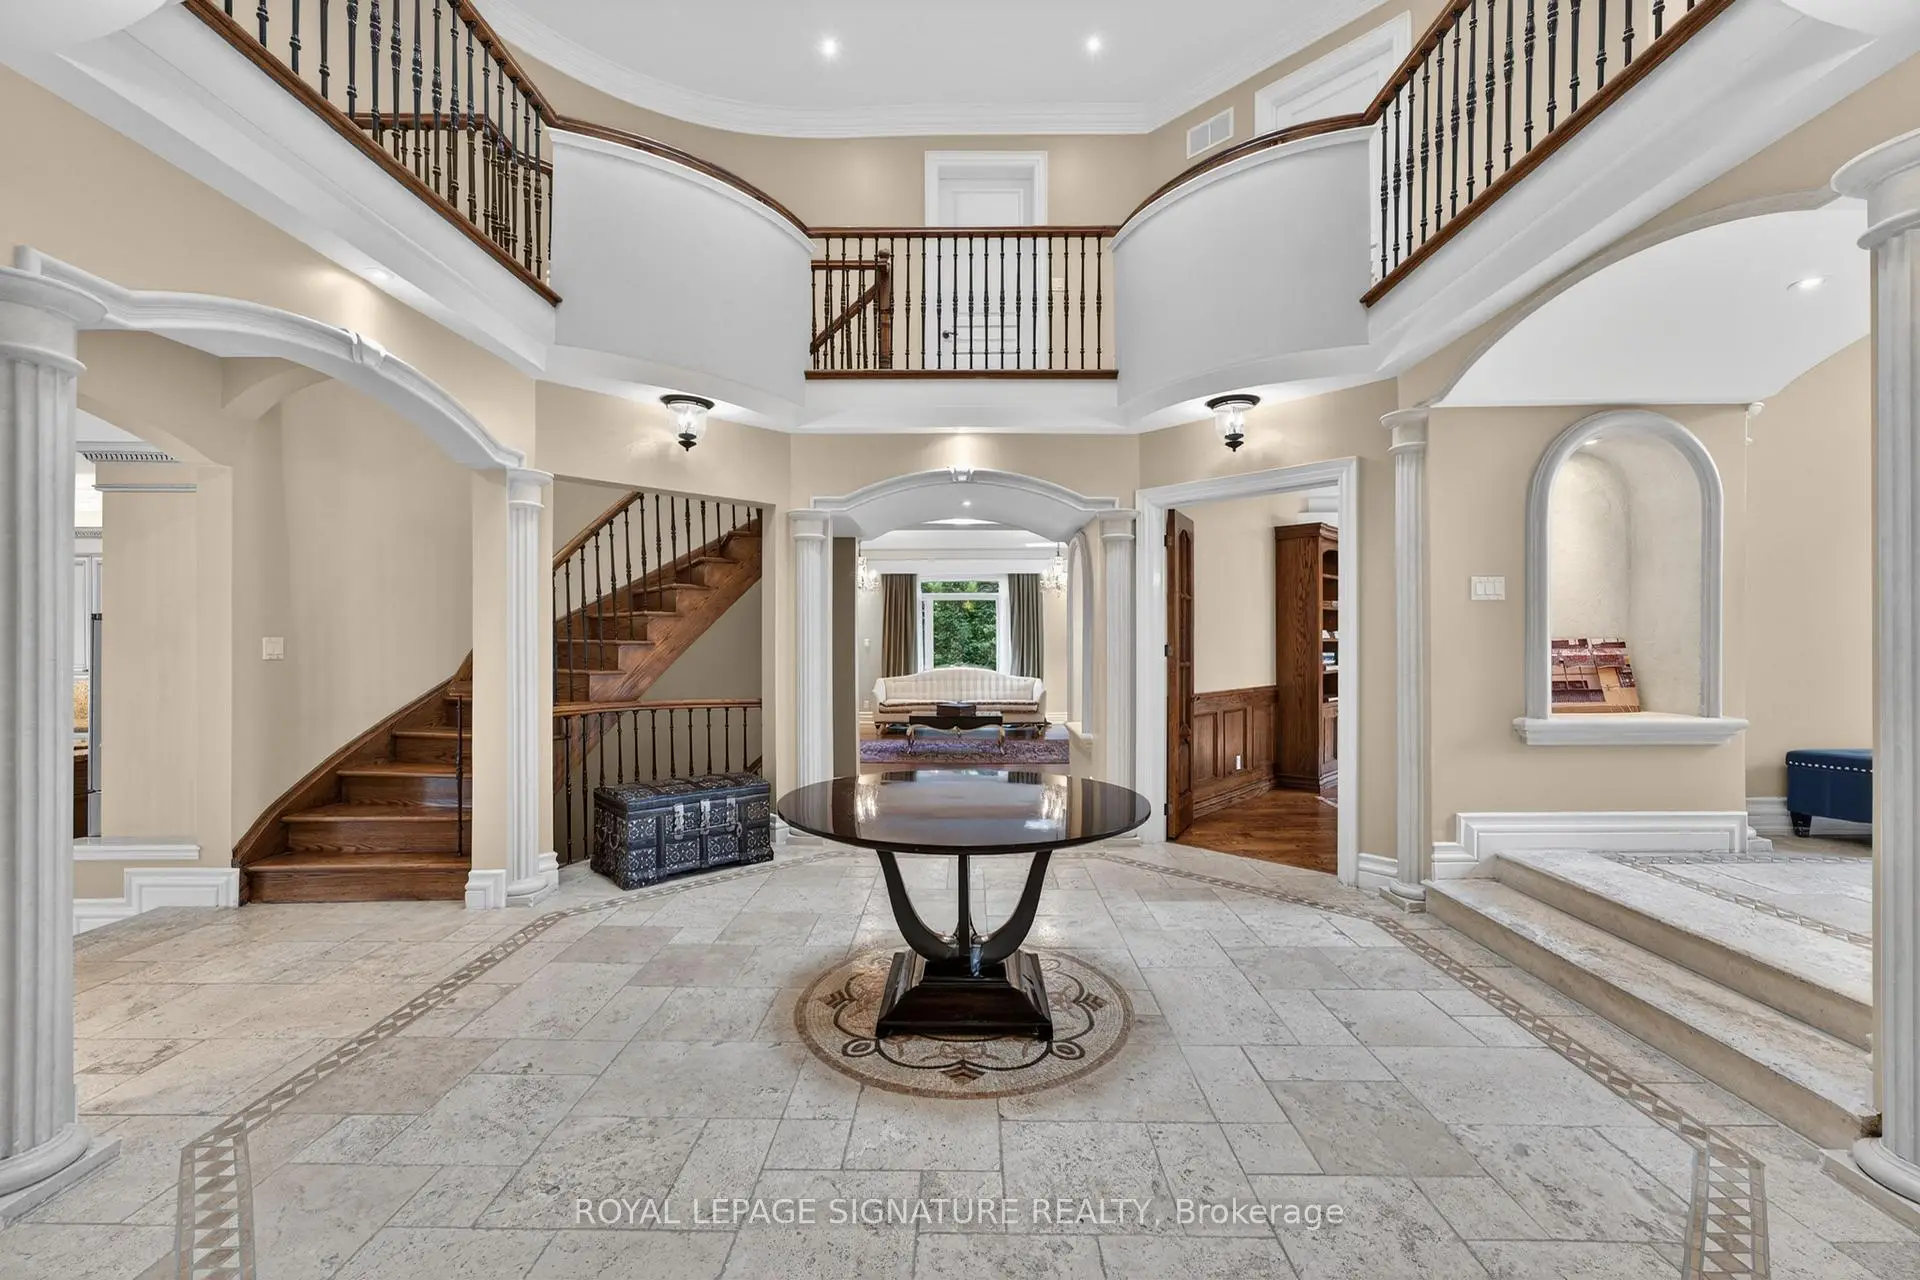

Description
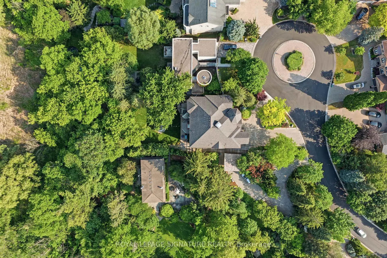
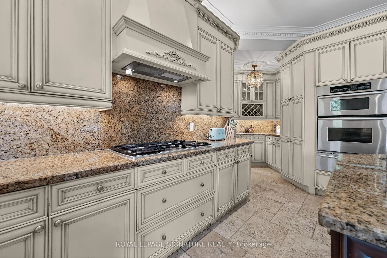
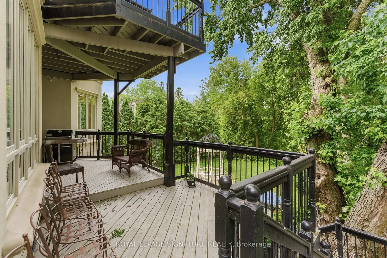
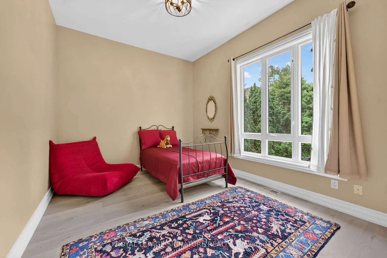
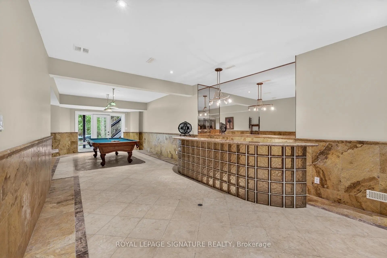
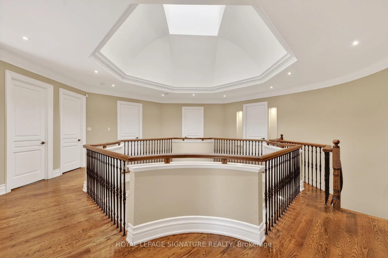
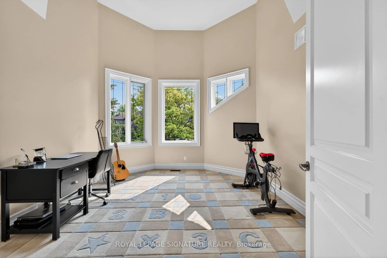
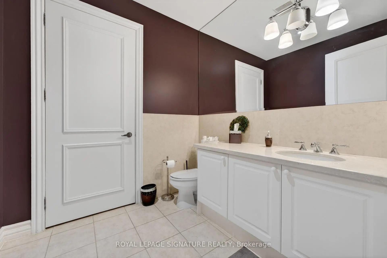
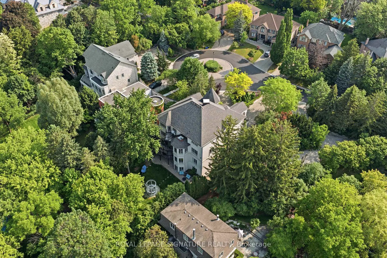
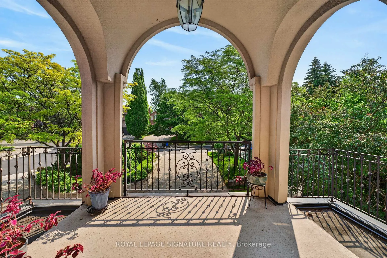
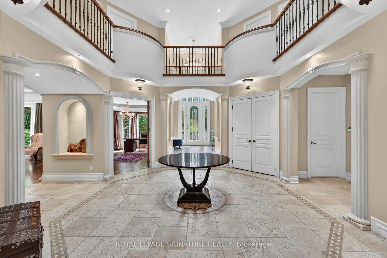
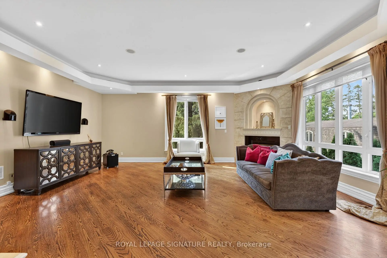
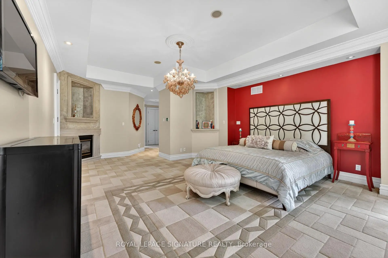
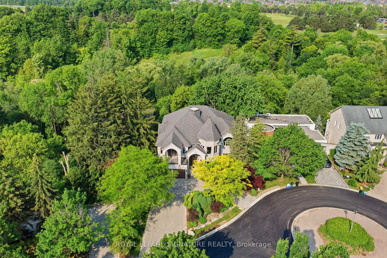
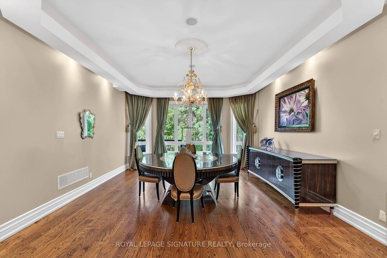
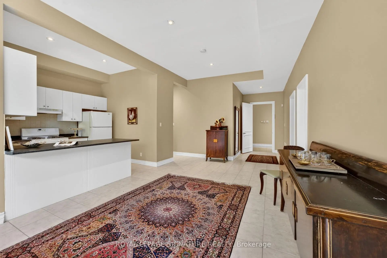
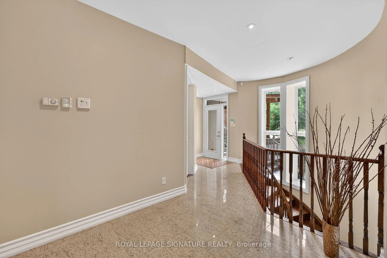
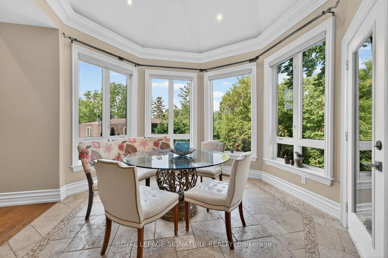
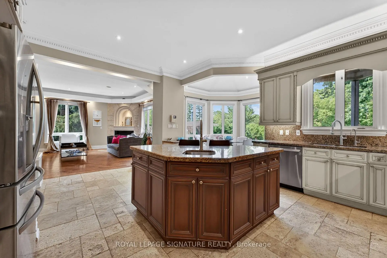
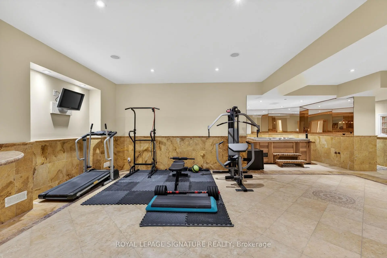
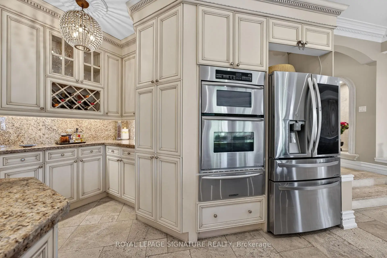
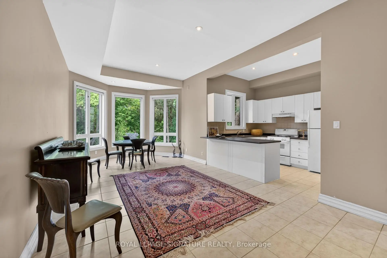
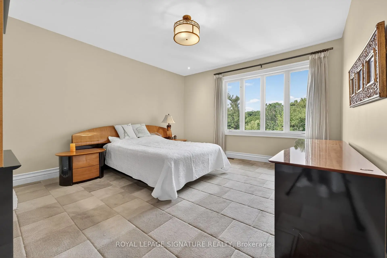
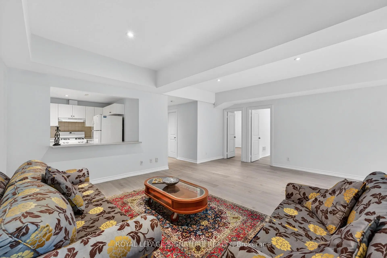
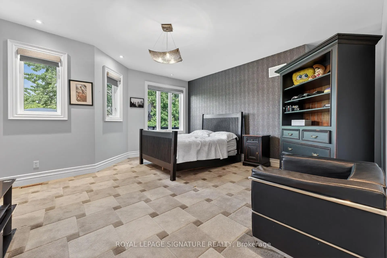
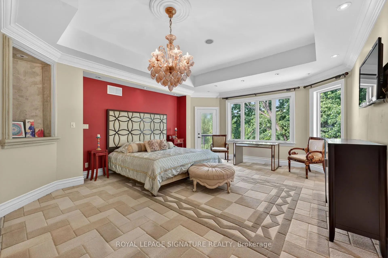
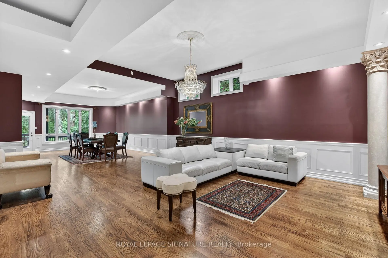
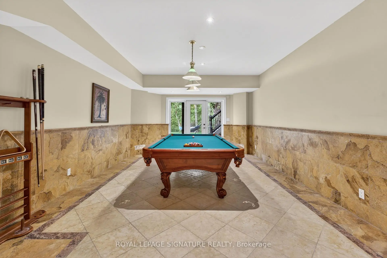
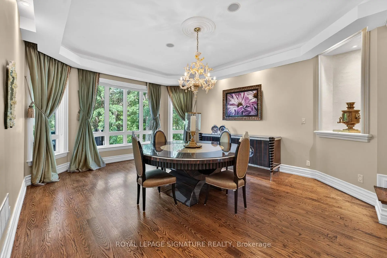
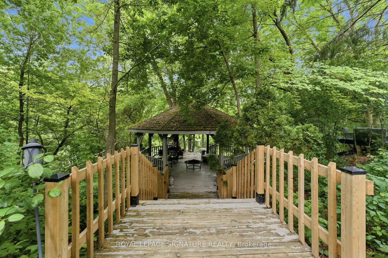
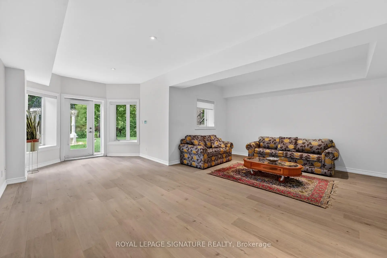
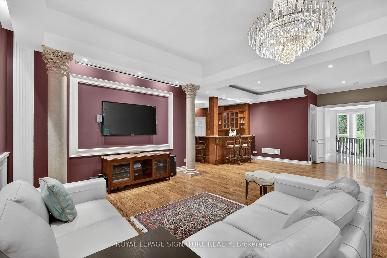
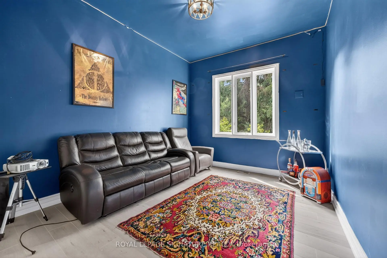
Rarely Offered Custom-Built Estate Backing Onto Ravine, Green Space & Golf Course Beyond, Offering Spectacular Four-Season Views And Exceptional Privacy Boasting 9 Bed &9 Bath; This Home Features Multiple Private Living Spaces Across Four Levels, Offering Flexibility For Large/Multi-Generational Families.. Nestled On A Quiet Cul-De-Sac In Prestigious South Richvale, One Of Richmond Hill's Most Coveted Luxury Communities, This One-Of-A-Kind Residence Offers Approximately 10,000 Sq. Ft. Of Exquisite Living Space Across Four Levels And Accommodates Up To 11 Vehicles With A Circular Driveway For 8 Cars Plus A Three-Car Garage. Offering Exceptional Flexibility For Large Or Multi-Generational Families. Every Level Enjoys Stunning Unobstructed Ravine Views And Walk-Out Access To Decks Or Terraces, Creating A Seamless Indoor-Outdoor Lifestyle. 18' Foyer, 10' Ceiling Height in Family Room, Dining&Kitchen, 10' in Primary, 10' in Basement & 9' in Sub-basement; The Spaciousness And Elegance Found On Every Floor. A Spectacular Oversized Skylight At The Heart Of The Home Floods The Interior W/Natural Light, Accentuating The Residence's Distinctive Architecture & Timeless Character. Rich In Authenticity And Unlike Anything Commonly Found In Today's Market, This Custom-Built Residence Offers A Truly Irreplaceable Living Experience. Designed For Both Refined Everyday Living & Grand Entertaining, The Home Features 3 Kitchens, 3 Fireplaces, 2 Bars, A Billiard Room, Sauna, Jacuzzi, & Multiple Expansive Gathering Areas. Surrounded By Mature Trees & Scenic Natural Beauty, Residents Enjoy Unparalleled Tranquility, Privacy, & Breathtaking Views In Every Season. Located In An Exclusive Enclave With Limited Neighbours &Minimal Traffic, This Exceptional Property Offers A Safe And Peaceful Setting Ideal For Families. A Rare Opportunity To Own A Landmark Residence With Remarkable Character, Endless Views, & An Unmatched Lifestyle In The Heart Of South Richvale.
Features
- Facing: West

- Bedrooms: 5

- Bathrooms: 9

- Garages: 3

- Kitchens: 1

Details
- Lot size: 80.02 x 239.24 Feet

- Space: 5000 +

- Tax: $ 26105.00

- N13428594

- Listing contracted with: ROYAL LEPAGE SIGNATURE REALTY
| Room | Size(M) | Description | |
|---|---|---|---|
| Living Rm | 7.74x5.76 | Hardwood Floor, Stone Fireplace, Overlooks Ravine |
|
| Dining Rm | 5.99x4.68 | Hardwood Floor, Sunken Rm, Overlooks Ravine |
|
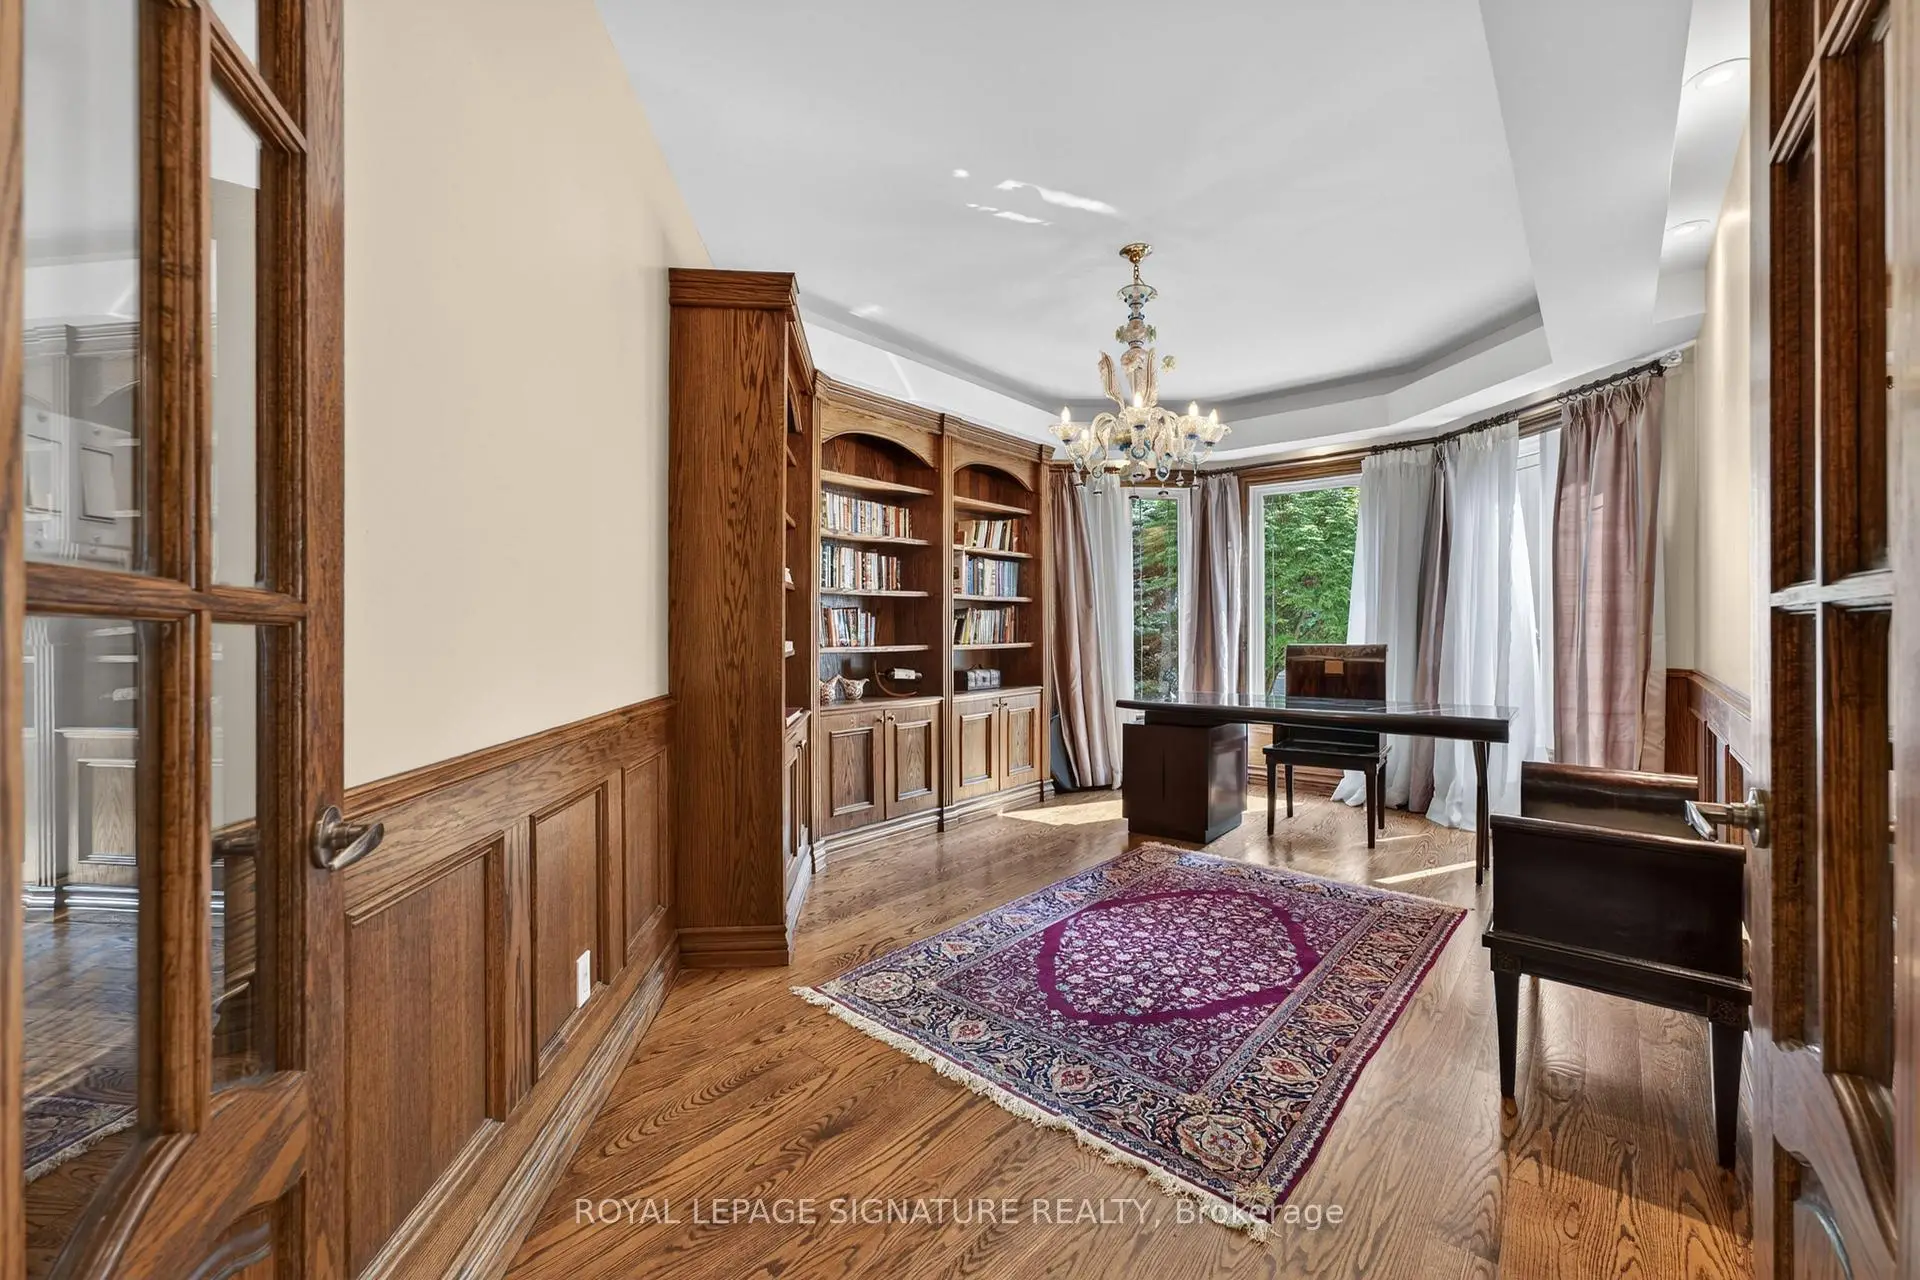
| Office | 5.23x3.47 | Hardwood Floor, B/I Bookcase, Leaded Glass |
|
| Family Rm | 6.62x5.40 | Hardwood Floor, Stone Fireplace, Open Concept |
|
| Kitchen | 5.91x5.17 | Centre Island, Breakfast Area, W/O To Deck |
|
| Breakfast | 3.62x3.57 | Overlooks Ravine, Cathedral Ceiling(s), W/O To Deck |
|
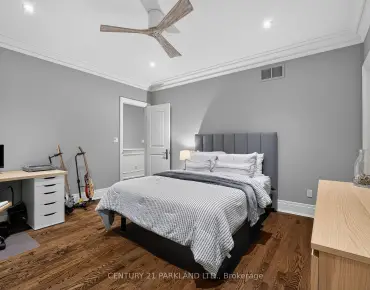
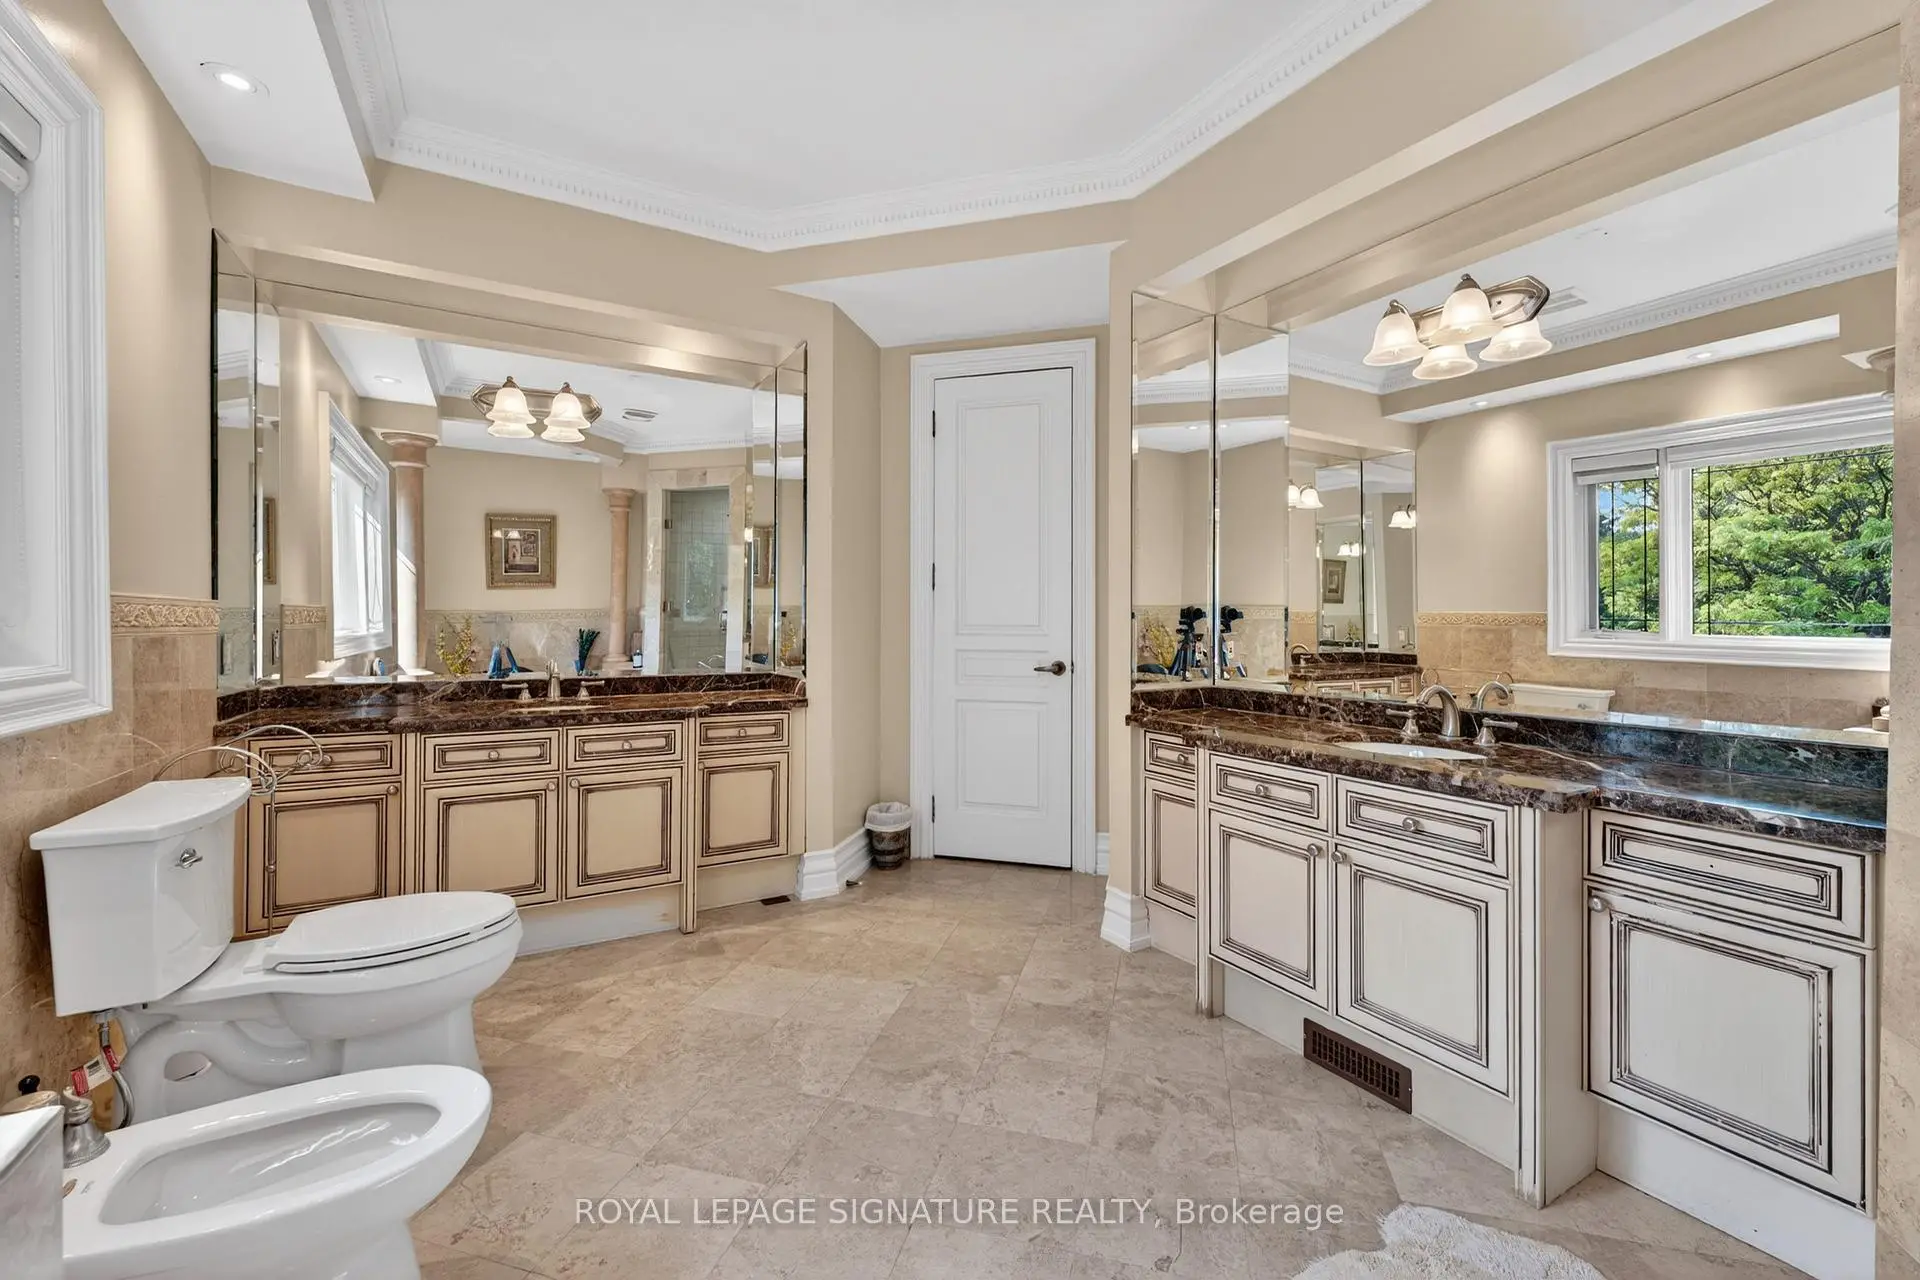
| Primary B | 8.15x5.40 | 6 Pc Ensuite, W/O To Deck, Walk-In Closet(s) |
|
| 2nd Br | 4.85x4.76 | 4 Pc Ensuite, Walk-In Closet(s), Overlooks Ravine |
|
| 3rd Br | 4.78x4.26 | 4 Pc Ensuite, Overlooks Garden, Large Window |
|
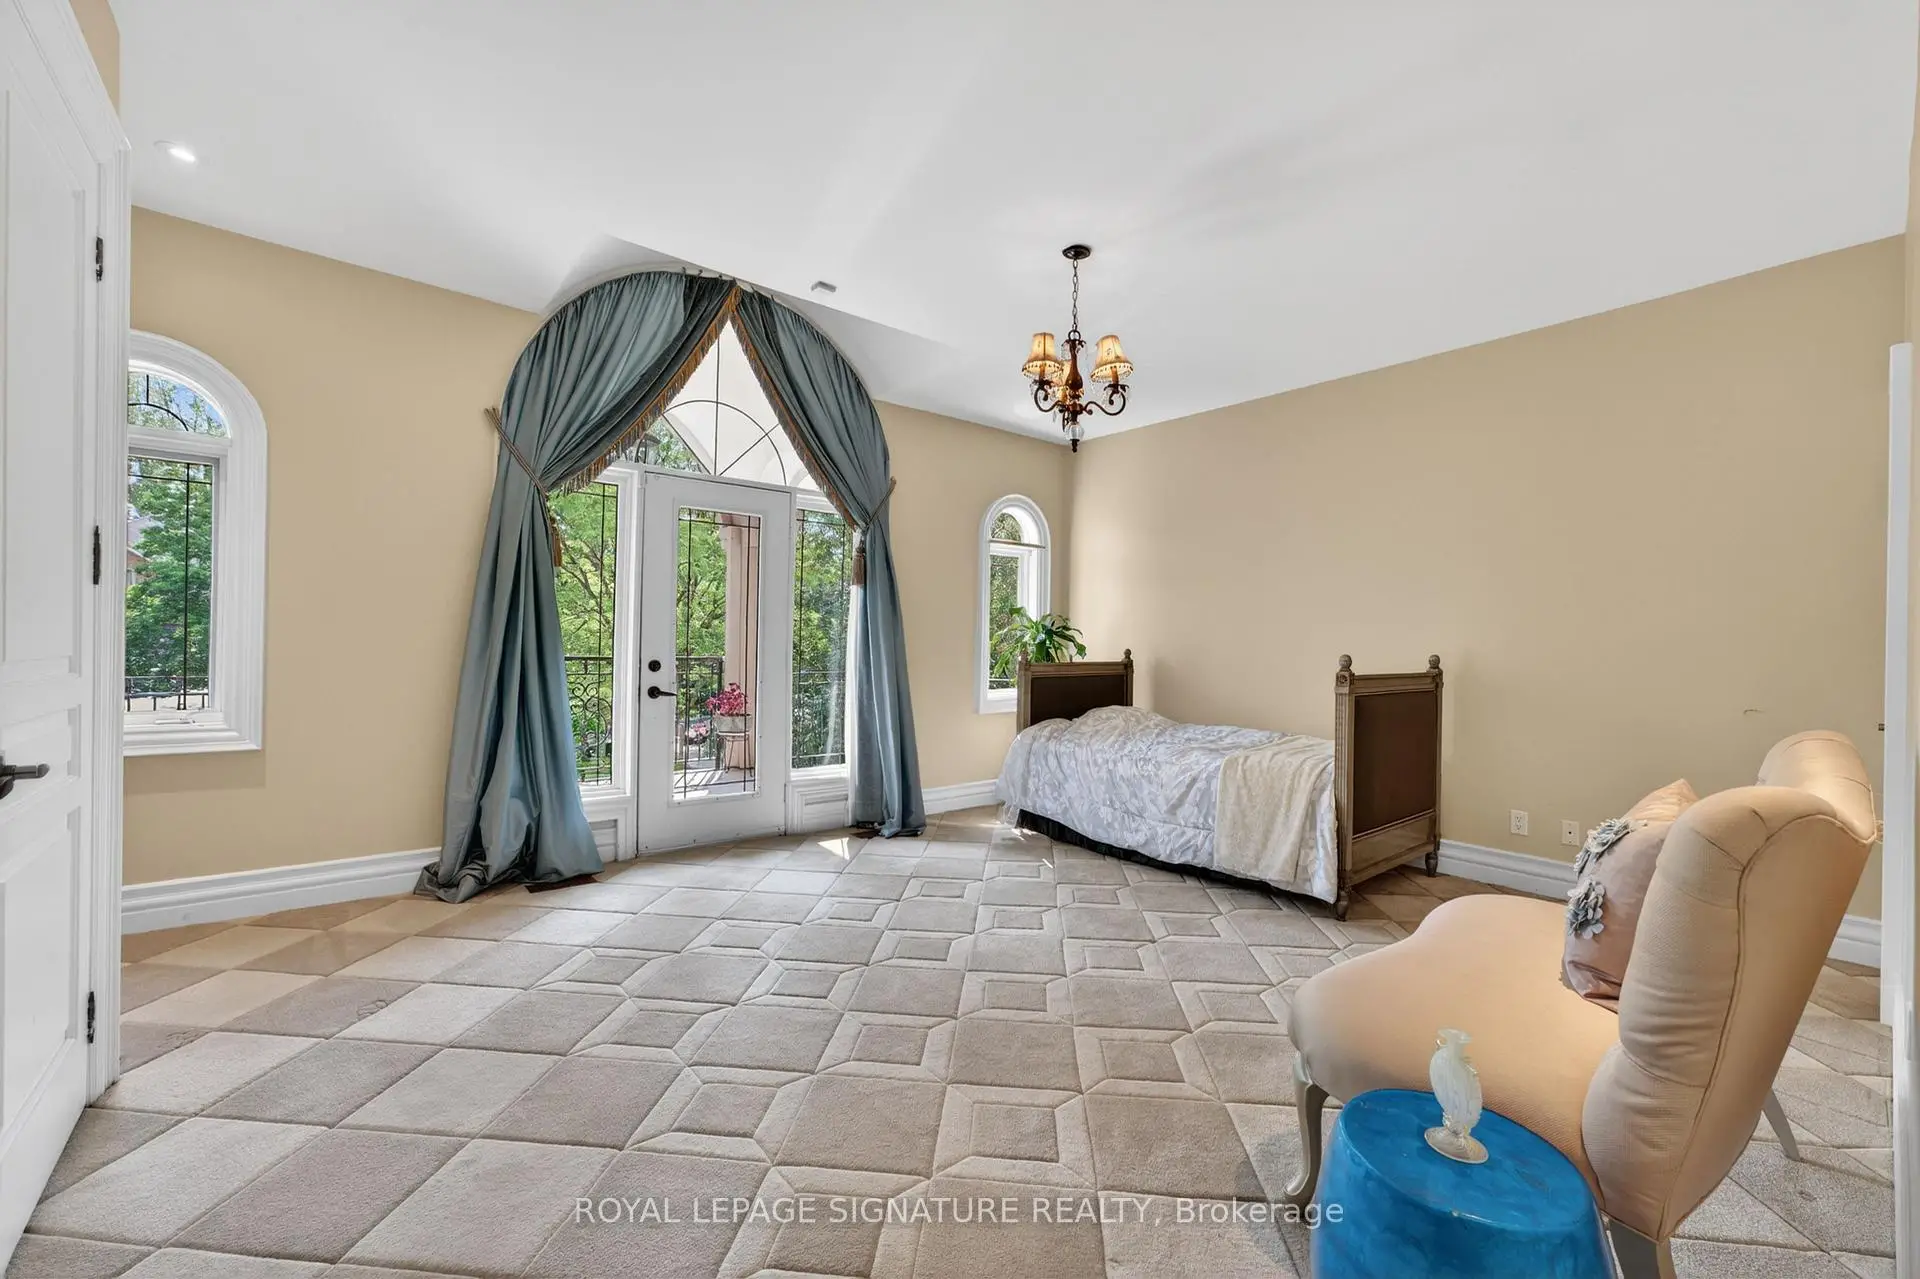
| 4th Br | 5.21x4.53 | W/O To Balcony, Closet, Large Window |
|
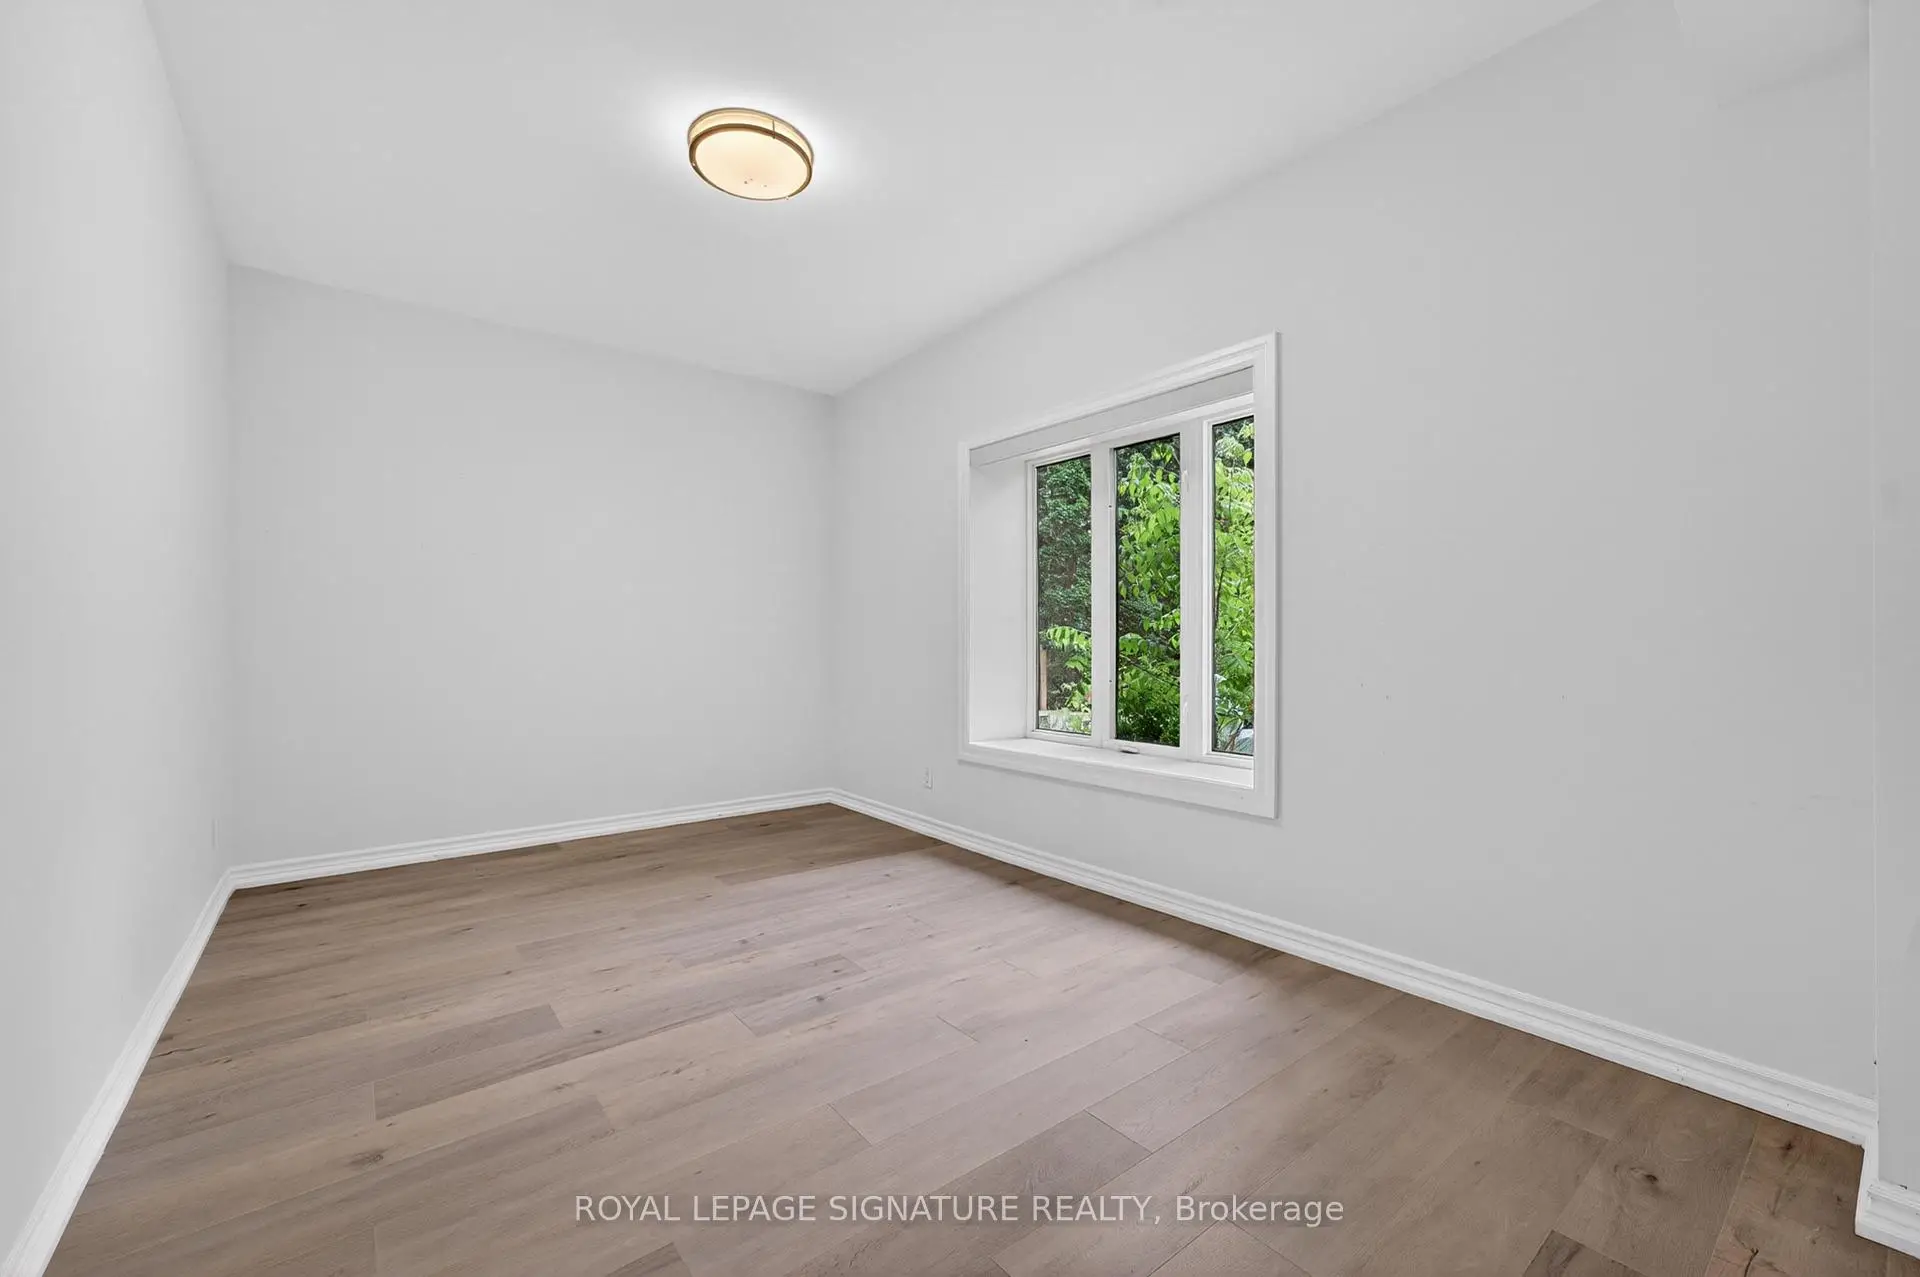
| 5th Br | 4.64x3.65 | Closet, Large Window, Broadloom |
|
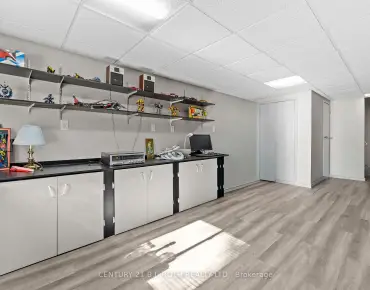
| Recreatio | 6.21x4.50 | B/I Bar, 2 Pc Bath, W/O To Balcony |
| Bathroom | Pieces | Level | |
|---|---|---|---|
| 1xBath | 8 pcs | ||
| 5xBaths | 4 pcs | ||
| 1xBath | 3 pcs | ||
| 2xBaths | 2 pcs |
Property Summary
Located close to the intersection of Yonge and Hwy 7, 217 Garden Ave is a 5+4 bedrooms 9 washrooms Detached. The unit has a 3 Built-In Parking Spaces. The property's basement is finished and has bedrooms. The property has many nice features including Primary Bedroom - Main, Steam Room, Sump Pump, In-Law Suite, Sauna and Separate Heating Contr. Living Room Rm, Dinning Room Rm, Office, Family Room Rm, Kitchen and Breakfast Room are on the Main floor.Home Market Analysis
For Sale
For Lease
Comparable home values have decreased 12.4% compared with the same period last year.
Rent levels have decreased 23.4% compared with the same period last year.
How This Home Compares
Local Area Profile
This property is located in a predominantly owner-occupied residential area with housing made up primarily of detached homes, together with some townhouses. Approximately 60% of residents hold a bachelor's degree or higher, while about 15% have a college credential. The large majority of local commuters travel by car.
School Information
Elementary Schools
-
Home schoolRank: 231 out of 3022 (Score: 8.3)Distance to school: 1.2 km (~22 min walk)
-
French Immersion school
Rank: 1 out of 3022 (Score: 10.0)Distance to school: 4.0 km (~12 min drive) -
Rank: 150 out of 3022 (Score: 8.6)Distance to school: 4.8 km (~14 min drive)
-
Catholic Gifted program school
Rank: 1 out of 3022 (Score: 10.0)Distance to school: 2.0 km (~36 min walk) Secondary Schools
-
Home schoolRank: 422/746 (Score: 5.8) 5 year average: 222/746 (Score: 6.8)Distance to school: 0.8 km (~14 min walk)
-
Rank: 422/746 (Score: 5.8) 5 year average: 222/746 (Score: 6.8)Distance to school: 0.8 km (~14 min walk)
-
Rank: 20/746 (Score: 9.0) 5 year average: 50/746 (Score: 8.0)Distance to school: 3.7 km (~11 min drive)
-
AP program school
Rank: 67/746 (Score: 8.2) 5 year average: 109/746 (Score: 7.5)Distance to school: 3.8 km (~11 min drive) -
AP program school
Rank: 67/746 (Score: 8.2) 5 year average: 109/746 (Score: 7.5)Distance to school: 3.8 km (~11 min drive) -
Catholic Home school
Rank: 1/746 (Score: 10.0) 5 year average: 3/746 (Score: 9.2)Distance to school: 6.6 km (~20 min drive) -
Rank: 1/746 (Score: 10.0) 5 year average: 3/746 (Score: 9.2)Distance to school: 6.6 km (~20 min drive)
-
Rank: 1/746 (Score: 10.0) 5 year average: 3/746 (Score: 9.2)Distance to school: 6.6 km (~20 min drive)