South Richvale, Richmond Hill, L4C 6N9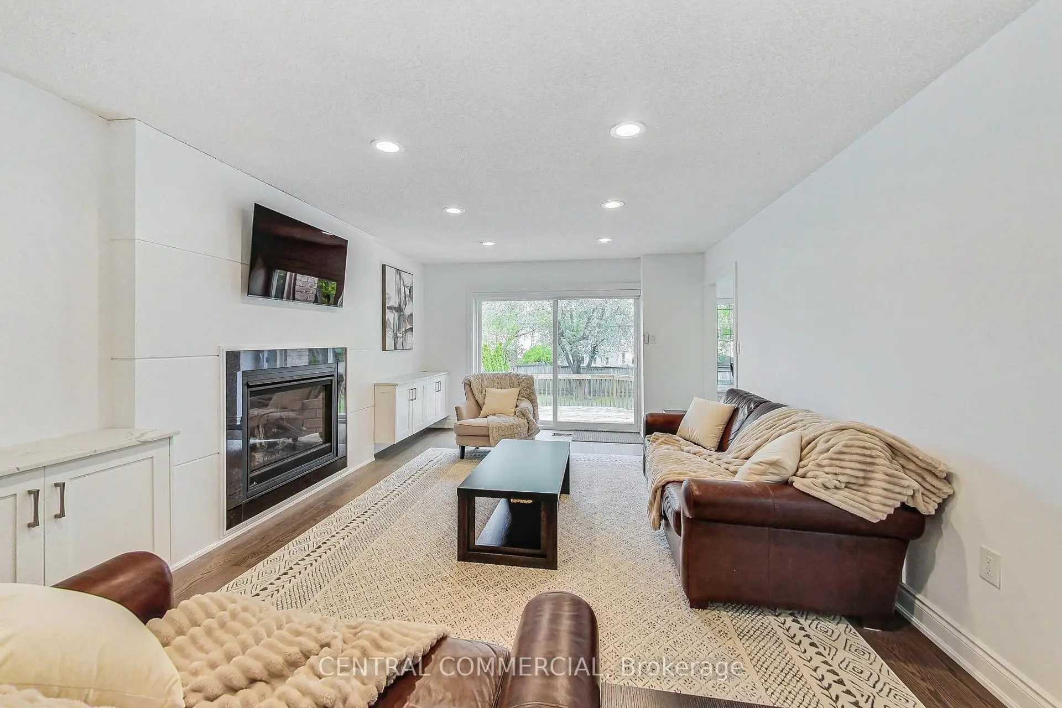
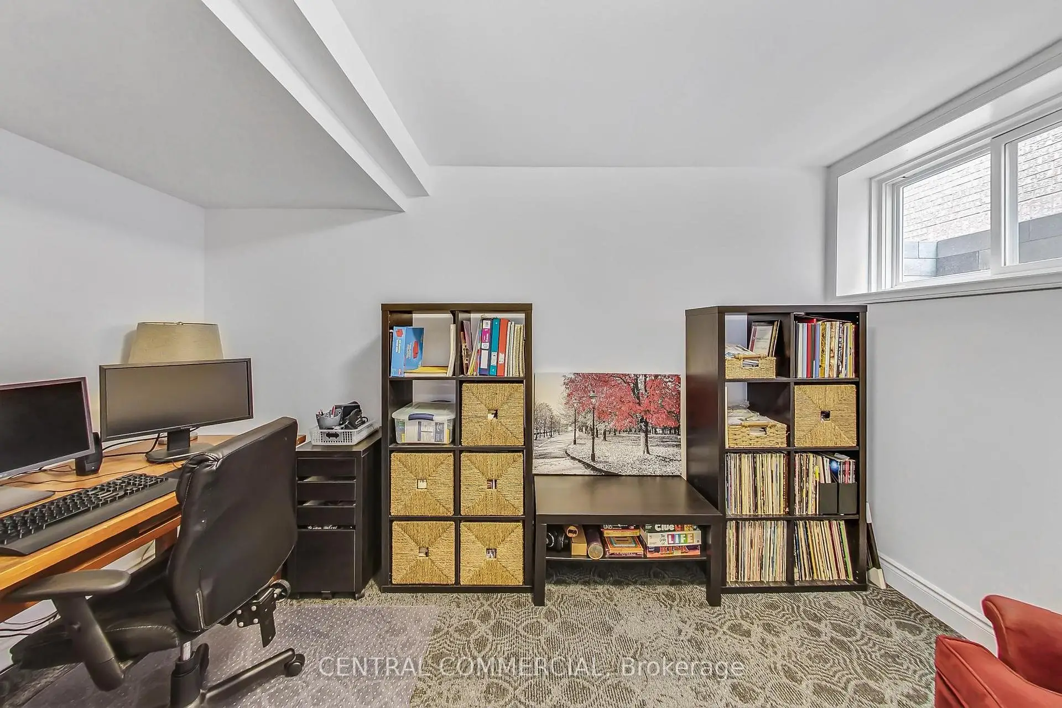
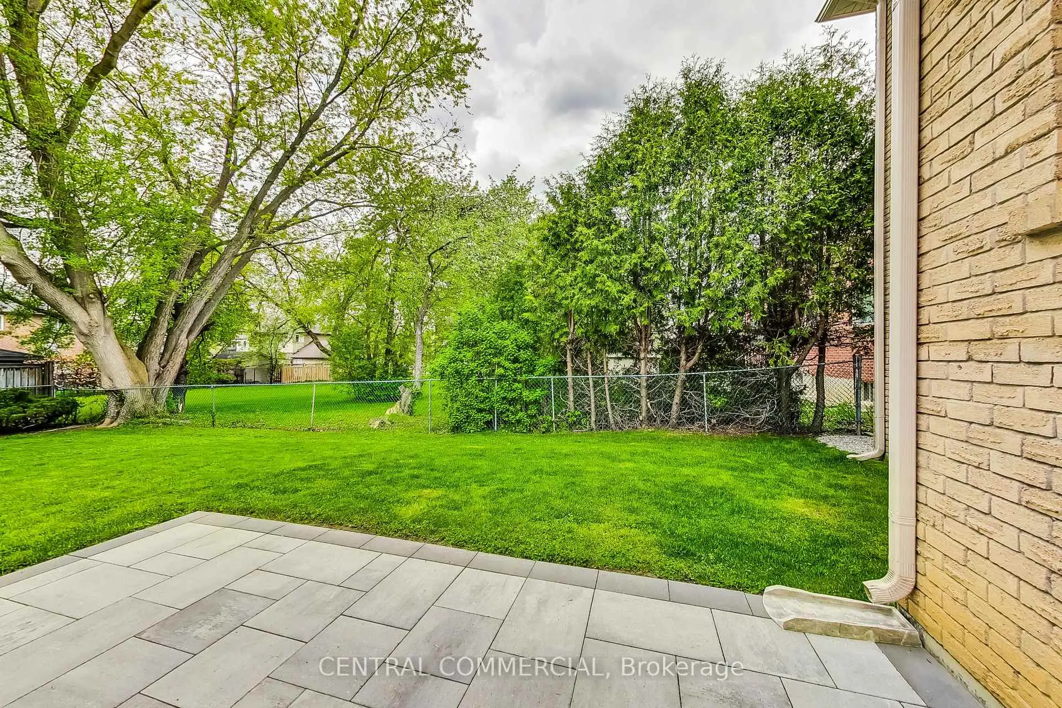
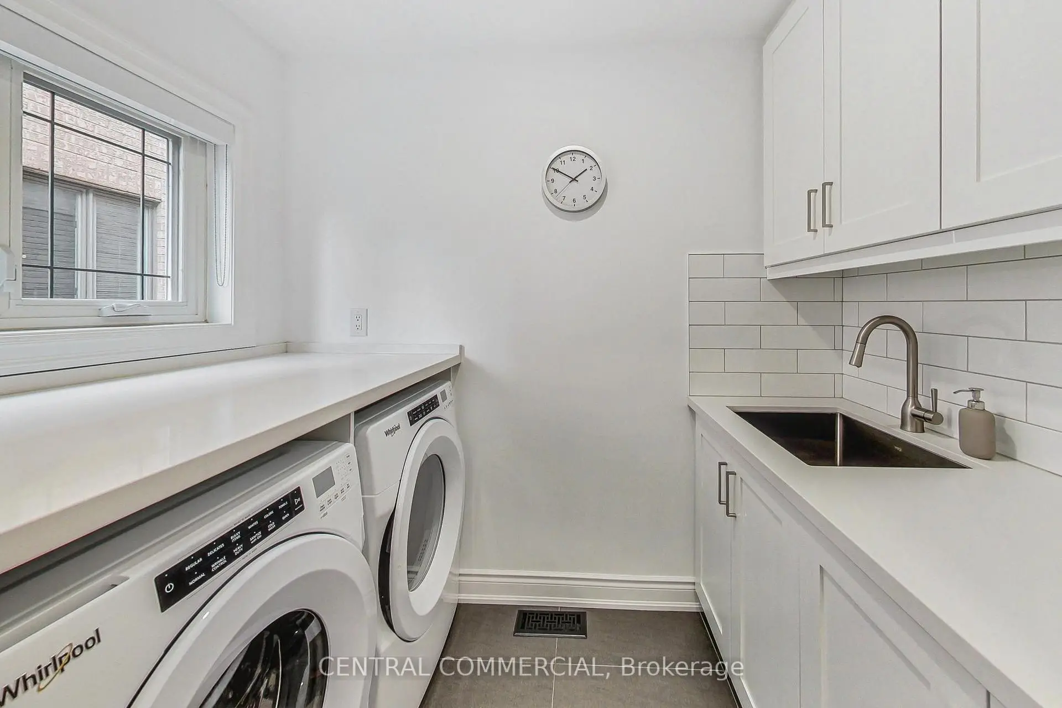
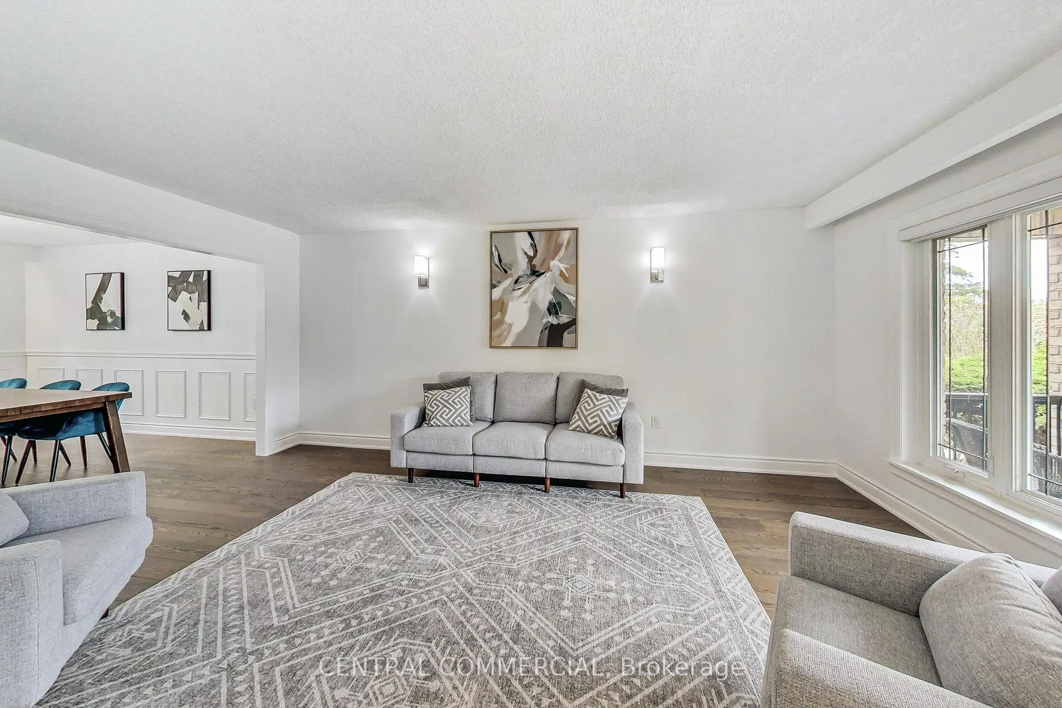

Description
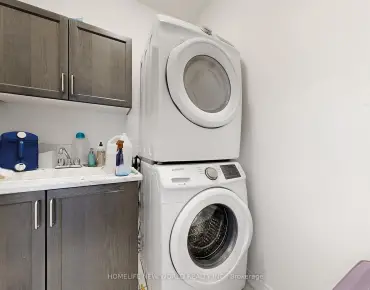
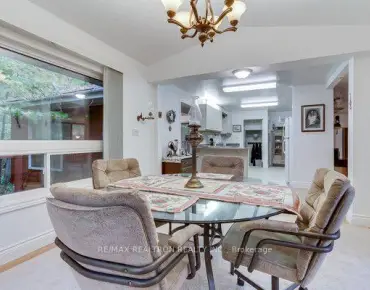
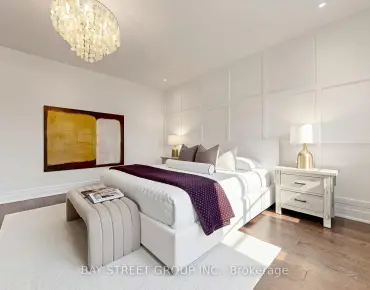
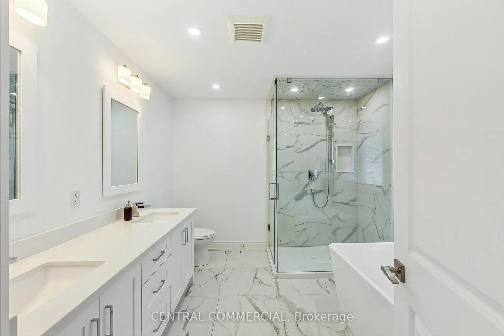
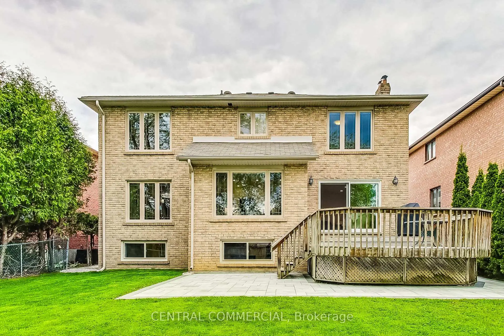
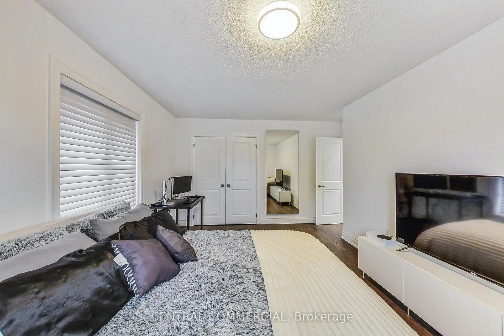
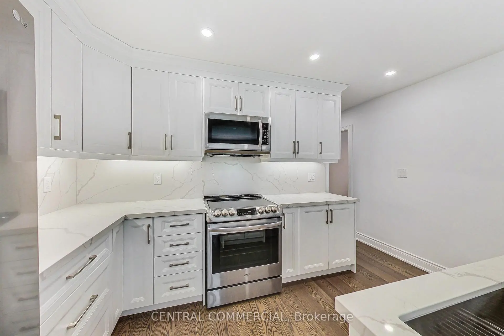
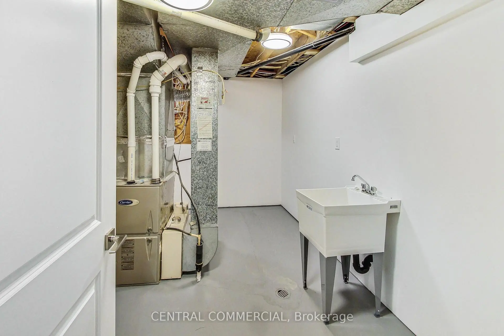
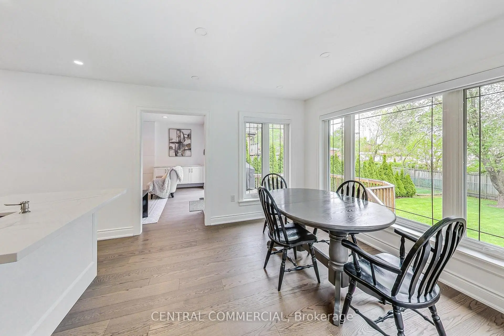
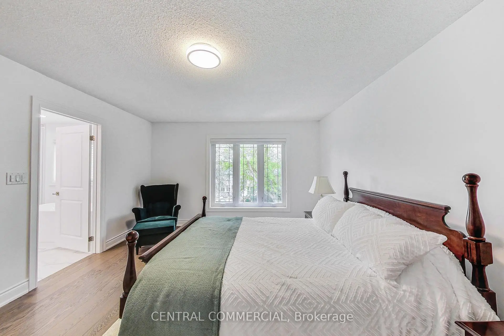
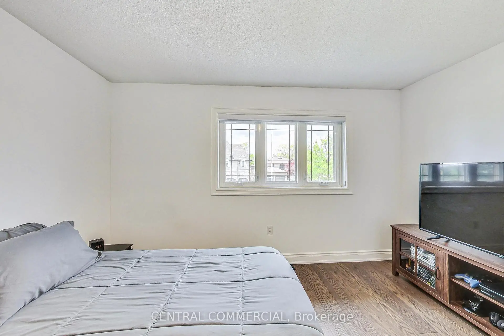
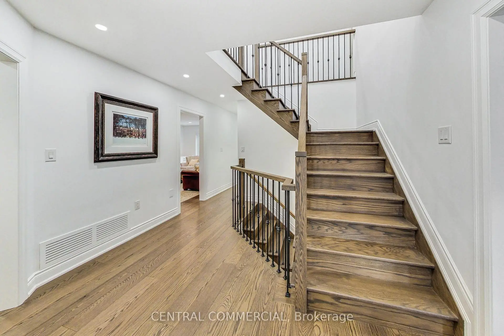
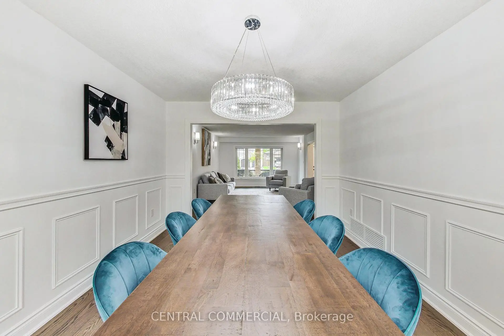
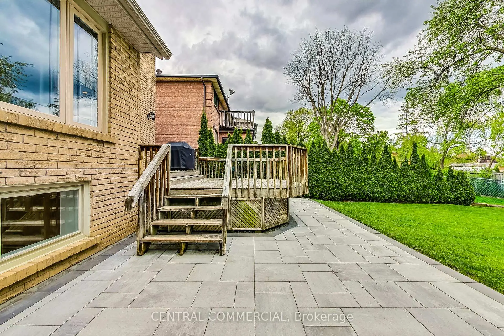
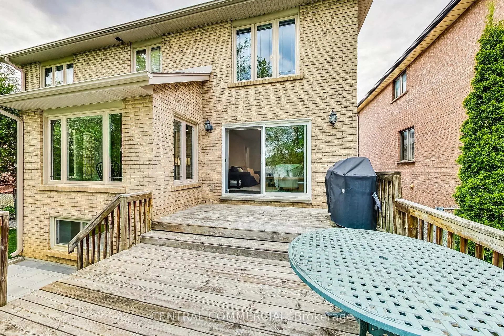
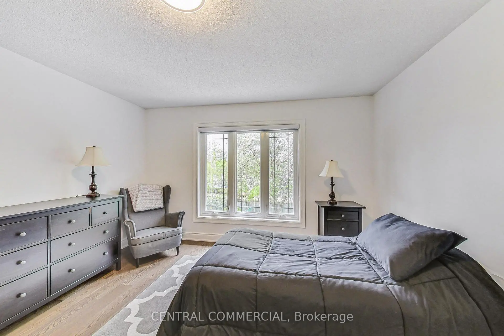
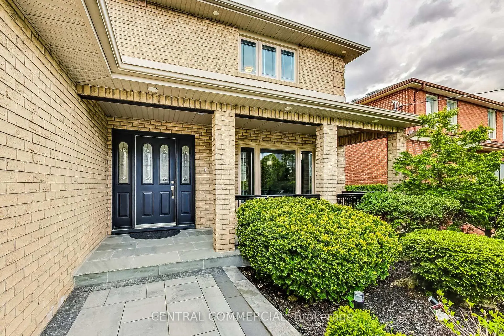
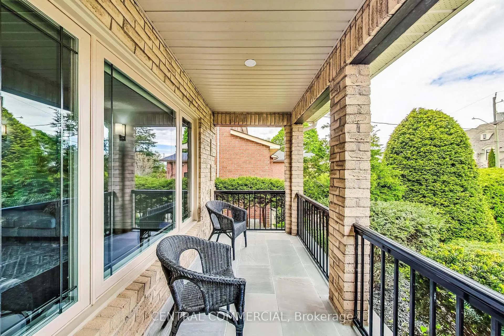
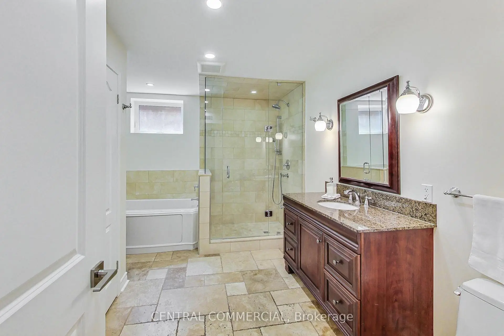
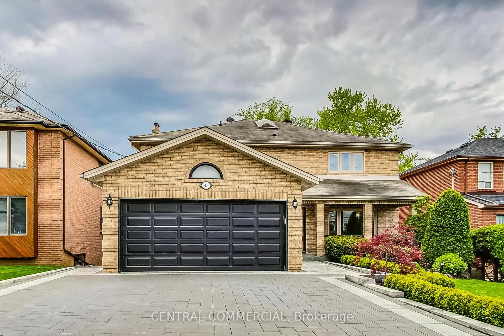
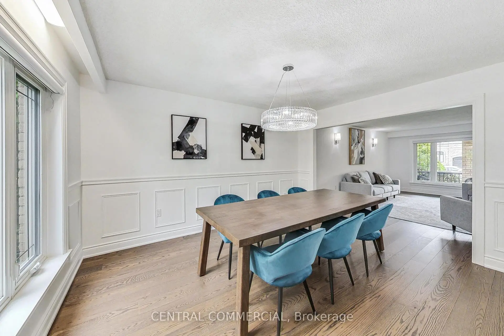
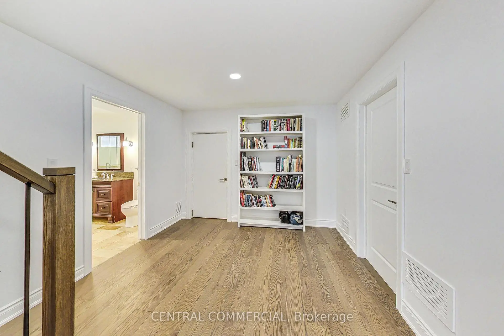
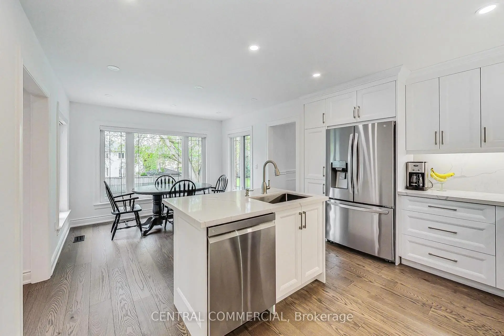
Professionally Renovated and Modernized Home Inside And Out (2023). New New New (Kitchen, Stairs, Appliances, Doors and Trim, Flooring, Lighting, Laundry, Patio Door,). All Windows have been updated. A/C replaced May 2024. New Stone Driveway, Walkway & Outdoor Patio. New Front Railways & Hand Cut Stone In Front Porch. Water Waterproofing (2024) & New Front Awning (2022). Desirable South Richvale with multi-million dollar homes. Close proximity to top rated schools, library, hospital, parks, Highway 407 and Yonge Street shopping. Future Yonge Subway Extension.
Features
- Facing: South

- Bedrooms: 4

- Bathrooms: 4

- Garages: 2

- Kitchens: 1

Details
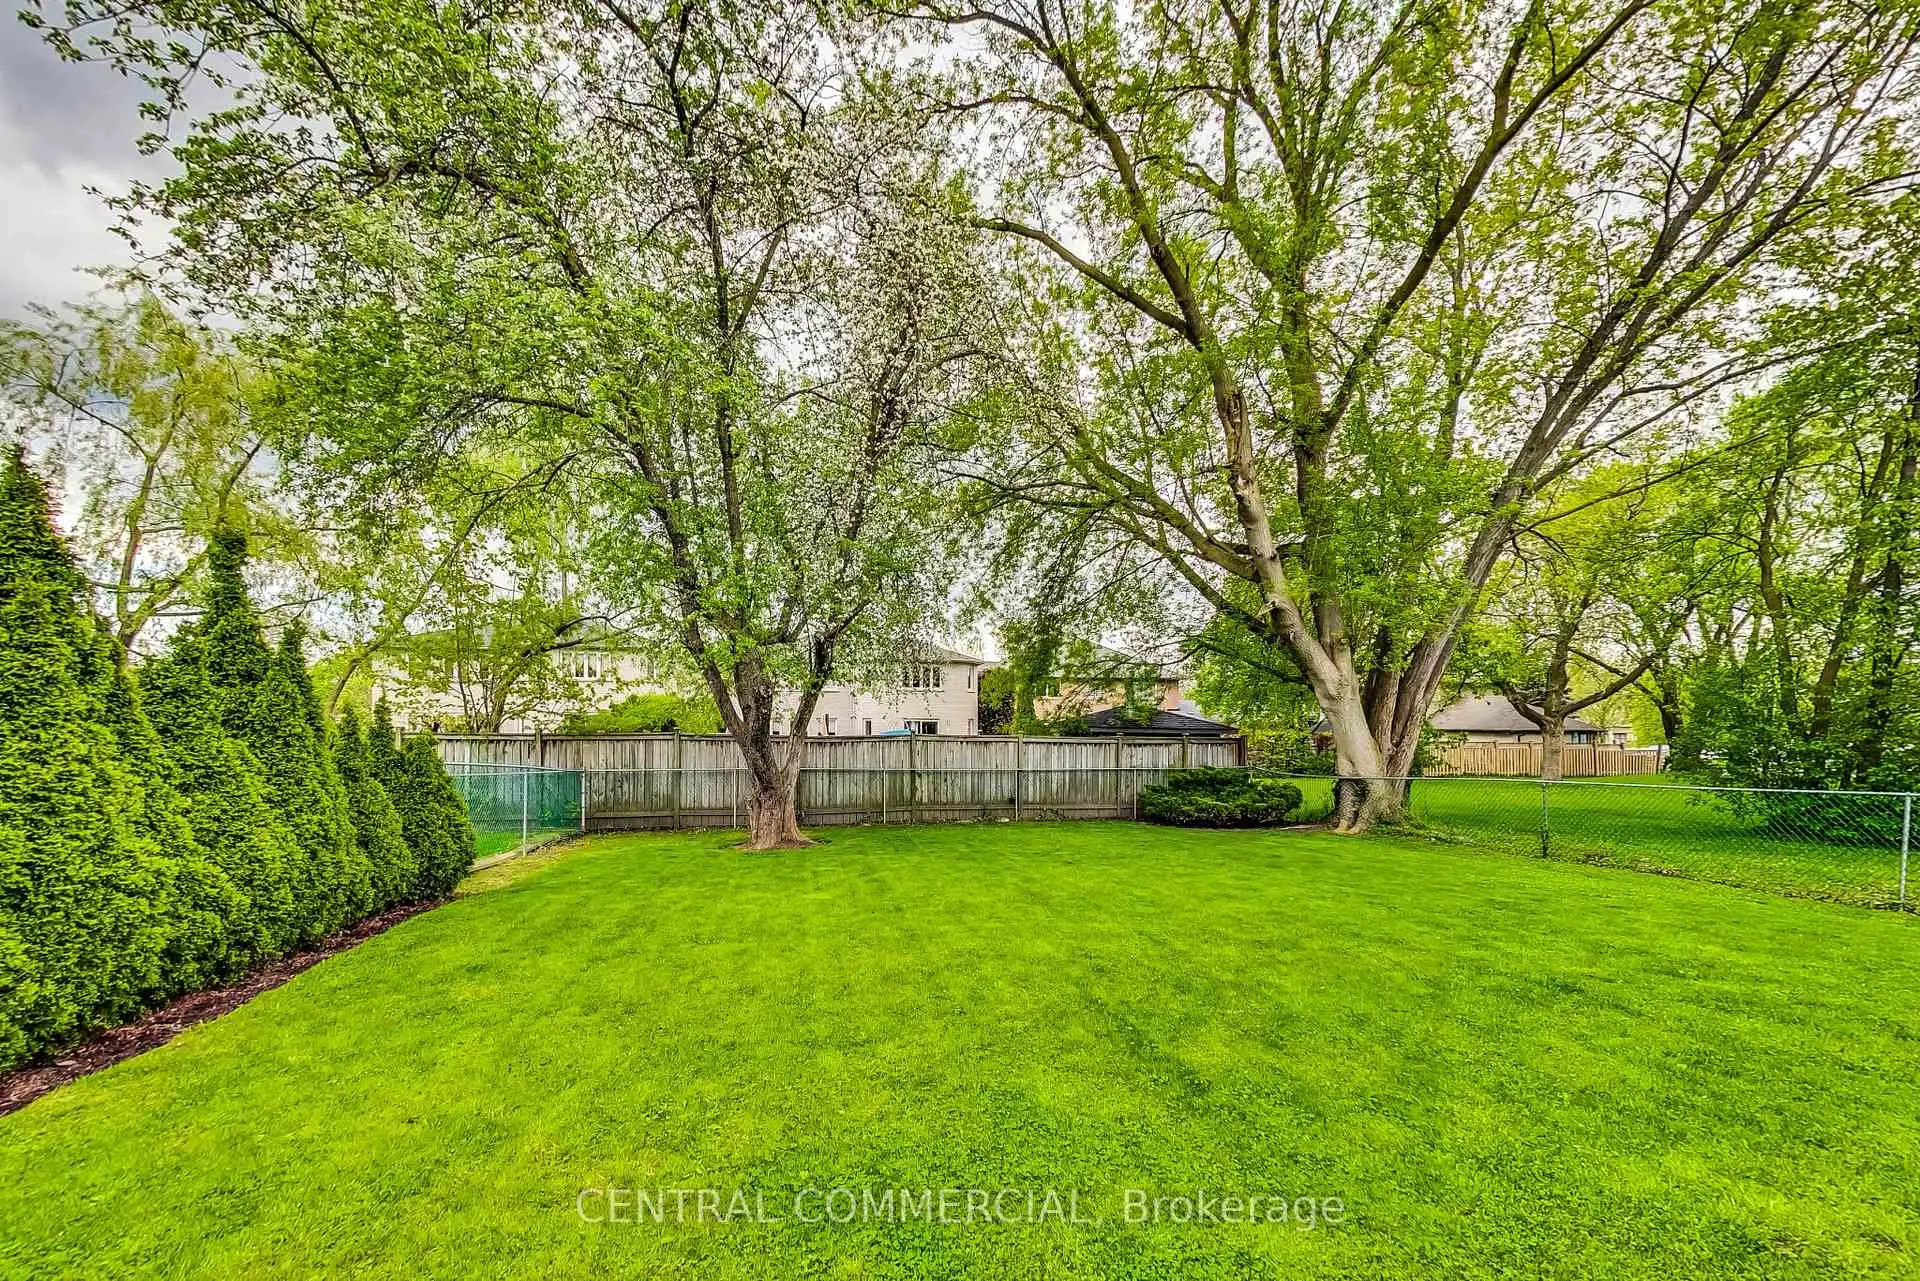
- Lot size: 50.00 x 150.00 Feet

- Space: 2500-3000

- Tax: $ 9883.30

- N13420036

- Listing contracted with: CENTRAL COMMERCIAL
| Room | Size(M) | Description | |
|---|---|---|---|
| Living Rm | 5.40x3.80 | Hardwood Floor |
|
| Dining Rm | 4.10x3.20 | Hardwood Floor |
|
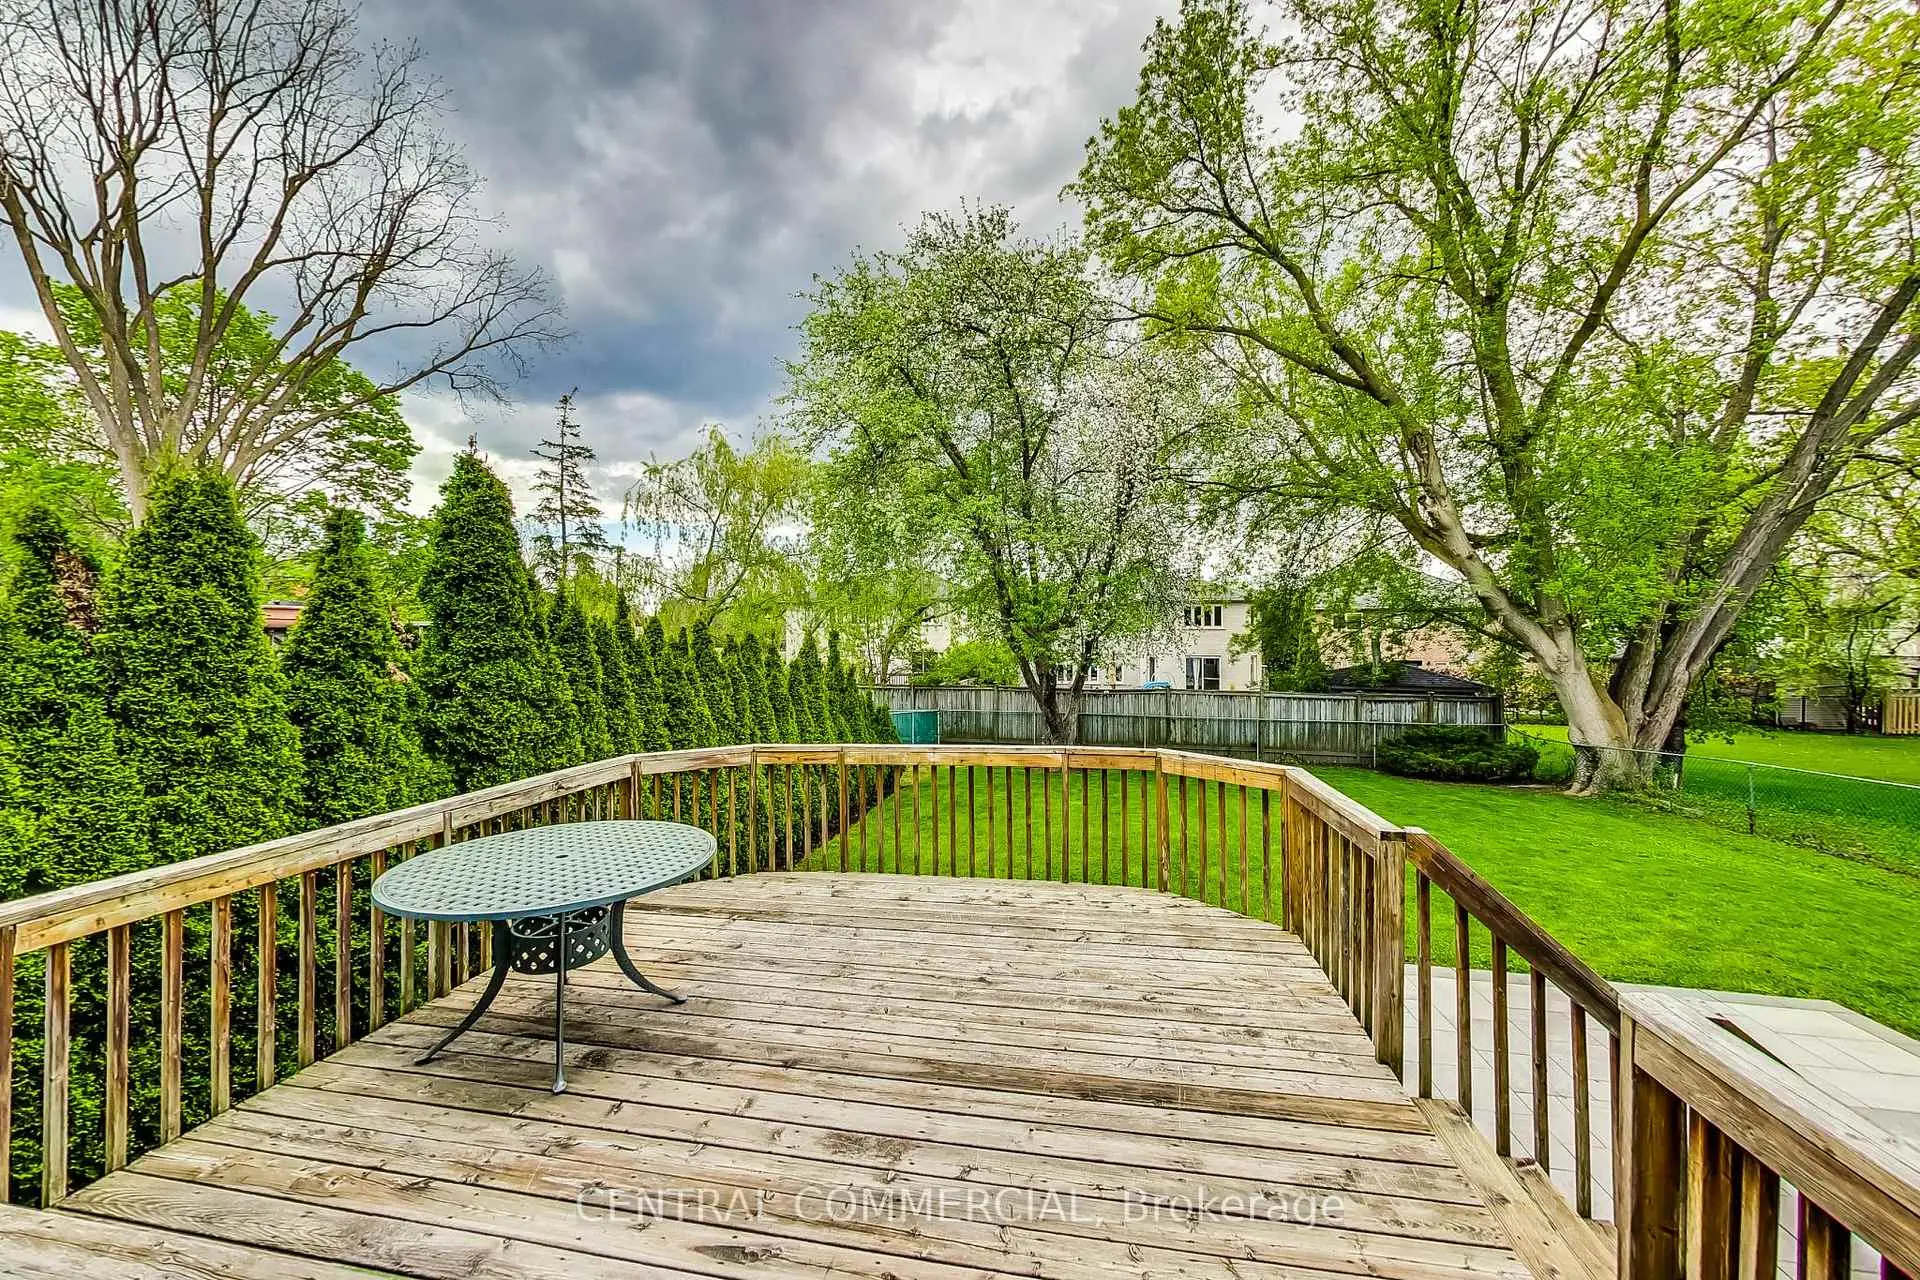
| Family Rm | 6.10x3.90 | Gas Fireplace, B/I Shelves, W/O To Deck |
|
| Kitchen | 2.90x4.00 | Hardwood Floor, Quartz Counter, Stainless Steel Appl |
|
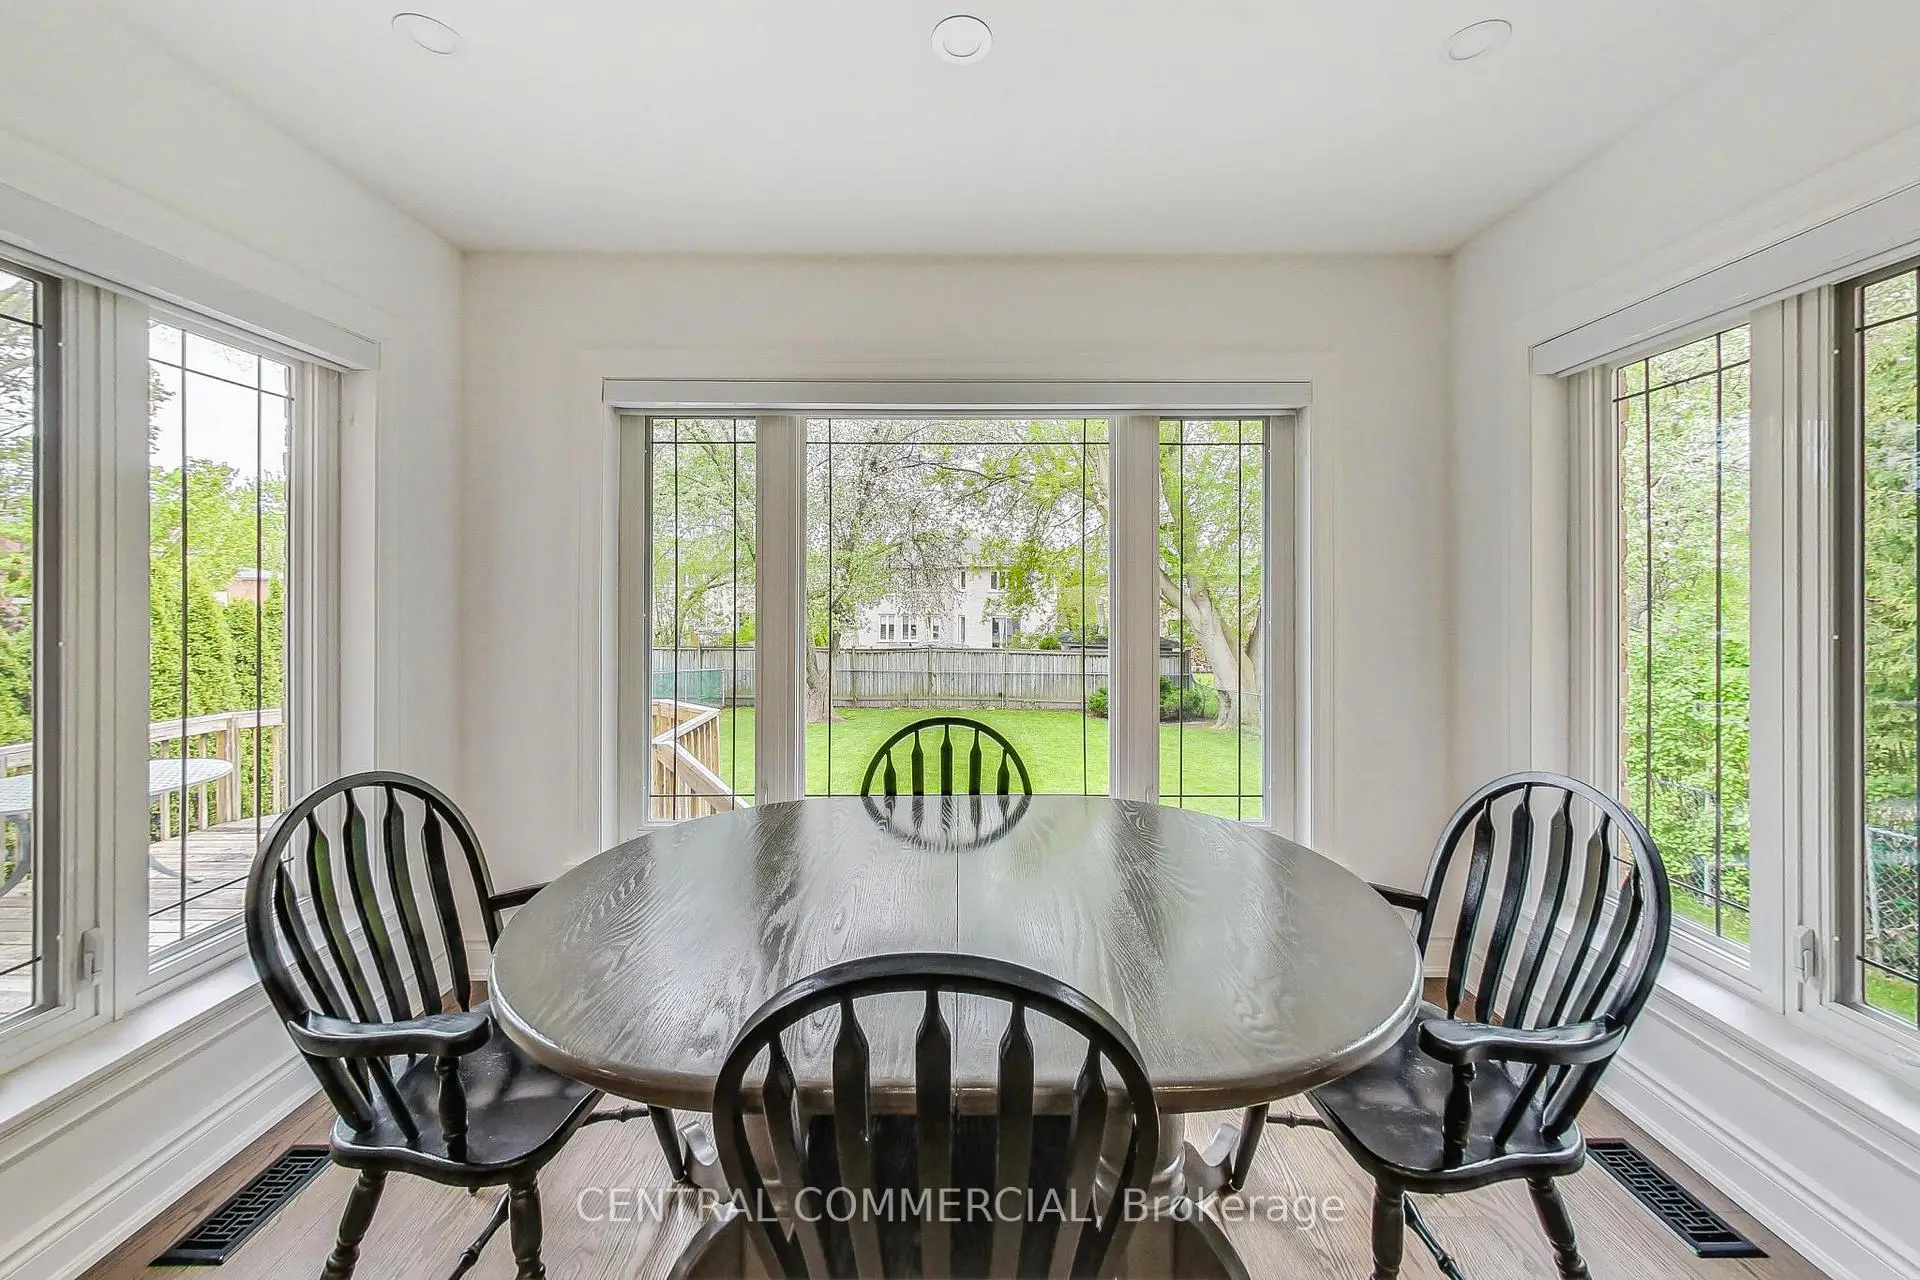
| Breakfast | 3.00x3.30 | Hardwood Floor, Centre Island |
|
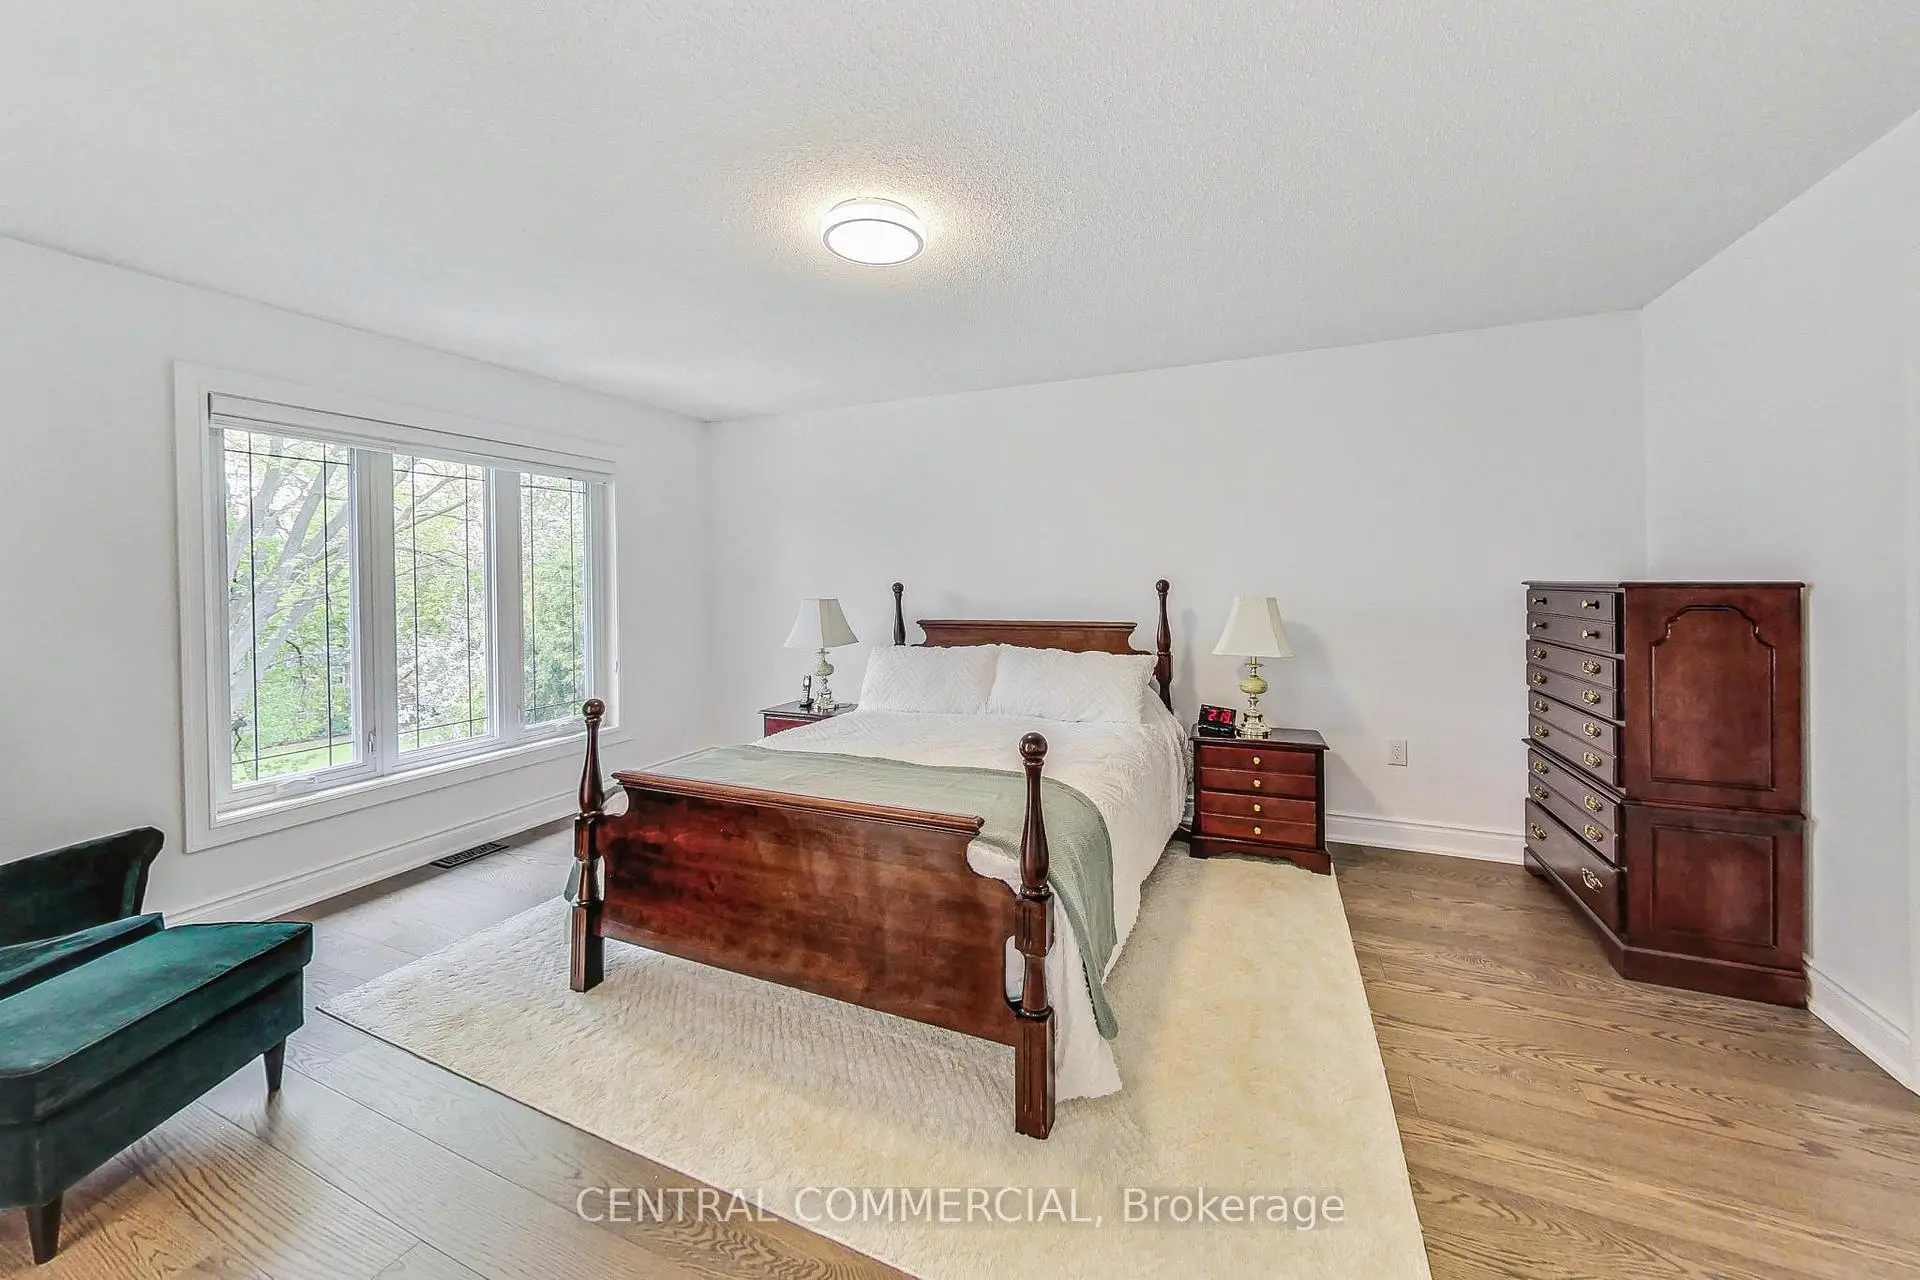
| Primary B | 5.10x4.00 | Heated Floor, 5 Pc Ensuite, Hardwood Floor |
|
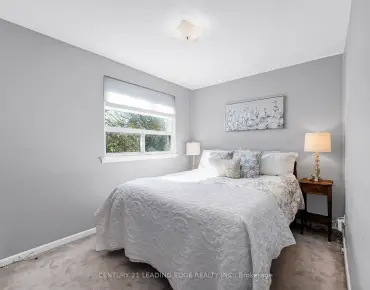
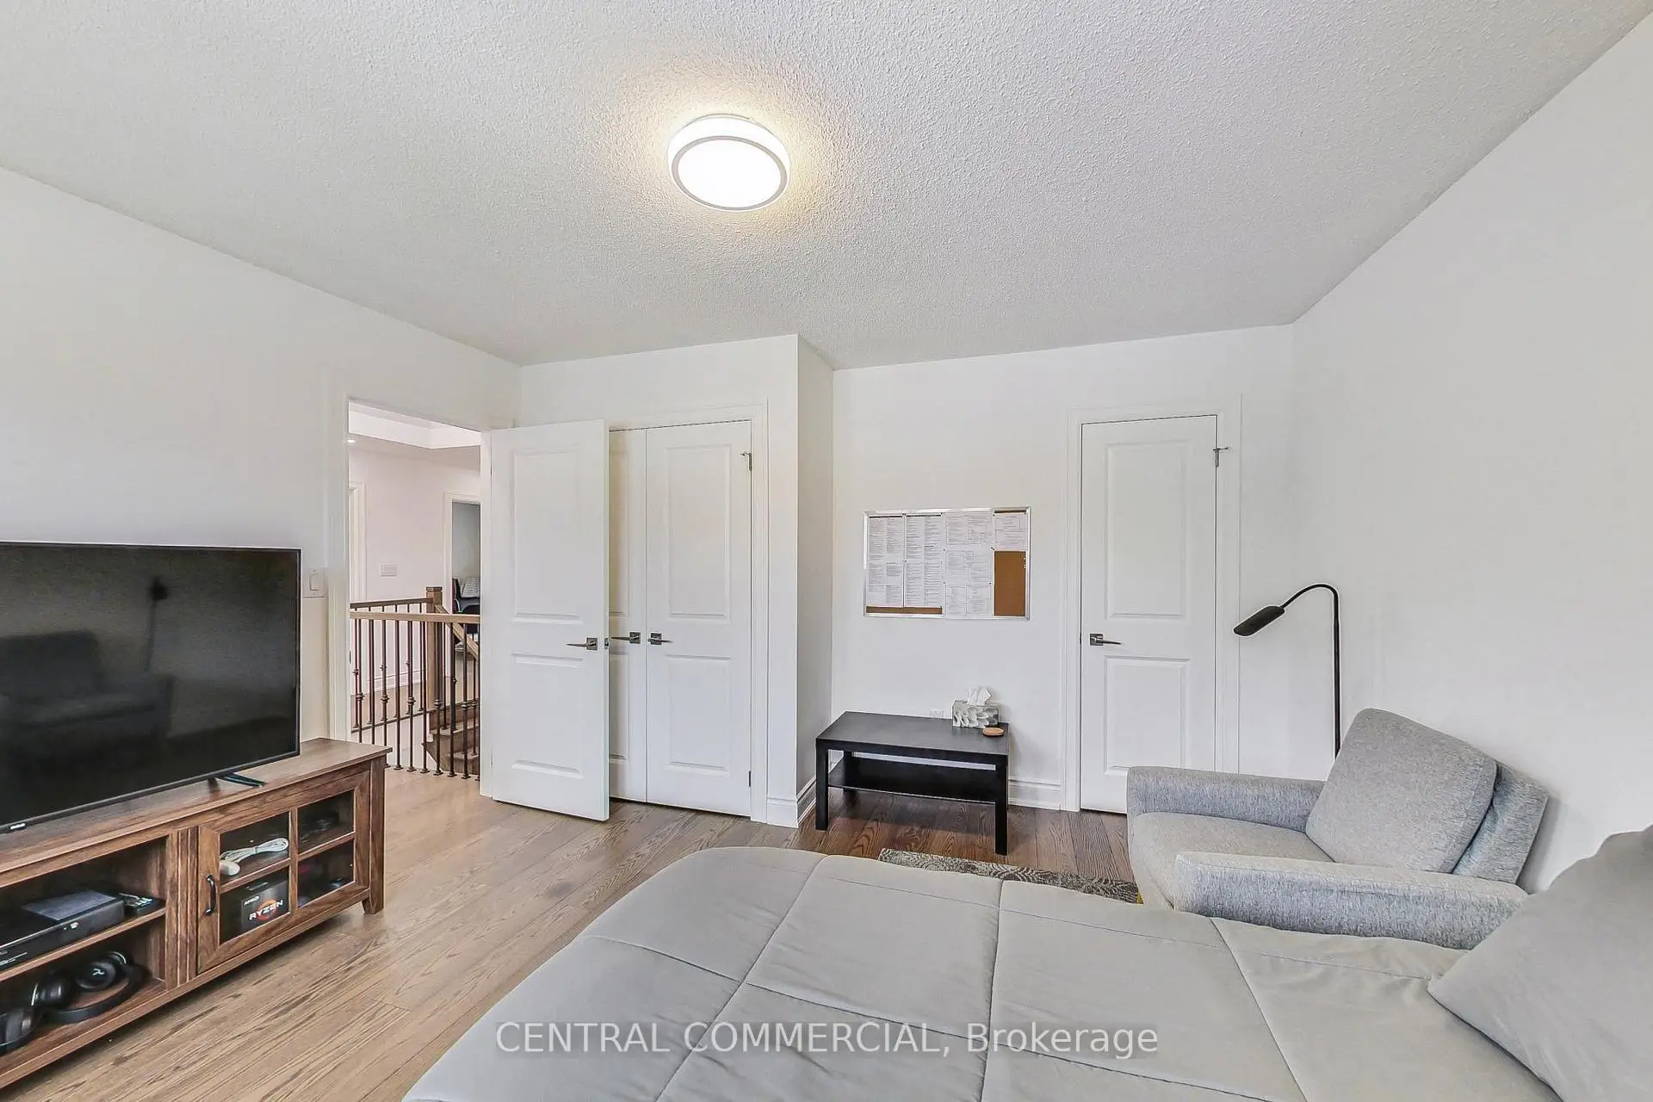
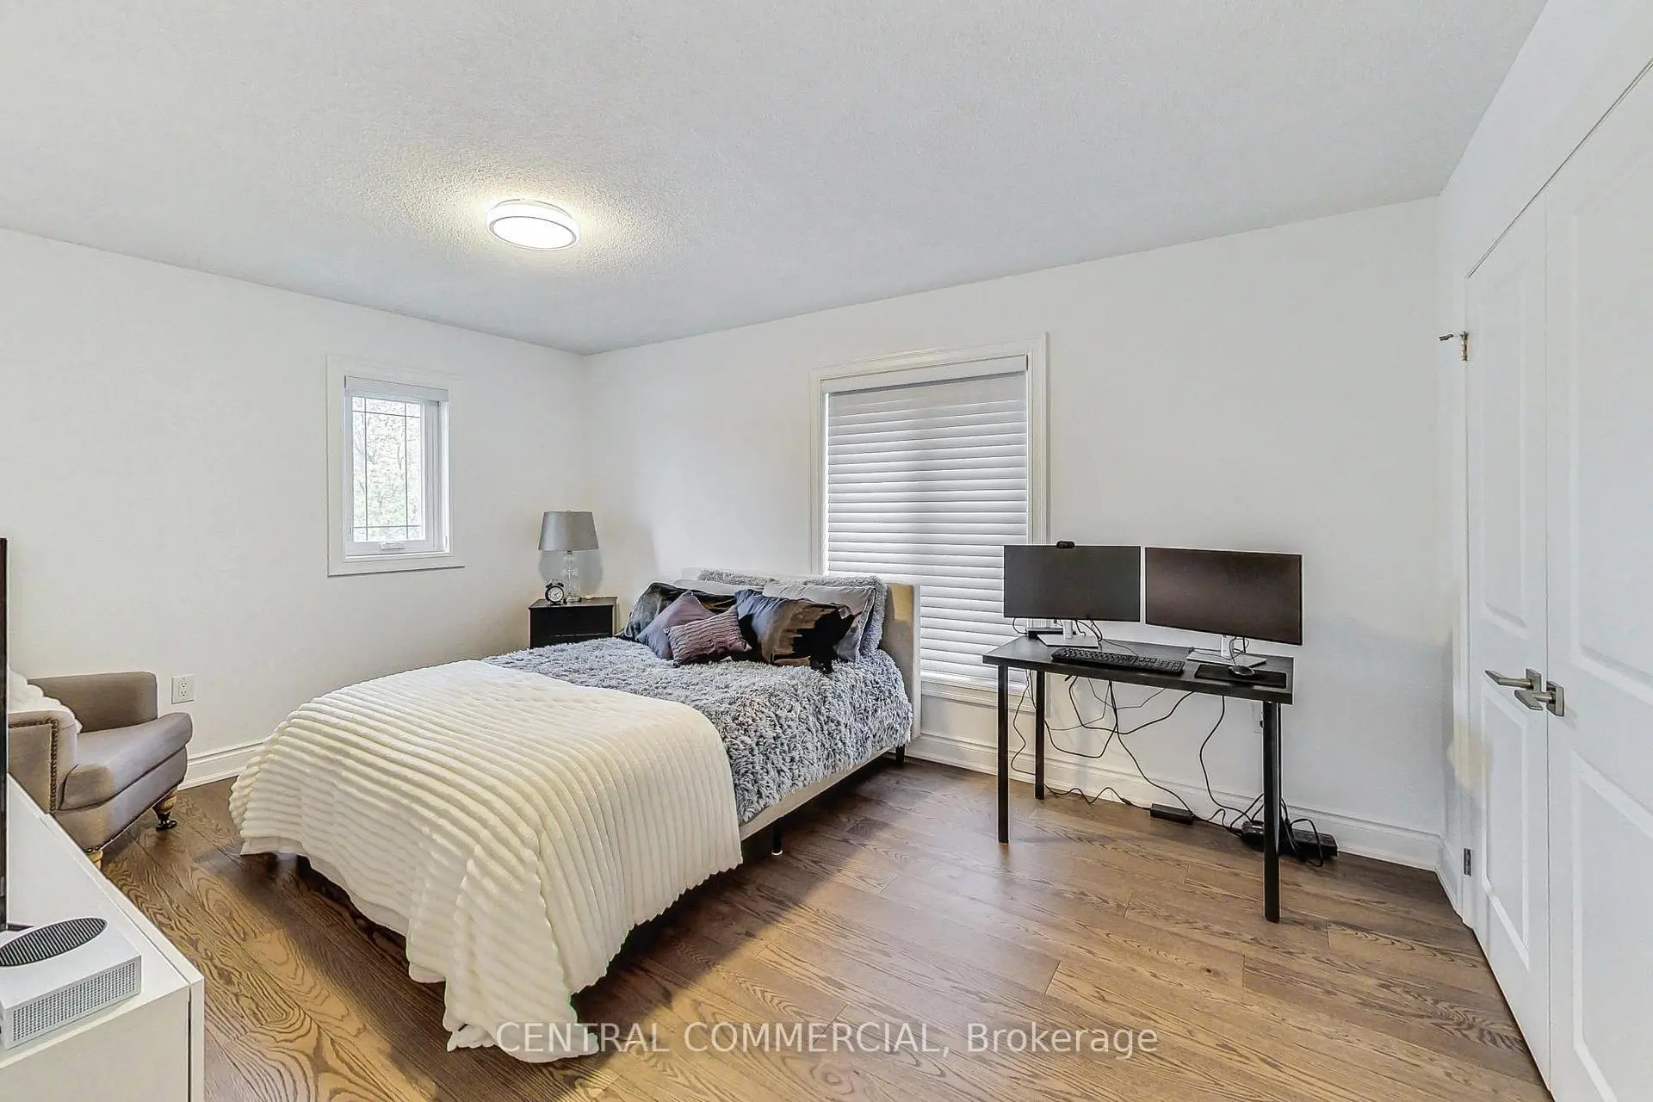
| 2nd Br | 4.20x3.90 | Hardwood Floor, Large Window |
|
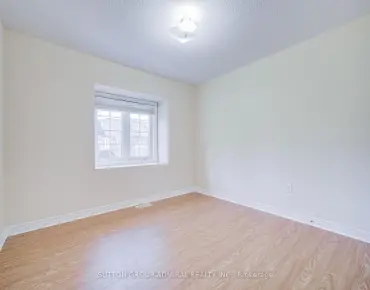
| 3rd Br | 4.80x3.20 | Hardwood Floor, Large Window |
|
| 4th Br | 3.80x4.00 | Hardwood Floor, Large Window |
|
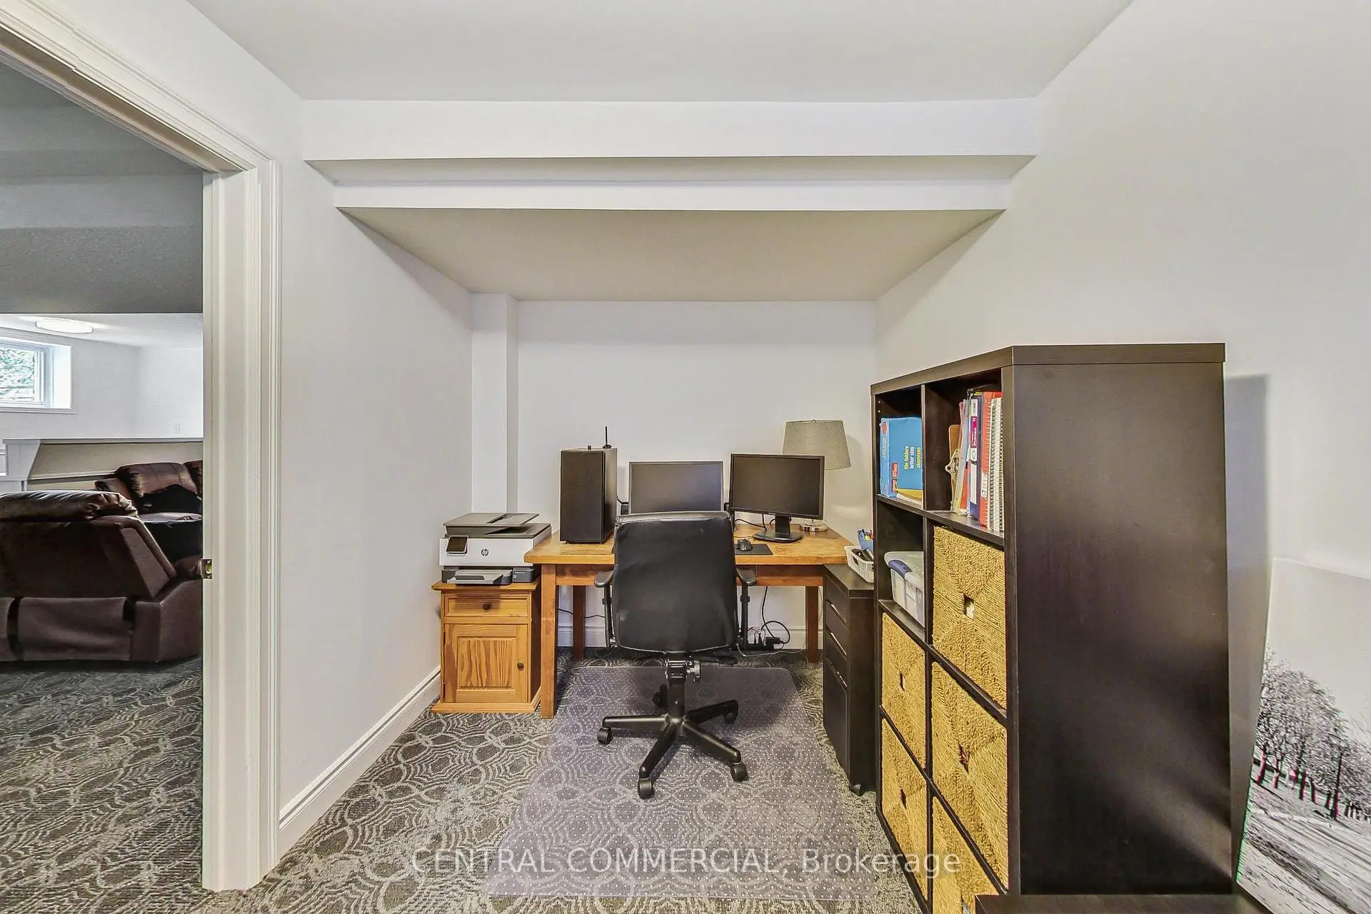
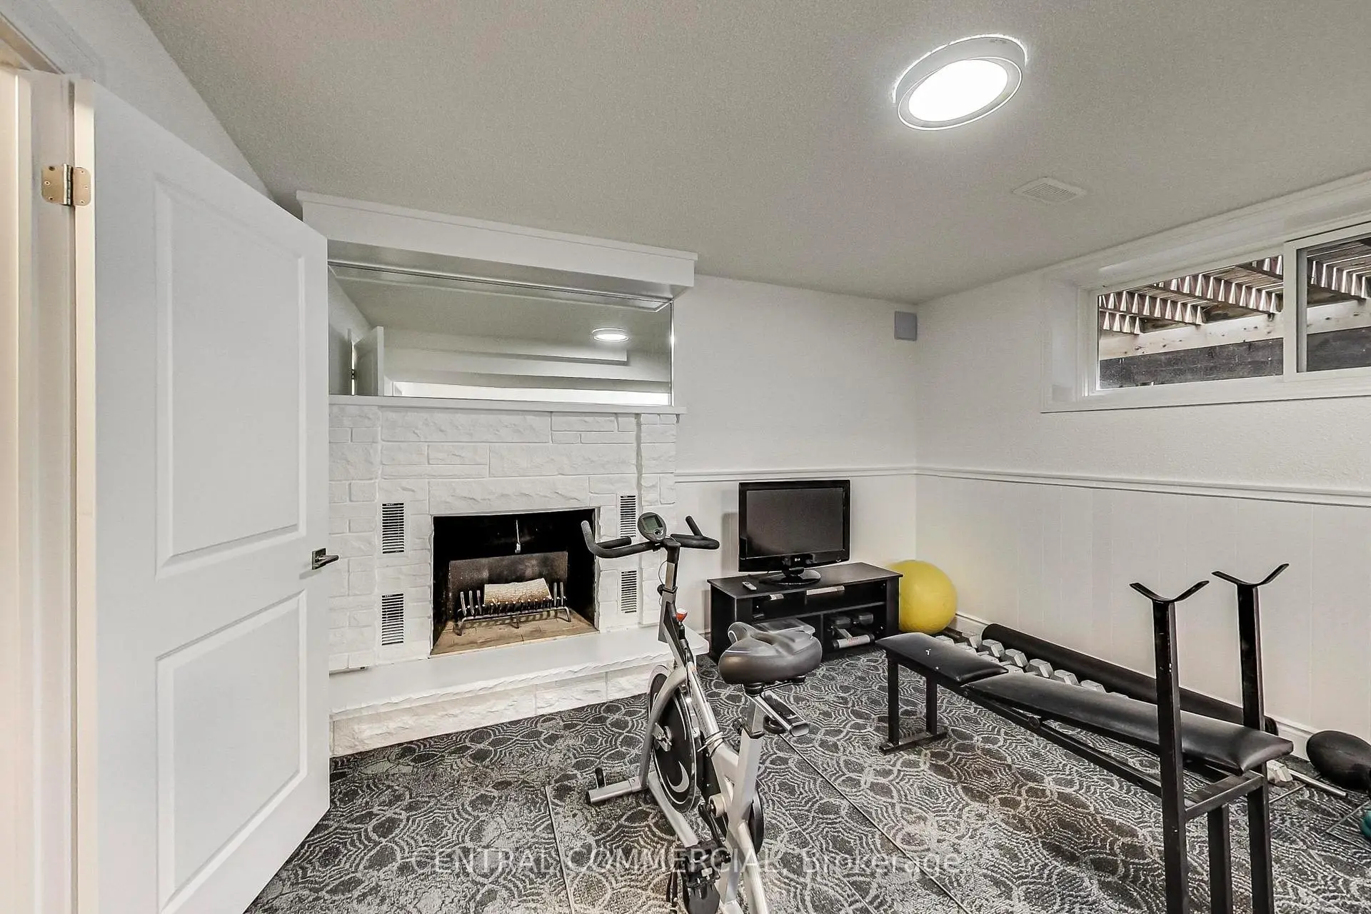
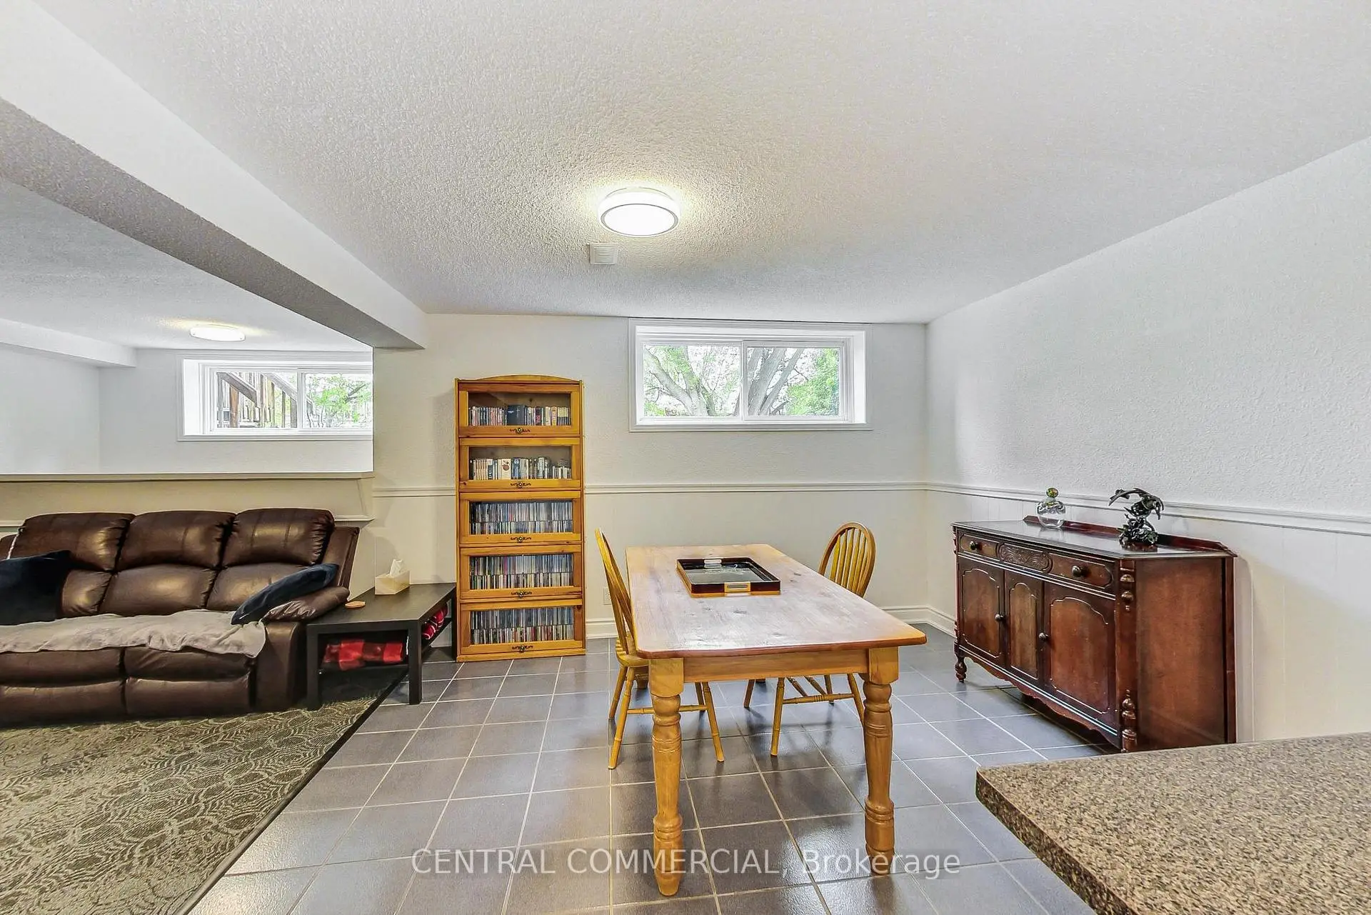
| Recreatio | 3.90x11.20 | Broadloom |
|
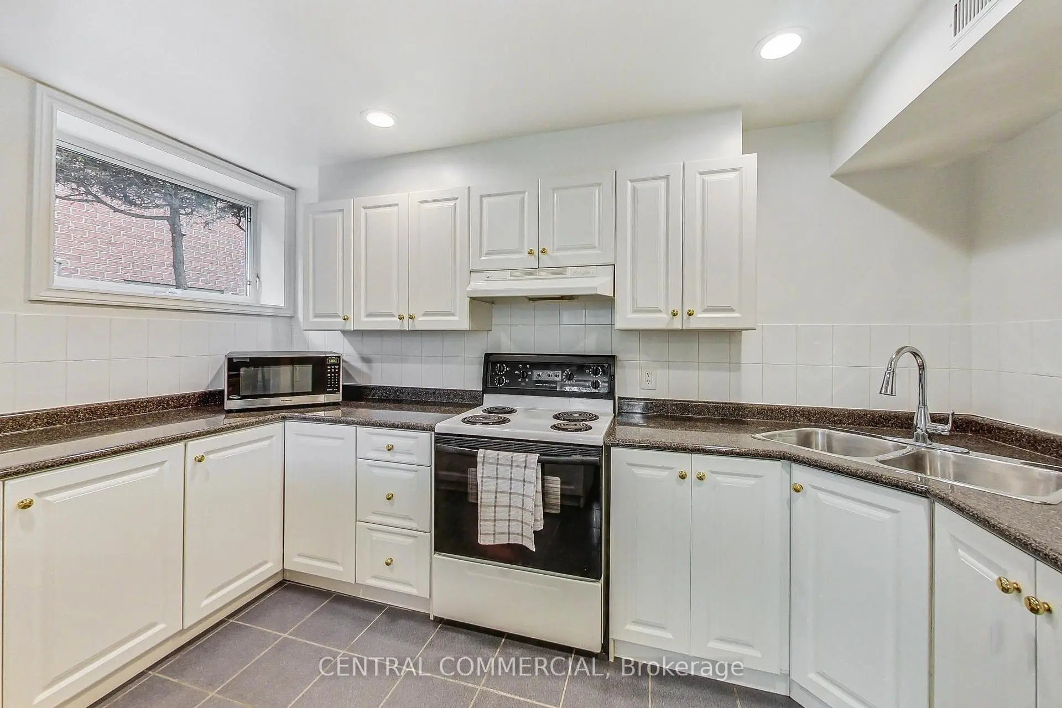
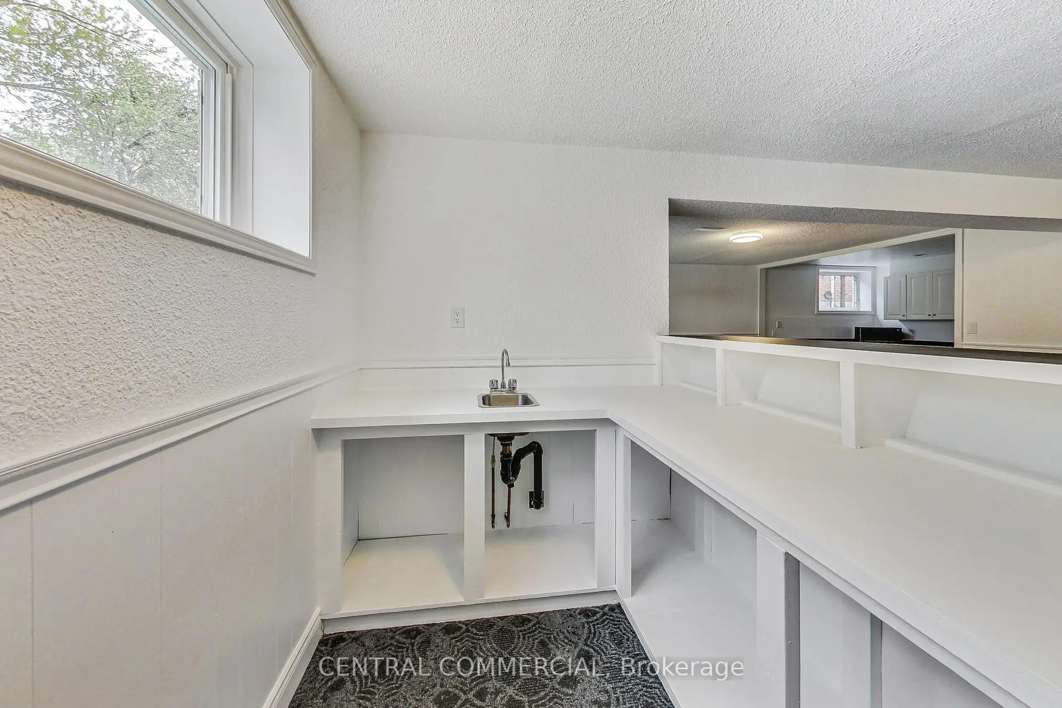
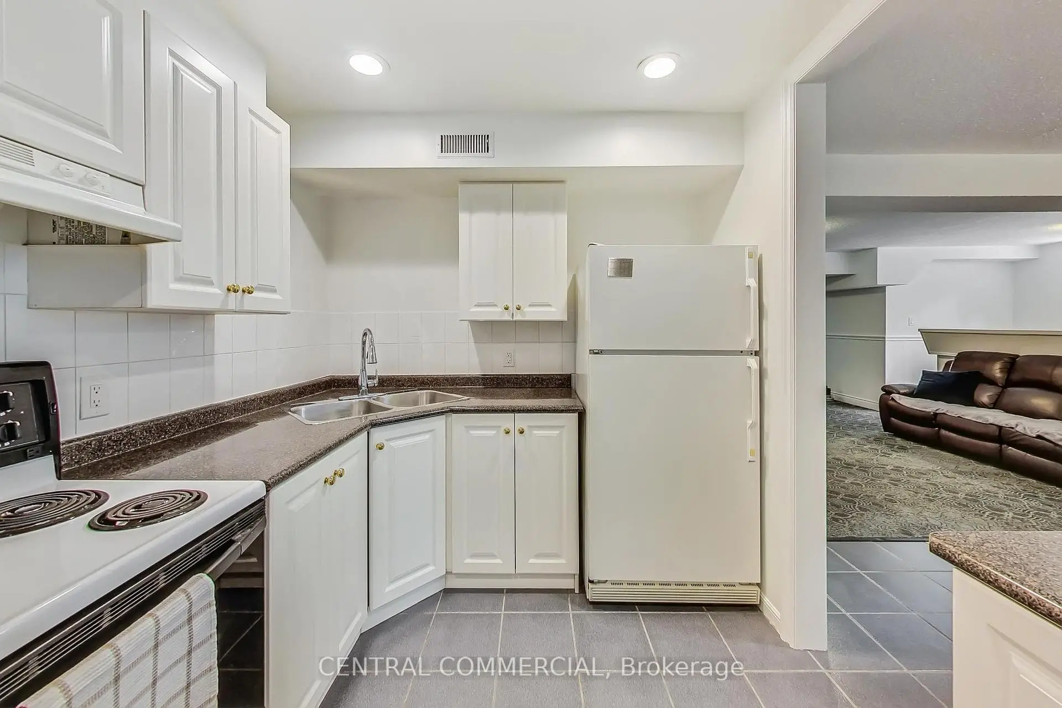
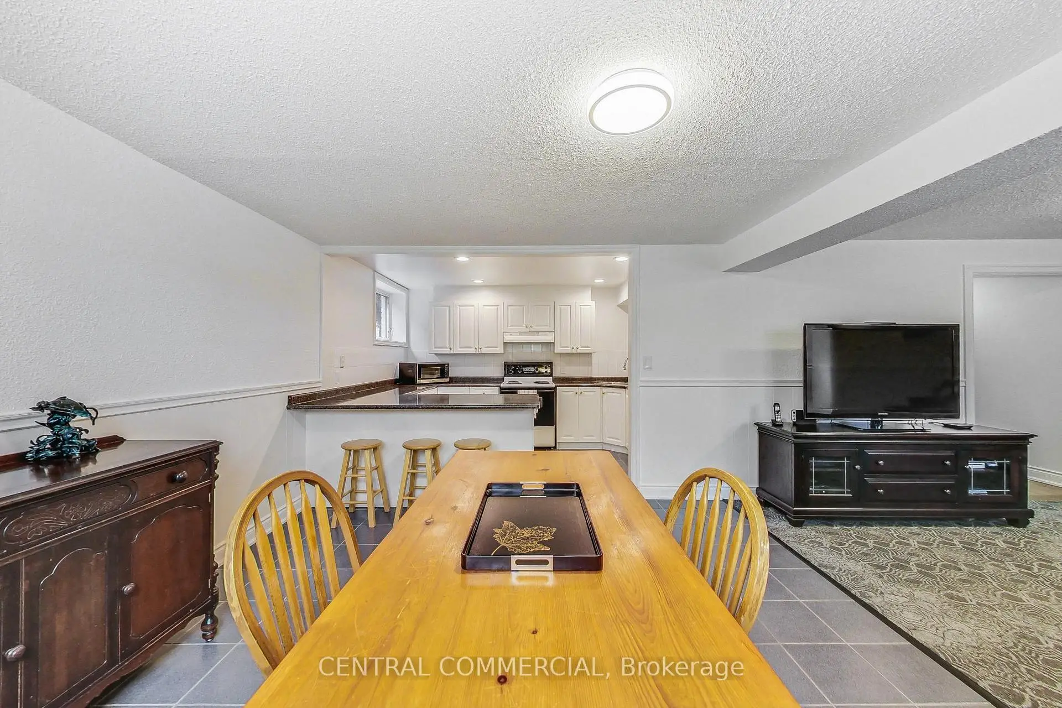
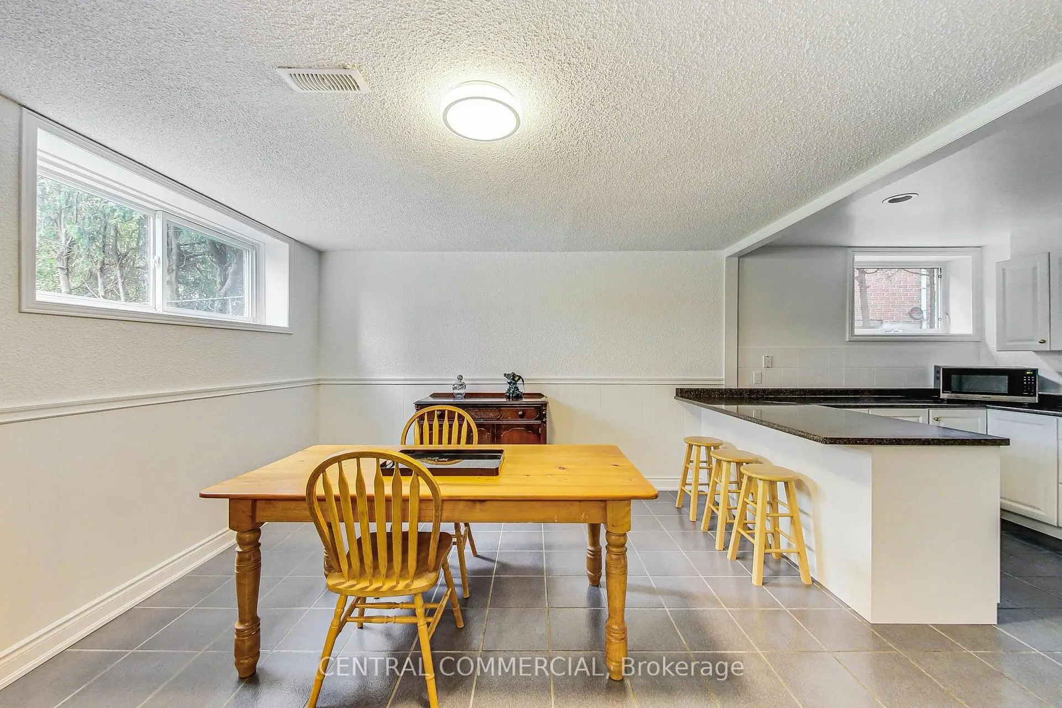
| Kitchen | 2.70x3.70 | Ceramic Floor |
|
| Br | 2.50x4.00 |
| Bathroom | Pieces | Level | |
|---|---|---|---|
| 1xBath | 5 pcs | Second |
|
| 1xBath | 4 pcs | Second |
|
| 1xBath | 2 pcs | Ground |
|
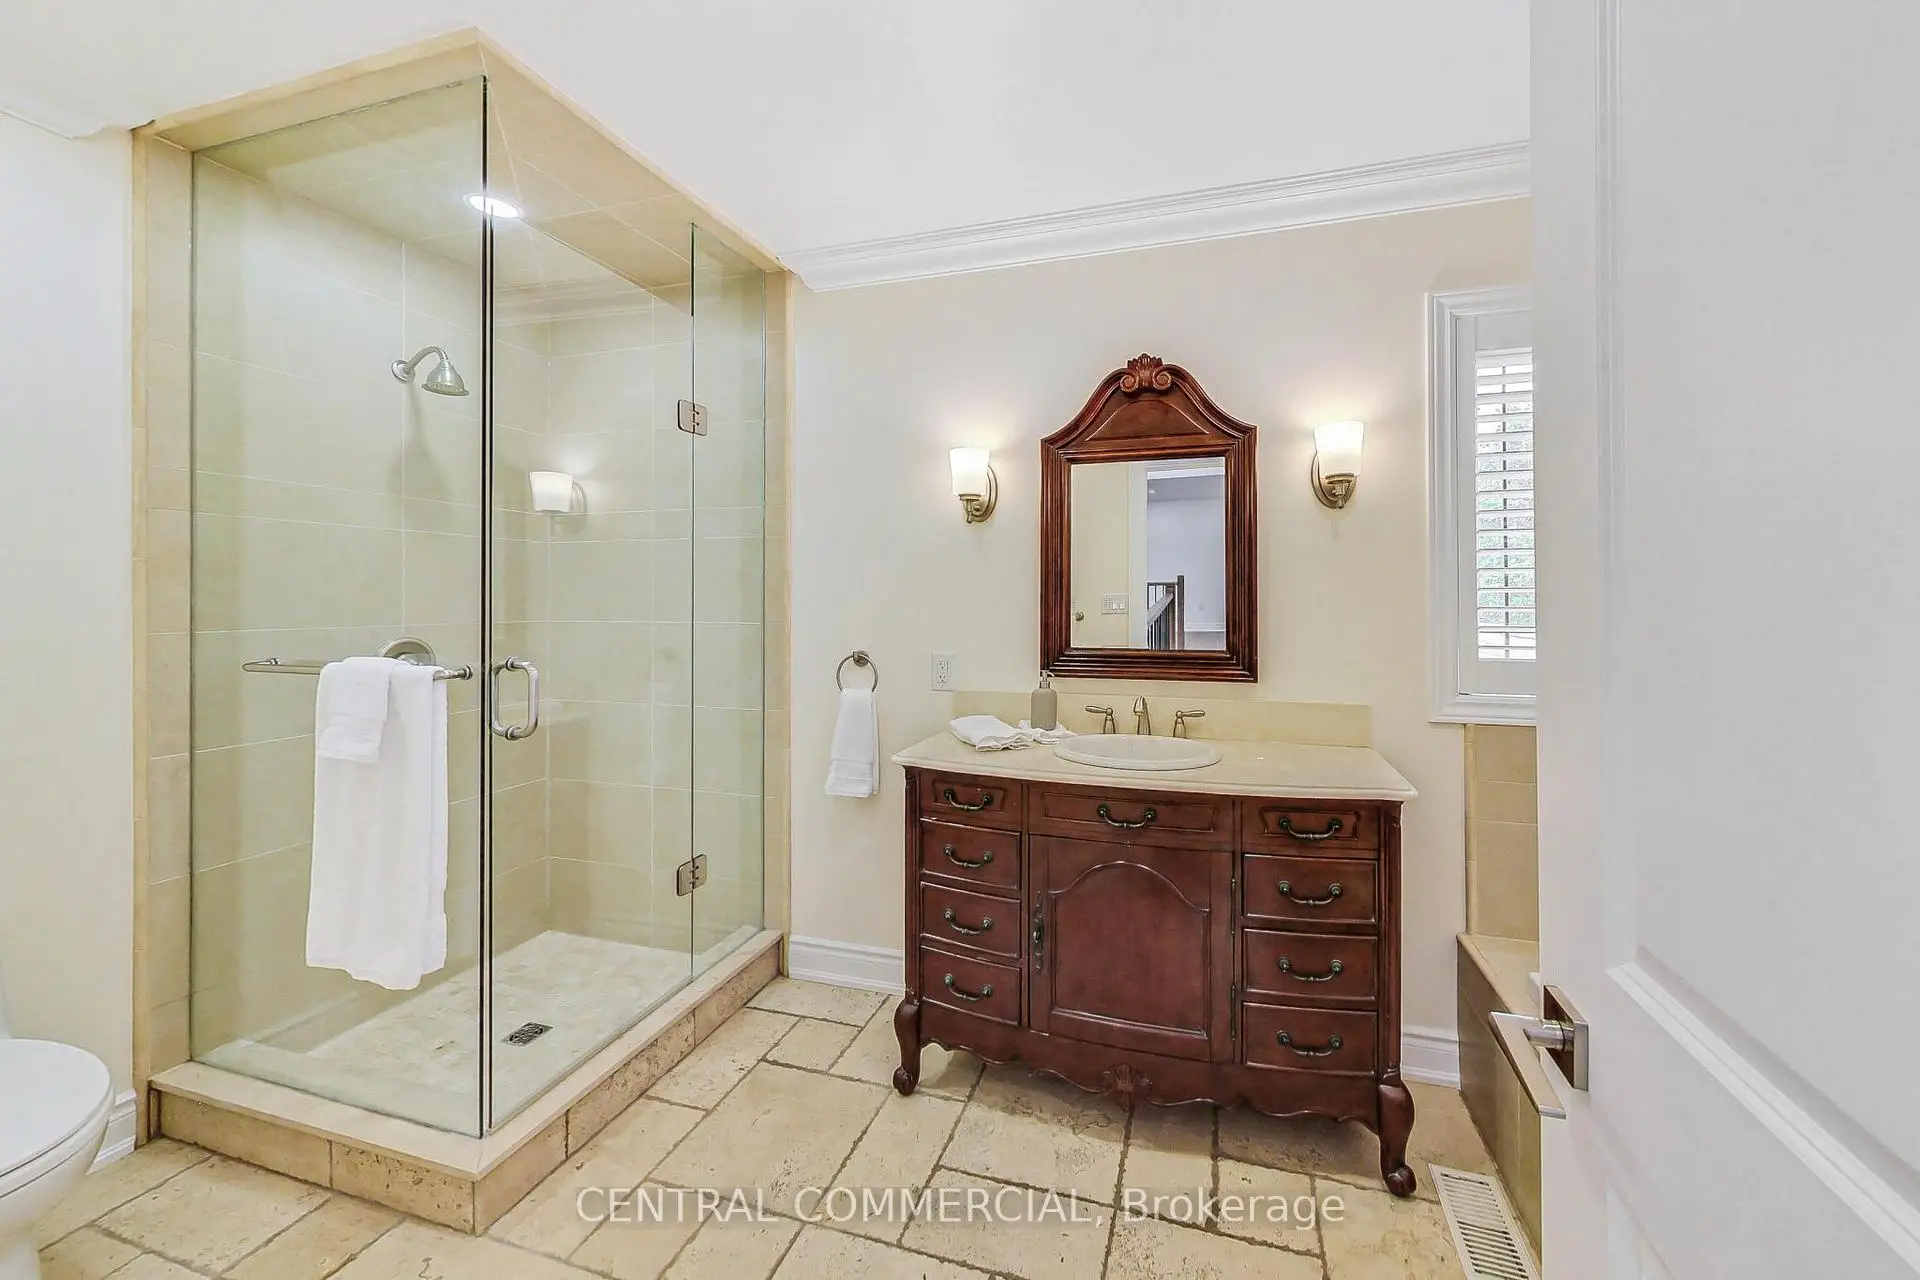
| 1xBath | 4 pcs | Basement |
Property Summary
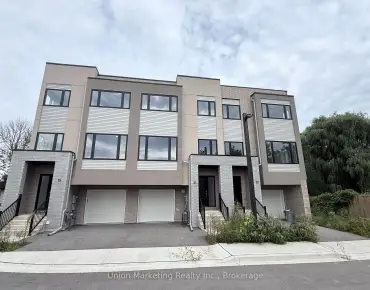
Located close to the intersection of Yonge and 407, 35 Mackay Dr is a 4+1 bedrooms 4 washrooms Detached. The unit has a Double Built-In Parking Spaces. The property has many nice features including Water Heater, In-Law Capability, Central Vacuum, Built-In Oven and Auto Garage Door Remot. Living Room Rm, Dinning Room Rm, Family Room Rm, Kitchen and Breakfast Room are on the Main floor.Home Market Analysis
For Sale
For Lease
Comparable home values have decreased 12.4% compared with the same period last year.
Rent levels have decreased 23.4% compared with the same period last year.
How This Home Compares
Local Area Profile
This property is located in an area with a high level of homeownership with housing made up primarily of detached homes. Approximately 51% of residents hold a bachelor's degree or higher, while about 16% have a college credential. Driving is the primary commuting method for nearly all local commuters.
School Information
Elementary Schools
-
Home schoolRank: 231 out of 3022 (Score: 8.3)Distance to school: 0.1 km (~2 min walk)
-
French Immersion school
Rank: 1 out of 3022 (Score: 10.0)Distance to school: 2.9 km (~9 min drive) -
Rank: 150 out of 3022 (Score: 8.6)Distance to school: 3.6 km (~11 min drive)
-
Catholic Gifted program school
Rank: 1 out of 3022 (Score: 10.0)Distance to school: 1.4 km (~24 min walk) Secondary Schools
-
Home schoolRank: 422/746 (Score: 5.8) 5 year average: 222/746 (Score: 6.8)Distance to school: 0.6 km (~11 min walk)
-
Rank: 422/746 (Score: 5.8) 5 year average: 222/746 (Score: 6.8)Distance to school: 0.6 km (~11 min walk)
-
Rank: 20/746 (Score: 9.0) 5 year average: 50/746 (Score: 8.0)Distance to school: 3.2 km (~10 min drive)
-
AP program school
Rank: 67/746 (Score: 8.2) 5 year average: 109/746 (Score: 7.5)Distance to school: 3.0 km (~9 min drive) -
AP program school
Rank: 67/746 (Score: 8.2) 5 year average: 109/746 (Score: 7.5)Distance to school: 3.0 km (~9 min drive) -
Catholic Home school
Rank: 1/746 (Score: 10.0) 5 year average: 3/746 (Score: 9.2)Distance to school: 6.0 km (~18 min drive) -
Rank: 1/746 (Score: 10.0) 5 year average: 3/746 (Score: 9.2)Distance to school: 6.0 km (~18 min drive)
-
Rank: 1/746 (Score: 10.0) 5 year average: 3/746 (Score: 9.2)Distance to school: 6.0 km (~18 min drive)