
Description
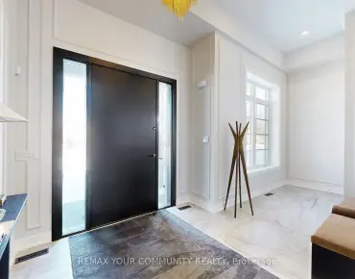
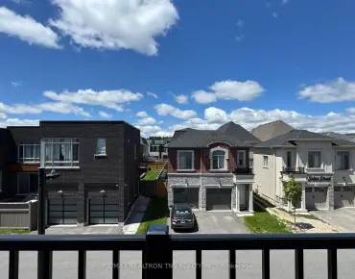
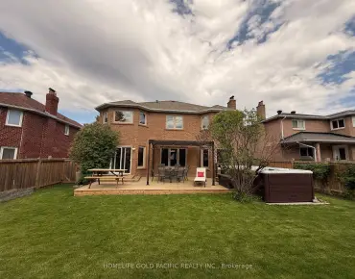
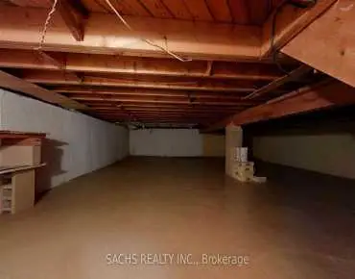
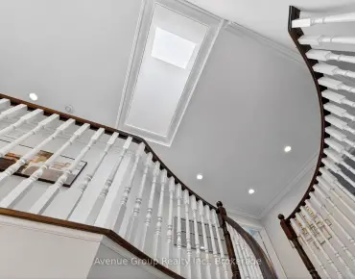
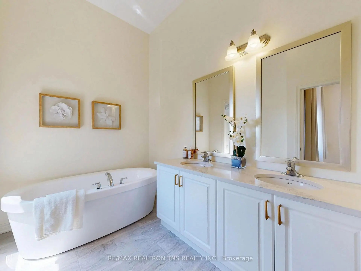
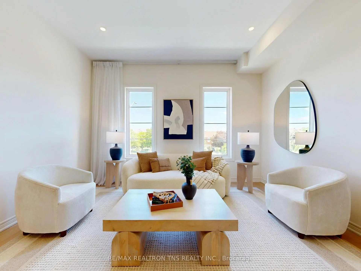
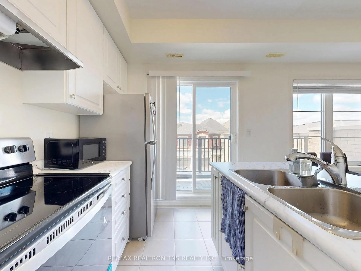
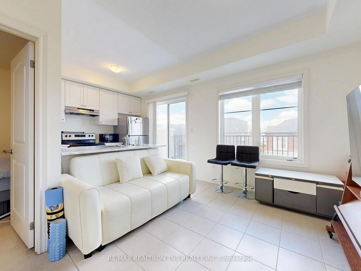
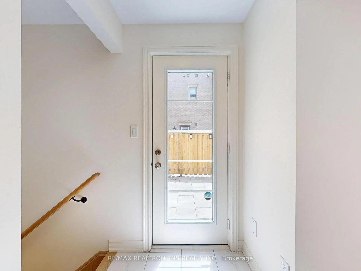
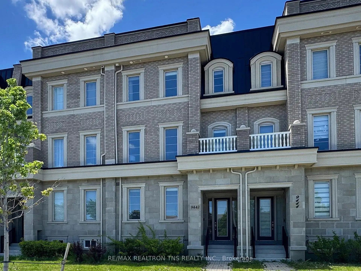
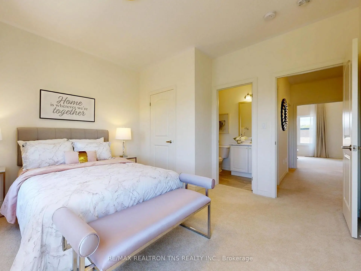
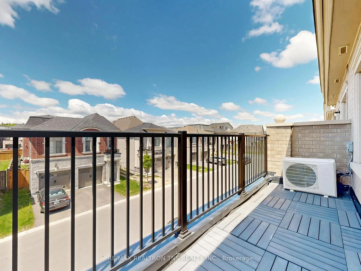
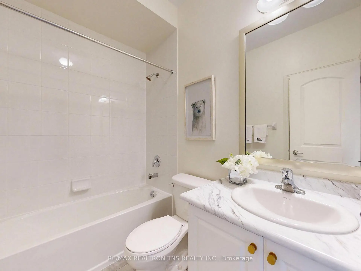
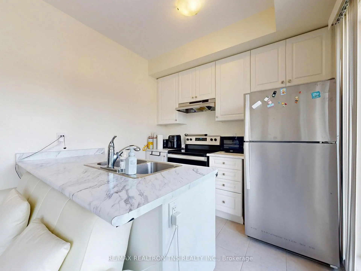
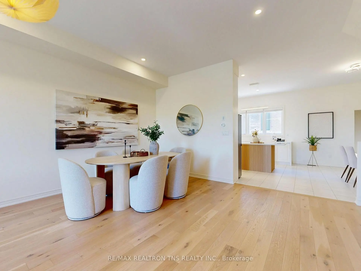
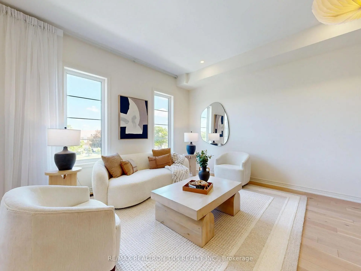
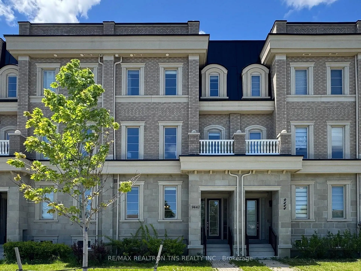
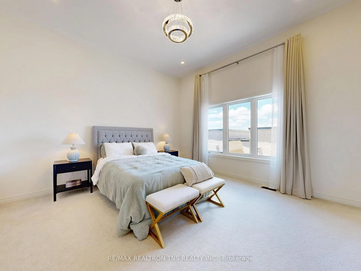
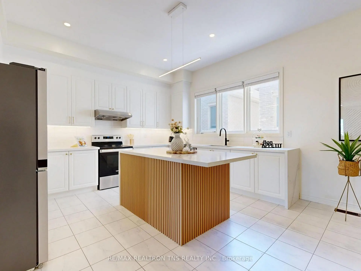
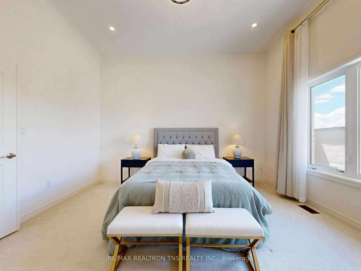
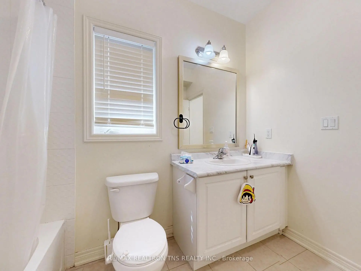
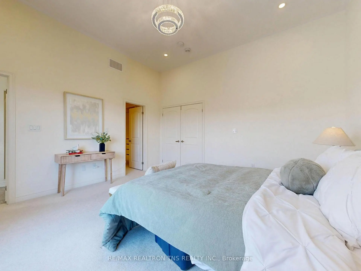
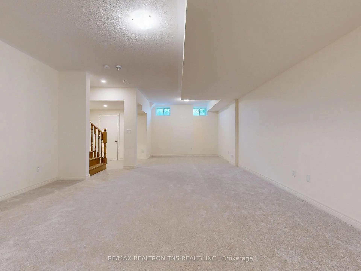
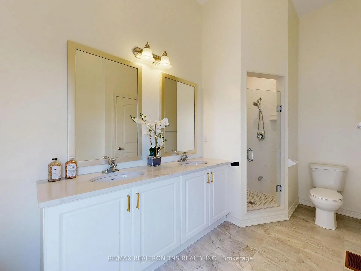
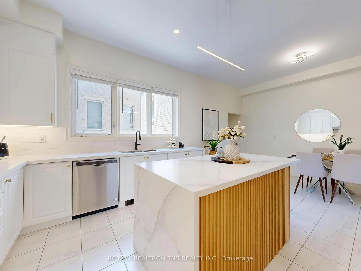
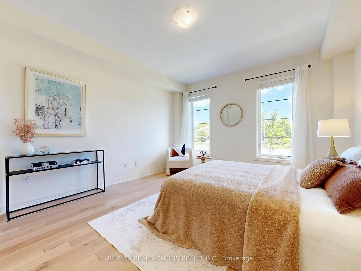
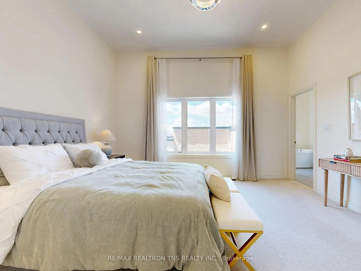
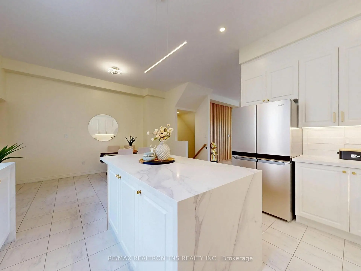
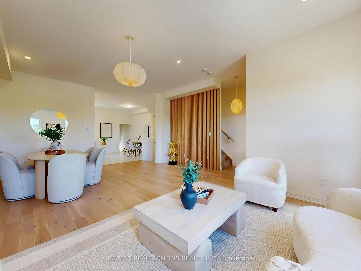
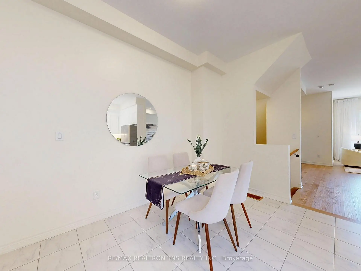
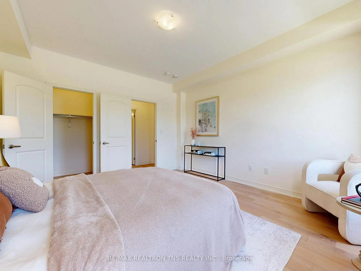
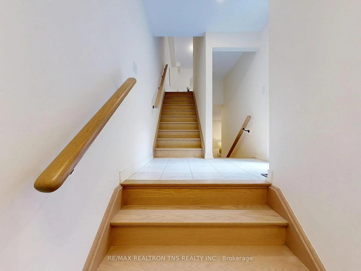
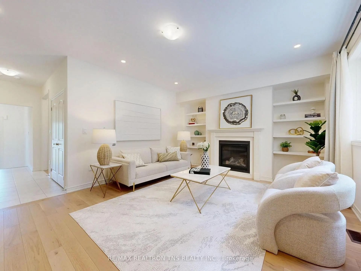
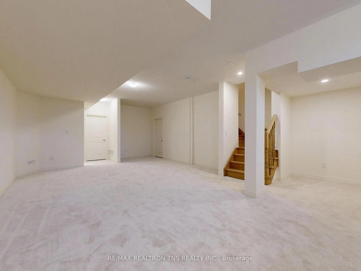
Rarely offered luxury executive townhouse delivering exceptional scale, flexibility, and modern living. This unique residence is a legal duplex with a fully self-contained coach house, perfectly suited for multi-generational living. Offering approximately 4,000 sq. ft. of total living space, the property includes a spacious main townhouse and a separate 1-bedroom, 1-bath coach house with its own private entrance. The ground level features a versatile layout with a bedroom, full bathroom, and a comfortable family room-ideal for guests, extended family, or a private living space. The fully finished basement adds further functionality, complete with a large recreational area and an additional bathroom. On the main level, the home opens into a bright, open-concept living and dining space designed for both everyday comfort and entertaining. The fully renovated kitchen is a standout feature, showcasing quartz countertops, an undermount sink, and under-cabinet lighting. This level is elevated by 10-foot smooth ceilings and elegant white oak flooring throughout. Upstairs, the primary suite offers a true retreat with soaring 11-foot ceilings, large windows, and a spa-inspired ensuite featuring double sinks, a soaker tub, and a separate shower. Completing the property, the fully self-contained coach house includes 1 bedroom, 1 bathroom, and a full kitchen with a separate entrance-ideal for extra income potential, extended family, in-laws, or guest accommodations. Located within the highly sought-after Bayview Secondary School (IB) catchment and close to top Montessori schools, Hillcrest Mall, Highways 404 and 407, and just steps to David Dunlap Observatory Park, this home offers an exceptional blend of luxury, functionality, and convenience in one of Richmond Hill's most desirable neighbourhoods.
Features
- Facing: East

- Bedrooms: 4

- Bathrooms: 6

- Garages: 2

- Kitchens: 2

Details
- Lot size: 22.01 x 113.85 Feet

- Space: 3500-5000

- Tax: $ 9014.00

- N13218788

- Listing contracted with: RE/MAX REALTRON TNS REALTY INC.
| Room | Size(M) | Description | |
|---|---|---|---|
| 4th Br | 4.26x3.05 | Hardwood Floor, Walk-In Closet(s), Large Window |
|
| Family Rm | 6.46x4.17 | Hardwood Floor, Large Window, Fireplace |
|
| Recreatio | 9.50x5.21 | Broadloom, 3 Pc Bath, Large Window |
|
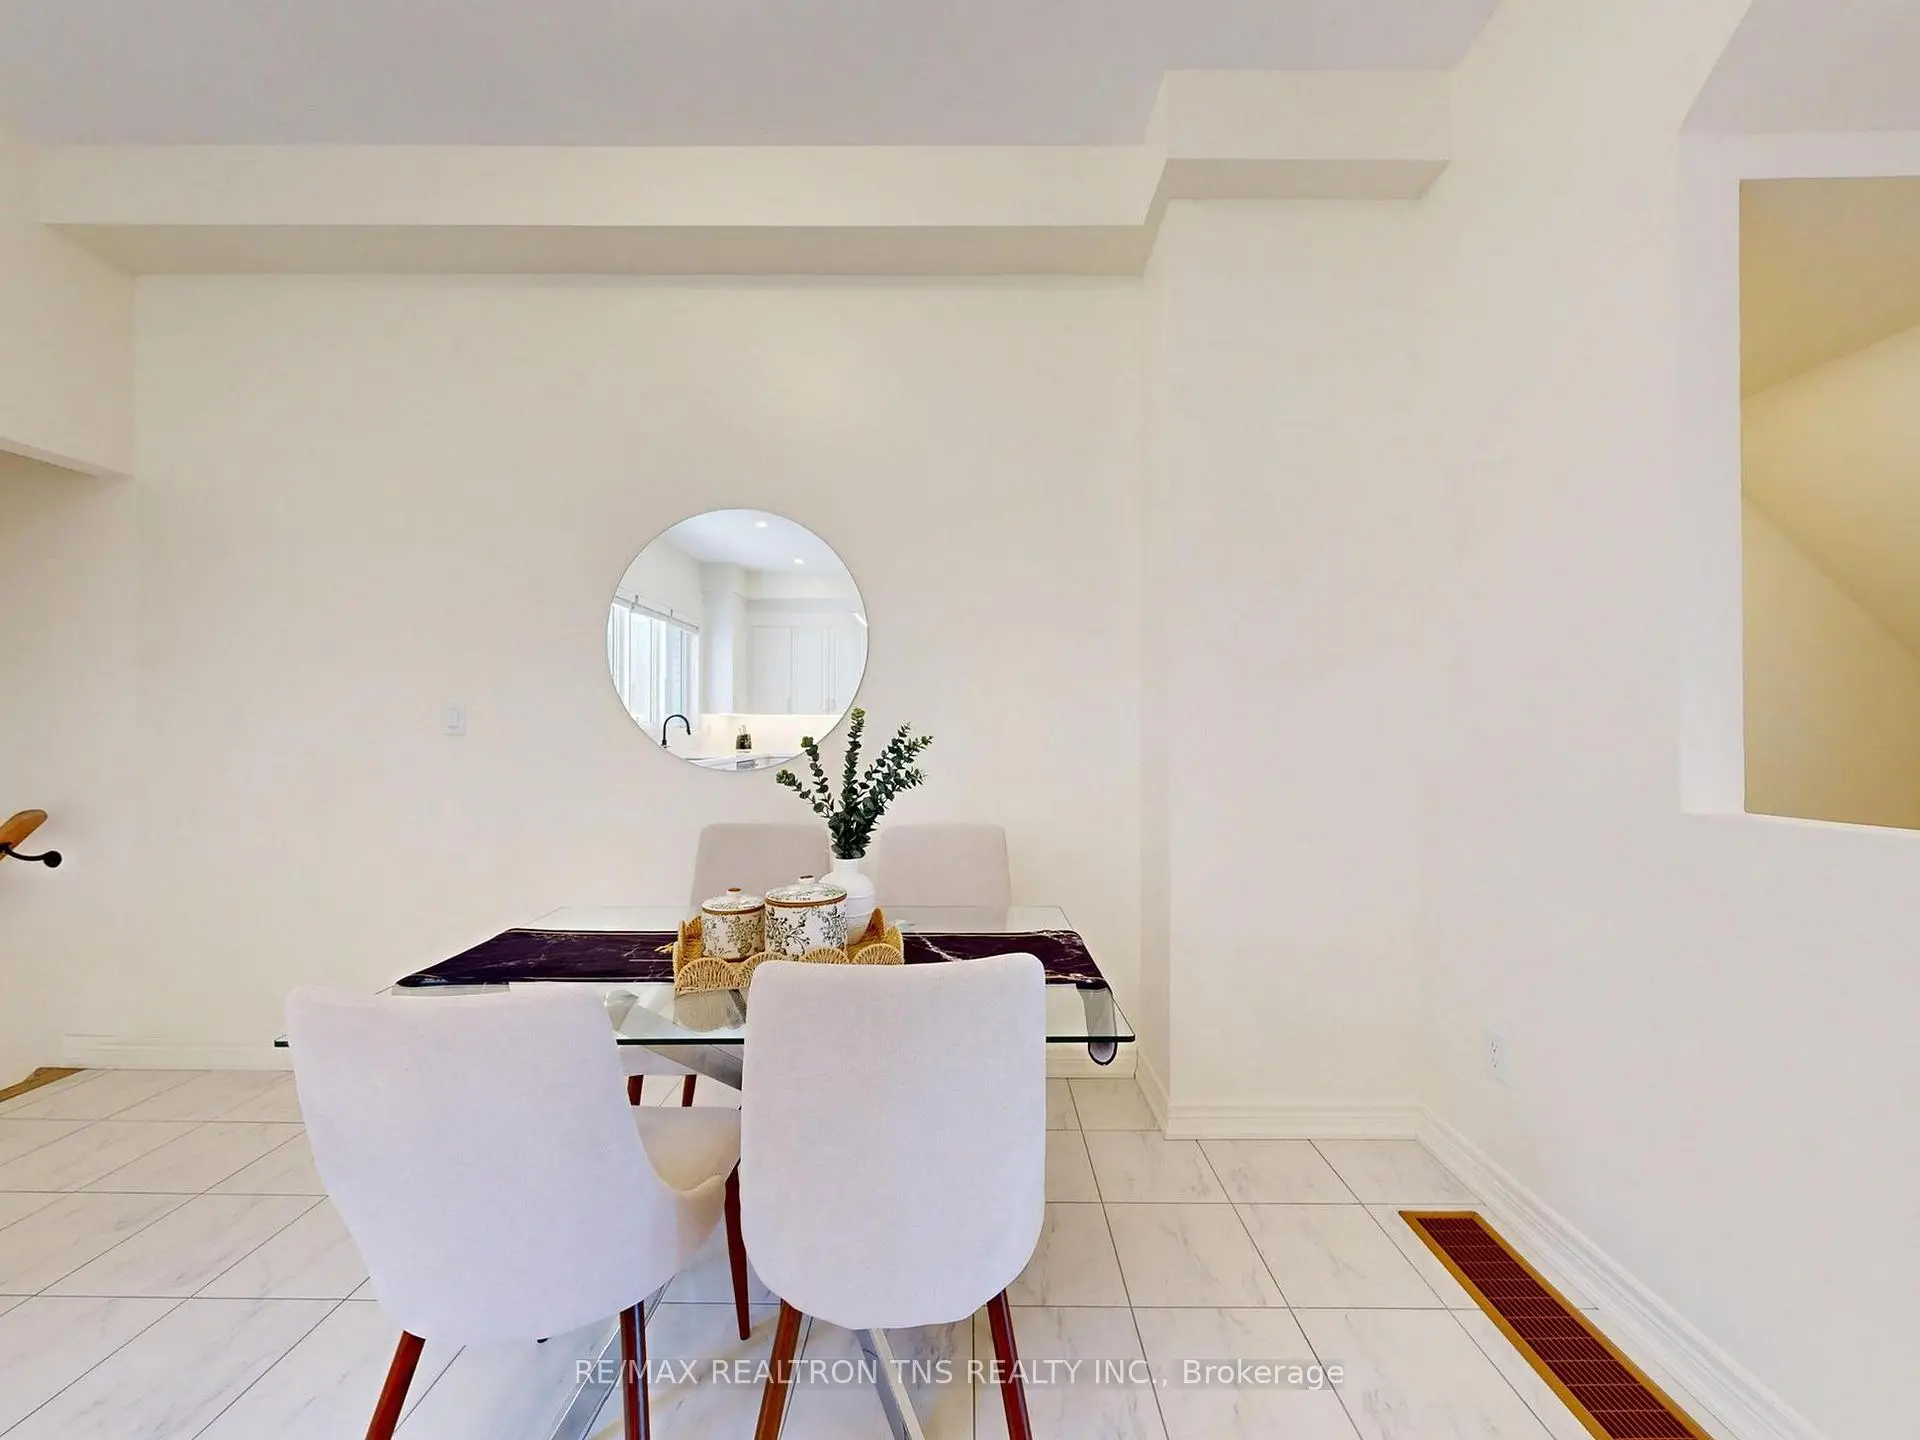
| Living Rm | 7.33x5.30 | Hardwood Floor, Open Concept, Combined w/Dining |
|
| Dining Rm | 7.33x5.30 | Hardwood Floor, Open Concept, Combined w/Living |
|
| Kitchen | 4.26x3.40 | Tile Floor, Quartz Counter, Undermount Sink |
|
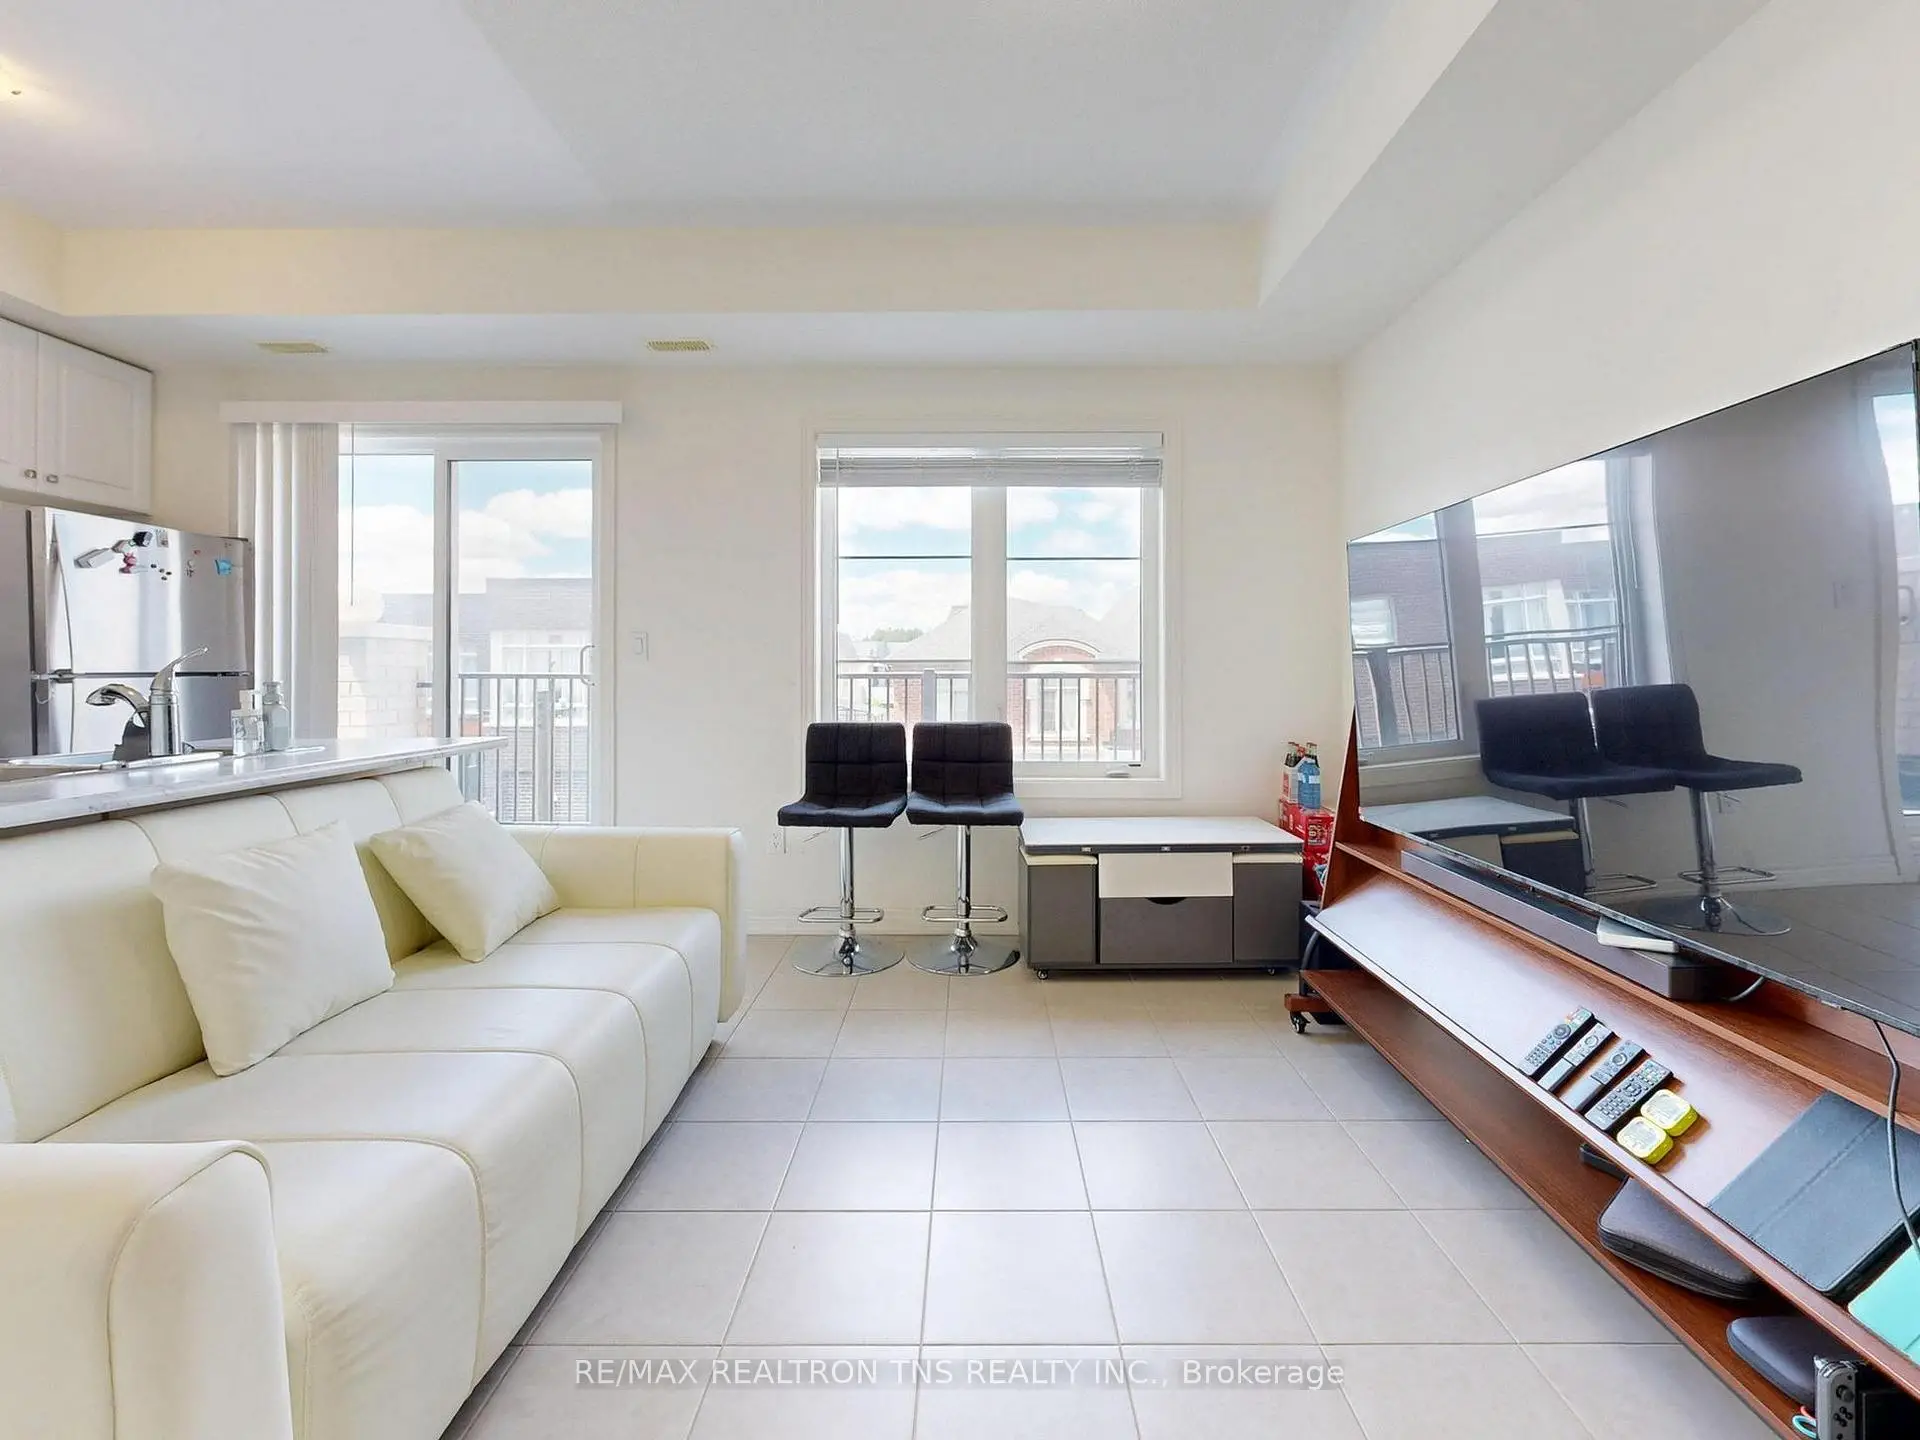
| Breakfast | 4.26x3.40 | Tile Ceiling, Open Concept, Large Window |
|
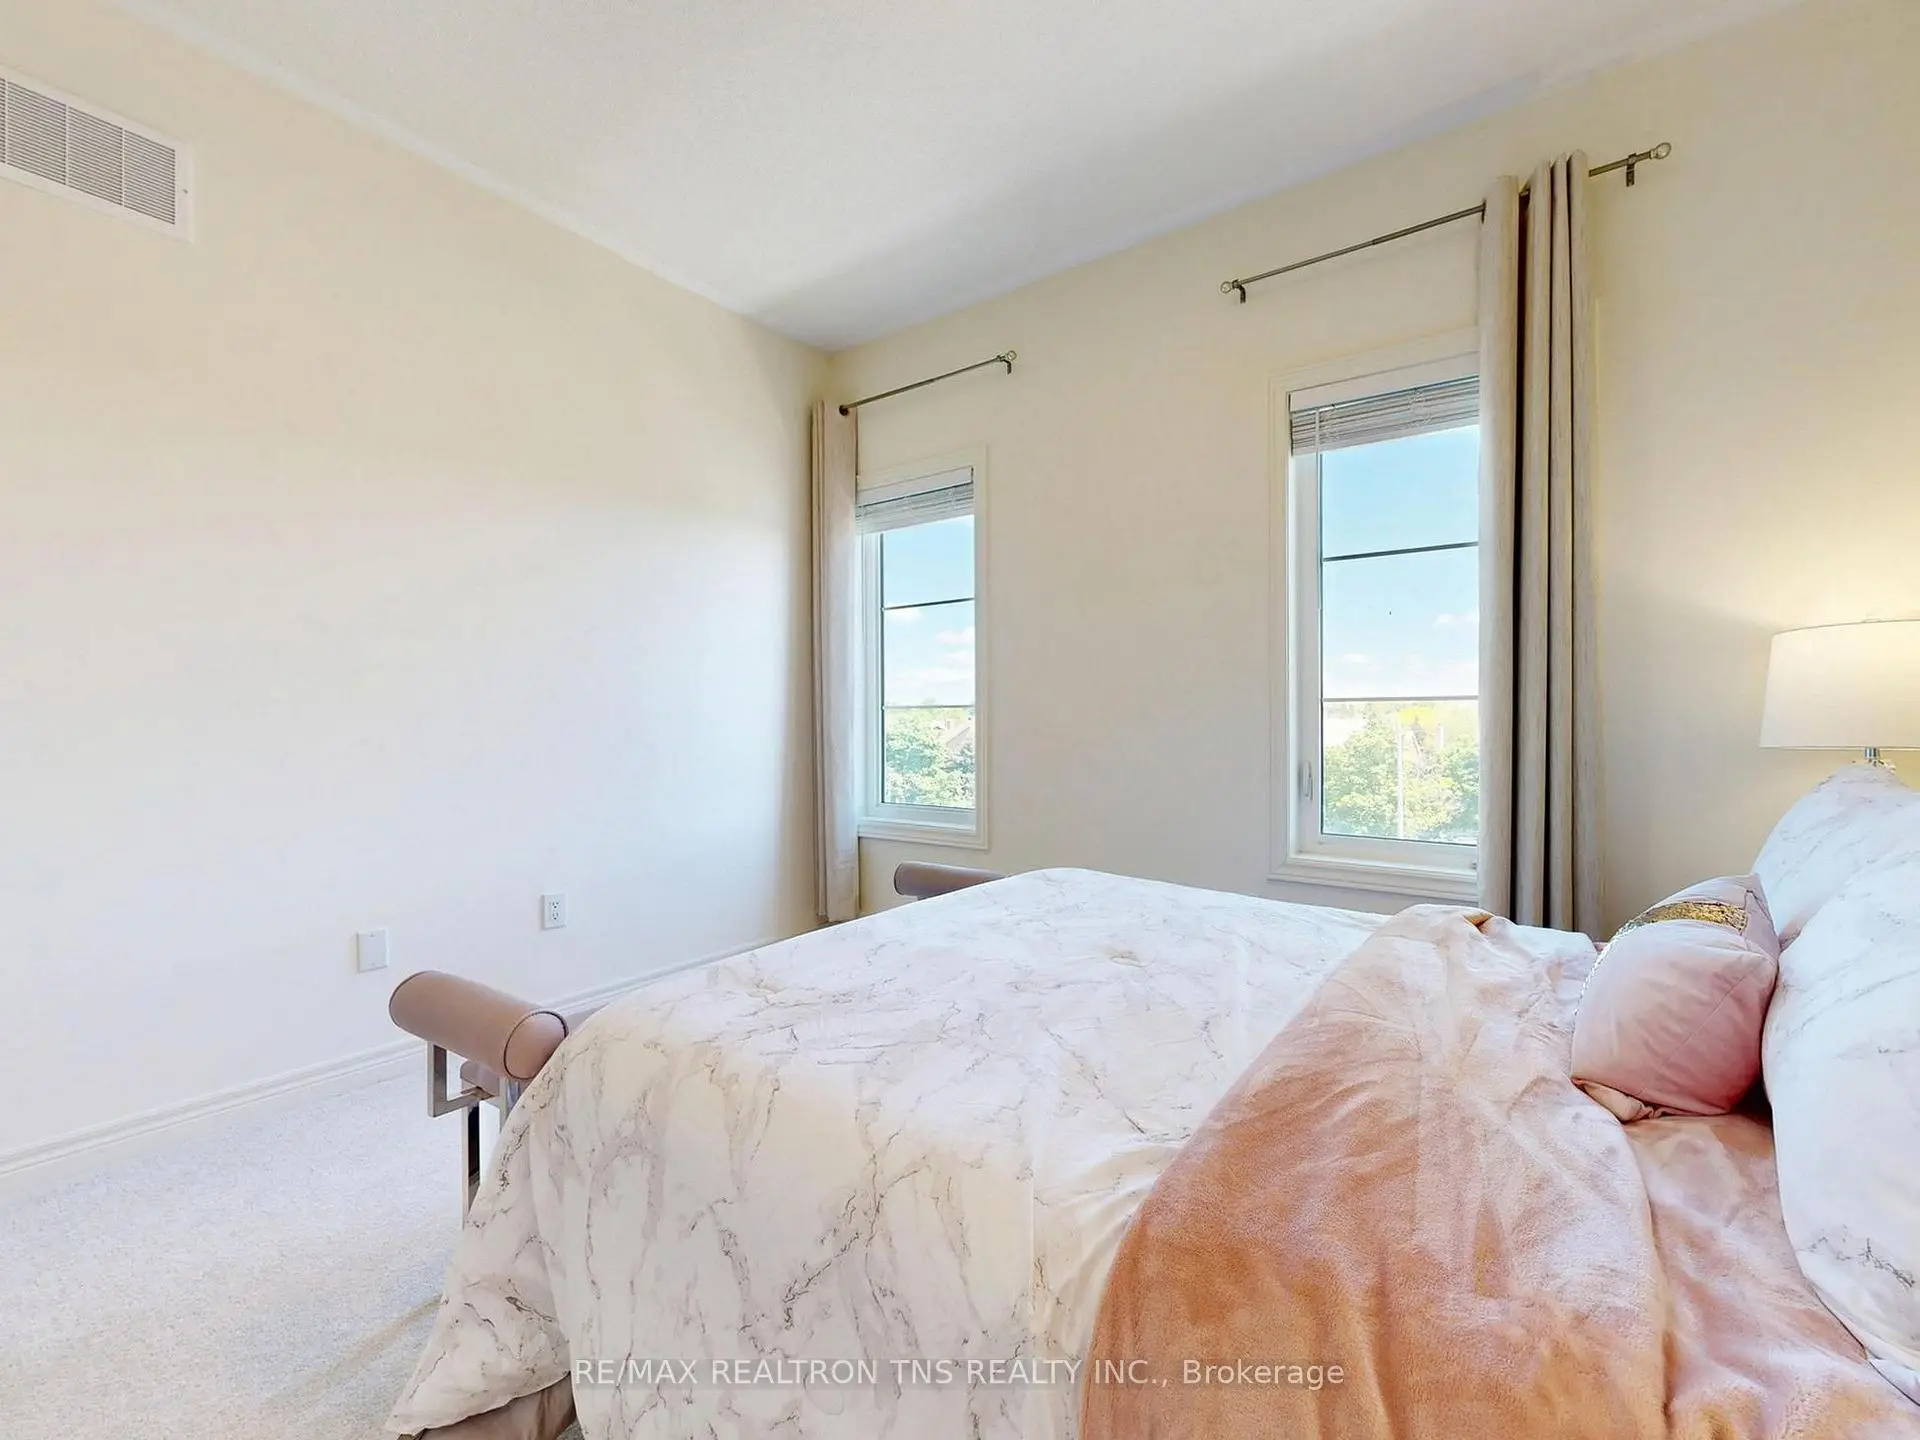
| Primary B | 4.45x4.26 | Broadloom, 5 Pc Ensuite, Walk-In Closet(s) |
|
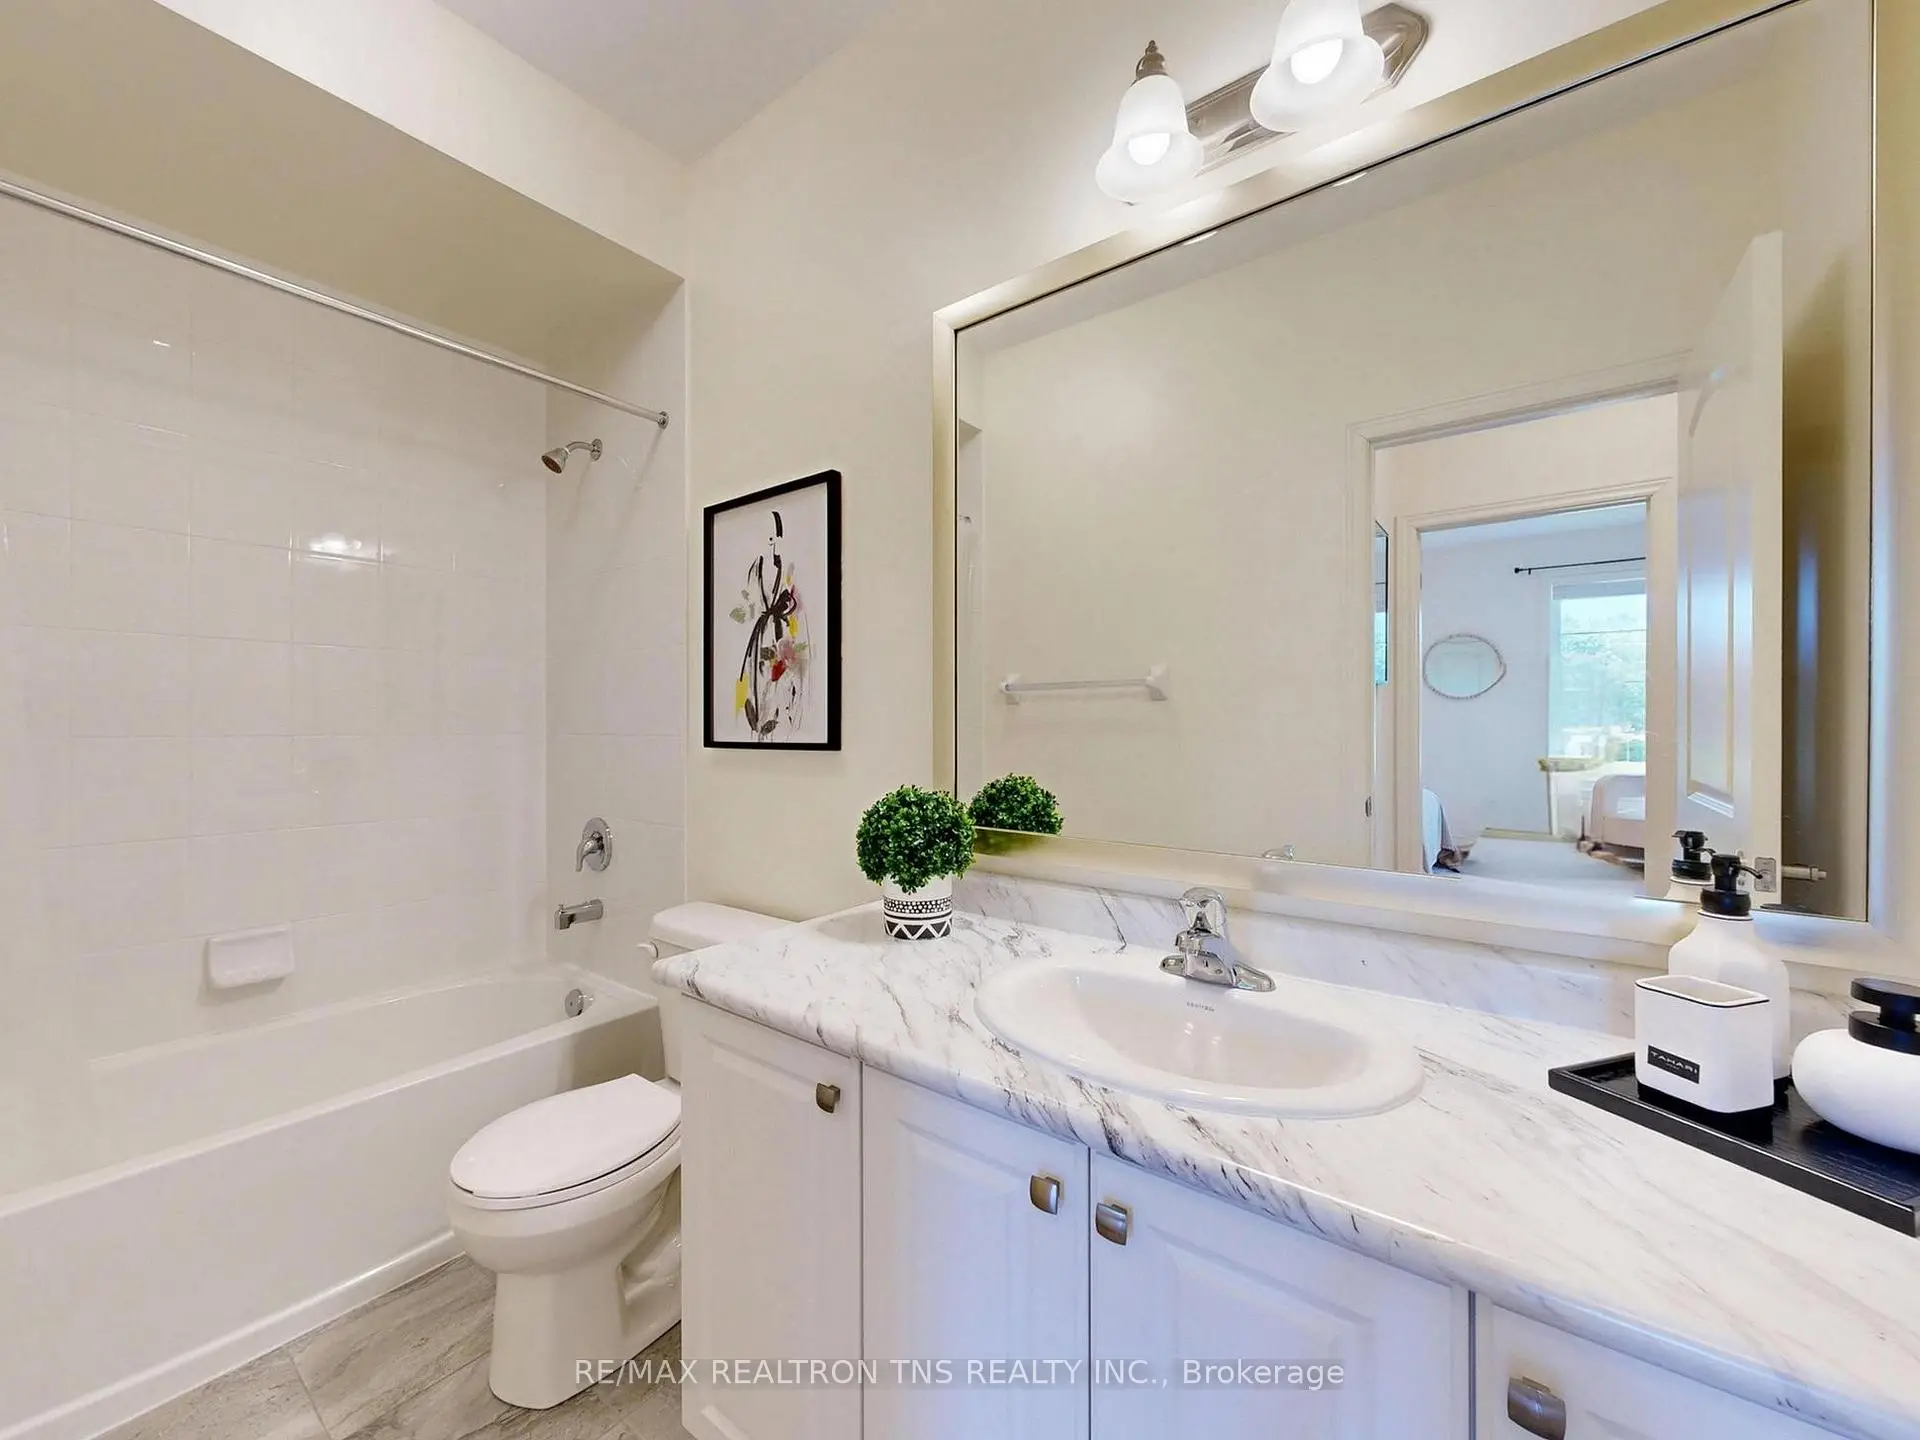
| 2nd Br | 3.40x3.05 | Broadloom, Walk-In Closet(s), 3 Pc Ensuite |
|
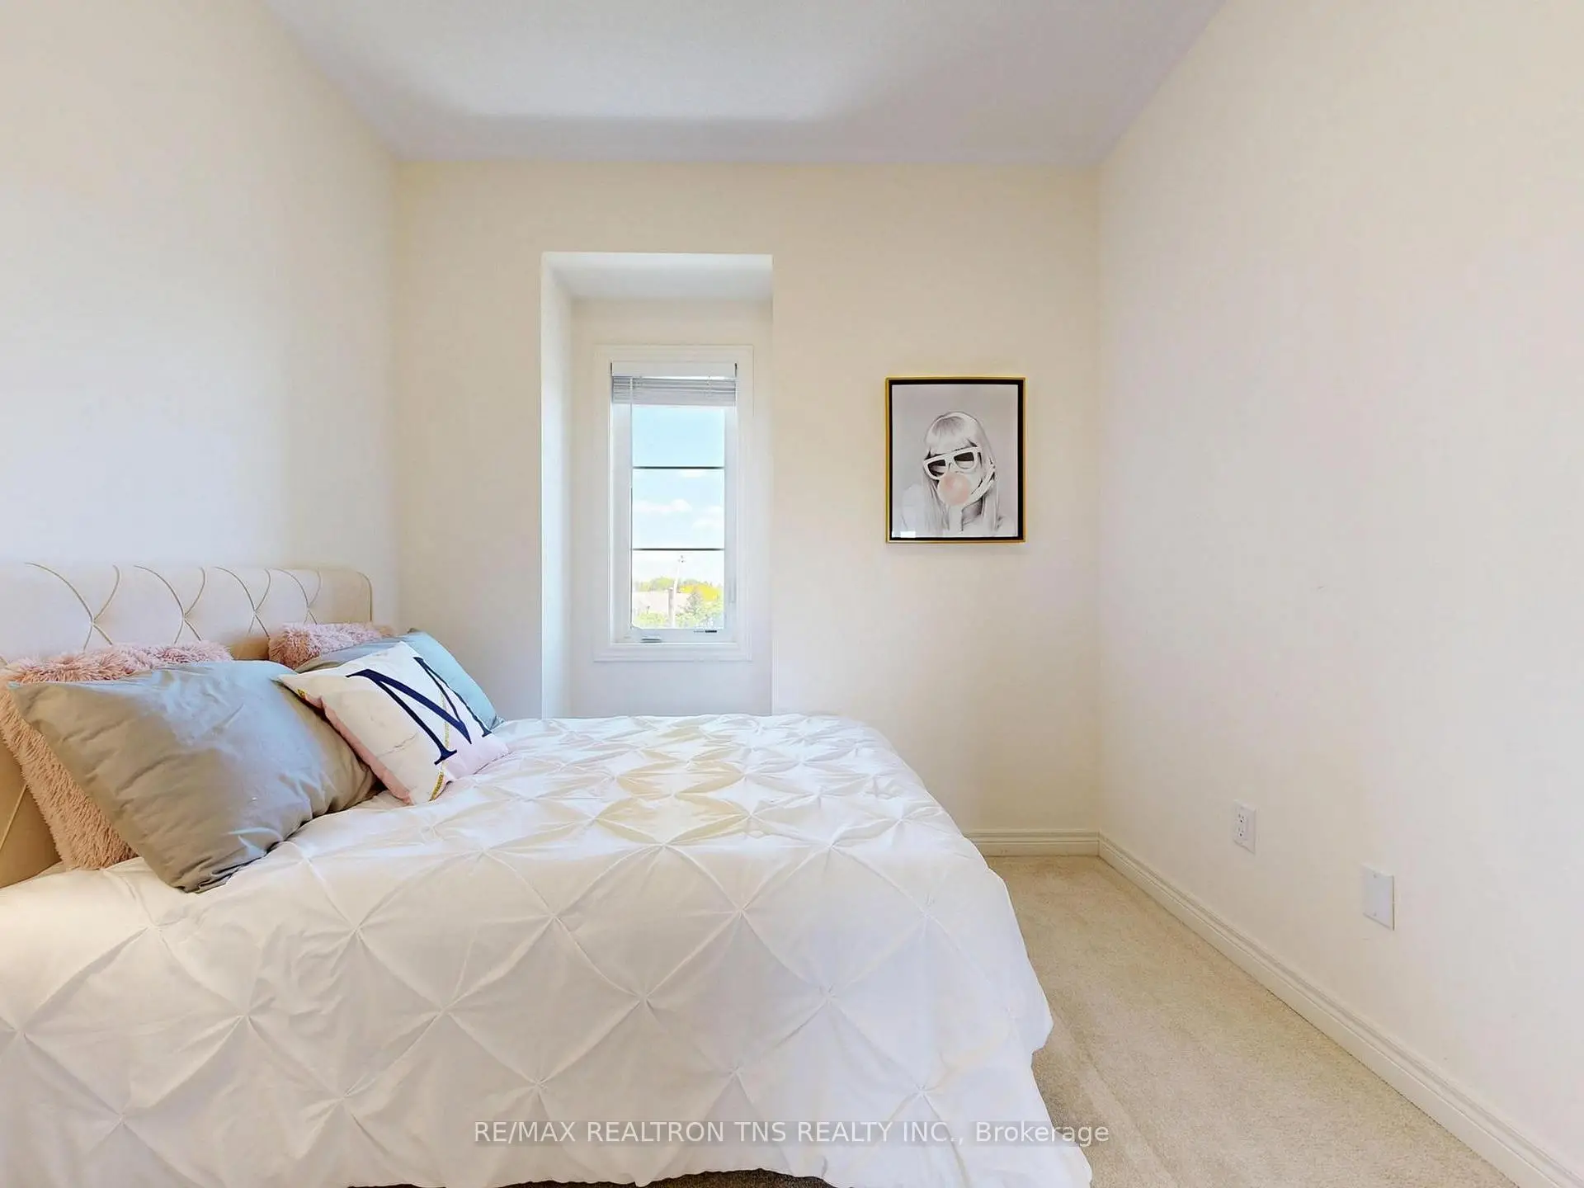
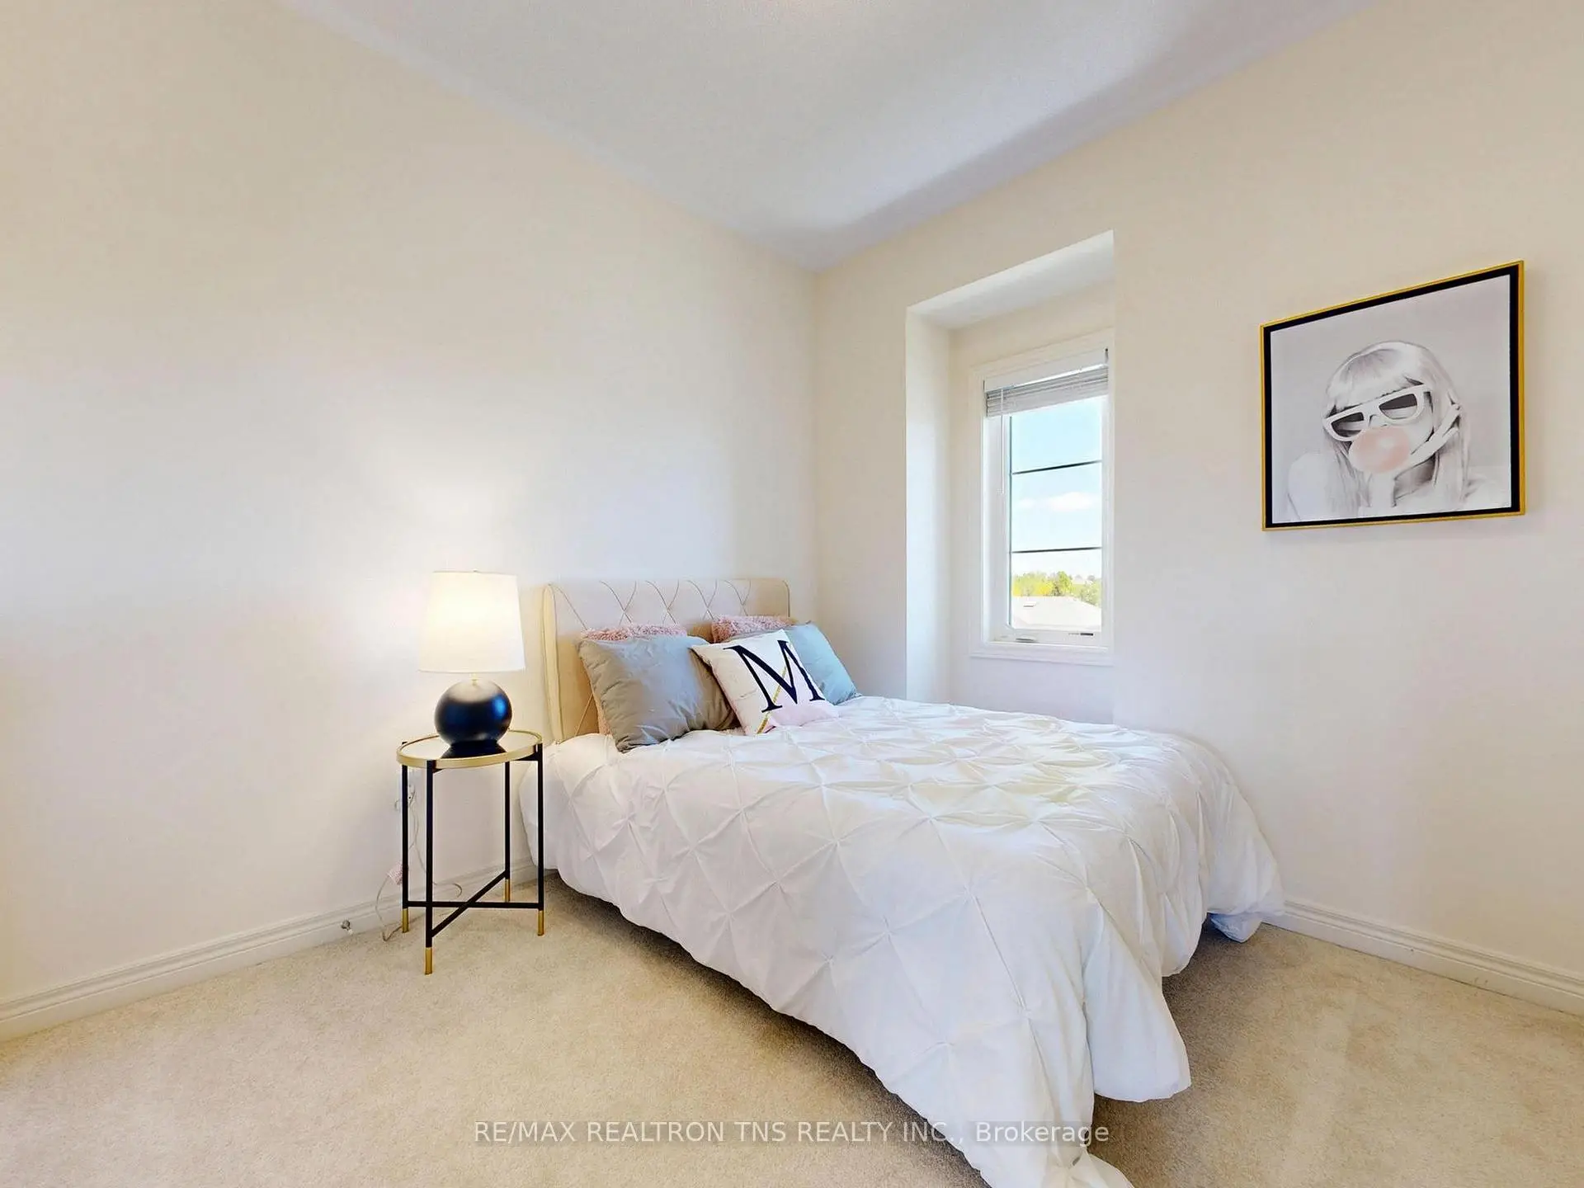
| 3rd Br | 3.16x2.75 | Broadloom, Closet, Large Window |
|
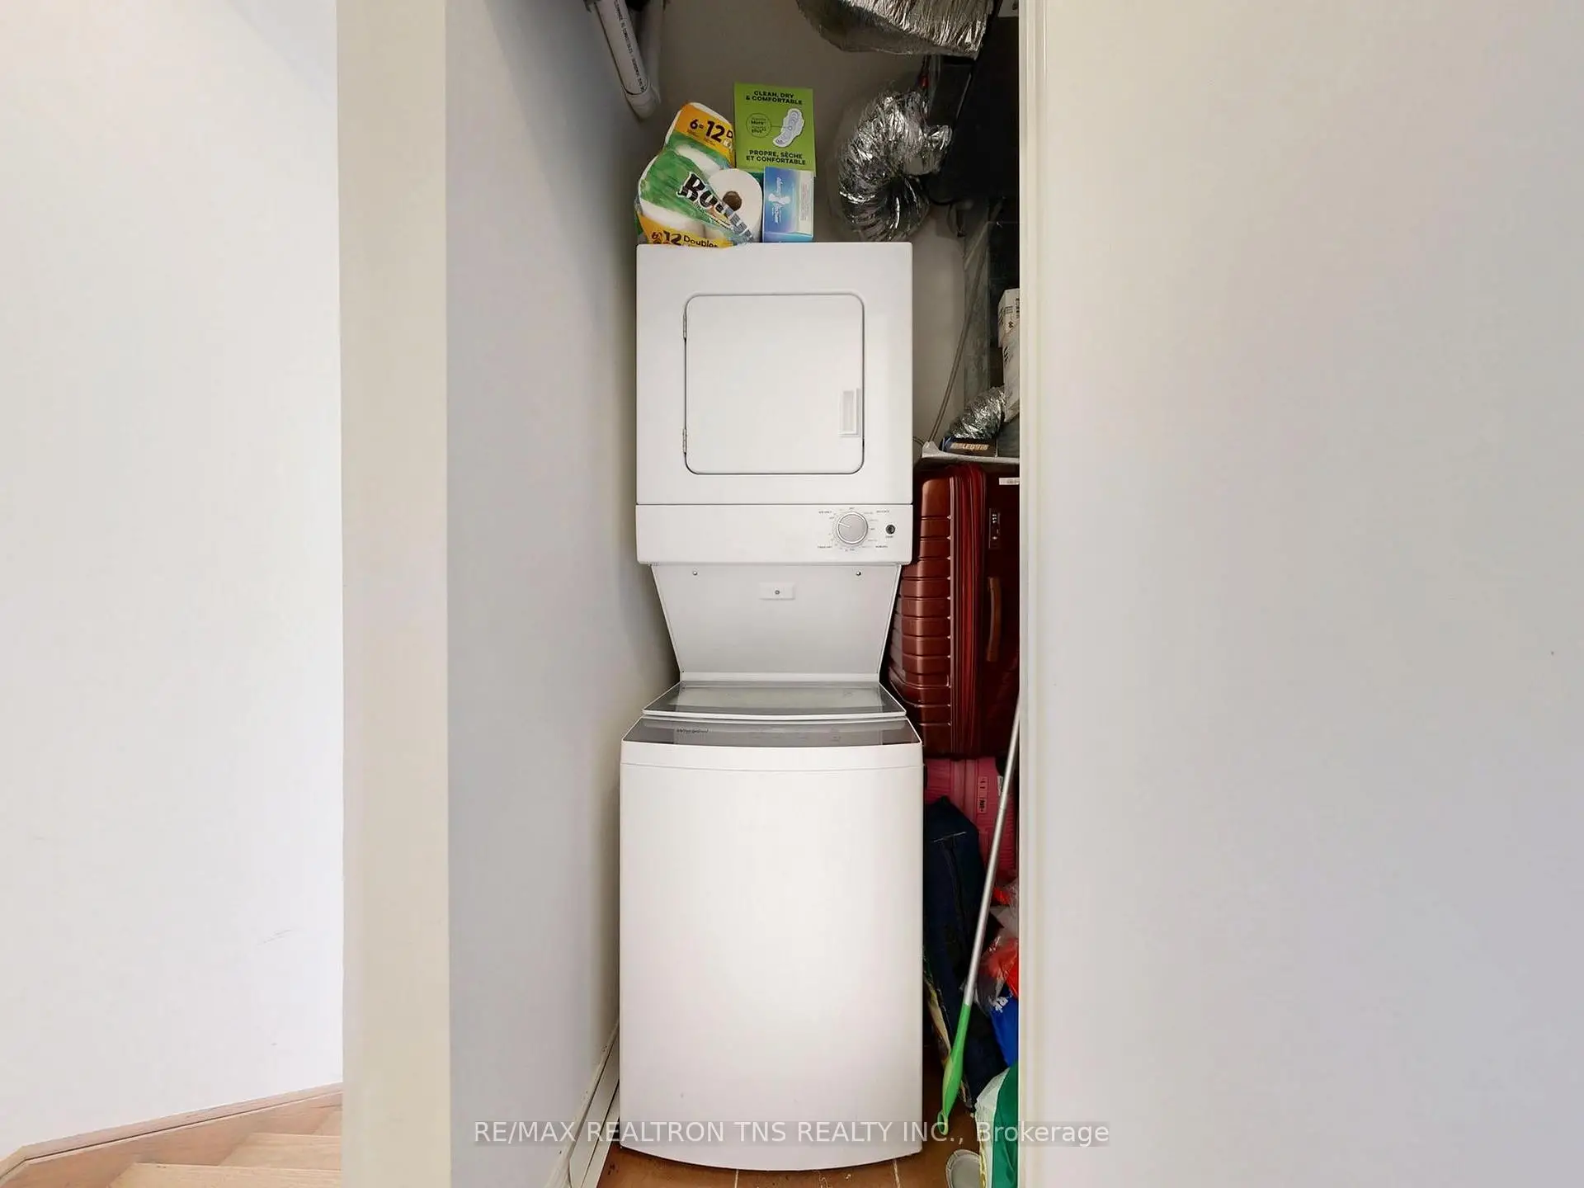
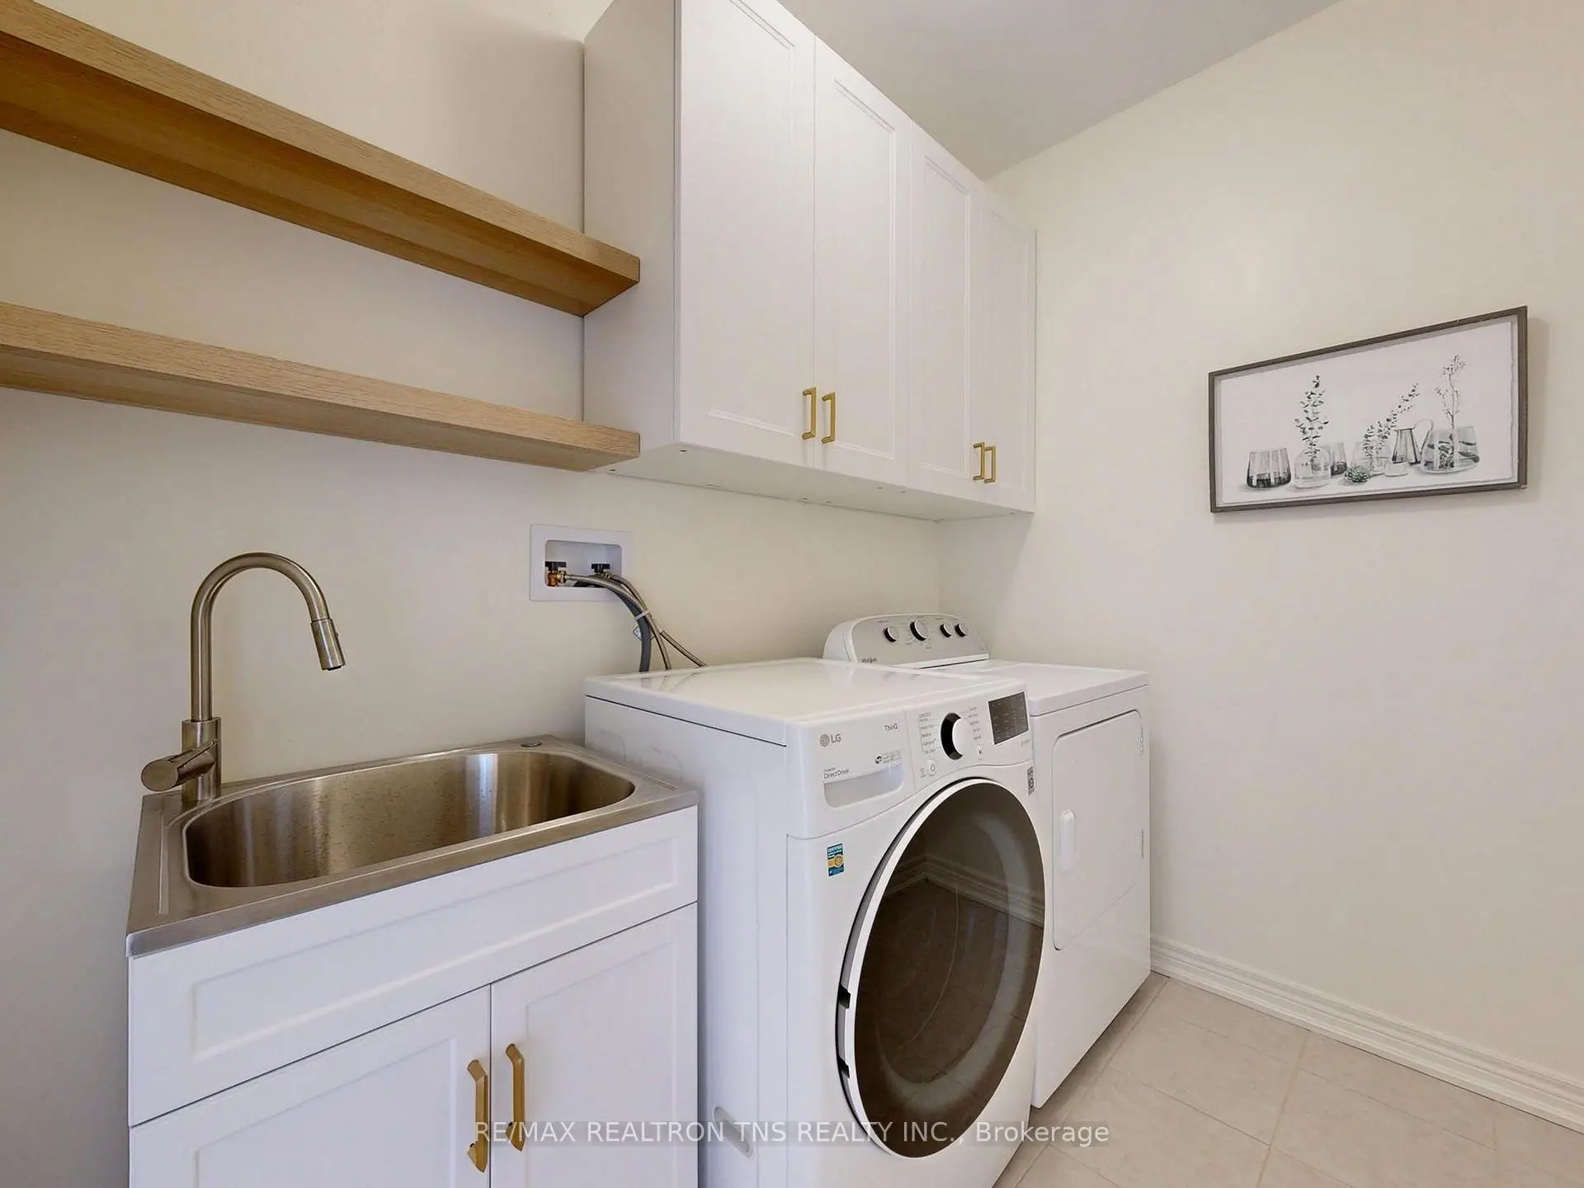
| Laundry | 2.30x1.80 | Laundry Sink, Walk-In Closet(s), Large Window |
|
| Br | 3.96x2.52 | Broadloom, Closet, Large Window |
| Bathroom | Pieces | Level | |
|---|---|---|---|
| 1xBath | 3 pcs | Basement |
|
| 1xBath | 3 pcs | Ground |
|
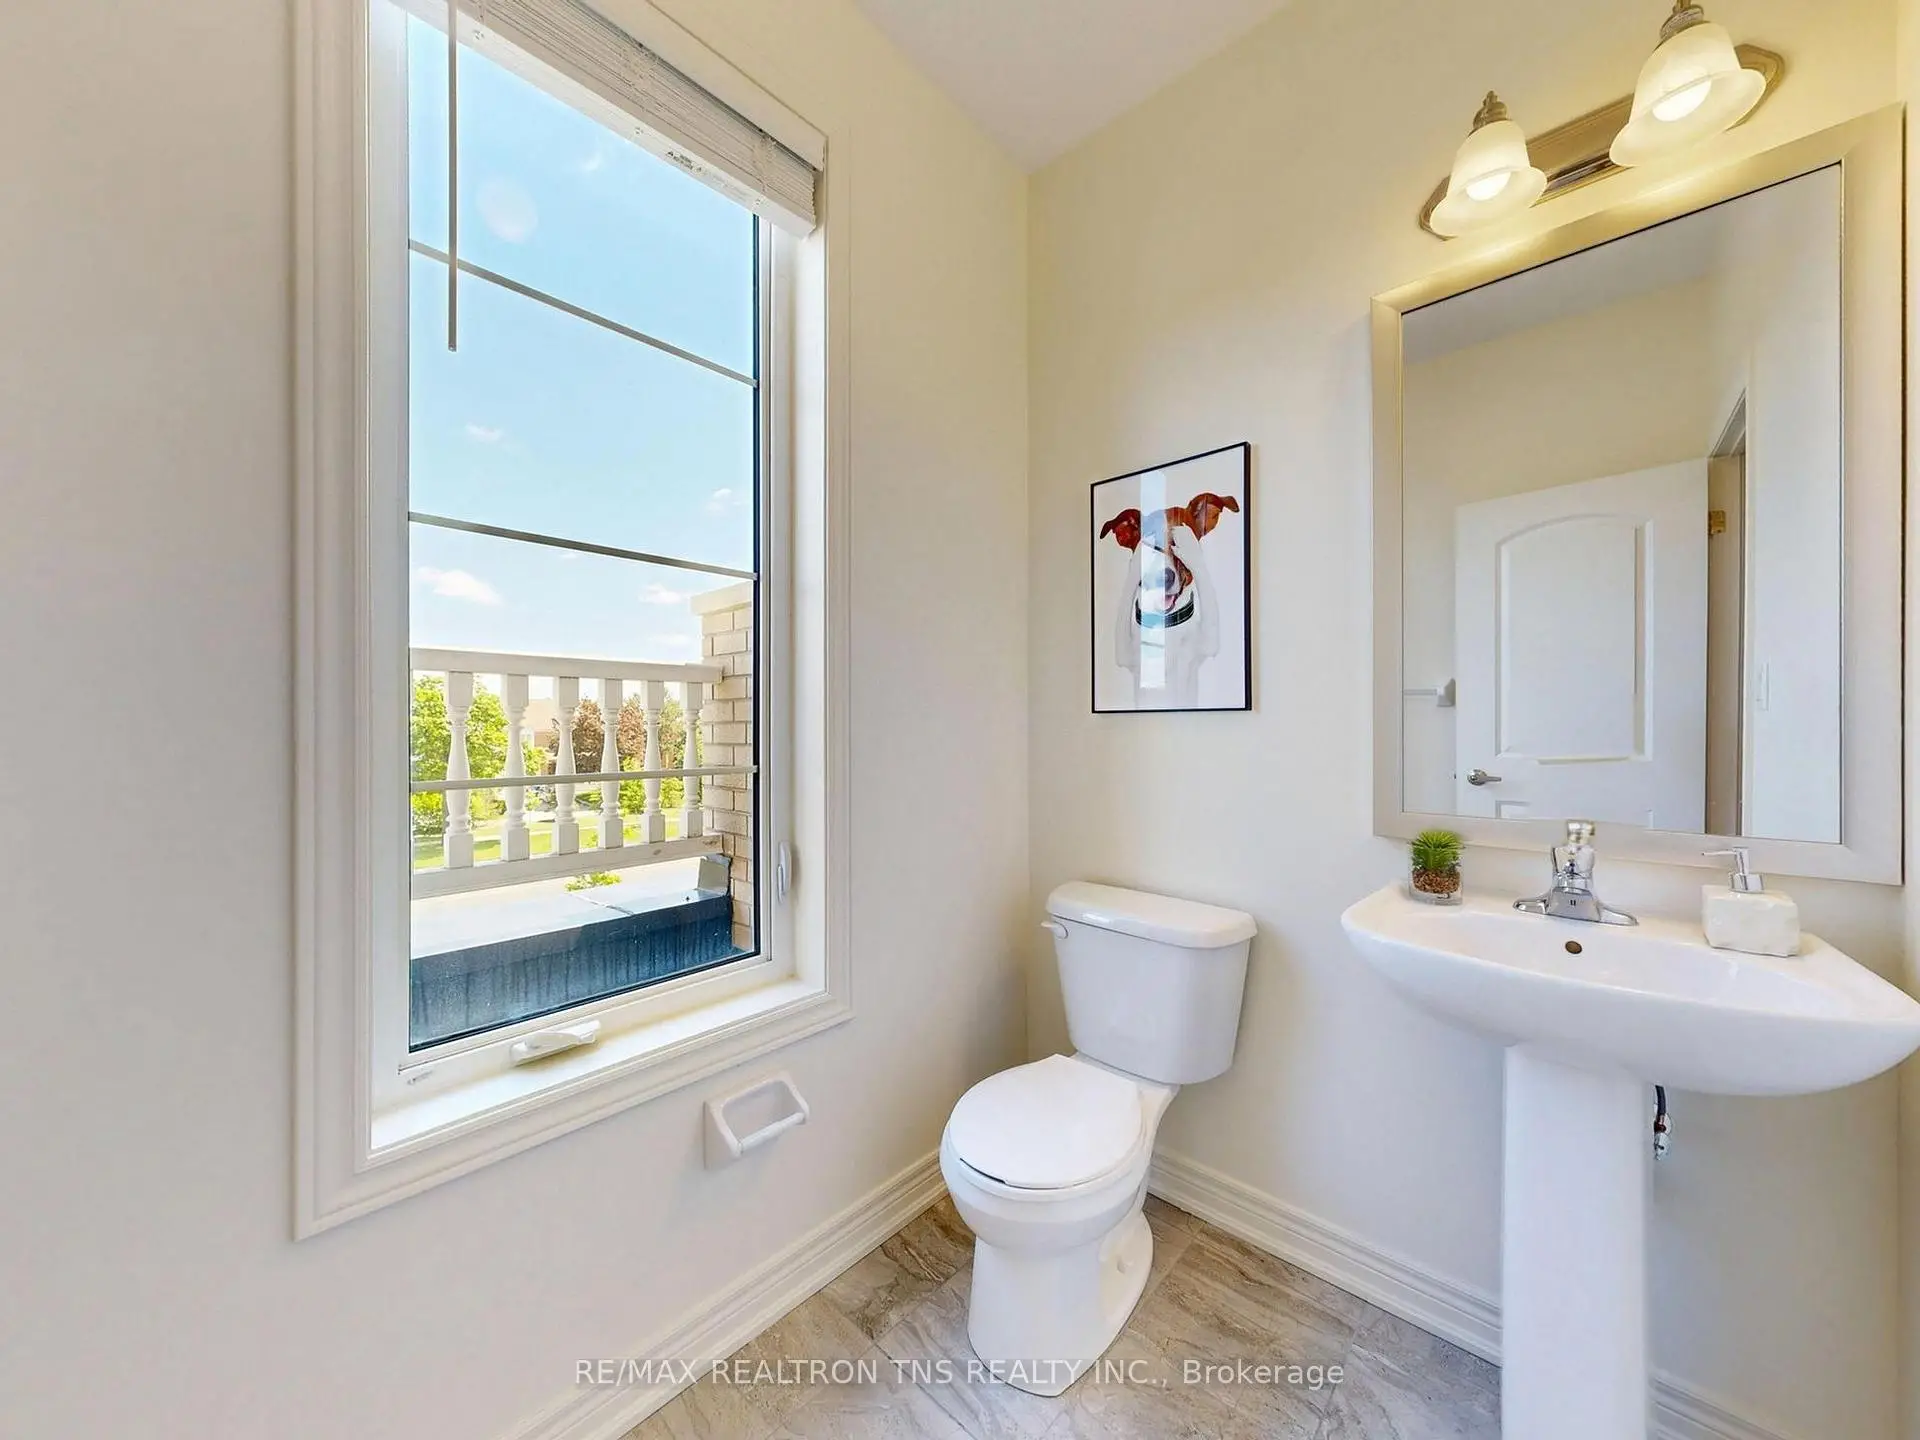
| 1xBath | 2 pcs | Main |
|
| 2xBaths | 3 pcs | Upper |
|
| 1xBath | 5 pcs | Upper |
Property Summary
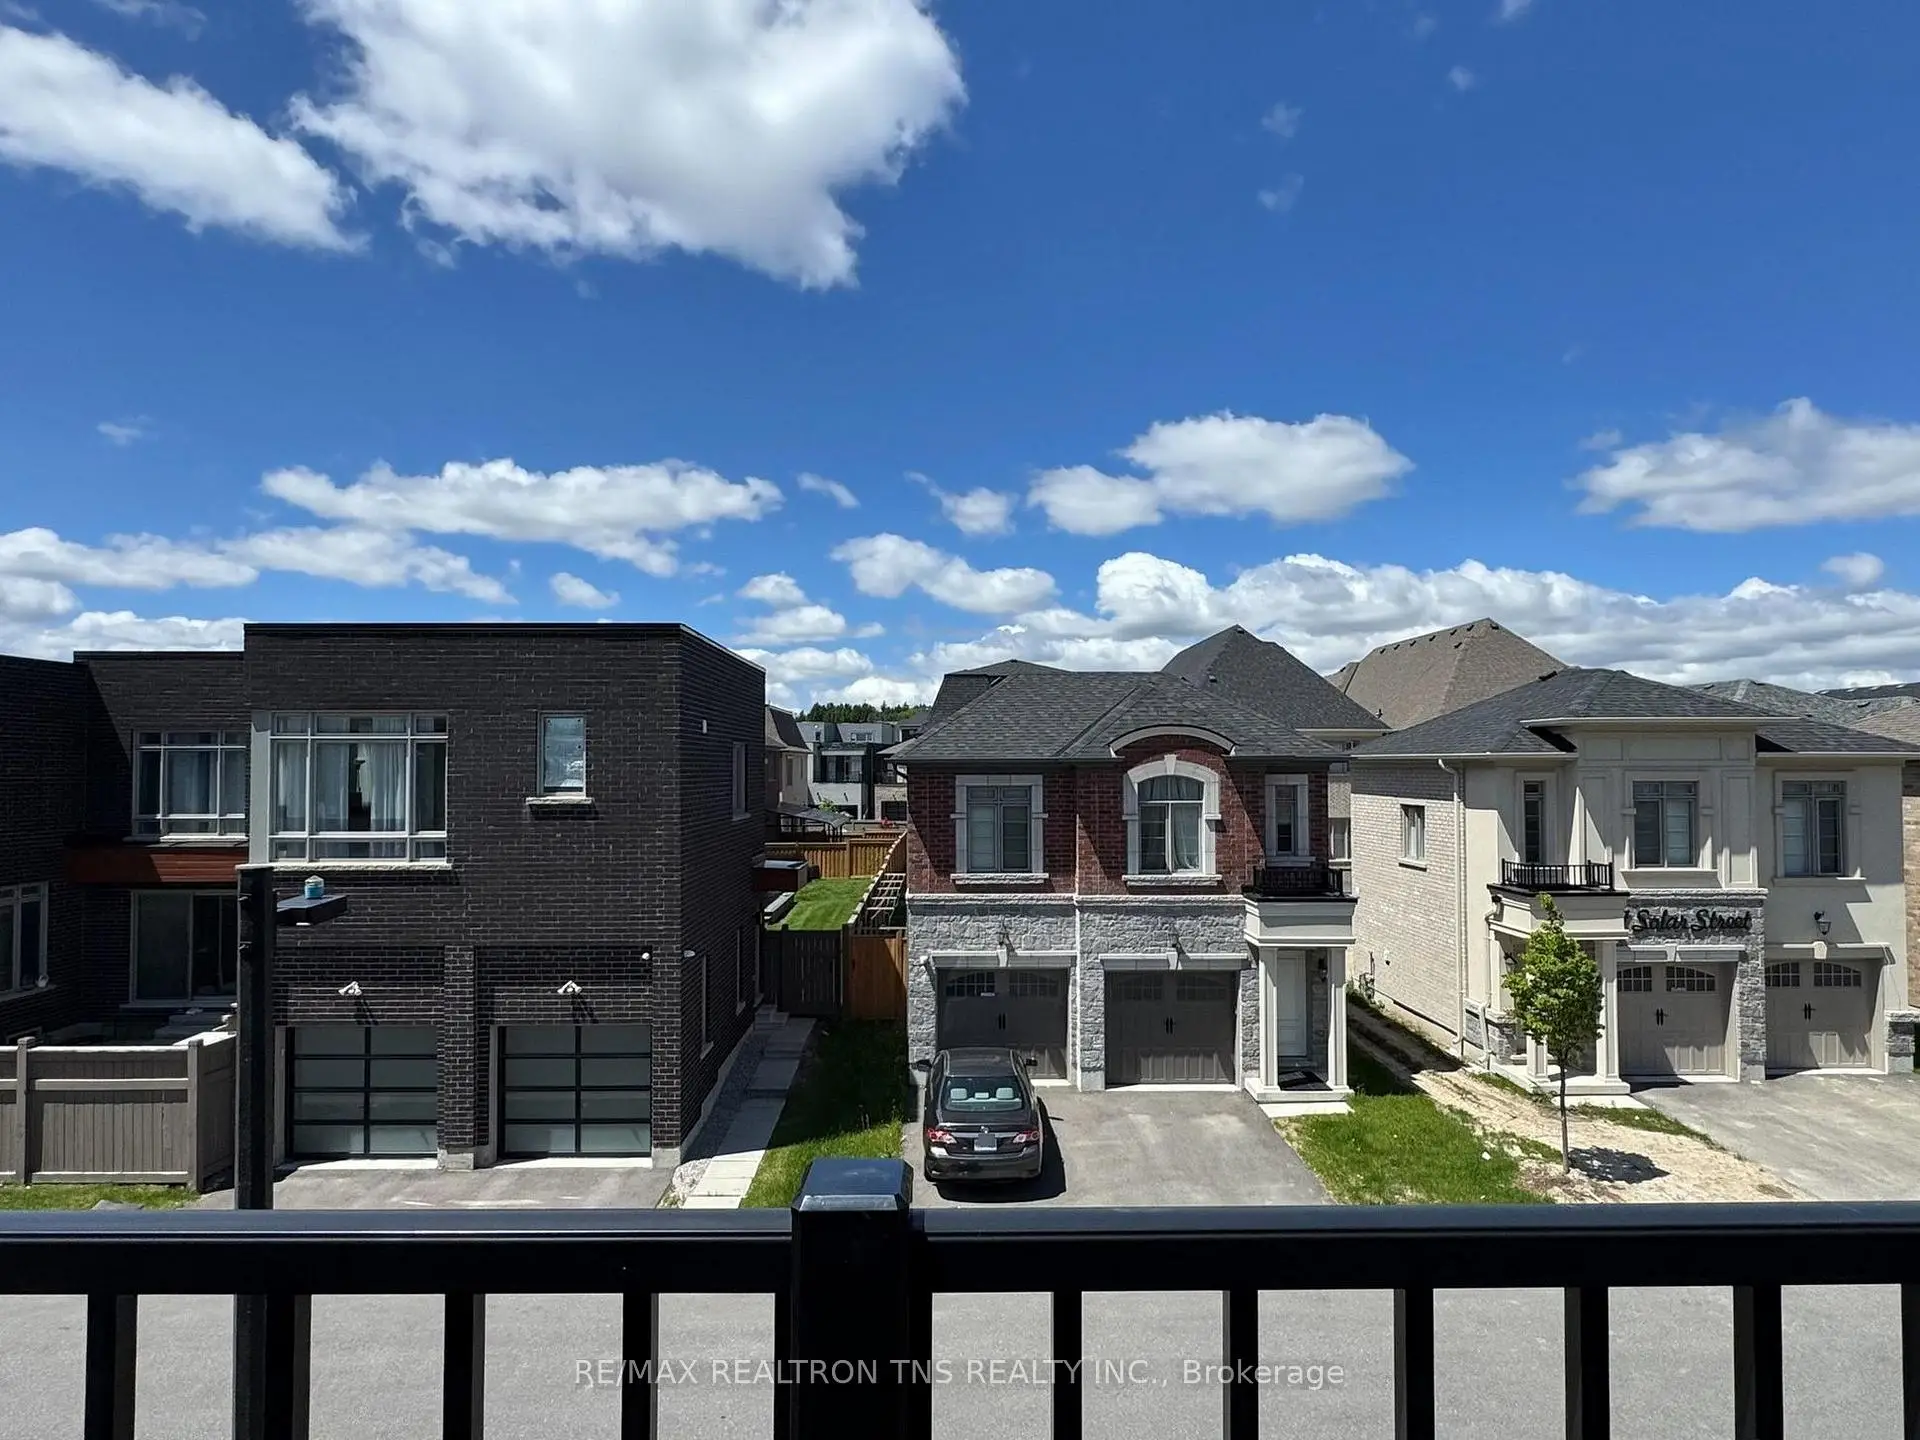
Located close to the intersection of Bayview and 16th Ave., 9442 Bayview Ave is a 4+1 bedrooms 6 washrooms Freehold Townhouse. The unit has a Double Built-In Parking Spaces. The property has many nice features including Sump Pump, Auto Garage Door Remot, In-Law Capability, In-Law Suite and ERV/HRV. Living Room Rm, Dinning Room Rm, Kitchen and Breakfast Room are on the Main floor; fourth bedroom, Family Room Rm and Br are on the Ground floor; Primary B, second bedroom, third bedroom and Laundry are on the upper floor.School Information
Elementary Schools
-
Home schoolRank: 150 out of 3022 (Score: 8.6)Distance to school: 1.2 km (~21 min walk)
-
French Immersion school
Rank: 1 out of 3022 (Score: 10.0)Distance to school: 2.3 km (~7 min drive) -
Rank: 150 out of 3022 (Score: 8.6)Distance to school: 1.6 km (~29 min walk)
-
Catholic Gifted program school
Rank: 1 out of 3022 (Score: 10.0)Distance to school: 3.0 km (~9 min drive) Secondary Schools
-
Home schoolRank: 9/746 (Score: 9.4) 5 year average: 8/746 (Score: 8.9)Distance to school: 1.5 km (~26 min walk)
-
Rank: 422/746 (Score: 5.8) 5 year average: 222/746 (Score: 6.8)Distance to school: 3.6 km (~11 min drive)
-
Rank: 20/746 (Score: 9.0) 5 year average: 50/746 (Score: 8.0)Distance to school: 4.1 km (~12 min drive)
-
AP program school
Rank: 67/746 (Score: 8.2) 5 year average: 109/746 (Score: 7.5)Distance to school: 2.8 km (~8 min drive) -
Home school IB Program
Rank: 9/746 (Score: 9.4) 5 year average: 8/746 (Score: 8.9)Distance to school: 1.5 km (~26 min walk) -
Catholic Home school
Rank: 89/746 (Score: 8.0) 5 year average: 135/746 (Score: 7.3)Distance to school: 2.4 km (~7 min drive) -
Catholic AP program school
Rank: 89/746 (Score: 8.0) 5 year average: 135/746 (Score: 7.3)Distance to school: 2.4 km (~7 min drive) -
Rank: 1729/746 (Score: 5.8)Distance to school: 5.2 km (~16 min drive)