
Description
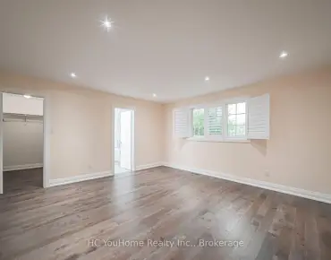
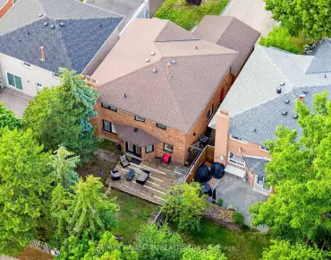
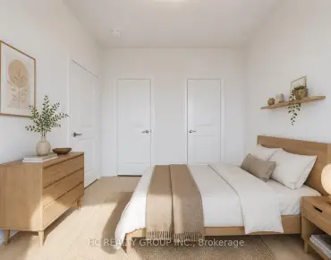
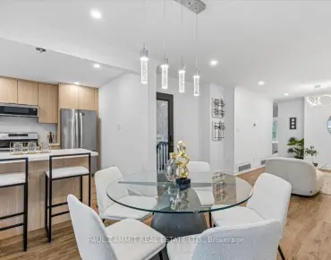
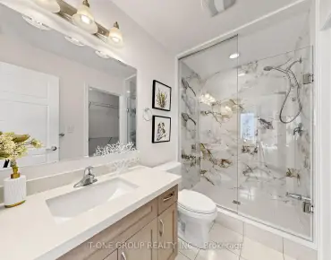
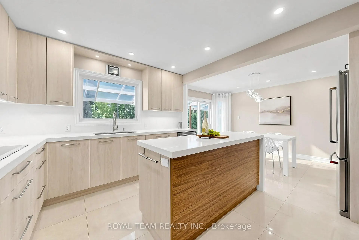
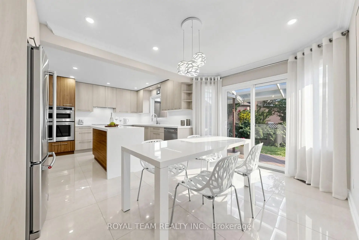
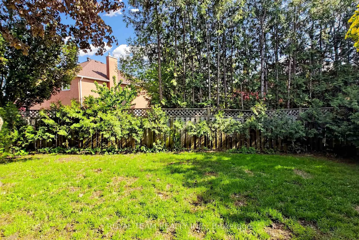
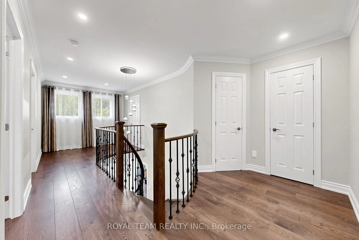
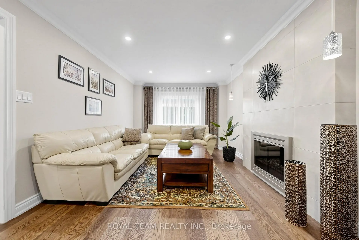
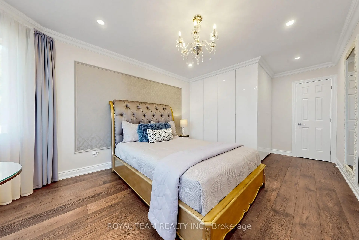
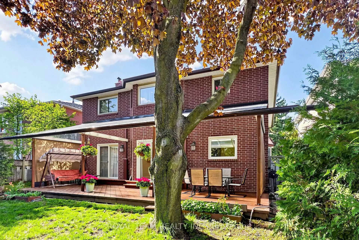
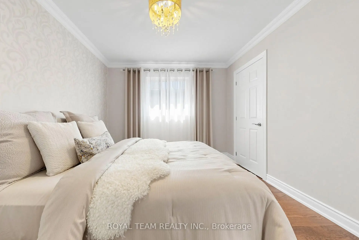
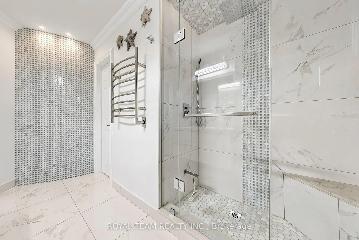
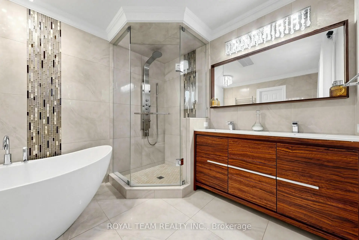
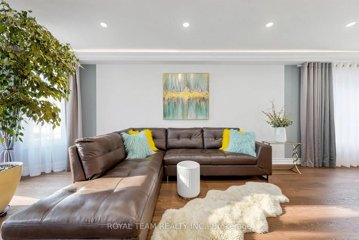
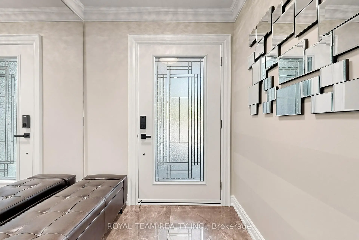
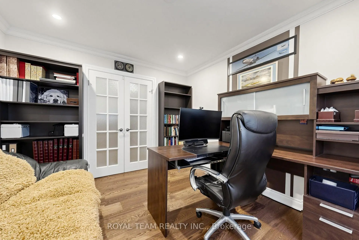
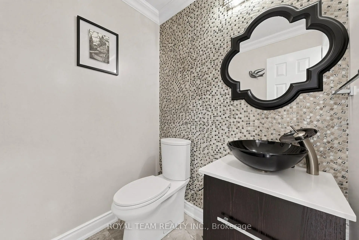
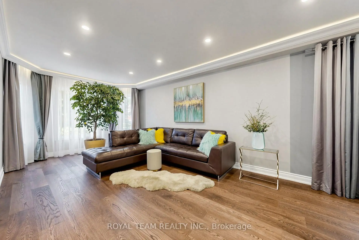
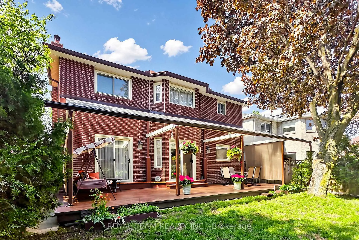
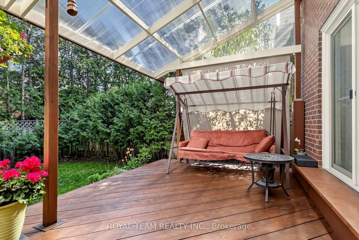
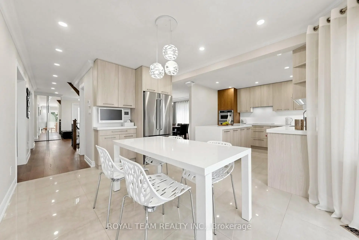
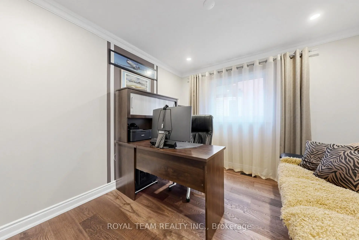
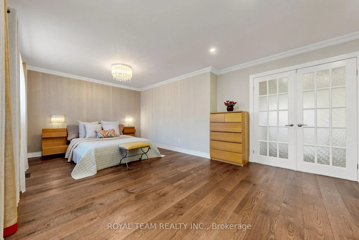
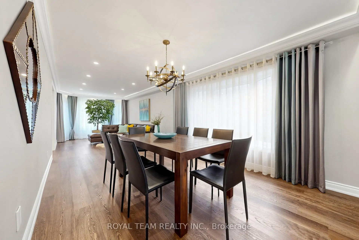
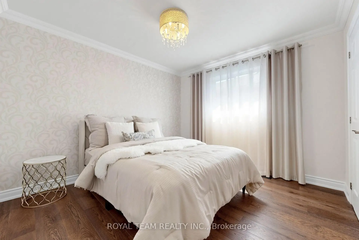
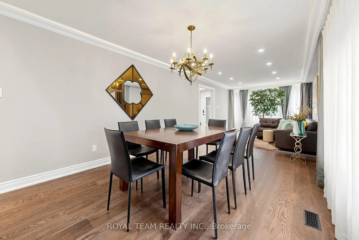
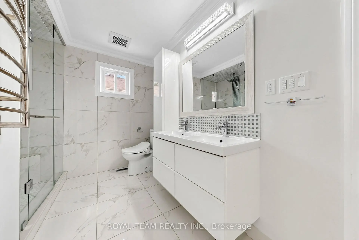
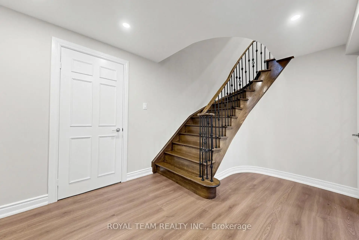
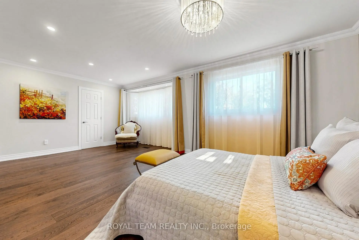
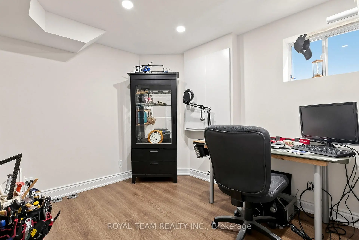
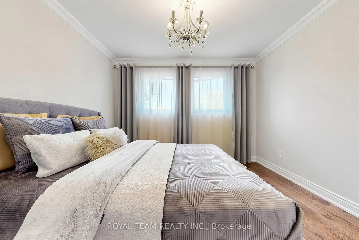
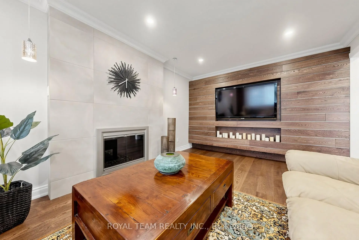
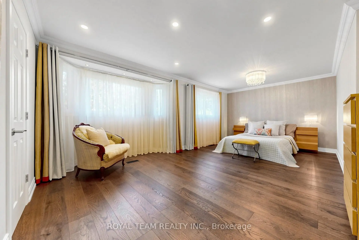
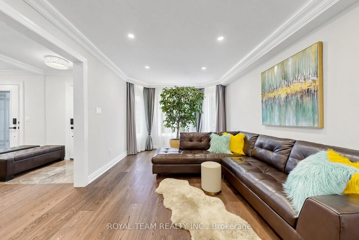
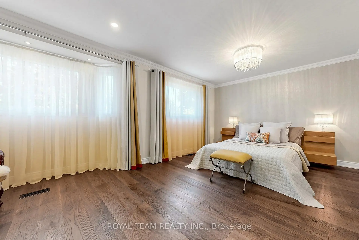
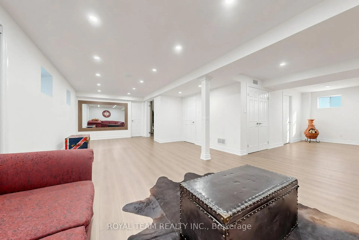
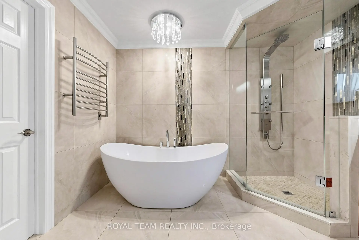
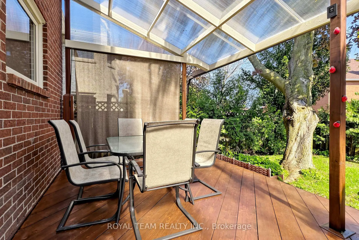
Welcome to this beautifully renovated from top to bottom 4+2 bedroom 4 bathroom home located in the highly sought-after North Richvale community. Step inside to find a gorgeous Modern Kitchen complete with high-end Stainless Steel appliances, sleek cabinetry, quartz Backsplash and Countertops, a Center island and spacious breakfast area - perfect for both Everyday living and Entertaining. The main & second floor showcases Exquisite Hardwood flooring throughout. A Dedicated home office with French doors on the Main level offers a quiet, functional space ideal for Remote work or Study. Upstairs, you'll find Four spacious bedrooms including a Primary suite with a Spa-inspired 6 pc bathroom and large walk-in closet, another bedroom with Custom closet System and Semi-ensuite 4 pc bathroom with gorgeous marble & glass mosaic Curved feature wall! Family room features cozy Gas Fireplace, Unique custom tv unit and Walk Out to Patio. Professionally Finished Basement Offers Two spacious Bedrooms, 3 Pc Washroom , Huge Recreational Room with All Rough Ins ready for a New Kitchen. Step Outside to a spacious backyard with a large deck & Transparent Roof, ideal for Outdoor Dining and Entertaining in any weather. New roof and New front door were installed less then 3 years ago. Situated in a Prime location close to Top-rated schools, parks, shopping, transit, and all the amenities Richmond Hill has to offer. A true turnkey gem!
Features
- Facing: South

- Bedrooms: 4

- Bathrooms: 4

- Garages: 2

- Kitchens: 1

Details
- Lot size: 43.00 x 110.00 Feet

- Space: 2500-3000

- Tax: $ 8033.41

- N13218354

- Listing contracted with: ROYAL TEAM REALTY INC.
| Room | Size(M) | Description | |
|---|---|---|---|
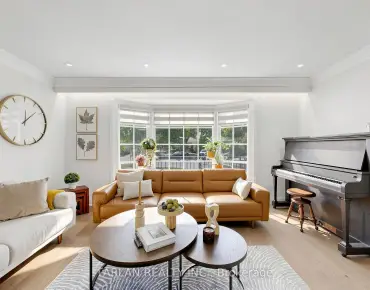
| Living Rm | 5.18x3.35 | Bay Window, Combined w/Dining, Crown Moulding |
|
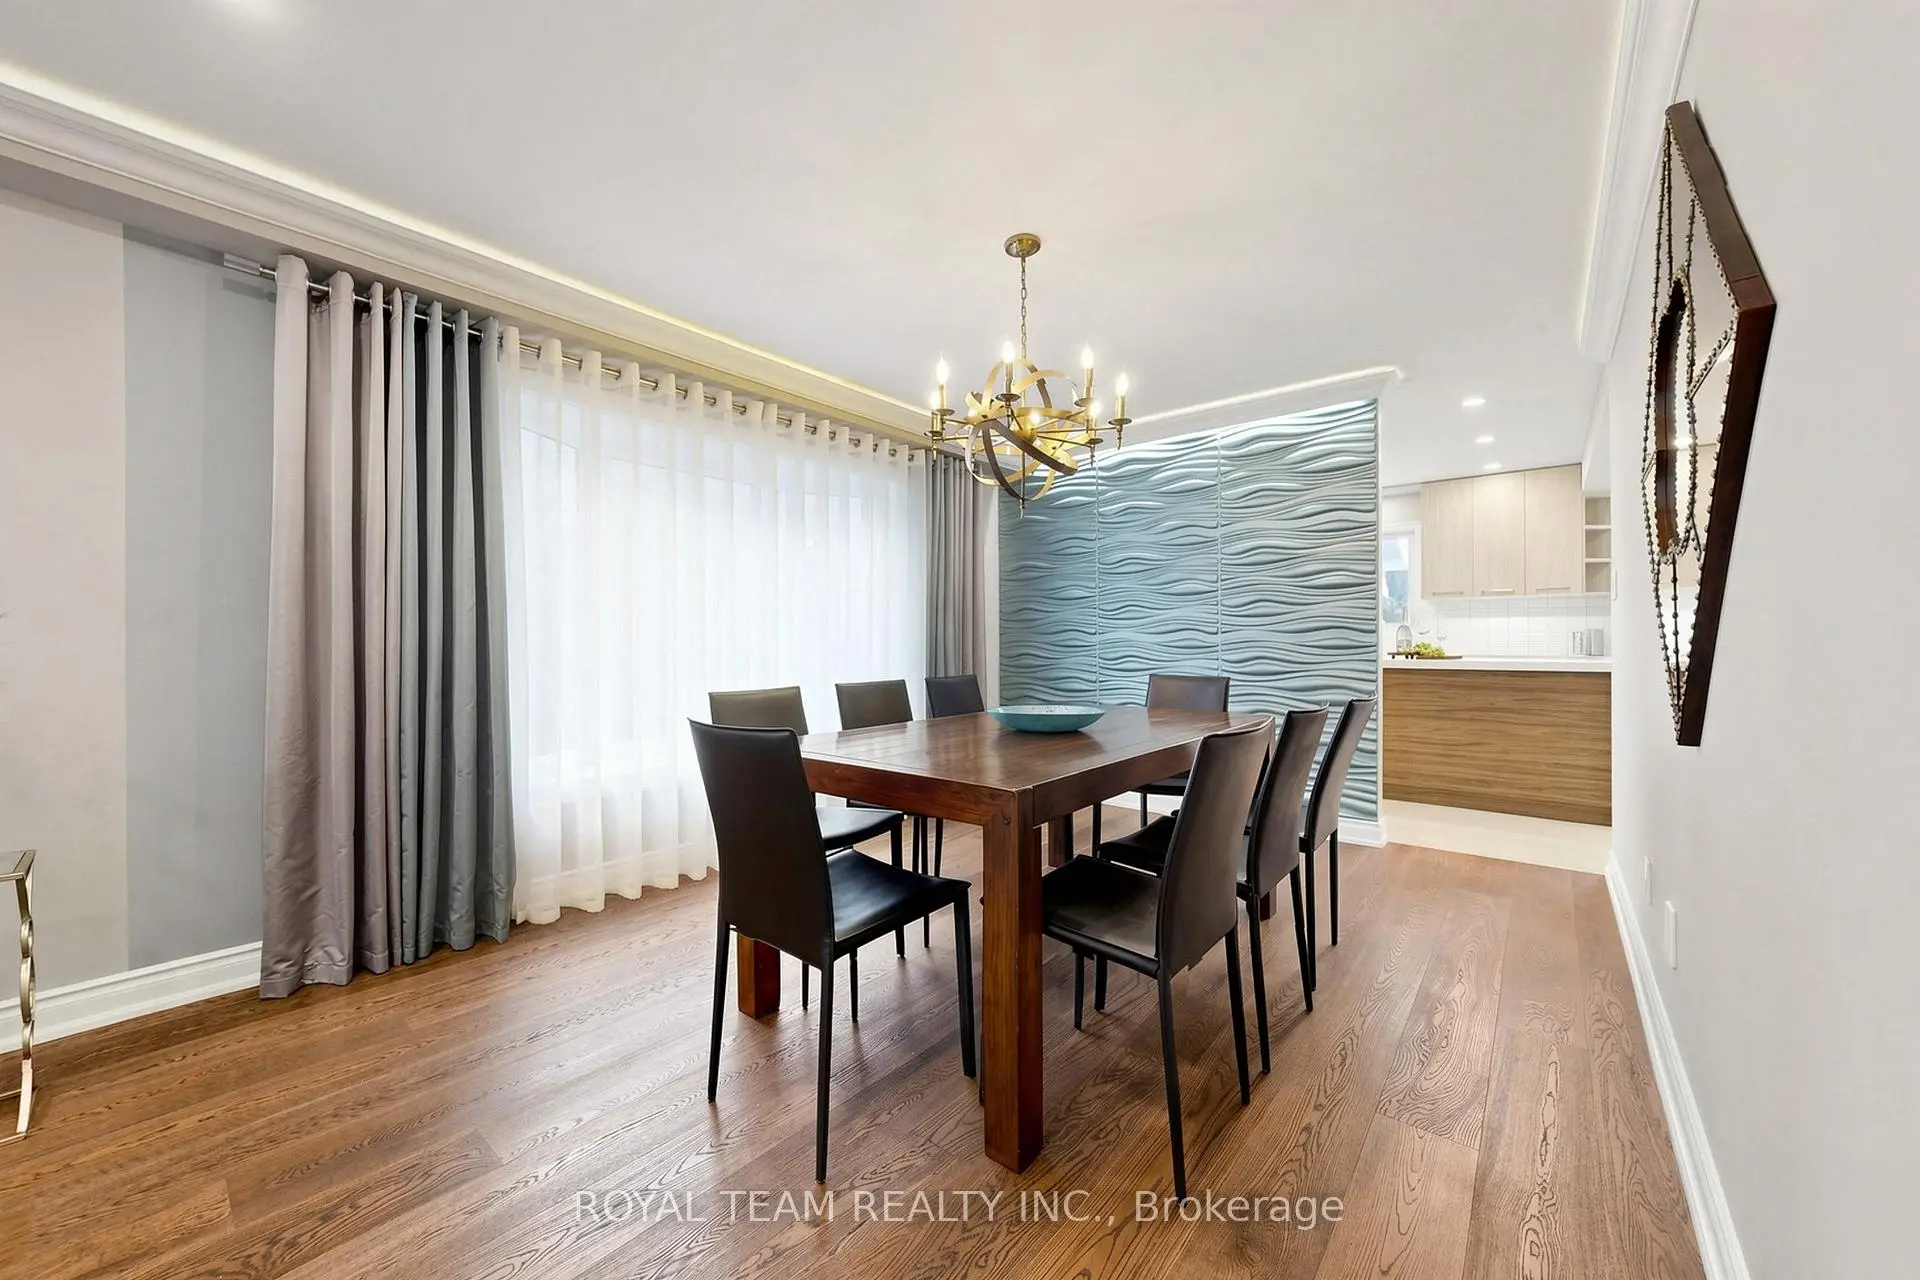
| Dining Rm | 4.57x3.35 | Crown Moulding, Illuminated Ceiling, Panelled |
|
| Kitchen | 6.10x4.27 | W/O To Patio, Modern Kitchen, Breakfast Area |
|
| Family Rm | 5.60x3.66 | Gas Fireplace, W/O To Deck, B/I Shelves |
|
| Office | 3.35x3.35 | French Doors, Large Window |
|
| Primary B | 7.01x4.88 | Walk-In Closet(s), Bay Window, 5 Pc Ensuite |
|
| 2nd Br | 3.60x3.35 | Large Closet, Hardwood Floor |
|
| 3rd Br | 3.66x3.05 | Large Closet, Hardwood Floor |
|
| 4th Br | 5.18x3.35 | B/I Closet, Hardwood Floor, 3 Pc Ensuite |
|
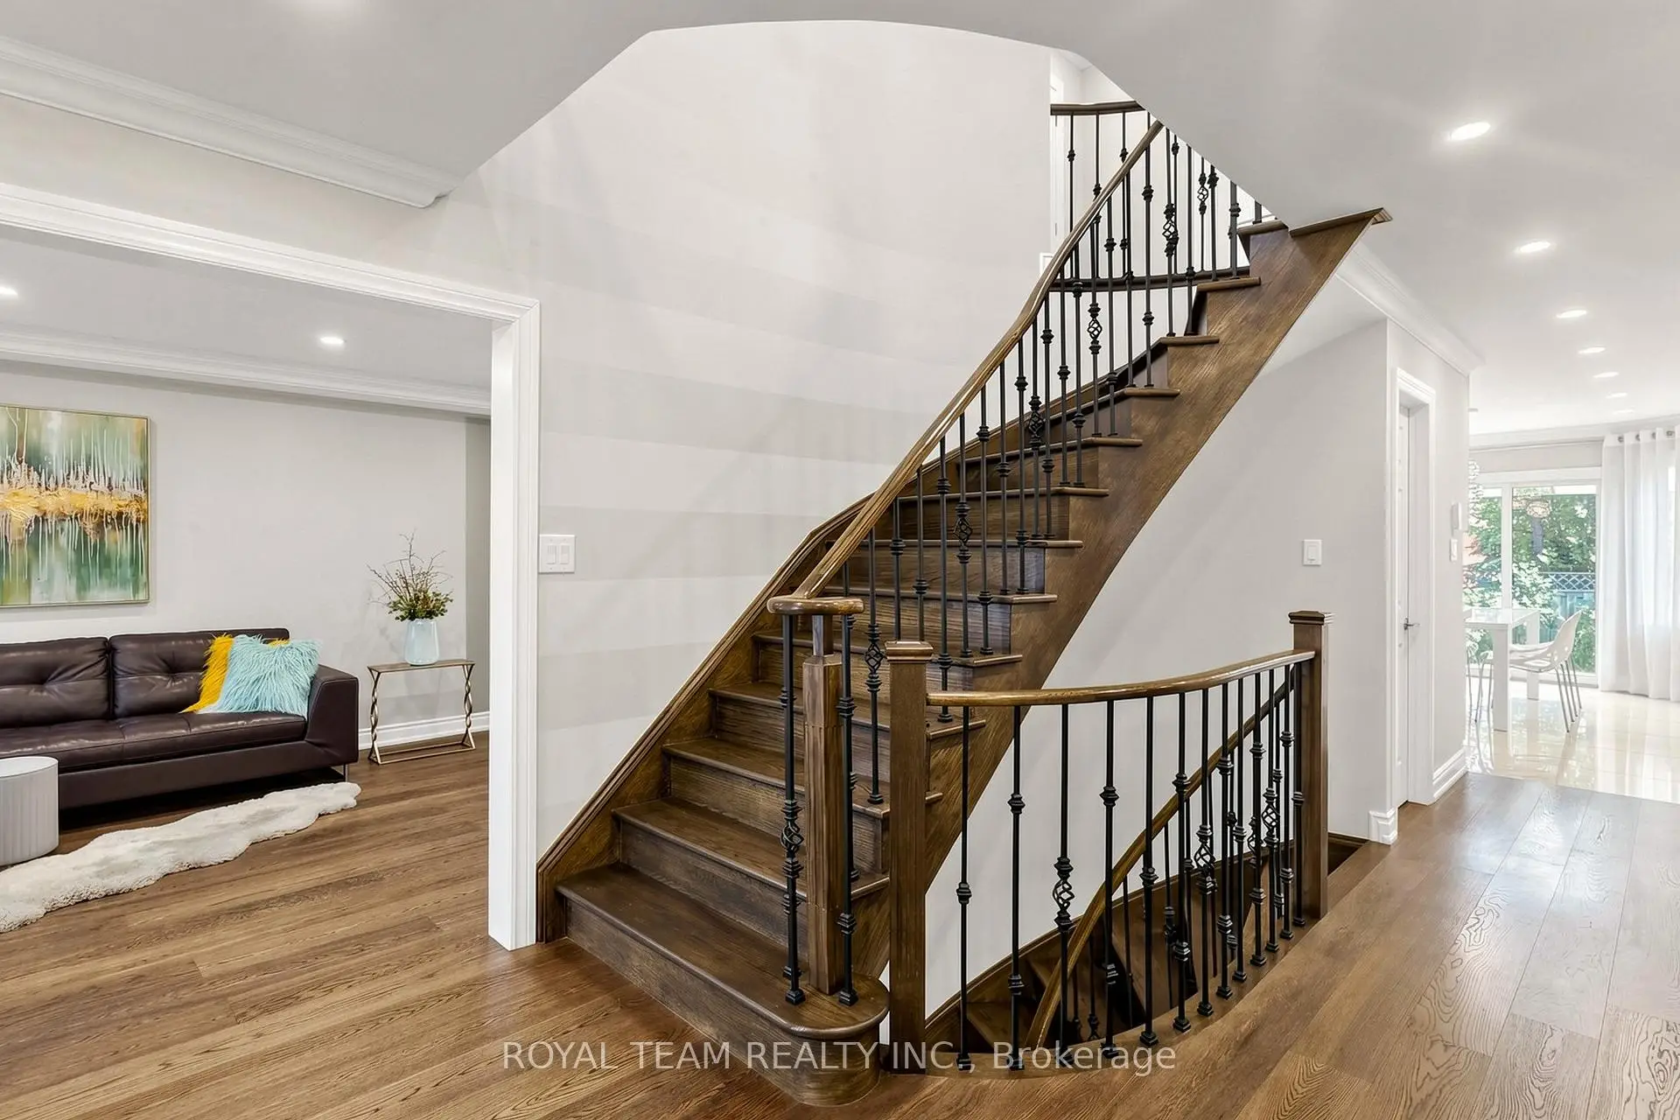
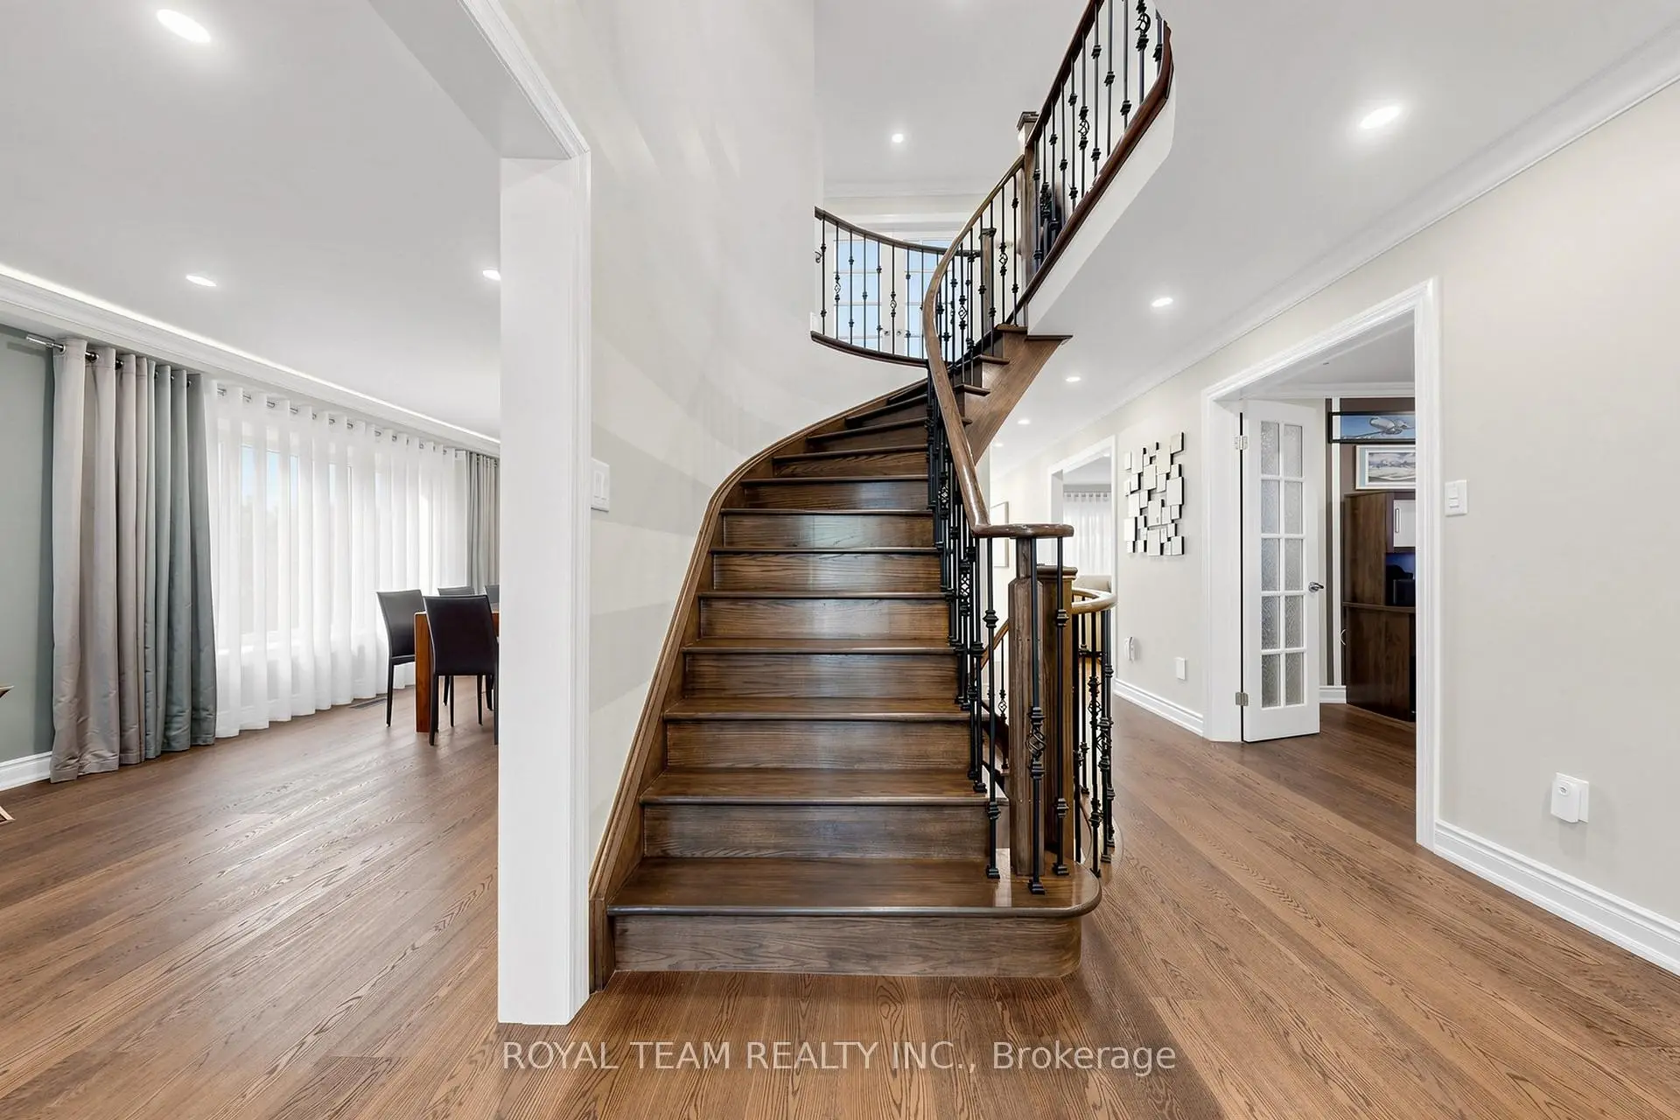
| Other | 4.10x2.70 | French Doors, Laminate, Curved Stairs |
| Bathroom | Pieces | Level | |
|---|---|---|---|
| 1xBath | 2 pcs | Ground |
|
| 1xBath | 4 pcs | Second |
|
| 1xBath | 5 pcs | Second |
|
| 1xBath | 3 pcs | Basement |
Property Summary
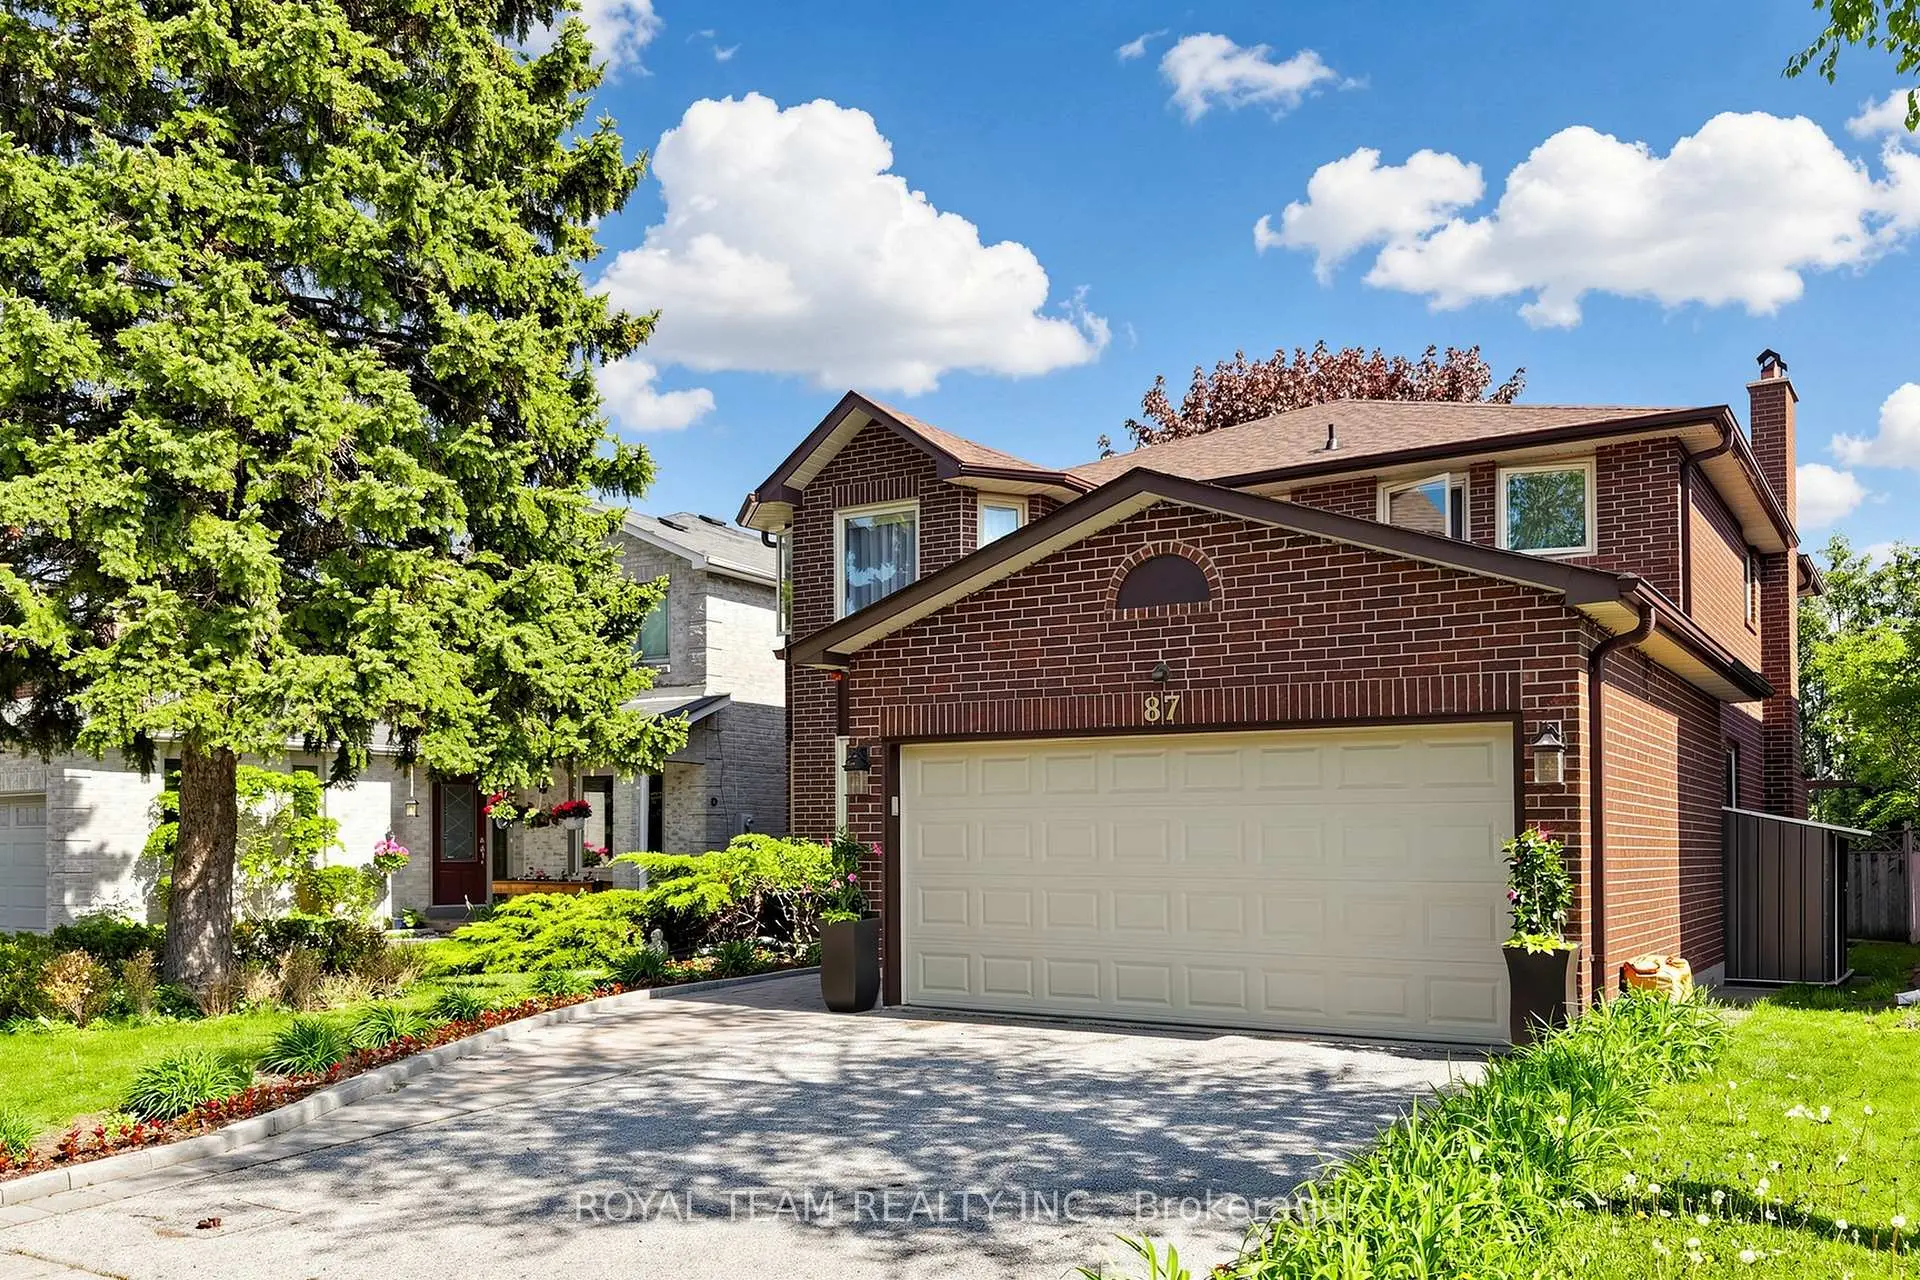
Located close to the intersection of Bathurst & Major Mackenzie, 87 Mccallum Dr is a 4 bedrooms 4 washrooms Detached. The unit has a Double Attached Parking Spaces. The property has many nice features including Countertop Range, Auto Garage Door Remot, Central Vacuum, Carpet Free and Built-In Oven. Living Room Rm, Dinning Room Rm, Kitchen, Family Room Rm and Office are on the Ground floor.School Information
Elementary Schools
-
Home schoolDistance to school: 1.4 km (~26 min walk)
-
Home schoolRank: 2677 out of 3022 (Score: 3.7)Distance to school: 1.7 km (~30 min walk)
-
French Immersion school
Rank: 1 out of 3022 (Score: 10.0)Distance to school: 5.1 km (~15 min drive) -
Rank: 150 out of 3022 (Score: 8.6)Distance to school: 5.2 km (~16 min drive)
-
Catholic Gifted program school
Rank: 1 out of 3022 (Score: 10.0)Distance to school: 1.4 km (~25 min walk) Secondary Schools
-
AP program school
Rank: 67/746 (Score: 8.2) 5 year average: 109/746 (Score: 7.5)Distance to school: 1.4 km (~25 min walk) -
Rank: 422/746 (Score: 5.8) 5 year average: 222/746 (Score: 6.8)Distance to school: 3.0 km (~9 min drive)
-
Rank: 20/746 (Score: 9.0) 5 year average: 50/746 (Score: 8.0)Distance to school: 5.9 km (~18 min drive)
-
AP program school
Rank: 67/746 (Score: 8.2) 5 year average: 109/746 (Score: 7.5)Distance to school: 1.4 km (~25 min walk) -
Rank: 67/746 (Score: 8.2) 5 year average: 109/746 (Score: 7.5)Distance to school: 1.4 km (~25 min walk)
-
Catholic Home school
Rank: 1/746 (Score: 10.0) 5 year average: 3/746 (Score: 9.2)Distance to school: 3.6 km (~11 min drive) -
Rank: 1/746 (Score: 10.0) 5 year average: 3/746 (Score: 9.2)Distance to school: 3.6 km (~11 min drive)
-
Rank: 1/746 (Score: 10.0) 5 year average: 3/746 (Score: 9.2)Distance to school: 3.6 km (~11 min drive)