
Description
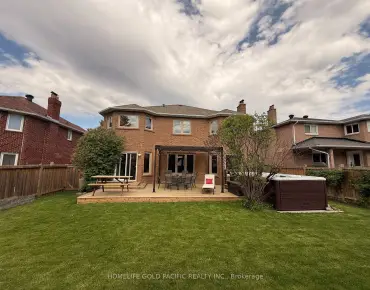
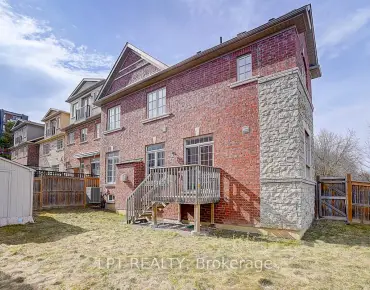
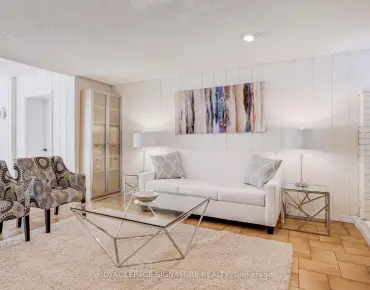
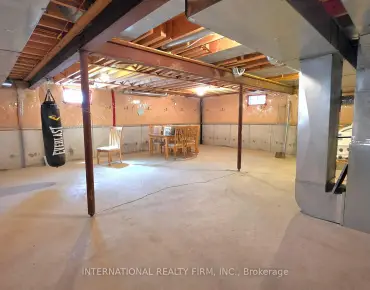
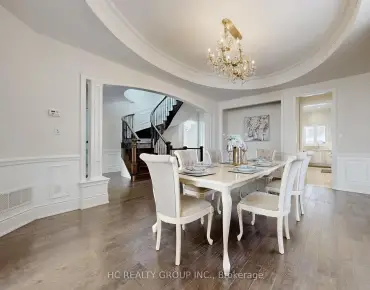

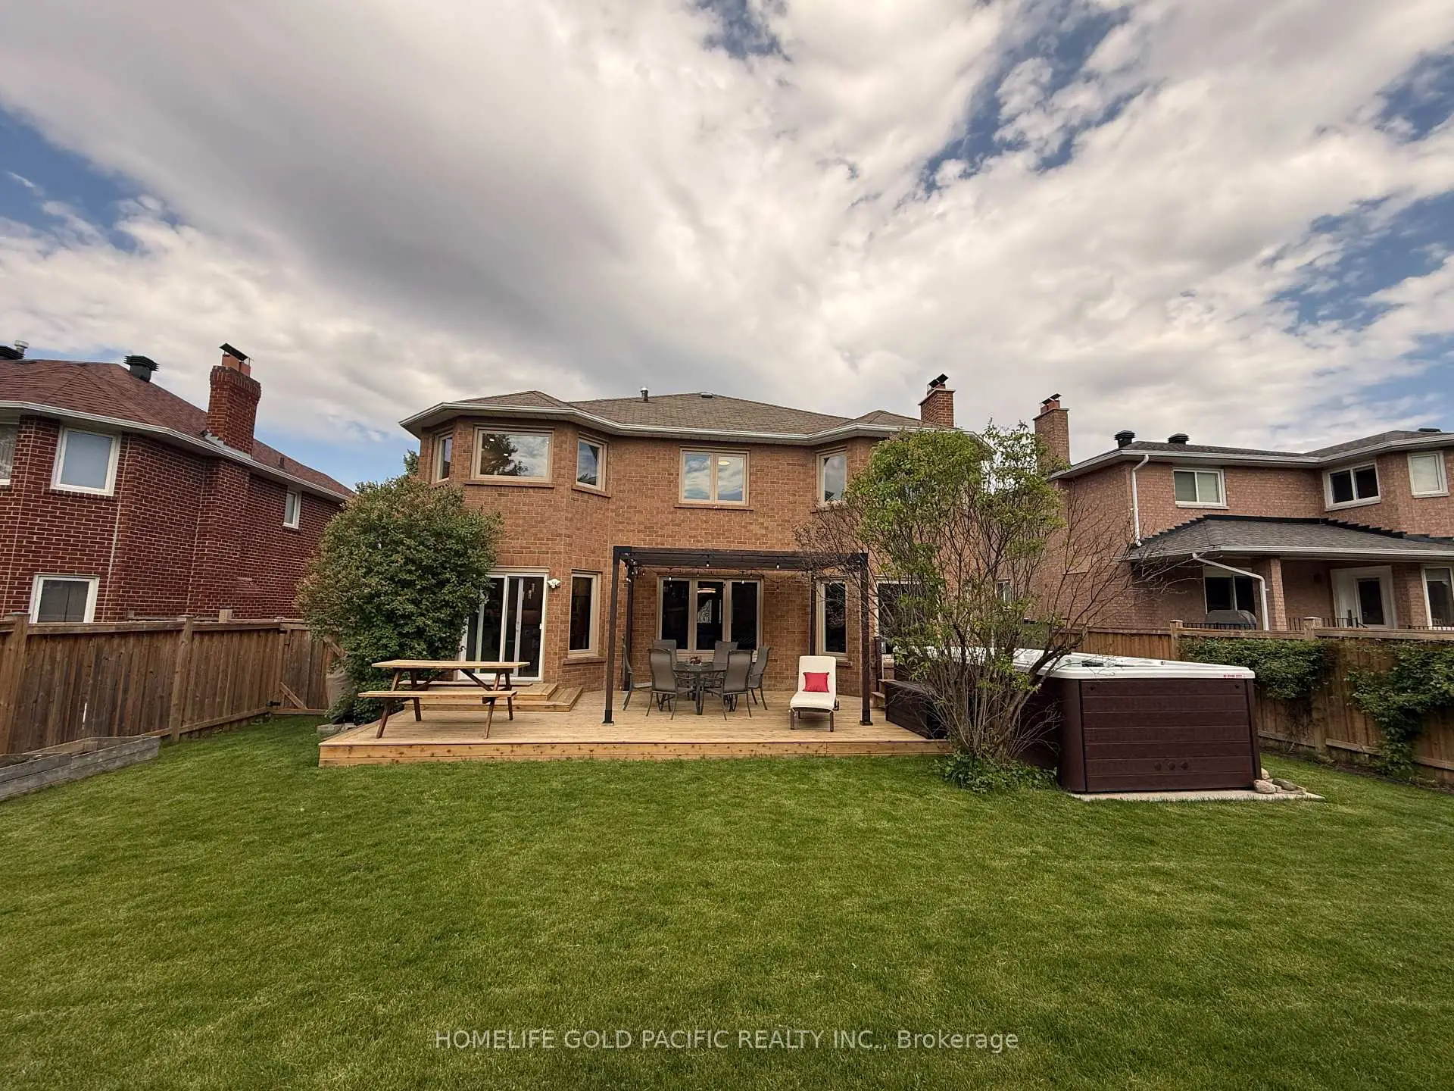
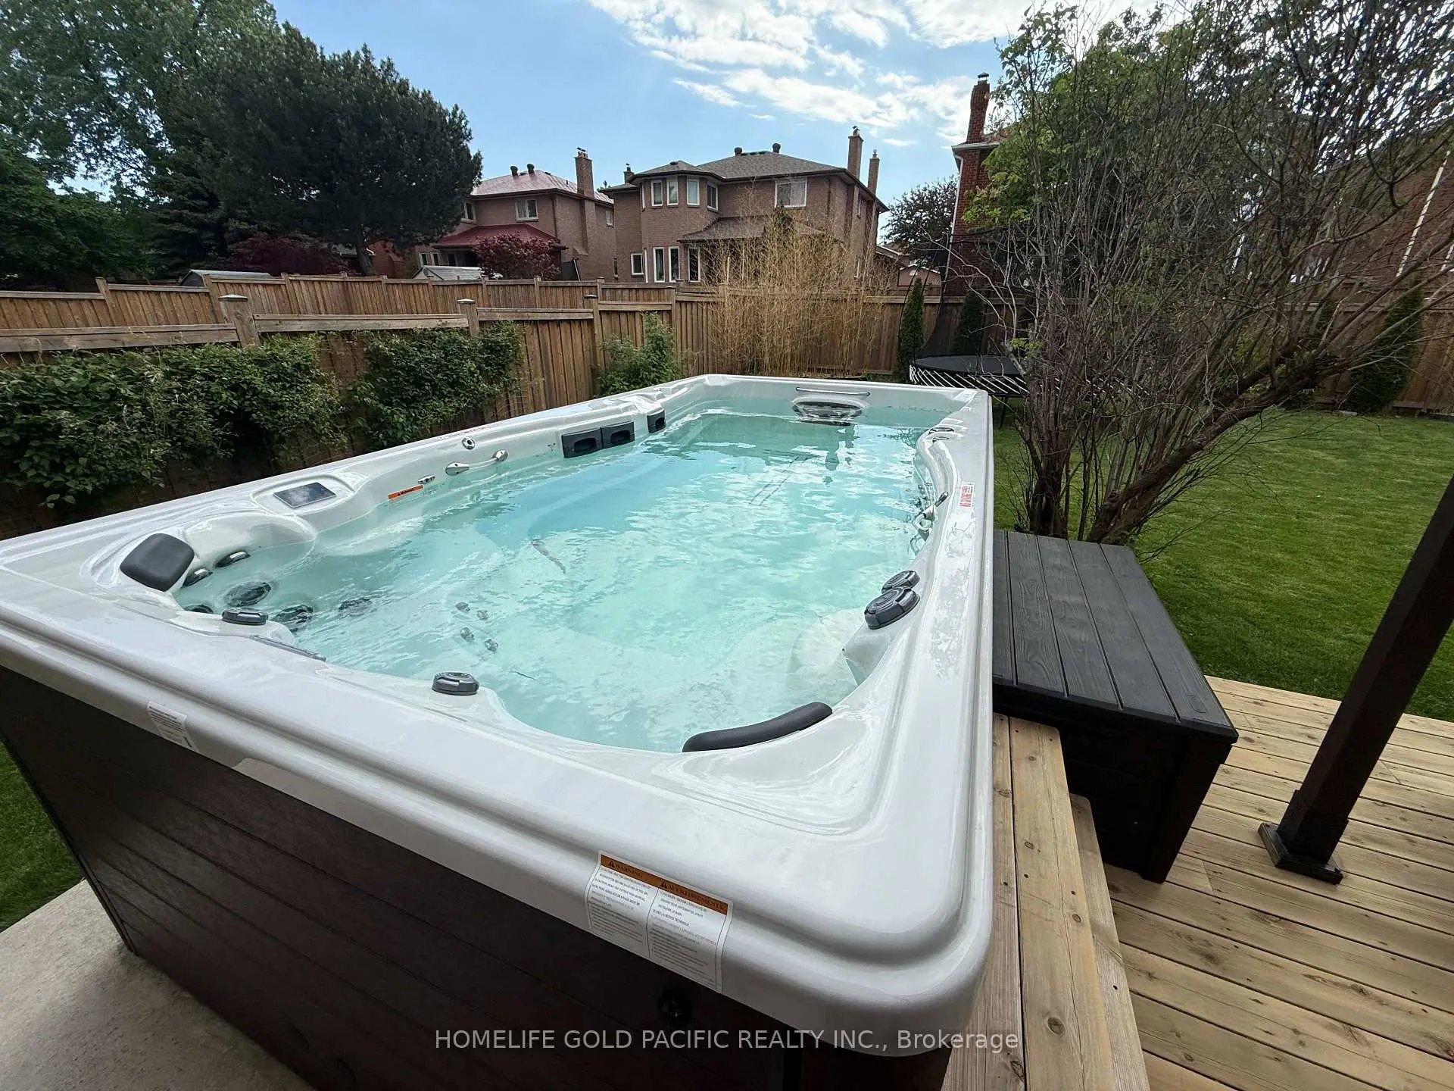
*Nestled on a serene cul-de-sac in the highly coveted Doncrest community, this beautifully upgraded detached home blends executive luxury with ultimate family functionality. Situated on a premium 56.34 x 137.14-ft deep lot with no sidewalk, this property offers outstanding curb appeal and parking for up to 8 vehicles, including a 6-car interlock driveway and double garage complete with a Level 2 EV charger (240V). Families will appreciate being within the catchment area of prestigious top-ranking schools.*Inside, discover 2,908 sq ft of well-designed above-grade living space featuring a double-door entrance and spacious foyer. Gleaming hardwood floors flow throughout the formal living, dining and family rooms, while large windows fill the home with natural light. A striking spiral iron-baluster staircase extending from the basement to the second floor adds architectural elegance. The chef-inspired gourmet kitchen serves as the heart of the home, boasting quartz countertops, tile backsplash, professional stainless steel appliances including a European-style range hood, and a large entertainment island with built-in wine rack. The sunlit eat-in area walks out to a custom-built cedar deck featuring a premium heated swim spa/hot tub surrounded by bamboo and evergreen trees, creating a year-round backyard oasis for relaxing and entertaining.*The upper level offers 4 oversized bedrooms. The primary suite features his and her walk-in closets and a spa-inspired 5-pc ensuite with freestanding soaker tub and rain shower. The third bedroom enjoys its own private 3-pc ensuite, while the remaining bedrooms share a spacious bathroom with large shower stall.*The lower level expands the living space with a fully finished self-contained suite featuring a kitchen, recreation/media room with custom cabinetry, pot lights, additional bedroom, 4-pc bath, utility room & cold room.Enjoy upscale living in a prime location, close to top-ranking schools, shopping, parks, transit & highways.
Features
- Facing: West

- Bedrooms: 4

- Bathrooms: 5

- Garages: 2

- Kitchens: 1

Details
- Lot size: 56.34 x 137.14 Feet

- Space: 2500-3000

- Tax: $ 10001.22

- N13217504

- Listing contracted with: HOMELIFE GOLD PACIFIC REALTY INC.
| Room | Size(M) | Description | |
|---|---|---|---|
| Living Rm | 5.21x3.50 | Large Window, Hardwood Floor, Pot Lights |
|
| Dining Rm | 4.31x3.56 | Open Concept, Hardwood Floor, Overlooks Backyard |
|
| Family Rm | 6.02x3.50 | Fireplace, Hardwood Floor, Bow Window |
|
| Kitchen | 7.90x3.38 | Centre Island, Tile Floor, Eat-in Kitchen |
|
| Primary B | 5.92x4.11 | 5 Pc Ensuite, Hardwood Floor, Walk-In Closet(s) |
|
| 2nd Br | 4.35x3.48 | East View, Hardwood Floor, Closet |
|
| 3rd Br | 5.49x3.50 | 3 Pc Ensuite, Hardwood Floor, Closet |
|
| 4th Br | 3.72x3.64 | West View, Hardwood Floor, Closet |
|
| Br | 3.56x3.39 | Closet, Laminate, Window |
|
| Kitchen | 4.40x3.34 | Backsplash, Pot Lights |
|
| Living Rm | 5.77x3.40 | , Laminate, Fireplace |
|
| Recreatio | 4.36x4.35 | , Broadloom |
| Bathroom | Pieces | Level | |
|---|---|---|---|
| 1xBath | 5 pcs | Second |
|
| 1xBath | 3 pcs | Second |
|
| 1xBath | 3 pcs | Second |
|
| 1xBath | 2 pcs | Main |
|
| 1xBath | 4 pcs | Basement |
Property Summary
Located close to the intersection of Bayview and Highway 7 E, 42 Rockwell Rd is a 4+1 bedrooms 5 washrooms Detached. The unit has a Double Attached Parking Spaces. The property has many nice features including In-Law Suite. Living Room Rm, Dinning Room Rm, Family Room Rm and Kitchen are on the Main floor.School Information
Elementary Schools
-
Home schoolRank: 68 out of 3022 (Score: 9.2)Distance to school: 1.1 km (~19 min walk)
-
French Immersion school
Rank: 1 out of 3022 (Score: 10.0)Distance to school: 0.4 km (~8 min walk) -
Rank: 150 out of 3022 (Score: 8.6)Distance to school: 1.5 km (~27 min walk)
-
Catholic Gifted program school
Rank: 1 out of 3022 (Score: 10.0)Distance to school: 4.1 km (~12 min drive) Secondary Schools
-
Home schoolRank: 20/746 (Score: 9.0) 5 year average: 50/746 (Score: 8.0)Distance to school: 1.6 km (~30 min walk)
-
Rank: 20/746 (Score: 9.0) 5 year average: 50/746 (Score: 8.0)Distance to school: 1.6 km (~30 min walk)
-
Arts program school
Rank: 100/746 (Score: 7.9) 5 year average: 60/746 (Score: 7.9)Distance to school: 5.3 km (~16 min drive) -
AP program school IB Program
Rank: 67/746 (Score: 8.2) 5 year average: 109/746 (Score: 7.5)Distance to school: 5.0 km (~15 min drive) -
Catholic Home school
Rank: 1/746 (Score: 10.0) 5 year average: 2/746 (Score: 9.3)Distance to school: 1.8 km (~33 min walk) -
Rank: 89/746 (Score: 8.0) 5 year average: 135/746 (Score: 7.3)Distance to school: 5.0 km (~15 min drive)
-
Rank: 1729/746 (Score: 5.8)Distance to school: 7.8 km (~23 min drive)


Location
Community Overview
42 Rockwell Rd is at the Heart of Doncrest Community. The community of Doncrest runs from West Beaver Creek at East to Highway 7 in the south, Bayview Ave on the west, and 16th Ave in the north. Neighbour community to the Doncrest at east is Beaver Creek Business Park, concentrated with many Small to Medium size Businesses. Residential condos and many commercial plazas, restaurants, banks, medical care and other service businesses are located in the south of the community close to Highway 7. The real estate at Doncrest Richmond Hill composes many two-storey detached houses over 2,500sqf, the majority built in the 1980s and 90s. In past 3 months, 10 Detached homes were sold at average of $1.86M. The median age is 40-45 years, which is more senior than the Ontario average. The nearest Go station is the Langstaff Go. However, there are many facilities, two large parks, 6 forest green spaces, indoor sports fields, outdoor soccer fields, baseball fields, tennis courts And so on.The central hub for recreation in Doncrest is David Hamilton Park, with a splash pad, new play areas, multi-use courts, seating, walkways, and lighting and sports facility upgrades. Here is home to great ethnic restaurants. To sum up, the Doncrest community is super convenient in Richmond Hill. It has excellent restaurants with convenient shopping and public transportation. Buying a home in this great community is the right choice!