Bayview Hill, Richmond Hill, L4B 2G8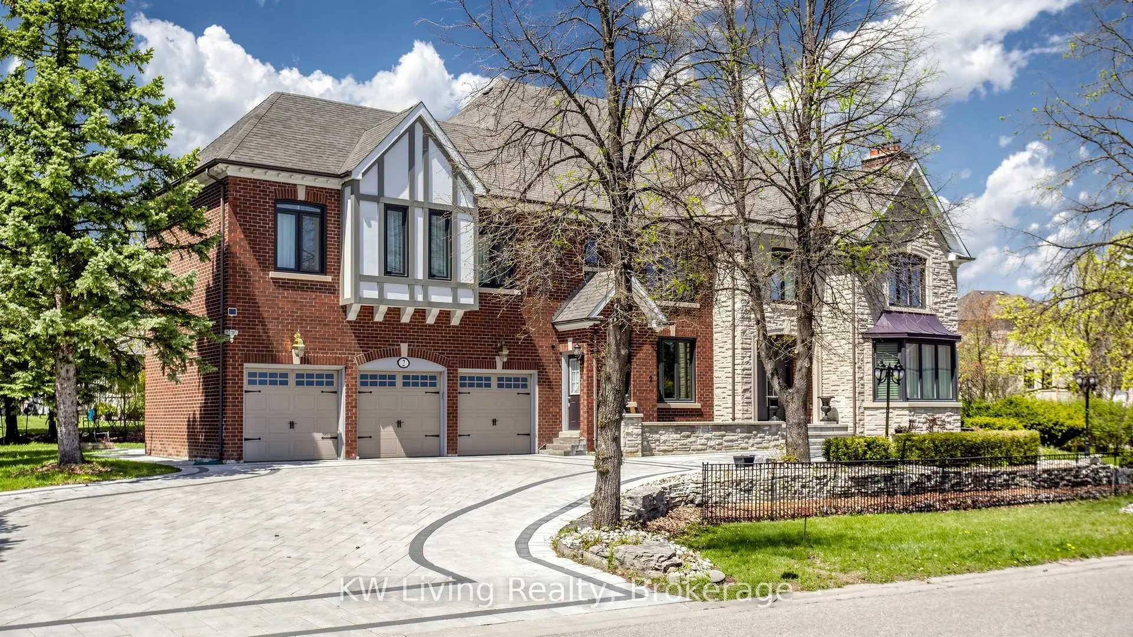
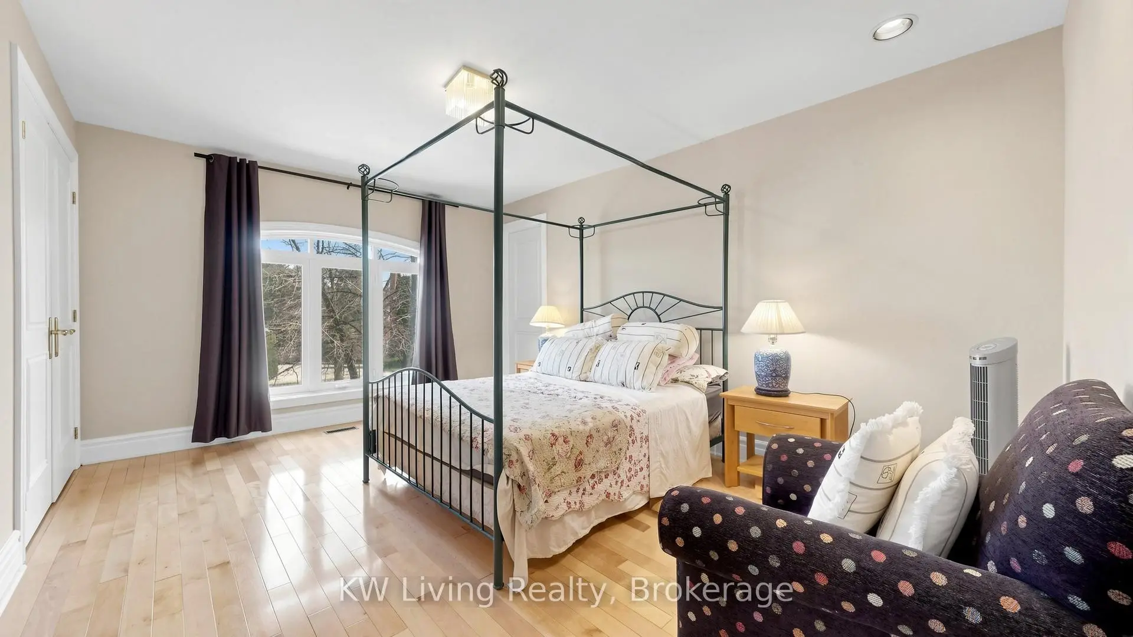
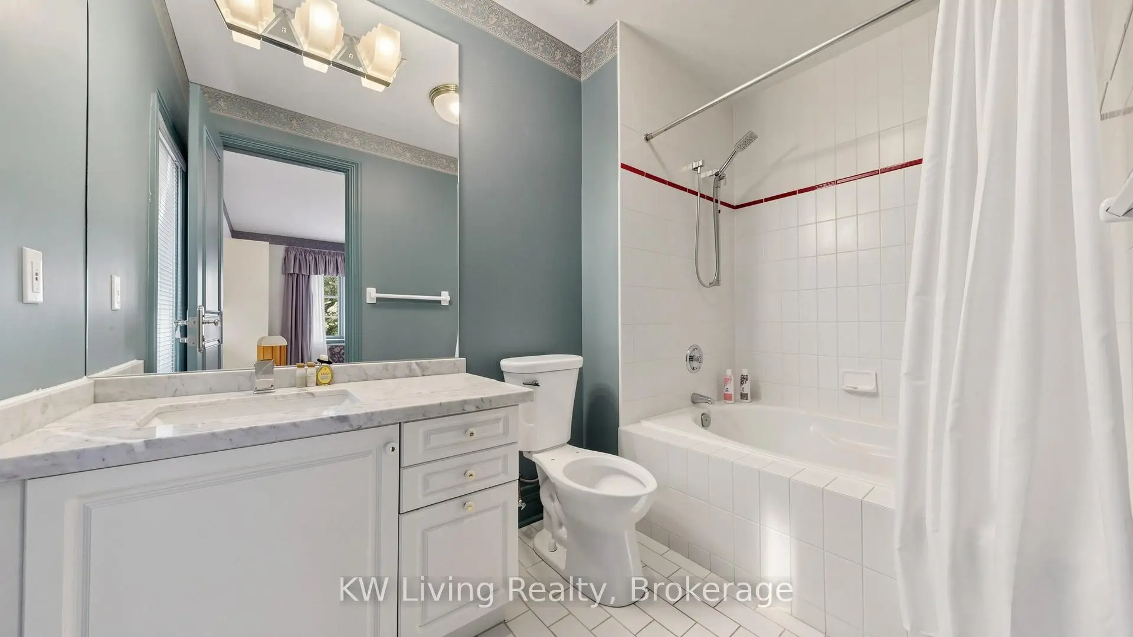
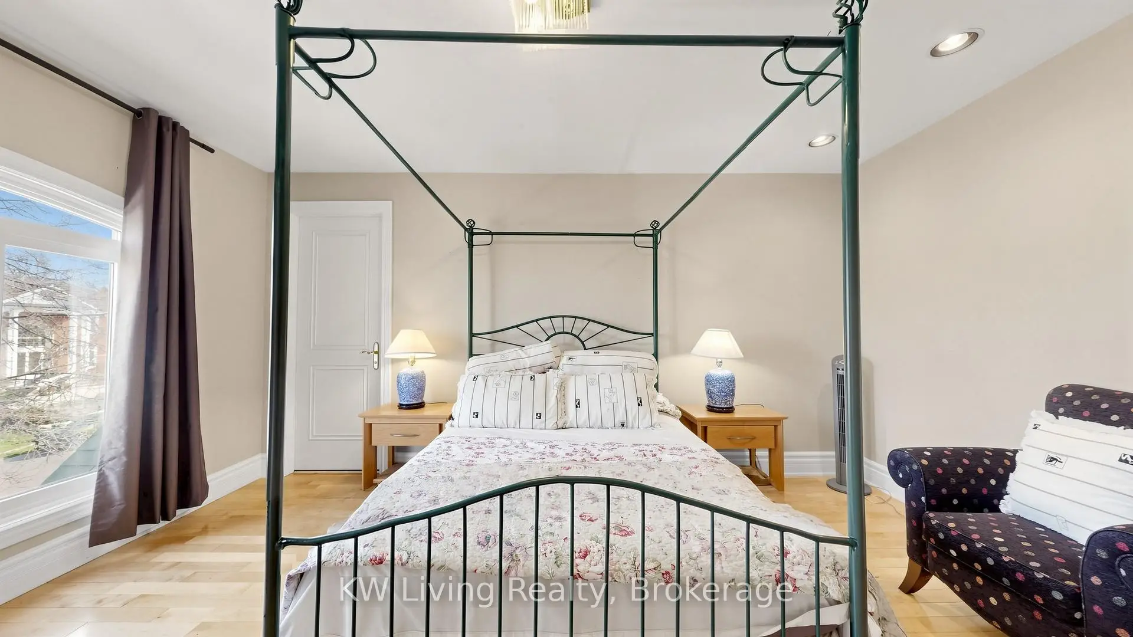
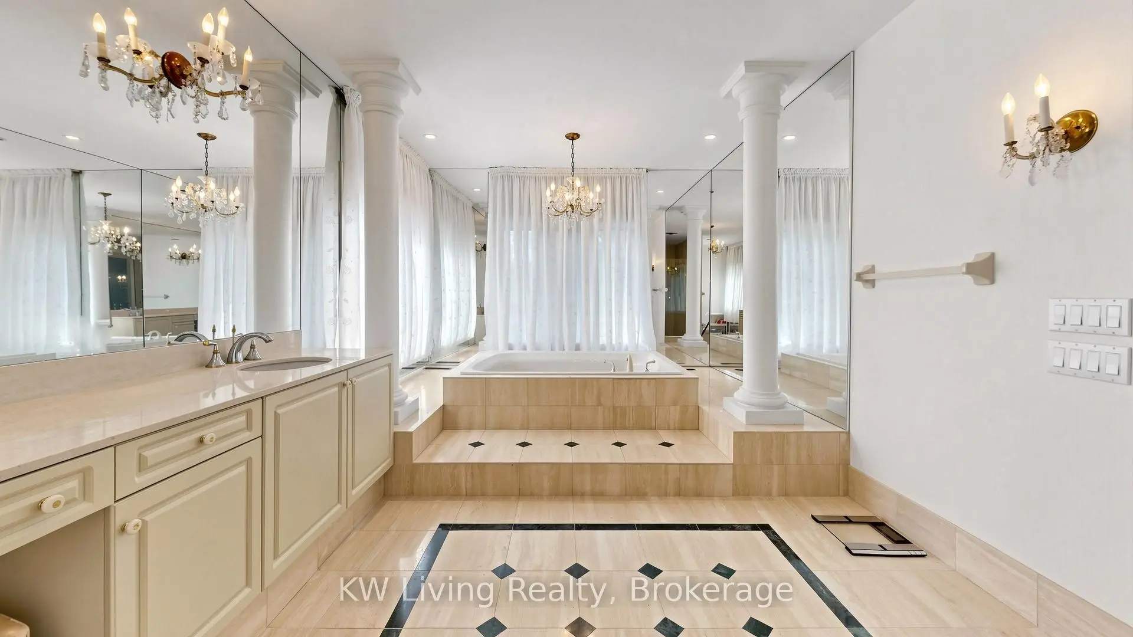

Description
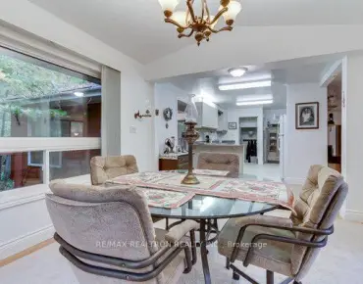
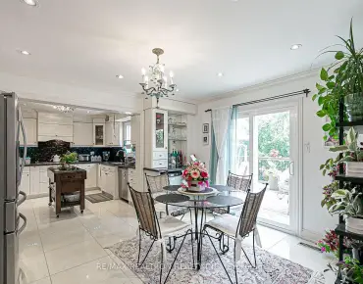
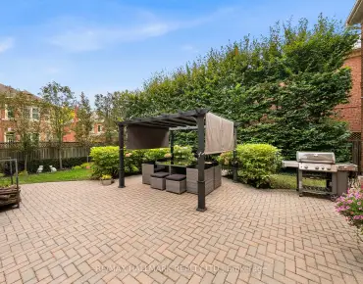
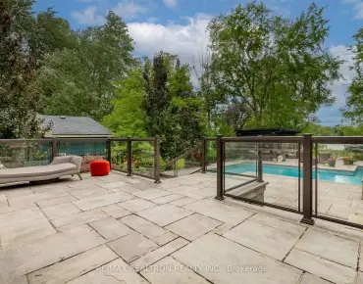
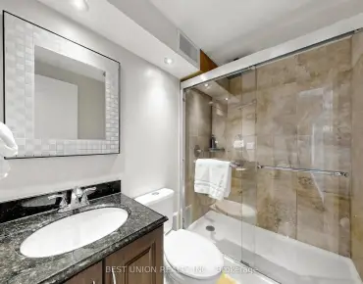
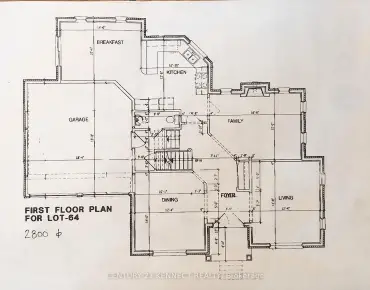
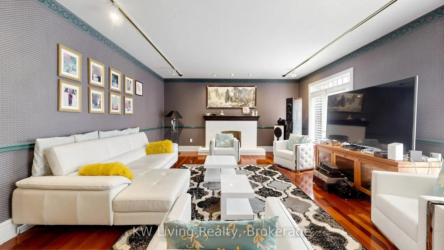
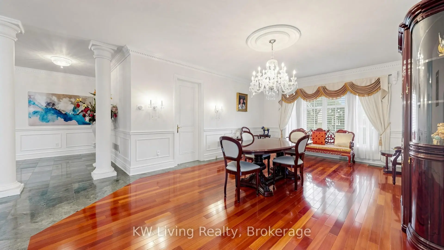
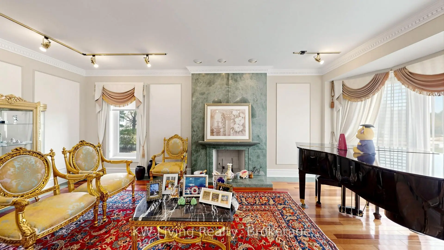
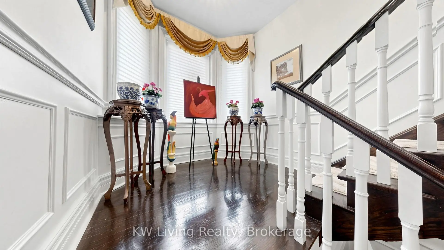
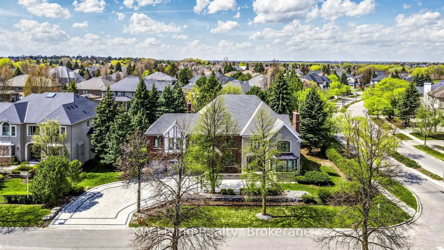
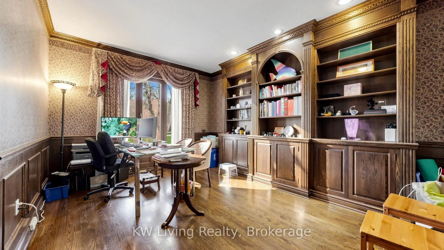
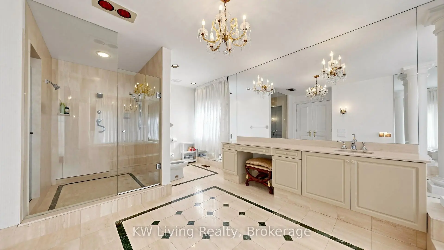
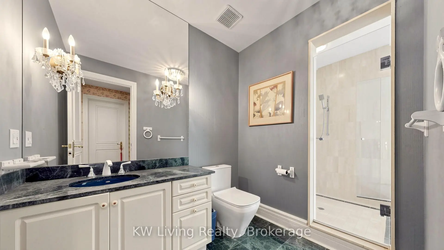
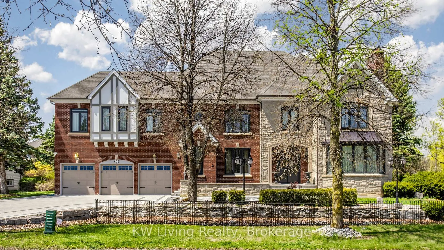
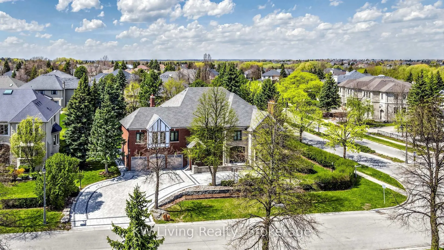
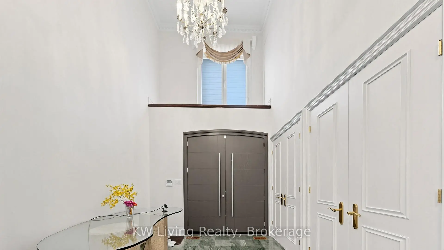
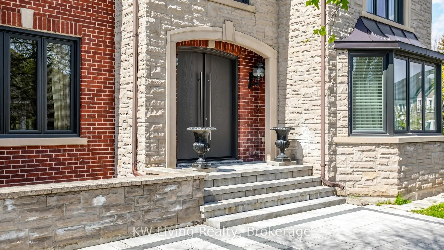
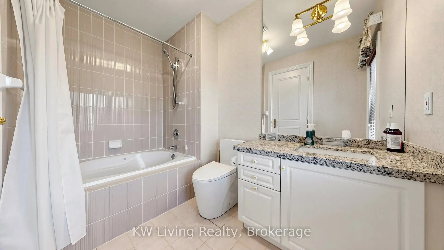
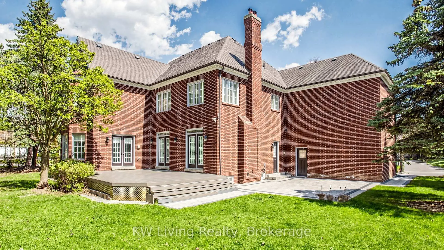
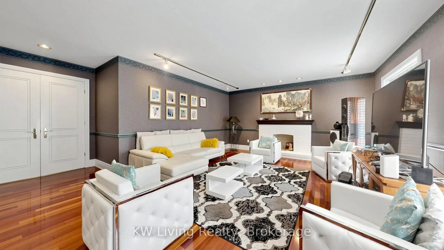
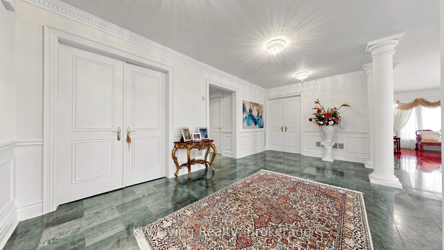
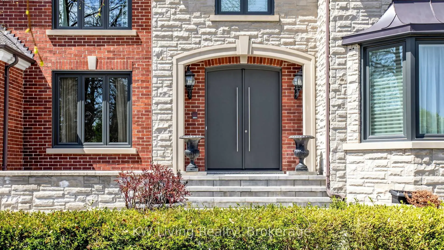
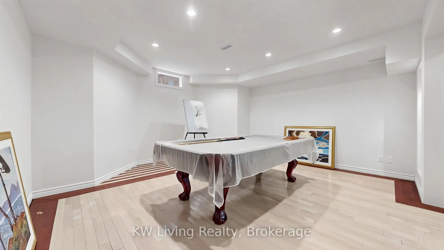
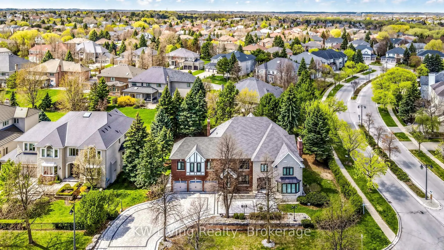
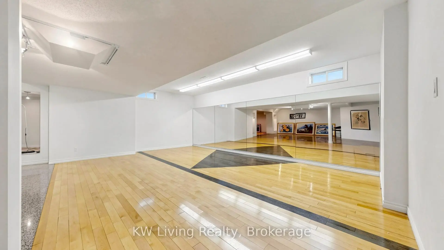
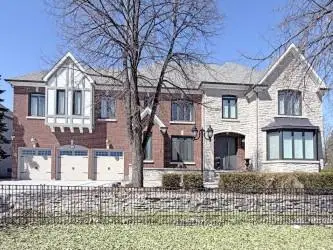
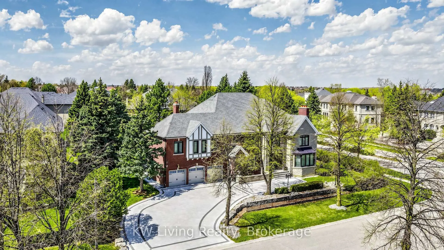
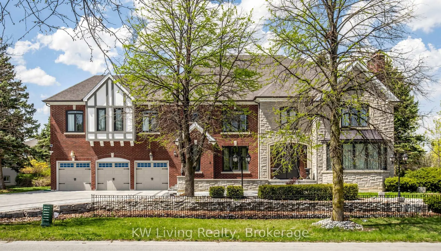
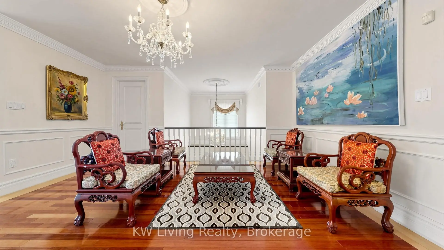
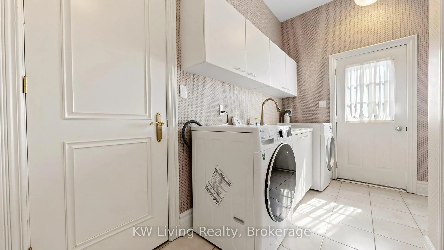
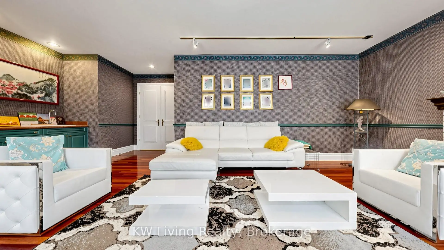
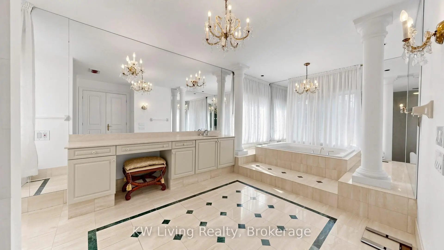
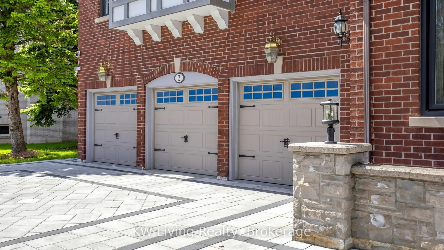
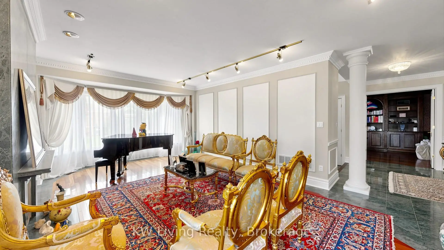
Timeless Charm Designer Series of Wycliffe Model Home. Experience luxury living in this magnificent Enclave area. 6751 SF + 3000 SF finished bsmt, enormous 17578 SF lot with expansive stone driveway accommodating up to 11 vehicles. Sparkling crystal chandeliers, elegant wainscoting & detailed moulded ceilings throughout. Separate entrance bsmt offers exceptional versatility, complete with a spacious mirrored wall rec rm, kitchen & a self-contained ensuite apartment. Enjoy a breathtaking landscaped backyard with lush greenery, large deck & stone patio. Waking to plaza, park & transit. Boundaries of Bayview Hill PS, Bayview Secondary & Thornlea Secondary.
Features
- Facing: North

- Bedrooms: 5

- Bathrooms: 8

- Garages: 3

- Kitchens: 1

Details
- Lot size: 135.30 x 148.35 Feet

- Space: 5000 +

- Tax: $ 21189.04

- N13214792

- Listing contracted with: KW Living Realty
| Room | Size(M) | Description | |
|---|---|---|---|
| Living Rm | 7.44x4.38 | Hardwood Floor, Wainscoting, Bay Window |
|
| Dining Rm | 6.92x4.52 | Hardwood Floor, Moulded Ceiling, Wainscoting |
|
| Family Rm | 6.73x6.56 | Hardwood Floor, Fireplace, W/O To Deck |
|
| Library | 5.78x3.55 | Hardwood Floor, B/I Bookcase, Pot Lights |
|
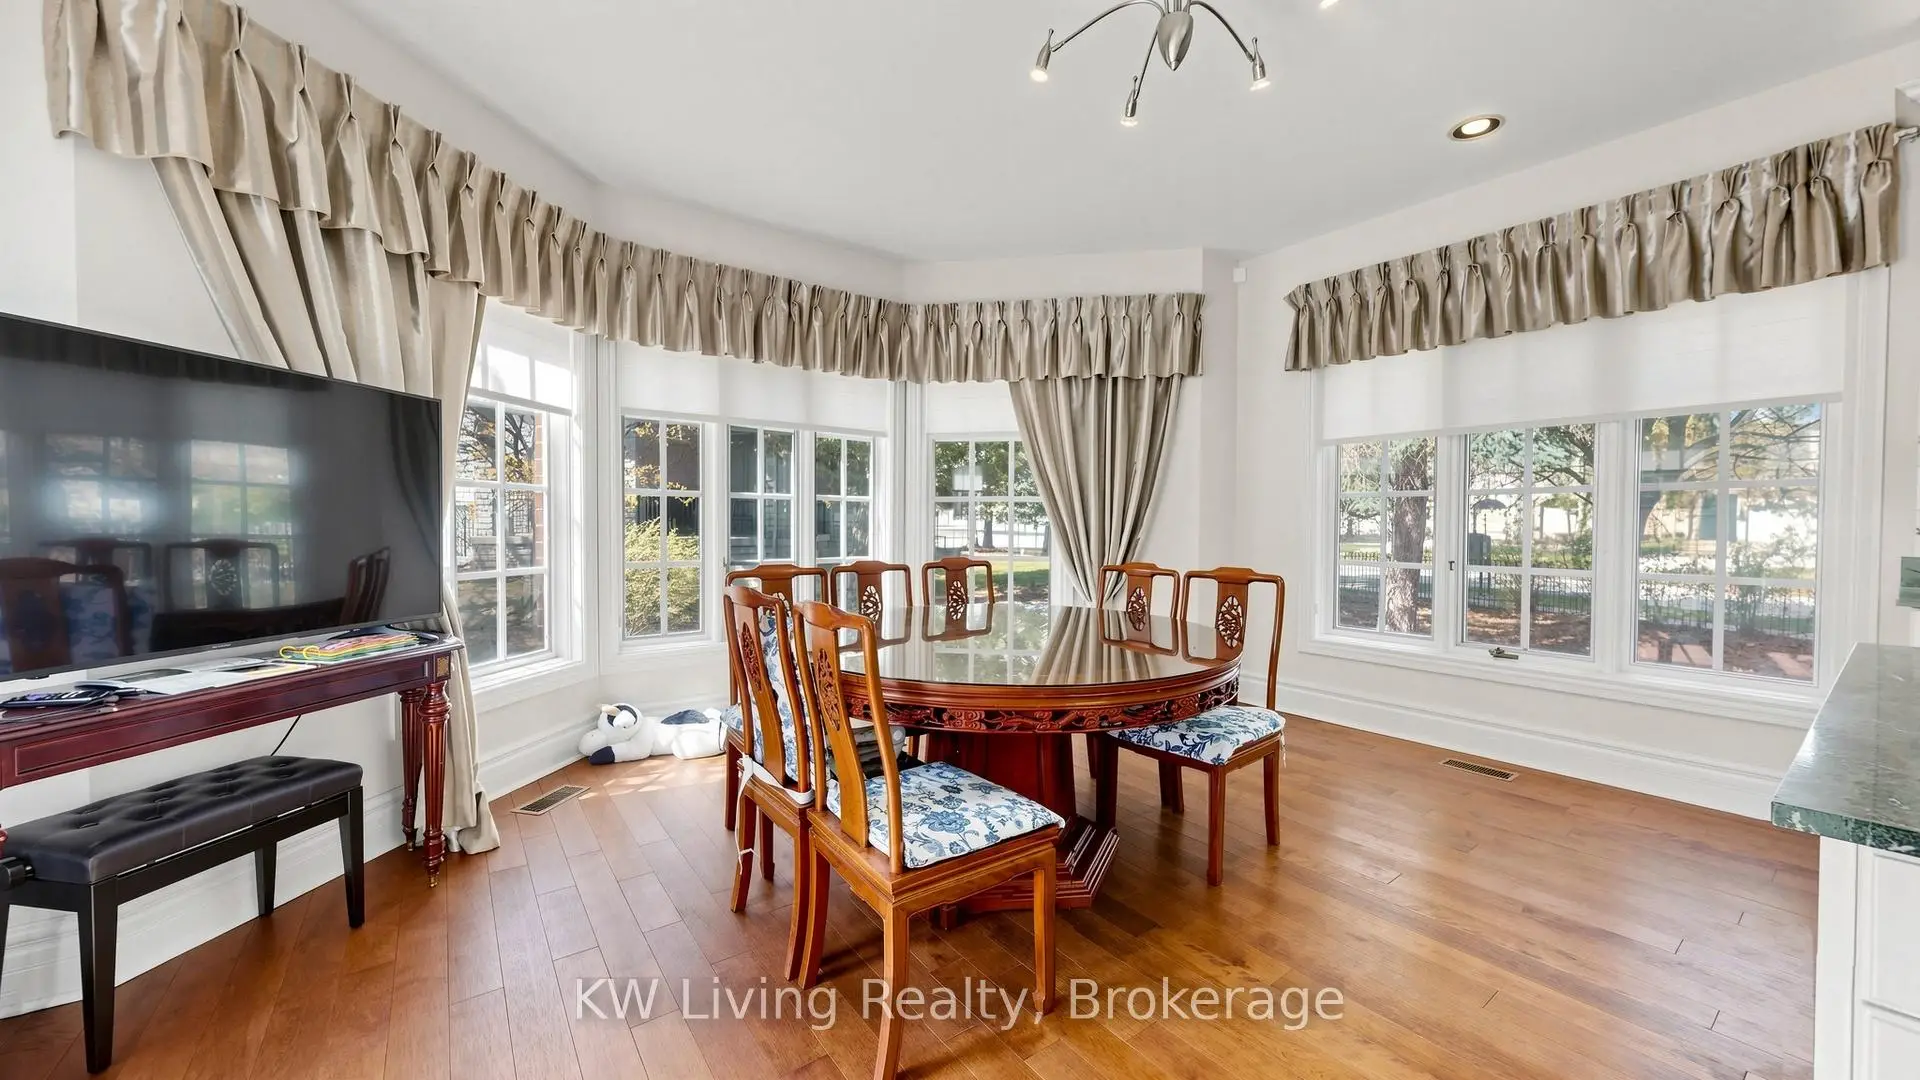
| Kitchen | 8.14x5.12 | Stone Counters, Stainless Steel Appl, W/O To Deck |
|
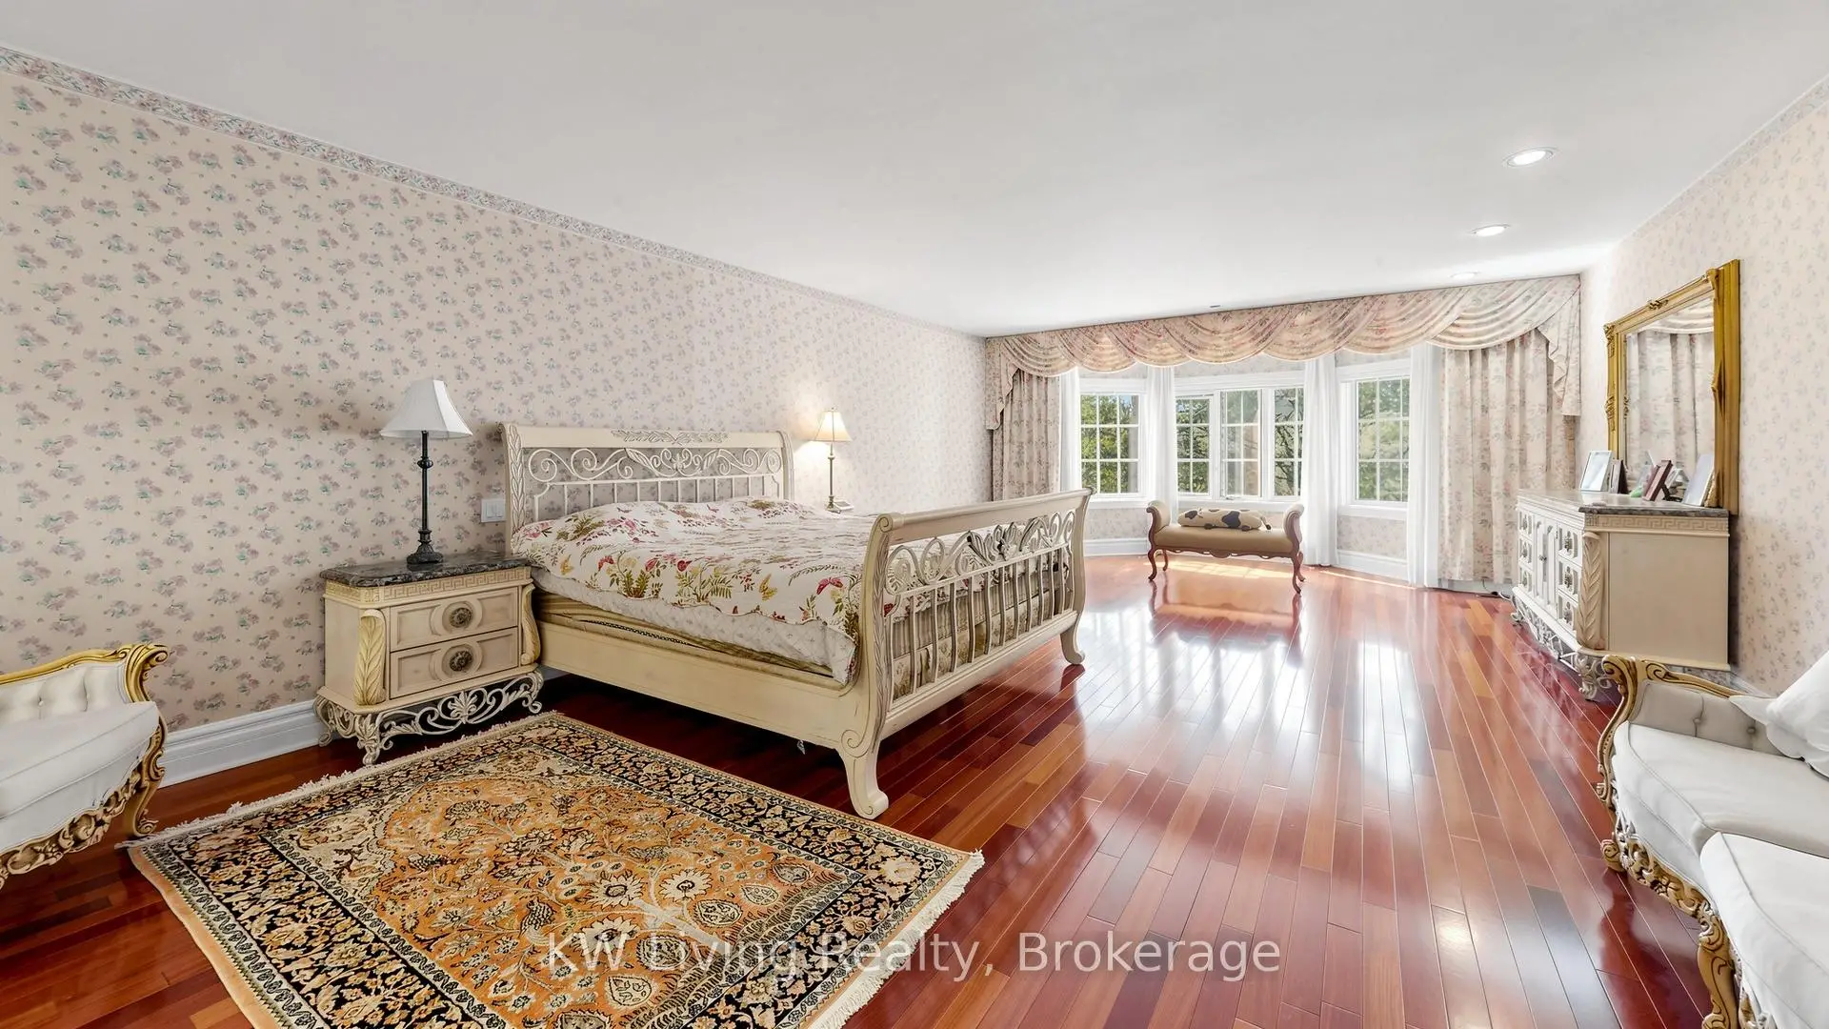
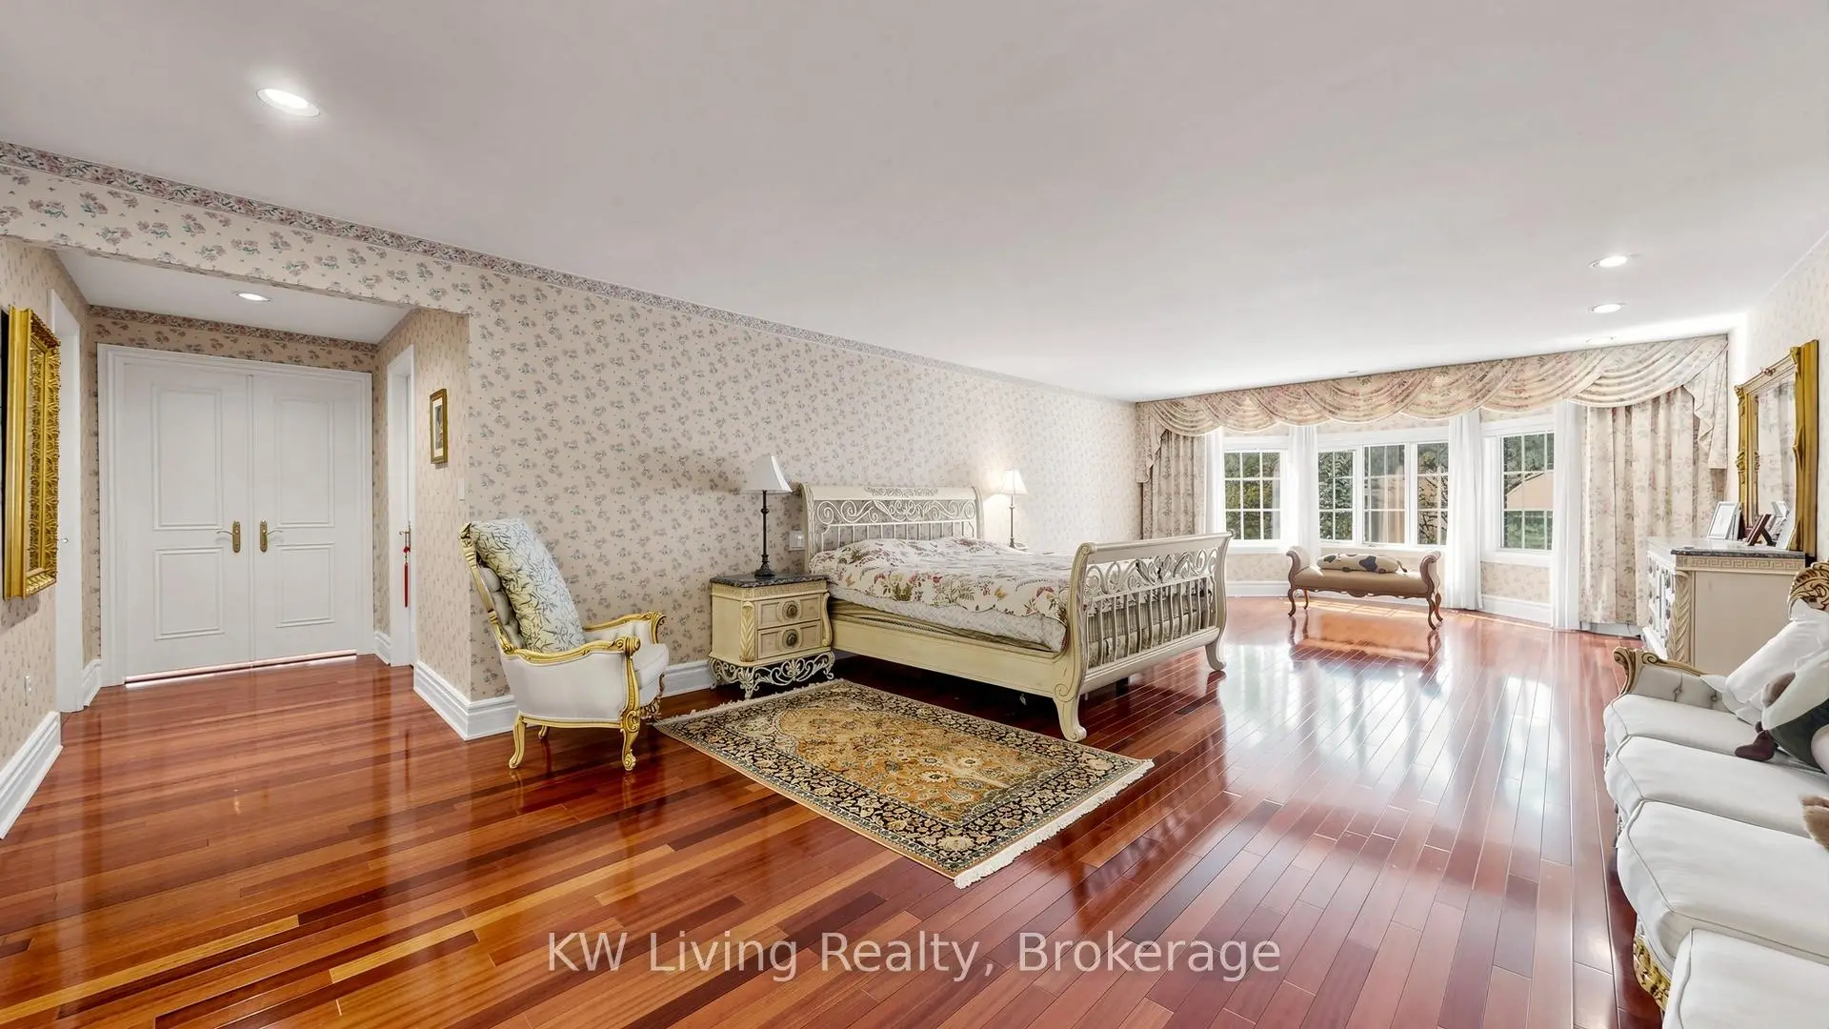
| Primary B | 10.11x5.09 | Hardwood Floor, His and Hers Closets, 7 Pc Ensuite |
|
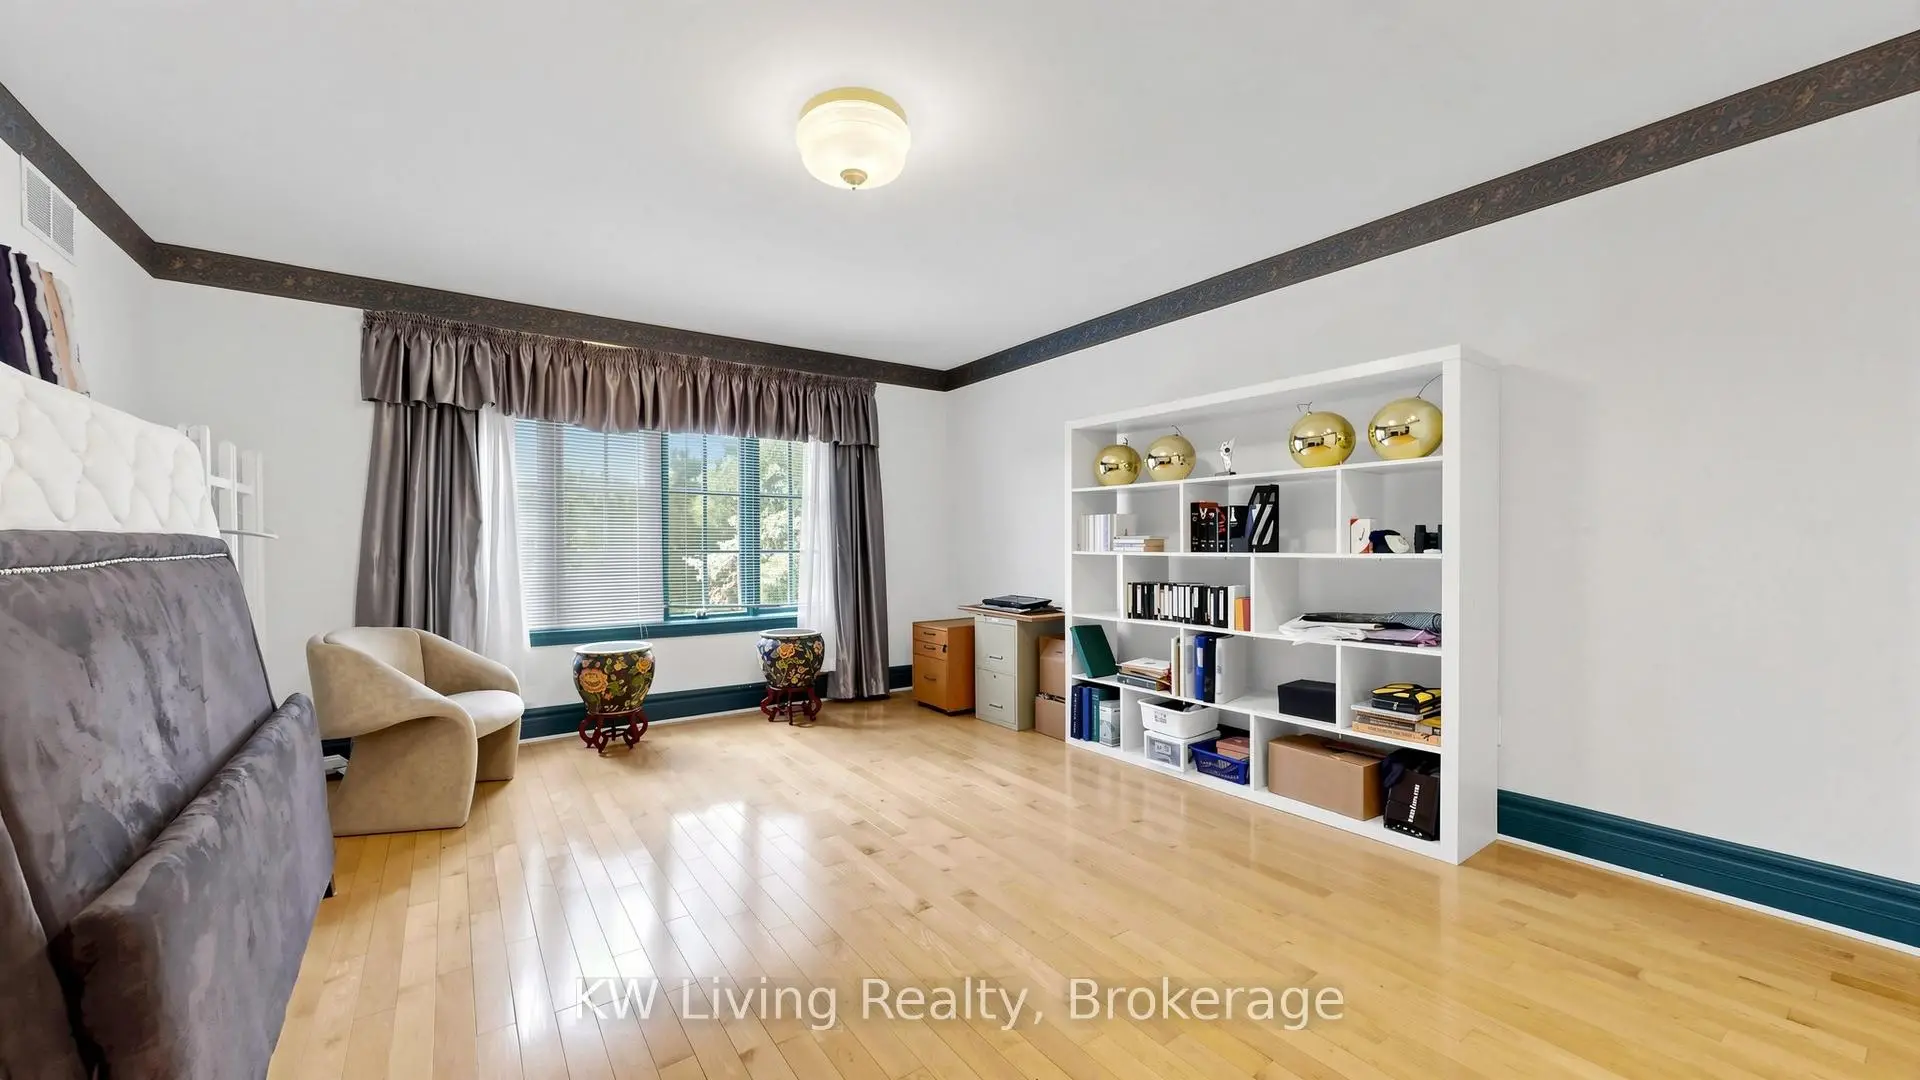
| 2nd Br | 5.25x4.51 | Hardwood Floor, Large Closet, 4 Pc Ensuite |
|
| 3rd Br | 4.79x4.57 | Hardwood Floor, Large Closet, 4 Pc Ensuite |
|
| 4th Br | 5.04x3.68 | Hardwood Floor, Large Closet, 3 Pc Ensuite |
|
| 5th Br | 6.79x5.75 | Hardwood Floor, Closet, 4 Pc Ensuite |
|
| Recreatio | 9.45x6.76 | Pot Lights, Mirrored Walls, Window |
|
| Recreatio | 7.46x3.81 | Laminate, Closet, Window |
| Bathroom | Pieces | Level | |
|---|---|---|---|
| 1xBath | 7 pcs | Second |
|
| 3xBaths | 4 pcs | Second |
|
| 1xBath | 3 pcs | Second |
|
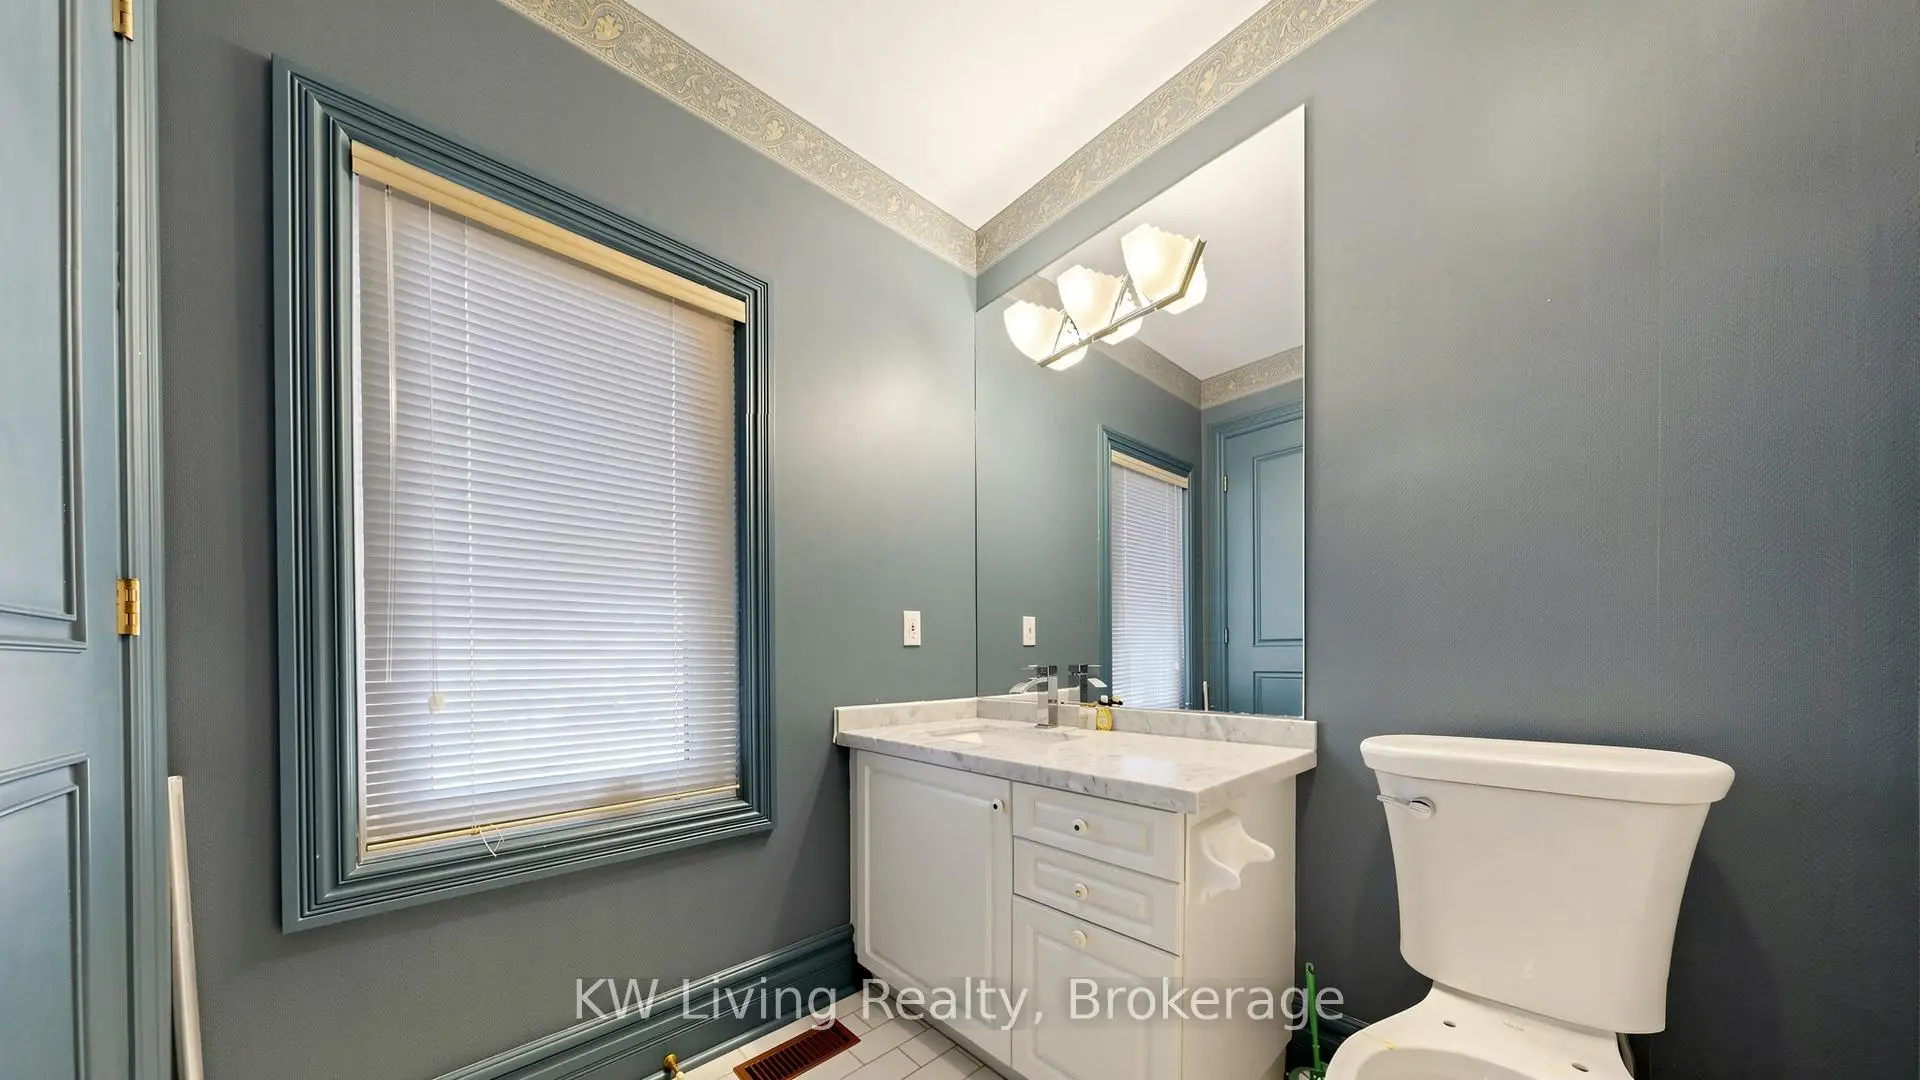
| 2xBaths | 2 pcs | Main |
|
| 1xBath | 3 pcs | Basement |
Property Summary
Located close to the intersection of Bayview and 16th ave, 2 Cortina Crt N is a 5+1 bedrooms 8 washrooms Detached. The unit has a 3 Attached Parking Spaces. The property basement is Apartment . The property has many nice features including Other. .Home Market Analysis
For Sale
For Lease
Comparable home values have decreased 15.3% compared with the same period last year.
Rent levels have decreased 24.3% compared with the same period last year.
How This Home Compares
Local Area Profile
This property is located in a predominantly owner-occupied residential area with housing made up primarily of detached homes. Approximately 54% of residents hold a bachelor's degree or higher, while about 19% have a college credential. Driving is the primary commuting method for nearly all local commuters.
School Information
Elementary Schools
-
Home schoolRank: 130 out of 3022 (Score: 8.7)Distance to school: 0.8 km (~15 min walk)
-
French Immersion school
Rank: 1 out of 3022 (Score: 10.0)Distance to school: 2.0 km (~35 min walk) -
Rank: 150 out of 3022 (Score: 8.6)Distance to school: 0.8 km (~14 min walk)
-
Catholic Gifted program school
Rank: 1 out of 3022 (Score: 10.0)Distance to school: 4.3 km (~13 min drive) Secondary Schools
-
Home schoolRank: 9/746 (Score: 9.4) 5 year average: 8/746 (Score: 8.9)Distance to school: 2.3 km (~7 min drive)
-
Rank: 20/746 (Score: 9.0) 5 year average: 50/746 (Score: 8.0)Distance to school: 3.9 km (~12 min drive)
-
AP program school
Rank: 67/746 (Score: 8.2) 5 year average: 109/746 (Score: 7.5)Distance to school: 4.3 km (~13 min drive) -
Home school
Rank: 9/746 (Score: 9.4) 5 year average: 8/746 (Score: 8.9)Distance to school: 2.3 km (~7 min drive) -
Catholic Home school
Rank: 89/746 (Score: 8.0) 5 year average: 135/746 (Score: 7.3)Distance to school: 3.1 km (~9 min drive) -
Catholic AP program school
Rank: 89/746 (Score: 8.0) 5 year average: 135/746 (Score: 7.3)Distance to school: 3.1 km (~9 min drive) -
Rank: 1/746 (Score: 10.0) 5 year average: 3/746 (Score: 9.2)Distance to school: 6.5 km (~20 min drive)


Commute Information
 Richmond Hill Go Train Station (2.8km) - Free Parking available, parking lots: 2004