
Description
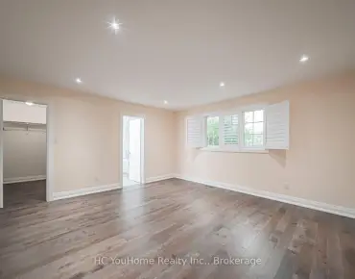
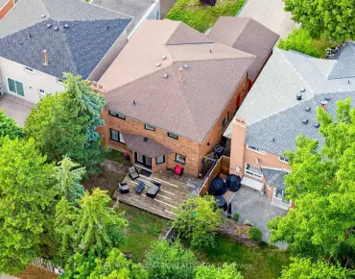
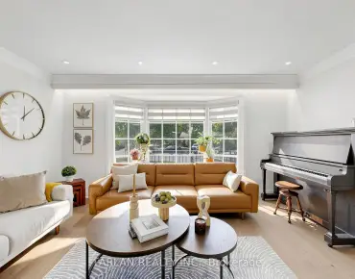
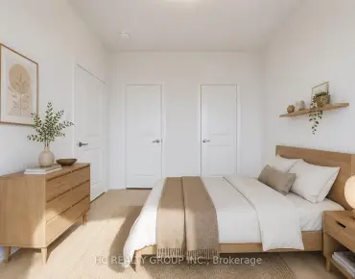
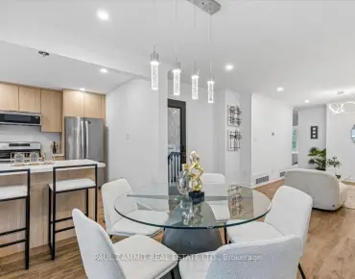
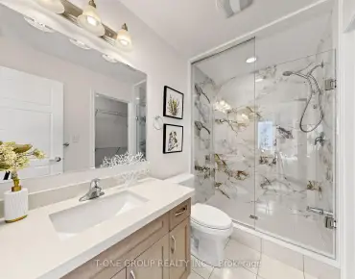
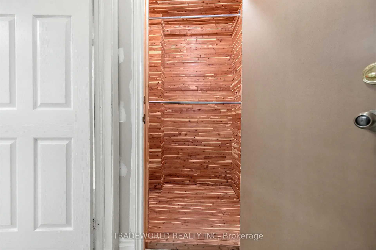
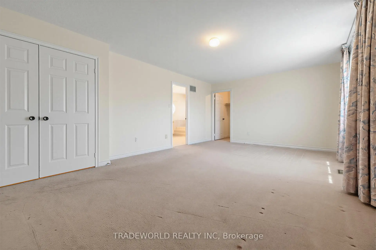
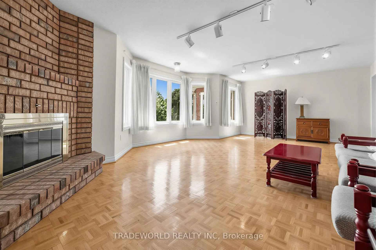
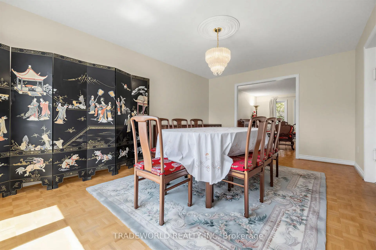
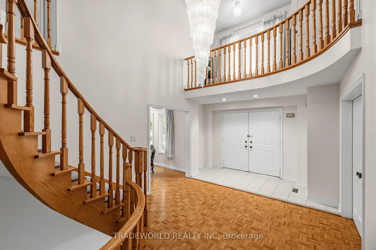
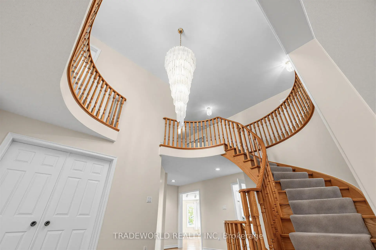
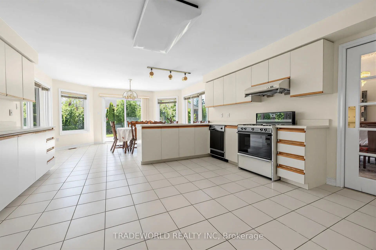
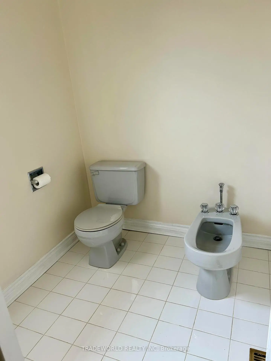
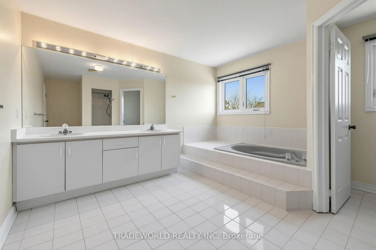
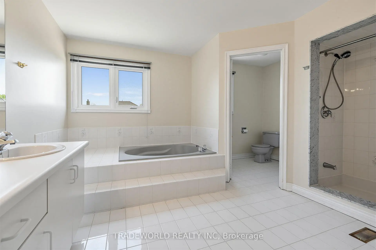
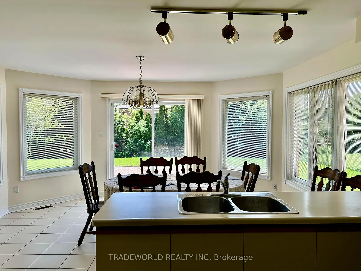
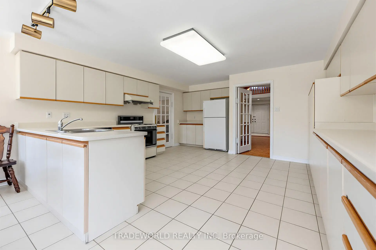
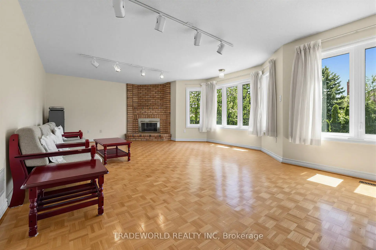
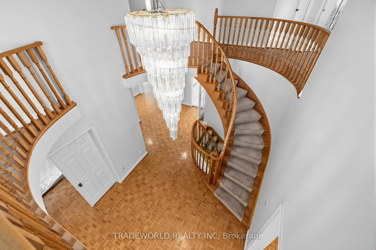
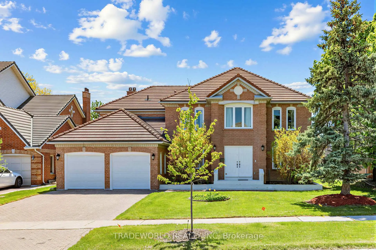
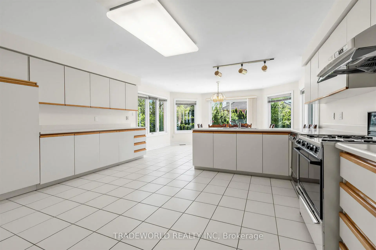
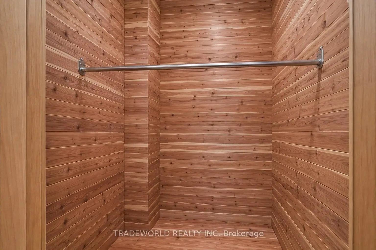
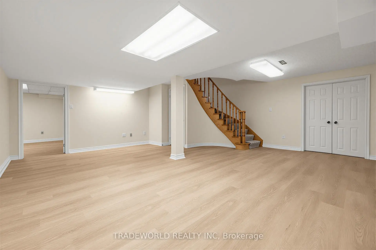
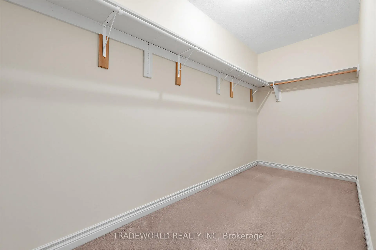
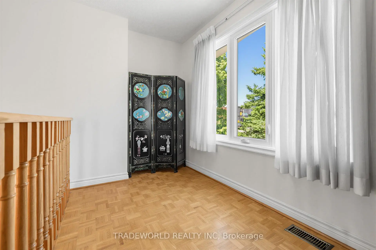
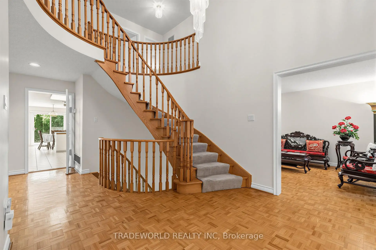
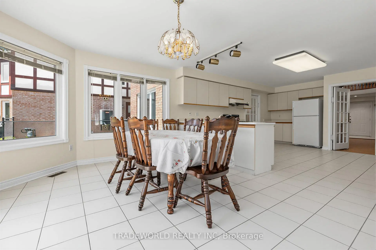
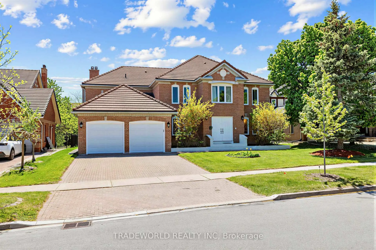
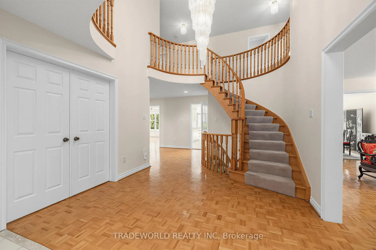
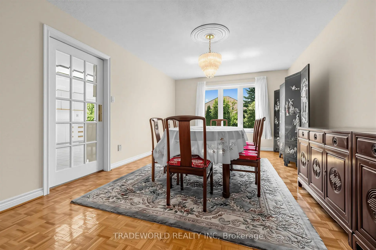
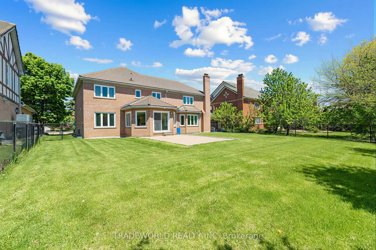
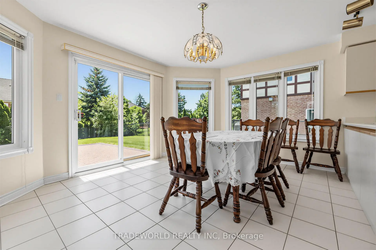
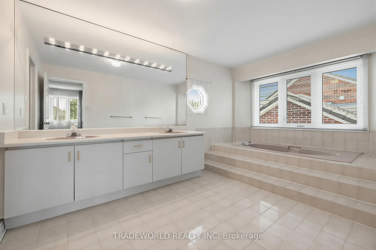
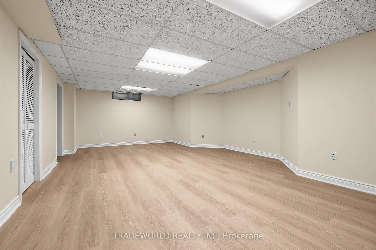
* Welcome to the prestigious Bayview Hill community * A Bright & Spacious 4-Bedroom family home with a double car garage, durable Marley roof, and a sunny south-facing backyard & interlocking patio * The main floor features elegant formal living, and dining rooms with a window, an oversized family room complete with a fireplace and bay windows overlooking the beautiful backyard - perfect for entertaining family & friends * The spacious kitchen offers additional pantry cabinetry, open concept, a sun-filled breakfast area with views of the fully fenced backyard * Retreat to the generous primary bedroom featuring an oversized walk-in closet, a luxurious 6-piece ensuite and sitting area * The partially finished basement includes a large bedroom with a 3-piece ensuite and cedar closet, offering excellent space for guests or extended family * Additional upgrades and features include: freshly painted through-out, new heat pump (2023), all newer windows, Bidets in washrooms, cedar closet, new vinyl flooring in basement landing area and bedroom, security alarm system , well-maintained through-out * Ideally located within walking distance to public transit, plaza, restaurants, shops, parks and community centre amenities * Situated near top-ranking schools including Bayview Hill Elementary School and Bayview Secondary School, with convenient access to Highways 404 & 407 *
Features
- Facing: South

- Bedrooms: 4

- Bathrooms: 4

- Garages: 2

- Kitchens: 1

Details
- Lot size: 70.06 x 138.75 Feet

- Space: 3500-5000

- Tax: $ 13067.19

- N13207878

- Listing contracted with: TRADEWORLD REALTY INC
| Room | Size(M) | Description | |
|---|---|---|---|
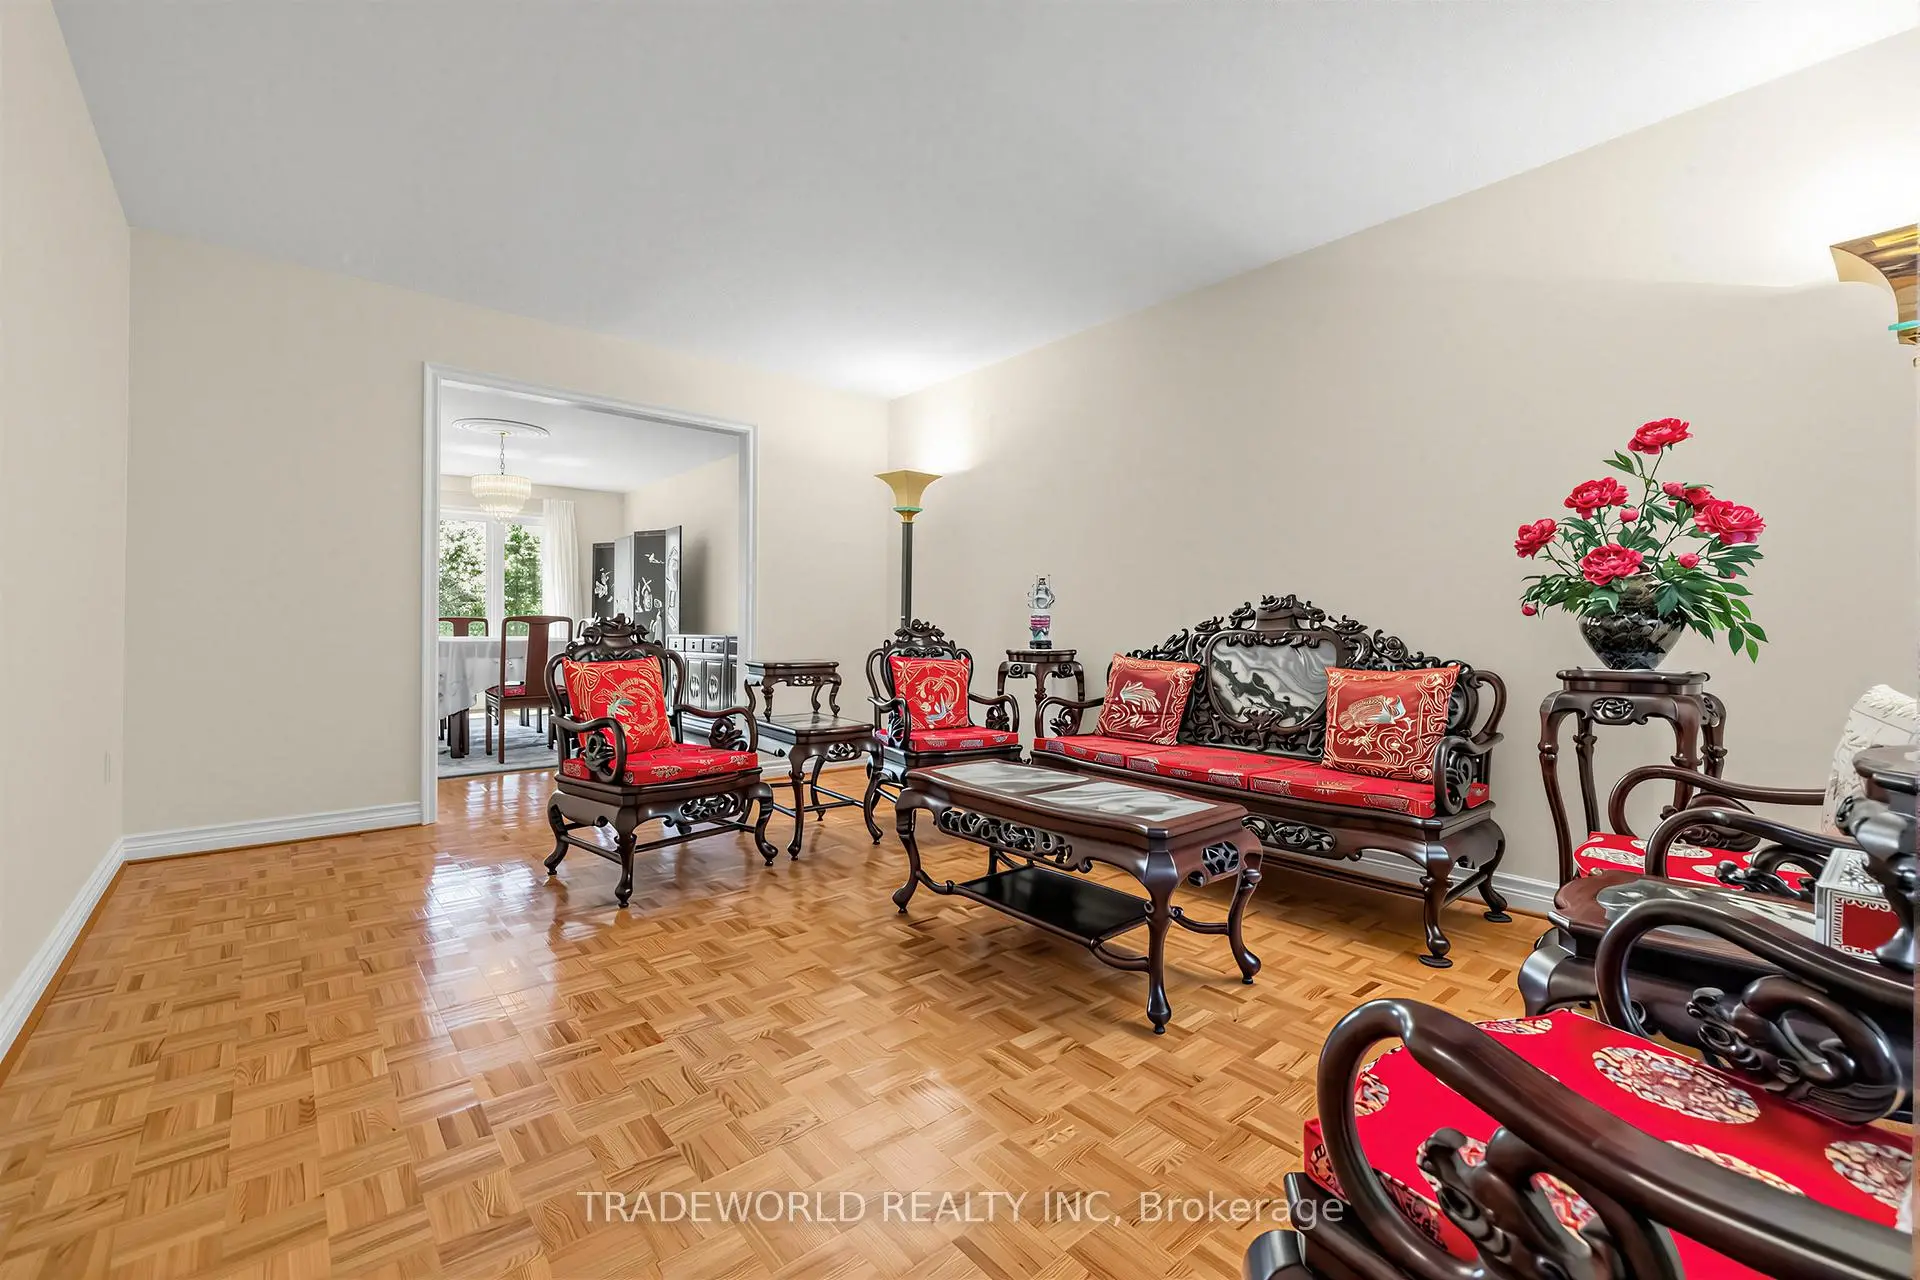
| Living Rm | 5.23x3.60 | Parquet, Window |
|
| Dining Rm | 5.18x3.60 | Parquet, Window, Overlooks Backyard |
|
| Kitchen | 4.29x4.62 | Ceramic Floor, Pantry, Open Concept |
|
| Breakfast | 3.30x4.62 | Ceramic Floor, Picture Window, Overlooks Backyard |
|
| Family Rm | 4.06x7.50 | Parquet, Bay Window, Fireplace |
|
| Study | 3.55x2.80 | Parquet, Window, Double Doors |
|
| Primary B | 4.16x6.30 | Broadloom, Walk-In Closet(s), 6 Pc Ensuite |
|
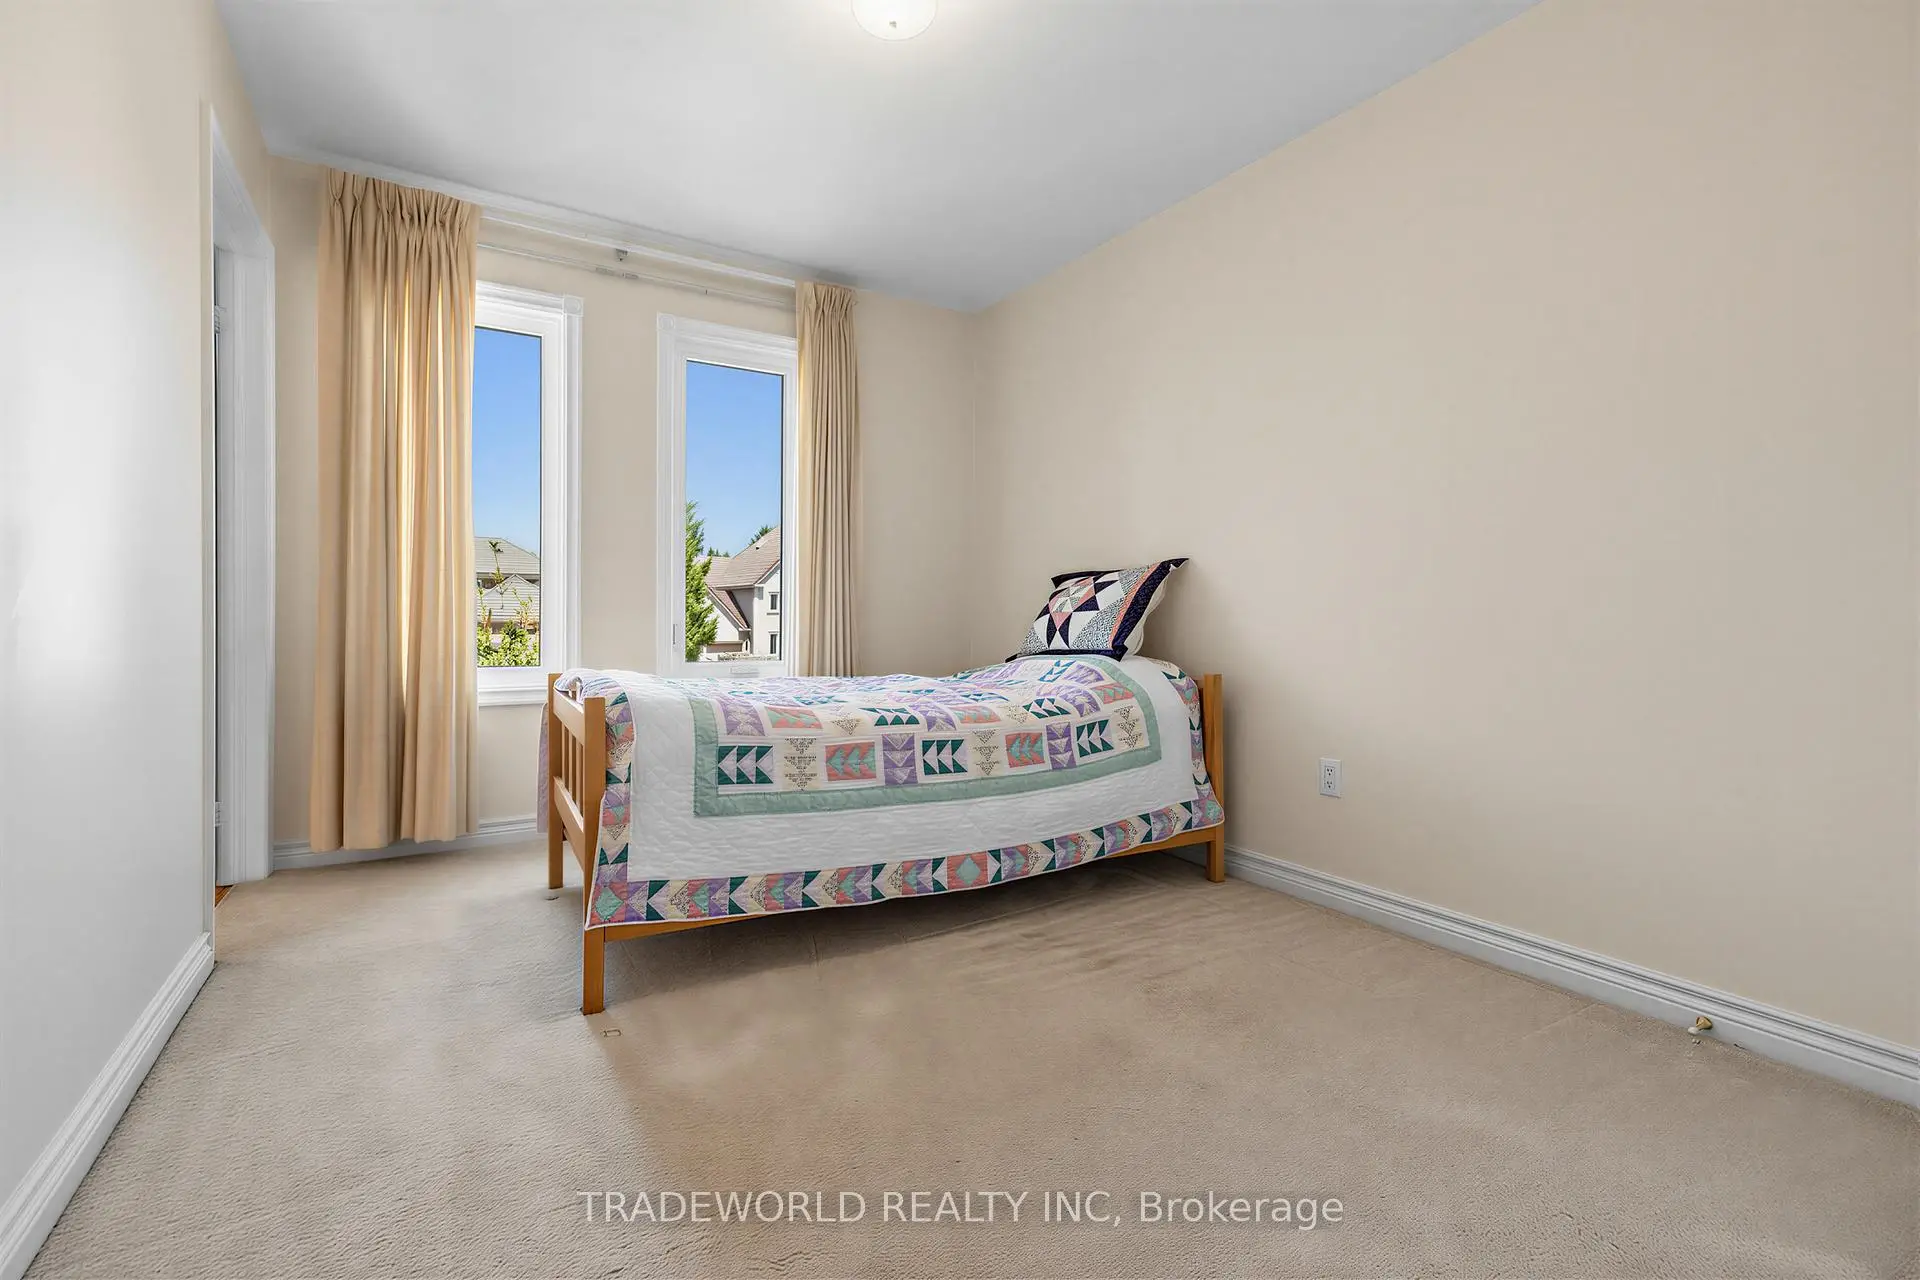
| 2nd Br | 4.52x3.66 | Broadloom, Window, Closet |
|
| 3rd Br | 4.47x3.86 | Broadloom, Window, Closet |
|
| 4th Br | 3.55x2.94 | Broadloom, Window, Closet |
|
| 5th Br | 7.32x5.79 | Vinyl Floor, 3 Pc Ensuite |
| Bathroom | Pieces | Level | |
|---|---|---|---|
| 2xBaths | 6 pcs | Second |
|
| 1xBath | 2 pcs | Ground |
|
| 1xBath | 3 pcs | Basement |
Property Summary
Located close to the intersection of Bayview Ave and 16th Ave, 3 Ardwold Gate is a 4+1 bedrooms 4 washrooms Detached. The unit has a Double Attached Parking Spaces. The property basement is Partially Fi . The property has many nice features including Central Vacuum. Living Room Rm, Dinning Room Rm, Kitchen, Breakfast Room, Family Room Rm and Study Room are on the Ground floor.School Information
Elementary Schools
-
Home schoolRank: 130 out of 3022 (Score: 8.7)Distance to school: 0.5 km (~9 min walk)
-
French Immersion school
Rank: 1 out of 3022 (Score: 10.0)Distance to school: 2.0 km (~35 min walk) -
Rank: 150 out of 3022 (Score: 8.6)Distance to school: 1.4 km (~24 min walk)
-
Catholic Gifted program school
Rank: 1 out of 3022 (Score: 10.0)Distance to school: 3.0 km (~9 min drive) Secondary Schools
-
Home schoolRank: 9/746 (Score: 9.4) 5 year average: 8/746 (Score: 8.9)Distance to school: 1.8 km (~32 min walk)
-
Rank: 20/746 (Score: 9.0) 5 year average: 50/746 (Score: 8.0)Distance to school: 3.7 km (~11 min drive)
-
AP program school
Rank: 67/746 (Score: 8.2) 5 year average: 109/746 (Score: 7.5)Distance to school: 3.0 km (~9 min drive) -
Home school
Rank: 9/746 (Score: 9.4) 5 year average: 8/746 (Score: 8.9)Distance to school: 1.8 km (~32 min walk) -
Catholic Home school
Rank: 89/746 (Score: 8.0) 5 year average: 135/746 (Score: 7.3)Distance to school: 2.7 km (~8 min drive) -
Catholic AP program school
Rank: 89/746 (Score: 8.0) 5 year average: 135/746 (Score: 7.3)Distance to school: 2.7 km (~8 min drive) -
Rank: 1/746 (Score: 10.0) 5 year average: 3/746 (Score: 9.2)Distance to school: 5.5 km (~17 min drive)


Commute Information
 Richmond Hill Go Train Station (1.8km) - Free Parking available, parking lots: 2004