South Richvale, Richmond Hill, L4C 6P8

Description
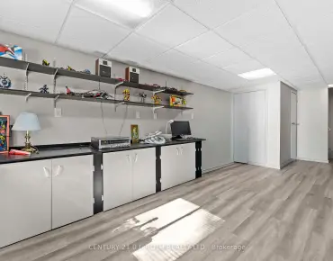
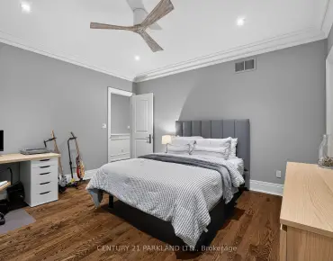
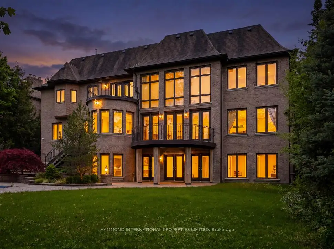
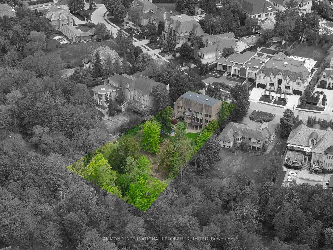
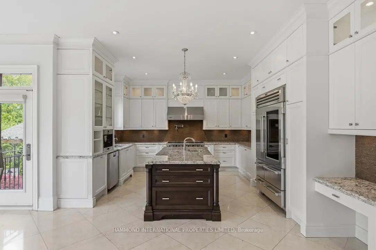
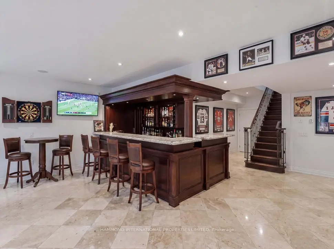
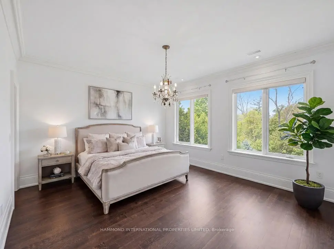
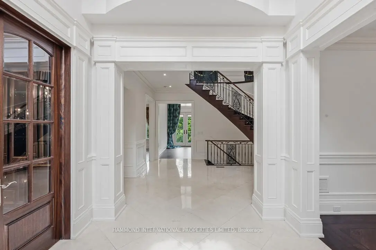
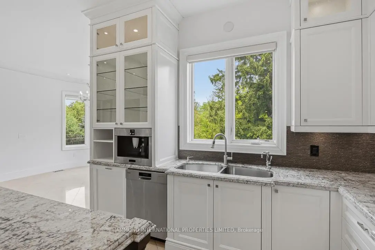
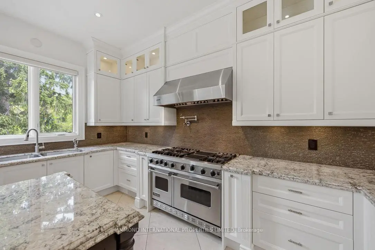
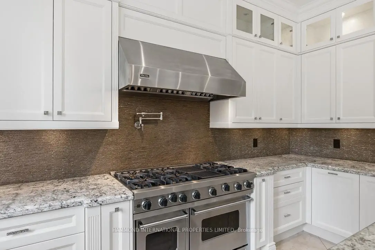
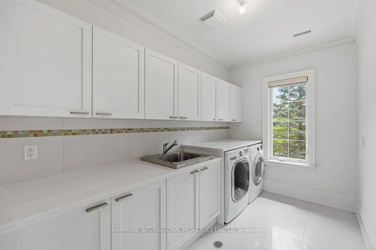
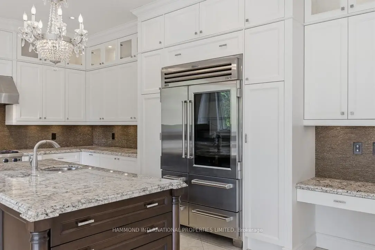
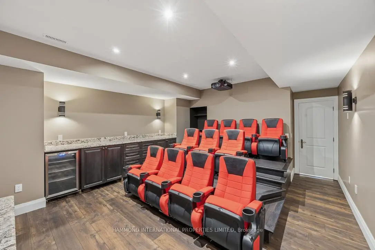
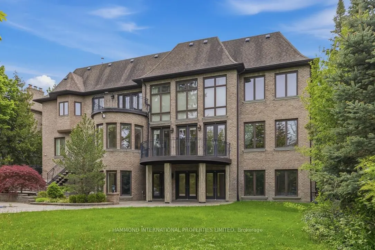
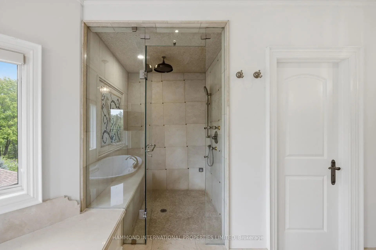
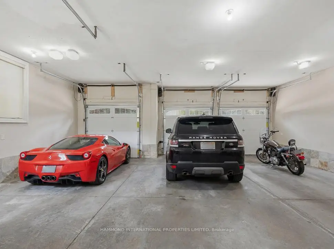
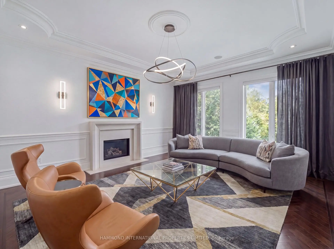
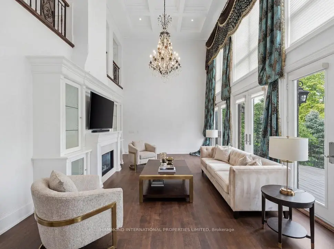
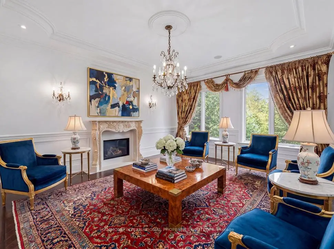
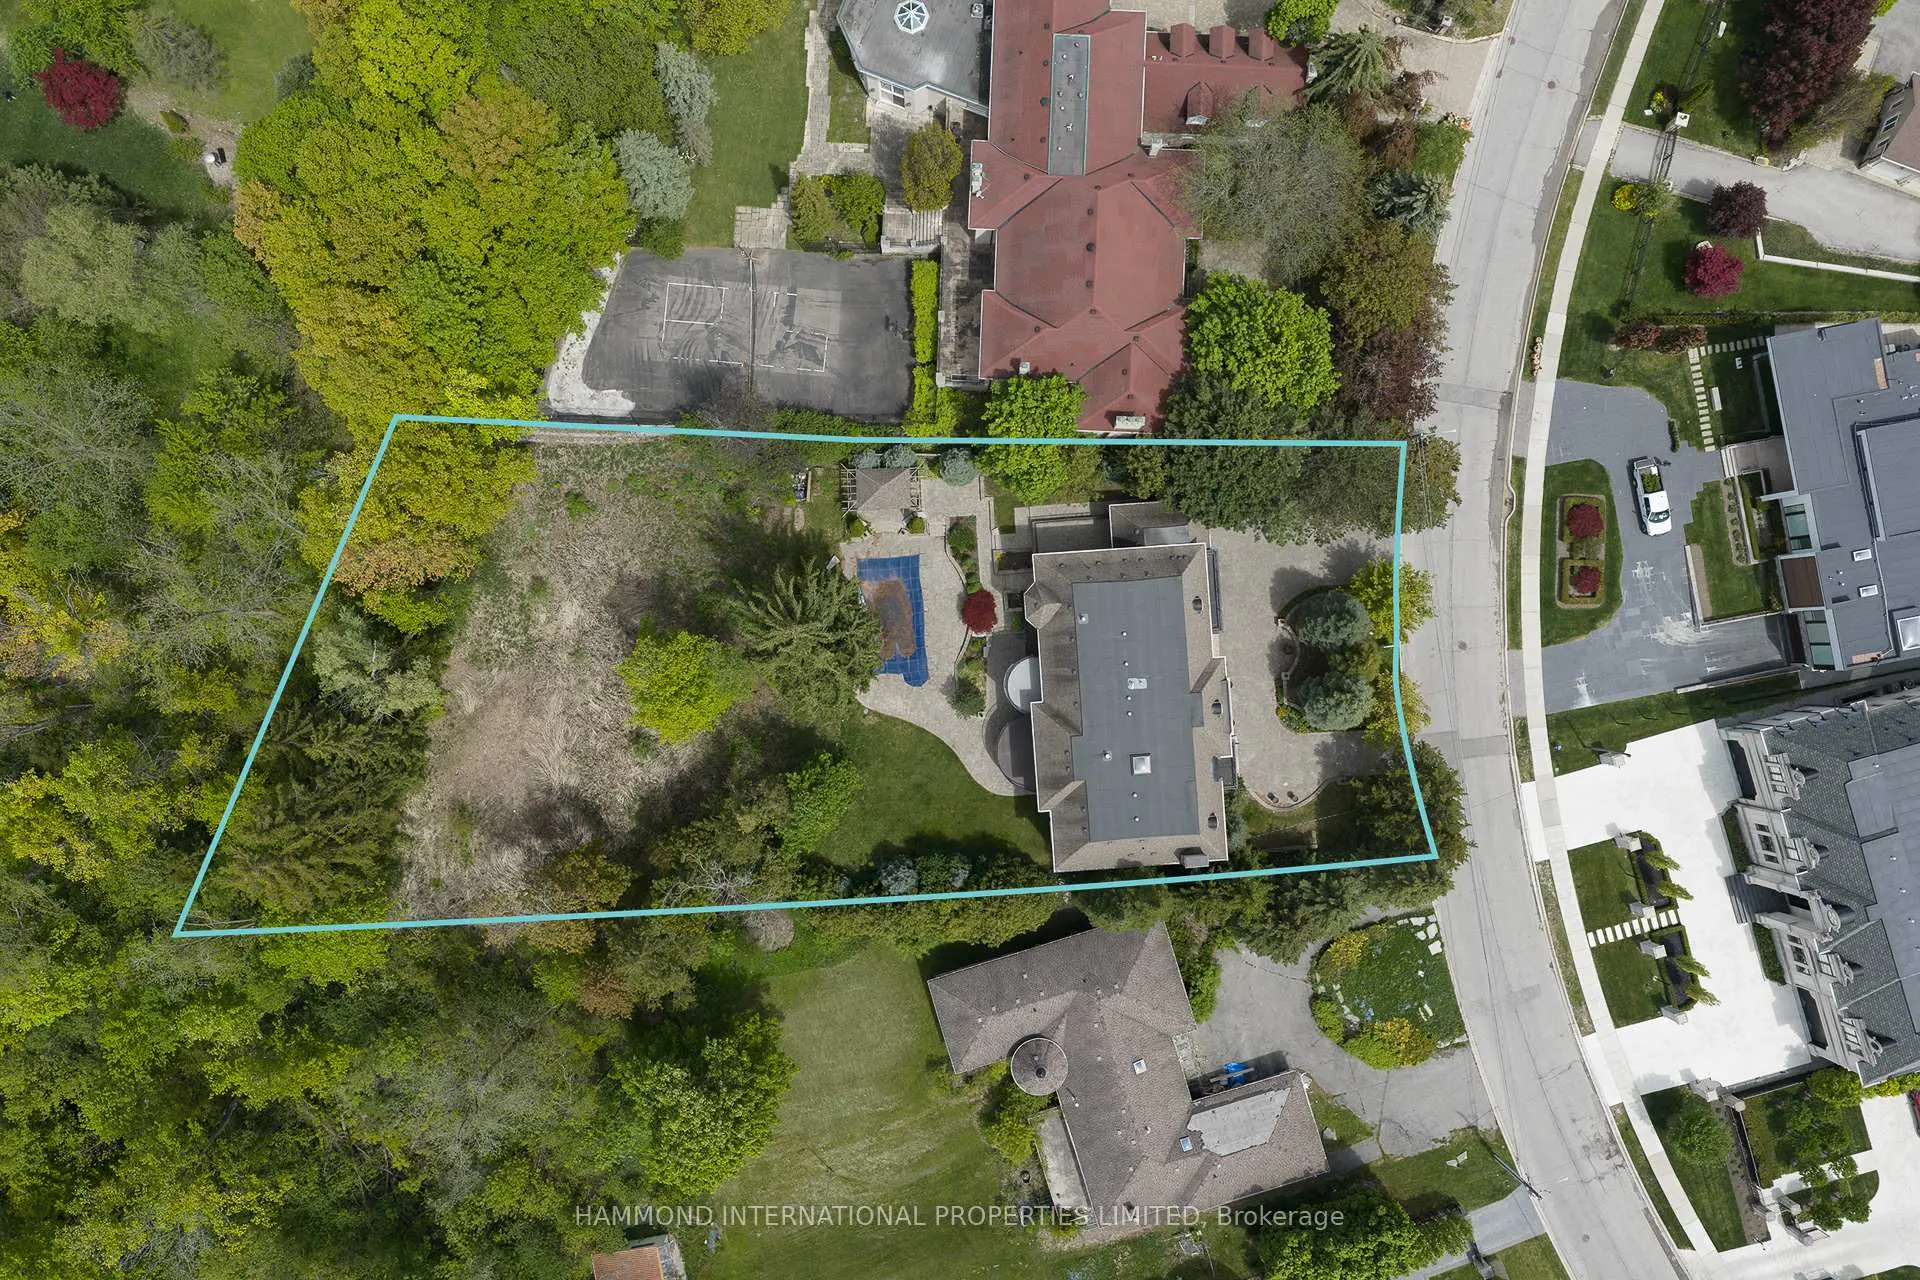
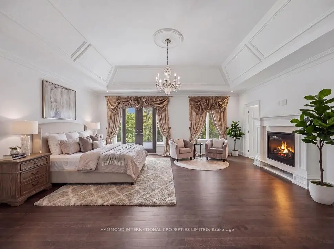
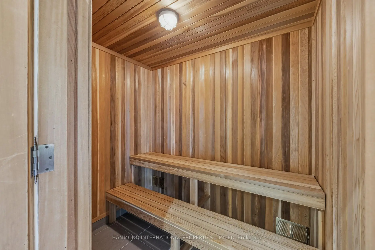
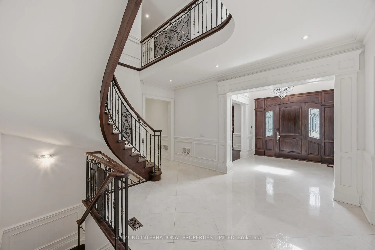
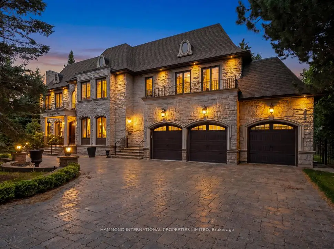
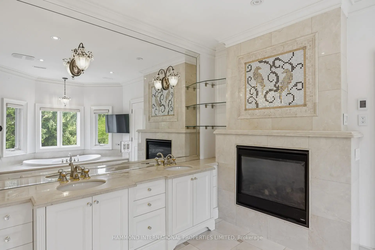
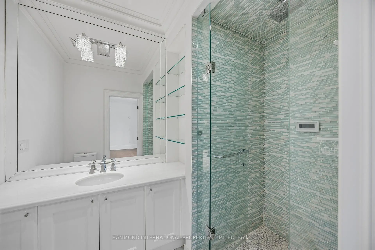
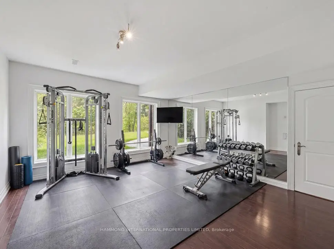
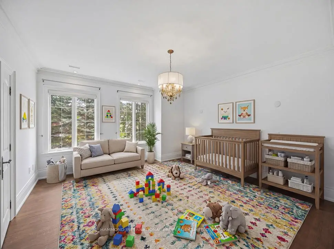
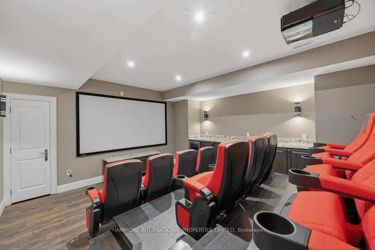
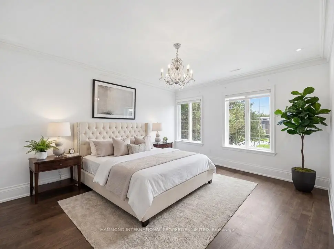
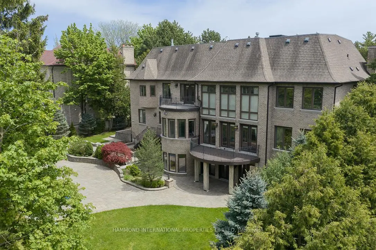
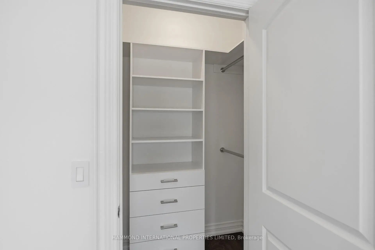
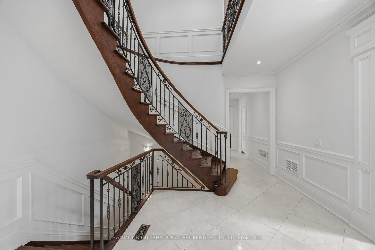
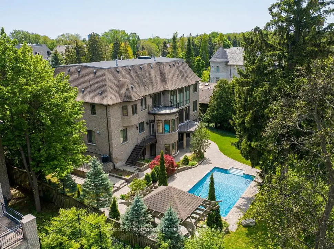
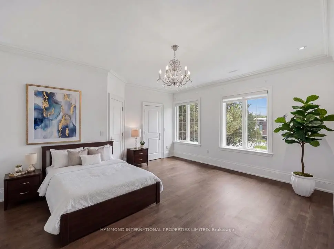
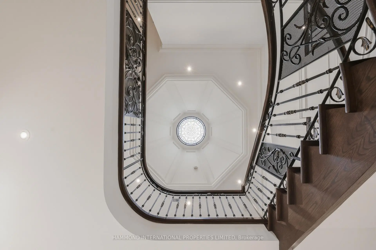
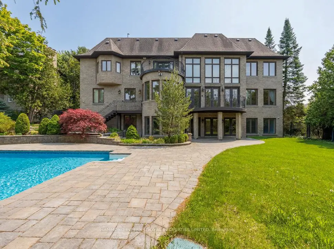
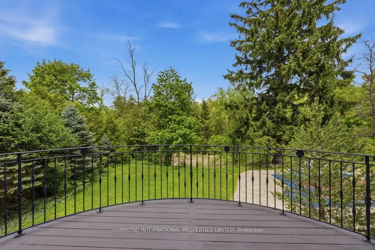
The Reserve at Maryvale. A commanding expression of refined estate living in the prestigious enclave of South Richvale, this extraordinary custom residence is a showcase of timeless architecture, grand scale, and resort-inspired luxury. Set gracefully on an exceptional ravine setting, 40 Maryvale Crescent offers approximately 8,500 square feet of meticulously curated living space designed for both elegant entertaining and elevated everyday living. A stately circular drive and impressive stone façade introduce interiors defined by soaring ceilings, exquisite millwork, marble finishes, and richly appointed details throughout. The grand foyer unfolds into a collection of sophisticated principal rooms, blending classic elegance with modern comfort. The designer kitchen is crafted for culinary excellence, complete with premium appliances, custom cabinetry, an oversized centre island, and seamless connection to the family and breakfast spaces overlooking the lush private grounds. Designed for luxurious family living, the residence offers 5+1 bedrooms and 9 baths, including a lavish primary retreat featuring a spa-inspired ensuite, boutique-style dressing room, and serene views of the surrounding greenery. The lower level presents a complete lifestyle experience with a recreation lounge, wet bar, fitness area, sauna, guest accommodations, and walk-out access to the spectacular outdoor setting. Beyond the interiors, the estate transforms into a private resort. Surrounded by mature trees and manicured landscaping, the grounds feature a resort-style pool, waterfall, gazebo, multiple entertaining terraces, and complete privacy rarely found within the city. Located moments from prestigious schools, golf clubs, fine dining, and major commuter routes, this distinguished South Richvale estate represents a rare opportunity to acquire a residence of presence, privacy, and enduring luxury in one of the GTA's most coveted communities.
Features
- Facing: North

- Bedrooms: 5

- Bathrooms: 9

- Garages: 4

- Kitchens: 1

Details
- Lot size: 100.00 x 231.00 Feet

- Space: 5000 +

- Tax: $ 38273.00

- N13175044

- Listing contracted with: HAMMOND INTERNATIONAL PROPERTIES LIMITED
| Room | Size(M) | Description | |
|---|---|---|---|
| Living Rm | 5.41x4.56 | Coffered Ceiling(s), Overlooks Ravine, Hardwood Floor |
|
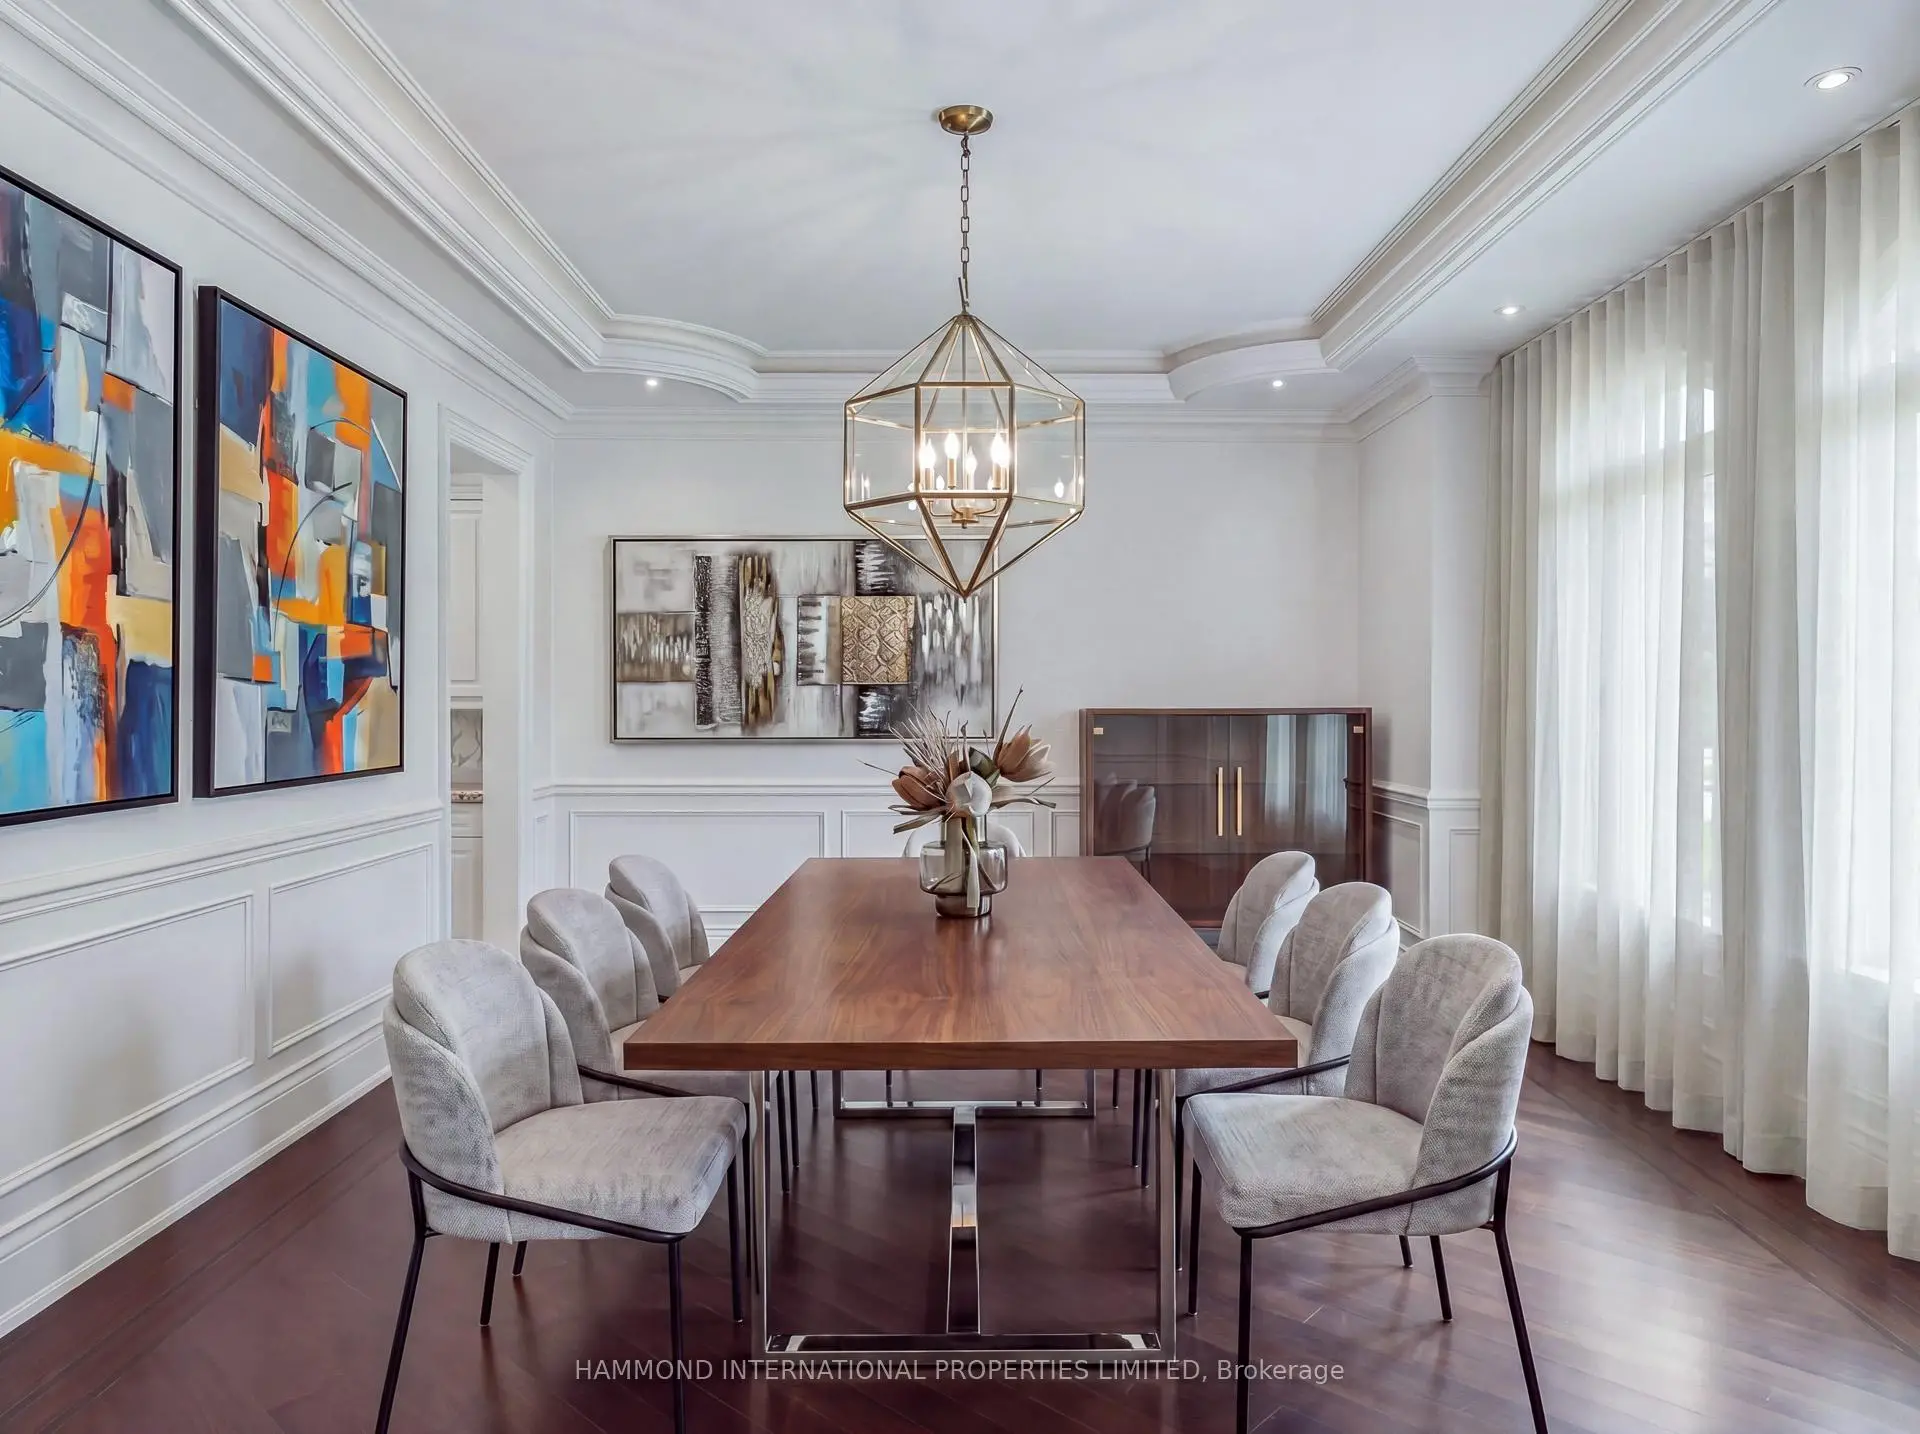
| Dining Rm | 6.08x4.27 | Coffered Ceiling(s), Wainscoting, Hardwood Floor |
|
| Office | 4.55x3.96 | Beamed Ceilings, Fireplace, Hardwood Floor |
|
| Family Rm | 6.79x4.48 | Fireplace, Overlooks Ravine, Hardwood Floor |
|
| Kitchen | 7.38x3.89 | B/I Appliances, Centre Island, Marble Floor |
|
| Breakfast | 3.67x2.97 | Pot Lights, Overlooks Ravine, Marble Floor |
|
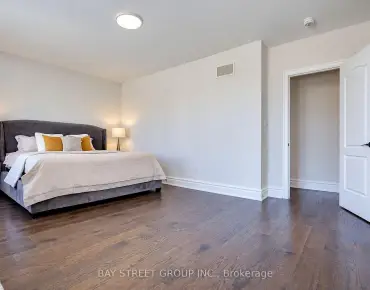
| Primary B | 6.47x5.50 | Coffered Ceiling(s), W/O To Balcony, Hardwood Floor |
|
| 2nd Br | 5.04x4.54 | 3 Pc Bath, 3 Pc Bath, Hardwood Floor |
|
| 3rd Br | 4.92x4.90 | Walk-In Closet(s), 3 Pc Bath, Hardwood Floor |
|
| 4th Br | 4.62x3.97 | Walk-In Closet(s), 3 Pc Bath, Hardwood Floor |
|
| 5th Br | 4.61x3.97 | Walk-In Closet(s), 3 Pc Bath, Hardwood Floor |
|
| Recreatio | 14.09x4.22 | Walk-Out, Wet Bar, Marble Floor |
| Bathroom | Pieces | Level | |
|---|---|---|---|
| 1xBath | 7 pcs | Second |
|
| 4xBaths | 3 pcs | Second |
|
| 2xBaths | 2 pcs | Main |
|
| 2xBaths | 2 pcs | Main |
Property Summary
Located close to the intersection of Yonge St & Carrville Rd, 40 Maryvale Cres is a 5+1 bedrooms 9 washrooms Detached. The unit has a 4 Built-In Parking Spaces. The property has many nice features including Water Heater Owned, Sauna, Carpet Free and Garburator. Living Room Rm, Dinning Room Rm, Office, Family Room Rm, Kitchen and Breakfast Room are on the Ground floor.Home Market Analysis
For Sale
For Lease
Comparable home values have decreased 12.4% compared with the same period last year.
Rent levels have decreased 23.4% compared with the same period last year.
How This Home Compares
Local Area Profile
This property is located in a predominantly owner-occupied residential area with housing made up primarily of detached homes, together with some townhouses. Approximately 60% of residents hold a bachelor's degree or higher, while about 15% have a college credential. The large majority of local commuters travel by car.
School Information
Elementary Schools
-
Home schoolRank: 231 out of 3022 (Score: 8.3)Distance to school: 0.7 km (~13 min walk)
-
French Immersion school
Rank: 1 out of 3022 (Score: 10.0)Distance to school: 3.7 km (~11 min drive) -
Rank: 150 out of 3022 (Score: 8.6)Distance to school: 4.3 km (~13 min drive)
-
Catholic Gifted program school
Rank: 1 out of 3022 (Score: 10.0)Distance to school: 0.9 km (~16 min walk) Secondary Schools
-
Home schoolRank: 422/746 (Score: 5.8) 5 year average: 222/746 (Score: 6.8)Distance to school: 0.9 km (~17 min walk)
-
Rank: 422/746 (Score: 5.8) 5 year average: 222/746 (Score: 6.8)Distance to school: 0.9 km (~17 min walk)
-
Rank: 20/746 (Score: 9.0) 5 year average: 50/746 (Score: 8.0)Distance to school: 4.0 km (~12 min drive)
-
AP program school
Rank: 67/746 (Score: 8.2) 5 year average: 109/746 (Score: 7.5)Distance to school: 2.7 km (~8 min drive) -
AP program school
Rank: 67/746 (Score: 8.2) 5 year average: 109/746 (Score: 7.5)Distance to school: 2.7 km (~8 min drive) -
Catholic Home school
Rank: 1/746 (Score: 10.0) 5 year average: 3/746 (Score: 9.2)Distance to school: 5.6 km (~17 min drive) -
Rank: 1/746 (Score: 10.0) 5 year average: 3/746 (Score: 9.2)Distance to school: 5.6 km (~17 min drive)
-
Rank: 1/746 (Score: 10.0) 5 year average: 3/746 (Score: 9.2)Distance to school: 5.6 km (~17 min drive)