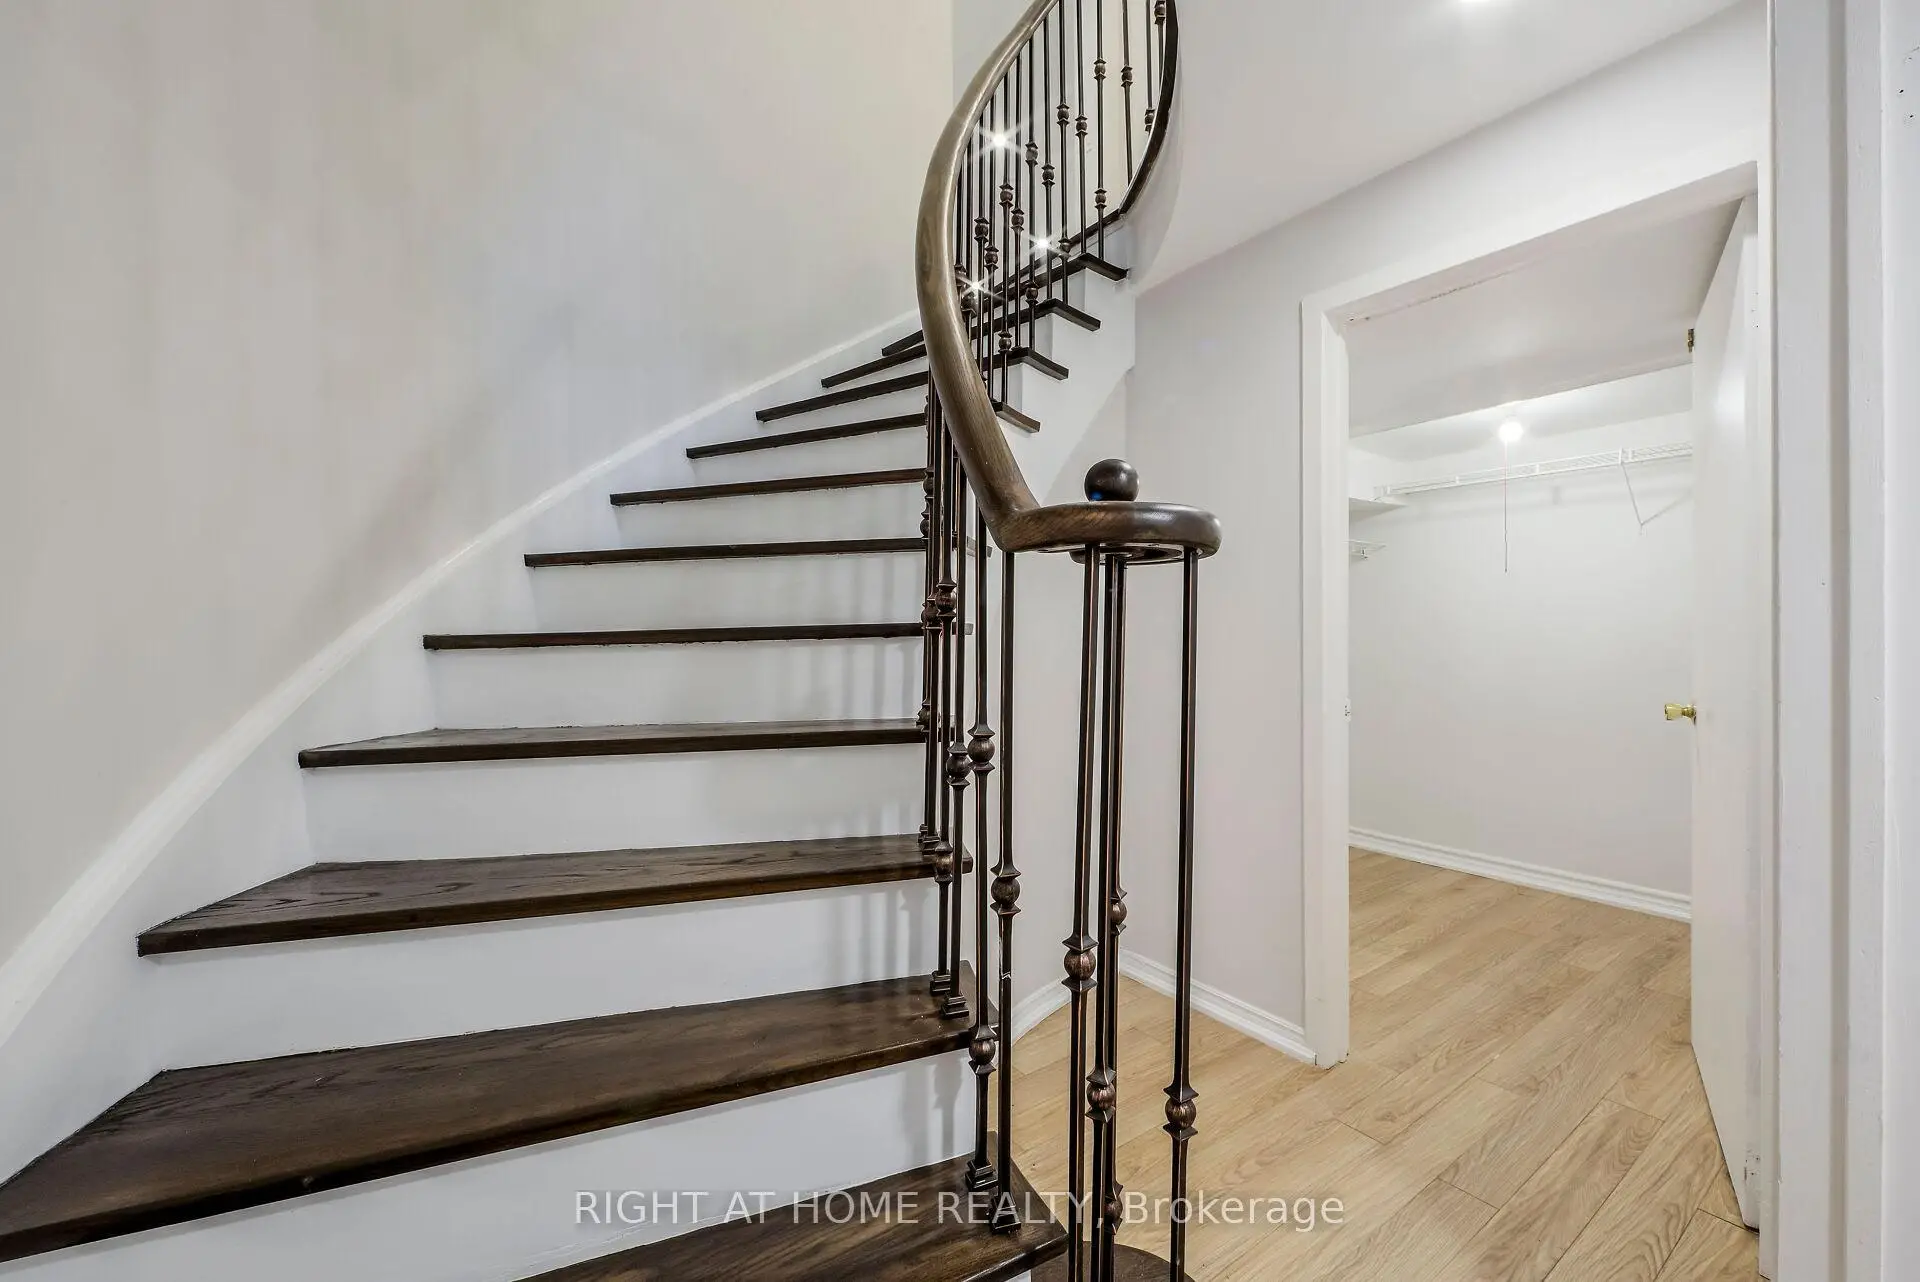

Description
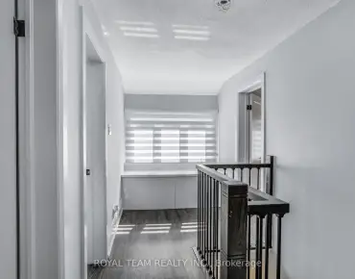
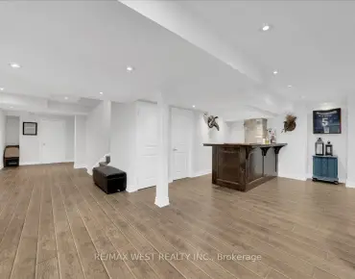
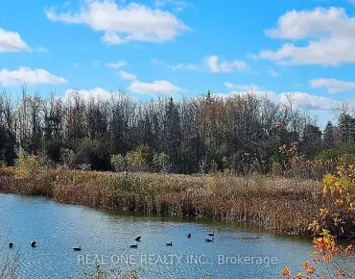
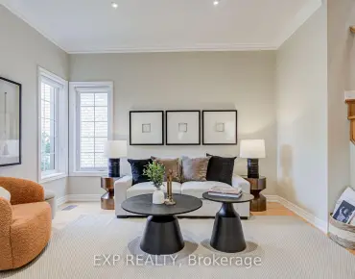
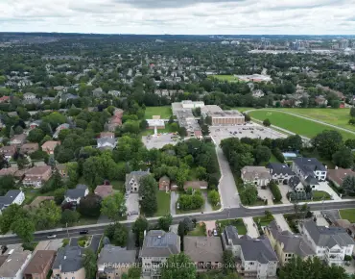
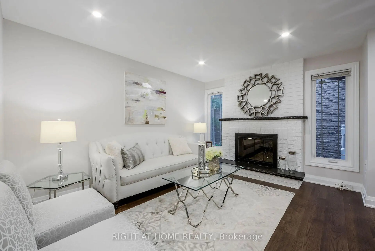
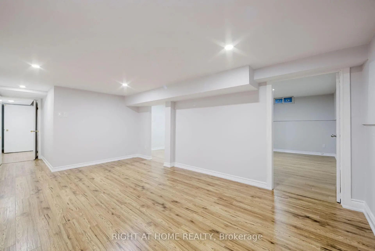
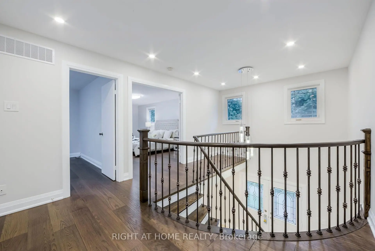
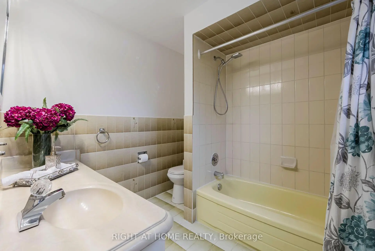
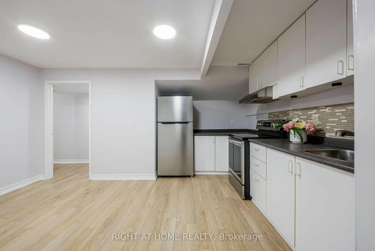
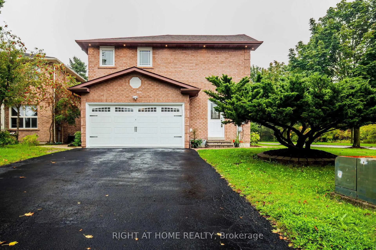
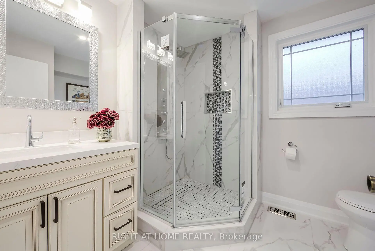
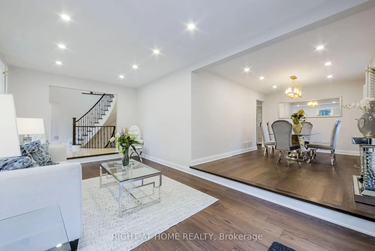
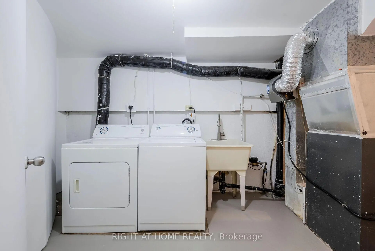
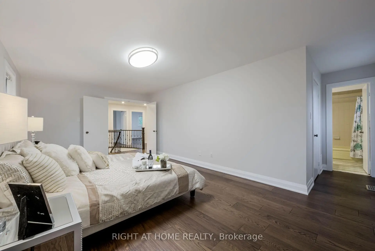
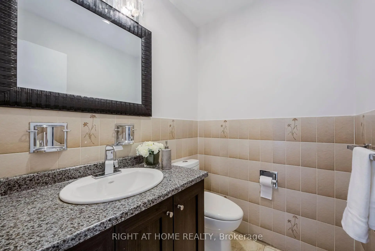
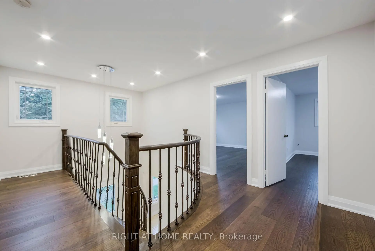
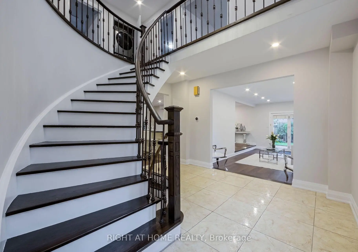
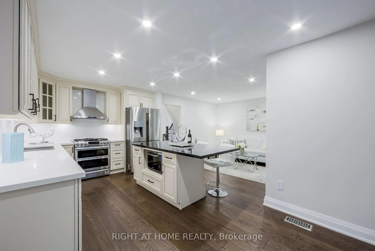
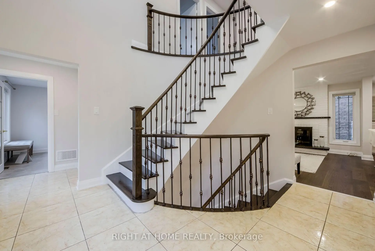
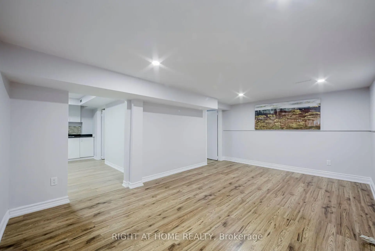
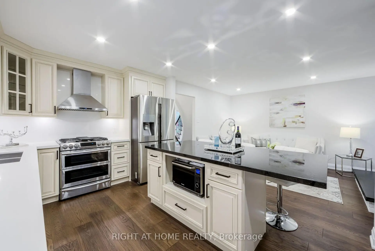
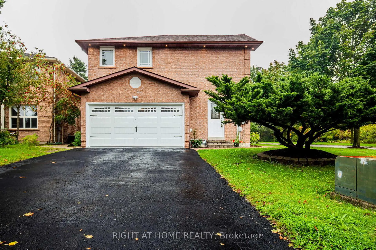
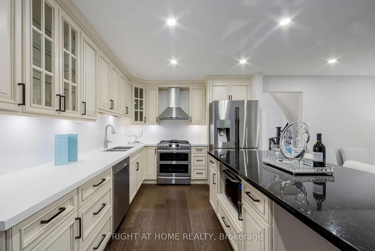
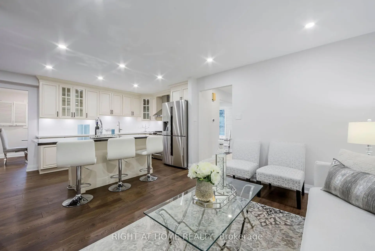
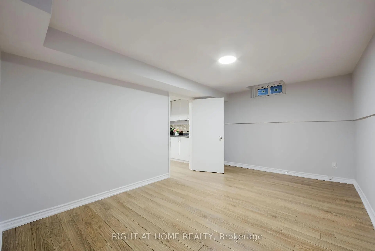
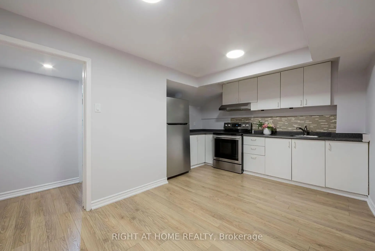
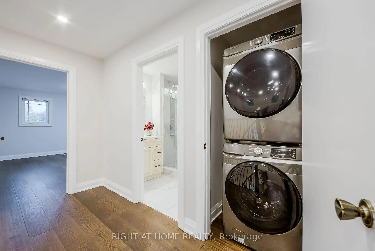
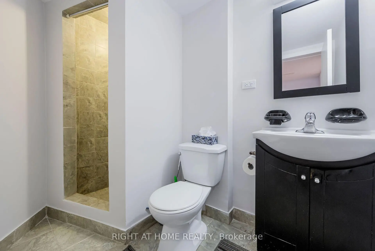
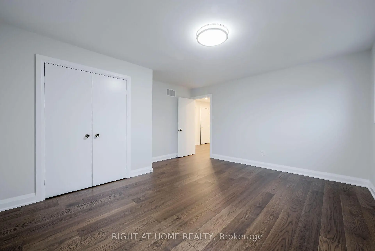
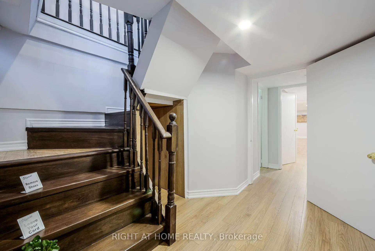
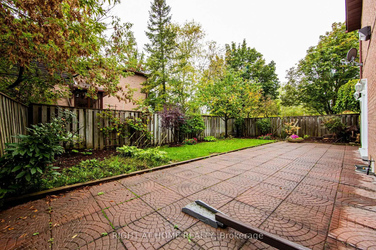
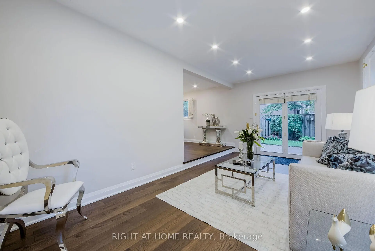
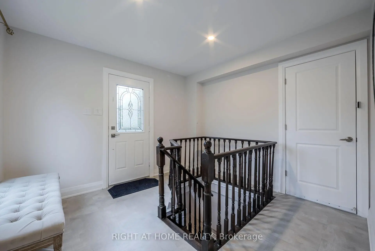
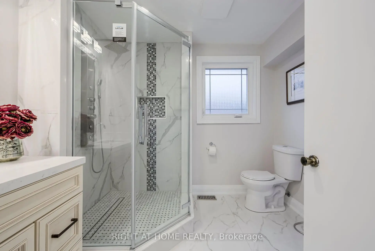
Distinguished Family Residence in Prestigious South Richvale, nestled on a beautifully landscaped, private lot surrounded by mature trees and prestigious estate homes, this distinguished family residence is located in the highly sought-after South Richvale community. Offering 2,479 sq. ft. (MPAC) and approximately 3,500 sq. ft. of finished living space including the basement, this elegant home features expansive principal rooms, rich hardwood flooring, and a beautifully renovated chef's kitchen complete with a centre island and walkout to the side entrance and backyard.The inviting family room, highlighted by a cozy fireplace, creates the perfect setting for everyday living and entertaining. Thoughtful renovations throughout the home include luxurious bathrooms finished with premium materials, as well as a newer furnace and central air conditioning system for added comfort and peace of mind.The finished lower level provides exceptional versatility, featuring a self-contained 1-bedroom apartment with its own laundry, ideal for extended family, guests, rental income potential, or a private home office.Step outside to the deep, secluded backyard-an exceptional outdoor retreat offering endless possibilities for entertaining, relaxing, or future customization.Ideally situated in one of Richmond Hill's premier luxury neighbourhoods, this home is just minutes from top-ranked schools, parks, shopping, public transit, the GO Bus station, and offers convenient access to Highways 7 and 407.A rare opportunity to own an exceptional home in one of Richmond Hill's most prestigious communities!
Features
- Facing: East

- Bedrooms: 4

- Bathrooms: 4

- Garages: 2

- Kitchens: 1

Details
- Lot size: 41.14 x 98.40 Feet

- Space: 2000-2500

- Tax: $ 7554.36

- N13172818

- Listing contracted with: RIGHT AT HOME REALTY
| Room | Size(M) | Description | |
|---|---|---|---|
| Living Rm | 6.09x3.22 | Hardwood Floor, Pot Lights, Window |
|
| Dining Rm | 4.84x3.00 | Hardwood Floor, Pot Lights, Window |
|
| Kitchen | 3.57x3.03 | W/O To Yard, Stainless Steel Appl, Quartz Counter |
|
| Family Rm | 3.96x3.32 | Hardwood Floor, Fireplace, Pot Lights |
|
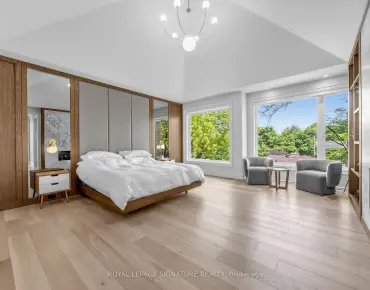
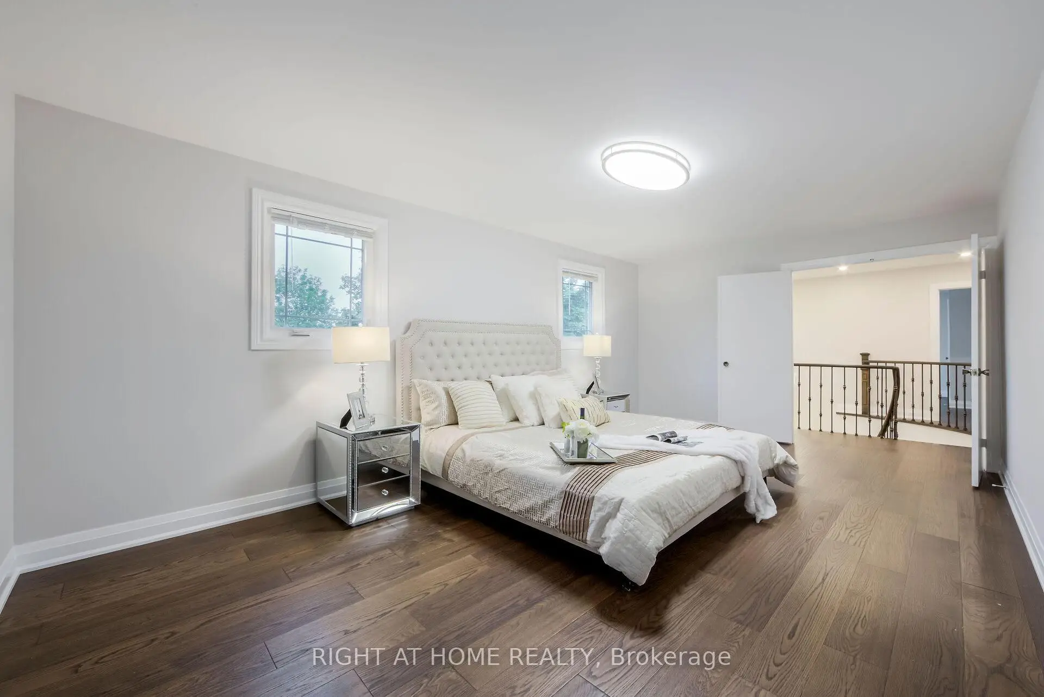
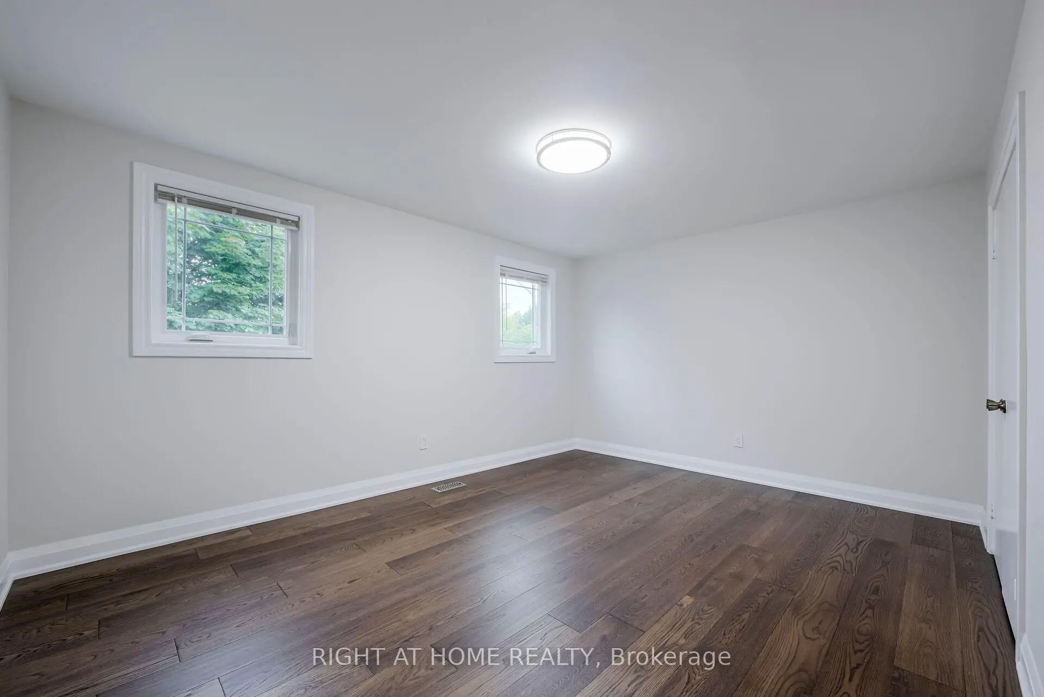
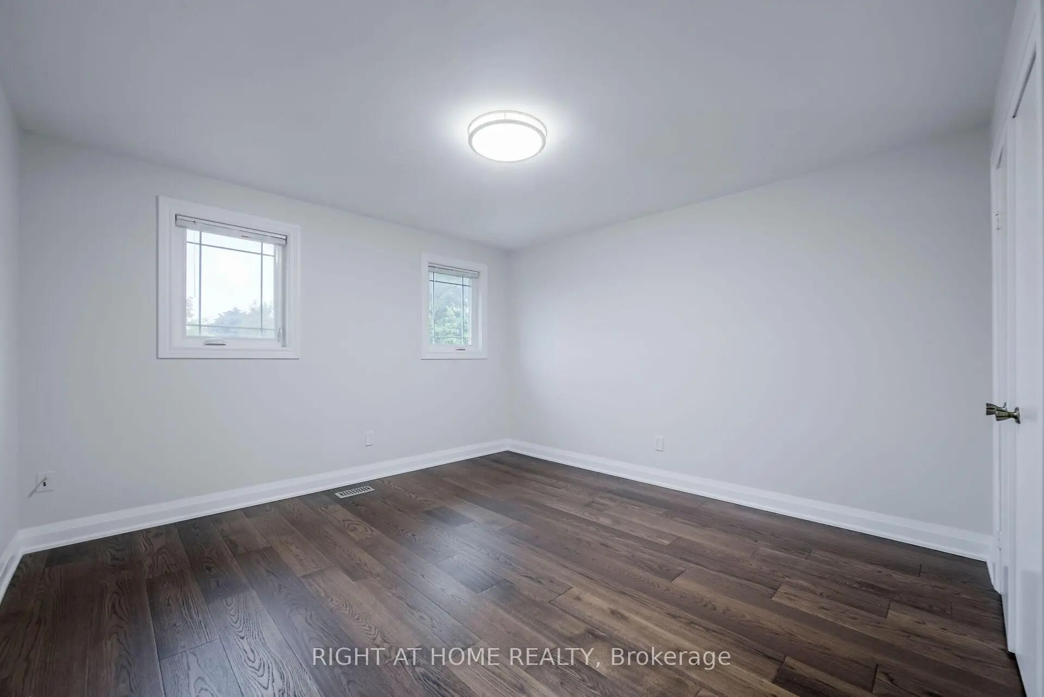
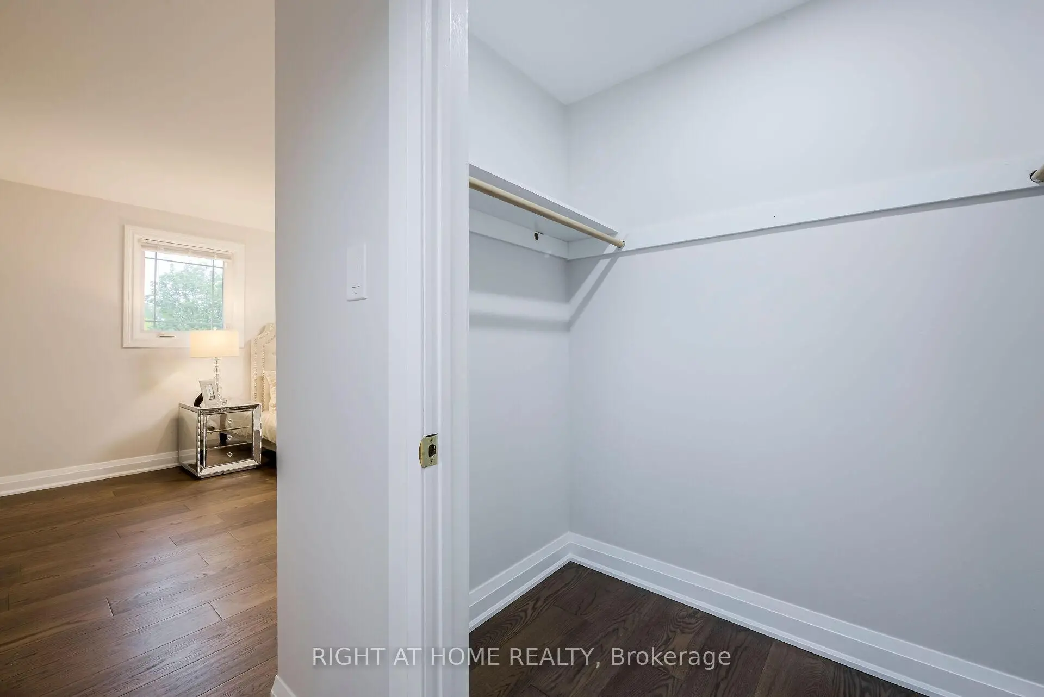
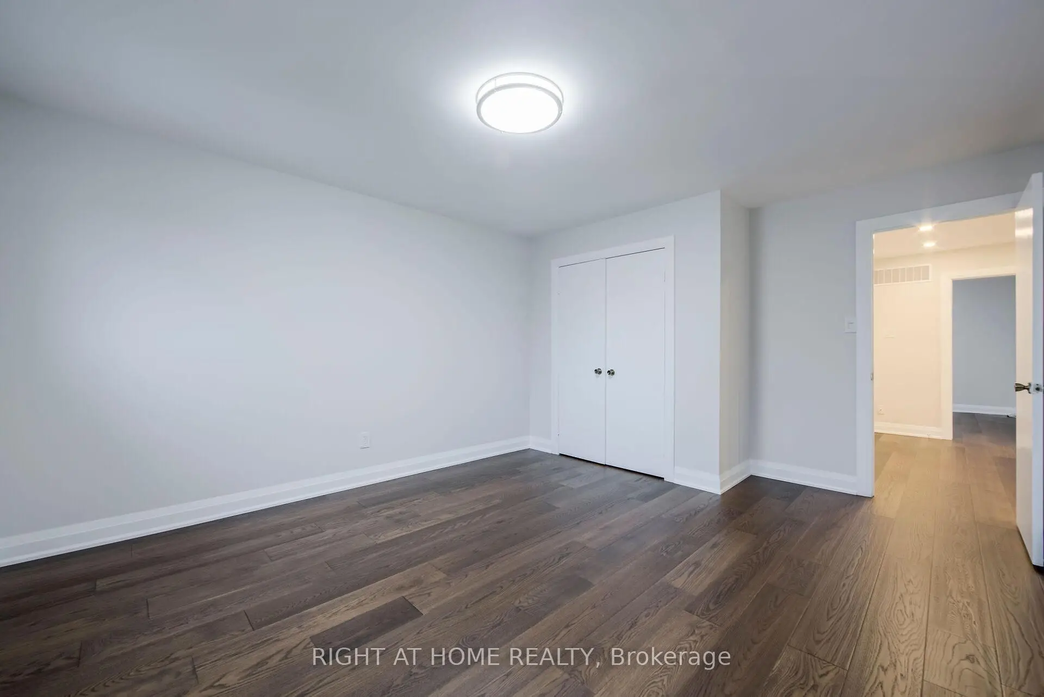
| Primary B | 6.13x3.63 | 4 Pc Ensuite, Hardwood Floor, Closet |
|
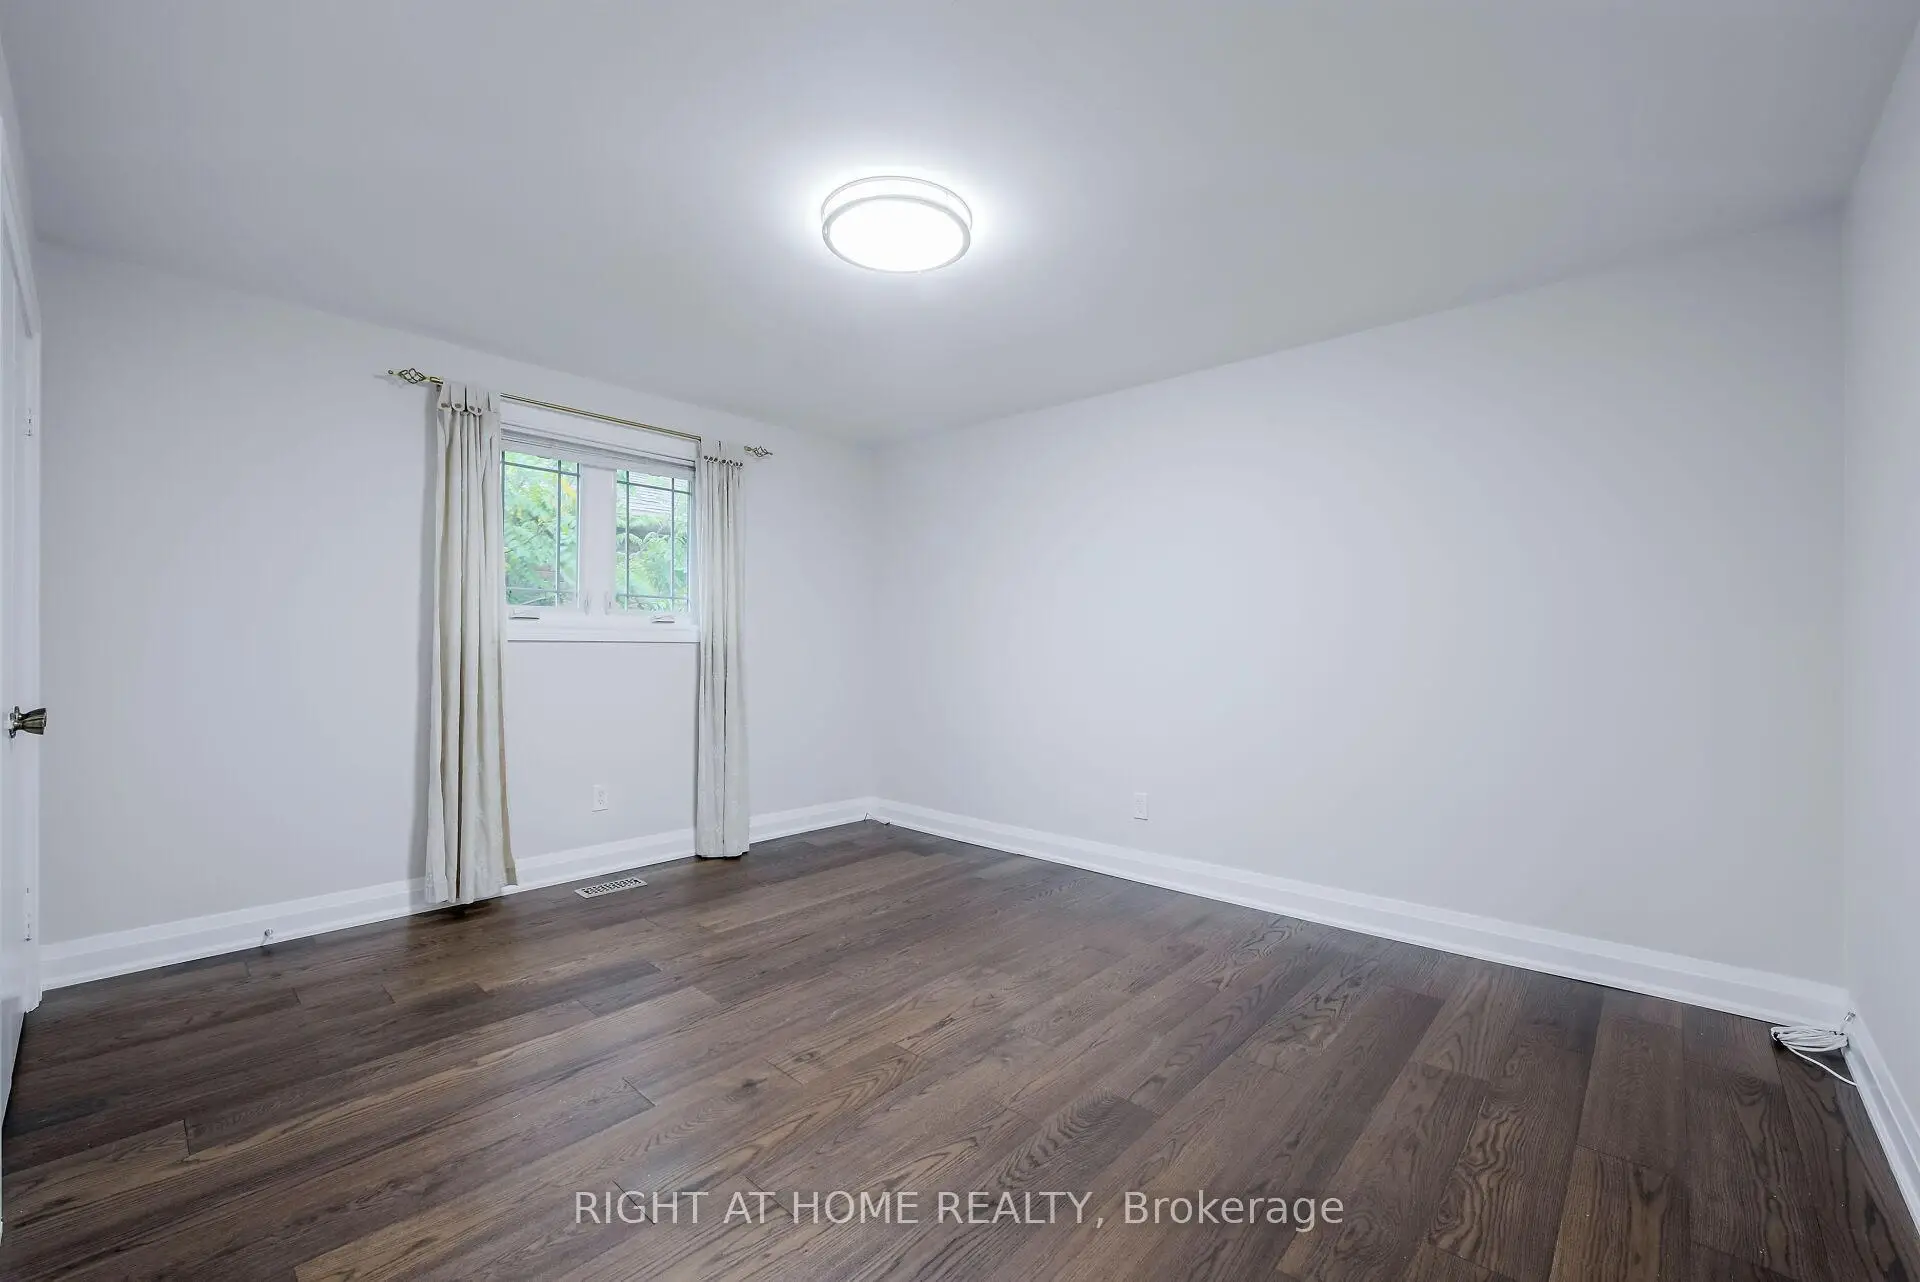
| Br | 4.62x4.34 | Hardwood Floor, Window, Closet |
|
| Br | 4.32x3.88 | Hardwood Floor, Window, Closet |
|
| Br | 4.14x3.50 | Hardwood Floor, Window, Closet |
| Bathroom | Pieces | Level | |
|---|---|---|---|
| 1xBath | 4 pcs | Second |
|
| 1xBath | 3 pcs | Second |
|
| 1xBath | 3 pcs | Basement |
|
| 1xBath | 2 pcs | Main |
Property Summary
Located close to the intersection of Hwy 7 & Young, 1 Tiffany Gate is a 4+1 bedrooms 4 washrooms Detached. The unit has a Double Attached Parking Spaces. The property's basement is finished and has bedrooms. The property has many nice features including Other. Living Room Rm, Dinning Room Rm, Kitchen and Family Room Rm are on the Main floor.School Information
Elementary Schools
-
Home schoolRank: 231 out of 3022 (Score: 8.3)Distance to school: 1.1 km (~19 min walk)
-
French Immersion school
Rank: 1 out of 3022 (Score: 10.0)Distance to school: 3.4 km (~10 min drive) -
Rank: 150 out of 3022 (Score: 8.6)Distance to school: 4.3 km (~13 min drive)
-
Catholic Gifted program school
Rank: 1 out of 3022 (Score: 10.0)Distance to school: 2.2 km (~7 min drive) Secondary Schools
-
Home schoolRank: 422/746 (Score: 5.8) 5 year average: 222/746 (Score: 6.8)Distance to school: 0.5 km (~9 min walk)
-
Rank: 422/746 (Score: 5.8) 5 year average: 222/746 (Score: 6.8)Distance to school: 0.5 km (~9 min walk)
-
Rank: 20/746 (Score: 9.0) 5 year average: 50/746 (Score: 8.0)Distance to school: 3.0 km (~9 min drive)
-
AP program school
Rank: 67/746 (Score: 8.2) 5 year average: 109/746 (Score: 7.5)Distance to school: 4.0 km (~12 min drive) -
AP program school
Rank: 67/746 (Score: 8.2) 5 year average: 109/746 (Score: 7.5)Distance to school: 4.0 km (~12 min drive) -
Catholic Home school
Rank: 1/746 (Score: 10.0) 5 year average: 3/746 (Score: 9.2)Distance to school: 6.9 km (~21 min drive) -
Rank: 1/746 (Score: 10.0) 5 year average: 3/746 (Score: 9.2)Distance to school: 6.9 km (~21 min drive)
-
Rank: 1/746 (Score: 10.0) 5 year average: 3/746 (Score: 9.2)Distance to school: 6.9 km (~21 min drive)