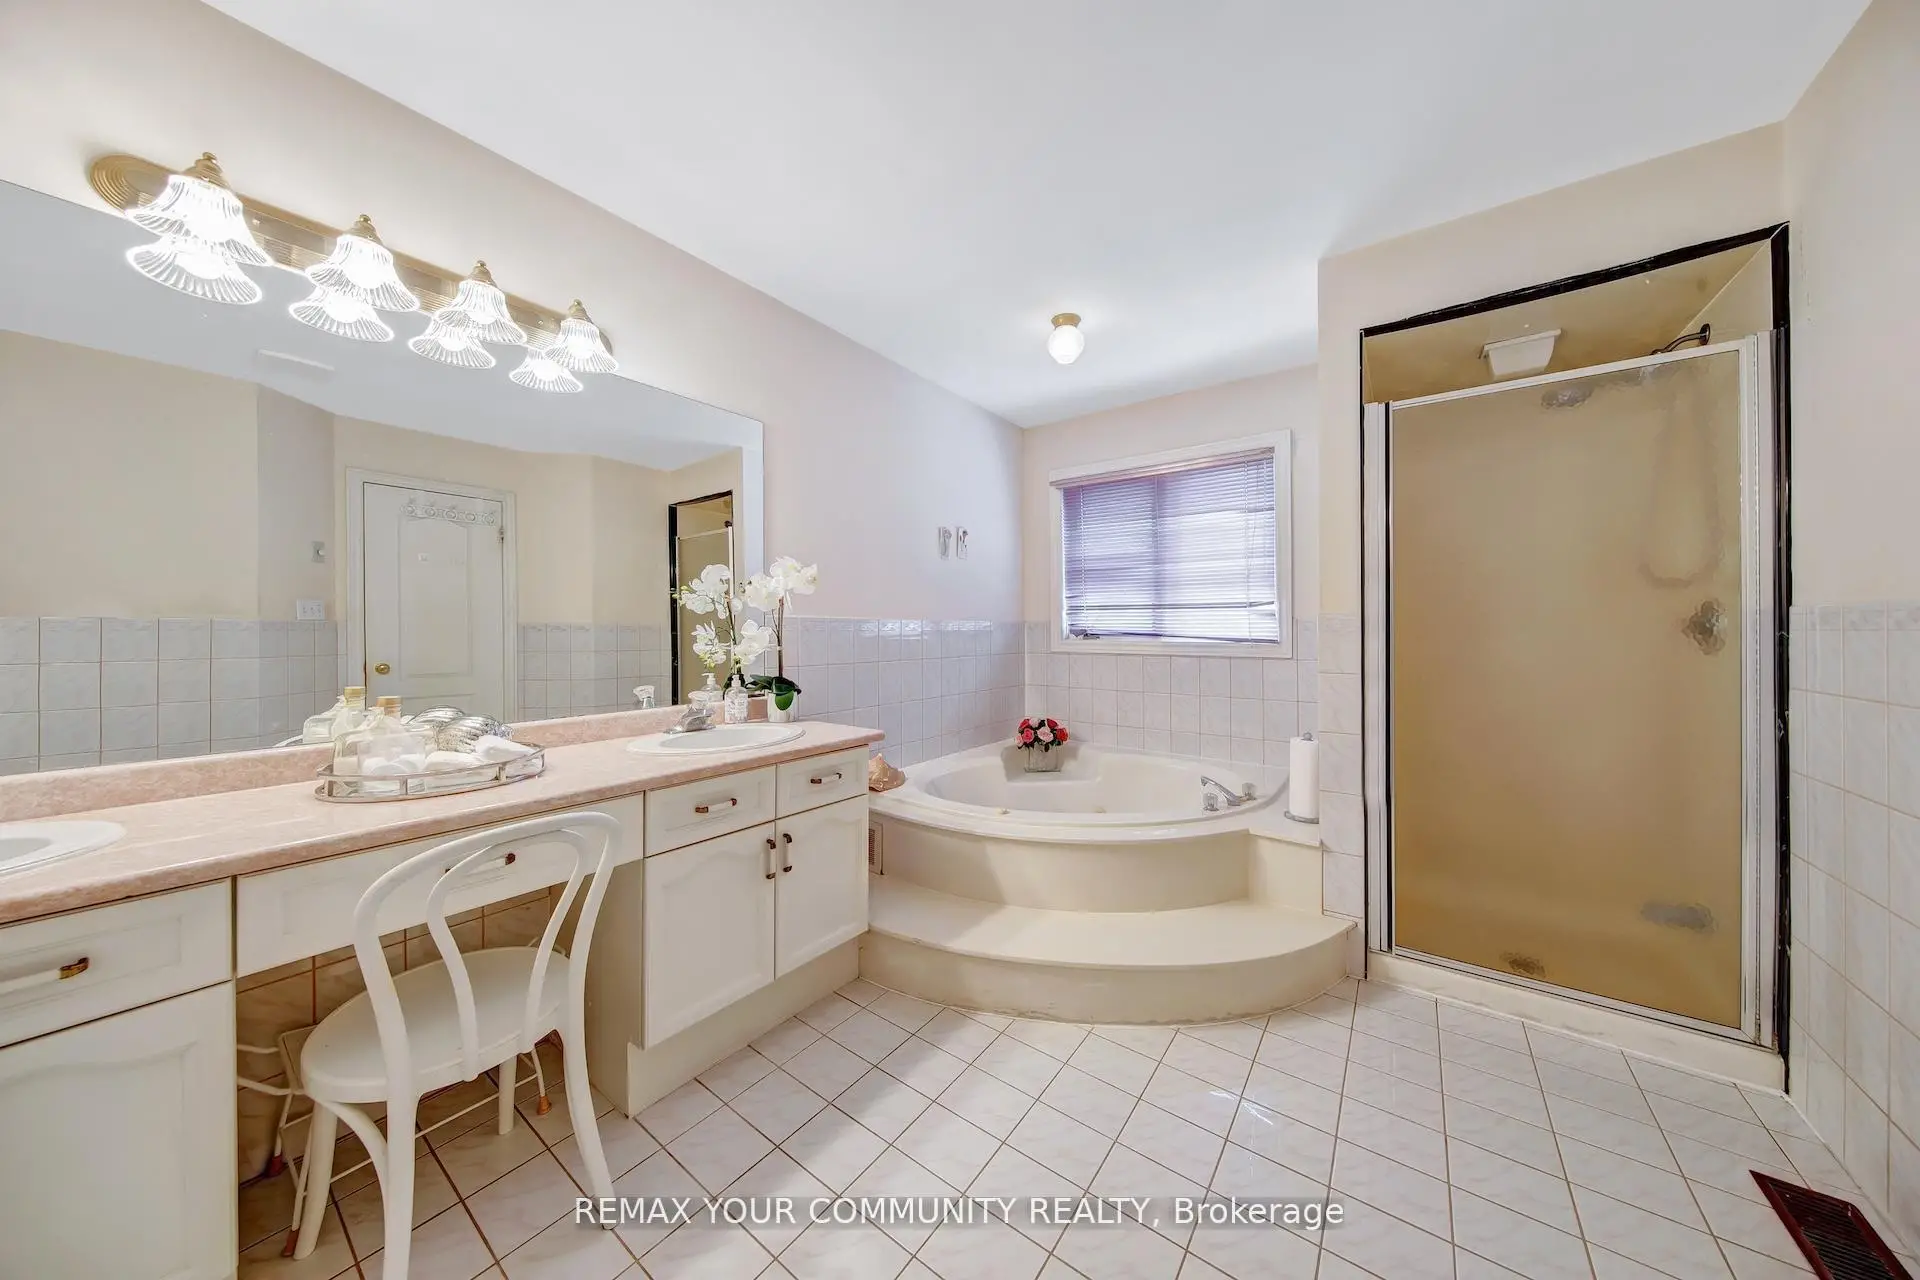

Description
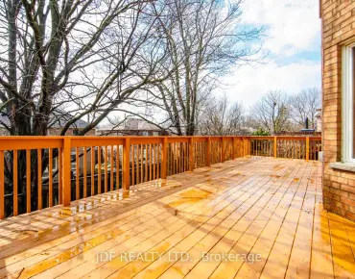
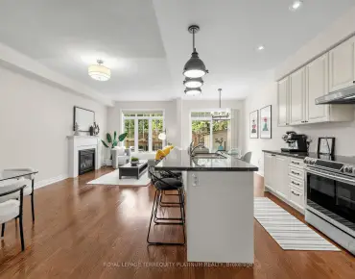
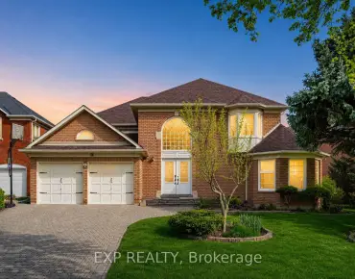
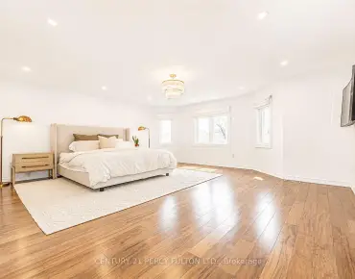
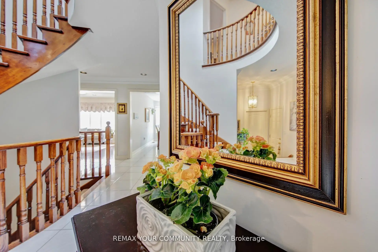
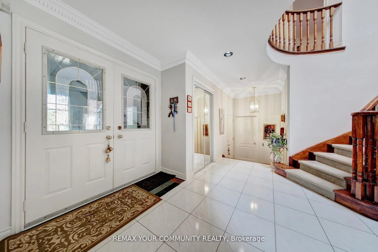
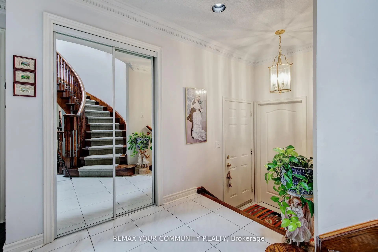
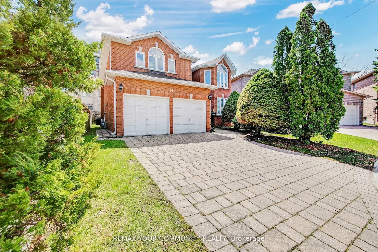
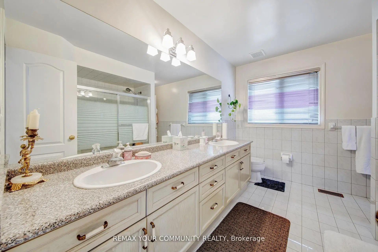
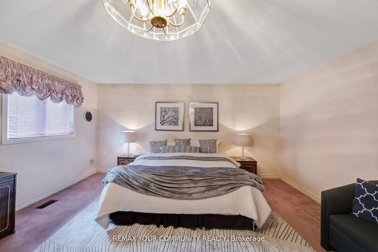
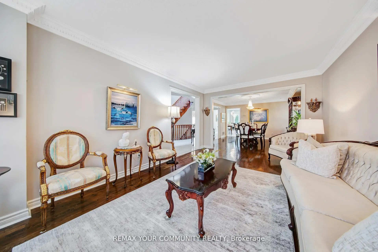
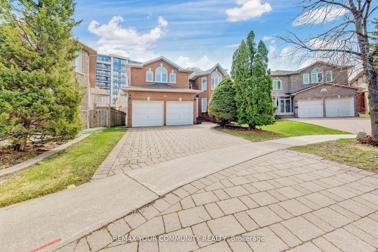
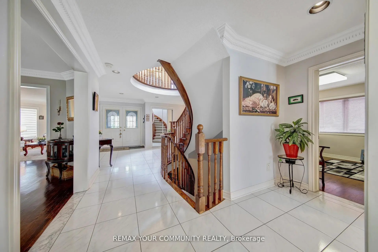
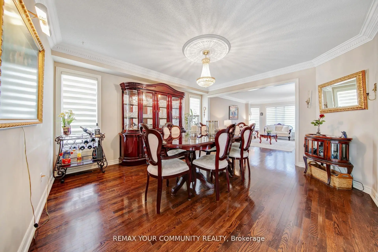
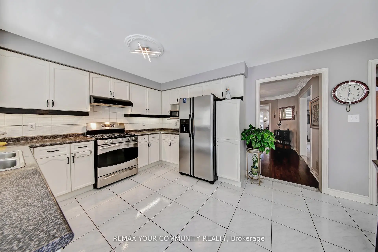
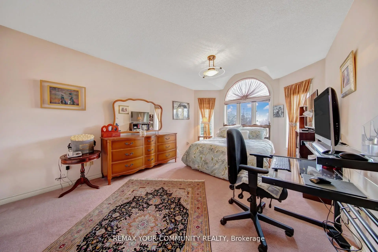
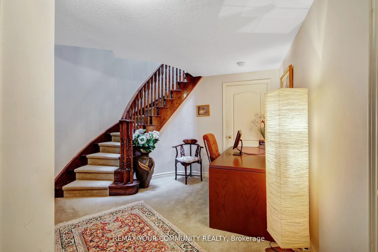
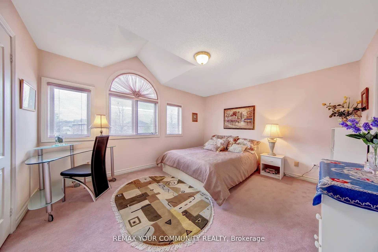
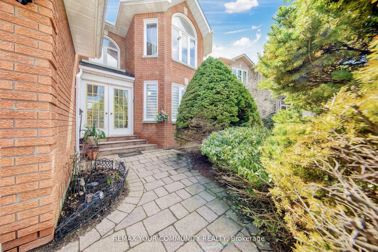
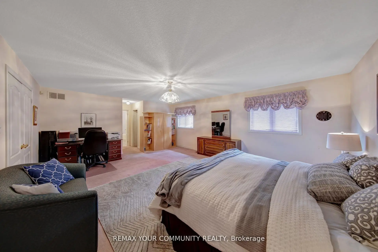
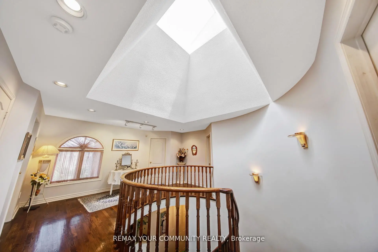
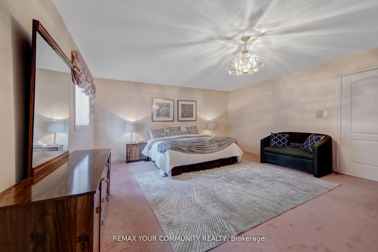
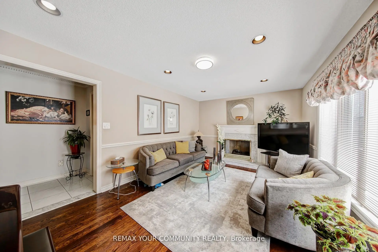
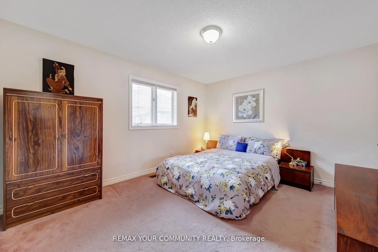
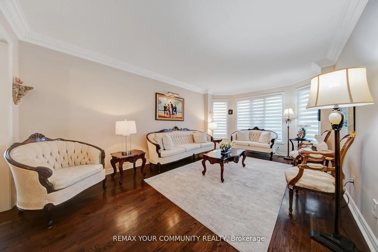
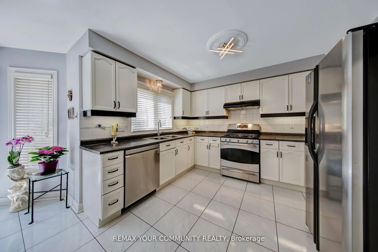
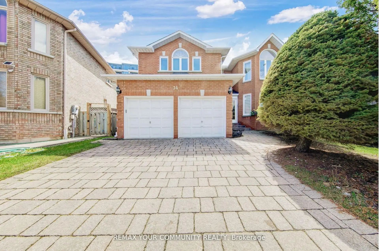
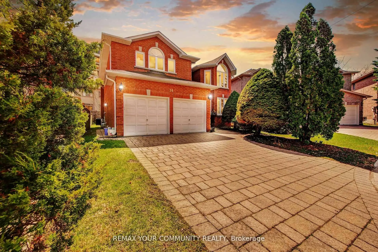
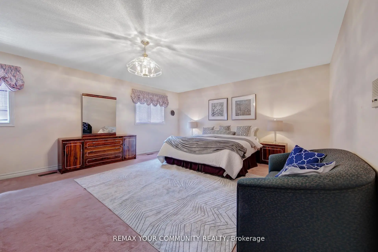
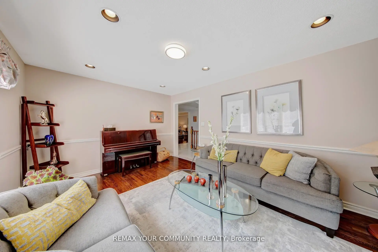
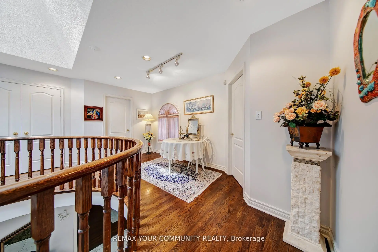
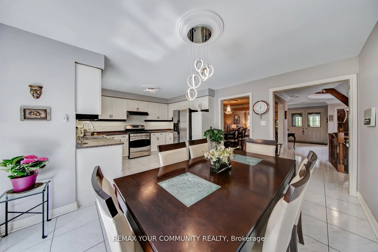
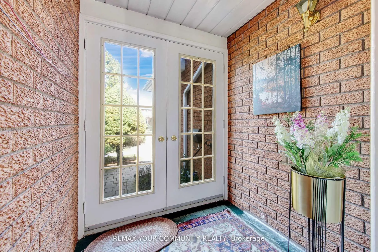
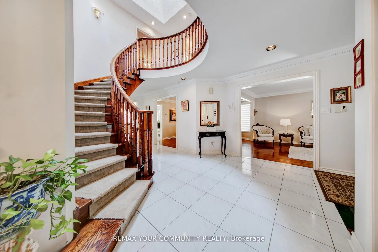
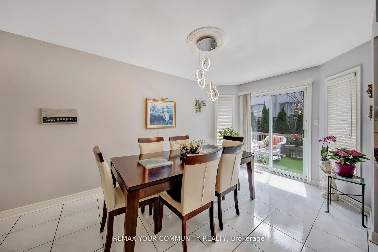
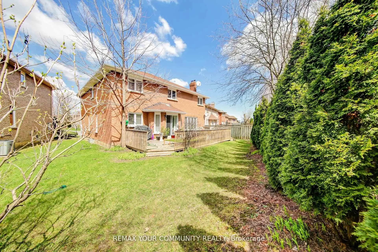
A charming 4 bedroom, 4 bathroom detached home nestled in the heart of prestigious Richmond Hill, situated on one of the largest pie shaped lots in the area, offering exceptional outdoor space and privacy.This beautifully maintained home features a spacious and functional layout ideal for family living andentertaining, with bright principal rooms, a welcoming kitchen with breakfast area and direct access to thebackyard, and generously sized bedrooms, including a primary retreat with a private ensuite.Located in one of Richmond Hill's most desirable communities, close to top rated schools includingAdrienne Clarkson PS, Thomnlea SS, Doncrest PS, St. Robert Catholic HS, and Wishing Well MontessoriSchools, as well as parks, shopping, restaurants, and everyday amenities. All furniture can be included andis open to negotiation, making this a rare turnkey opportunity for families seeking comfort, space, and convenience.
Features
- Facing: North

- Bedrooms: 4

- Bathrooms: 4

- Garages: 2

- Kitchens: 1

Details
- Lot size: 38.53 x 156.53 Feet

- Space: 3000-3500

- Tax: $ 9389.00

- N13170510

- Listing contracted with: REMAX YOUR COMMUNITY REALTY
| Room | Size(M) | Description | |
|---|---|---|---|
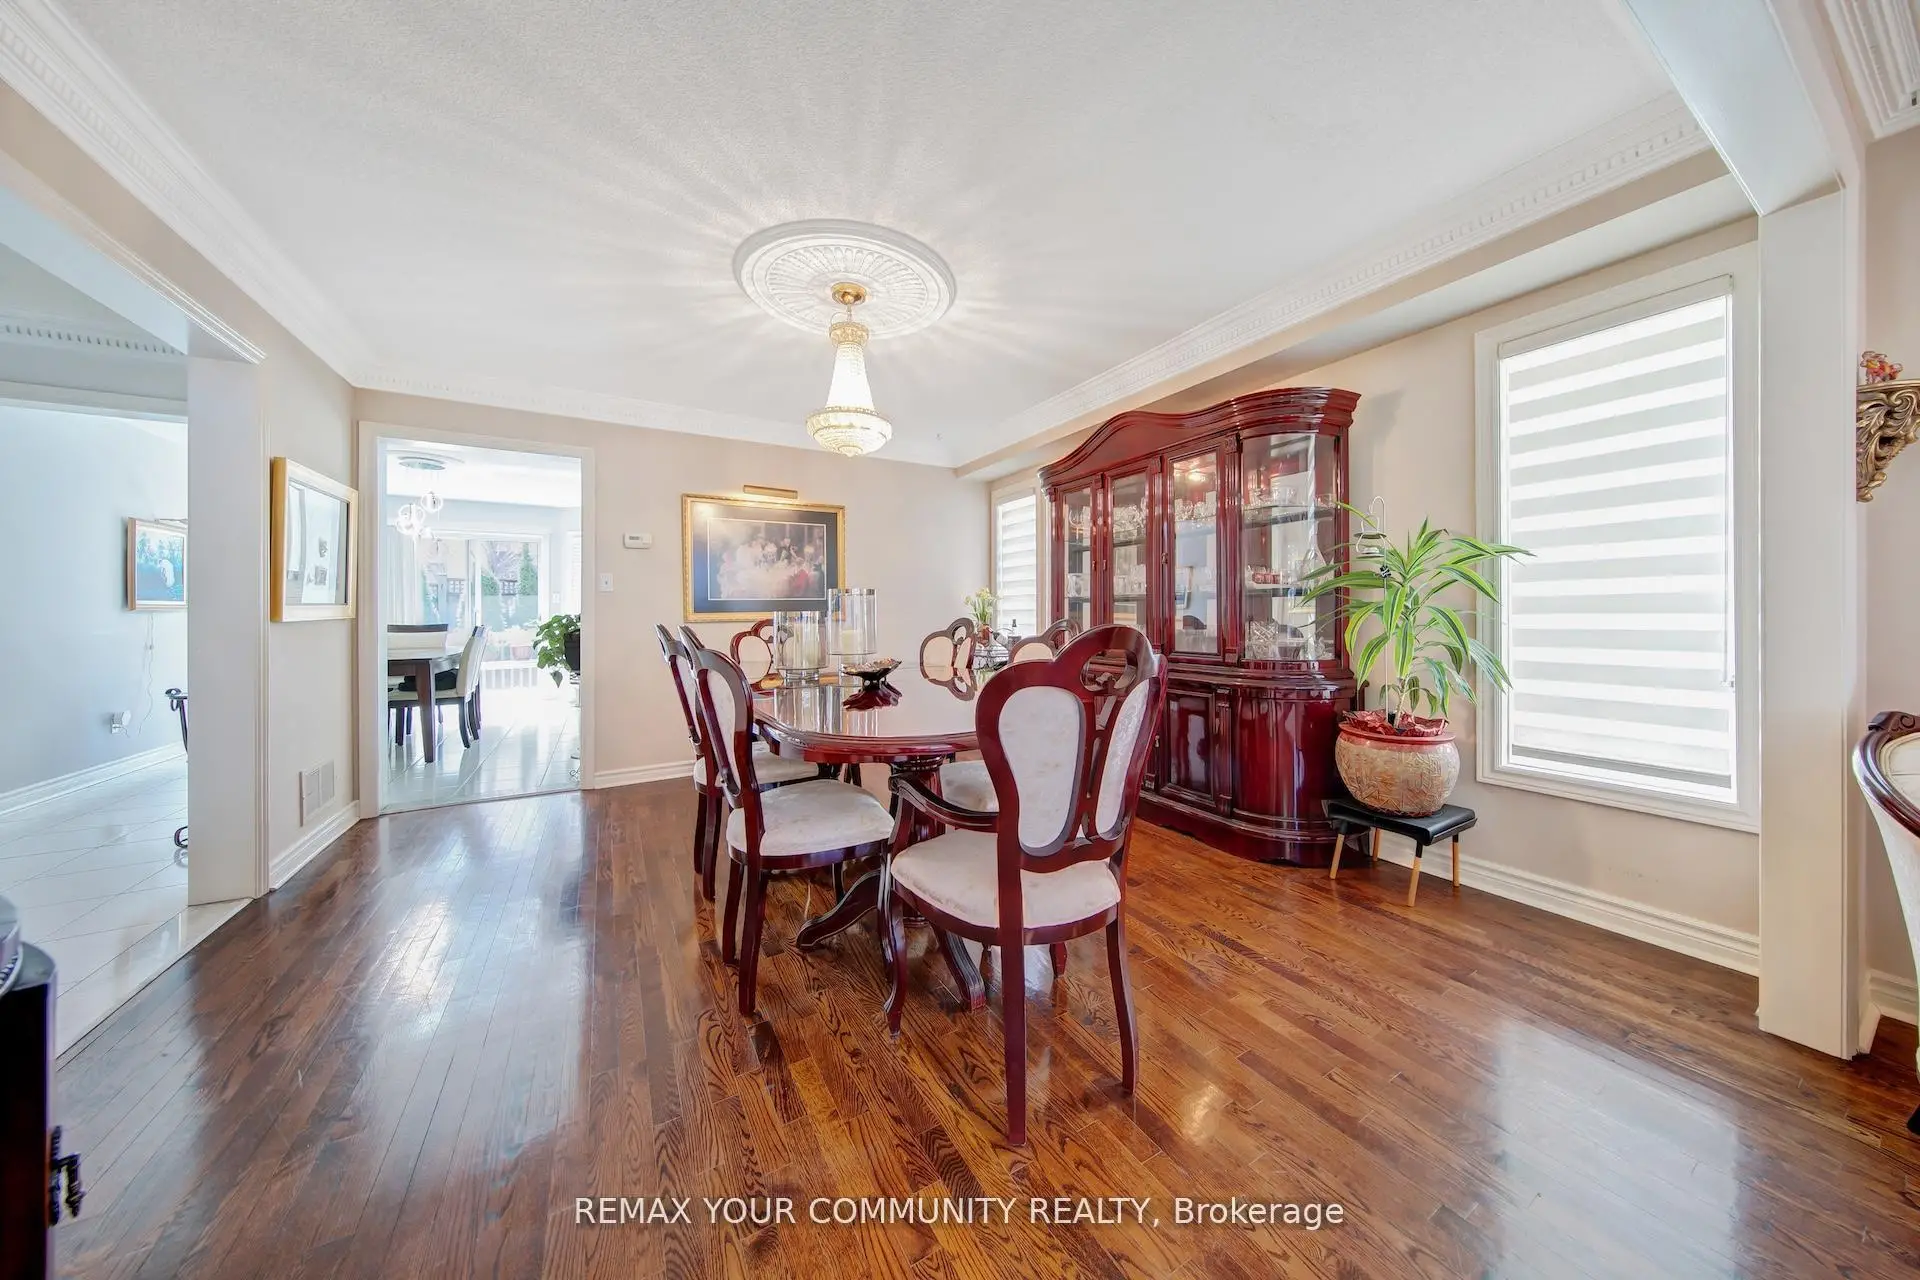
| Living Rm | 3.55x5.99 | Hardwood Floor, Combined w/Dining |
|
| Dining Rm | 4.11x4.15 | Hardwood Floor, Combined w/Living |
|
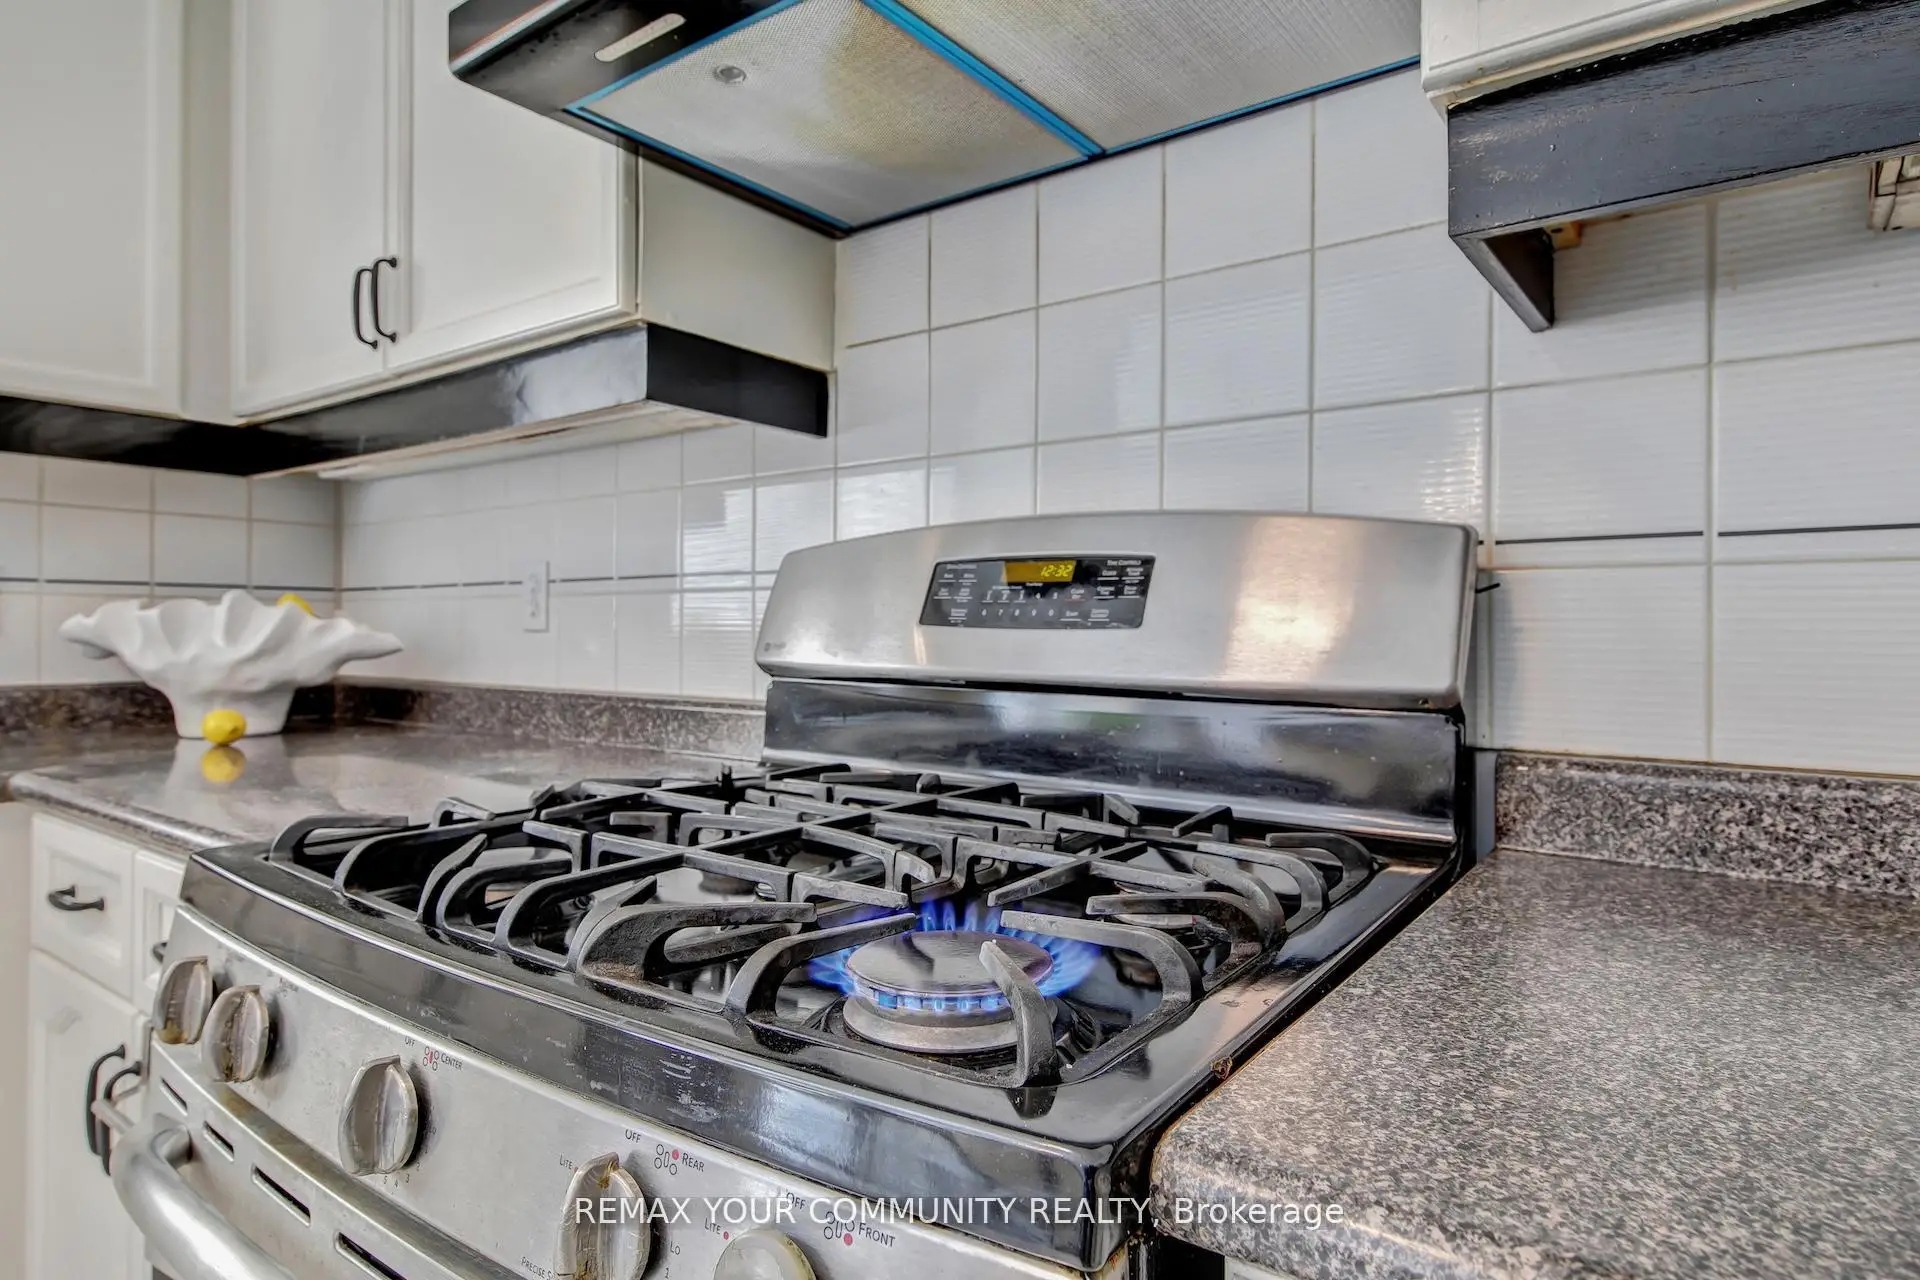
| Kitchen | 2.59x3.51 | Tile Floor, Open Concept, Stainless Steel Appl |
|
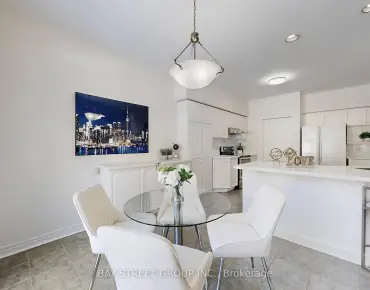
| Breakfast | 3.32x4.74 | Tile Floor, W/O To Deck |
|
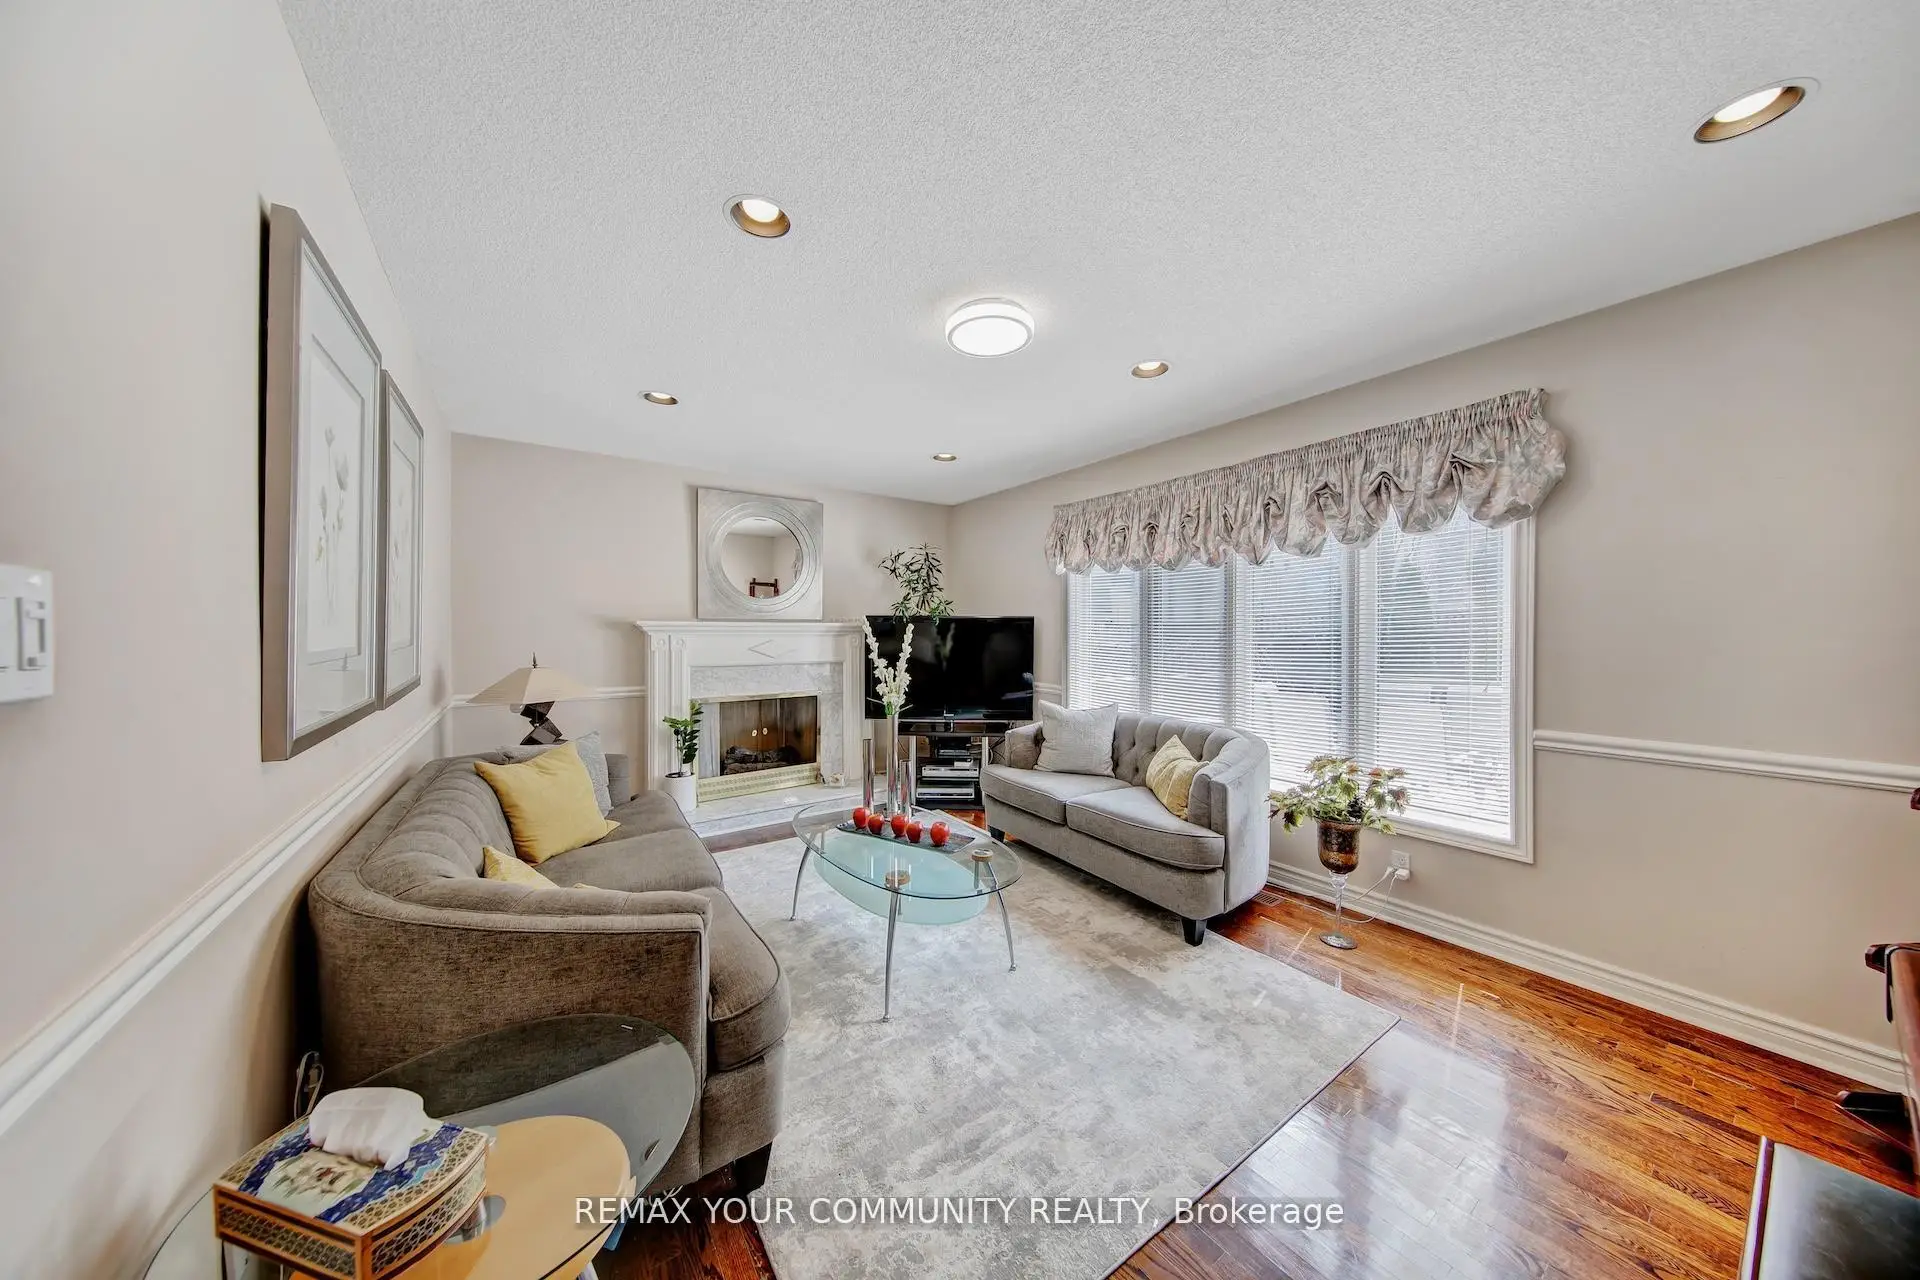
| Family Rm | 5.37x3.50 | Hardwood Floor, Fireplace |
|
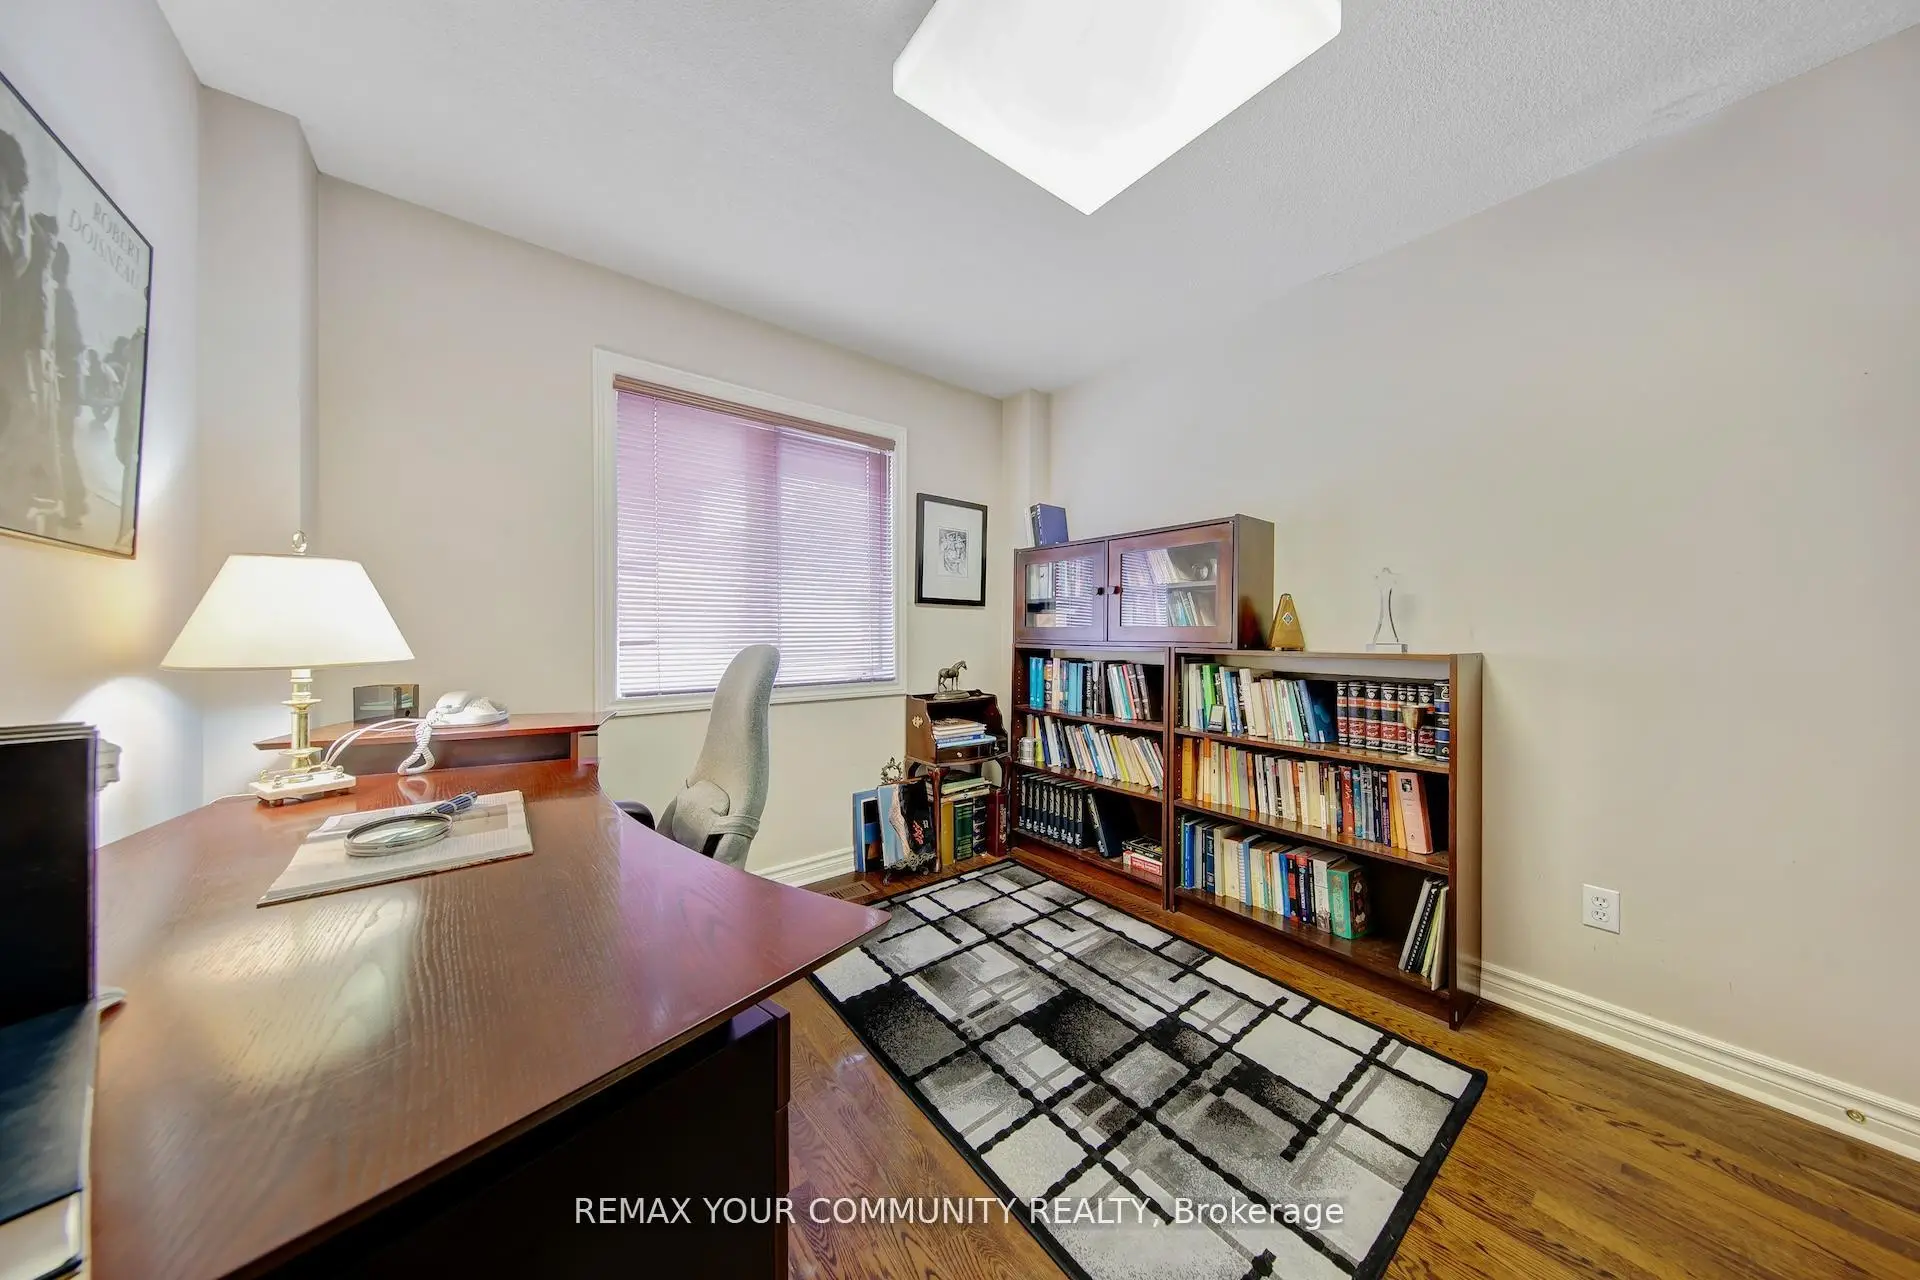
| Library | 3.58x3.10 | Hardwood Floor, Open Concept |
|
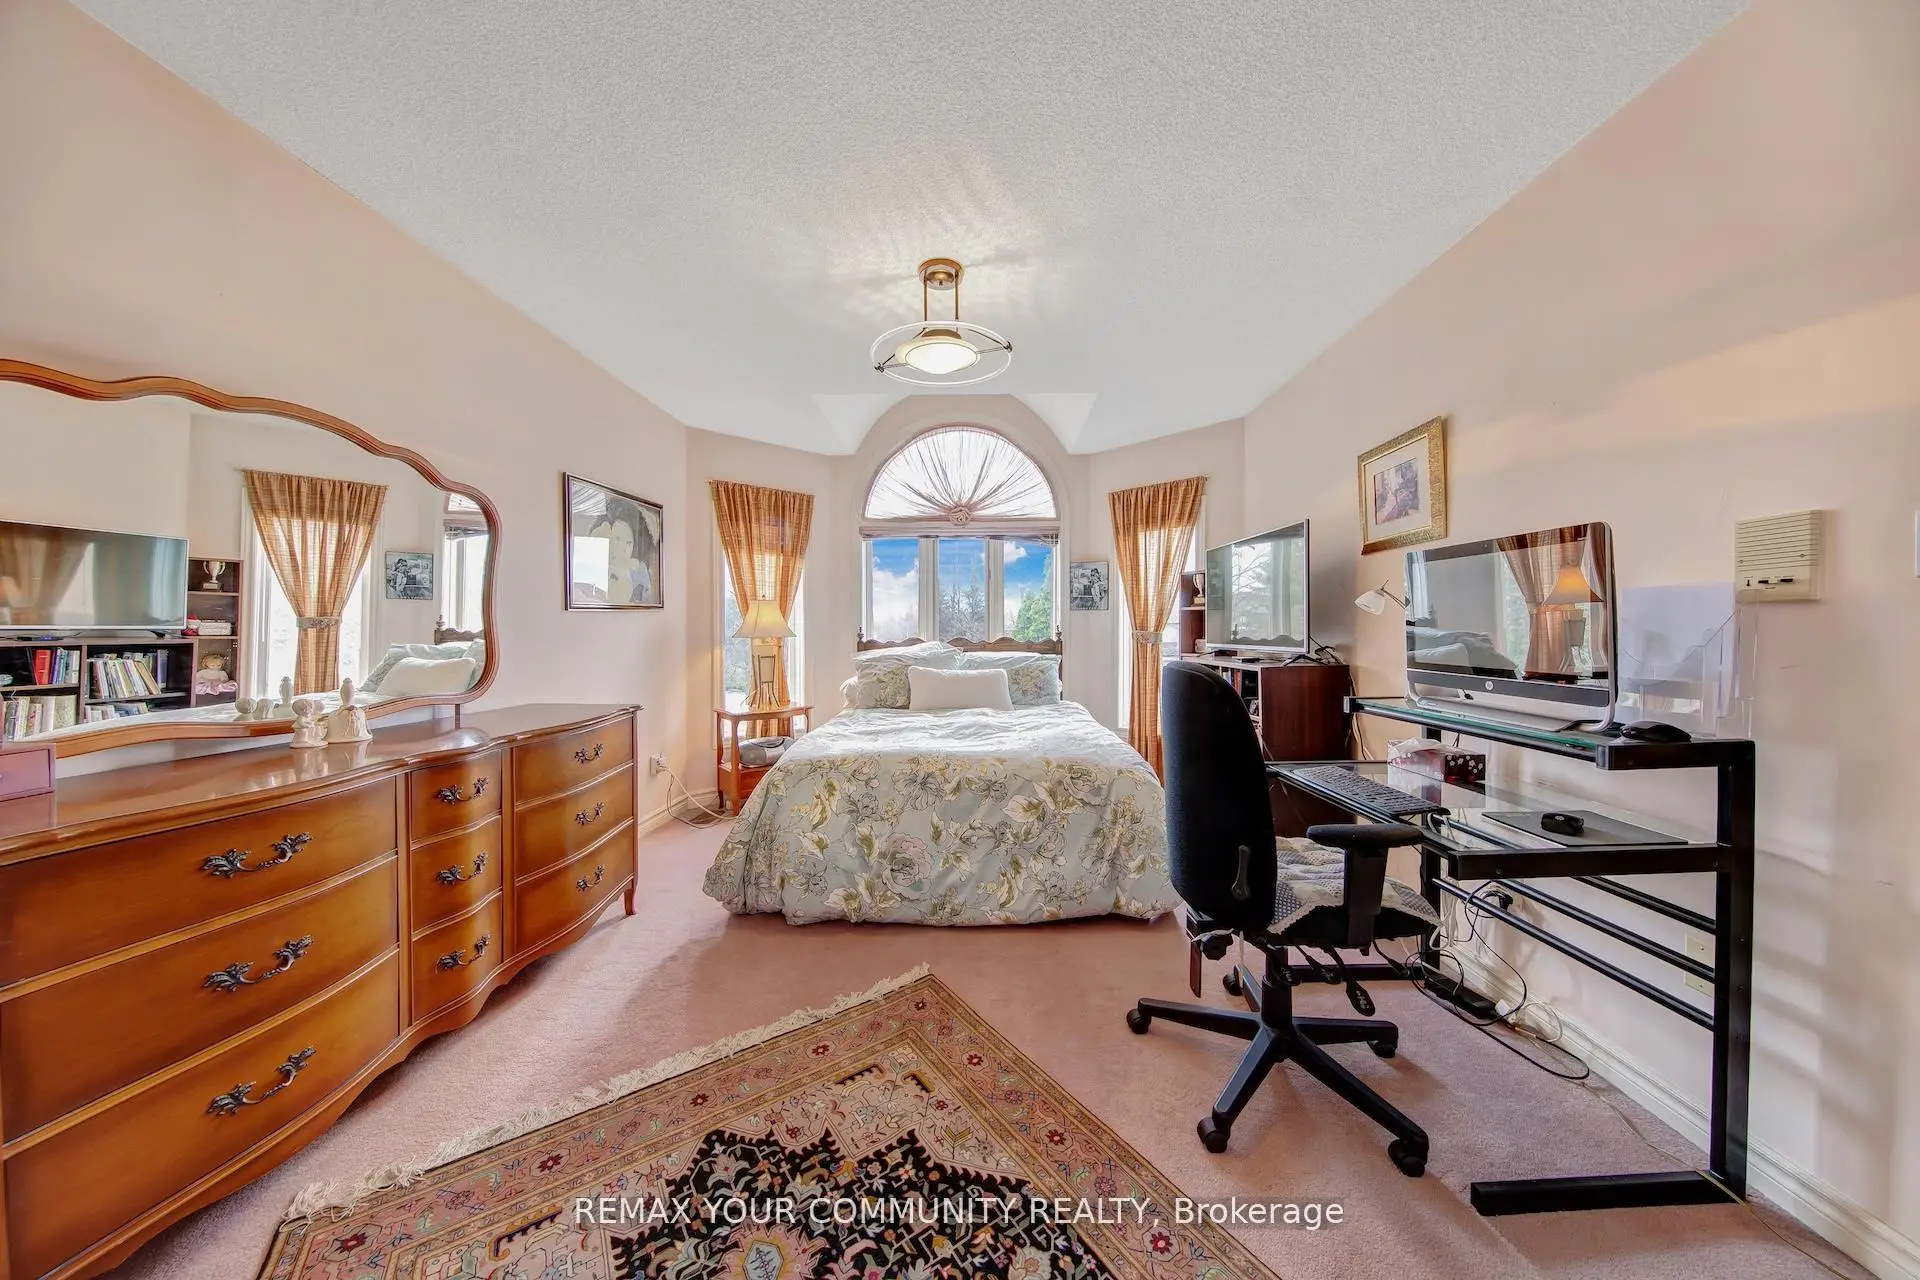
| Primary B | 8.08x4.90 | Walk-In Closet(s), Ensuite Bath |
|
| 2nd Br | 3.55x5.30 | Closet, Ensuite Bath |
|
| 3rd Br | 3.58x4.10 | Closet, Large Window |
|
| 4th Br | 4.45x3.58 | Closet |
|
| Office | 3.80x4.93 | Finished |
|
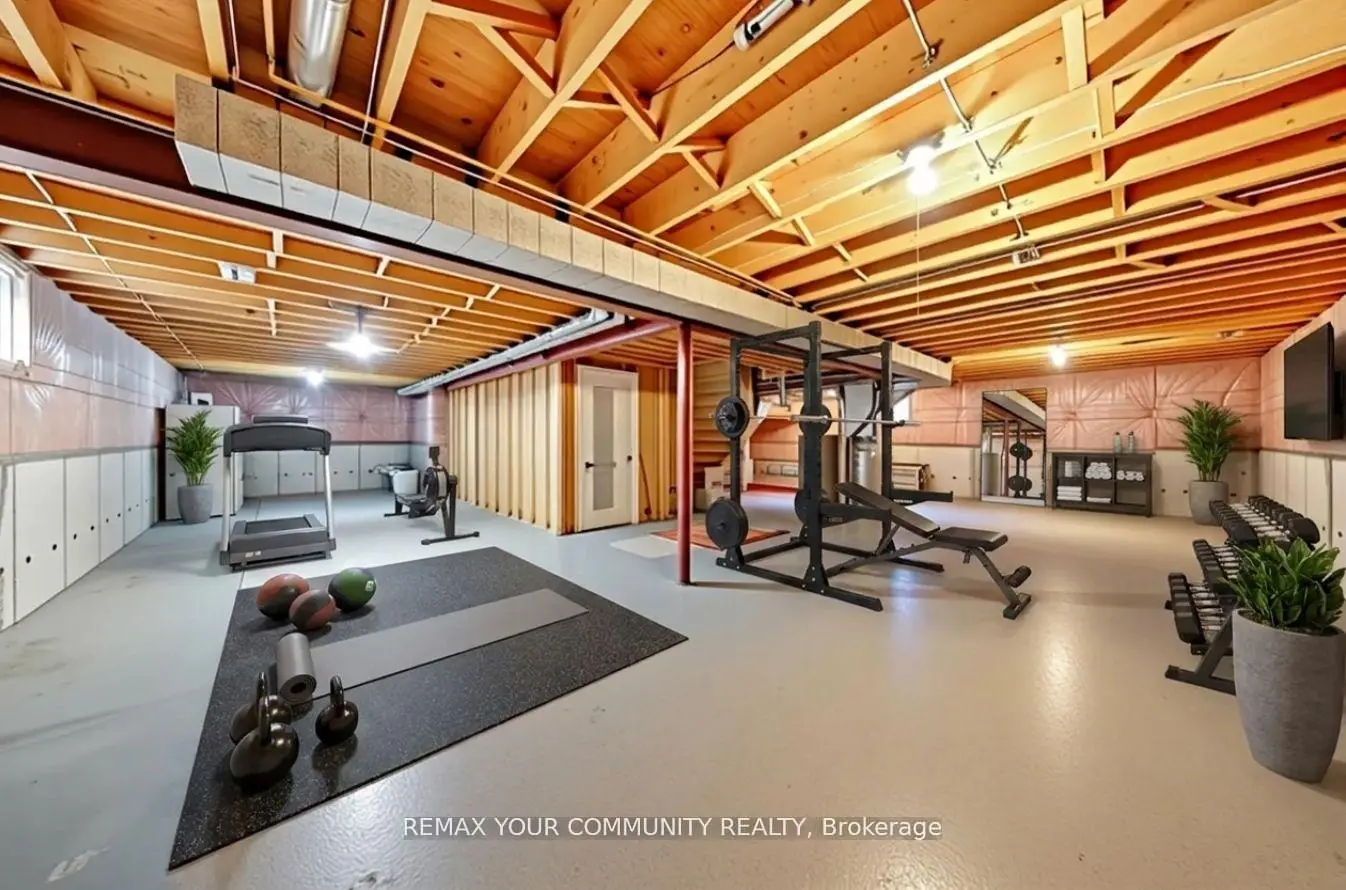
| Recreatio | 11.73x13.85 | Open Concept |
| Bathroom | Pieces | Level | |
|---|---|---|---|
| 1xBath | 6 pcs | Second |
|
| 1xBath | 4 pcs | Second |
|
| 1xBath | 4 pcs | Second |
|
| 1xBath | 2 pcs | Ground |
Property Summary
Located close to the intersection of Bayview and Highway 7, 34 Leicester Rd is a 4 bedrooms 4 washrooms Detached. The unit has a Double Attached Parking Spaces. The property basement is not finished. The property has many nice features including Central Vacuum. Living Room Rm, Dinning Room Rm, Kitchen, Breakfast Room, Family Room Rm and Library are on the Main floor.School Information
Elementary Schools
-
Home schoolRank: 68 out of 3022 (Score: 9.2)Distance to school: 1.1 km (~20 min walk)
-
French Immersion school
Rank: 1 out of 3022 (Score: 10.0)Distance to school: 0.6 km (~11 min walk) -
Rank: 150 out of 3022 (Score: 8.6)Distance to school: 1.6 km (~28 min walk)
-
Catholic Gifted program school
Rank: 1 out of 3022 (Score: 10.0)Distance to school: 4.3 km (~13 min drive) Secondary Schools
-
Home schoolRank: 20/746 (Score: 9.0) 5 year average: 50/746 (Score: 8.0)Distance to school: 1.6 km (~29 min walk)
-
Rank: 20/746 (Score: 9.0) 5 year average: 50/746 (Score: 8.0)Distance to school: 1.6 km (~29 min walk)
-
Arts program school
Rank: 100/746 (Score: 7.9) 5 year average: 60/746 (Score: 7.9)Distance to school: 5.5 km (~16 min drive) -
AP program school IB Program
Rank: 67/746 (Score: 8.2) 5 year average: 109/746 (Score: 7.5)Distance to school: 5.2 km (~15 min drive) -
Catholic Home school
Rank: 1/746 (Score: 10.0) 5 year average: 2/746 (Score: 9.3)Distance to school: 1.6 km (~29 min walk) -
Rank: 89/746 (Score: 8.0) 5 year average: 135/746 (Score: 7.3)Distance to school: 5.1 km (~15 min drive)
-
Rank: 1729/746 (Score: 5.8)Distance to school: 7.9 km (~24 min drive)