
Description
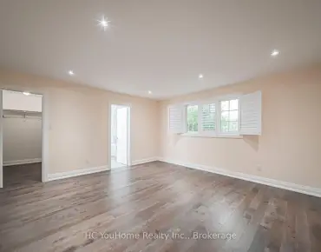
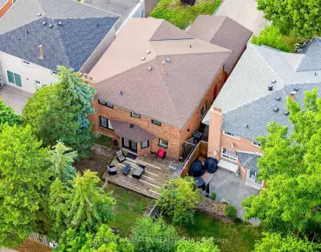
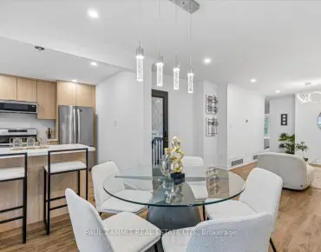
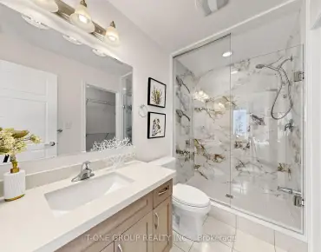
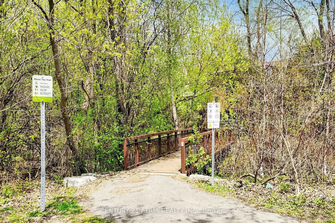
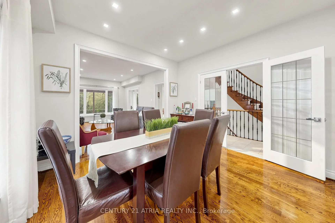
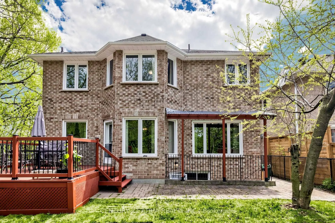
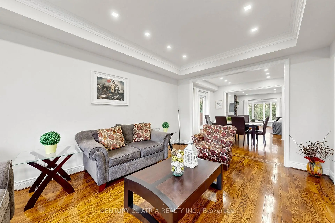
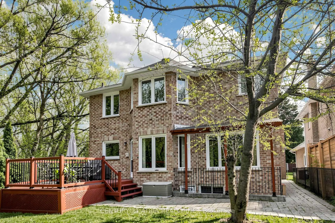
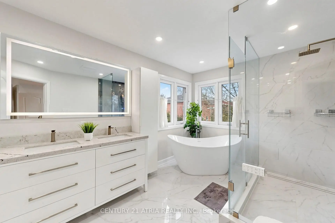
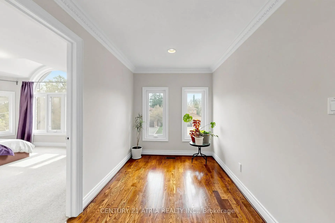
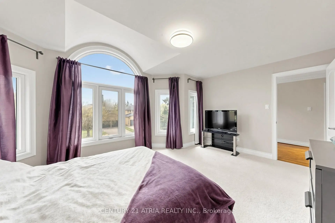
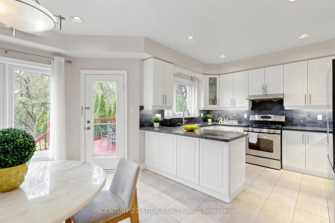
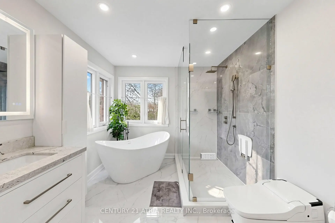
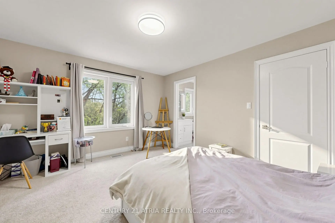
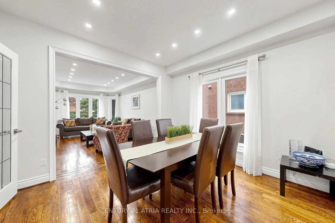
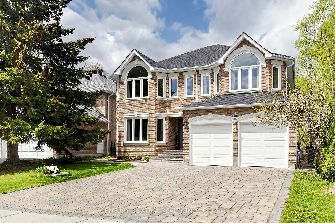
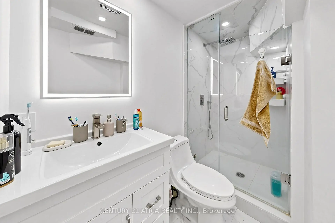
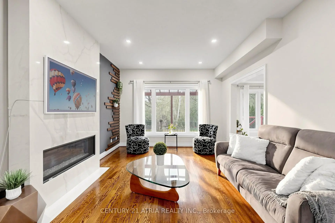
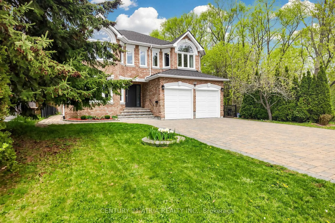
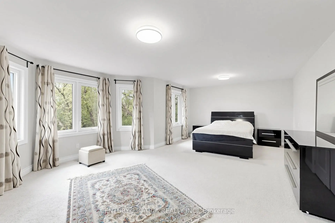
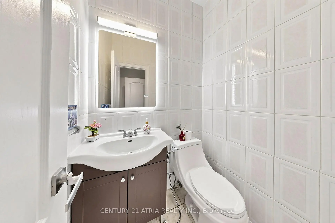
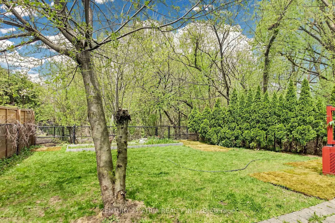
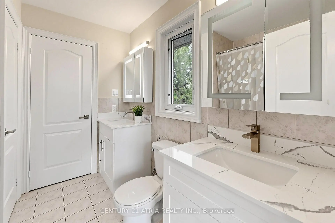
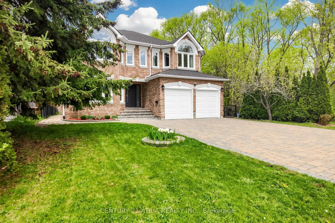
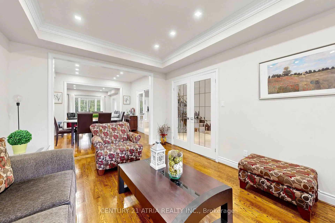
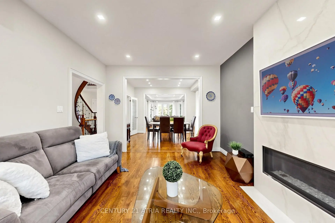
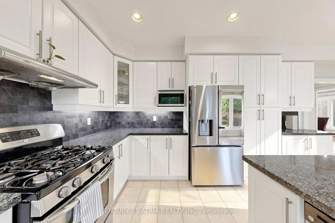
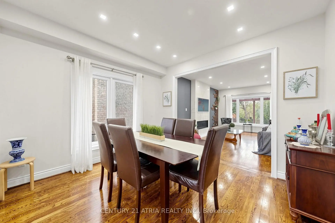
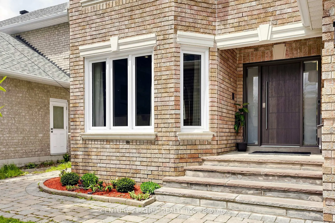
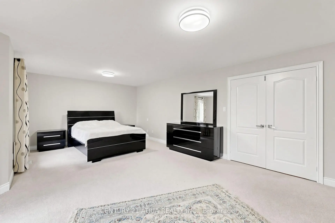
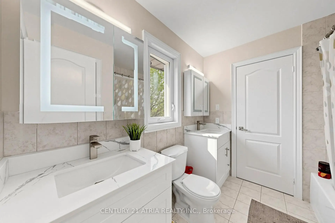
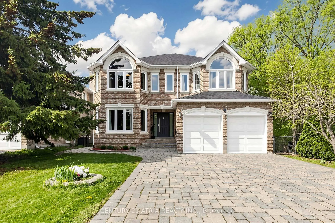
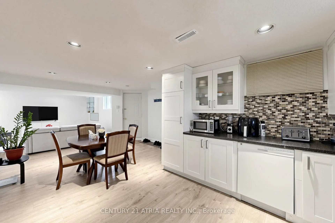
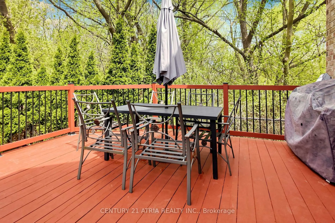
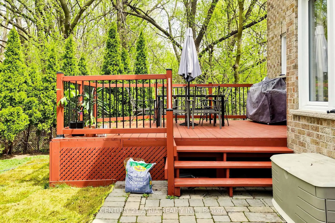
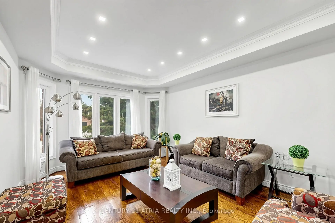
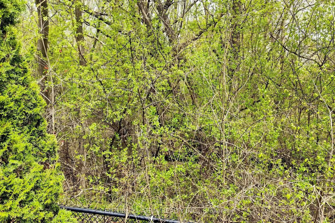
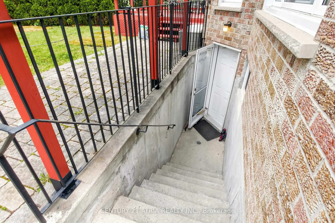
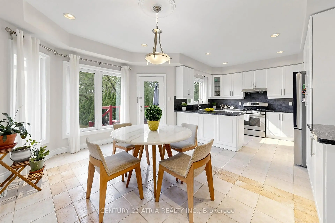
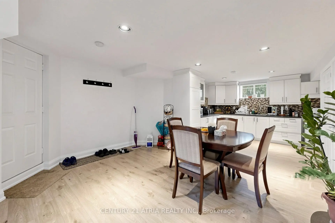
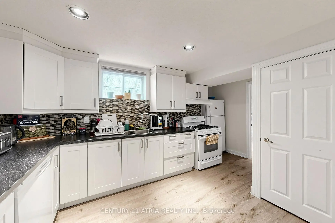
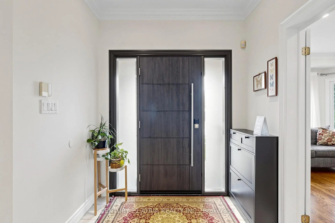
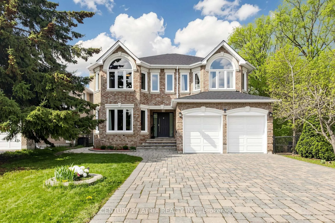
Luxury 2-storey Home with beautiful Ravine views from the backyard and side yard! Located on prestigious MAY AVENUE that is considered one of the best streets to live in Richmond Hill (amongst many other high end multi-million dollar custom built homes). Finished walk-up basement with separate entrance , 2 bedrooms , kitchen & 3-piece bathroom. 9 Foot Ceilings On Main Floor. Upgraded white Kitchen With granite countertops & upgraded backsplash. Newer staircase pickets (2026). 5 washrooms in total. Newer master bedroom high end ensuite bathroom with glass shower & freestanding tub (2023). Hardwood flooring throughout main floor. Upgraded high end front door (2024). Smooth ceilings on main floor & 2nd floor. Upgraded Crown Mouldings. Upgraded Pot Lights. Large office on the main floor over looking ravine. Large deck in backyard & freshly painted in 2026. Interlock Drive Way With parking for 6 cars (8 cars in total with garage). Very Bright south facing exposure. Beautiful views on the ravine from backyard and side yard..... Excellent location in Richmond Hill near Yonge / 16th / Weldrick. Close To All Amenities such as Supermarkets, schools, parks, hospital, shops, malls, restaurants , viva transit.
Features
- Facing: North

- Bedrooms: 4

- Bathrooms: 5

- Garages: 2

- Kitchens: 1

Details
- Lot size: 50.00 x 125.88 Feet

- Space: 3000-3500

- Tax: $ 9780.18

- N13123034

- Listing contracted with: CENTURY 21 ATRIA REALTY INC.
| Room | Size(M) | Description | |
|---|---|---|---|
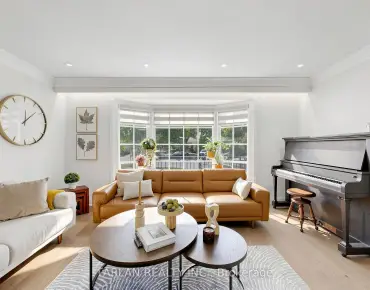
| Living Rm | 5.10x3.60 | Hardwood Floor, Window, French Doors |
|
| Dining Rm | 3.60x3.30 | Hardwood Floor, Window, French Doors |
|
| Family Rm | 5.40x3.60 | Hardwood Floor, Gas Fireplace, Overlooks Ravine |
|
| Kitchen | 3.60x3.00 | Ceramic Floor, Granite Counters, Overlooks Ravine |
|
| Breakfast | 4.40x3.30 | Ceramic Floor, Eat-in Kitchen, W/O To Yard |
|
| Library | 4.00x3.40 | Hardwood Floor, French Doors, Overlooks Ravine |
|
| Primary B | 7.50x4.00 | Overlooks Ravine, 6 Pc Ensuite, Walk-In Closet(s) |
|
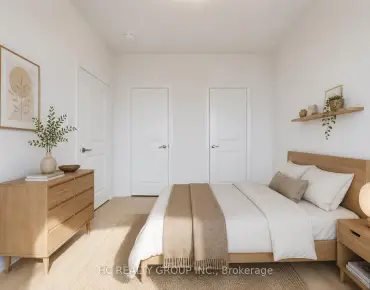
| 2nd Br | 4.00x3.70 | Overlooks Ravine, Semi Ensuite, Walk-In Closet(s) |
|
| 3rd Br | 4.90x3.00 | Window, Semi Ensuite, Walk-In Closet(s) |
|
| 4th Br | 4.10x3.60 | Window, Walk-In Closet(s) |
|
| Kitchen | 6.00x3.50 | Laminate, Eat-in Kitchen |
|
| Living Rm | 5.20x3.40 | Laminate |
| Bathroom | Pieces | Level | |
|---|---|---|---|
| 1xBath | 2 pcs | Ground |
|
| 1xBath | 6 pcs | Second |
|
| 2xBaths | 4 pcs | Second |
|
| 1xBath | 3 pcs | Basement |
Property Summary
Located close to the intersection of Yonge and Weldrick and Yongehurst, 118 May Ave is a 4+3 bedrooms 5 washrooms Detached. The unit has a Double Attached Parking Spaces. The property basement is Separate Ent Apartment. The property has many nice features including In-Law Suite. Living Room Rm, Dinning Room Rm, Family Room Rm, Kitchen, Breakfast Room and Library are on the Ground floor.School Information
Elementary Schools
-
Home schoolDistance to school: 0.6 km (~11 min walk)
-
Home schoolRank: 2677 out of 3022 (Score: 3.7)Distance to school: 1.4 km (~25 min walk)
-
French Immersion school
Rank: 1 out of 3022 (Score: 10.0)Distance to school: 4.0 km (~12 min drive) -
Rank: 150 out of 3022 (Score: 8.6)Distance to school: 4.0 km (~12 min drive)
-
Catholic Gifted program school
Rank: 1 out of 3022 (Score: 10.0)Distance to school: 1.1 km (~19 min walk) Secondary Schools
-
AP program school
Rank: 67/746 (Score: 8.2) 5 year average: 109/746 (Score: 7.5)Distance to school: 0.8 km (~14 min walk) -
Rank: 422/746 (Score: 5.8) 5 year average: 222/746 (Score: 6.8)Distance to school: 2.7 km (~8 min drive)
-
Rank: 20/746 (Score: 9.0) 5 year average: 50/746 (Score: 8.0)Distance to school: 5.1 km (~15 min drive)
-
AP program school
Rank: 67/746 (Score: 8.2) 5 year average: 109/746 (Score: 7.5)Distance to school: 0.8 km (~14 min walk) -
Rank: 67/746 (Score: 8.2) 5 year average: 109/746 (Score: 7.5)Distance to school: 0.8 km (~14 min walk)
-
Catholic Home school
Rank: 1/746 (Score: 10.0) 5 year average: 3/746 (Score: 9.2)Distance to school: 3.8 km (~11 min drive) -
Rank: 1/746 (Score: 10.0) 5 year average: 3/746 (Score: 9.2)Distance to school: 3.8 km (~11 min drive)
-
Rank: 1/746 (Score: 10.0) 5 year average: 3/746 (Score: 9.2)Distance to school: 3.8 km (~11 min drive)


Commute Information
 Richmond Hill Go Train Station (2km) - Free Parking available, parking lots: 2004
Location
Community Overview
118 May Ave is at the Heart of North Richvale Community. North Richvale community runs from Yonge St on the East to Carrville Rd in the south, Bathurst St on the west, and Major Mackenzie Dr in the north. The community has a long history of development, almost in line with the development of Richmond Hill, because historically, the downtown of Richmond Hill is the intersection of what is now Yonge and Major Mackenzie Drive. It is common to see some newly custom-built detached houses in this area.In North Richvale, Around 85% of the population of this neighbourhood own their home, and the remainder is renters. In past 3 months, 15 Detached homes were sold at average of $1.64M. Italian, Chinese, Persian and Russian is the most common second language spoken in the family. In 118 May Ave neighbourhood, you will find many residents are Italian, Chinese, Iranian, Russian, and Jewish. It is convenient to find a place to park. Adjacent to the community centre is the Richvale Athletic Park, which has sports fields, baseball diamonds, a splash pad, and a walking trail. Anchored by a state-of-the-art Hudson's Bay, Hillcrest Mall is the only fully enclosed shopping centre in Richmond Hill. North Richvale is an ideal place for middle-income families to buy a home. The community noise levels in this town are low, as the streets are generally relatively peaceful. Lastly, public green spaces are easy to access since there are a few close by for residents to relax.