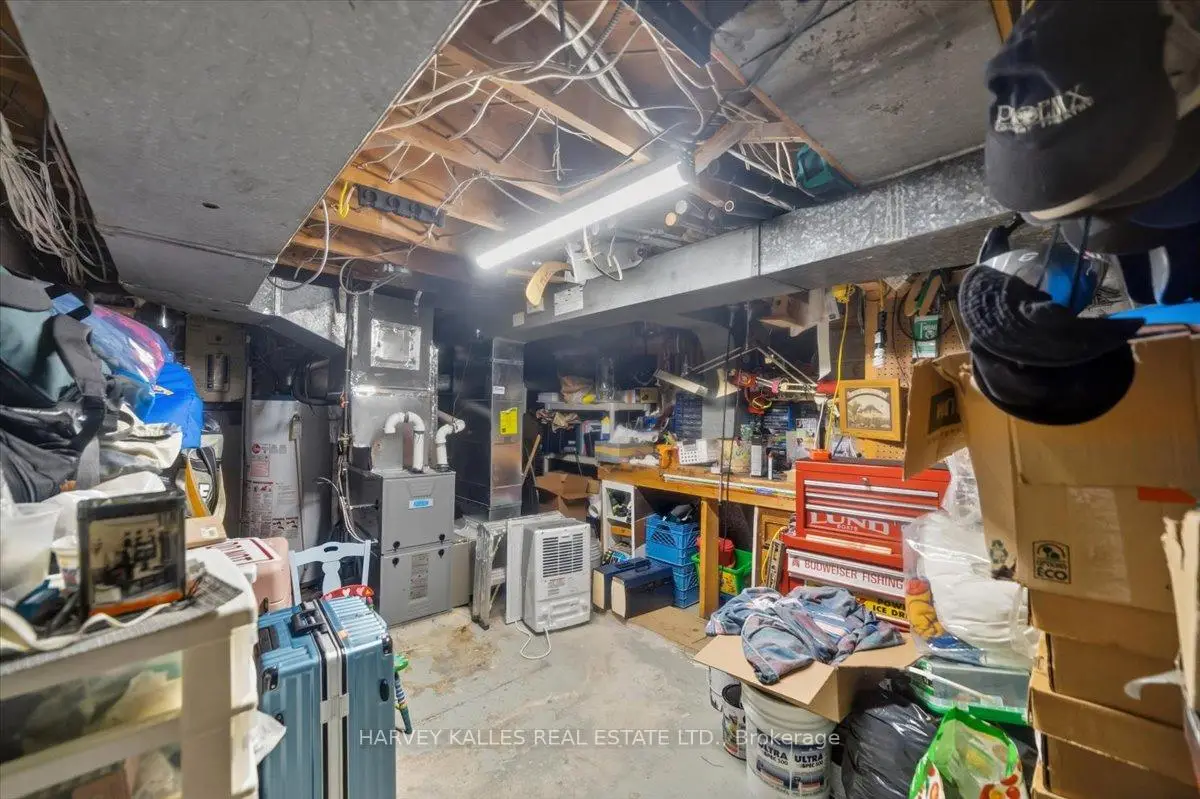
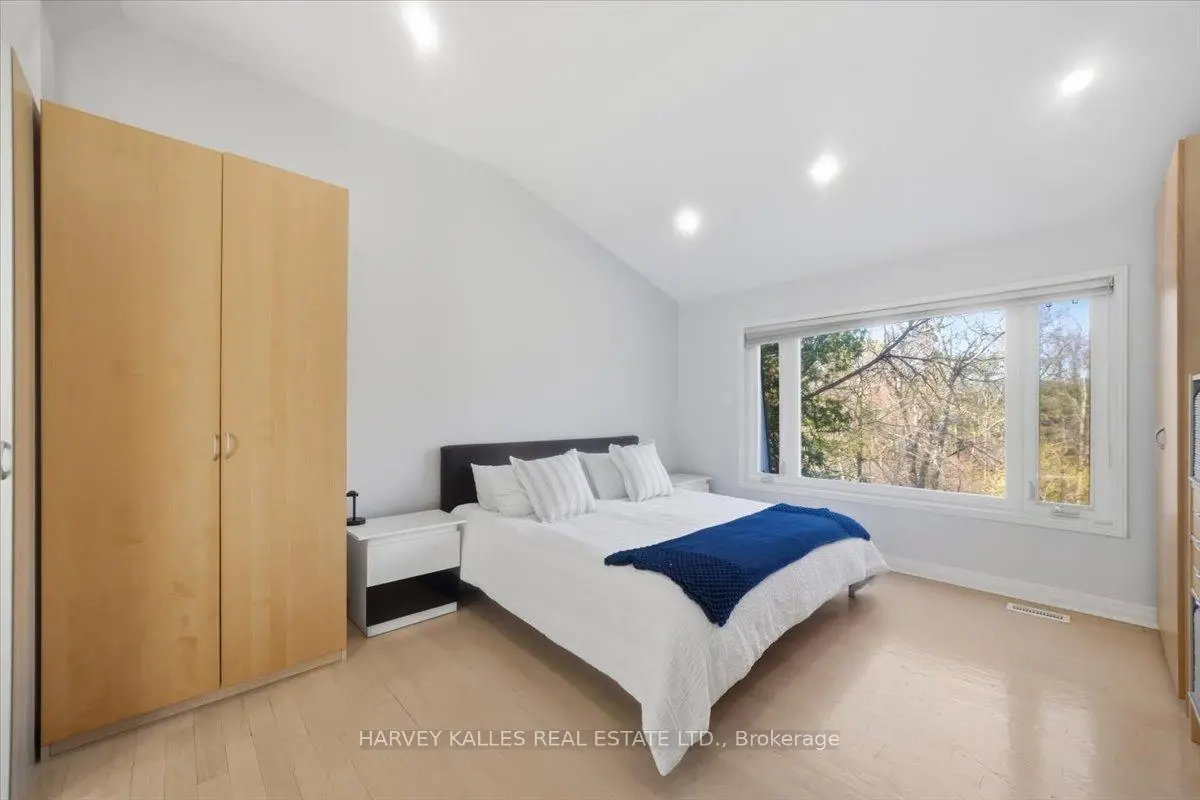
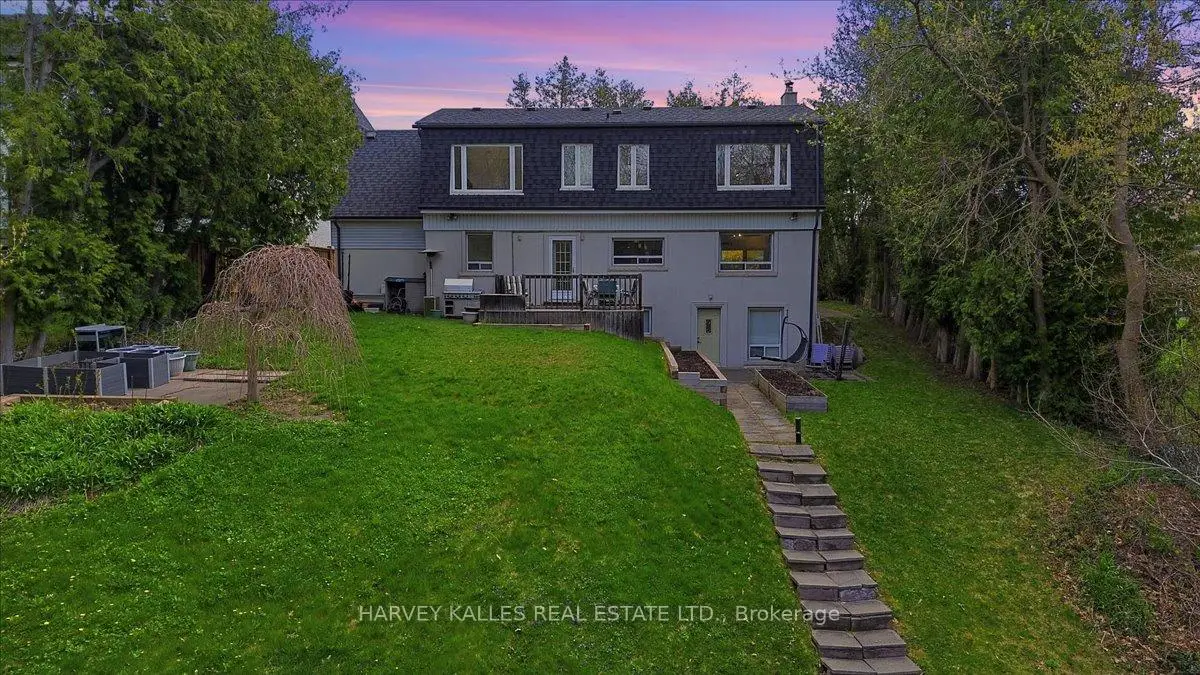
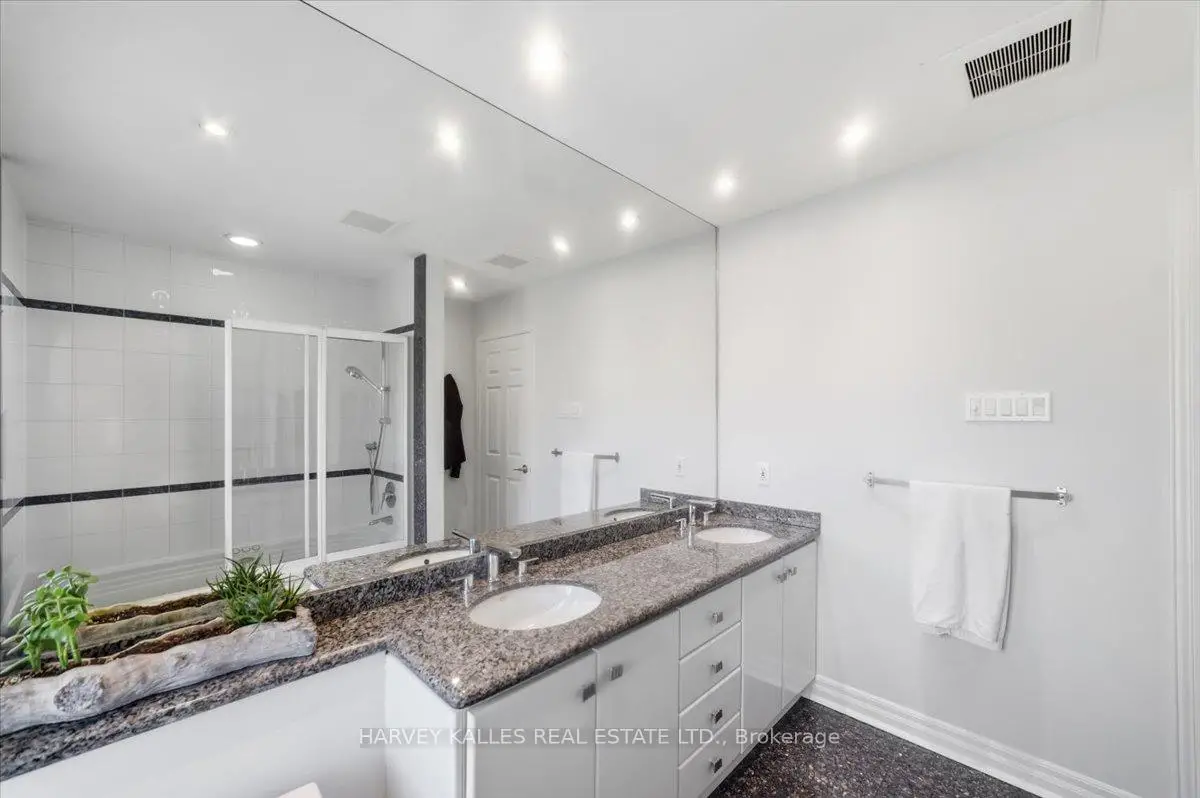

Description
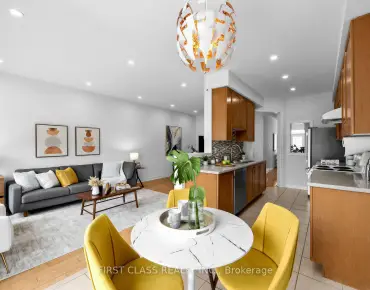
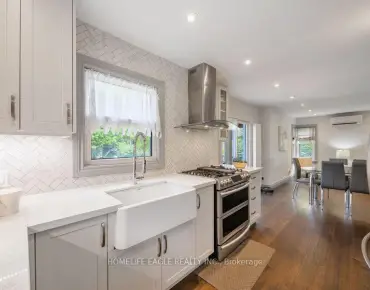
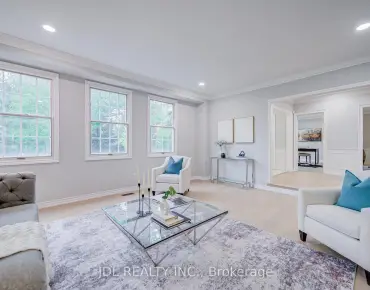
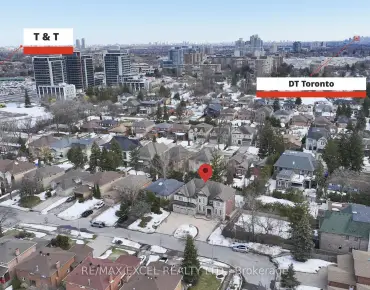
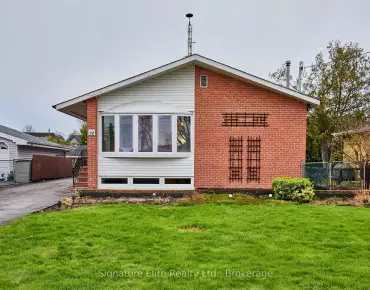
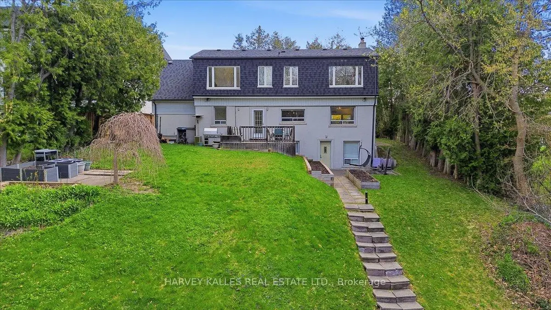
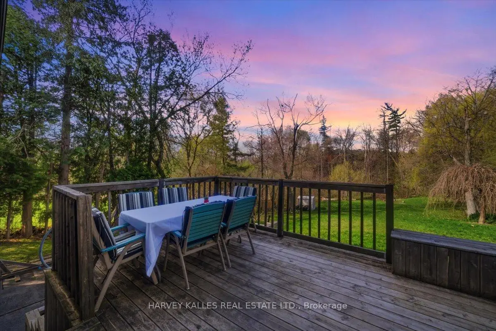
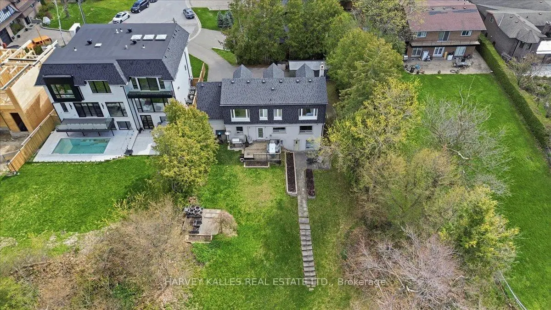
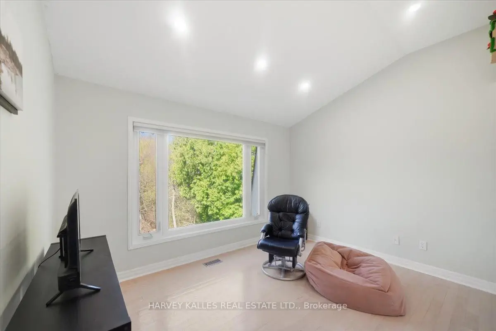
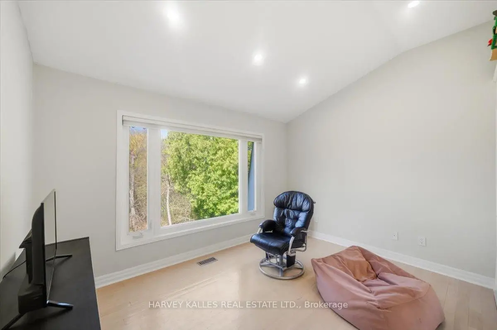
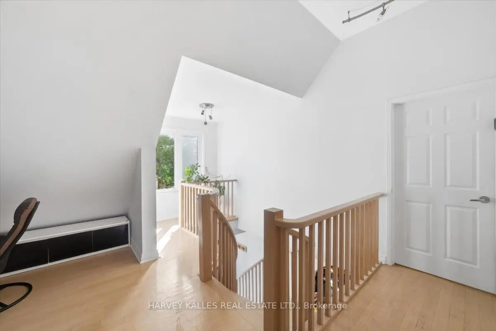
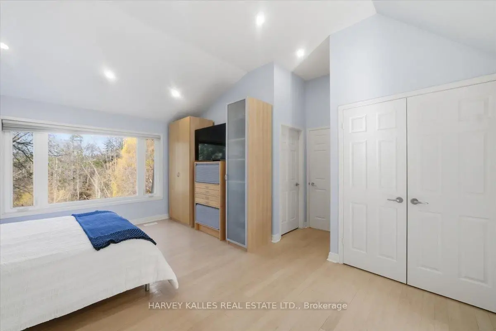
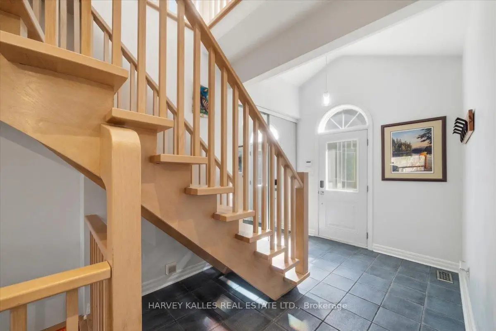
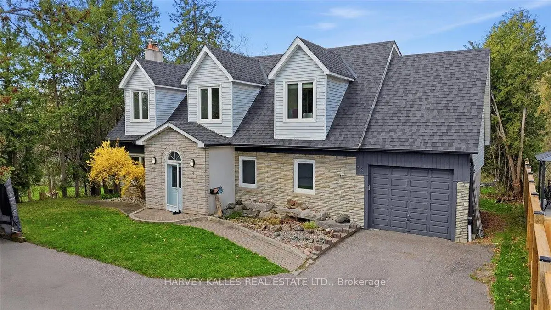
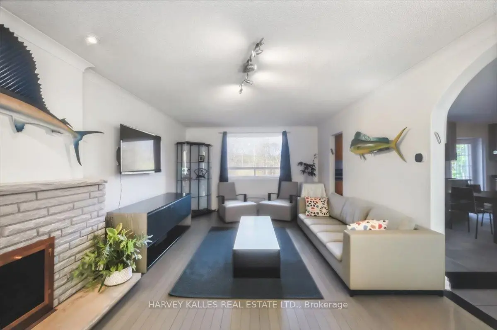
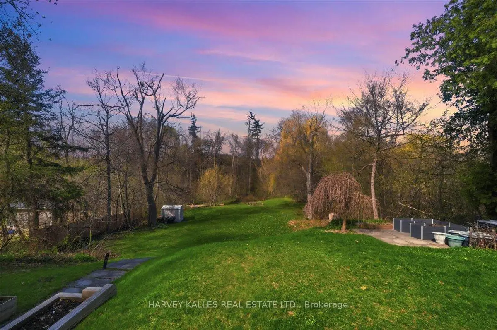
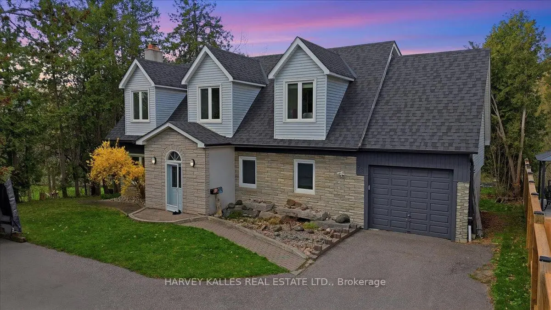
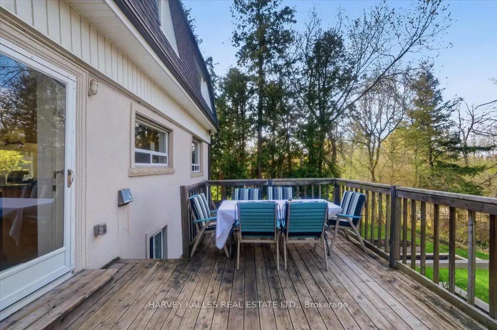
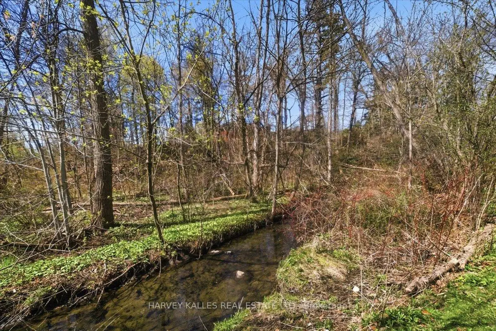
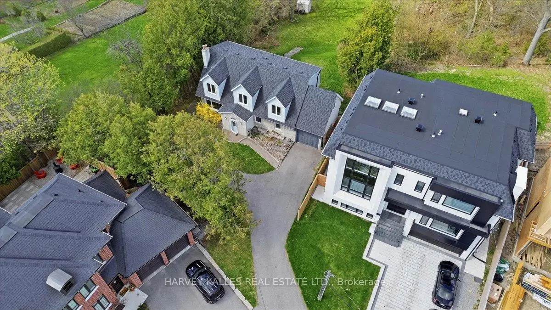
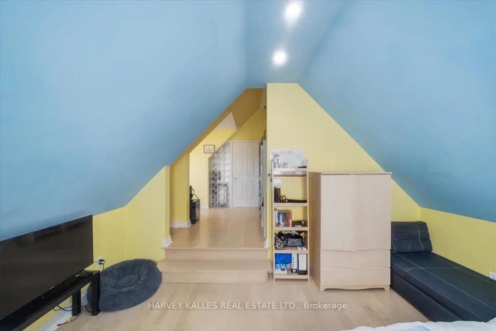
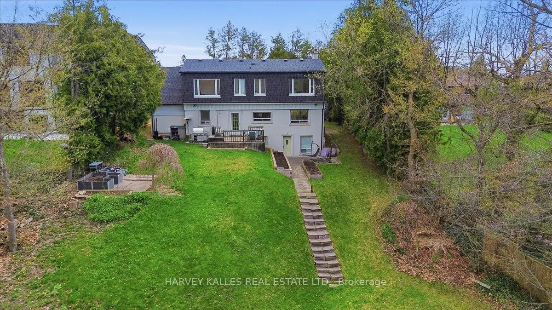
Nestled on a quiet cul-de-sac in one of Richmond Hill's most desirable pockets, this rare premium ravine lot offers an exceptional opportunity for homeowners, builders, and investors alike. Surrounded by mature trees and backing onto a breathtaking natural setting, the property provides privacy, tranquility, and stunning year-round views.The existing well-maintained 3-bedroom home is perfectly livable, allowing you to move in while you design and plan your custom dream residence. Whether you envision a modern architectural masterpiece or a timeless estate, this expansive lot is the ideal canvas.Enjoy the best of both worlds-peaceful ravine living with convenient access to top-rated schools, parks, shopping, and transit. Properties like this are seldom available. Secure your place on this coveted street and bring your vision to life.
Features
- Facing: West

- Bedrooms: 3

- Bathrooms: 3

- Garages: 1

- Kitchens: 1

Details
- Lot size: 18.36 x 328.36 Feet

- Space: 2000-2500

- Tax: $ 11224.66

- N13081424

- Listing contracted with: HARVEY KALLES REAL ESTATE LTD.
| Room | Size(M) | Description | |
|---|---|---|---|
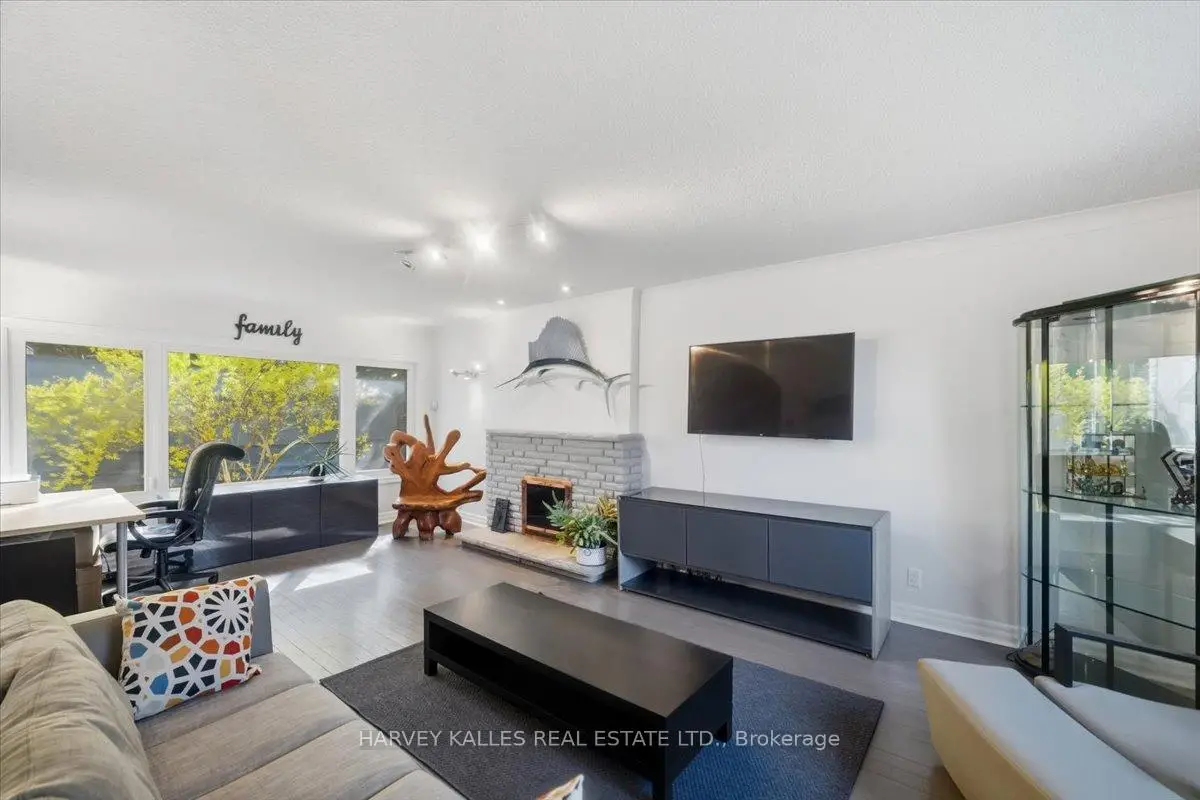
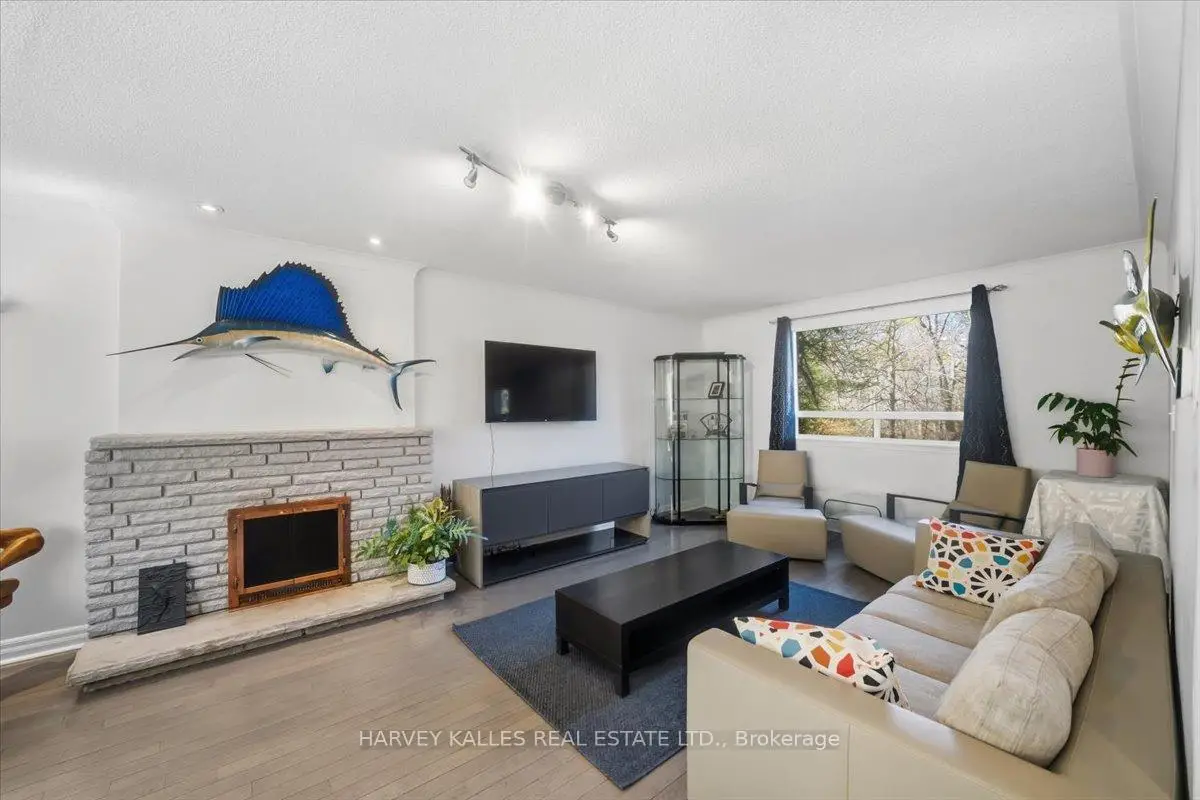
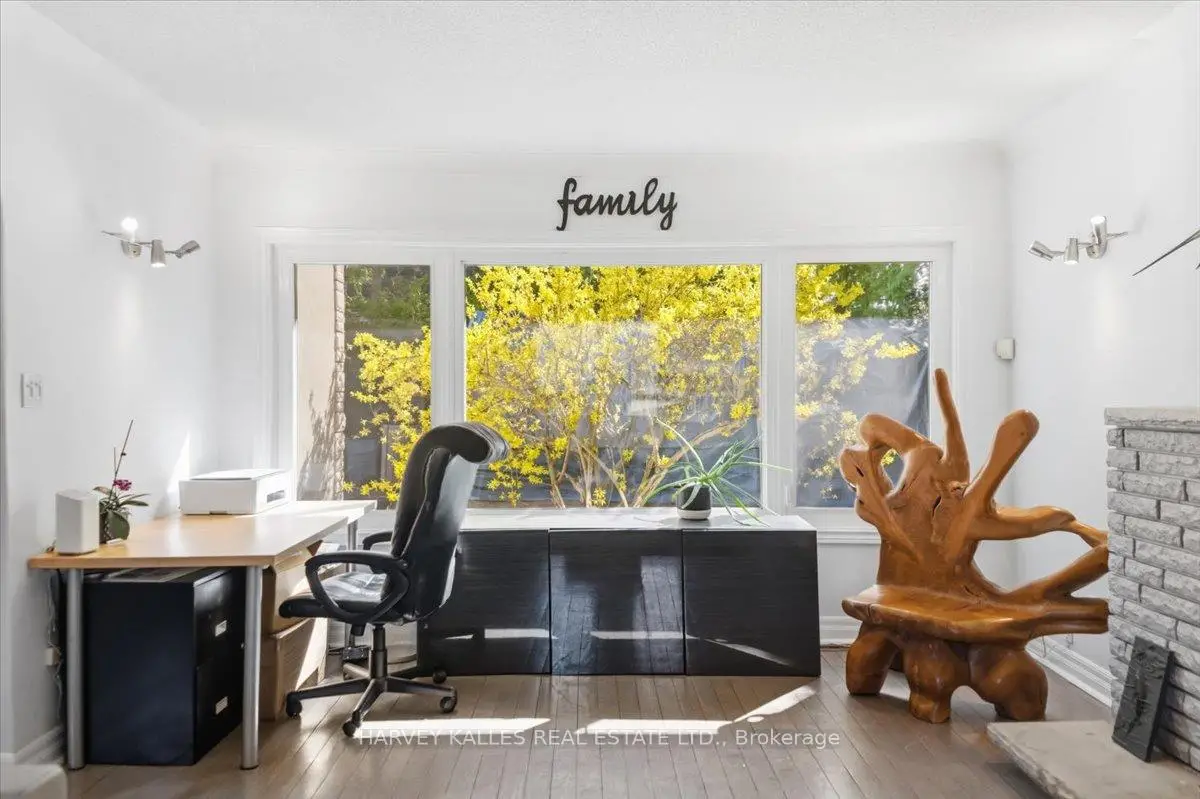
| Living Rm | 7.00x3.99 | Hardwood Floor, Combined w/Family, Picture Window |
|
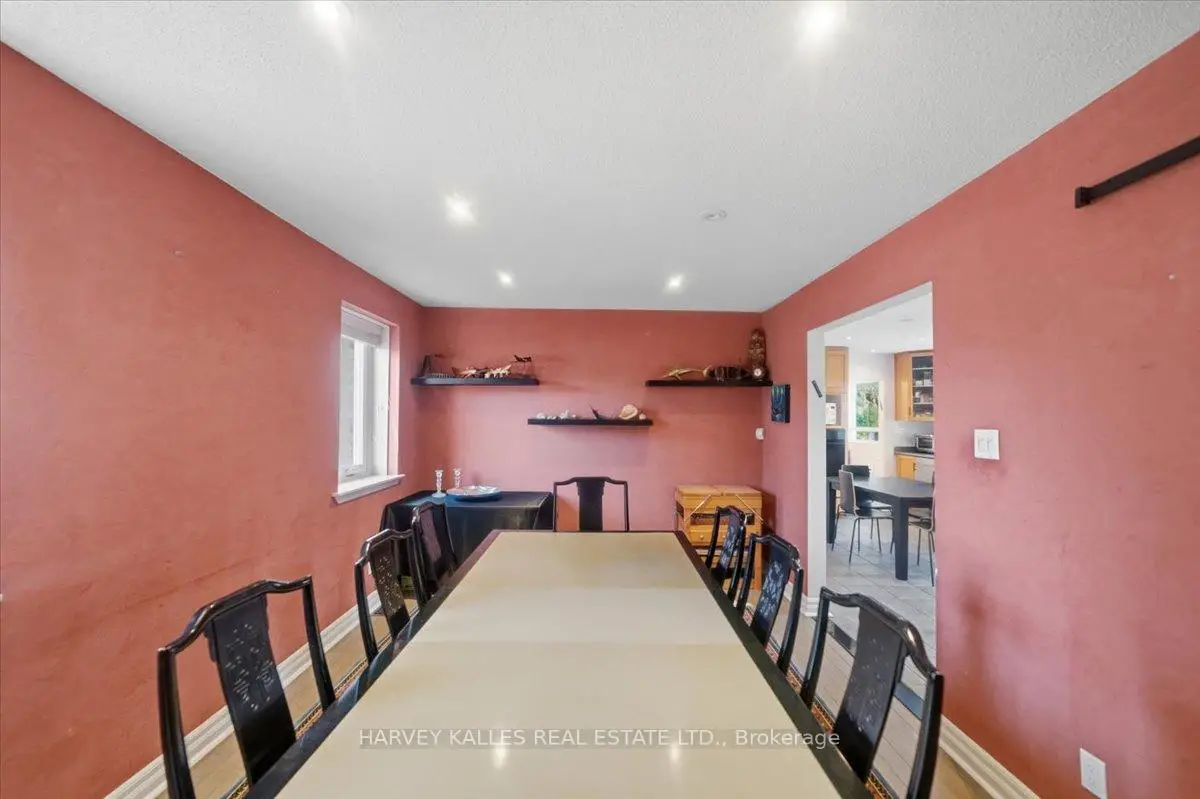
| Dining Rm | 5.49x3.20 | Hardwood Floor, Pot Lights |
|
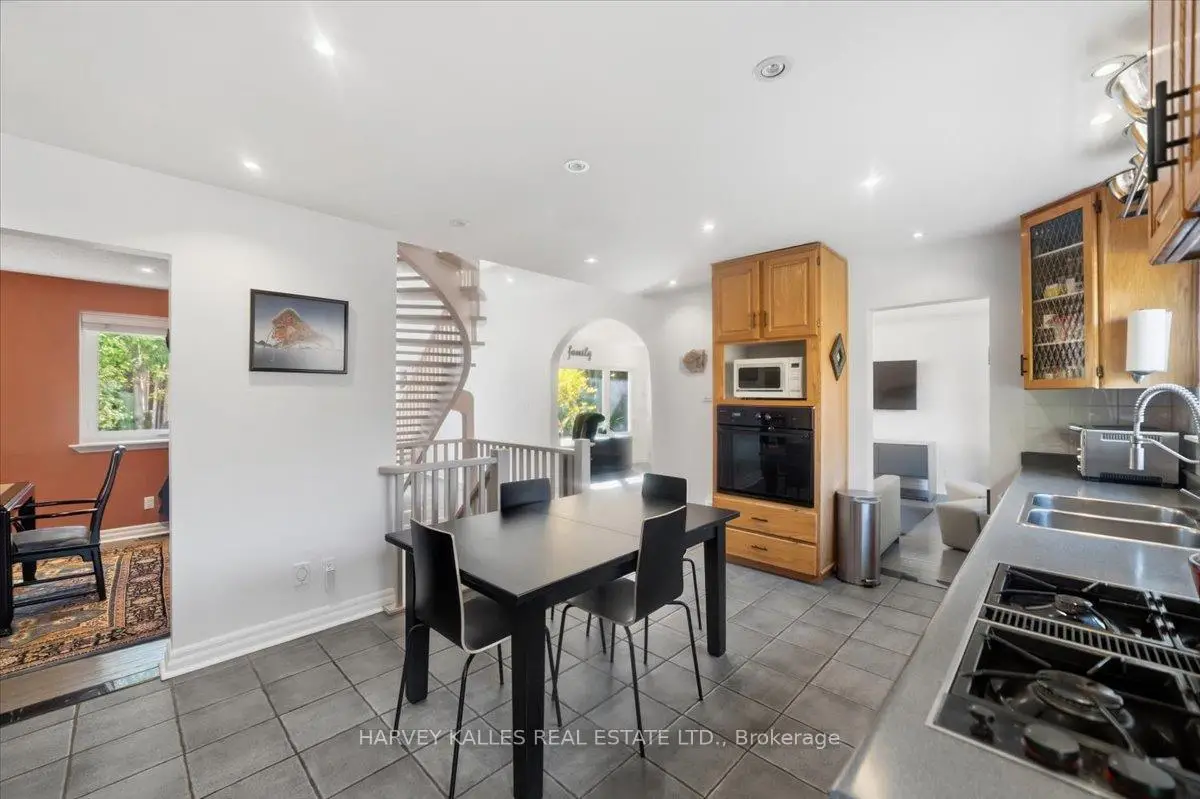
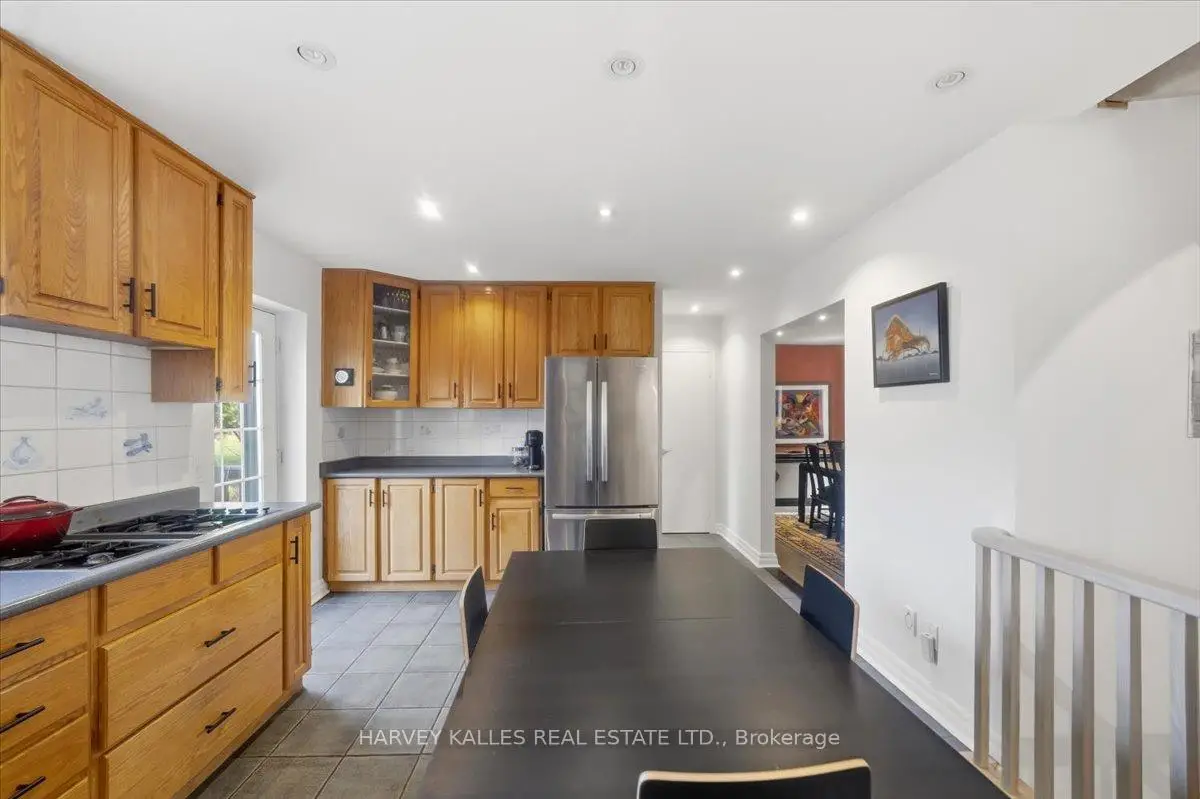
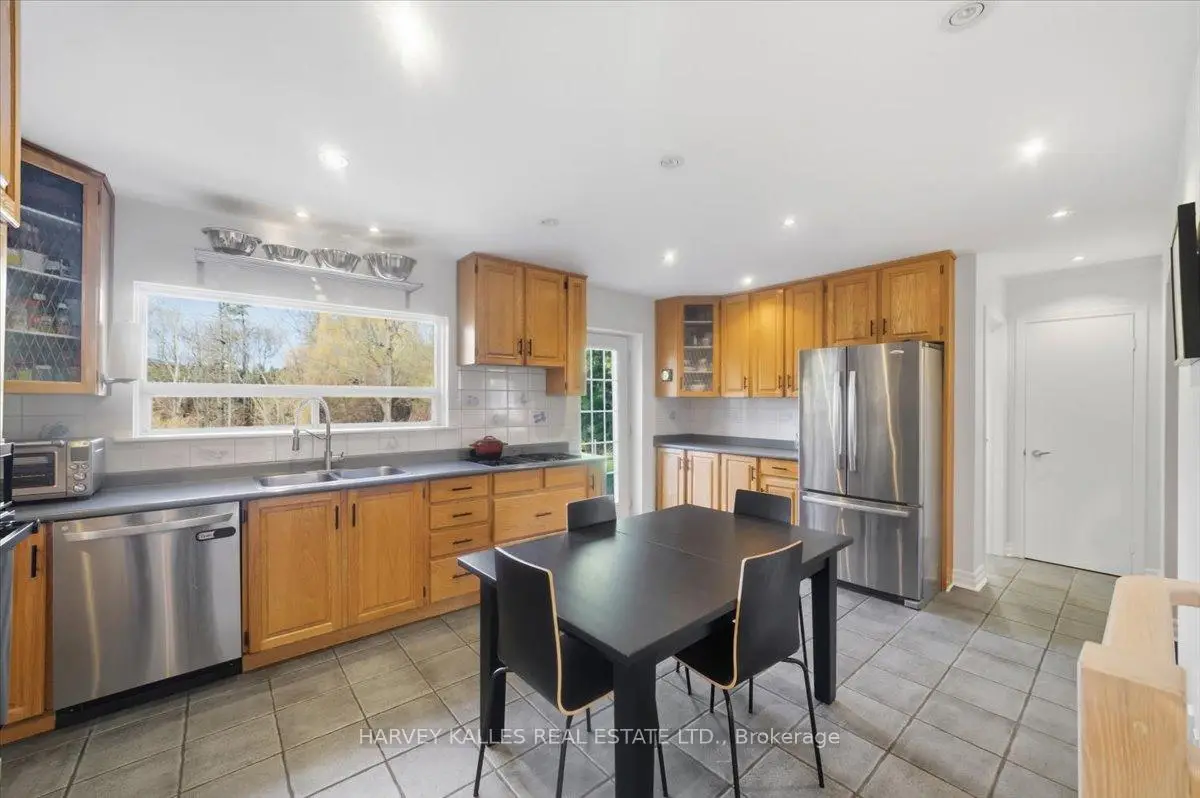
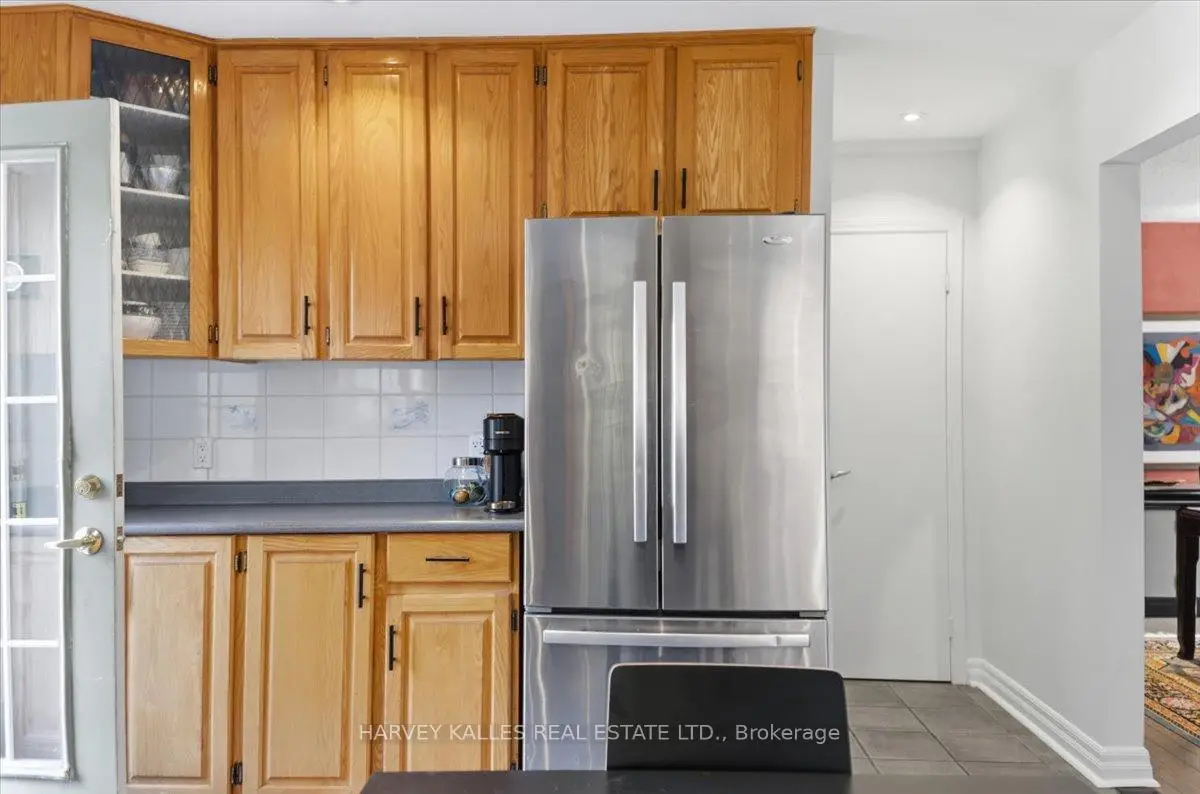
| Kitchen | 5.40x3.70 | Stainless Steel Appl, Ceramic Floor, W/O To Deck |
|
| Family Rm | 7.00x3.99 | Hardwood Floor, Combined w/Living, Picture Window |
|
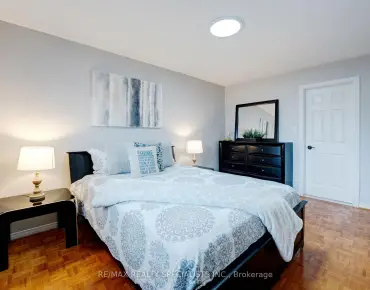
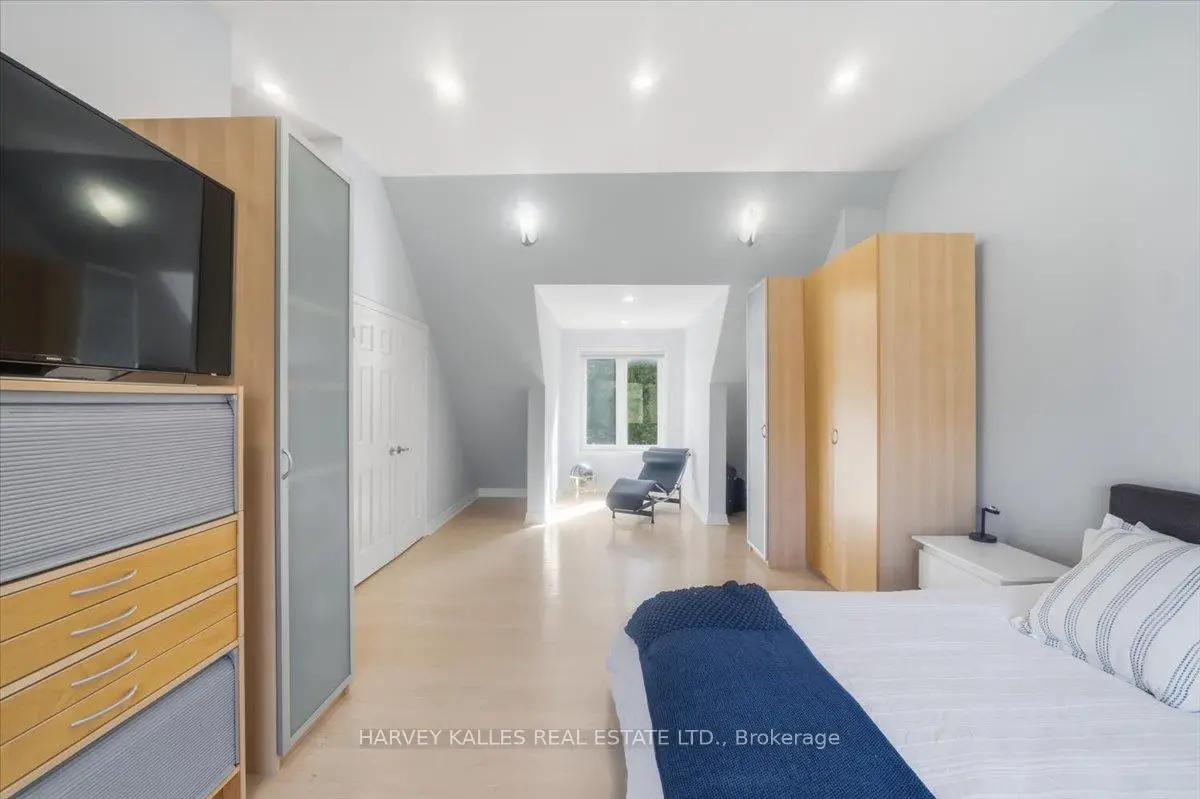
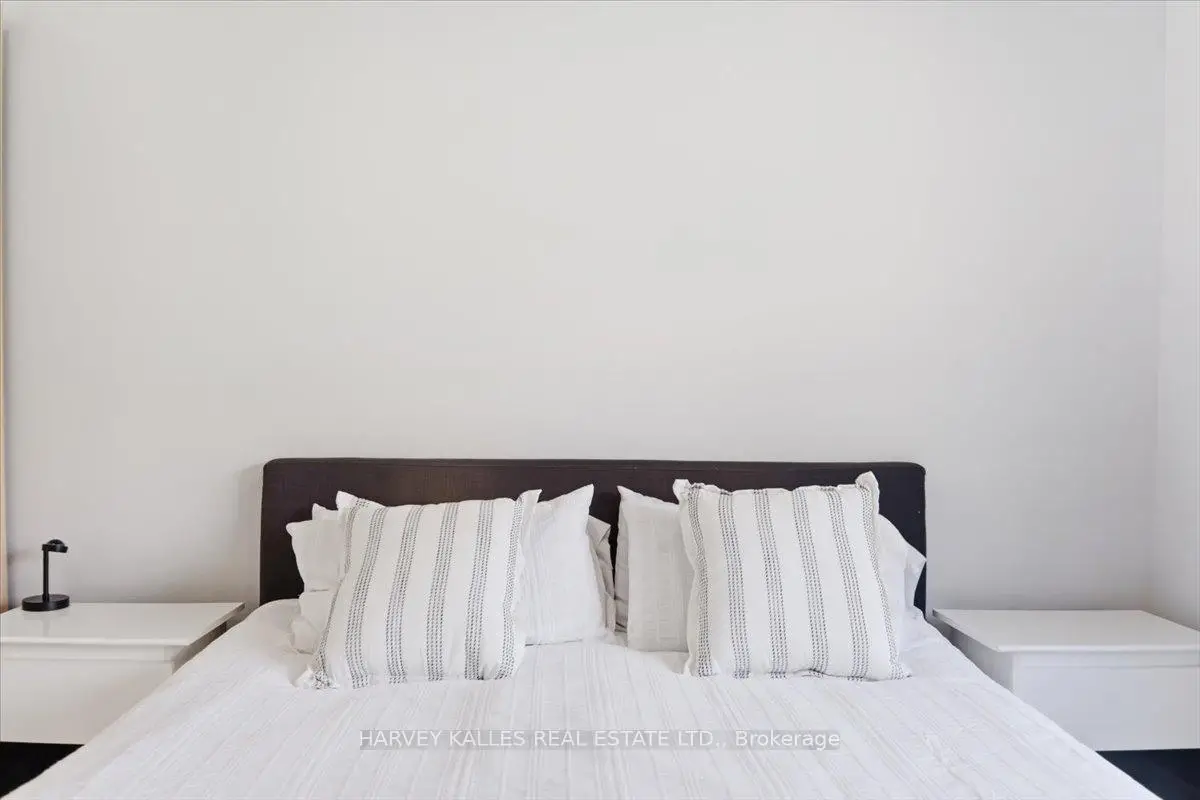
| Primary B | 7.79x4.09 | Cathedral Ceiling(s), Walk-In Closet(s), 5 Pc Ensuite |
|
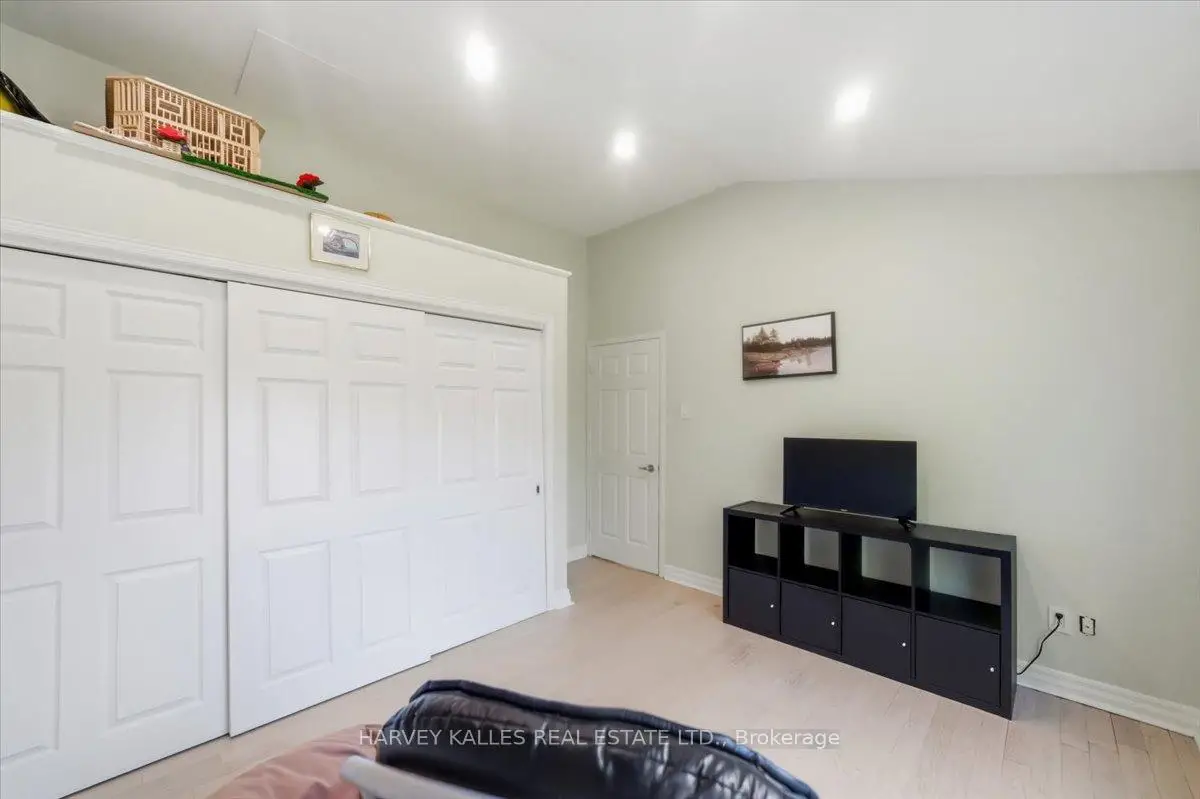
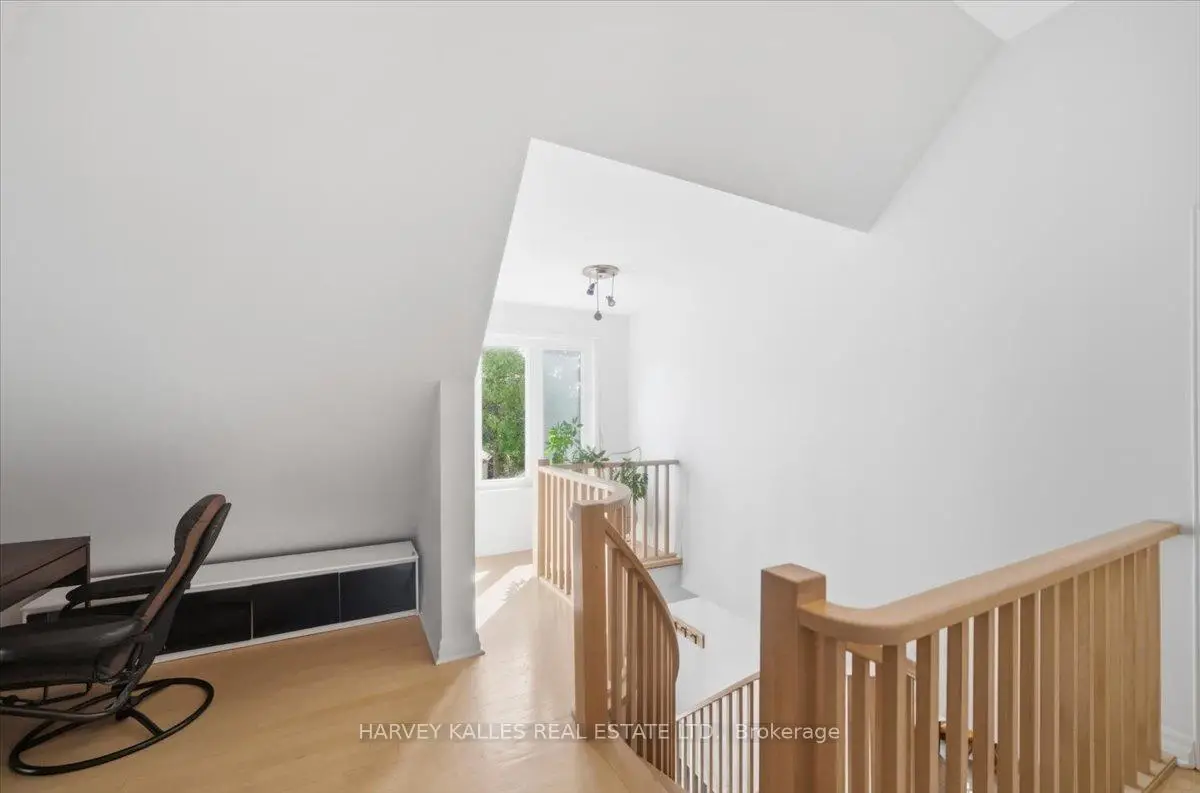
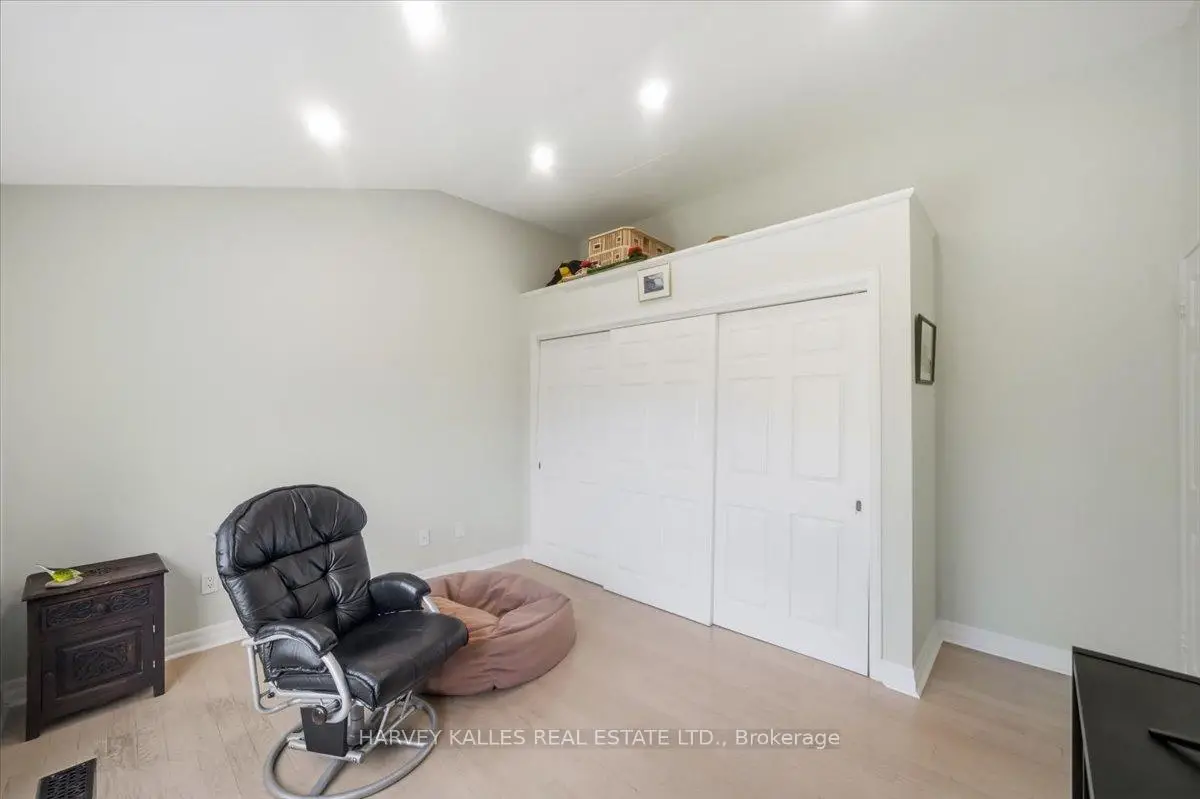
| 2nd Br | 4.49x3.39 | Cathedral Ceiling(s), Hardwood Floor, Combined w/Sitting |
|
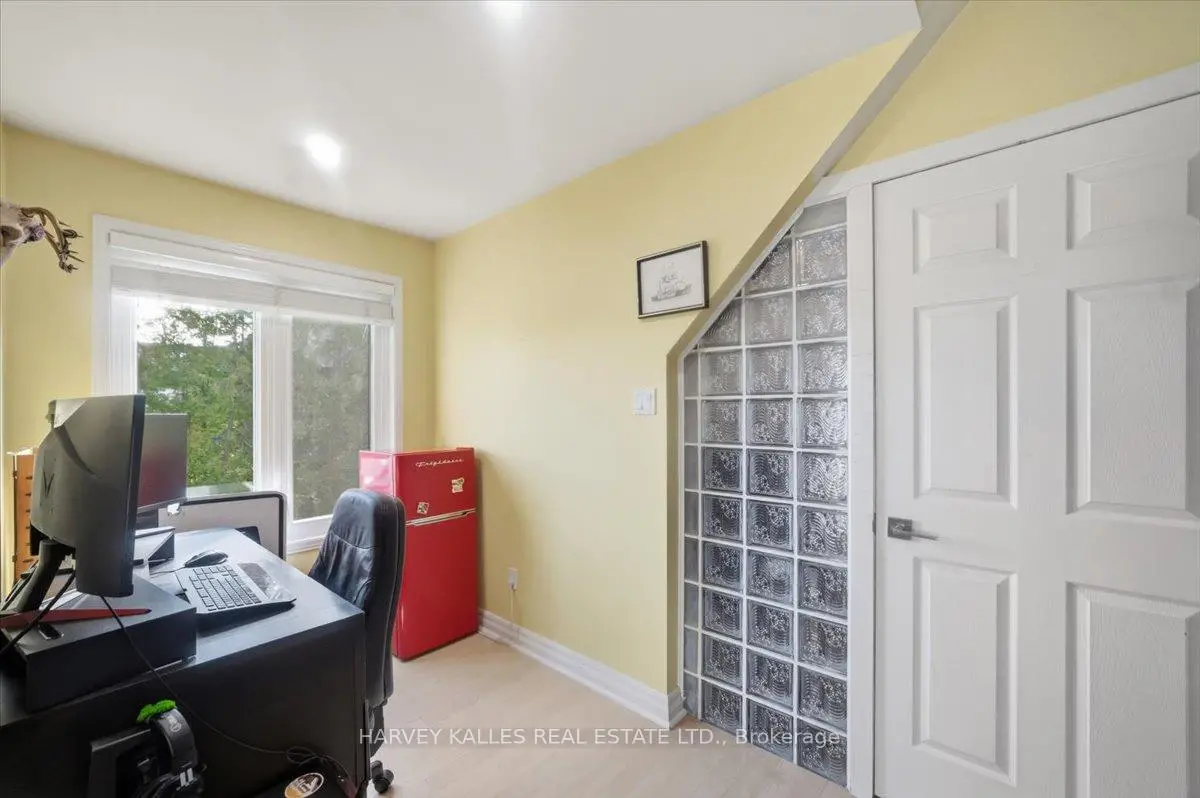
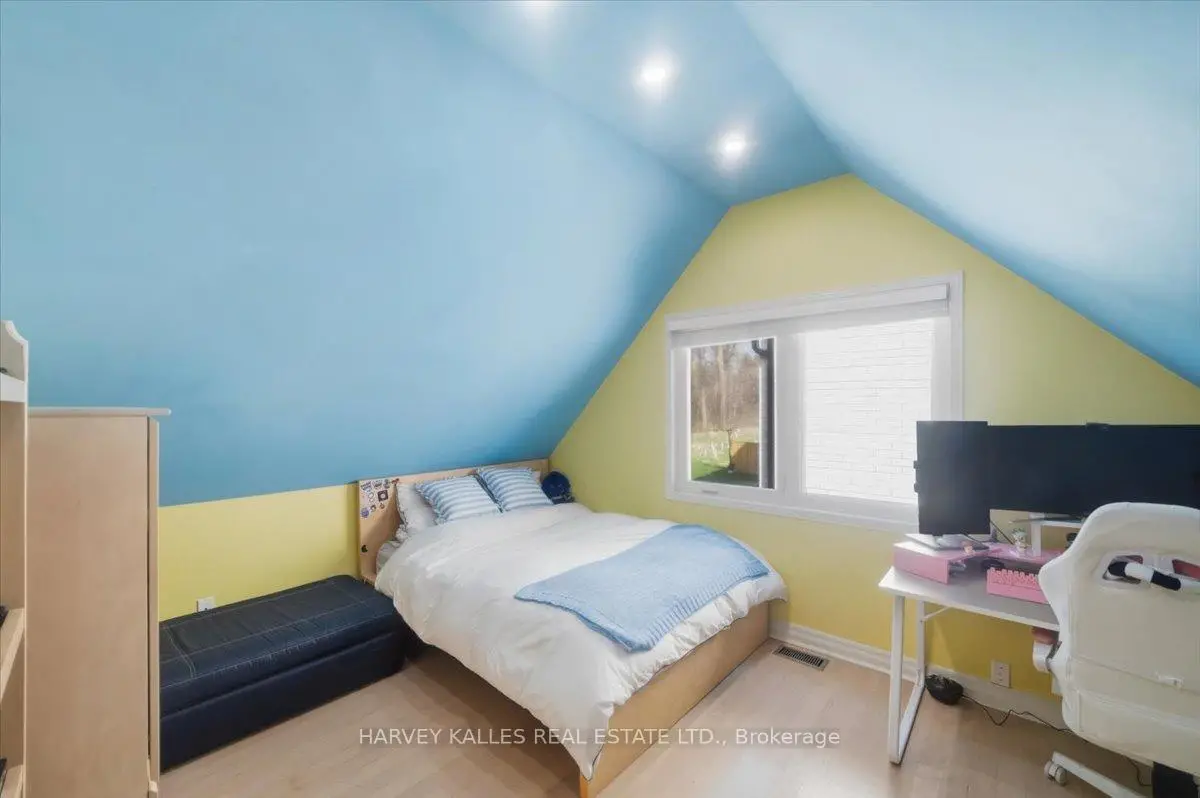
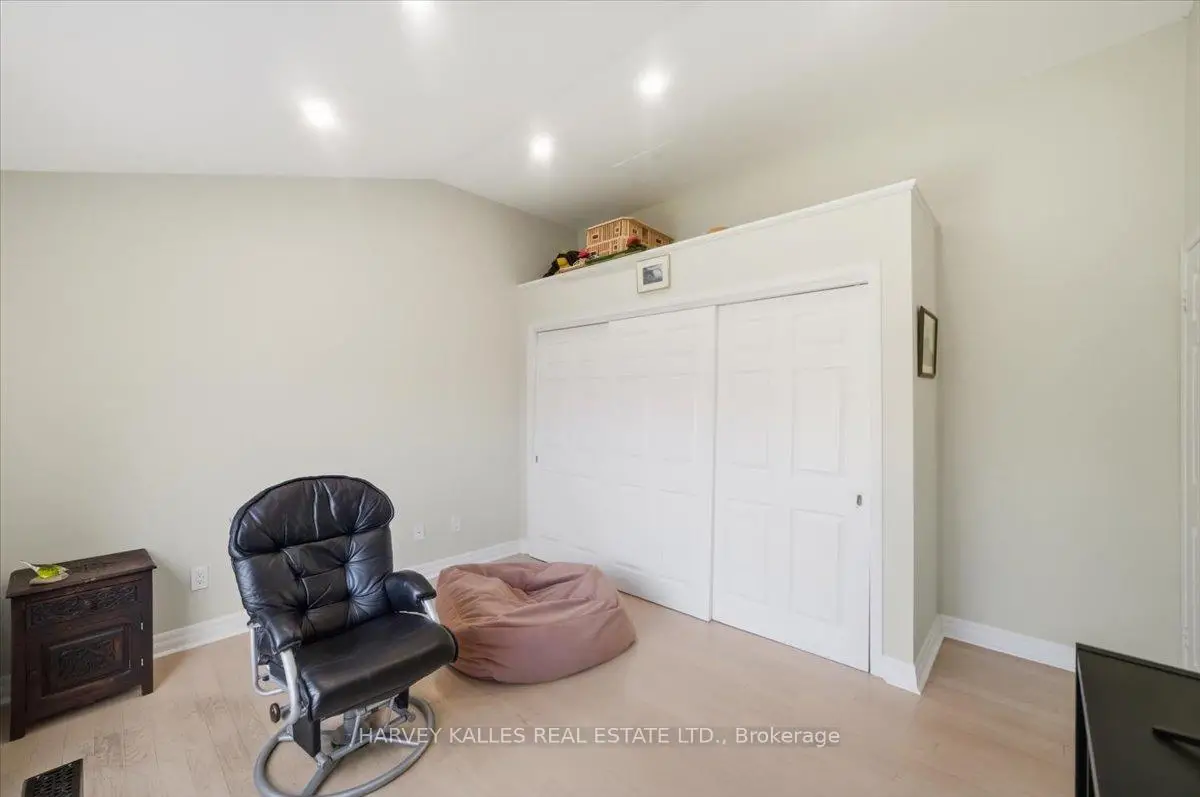
| 3rd Br | 3.99x3.80 | Hardwood Floor, W/W Closet, Pot Lights |
|
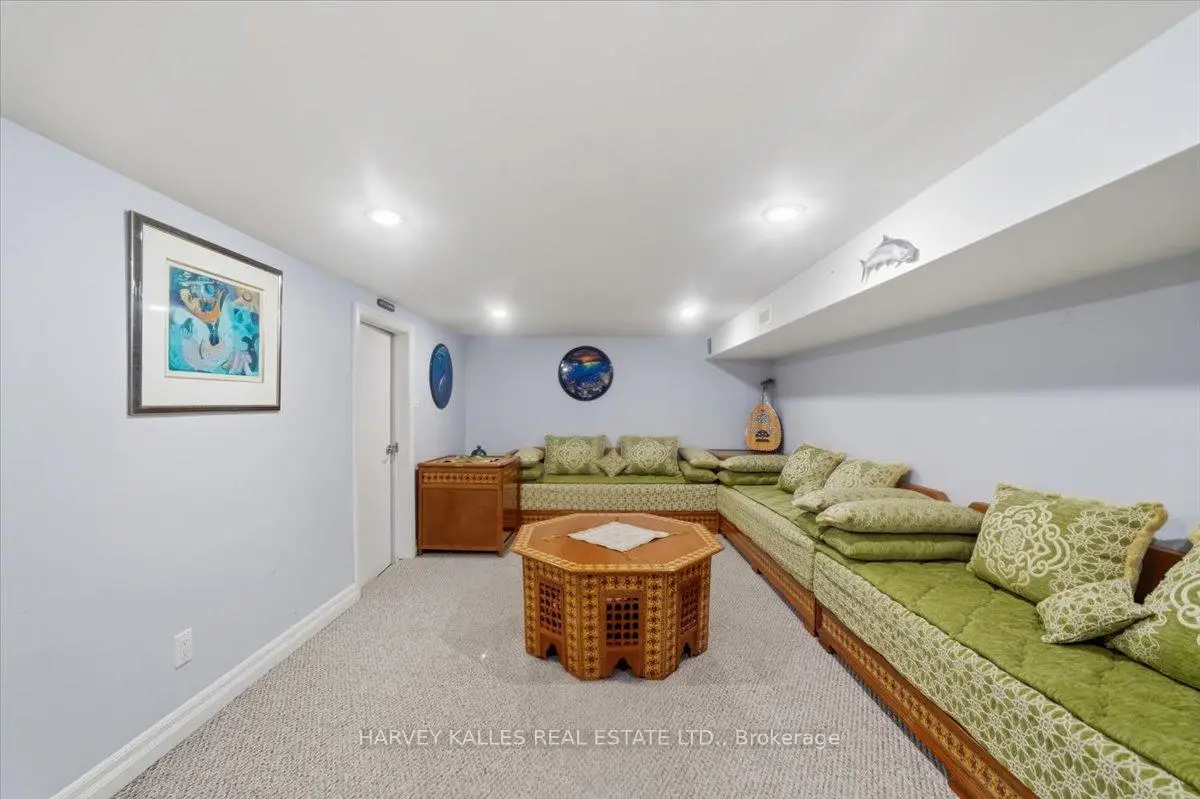
| Family Rm | 3.99x3.80 | Broadloom, Pot Lights |
|
| Recreatio | 7.00x3.20 | W/O To Ravine, Pot Lights, Ceramic Floor |
| Bathroom | Pieces | Level | |
|---|---|---|---|
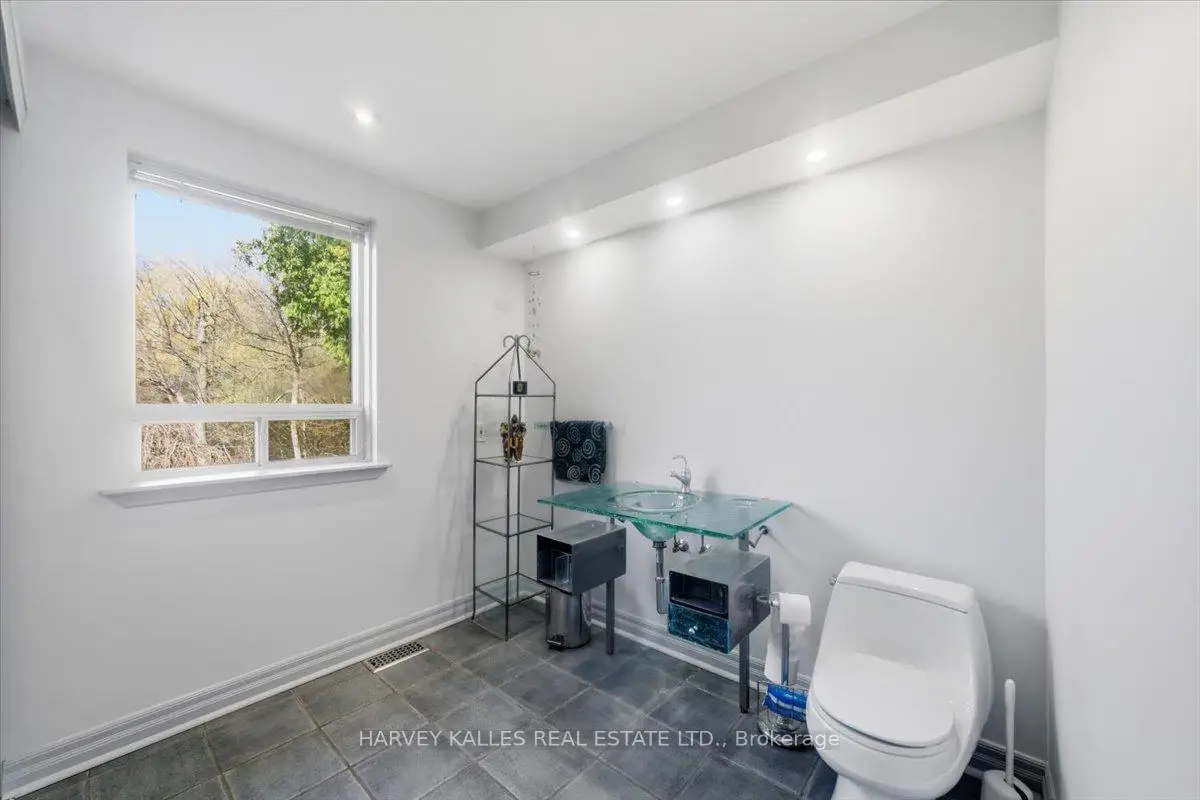
| 1xBath | 2 pcs | Main |
|
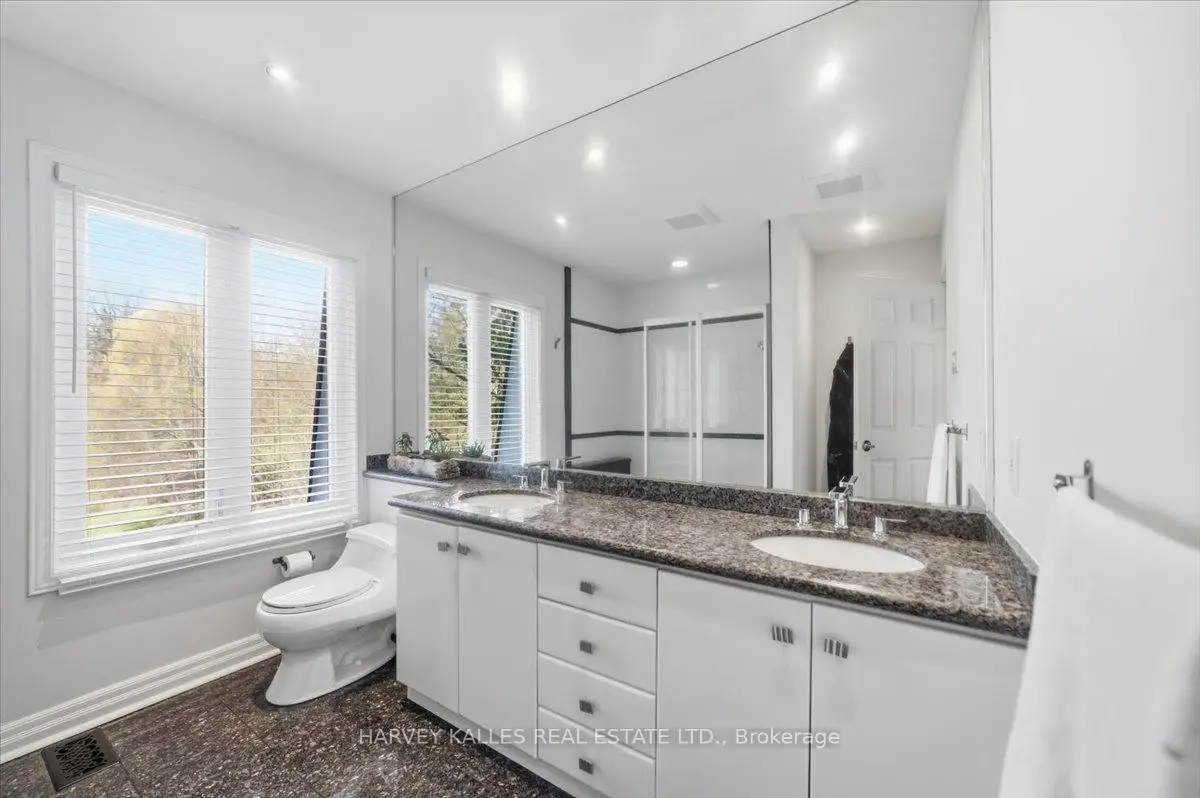
| 1xBath | 5 pcs | Second |
|
| 1xBath | 4 pcs | Second |
Property Summary
Located close to the intersection of Bathurst and Weldrick, 72 Walmer Rd is a 3 bedrooms 3 washrooms Detached. The unit has a Single Attached Parking Space. The property has many nice features including Other. Living Room Rm, Dinning Room Rm, Kitchen and Family Room Rm are on the Main floor; Family Room Rm and Recreation Roomreatio are on the Lower floor.School Information
Elementary Schools
-
Home schoolDistance to school: 1.0 km (~17 min walk)
-
Home schoolRank: 2677 out of 3022 (Score: 3.7)Distance to school: 1.3 km (~24 min walk)
-
French Immersion school
Rank: 1 out of 3022 (Score: 10.0)Distance to school: 4.6 km (~14 min drive) -
Rank: 150 out of 3022 (Score: 8.6)Distance to school: 4.7 km (~14 min drive)
-
Catholic Gifted program school
Rank: 1 out of 3022 (Score: 10.0)Distance to school: 1.0 km (~19 min walk) Secondary Schools
-
AP program school
Rank: 67/746 (Score: 8.2) 5 year average: 109/746 (Score: 7.5)Distance to school: 1.1 km (~20 min walk) -
Rank: 20/746 (Score: 9.0) 5 year average: 50/746 (Score: 8.0)Distance to school: 5.4 km (~16 min drive)
-
Rank: 422/746 (Score: 5.8) 5 year average: 222/746 (Score: 6.8)Distance to school: 2.7 km (~8 min drive)
-
AP program school
Rank: 67/746 (Score: 8.2) 5 year average: 109/746 (Score: 7.5)Distance to school: 1.1 km (~20 min walk) -
Rank: 67/746 (Score: 8.2) 5 year average: 109/746 (Score: 7.5)Distance to school: 1.1 km (~20 min walk)
-
Catholic Home school
Rank: 1729/746 (Score: 5.8)Distance to school: 3.7 km (~11 min drive) -
Rank: 1729/746 (Score: 5.8)Distance to school: 3.7 km (~11 min drive)
-
Rank: 1729/746 (Score: 5.8)Distance to school: 3.7 km (~11 min drive)